


For Sale
15046 Flintstone Village Trl Cypress, TX 77433
$325,000
Description
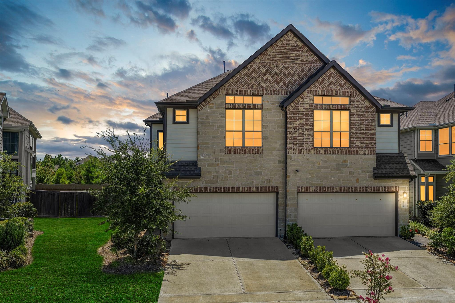
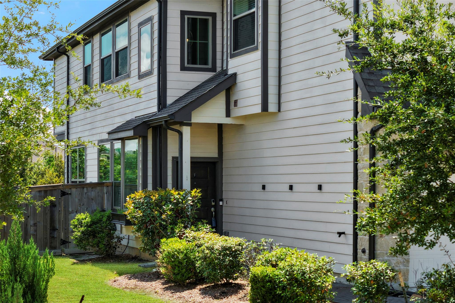
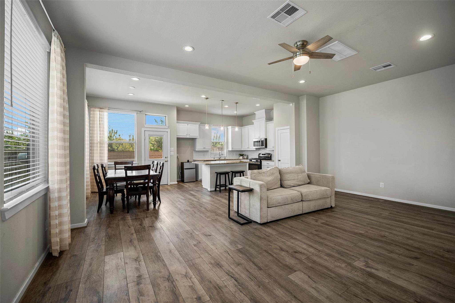
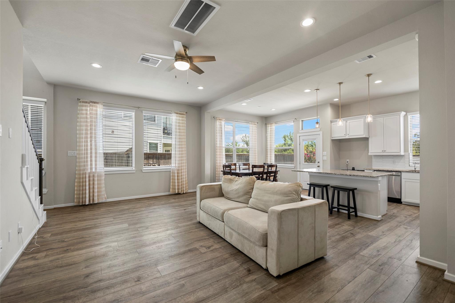
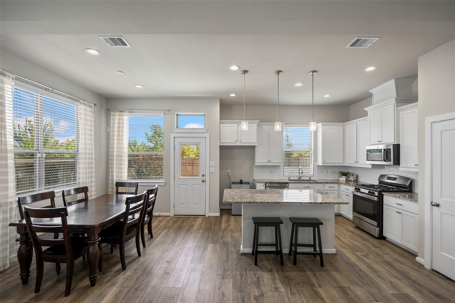
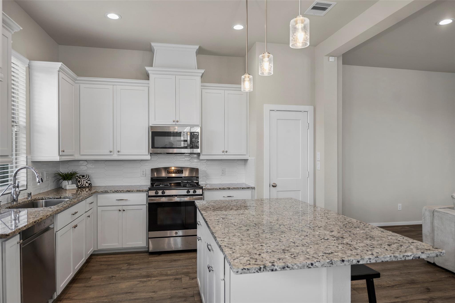
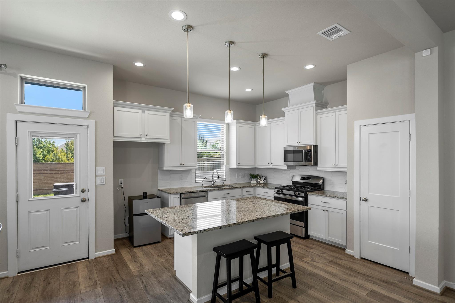
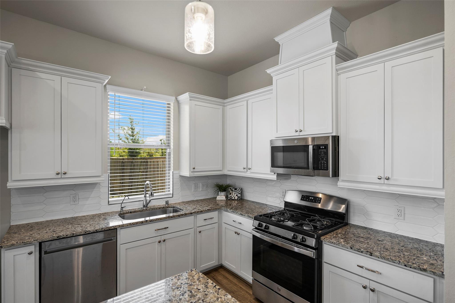
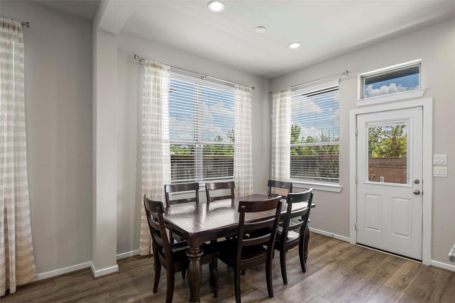
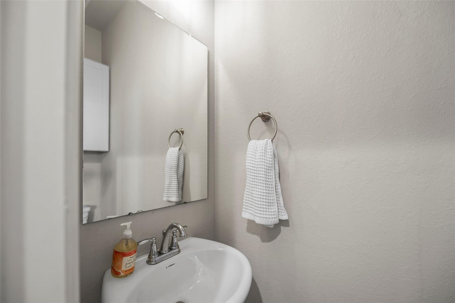
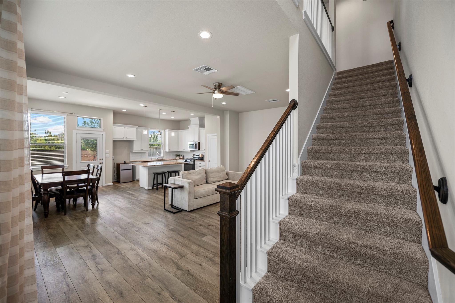
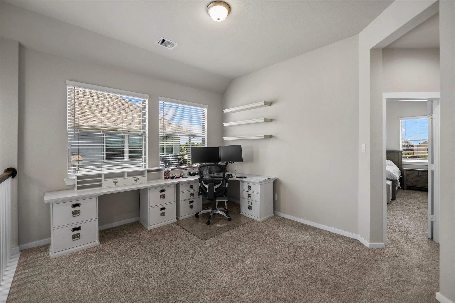
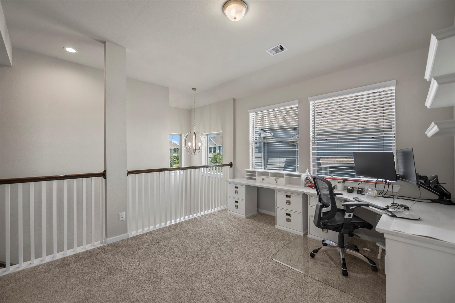
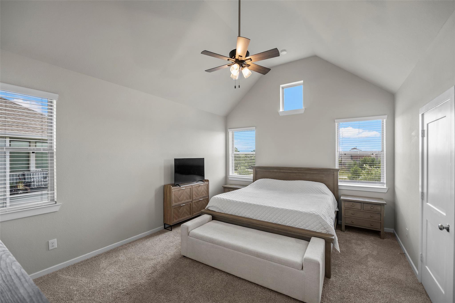
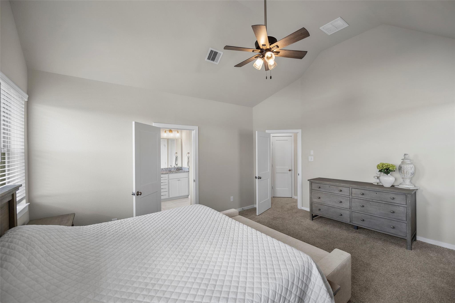
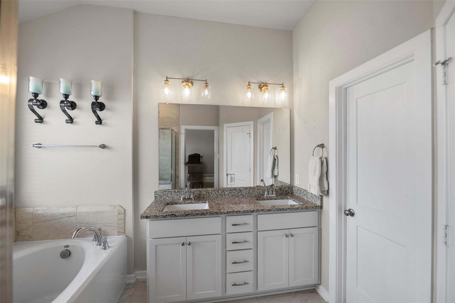
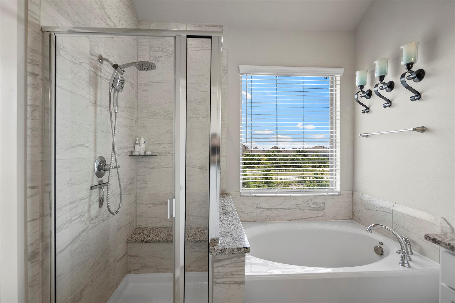
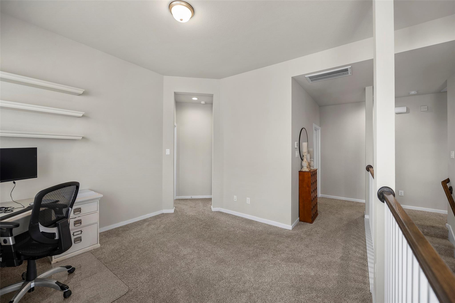
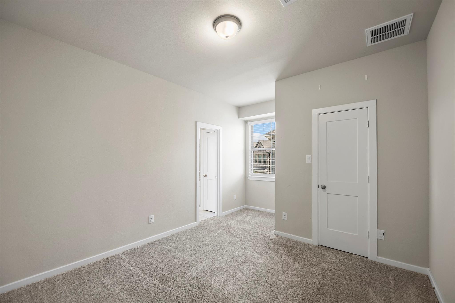
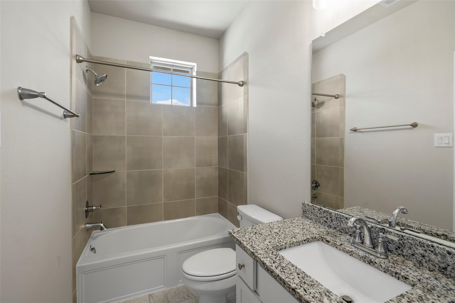
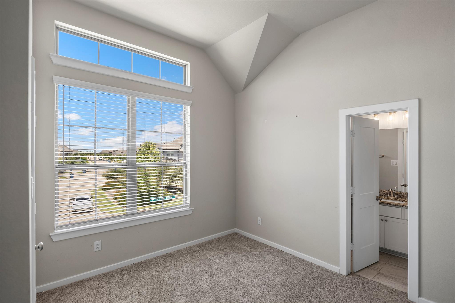
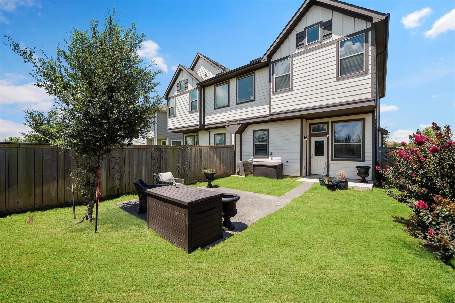
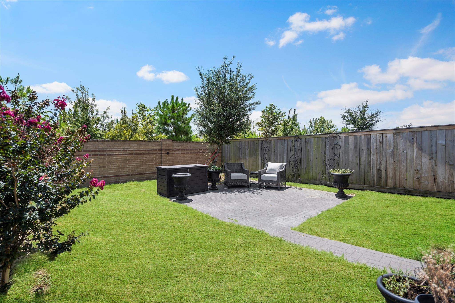
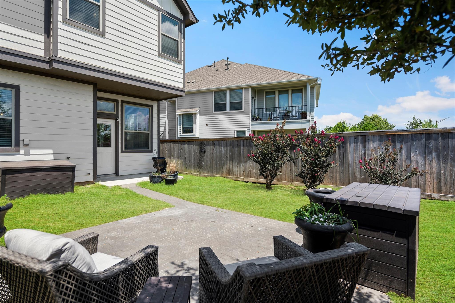
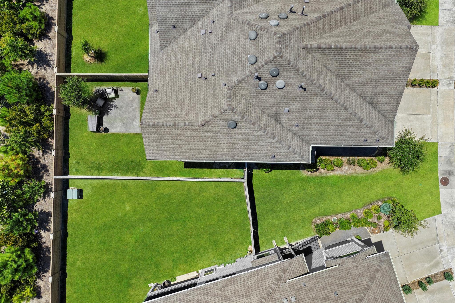
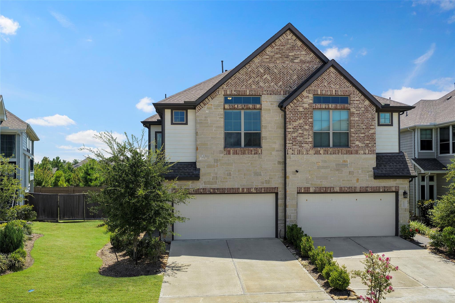
Beautifully appointed 3 Bed/2.5 Bath Townhome in the highly sought after Master Planned Community of Bridgeland! This Townhome features; Large Open living area down w/luxury wood vinyl flooring, Spacious Island Kitchen w/Granite counters, White Cabinets, and Dining Area, Upstairs you'll find the Spacious Primary Suite w/vaulted ceiling & Spa like Bath, Ample sized Gamerm + Secondary Bedrms & Full Bath, Neutral interior paint, Whole House water softener, Large rear yard w/covered patio + paver patio area to relax, play or entertain, solid brick fence provides extra privacy. Yard maintenance is included in HOA dues for hassle free living! Located just minutes from 99, 290 and I-10 this home offers an easy commute and access to world-class amenities; tennis courts, fishing lakes, Pools, Splashpad, Dog Parks, Treehouse, Parks, Fitness center and miles of walking/biking trails. Close to Award Winning CFISD Schools, Bridgeland Central, The New HEB and great shopping and Restaurants!
Overview
Financial
Price:
$325,000
Price/SqFT:
$170.69
HOA Fee:
$2660 Annually
Tax Rate:
3.16566 %
Est. Monthly:
$5,039 *
Tax Amount:
$10,288
Amenities and features
 Patio/Deck
 Public Pool
 Sprinkler System
 Water Access
 Yard
Yard Energy Efficient
Property & Schools on Map
Floor plans / Dimensions / Descriptions
-
First FloorFamily Room:20x16Dining:1stKitchen:1st
-
Second FloorPrimary Bedroom:14x12Bedroom:11x10Bedroom 2:11x10Primary Bath:2ndBath:2ndGame Room:11x12Utility Room:2nd
-
InteriorFloors:Carpet,Tile,Vinyl PlankBathroom Description:Primary Bath: Double Sinks,Primary Bath: Separate Shower,Secondary Bath(s): Tub/Shower ComboBedroom Desc:All Bedrooms Up,Primary Bed - 2nd FloorKitchen Desc:Breakfast Bar,Island w/o Cooktop,Kitchen open to Family Room,PantryRoom Description:Entry,Family Room,Formal Dining,Gameroom Up,Utility Room in HouseHeating:Central GasCooling:Central ElectricWasher/Dryer Conn:YesDishwasher:YesDisposal:YesMicrowave:YesEnergy Feature:Attic Vents,Ceiling Fans,Digital Program Thermostat,Insulated/Low-E windowsInterior:Crown Molding,High Ceiling
-
ExteriorRoof:CompositionFoundation:SlabPrivate Pool:NoExterior Type:Brick,Cement Board,StoneParking:Garage ParkingWater Sewer:Water DistrictUnit Location:ClearedArea Pool:YesExterior:Back Yard,Front Yard,Patio/Deck,Sprinkler System
Listed By:
Katy Walston
Keller Williams Realty Professionals
The data on this website relating to real estate for sale comes in part from the IDX Program of the Houston Association of REALTORS®. All information is believed accurate but not guaranteed. The properties displayed may not be all of the properties available through the IDX Program. Any use of this site other than by potential buyers or sellers is strictly prohibited.
© 2026 Houston Association of REALTORS®.
GET IN TOUCH
