
For Sale
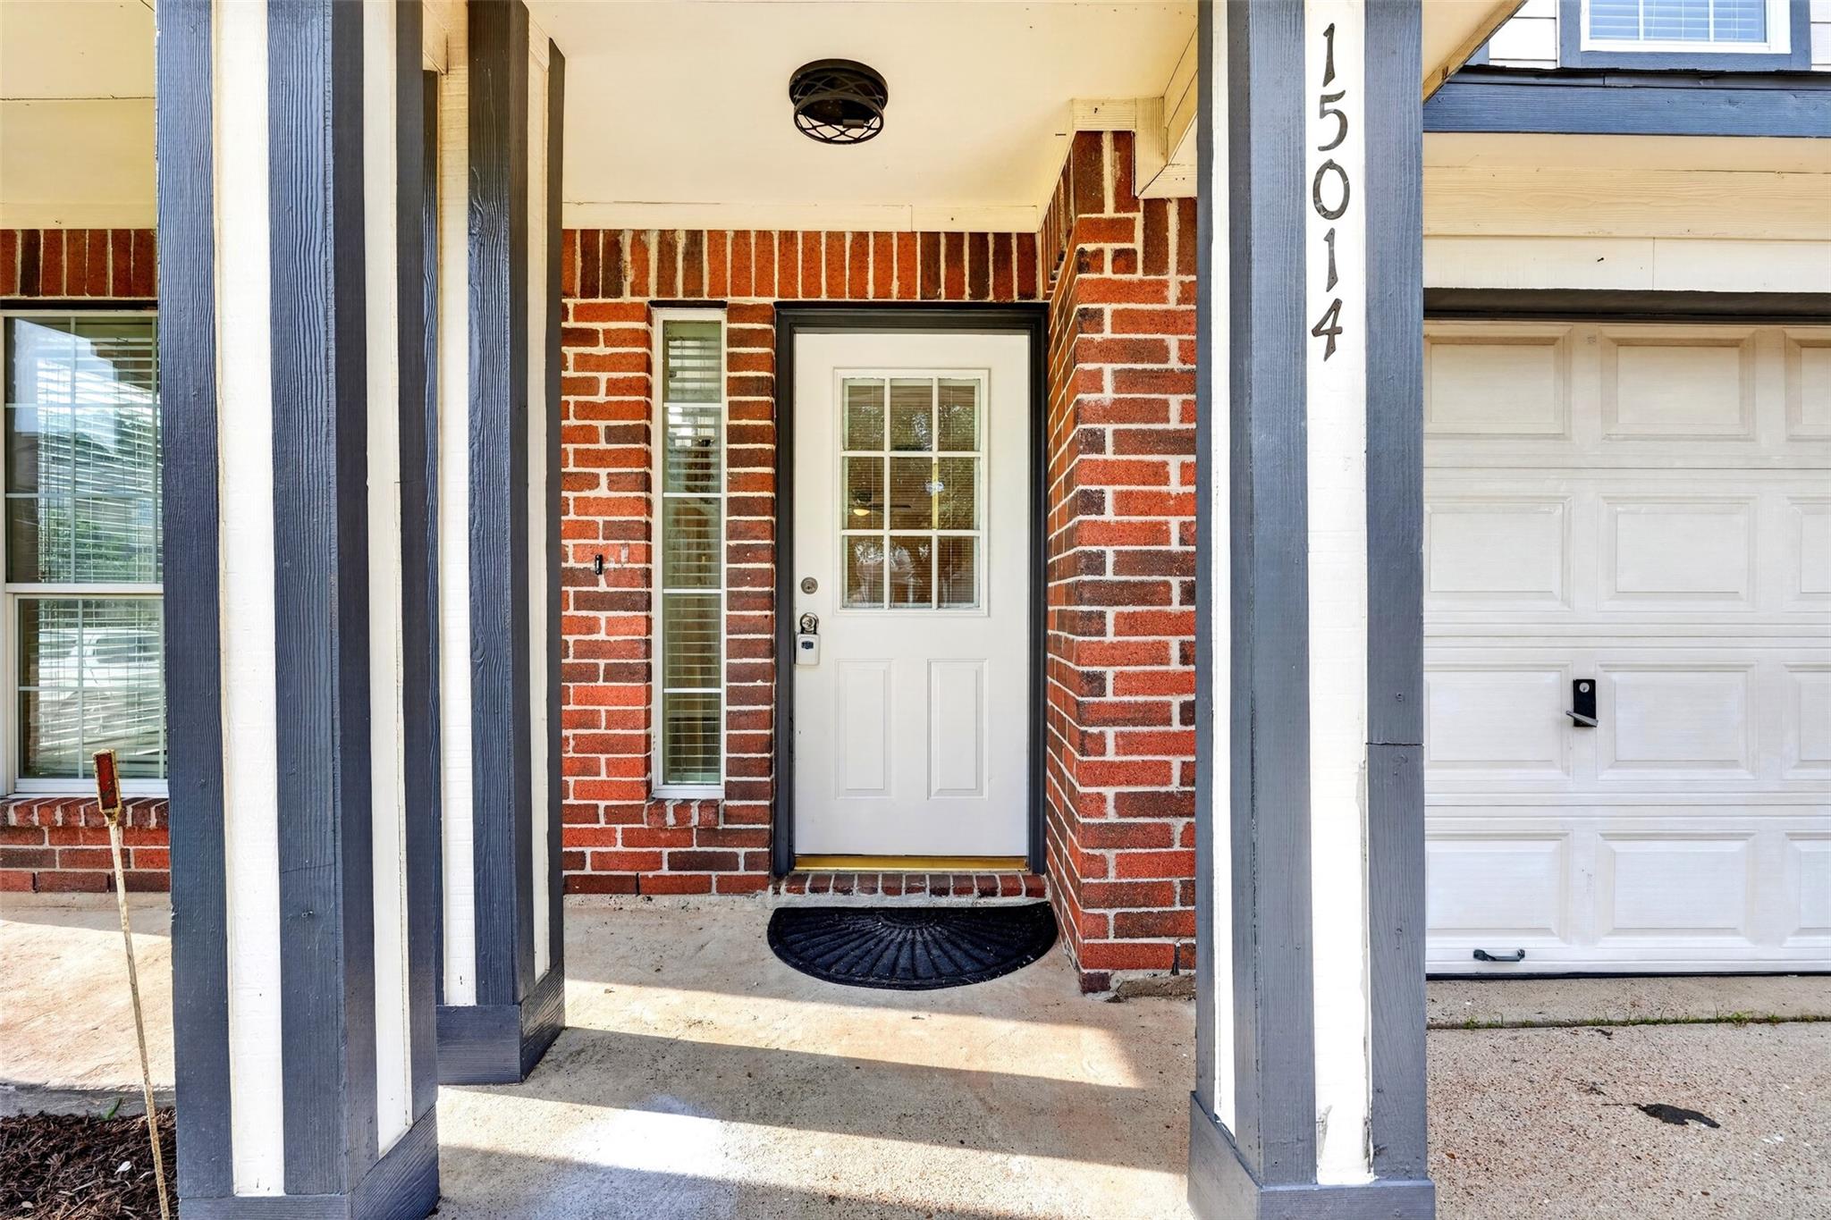
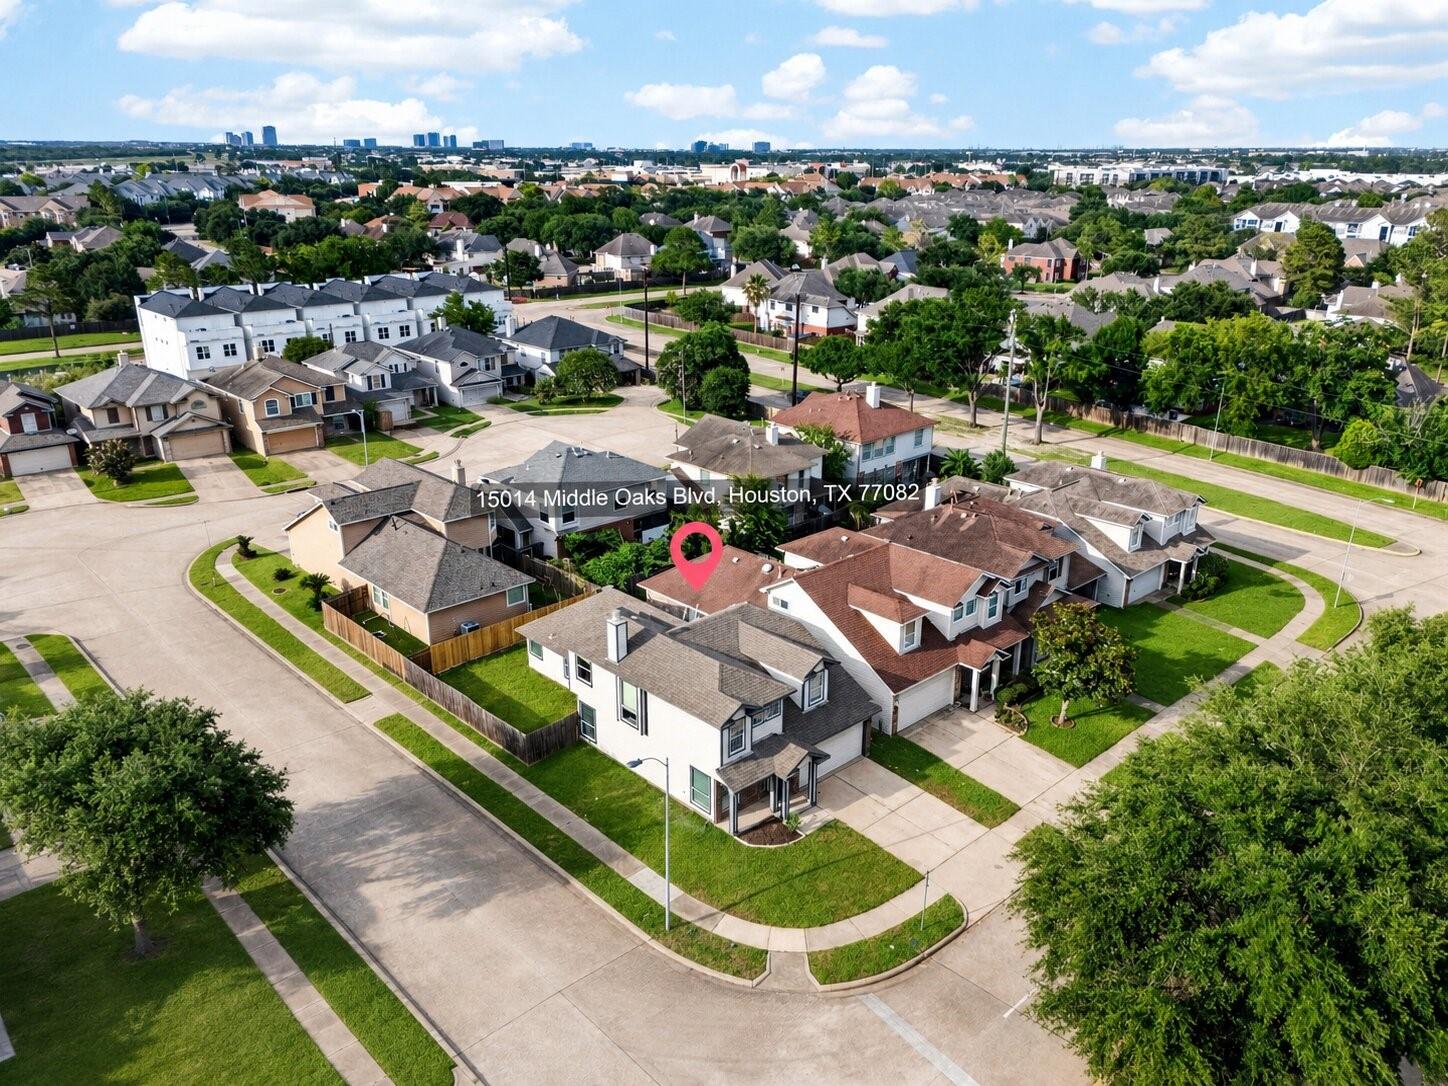
15014 Middle Oaks Blvd Houston, TX 77082
$274,000
Description
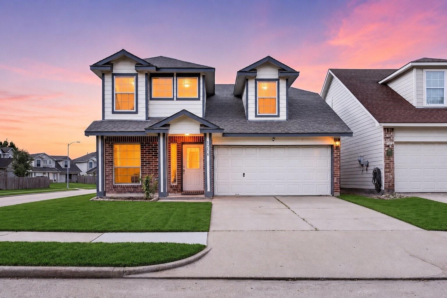
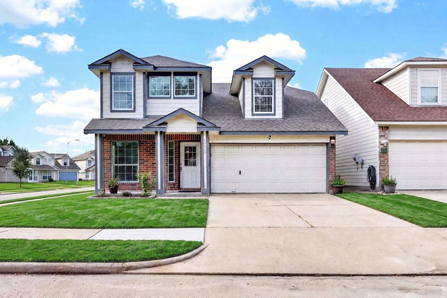
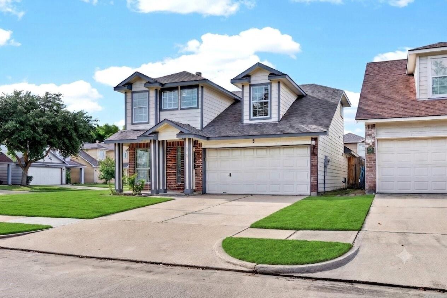
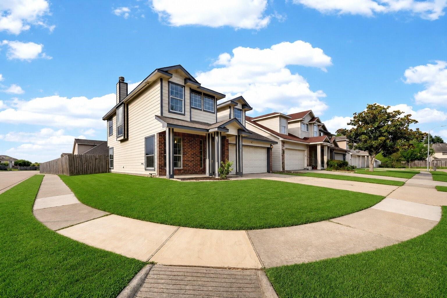
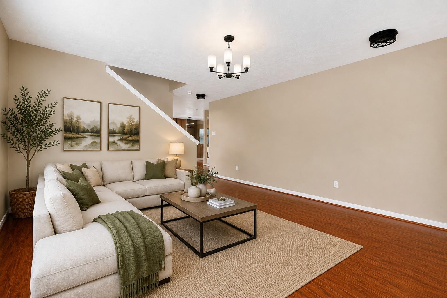
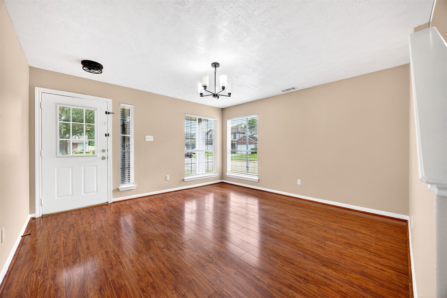
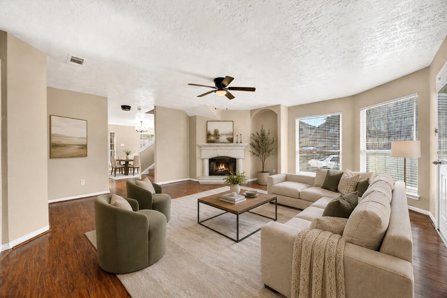
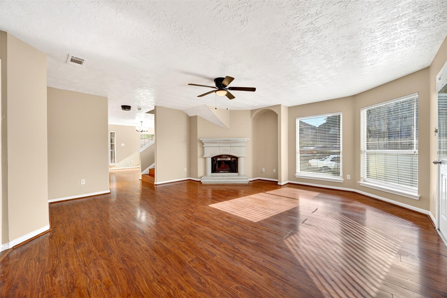
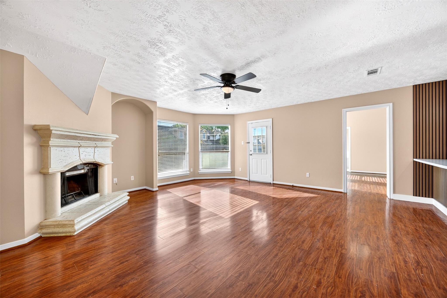
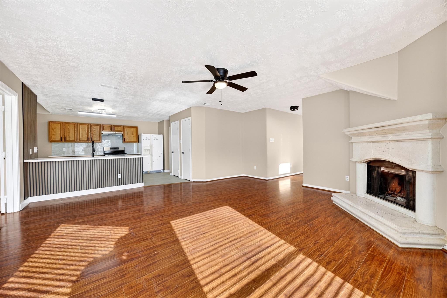
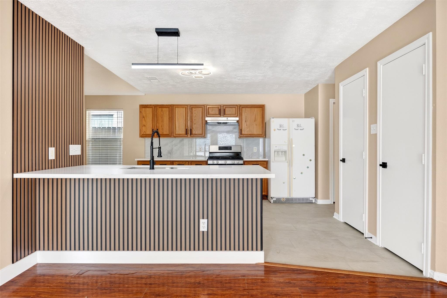
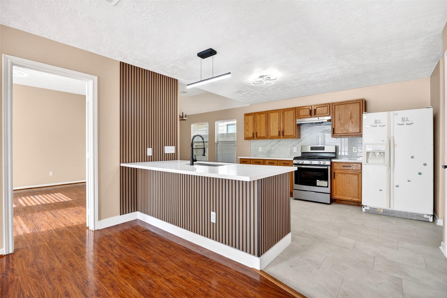

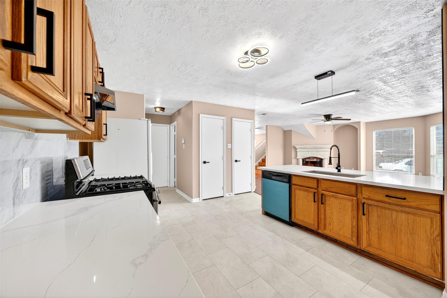
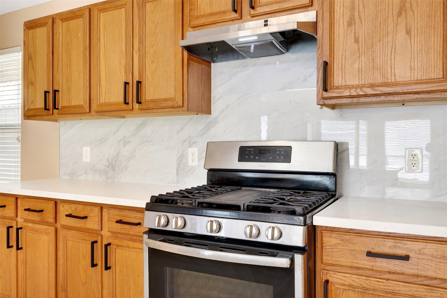
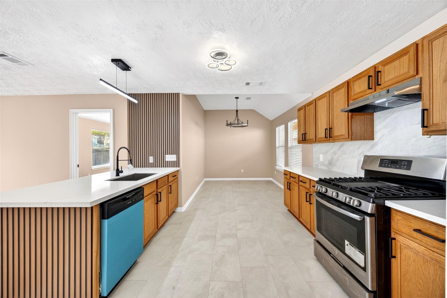
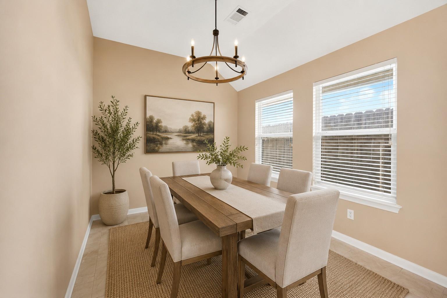
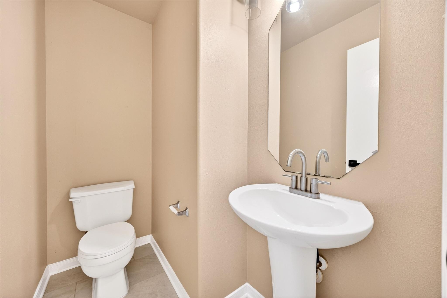
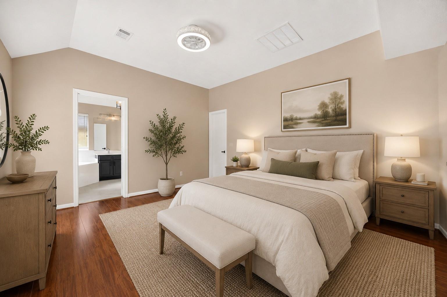
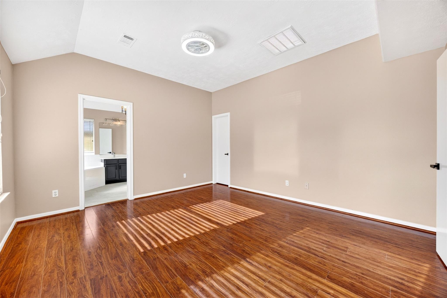
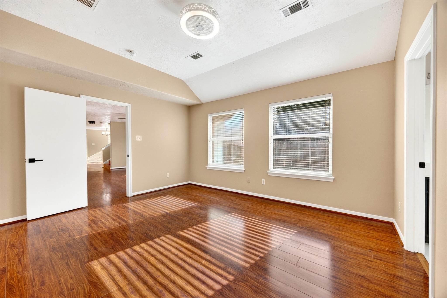
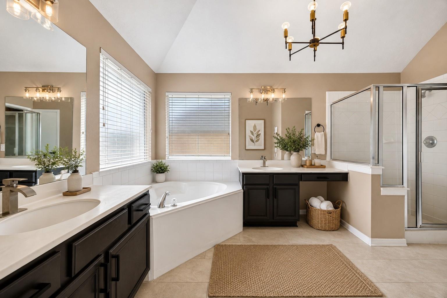
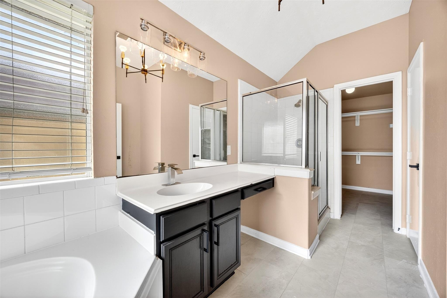
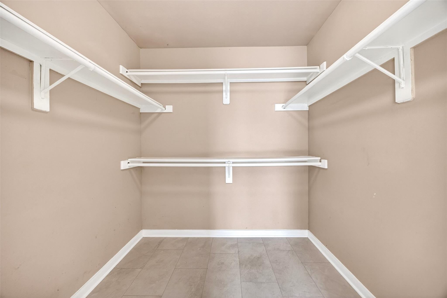
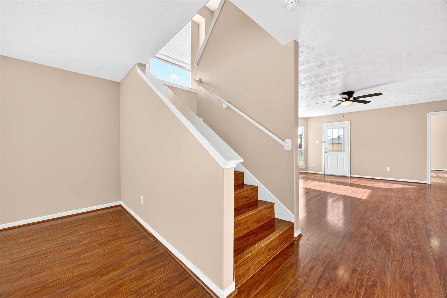
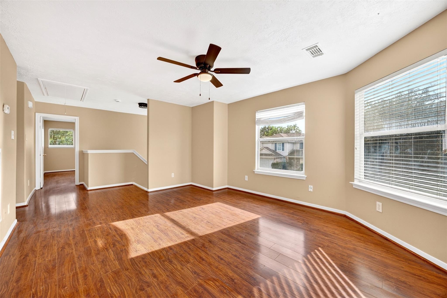
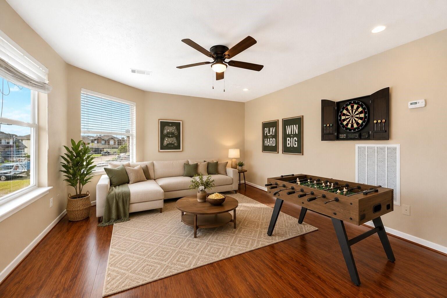
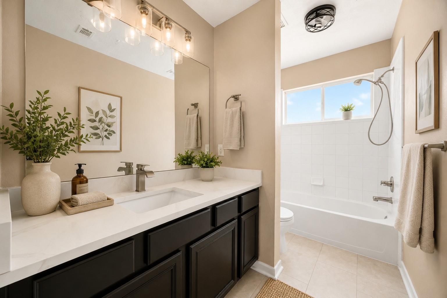
Welcome to beautiful two-story home offering 3 bedrooms, 2.5 bathrooms. Step inside to a large formal living room near the entrance, providing the perfect space for entertaining guests. The spacious kitchen features beautiful quartz countertops, SS appliances, abundant cabinet space, and a breakfast bar with seating, making it ideal for both everyday living and hosting gatherings. The adjacent breakfast area overlooks the backyard and flows seamlessly into the inviting family room with a cozy fireplace. The oversized primary suite is conveniently located on the first floor. The en-suite bathroom features dual vanities, a walk-in shower, a relaxing garden tub, walk-in closets. Upstairs, expansive game room or second family room, providing endless possibilities for entertainment, a home office, or a media space. Two additional generously sized bedrooms and a full bathroom complete the second floor. Close to shopping, dining, Hwy 6, Westpark, Interstate 10.
Overview
Financial
Price:
$274,000
Price/SqFT:
$111.11
HOA Fee:
Tax Rate:
2.23493 %
Est. Monthly:
$3,858 *
Tax Amount:
$6,124
Amenities and features
 Sewer
Sewer Water Access
 Yard
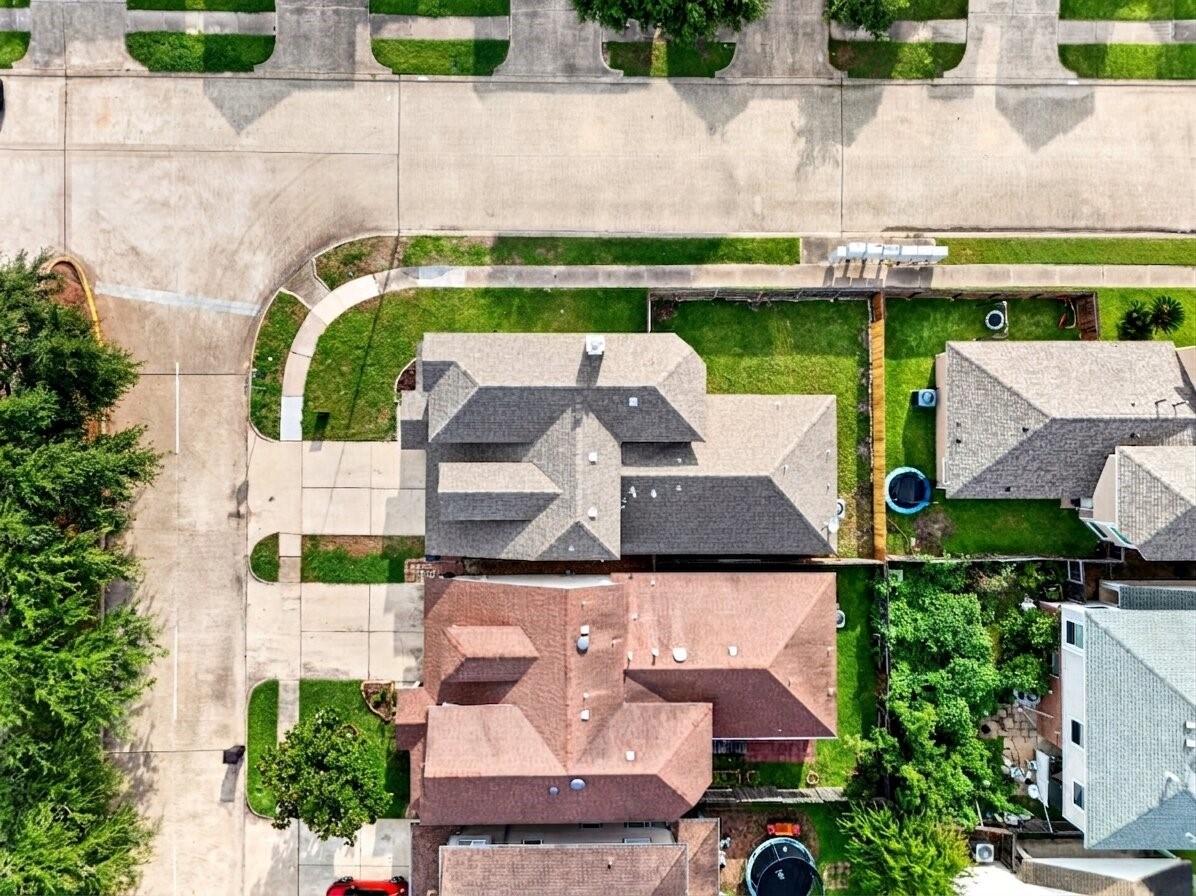
Yard Corner Lot
Property & Schools on Map
Floor plans / Dimensions / Descriptions
-
First FloorLiving:14x14Dining:18x20Kitchen:10x13Breakfast:10x11Primary Bedroom:13x15
-
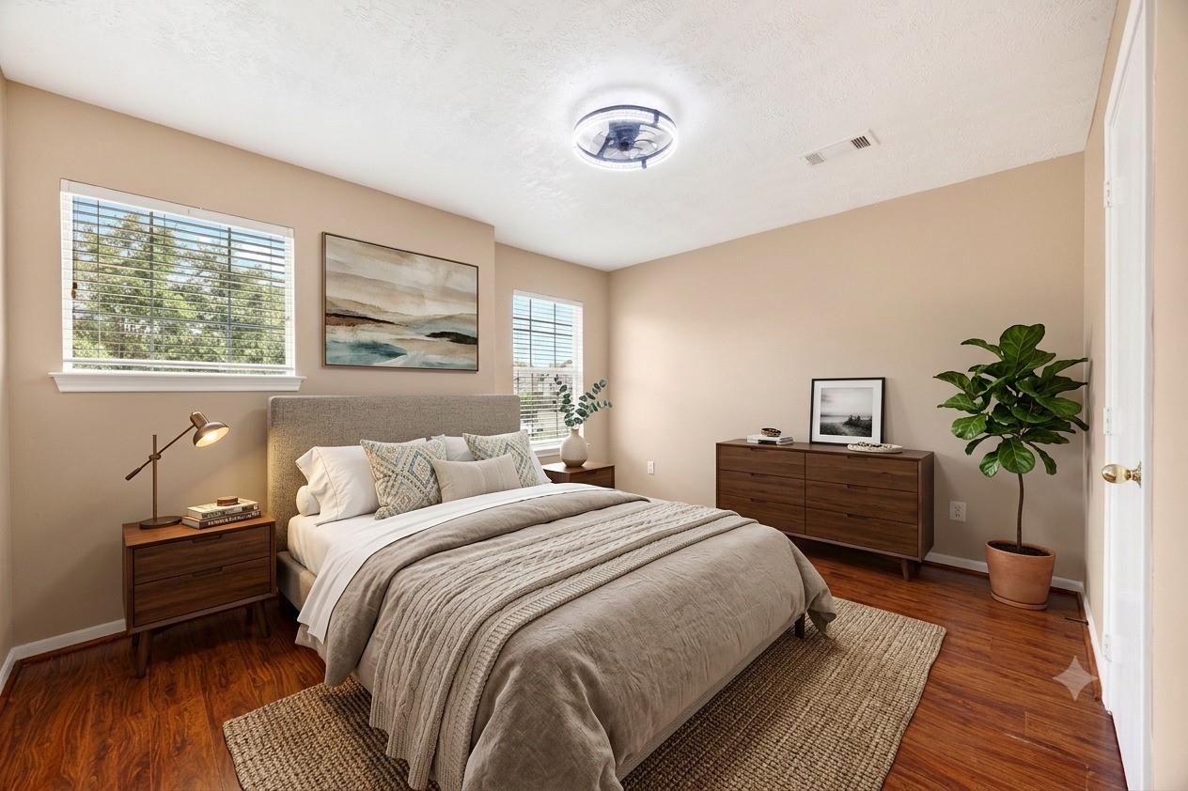
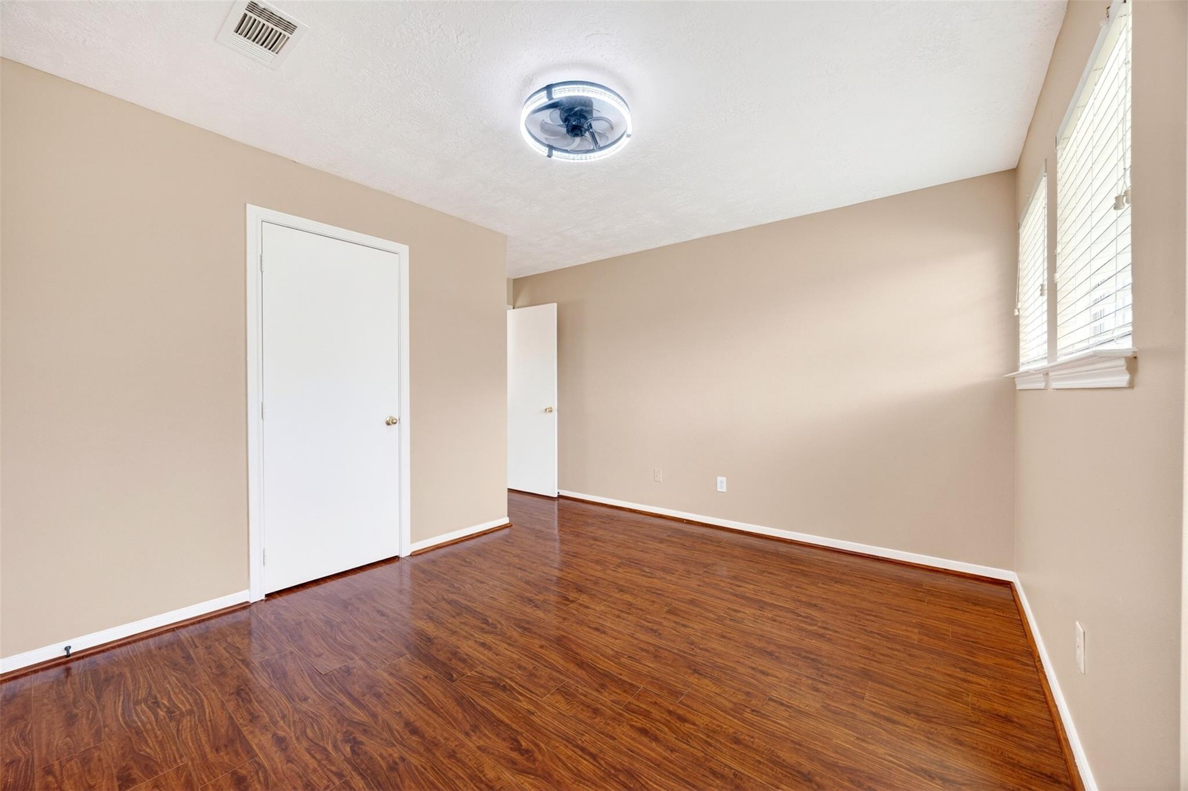
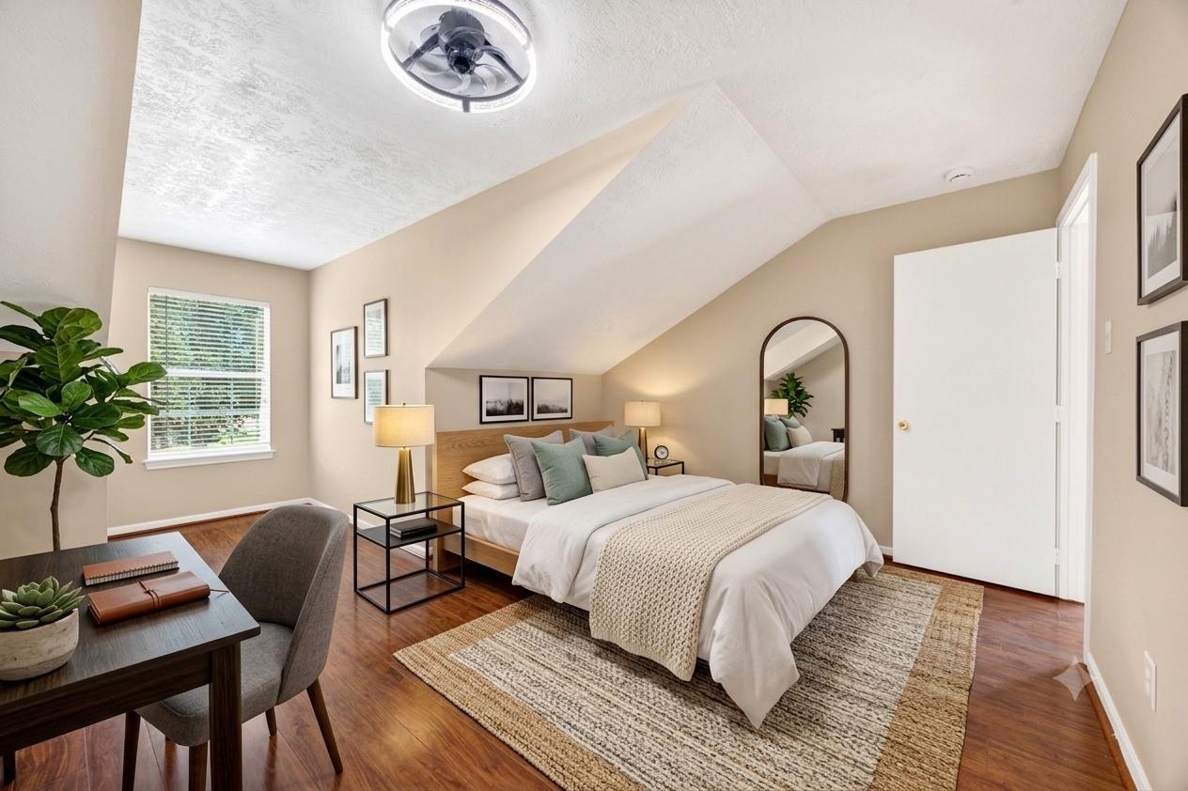
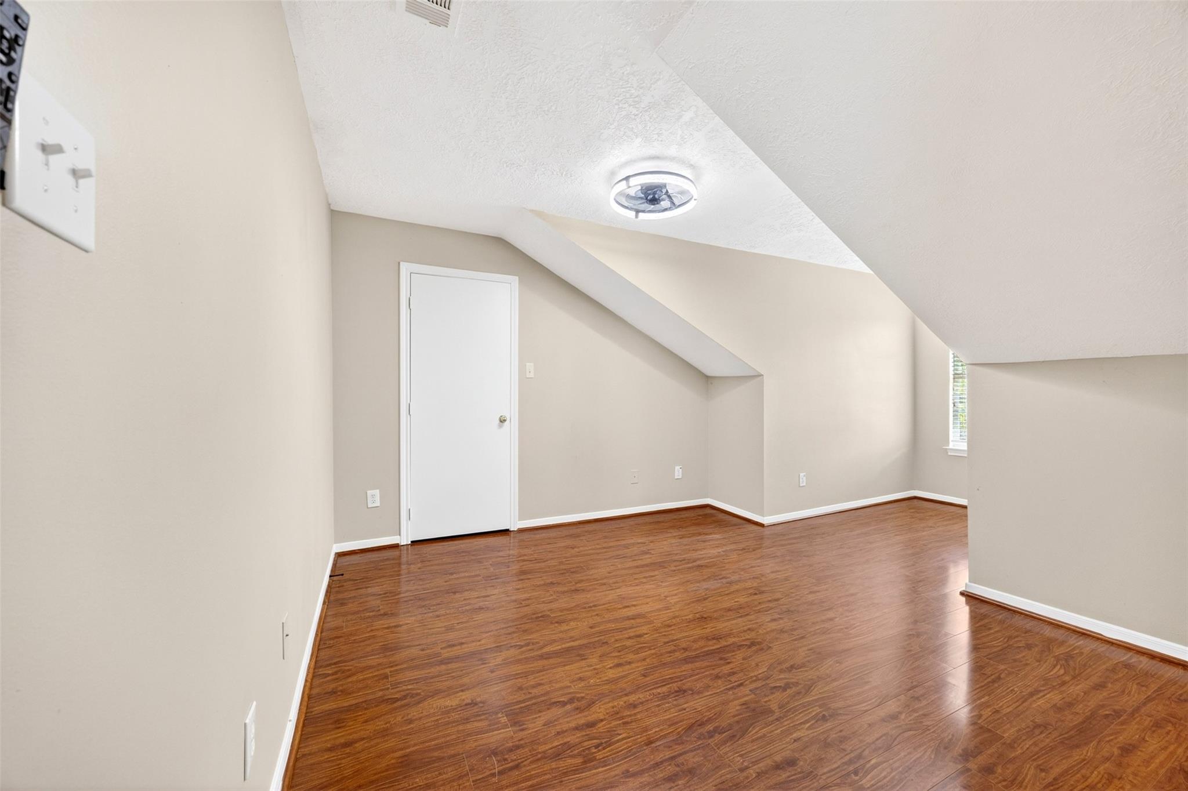
Second FloorBedroom:12x14Bedroom 2:14x17Game Room:14x14
-
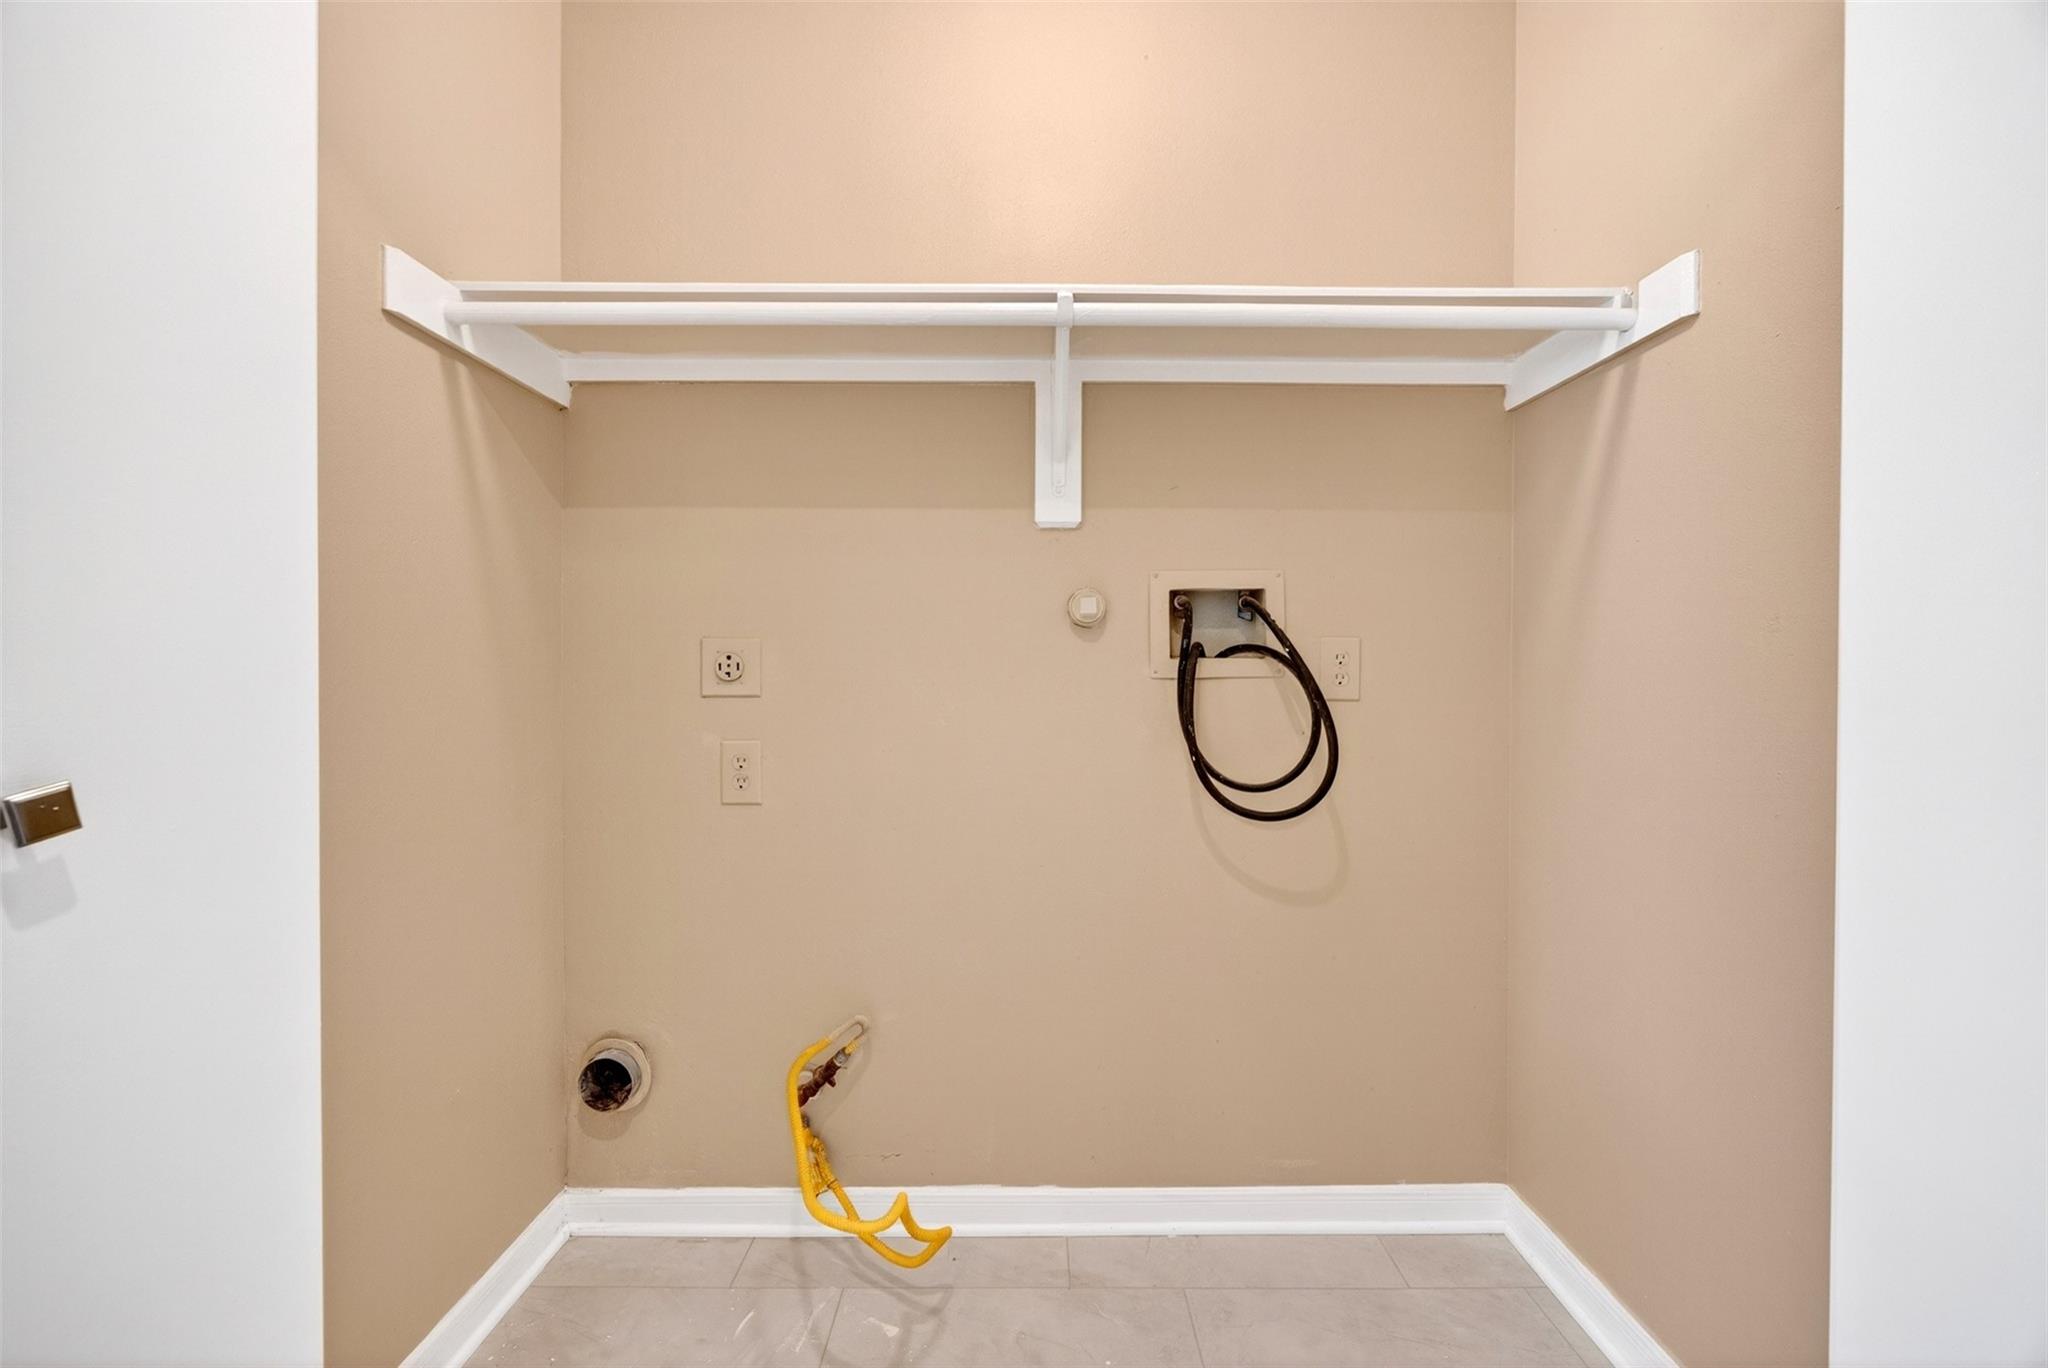
InteriorFireplace:1Floors:Vinyl PlankCountertop:quartzBathroom Description:Primary Bath: Double Sinks,Primary Bath: Separate Shower,Secondary Bath(s): Tub/Shower Combo,Vanity AreaBedroom Desc:Primary Bed - 1st FloorKitchen Desc:Breakfast BarRoom Description:1 Living Area,Breakfast Room,Family Room,Formal Dining,Living Area - 1st Floor,Utility Room in HouseHeating:Central GasCooling:Central ElectricConnections:Electric Dryer Connections,Washer ConnectionsDishwasher:YesDisposal:YesMicrowave:NoRange:Gas RangeOven:Gas Oven
-
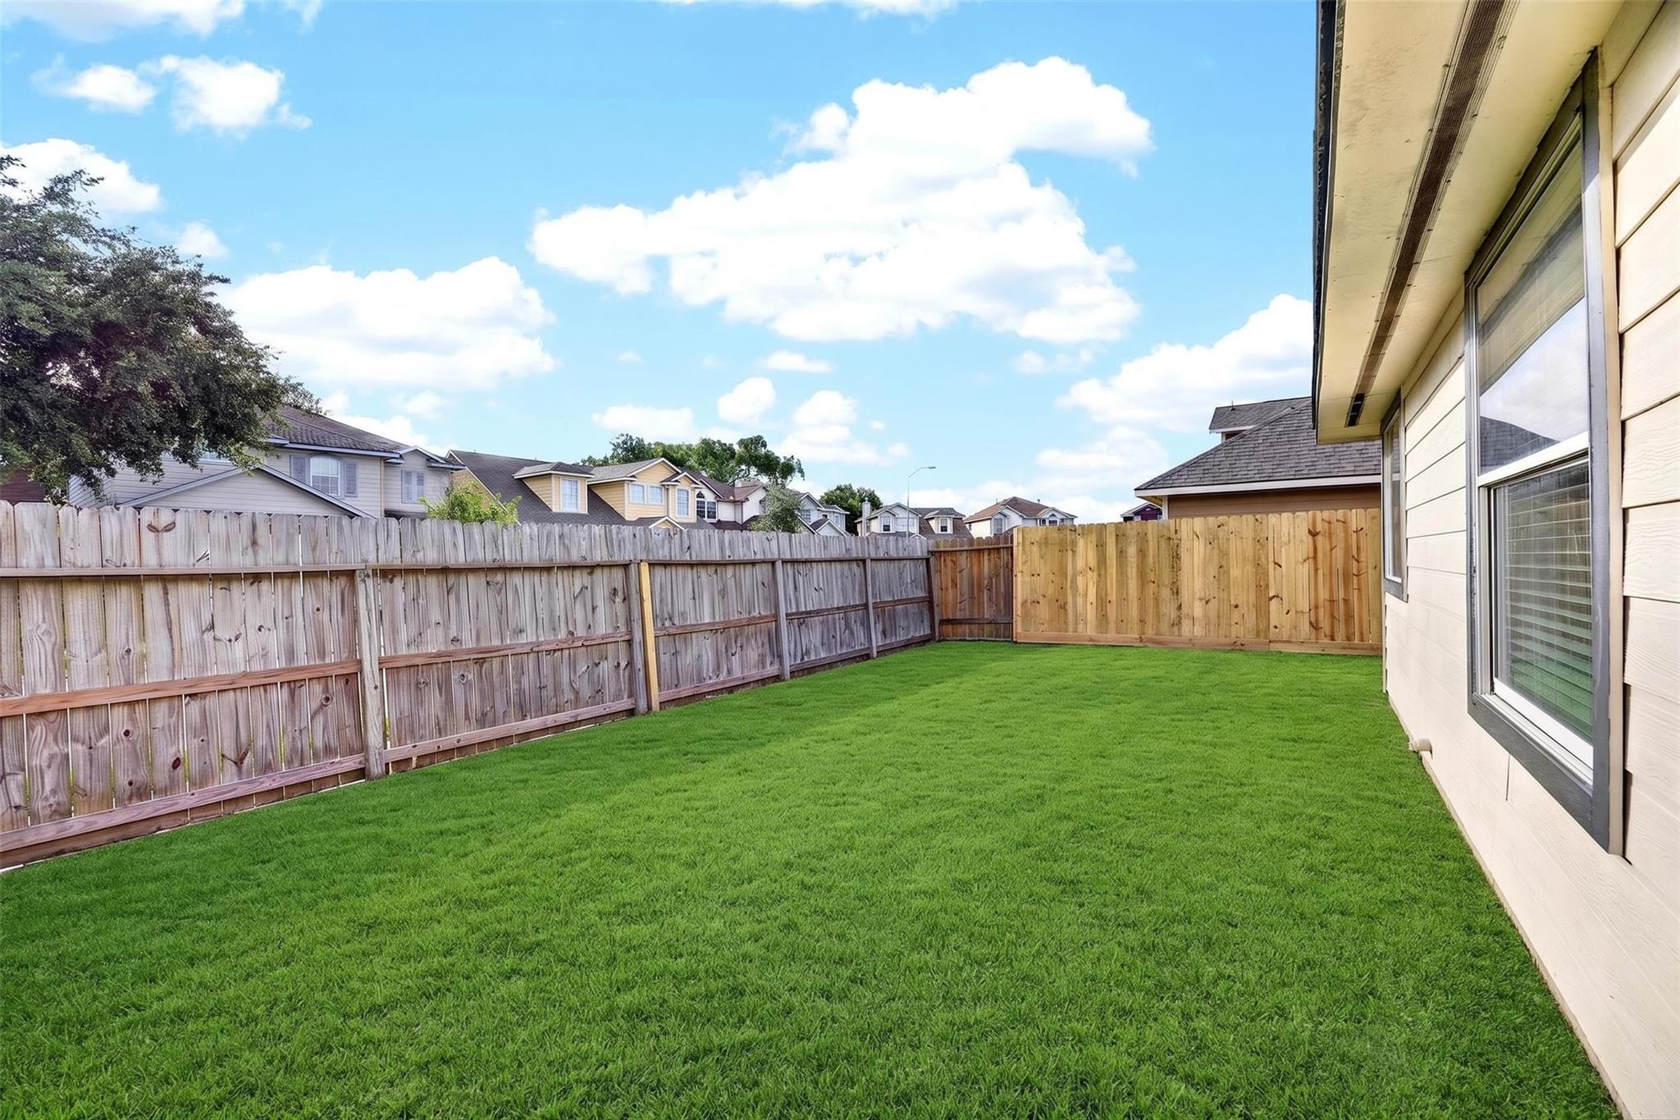
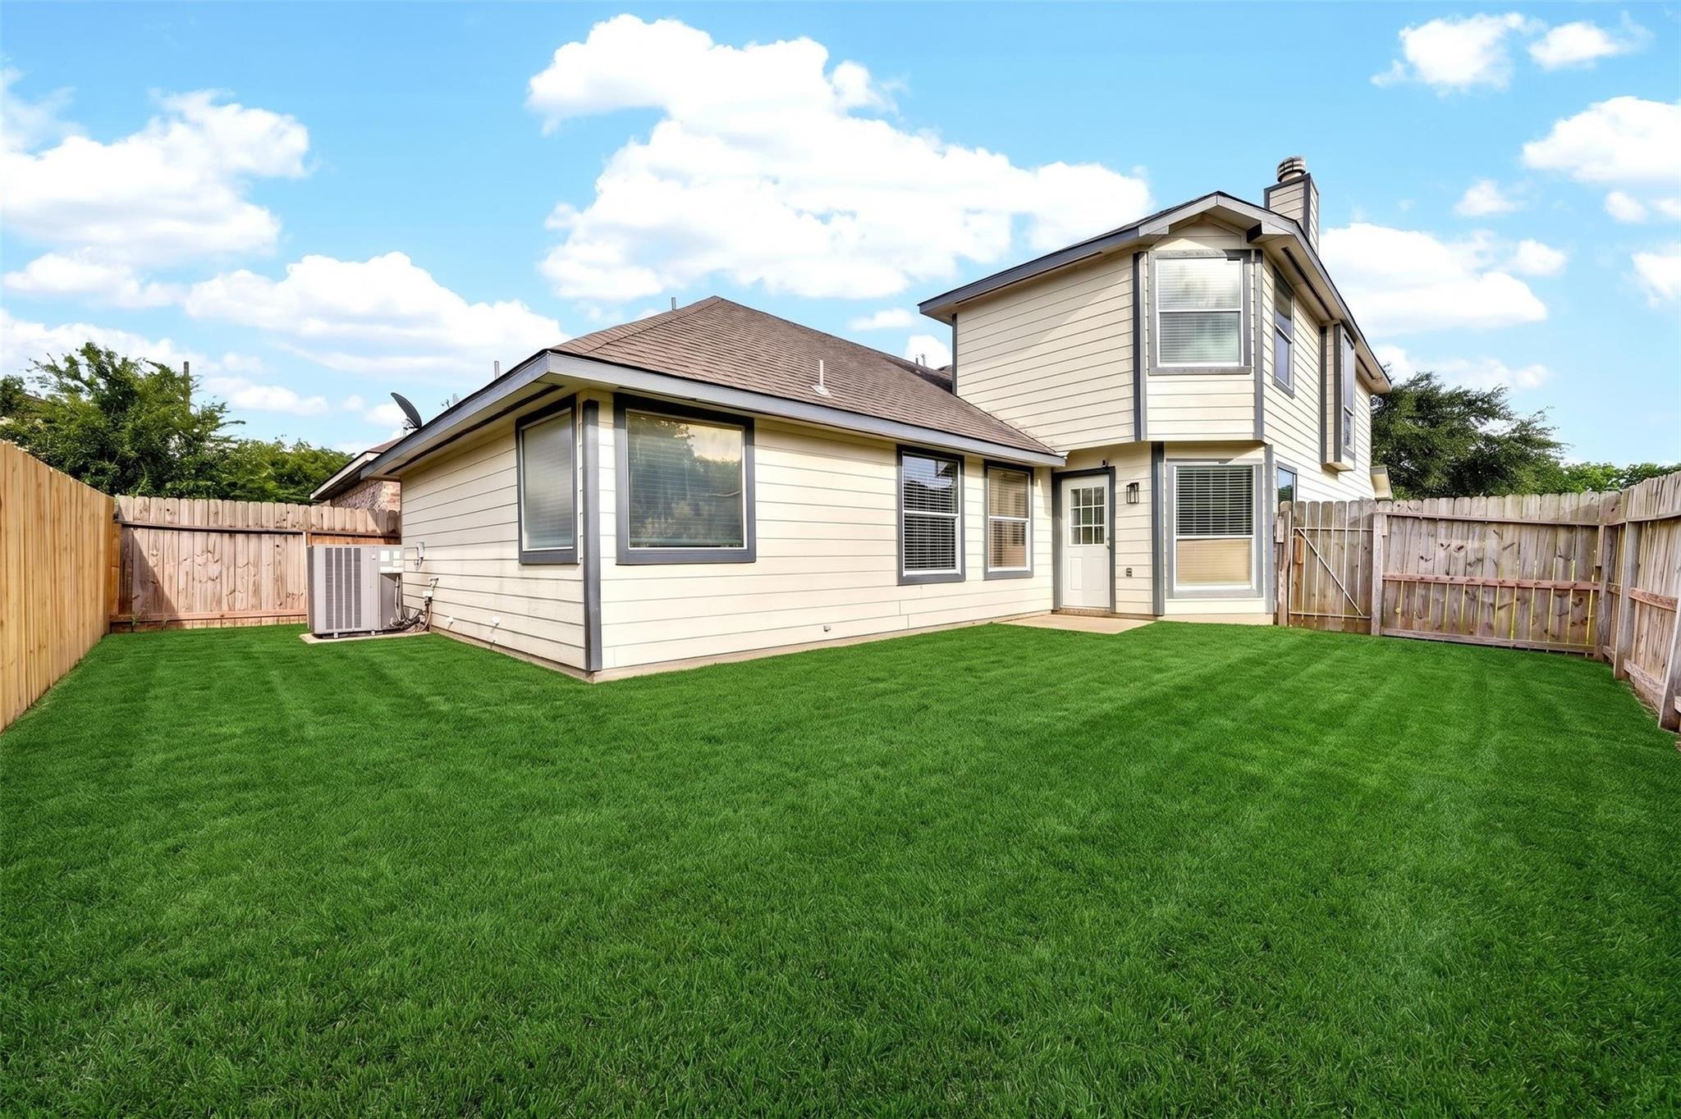
ExteriorRoof:CompositionFoundation:SlabPrivate Pool:NoExterior Type:Brick,Cement BoardLot Description:CornerWater Sewer:Public Sewer,Public WaterArea Pool:NoExterior:Back Yard,Back Yard Fenced
Listed By:
Tai Dinh
Keller Williams Signature
The data on this website relating to real estate for sale comes in part from the IDX Program of the Houston Association of REALTORS®. All information is believed accurate but not guaranteed. The properties displayed may not be all of the properties available through the IDX Program. Any use of this site other than by potential buyers or sellers is strictly prohibited.
© 2026 Houston Association of REALTORS®.
GET IN TOUCH
