
For Lease
15010 Falling Creek Dr Houston, TX 77068
$2,300
/monthDescription
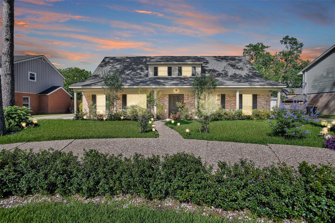
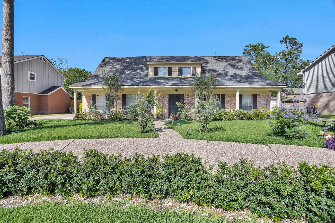
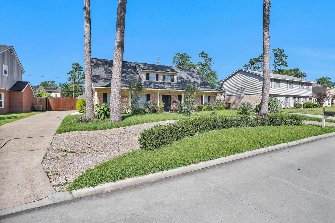
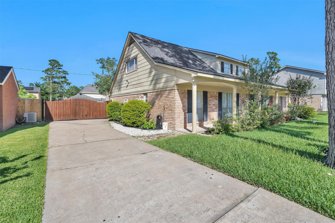
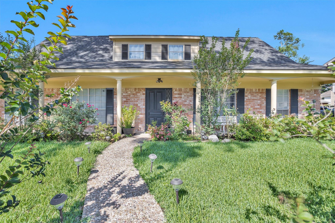
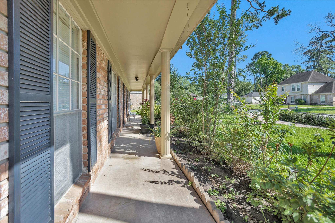
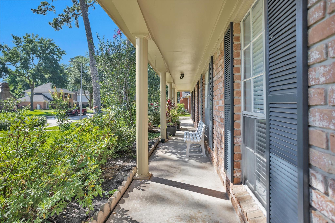
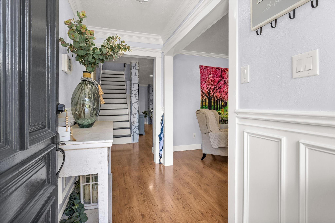
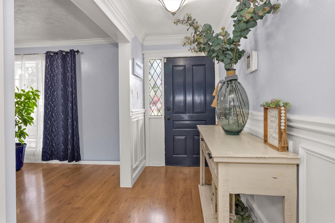
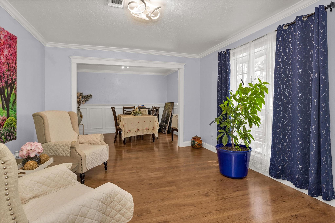
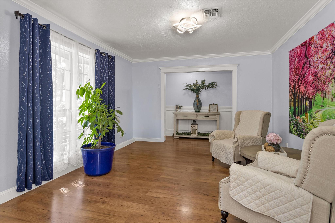
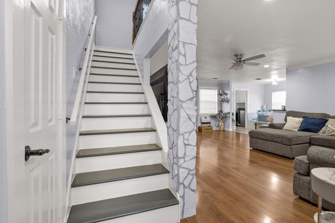
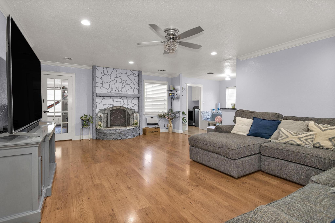
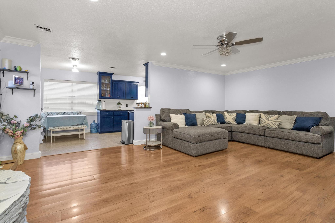
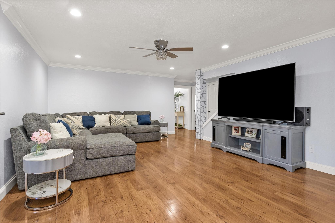
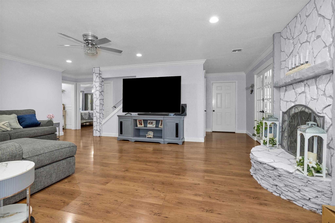
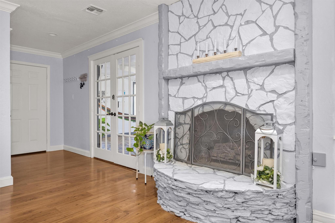
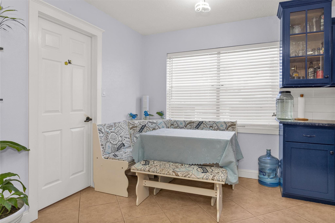
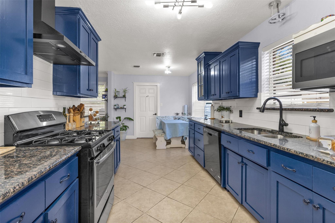
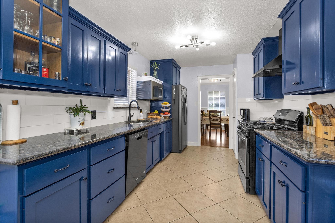
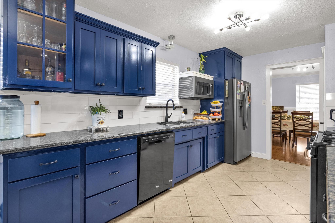
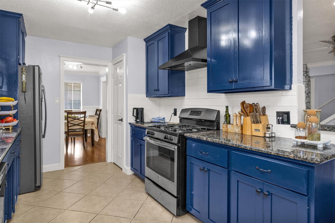
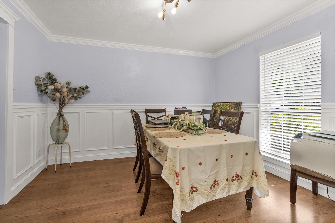
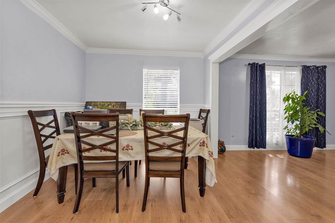
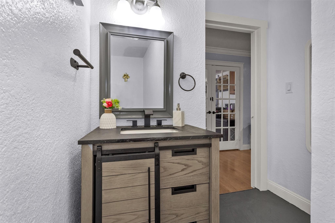
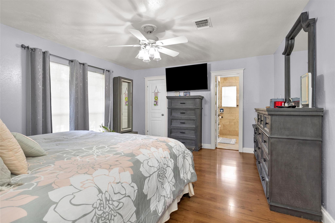
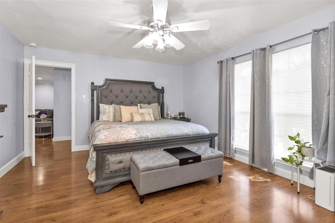
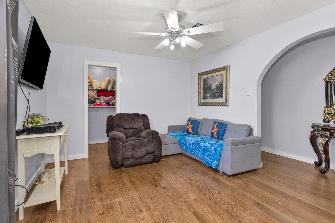
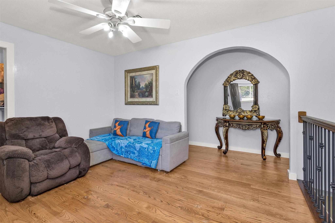
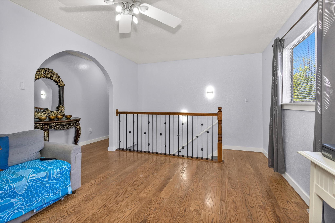
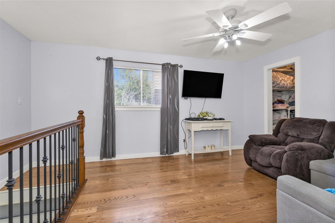
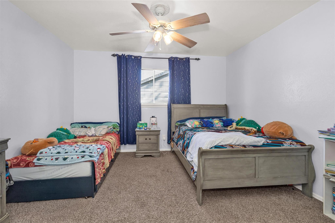
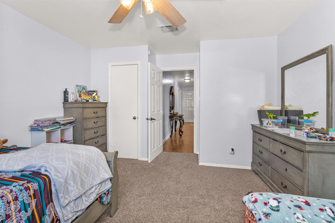
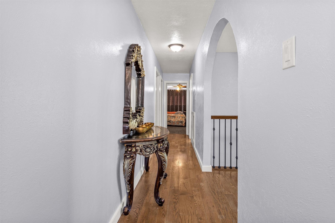
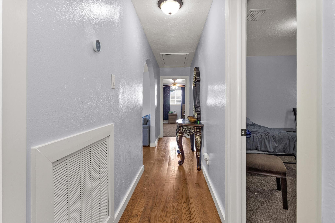
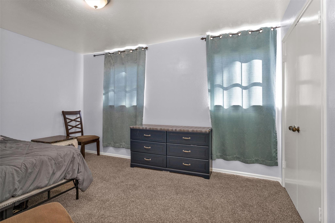
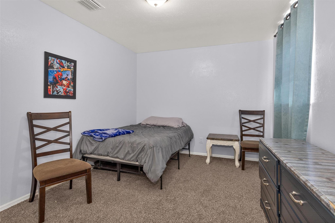
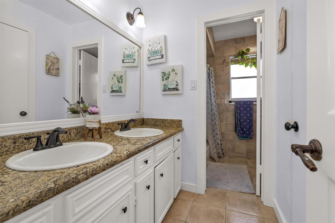
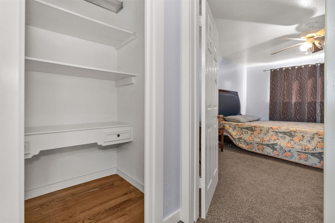
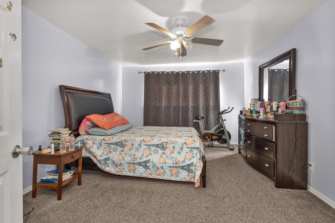
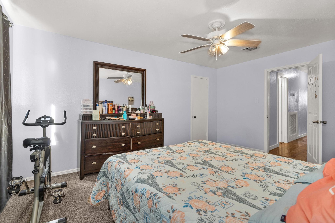
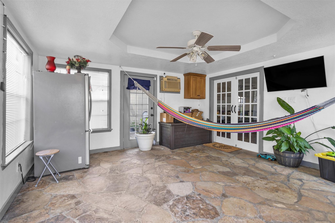
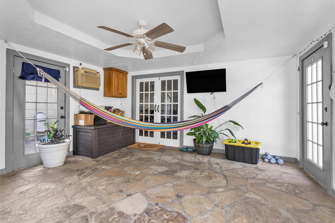
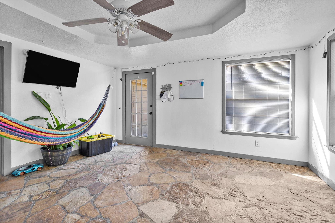
Welcome to this beautifully updated 4-bedroom, 2.5-bath home featuring a fantastic floorplan and three spacious living areas—perfect for entertaining or everyday living. Enjoy a flex room/sunroom that adds extra flexibility for relaxing or working from home. The gated driveway leads to an enormous parking area and rear-entry garage, offering both convenience and privacy. Thoughtfully updated throughout, this home is ready for its next owner. Ideally located just minutes from I-45, with easy access to shopping, dining, and commuting. The community offers wonderful amenities including a pool, playground, and tennis courts—something for everyone to enjoy!
Overview
Financial
Price:
$2,300
Price/SqFT:
$0.86
Original Price:
$2,400
Reduced $:
$100
Reduced On:
Aug 28th, 2026
Reduced %:
4.17 %
HOA Fee:
Tax Rate:
2.38991 %
Est. Monthly:
$21 *
Tax Amount:
$55
Amenities and features
 Public Pool
 Sewer
Sewer Water Access
 Energy Efficient
Property & Schools on Map
Floor plans / Dimensions / Descriptions
-
First FloorKitchen:14x9Primary Bedroom:13x13
-
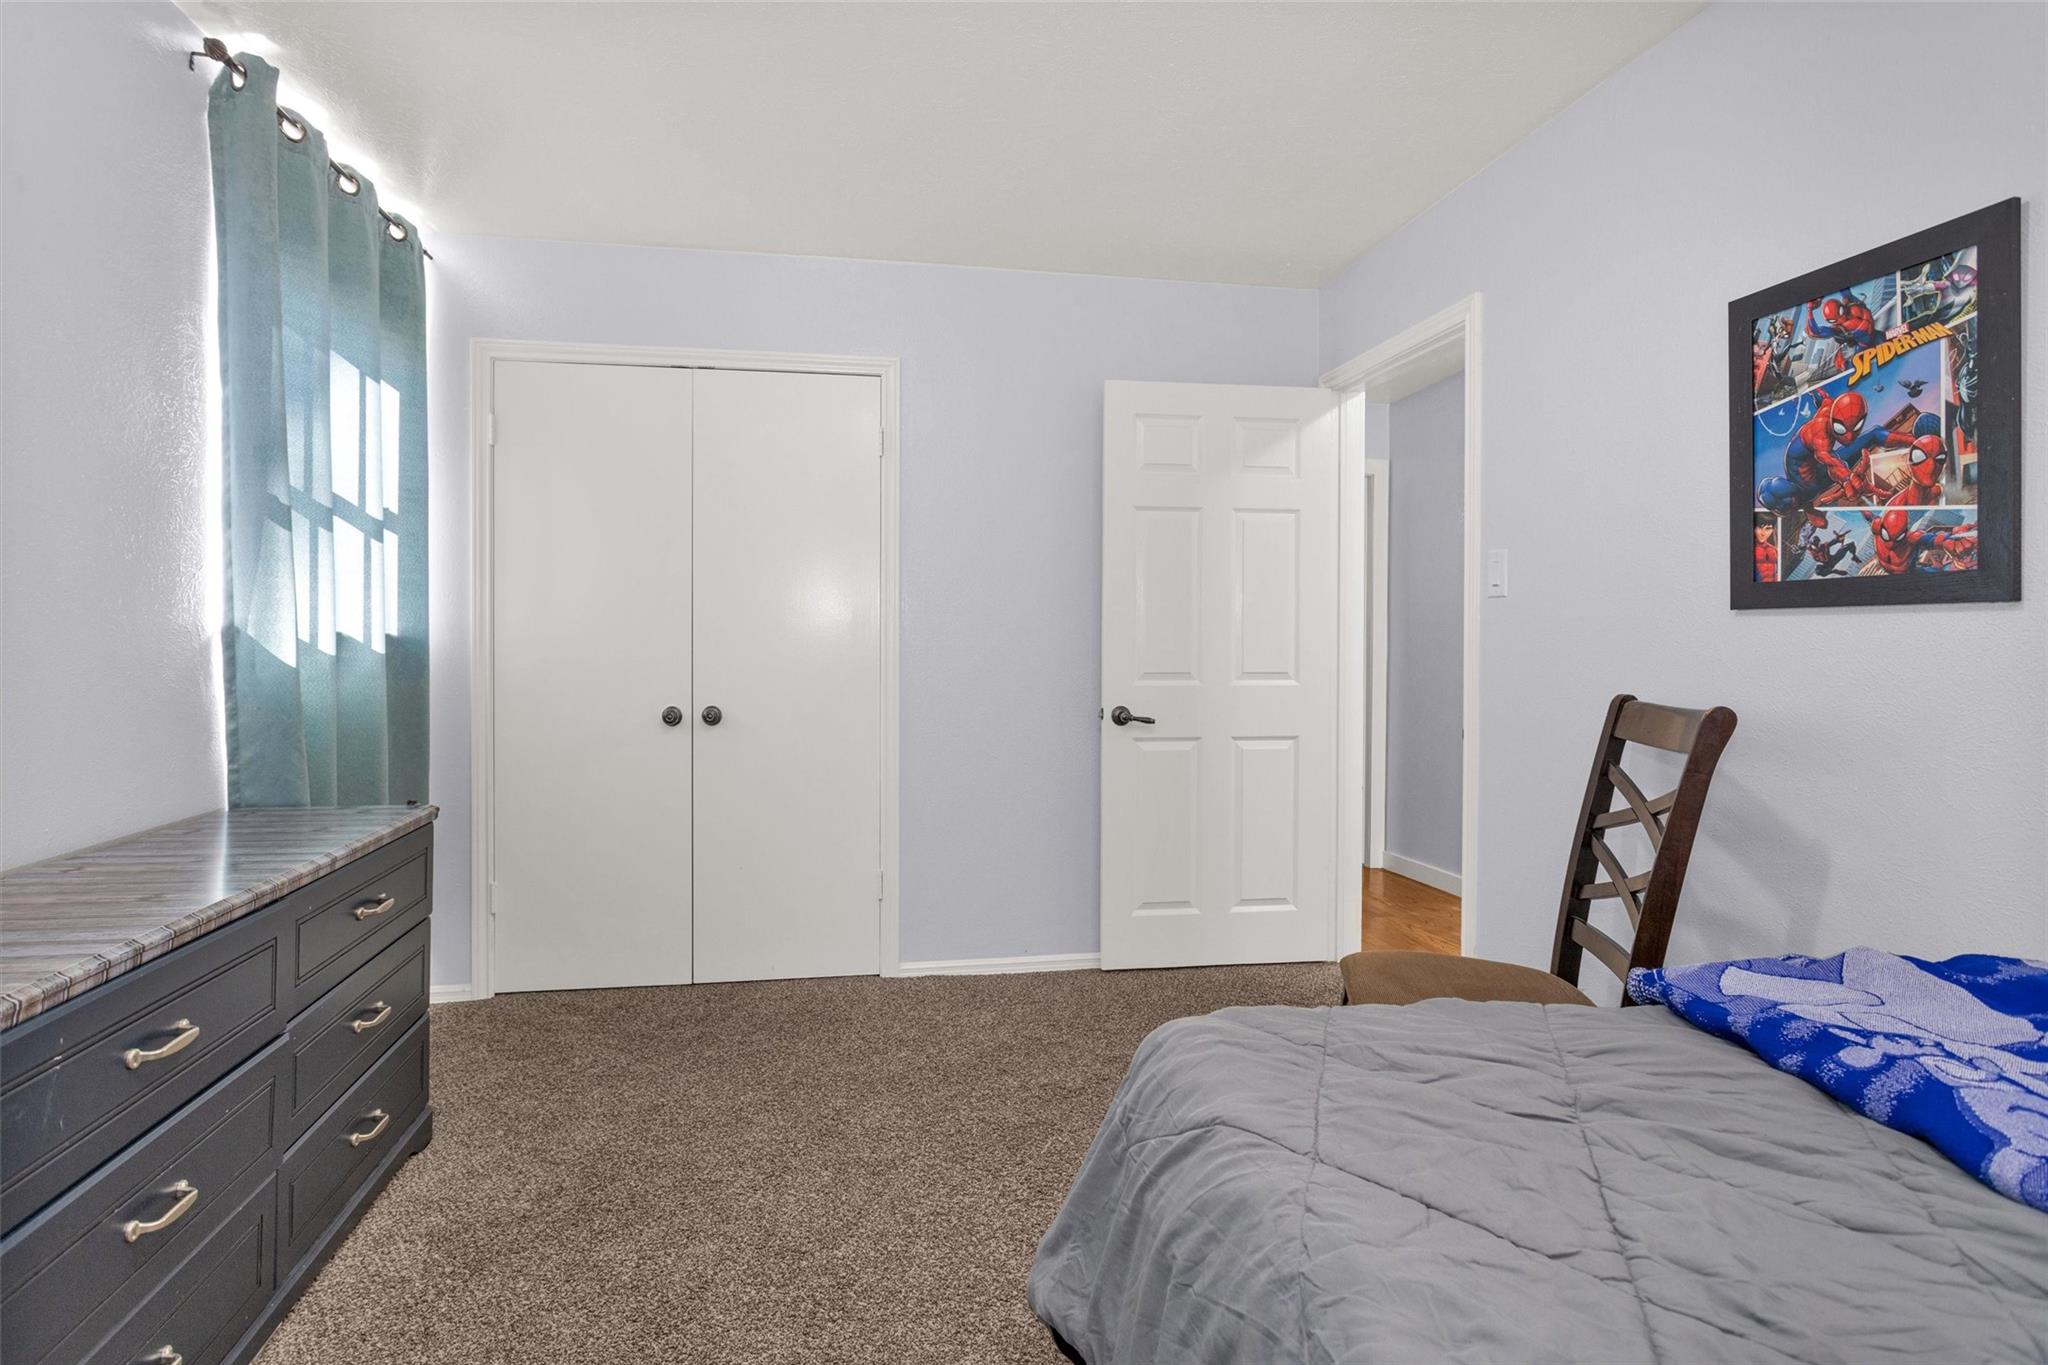
Second FloorBedroom:11x11Bedroom 2:13x13Bedroom 3:15x15
-
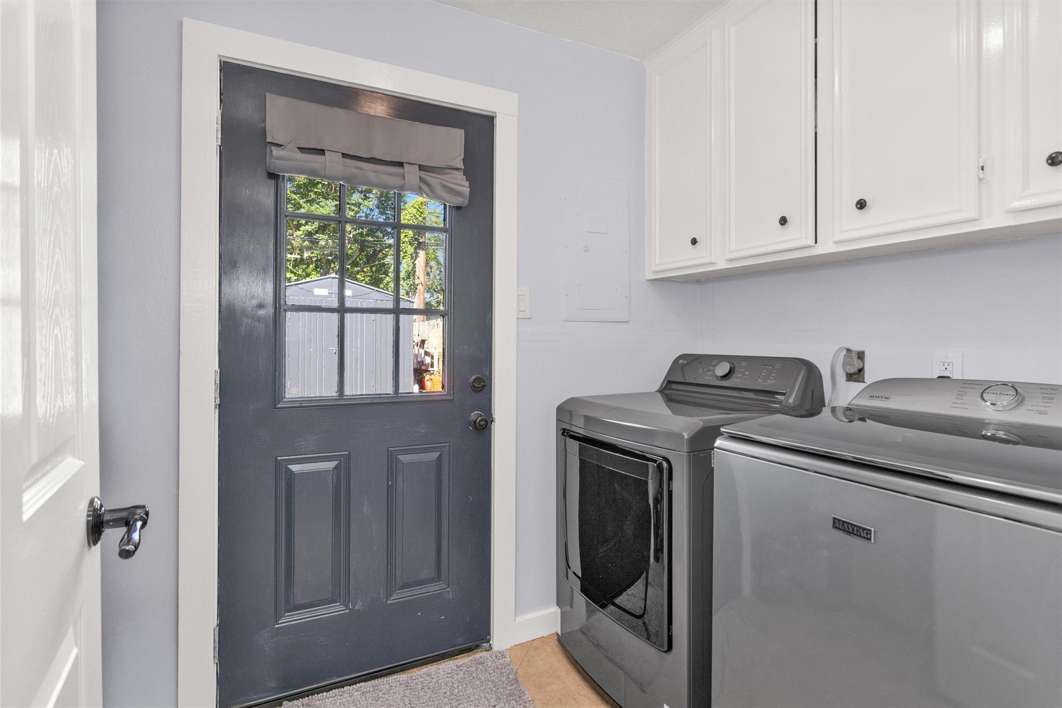
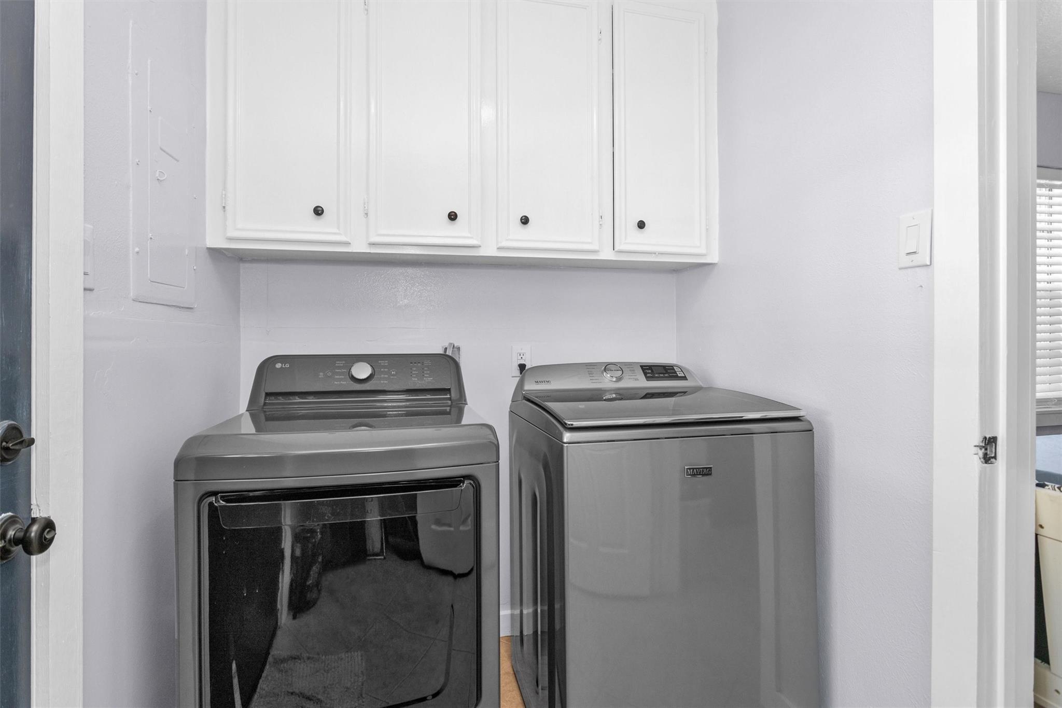
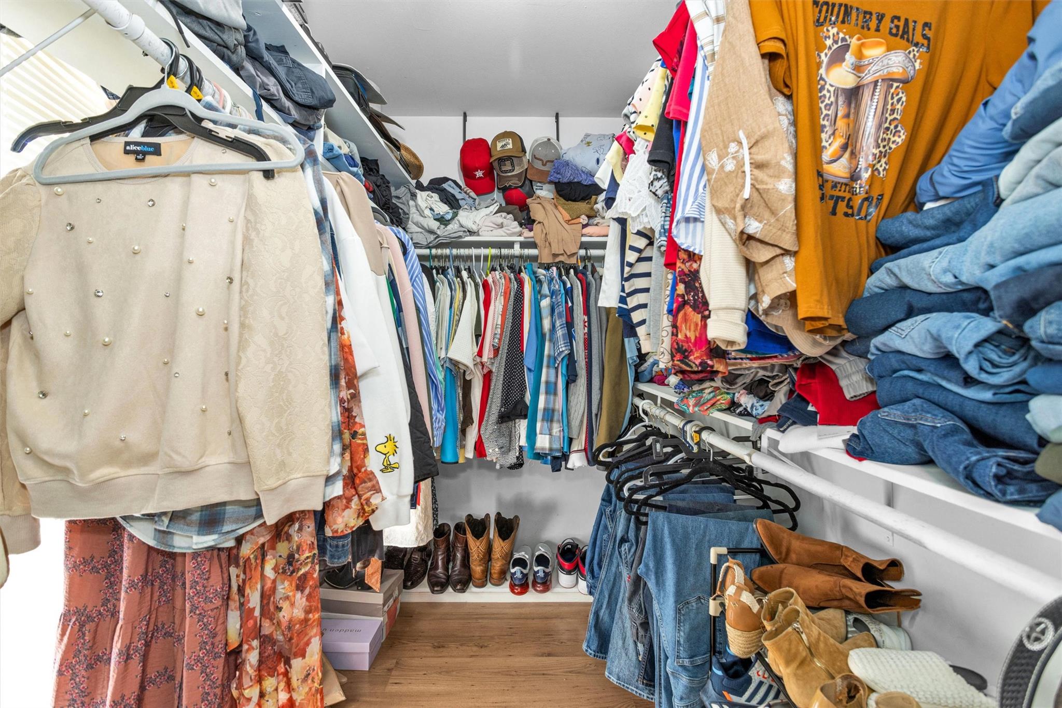
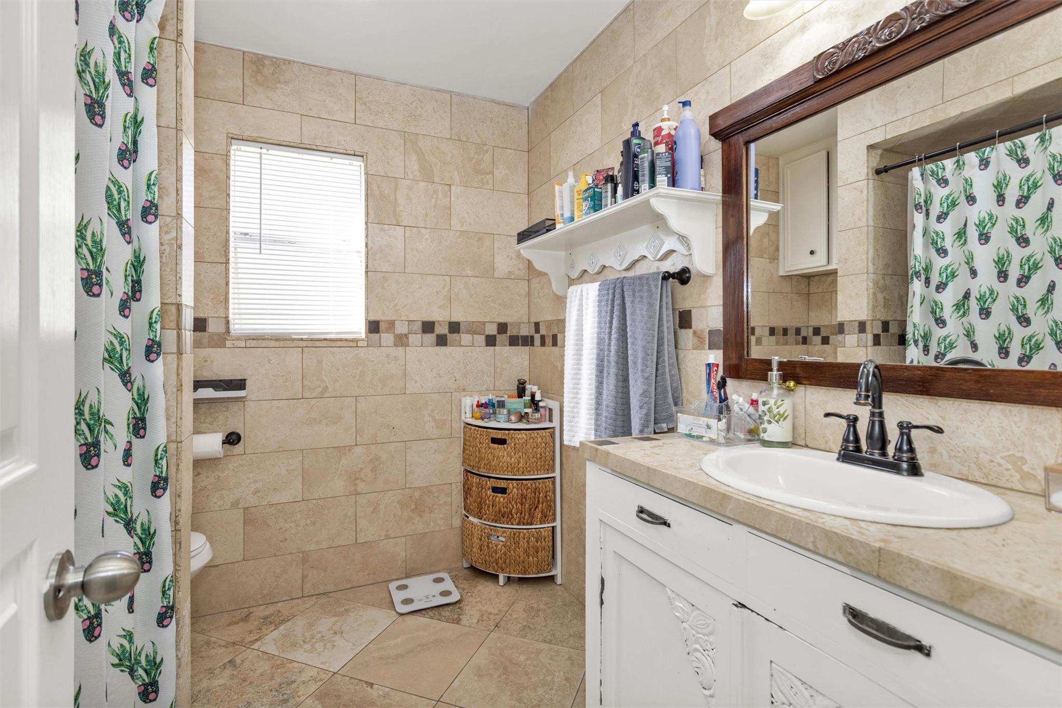
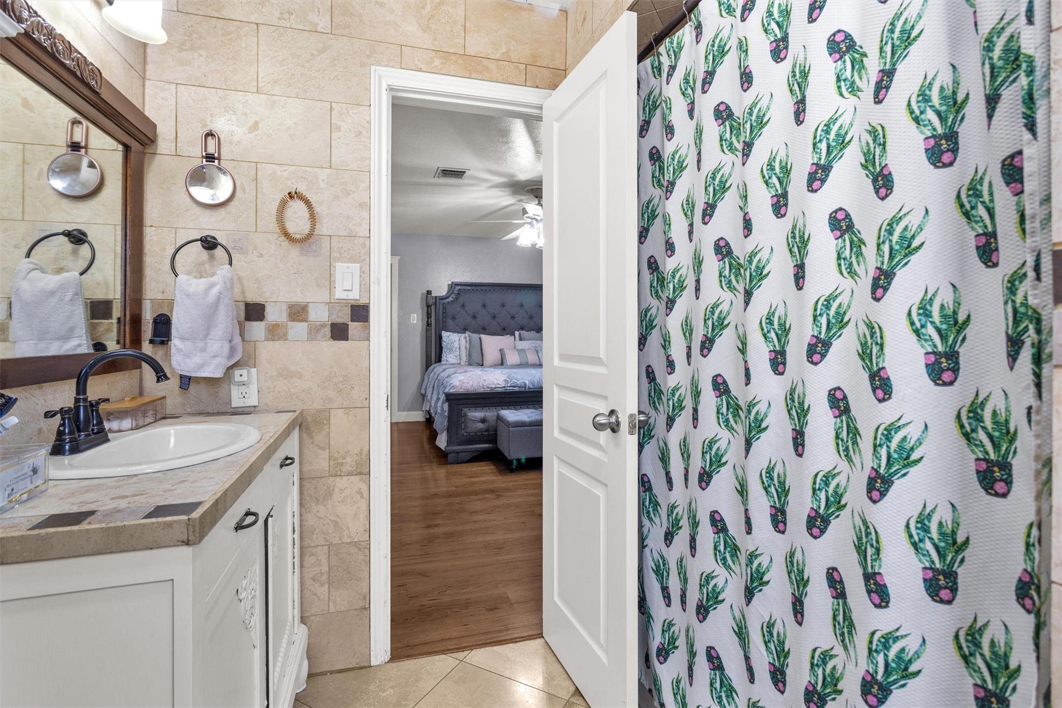
InteriorFireplace:1/Gaslog FireplacePets:NoSmoking Allowed:NoBathroom Description:Primary Bath: Soaking Tub,Primary Bath: Tub/Shower ComboBedroom Desc:En-Suite Bath,Primary Bed - 1st Floor,Walk-In ClosetKitchen Desc:Kitchen open to Family RoomRoom Description:Breakfast Room,Den,Formal Dining,Formal Living,Gameroom Up,Home Office/Study,Living/Dining Combo,Sun Room,Utility Room in HouseHeating:Central ElectricCooling:Central ElectricConnections:Electric Dryer Connections,Washer ConnectionsDishwasher:YesDisposal:YesMicrowave:YesRange:Electric RangeOven:Electric OvenEnergy Feature:Ceiling Fans
-
ExteriorPrivate Pool:NoLot Description:Subdivision LotGarage Carport:Additional Parking,Circle DrivewayWater Sewer:Public Sewer,Public WaterArea Pool:Yes
Listed By:
Laura Brown
CB&A, Realtors
The data on this website relating to real estate for sale comes in part from the IDX Program of the Houston Association of REALTORS®. All information is believed accurate but not guaranteed. The properties displayed may not be all of the properties available through the IDX Program. Any use of this site other than by potential buyers or sellers is strictly prohibited.
© 2026 Houston Association of REALTORS®.
GET IN TOUCH
