
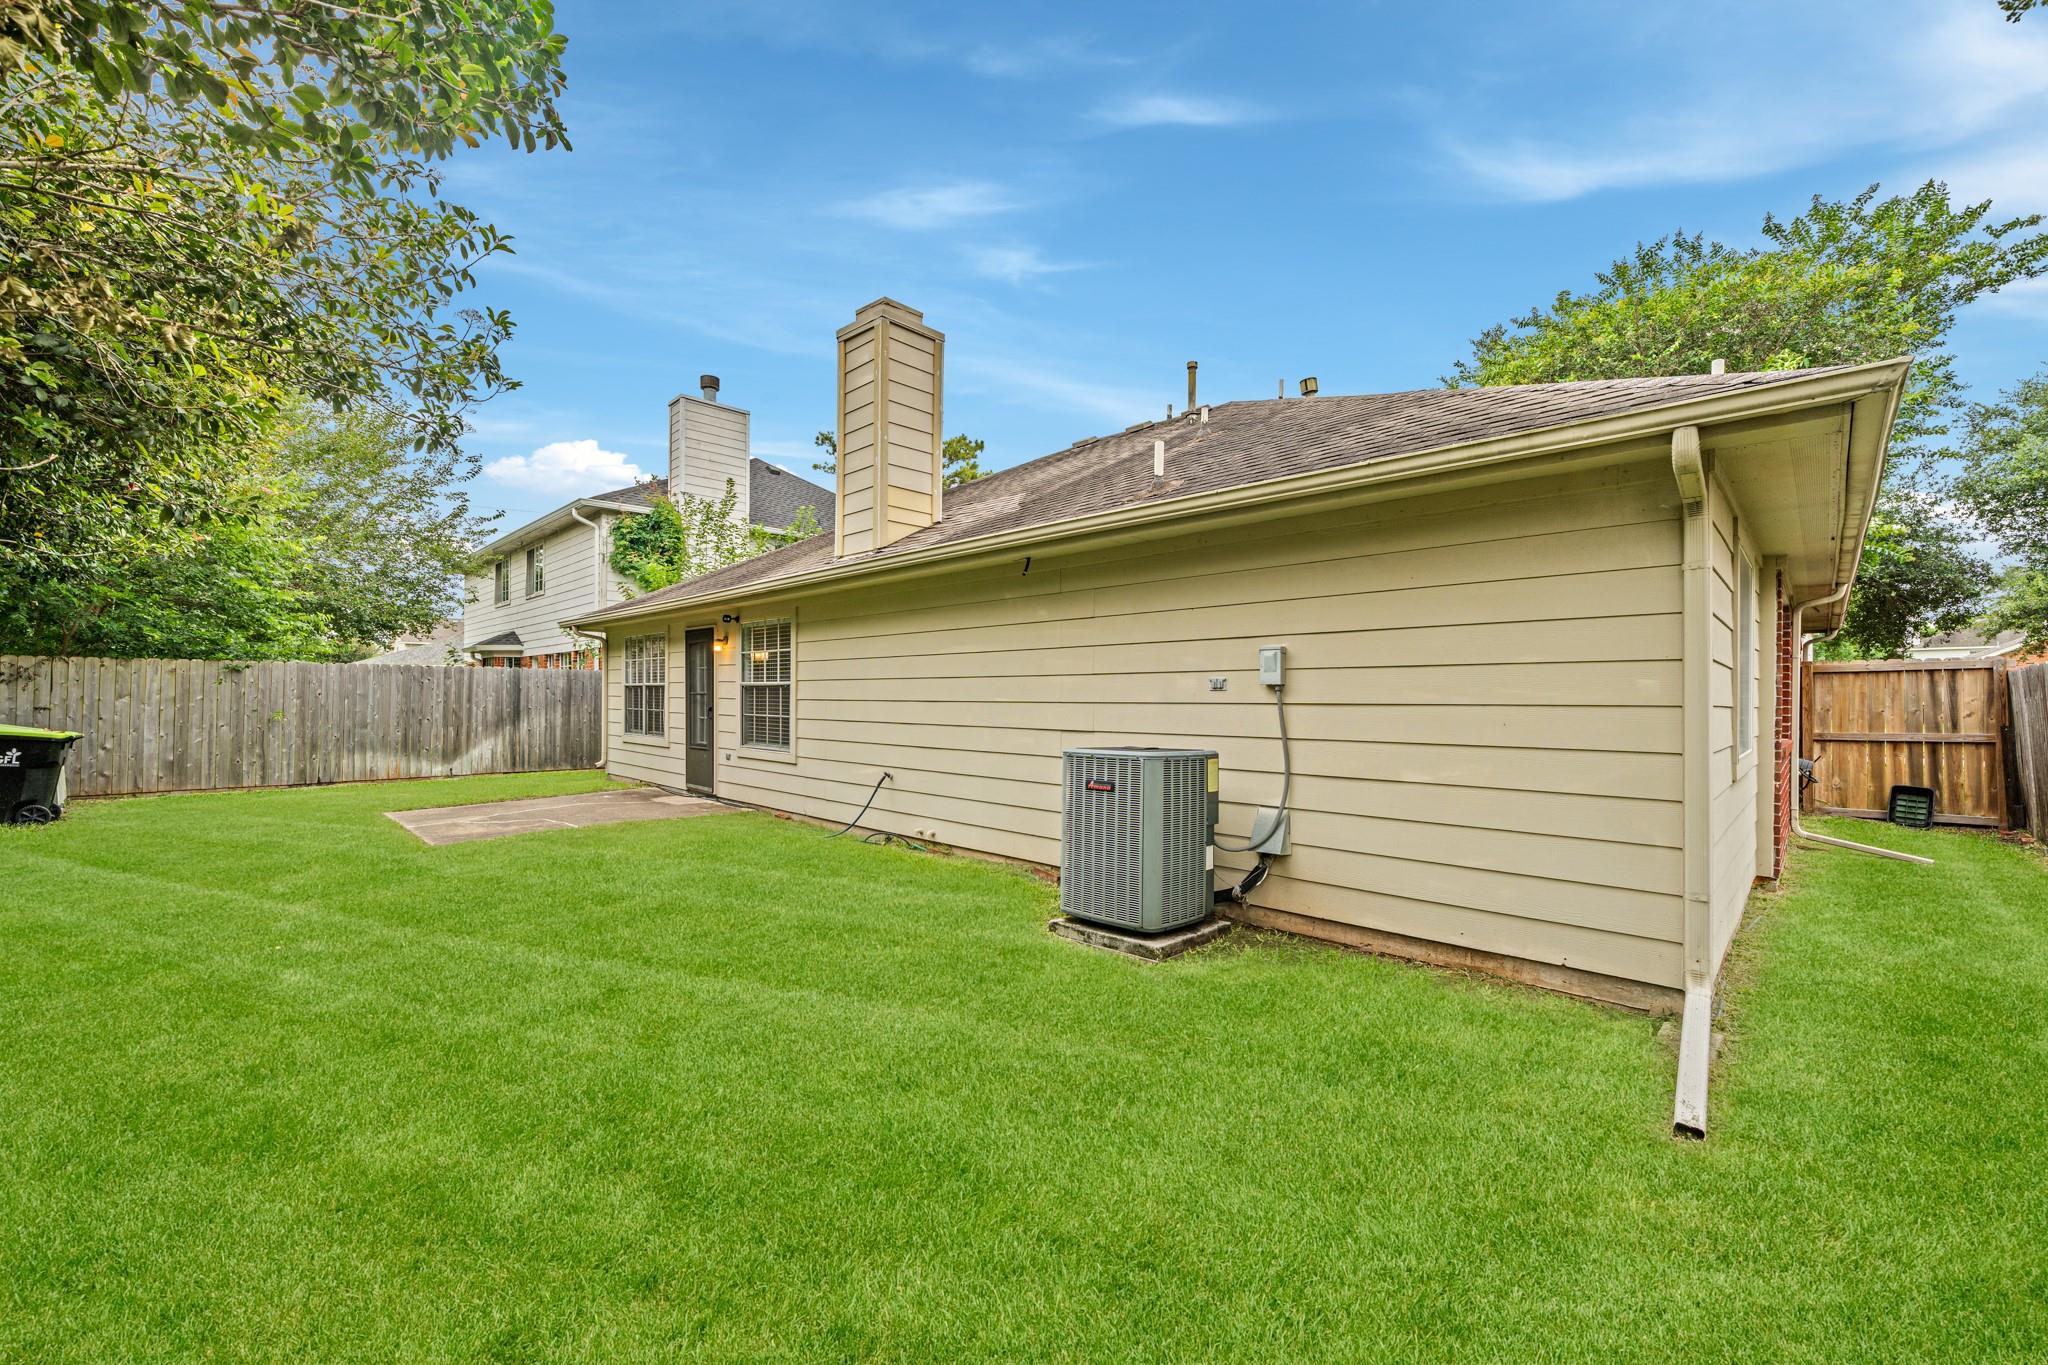
For Sale
15007 Changing Oak Ridge Ct Houston, TX 77082
$270,000
Description
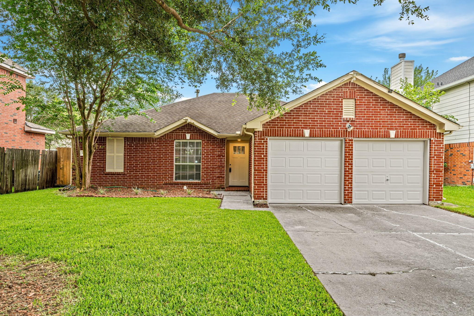
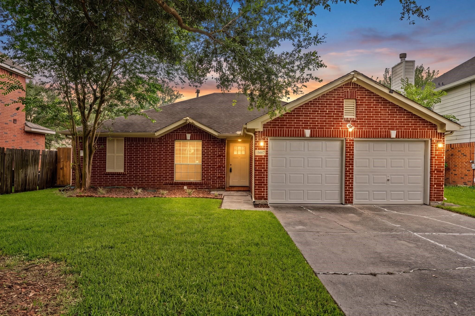
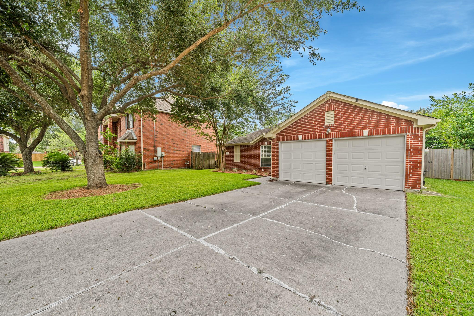
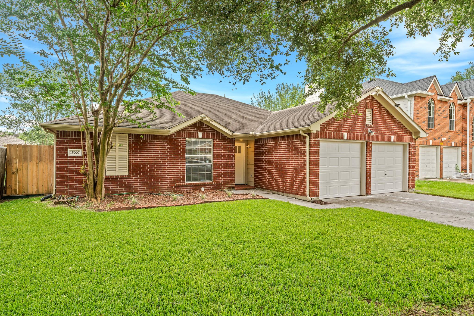
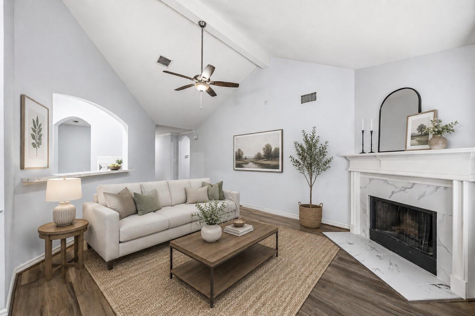
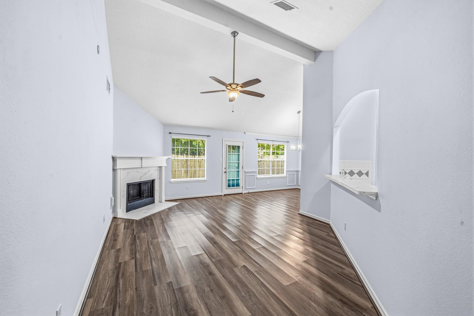
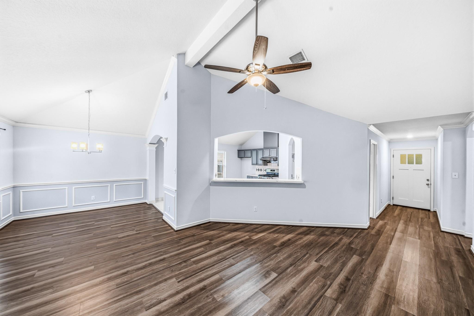
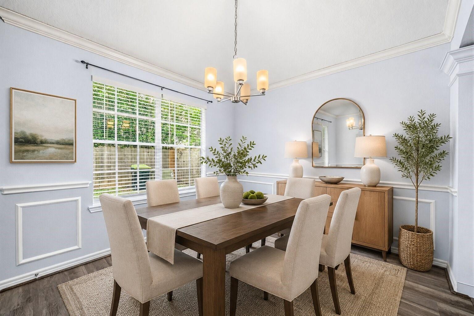
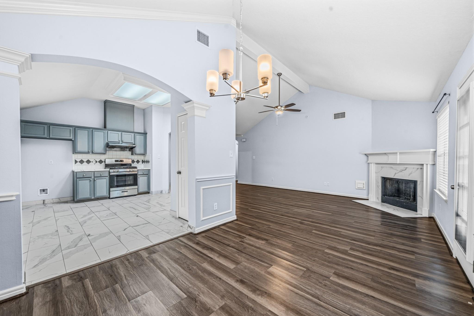
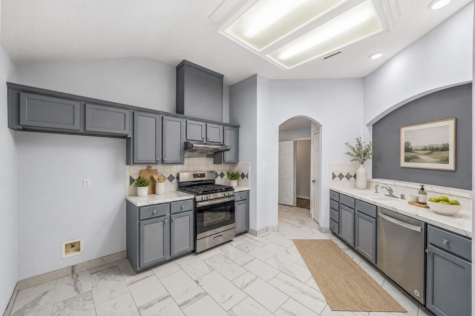
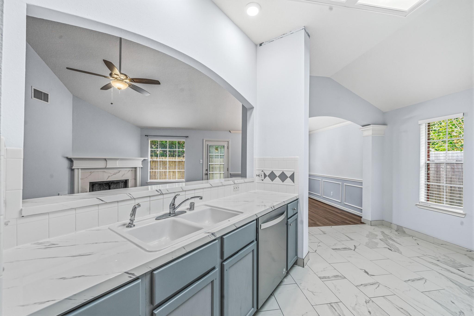
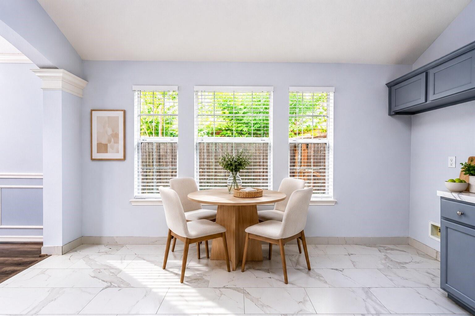
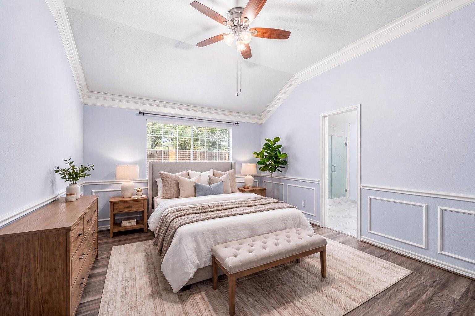
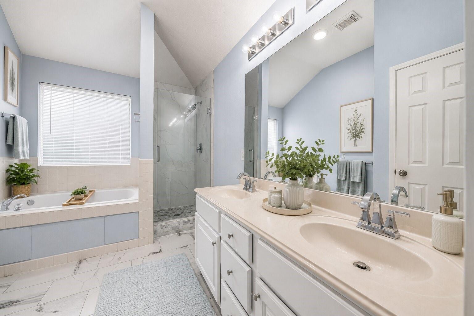
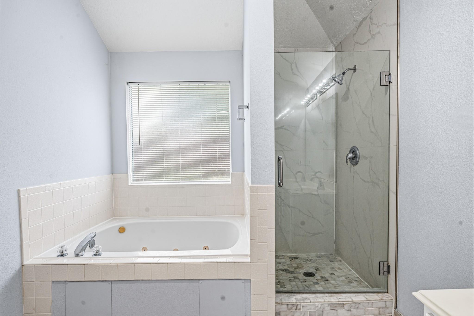
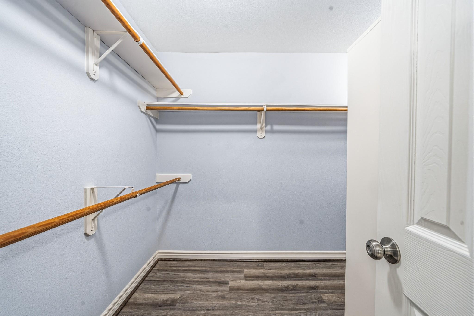
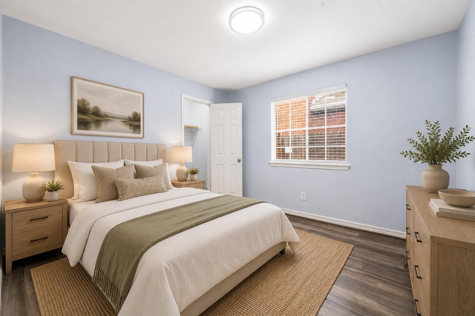
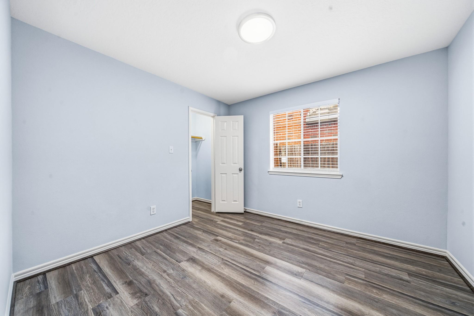
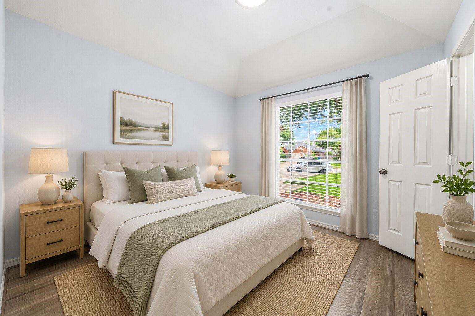
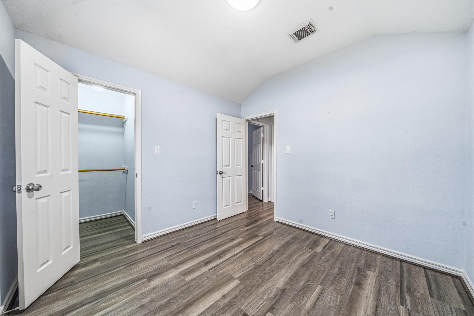
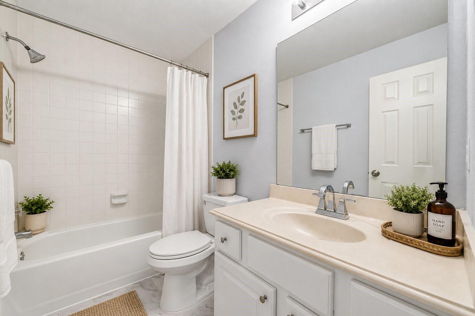
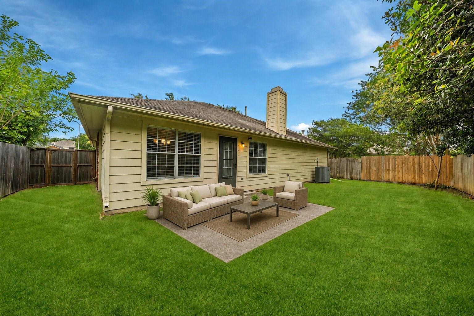
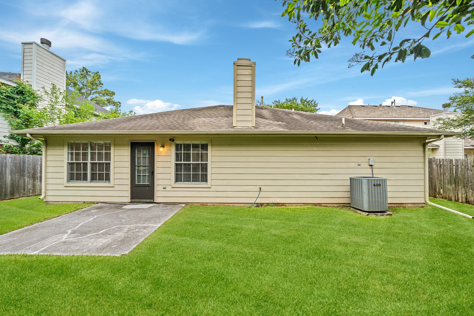
Welcome to this beautifully maintained 1-story home nestled in a quiet cul-de-sac within a desirable gated community. Featuring 3 bedrooms and 2 bathrooms, this home offers an open-concept layout with high ceilings, fresh interior paint, and a combination of laminate and tile flooring throughout for easy maintenance. The spacious family room flows seamlessly into the kitchen and dining area, creating the perfect space for everyday living and entertaining. The private primary suite features an en-suite bathroom with separate his-and-her vanities, a walk-in shower, a relaxing jetted tub, and a large walk-in closet. Two additional bedrooms and a second full bathroom provide plenty of space for family, guests, or a home office.Conveniently located just minutes from Westpark Tollway and Highway 6, with easy access to Walmart, West Oaks Mall, Home Depot, and numerous dining and shopping options. Don't miss this exceptional opportunity to own a move-in-ready home in a prime location!
Overview
Financial
Price:
$270,000
Price/SqFT:
$190.14
HOA Fee:
$500 Annually
Tax Rate:
2.23493 %
Est. Monthly:
$3,755 *
Tax Amount:
$6,034
Amenities and features
 Sewer
Sewer Water Access
 Energy Efficient
Property & Schools on Map
Floor plans / Dimensions / Descriptions
-
First FloorFamily Room:20X14Dining:10X10Kitchen:13X14Primary Bedroom:14X11Bedroom:11X10Bedroom 2:10X11Utility Room:8X6
-
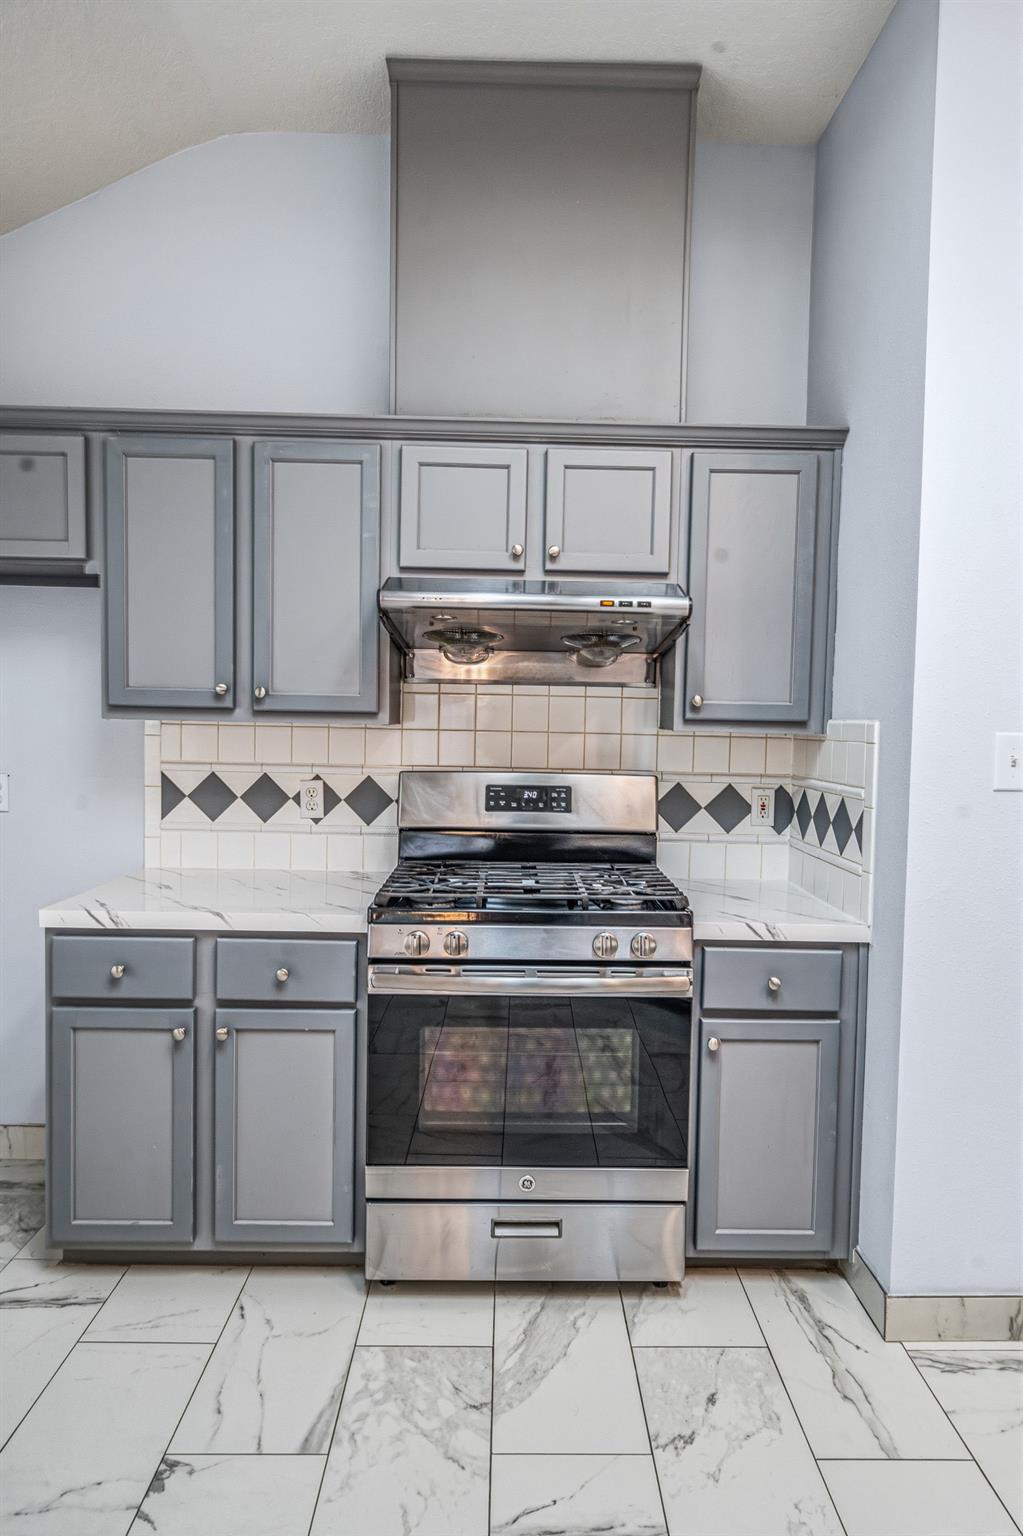
InteriorFireplace:1Floors:Laminate,TileCountertop:formicaBathroom Description:Primary Bath: Double Sinks,Primary Bath: Separate Shower,Primary Bath: Soaking TubBedroom Desc:All Bedrooms DownKitchen Desc:Kitchen open to Family RoomRoom Description:Formal Dining,Formal Living,Living Area - 1st FloorHeating:Central GasCooling:Central ElectricConnections:Electric Dryer Connections,Washer ConnectionsDishwasher:YesDisposal:YesMicrowave:NoRange:Gas RangeOven:Gas OvenEnergy Feature:Ceiling FansInterior:High Ceiling
-
ExteriorRoof:CompositionFoundation:SlabPrivate Pool:NoExterior Type:Brick,Cement BoardLot Description:Subdivision LotWater Sewer:Public Sewer,Public WaterArea Pool:NoExterior:Fully Fenced
Listed By:
Tai Dinh
Keller Williams Signature
The data on this website relating to real estate for sale comes in part from the IDX Program of the Houston Association of REALTORS®. All information is believed accurate but not guaranteed. The properties displayed may not be all of the properties available through the IDX Program. Any use of this site other than by potential buyers or sellers is strictly prohibited.
© 2026 Houston Association of REALTORS®.
GET IN TOUCH
