
For Lease
15003 Changing Oak Ridge Ct Houston, TX 77082
$2,250
/monthDescription
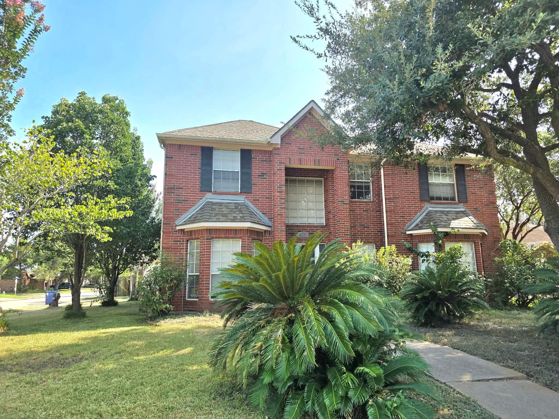
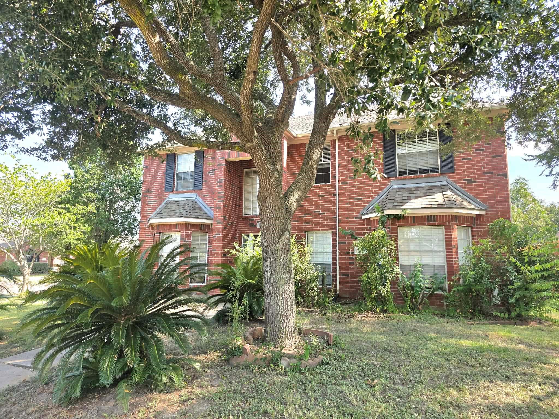
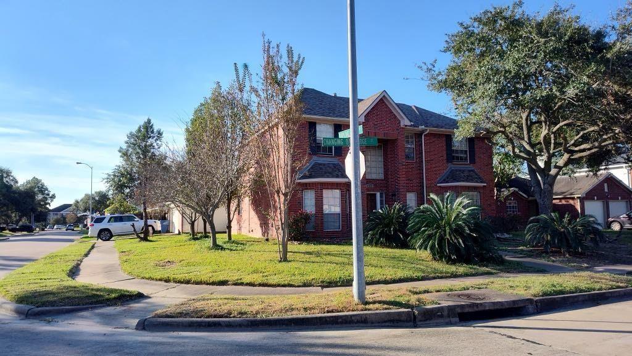
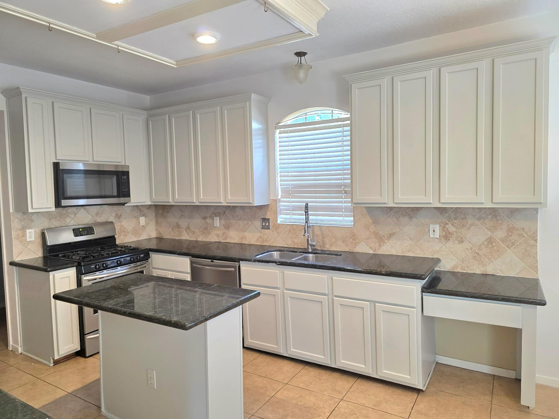
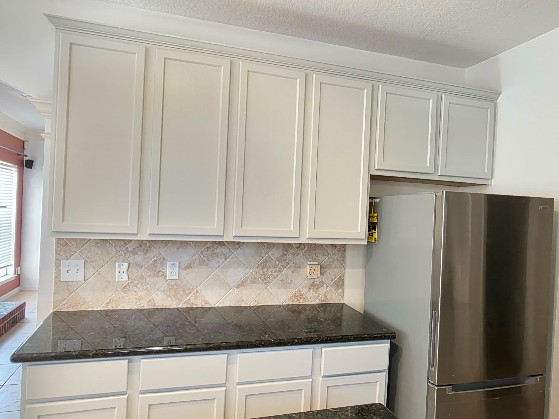
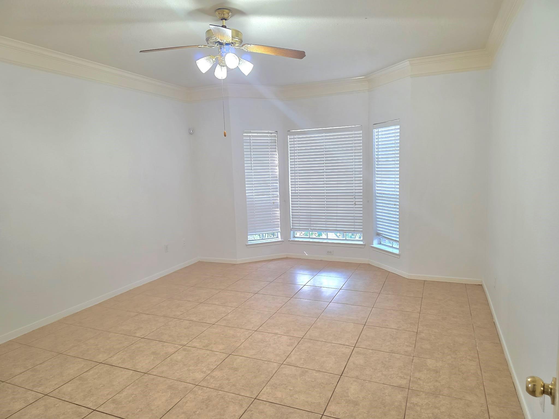
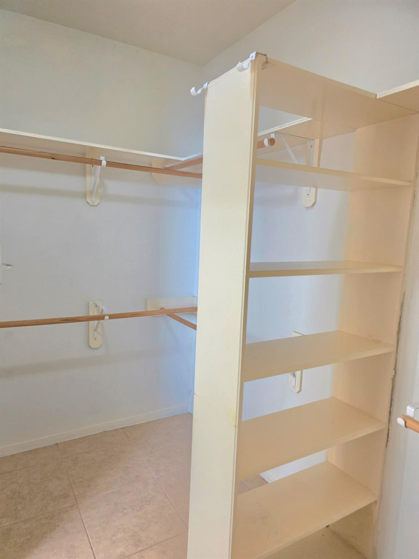
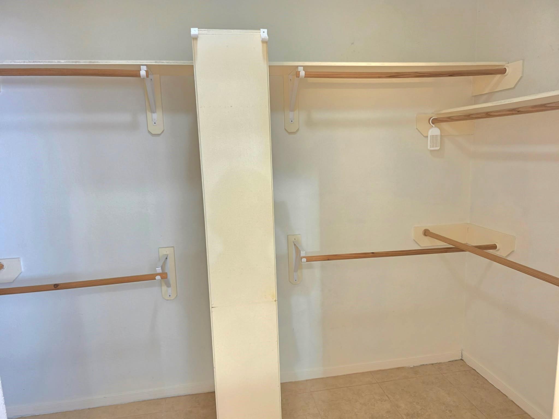
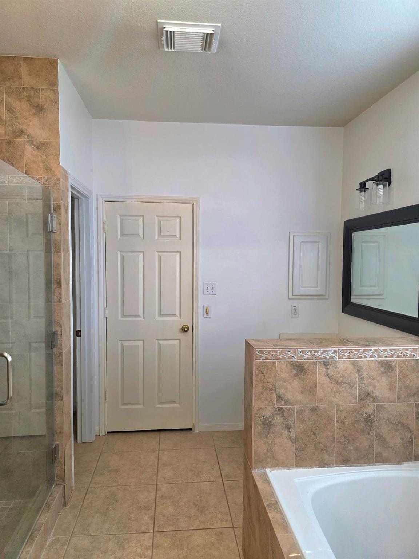
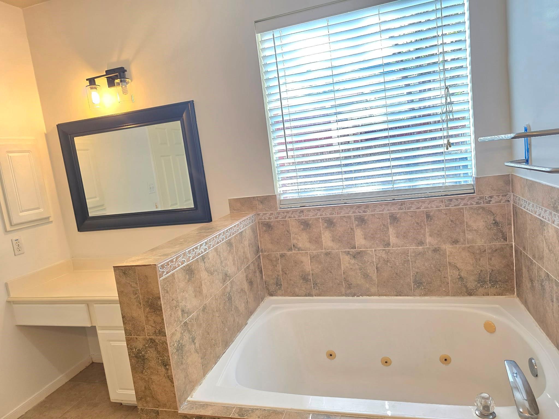
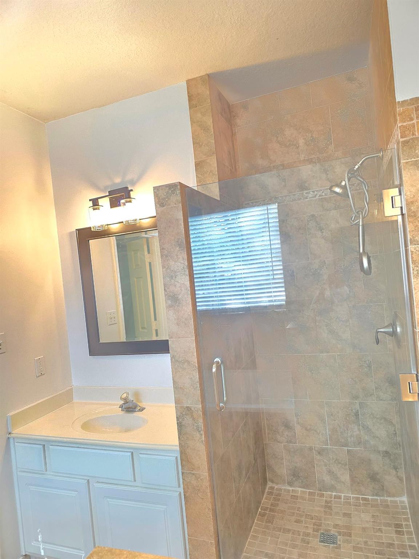
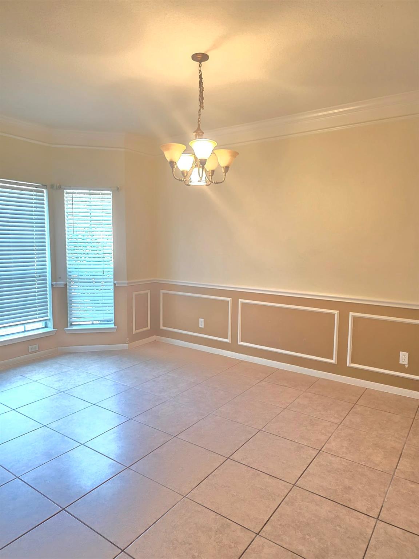
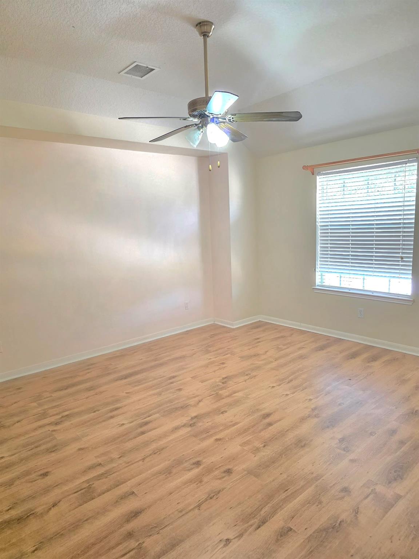
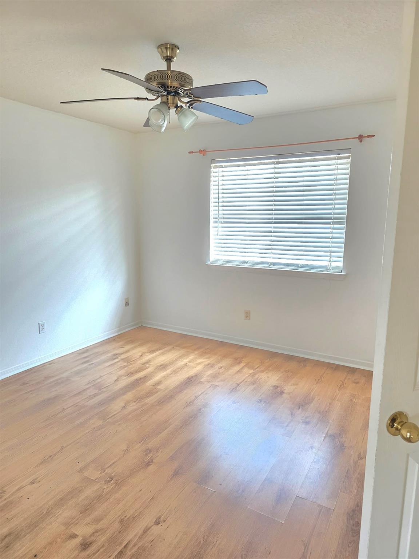
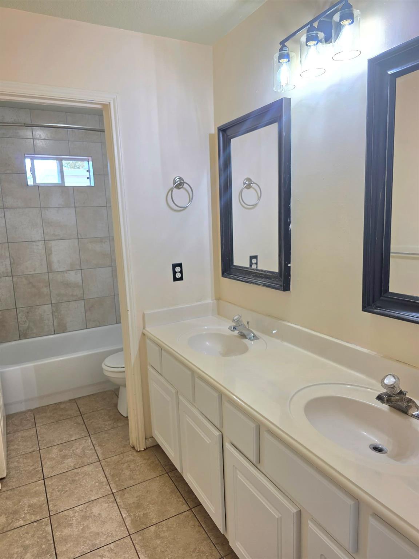
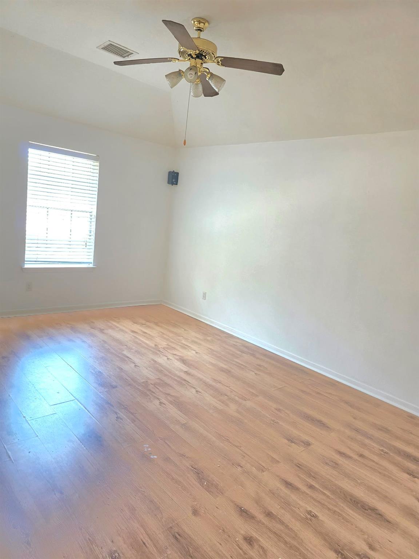
Welcome to this gorgeous home situated on a corner lot in a prime location! Tenants will enjoy plenty of parking for guests. Gate Community. The home features fresh interior and exterior paint, a remodeled kitchen, a new refrigerator, and much more. This beautiful home offers 4 bedrooms and 2.5 bathrooms, plus a flexible bonus room that can be used for an office or additional living space. The open floor plan seamlessly connects the living room, dining area, and kitchen, creating a welcoming space for entertaining guests or spending quality time with loved ones. The family room is filled with abundant natural light. The spacious primary bedroom is conveniently located on the first floor and features a separate shower, double sinks, and a walk-in closet. The huge backyard is perfect for BBQs, outdoor gatherings, and family activities. Conveniently located just minutes from Highway 6, I-10, Westpark Tollway, restaurants, shopping centers, and more. Schedule your showing today!
Overview
Financial
Price:
$2,250
Price/SqFT:
$0.90
Original Price:
$2,350
Reduced $:
$100
Reduced On:
Aug 28th, 2026
Reduced %:
4.26 %
HOA Fee:
Tax Rate:
2.23493 %
Est. Monthly:
$21 *
Tax Amount:
$50
Amenities and features
 Sewer
Sewer Water Access
 Yard
Yard Energy Efficient
Property & Schools on Map
Floor plans / Dimensions / Descriptions
-
First FloorBreakfast:9 x 9Primary Bedroom:17 x 13
-
Second FloorBedroom:13 x 11Bedroom 2:12 x 11Bedroom 3:15 x 13Game Room:16 x 11
-
InteriorFireplace:1Pets:Case By CaseSmoking Allowed:NoFloors:Brick,VinylBathroom Description:Primary Bath: Double SinksBedroom Desc:Primary Bed - 1st FloorKitchen Desc:Island w/ CooktopRoom Description:Breakfast Room,Family Room,Formal Dining,Gameroom UpHeating:Central GasCooling:Central ElectricConnections:Gas Dryer Connections,Washer ConnectionsDishwasher:YesDisposal:YesMicrowave:YesRange:Gas RangeOven:Gas OvenAppliances:RefrigeratorEnergy Feature:Ceiling FansInterior:Brick Walls
-
ExteriorPrivate Pool:NoLot Description:Subdivision LotWater Sewer:Public Sewer,Public WaterArea Pool:NoExterior:Back Yard Fenced
Listed By:
Tin Huynh
Home Realty, LLC
The data on this website relating to real estate for sale comes in part from the IDX Program of the Houston Association of REALTORS®. All information is believed accurate but not guaranteed. The properties displayed may not be all of the properties available through the IDX Program. Any use of this site other than by potential buyers or sellers is strictly prohibited.
© 2026 Houston Association of REALTORS®.
GET IN TOUCH
