
For Sale
150 Rosewood Rd Clear Lake Shores, TX 77565
$549,000
Description
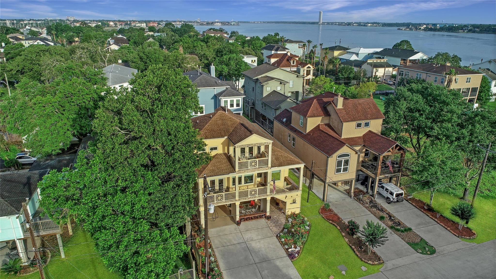
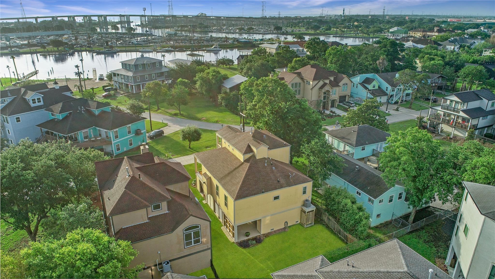
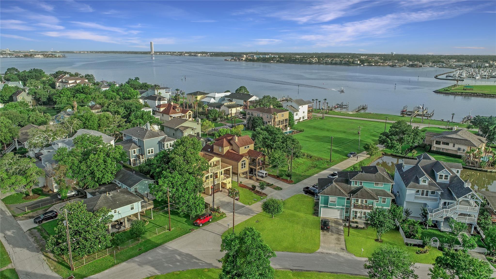
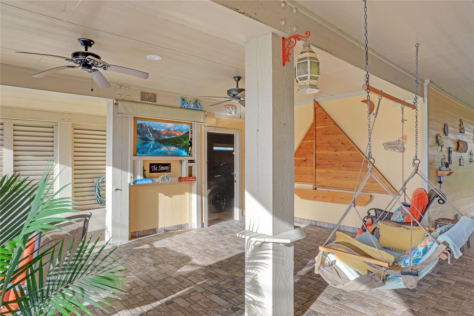
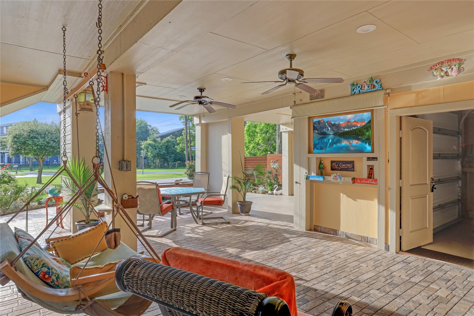
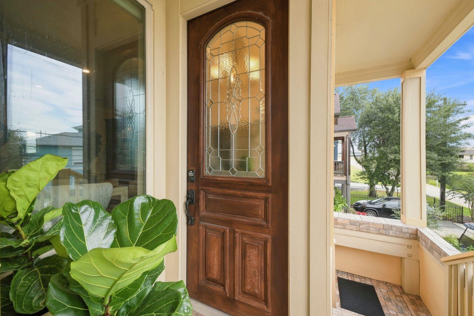
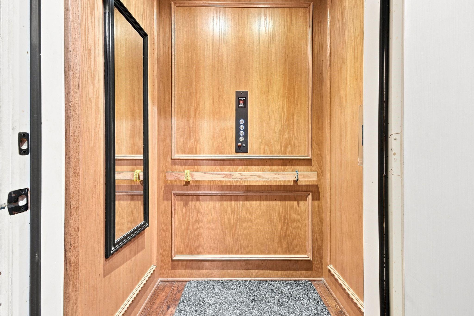
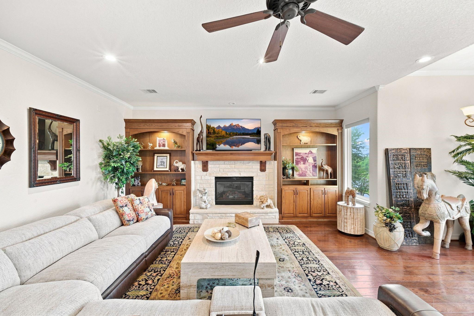
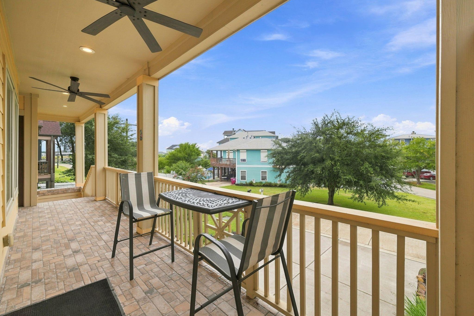
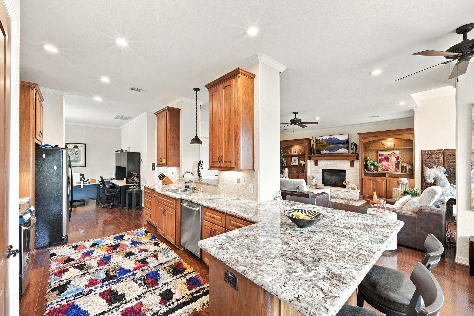
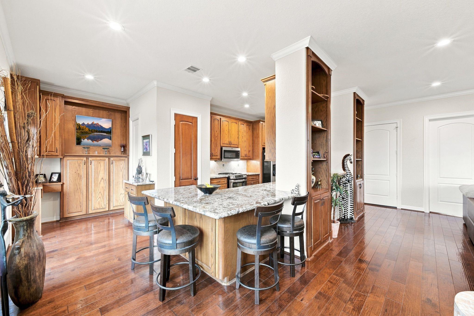
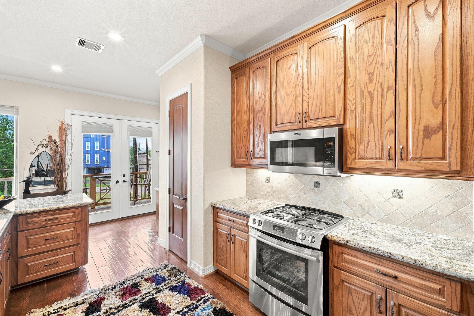
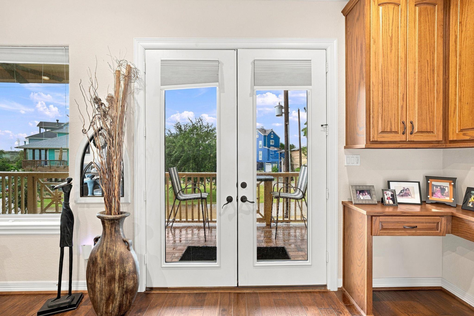
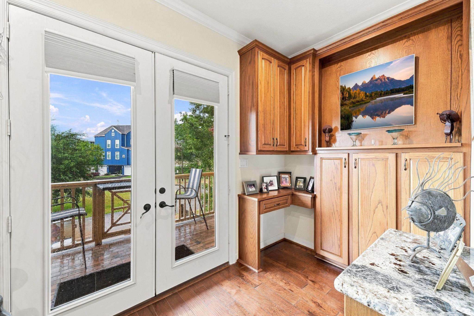
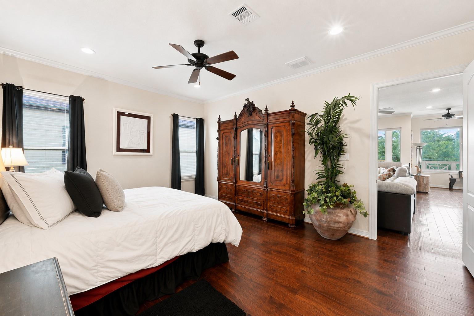
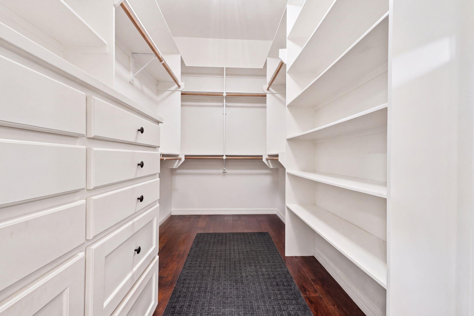
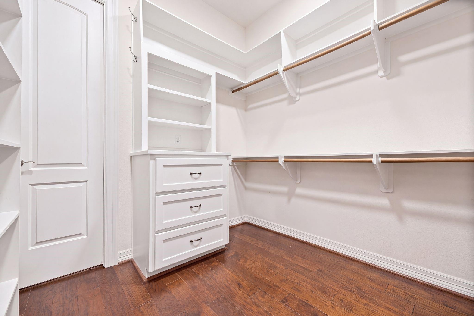
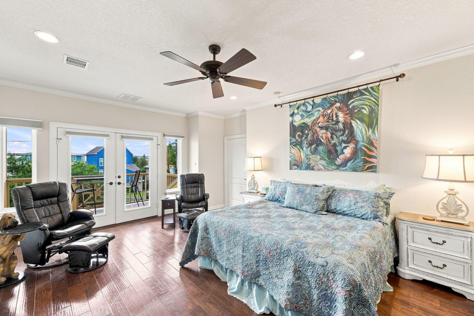
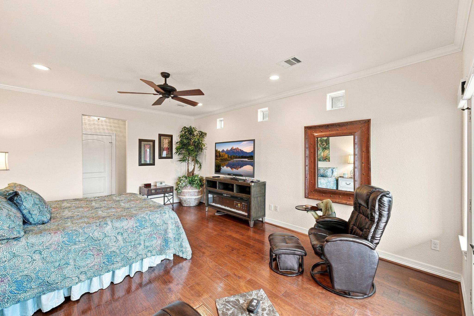
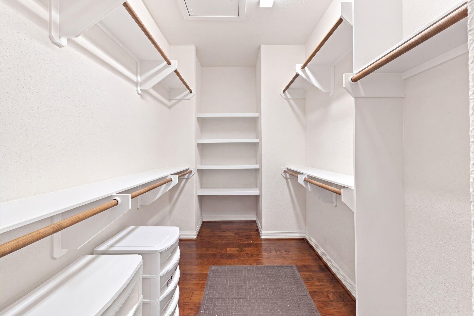
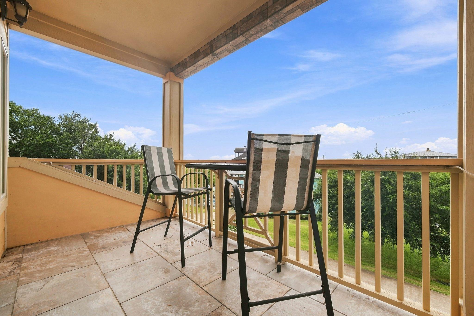
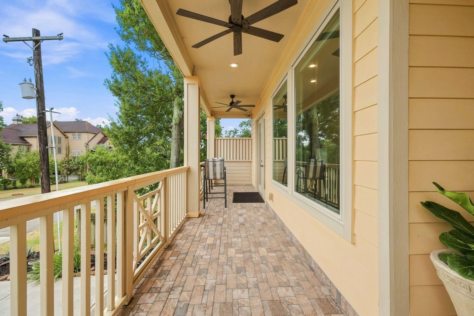
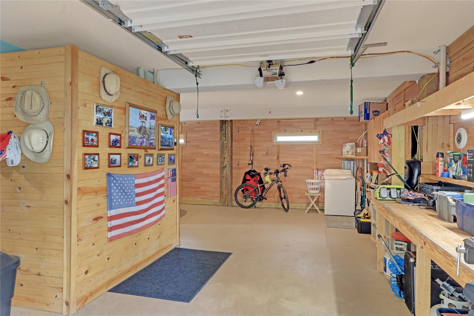
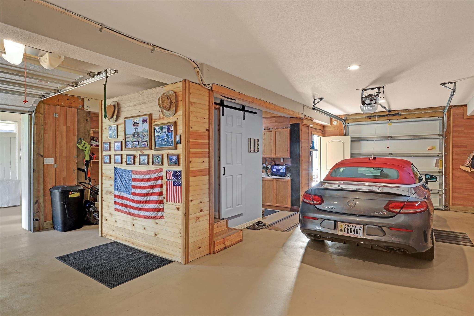
"Our Little Slice of Paradise" is what local Clear Lake Shores residents call home. This beautiful home has views of the Lake as well as Flounder Pond and wonderful covered porches perfect for entertaining. The downstairs covered patio has a delightful area for enjoying those quiet afternoons relaxing in the cool breezeway. There is a space to add a swing, or covered TV to cheer on your favorite team. The upstairs porch is located just off of the kitchen making it a great spot for morning coffee or your favorite beverage. The Primary BR is located on the main floor and has his and her closets and has a unique custom design with a separate exit from his closet for those early risers. The garage is equipped with Tandem Garage, RV Hook-Up, and even an outside shower. The elevator accesses all levels. This home has Storage Galore. Call for an appointment today.
Overview
Financial
Price:
$549,000
Price/SqFT:
$237.35
HOA Fee:
Tax Rate:
1.47586 %
Est. Monthly:
$7,015 *
Tax Amount:
$8,102
Amenities and features
 Elevator
 Patio/Deck
 Public Pool
 Satellite Dish
 Sewer
Sewer Water Access
 Energy Efficient
Property & Schools on Map
Floor plans / Dimensions / Descriptions
-
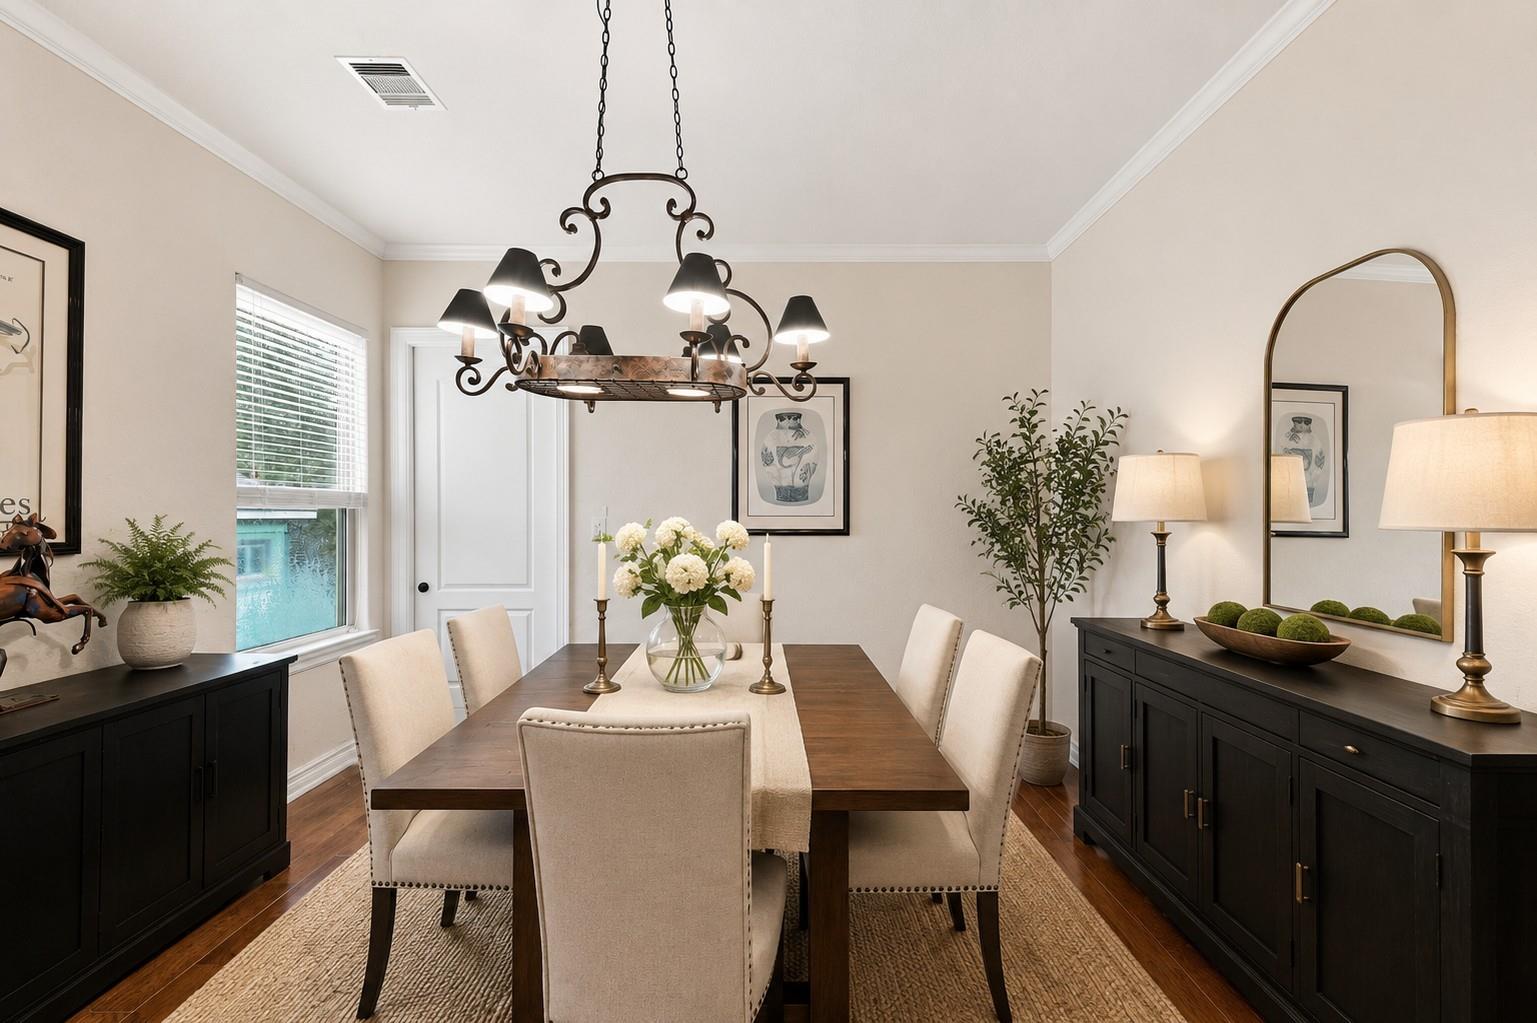
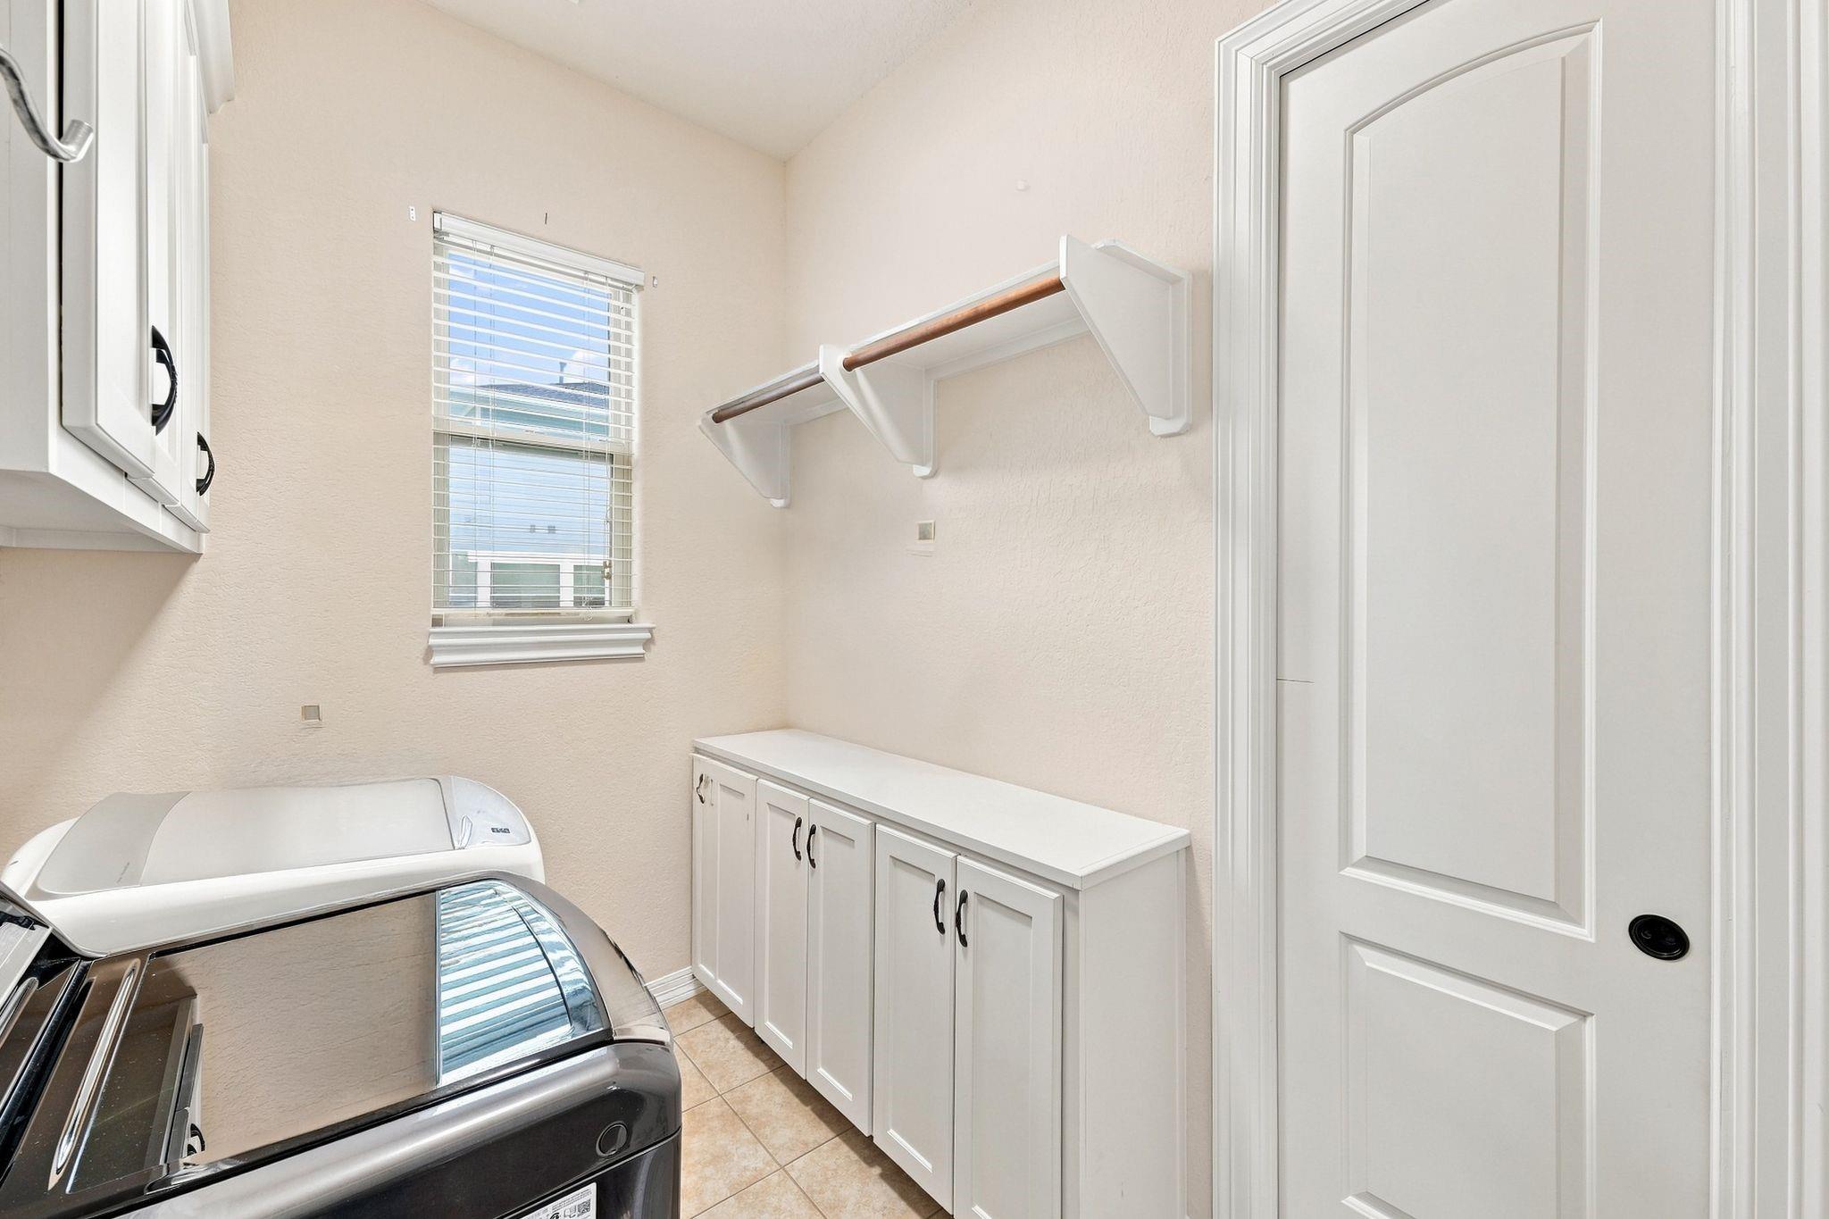
Second FloorLiving:21x23Dining:14x14Kitchen:11x16Breakfast:7x15Primary Bedroom:14x18Utility Room:7x8
-
Third FloorBedroom:14x19
-
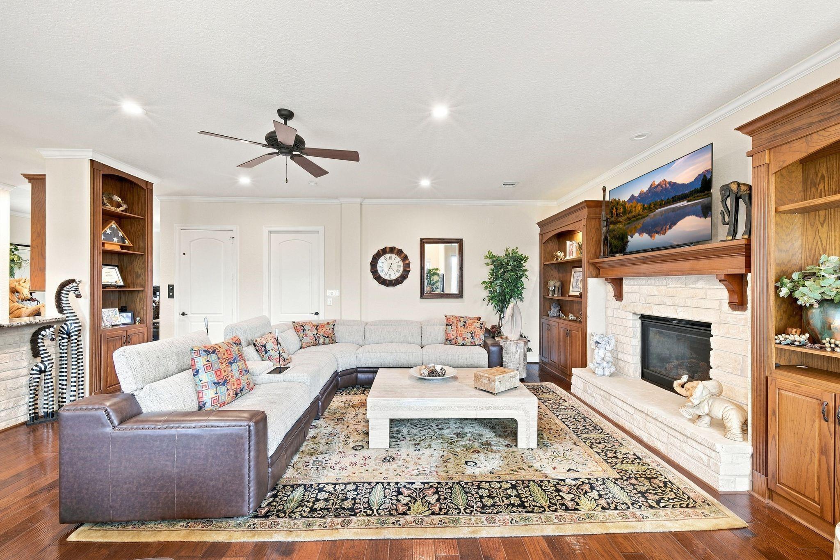
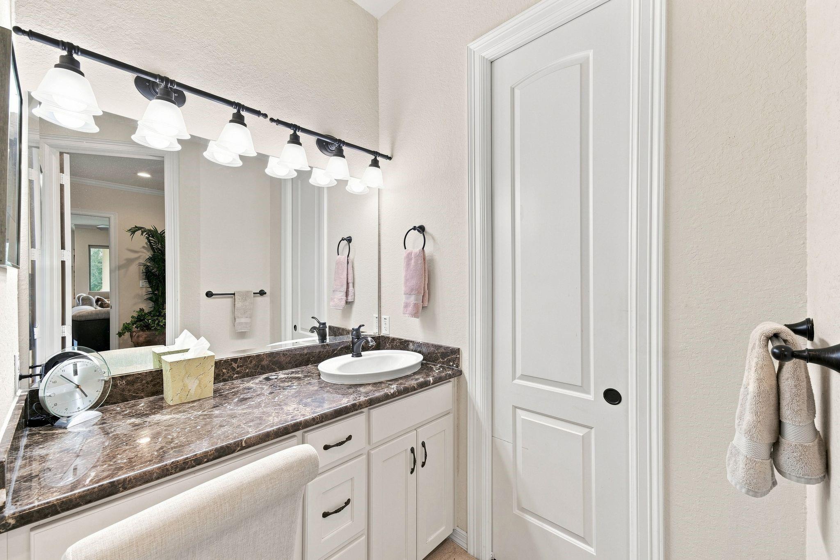
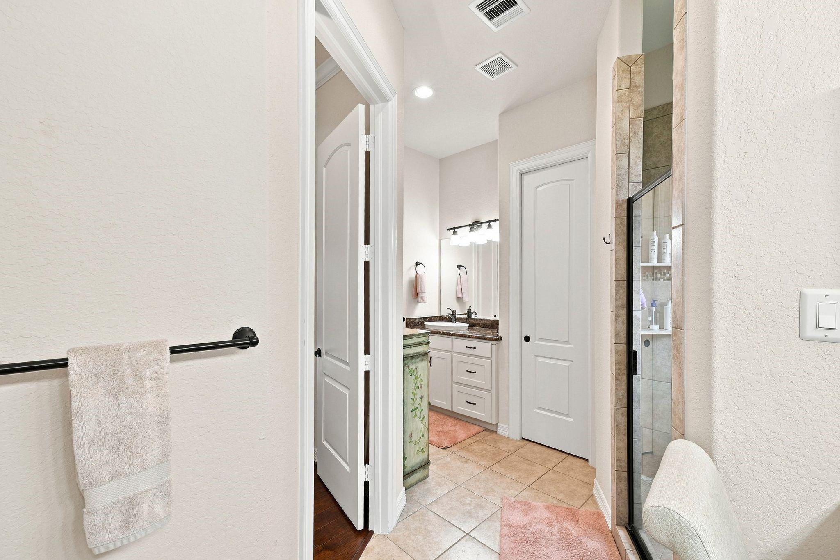
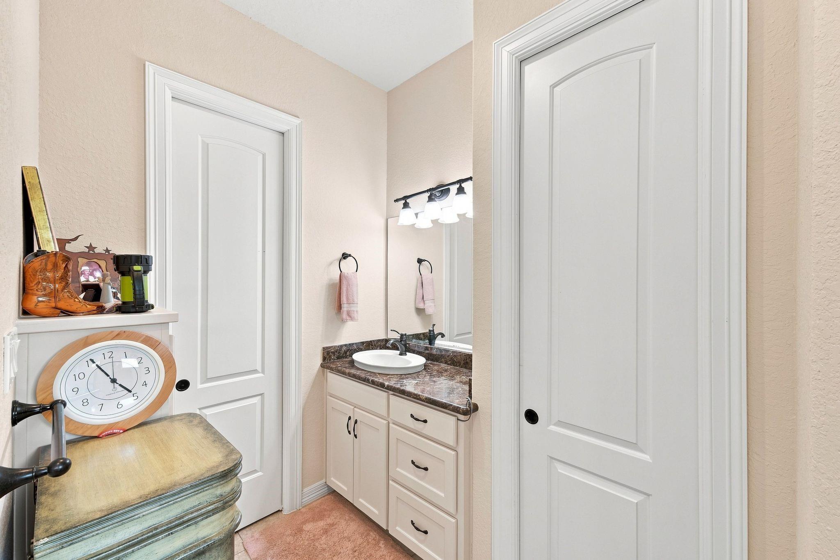
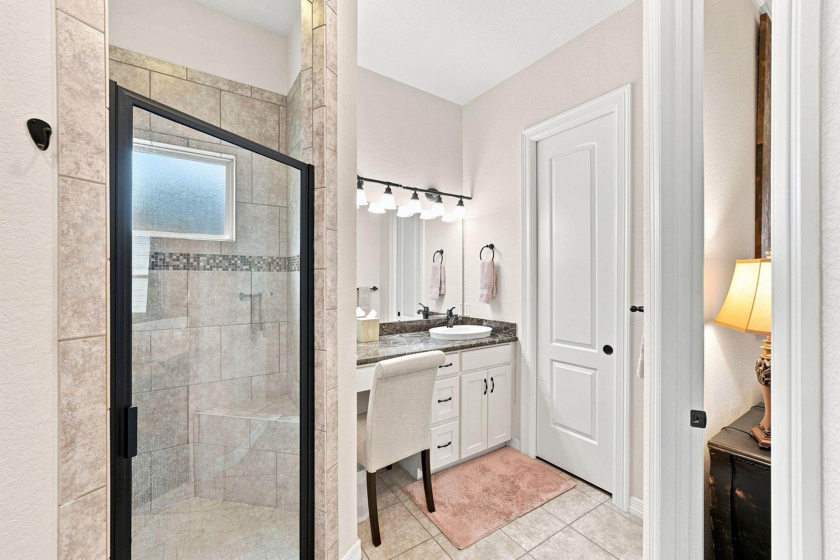
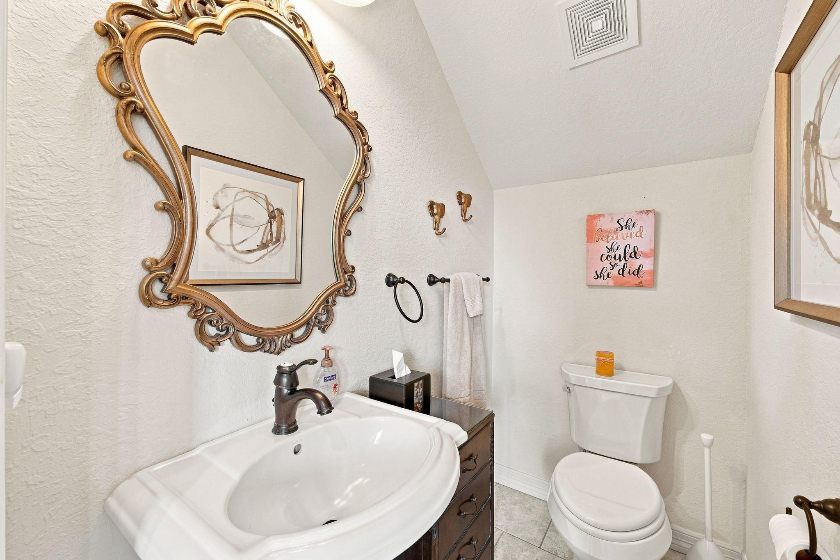
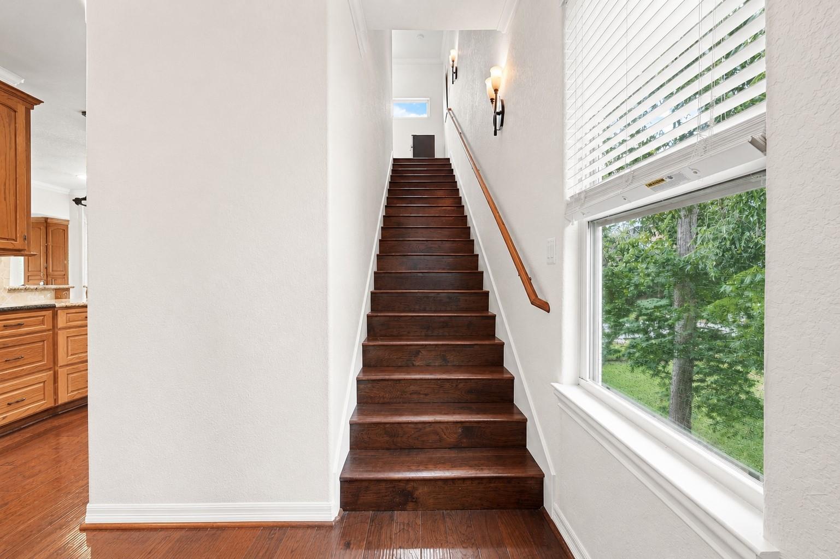
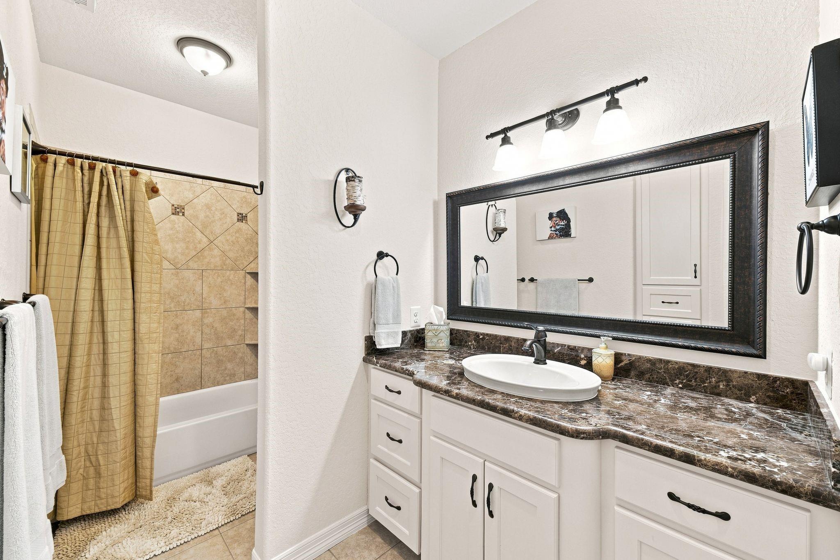
InteriorFireplace:1/Gaslog FireplaceFloors:Carpet,Engineered Wood,Tile,TravertineCountertop:GraniteBathroom Description:Disabled Access,Half Bath,Primary Bath: Double Sinks,Primary Bath: Separate Shower,Primary Bath: Tub/Shower ComboBedroom Desc:1 Bedroom Up,2 Primary Bedrooms,Primary Bed - 1st Floor,Multilevel Bedroom,Walk-In ClosetKitchen Desc:Breakfast Bar,Kitchen open to Family Room,Pantry,Pots/Pans Drawers,Soft Closing Cabinets,Walk-in PantryRoom Description:1 Living Area,Formal Dining,Living Area - 2nd Floor,Utility Room in HouseHeating:Central GasCooling:Central ElectricConnections:Electric Dryer Connections,Gas Dryer Connections,Washer ConnectionsDishwasher:YesDisposal:YesMicrowave:YesRange:Freestanding Range,Gas RangeOven:Freestanding Oven,Gas Oven,Single OvenEnergy Feature:Attic Vents,Ceiling Fans,Digital Program Thermostat,Energy Star/CFL/LED Lights,Energy Star/Reflective Roof,Insulated Doors,Insulated/Low-E windows,Insulation - Blown Cellulose,Radiant Attic Barrier,Storm WindowsInterior:Balcony,Crown Molding,Elevator,Fire/Smoke Alarm,High Ceiling
-
ExteriorRoof:CompositionFoundation:On StiltsPrivate Pool:NoExterior Type:Cement BoardLot Description:Subdivision LotCarport Description:Attached CarportGarage Carport:Additional Parking,Auto Garage Door Opener,Double-Wide Driveway,Golf Cart Garage,WorkshopWater Sewer:Public Sewer,Public WaterFront Door Face:SouthArea Pool:YesExterior:Back Green Space,Balcony,Covered Patio/Deck,Partially Fenced,Patio/Deck,Porch,Satellite Dish,Side Yard,Workshop
Listed By:
Priscilla Duffy
Bay Haven Realty
The data on this website relating to real estate for sale comes in part from the IDX Program of the Houston Association of REALTORS®. All information is believed accurate but not guaranteed. The properties displayed may not be all of the properties available through the IDX Program. Any use of this site other than by potential buyers or sellers is strictly prohibited.
© 2026 Houston Association of REALTORS®.
GET IN TOUCH
