





For Sale
15 Wintergrass Pl The Woodlands, TX 77382
$359,000
Description
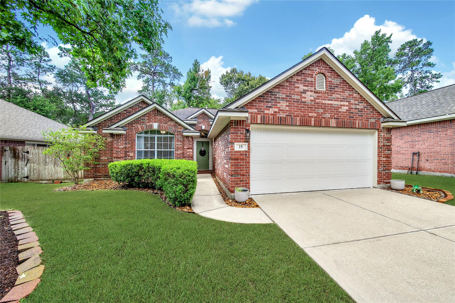
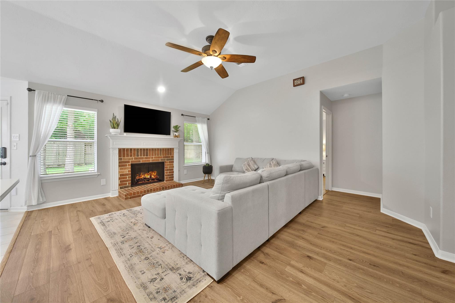
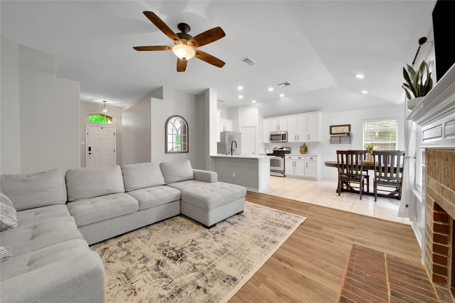
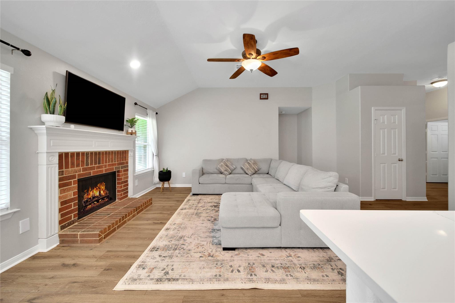
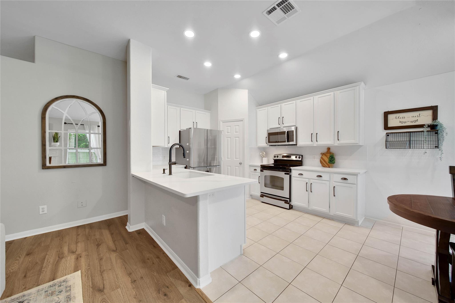
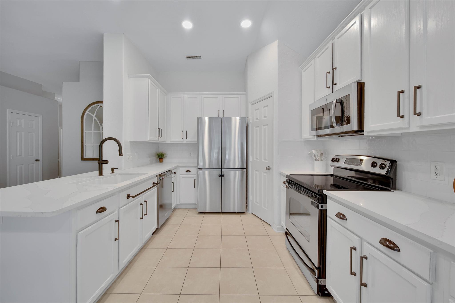
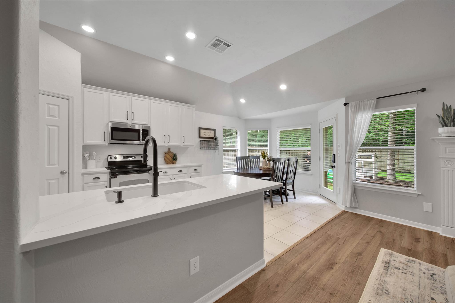
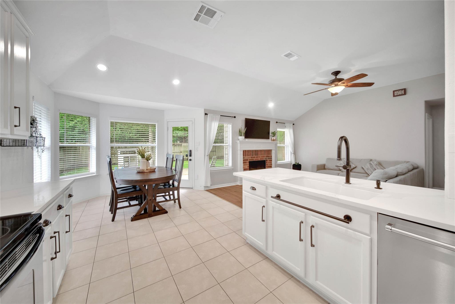
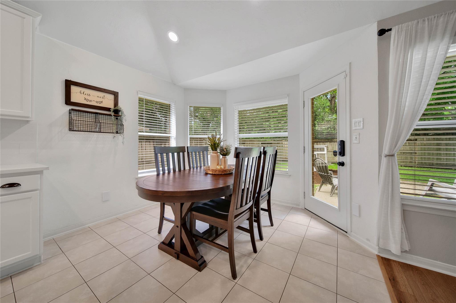
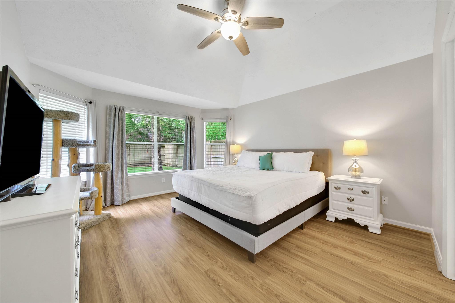
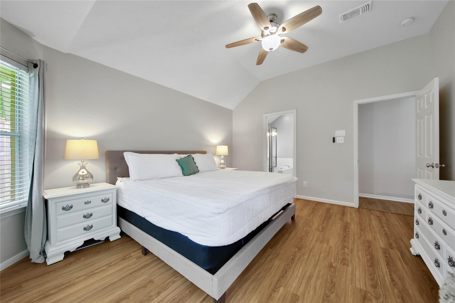
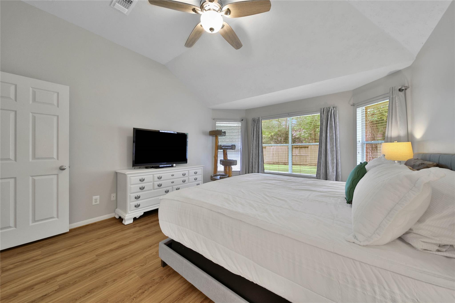
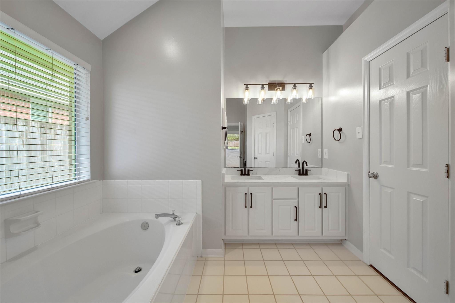
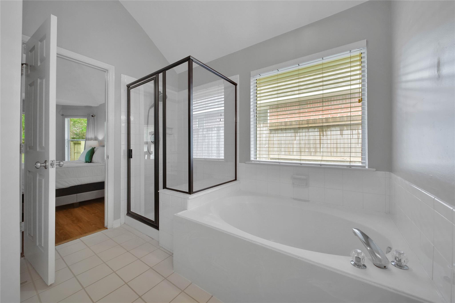
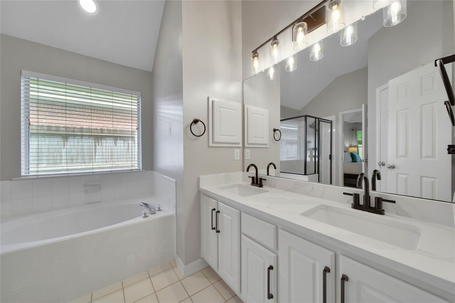
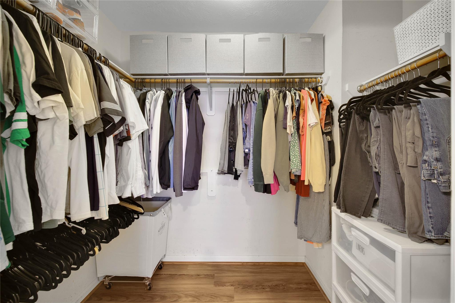
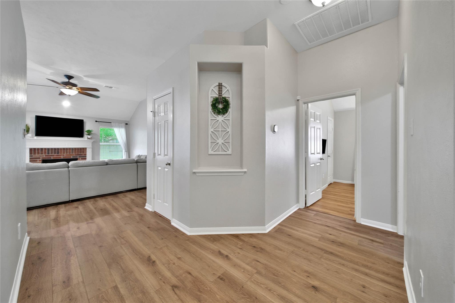
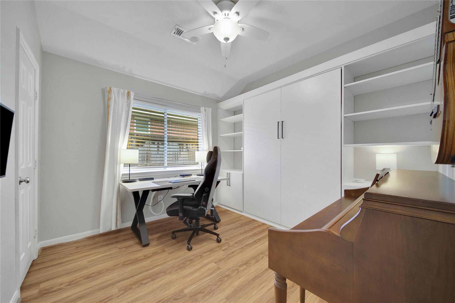
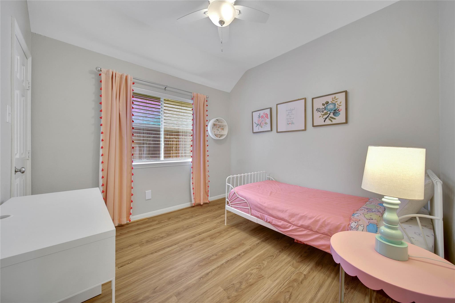
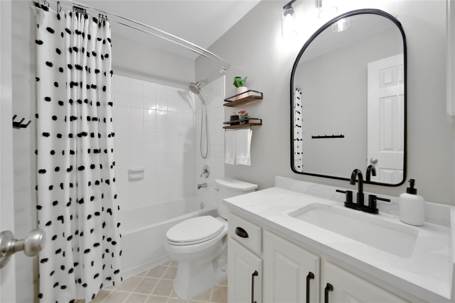
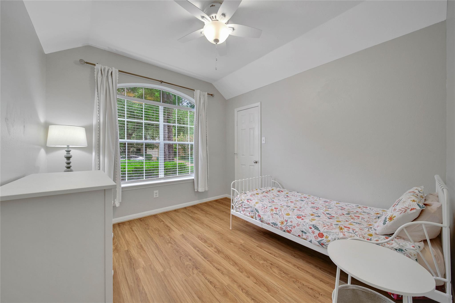
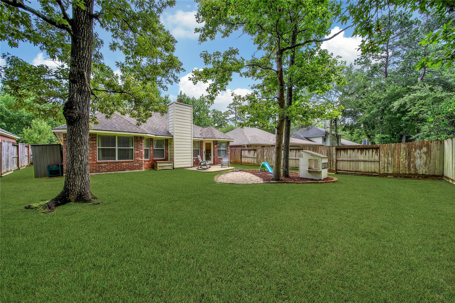
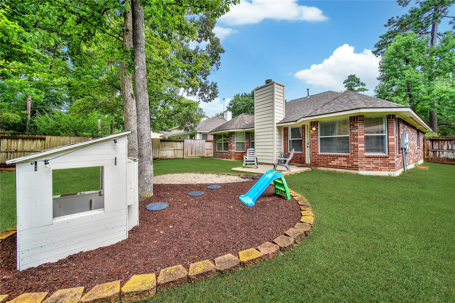
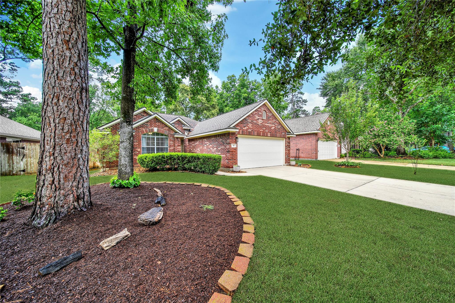
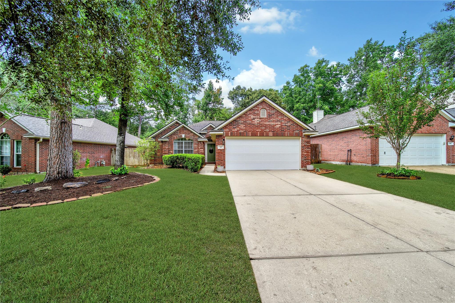
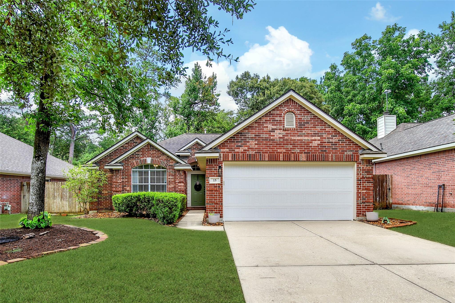
Welcome home to this beautifully updated 4-bedroom, 2-bath home offering 1,585 sq. ft. of light-filled living space with a functional open floor plan. The spacious family room features a cozy gaslog fireplace and relaxing backyard views. The updated kitchen boasts quartz countertops, a granite composite sink, soft-close cabinets and drawers, a walk-in pantry, and opens seamlessly to the family room, making entertaining easy. Tucked away at the back of the home, the private owner's suite offers a spacious bedroom, updated ensuite bath, and walk-in closet. Vinyl plank flooring flows throughout with no carpet in any bedroom. The insulated garage features epoxy floors and upgraded lighting, creating the perfect workshop, home gym, or extra storage space. Complete with a full sprinkler system, this move-in ready home offers the updates, comfort, and functionality you're looking for. Located in The Woodlands, offers you access to world-class shopping, dining, and entertainment! No HOA Fees!
Overview
Financial
Price:
$359,000
Price/SqFT:
$226.50
HOA Fee:
Tax Rate:
1.81198 %
Est. Monthly:
$4,731 *
Tax Amount:
$6,505
Amenities and features
 Patio/Deck
 Public Pool
 Sprinkler System
 Water Access
 Yard
Yard Energy Efficient
 Golf Community
 Wooded Lot
Property & Schools on Map
Floor plans / Dimensions / Descriptions
-
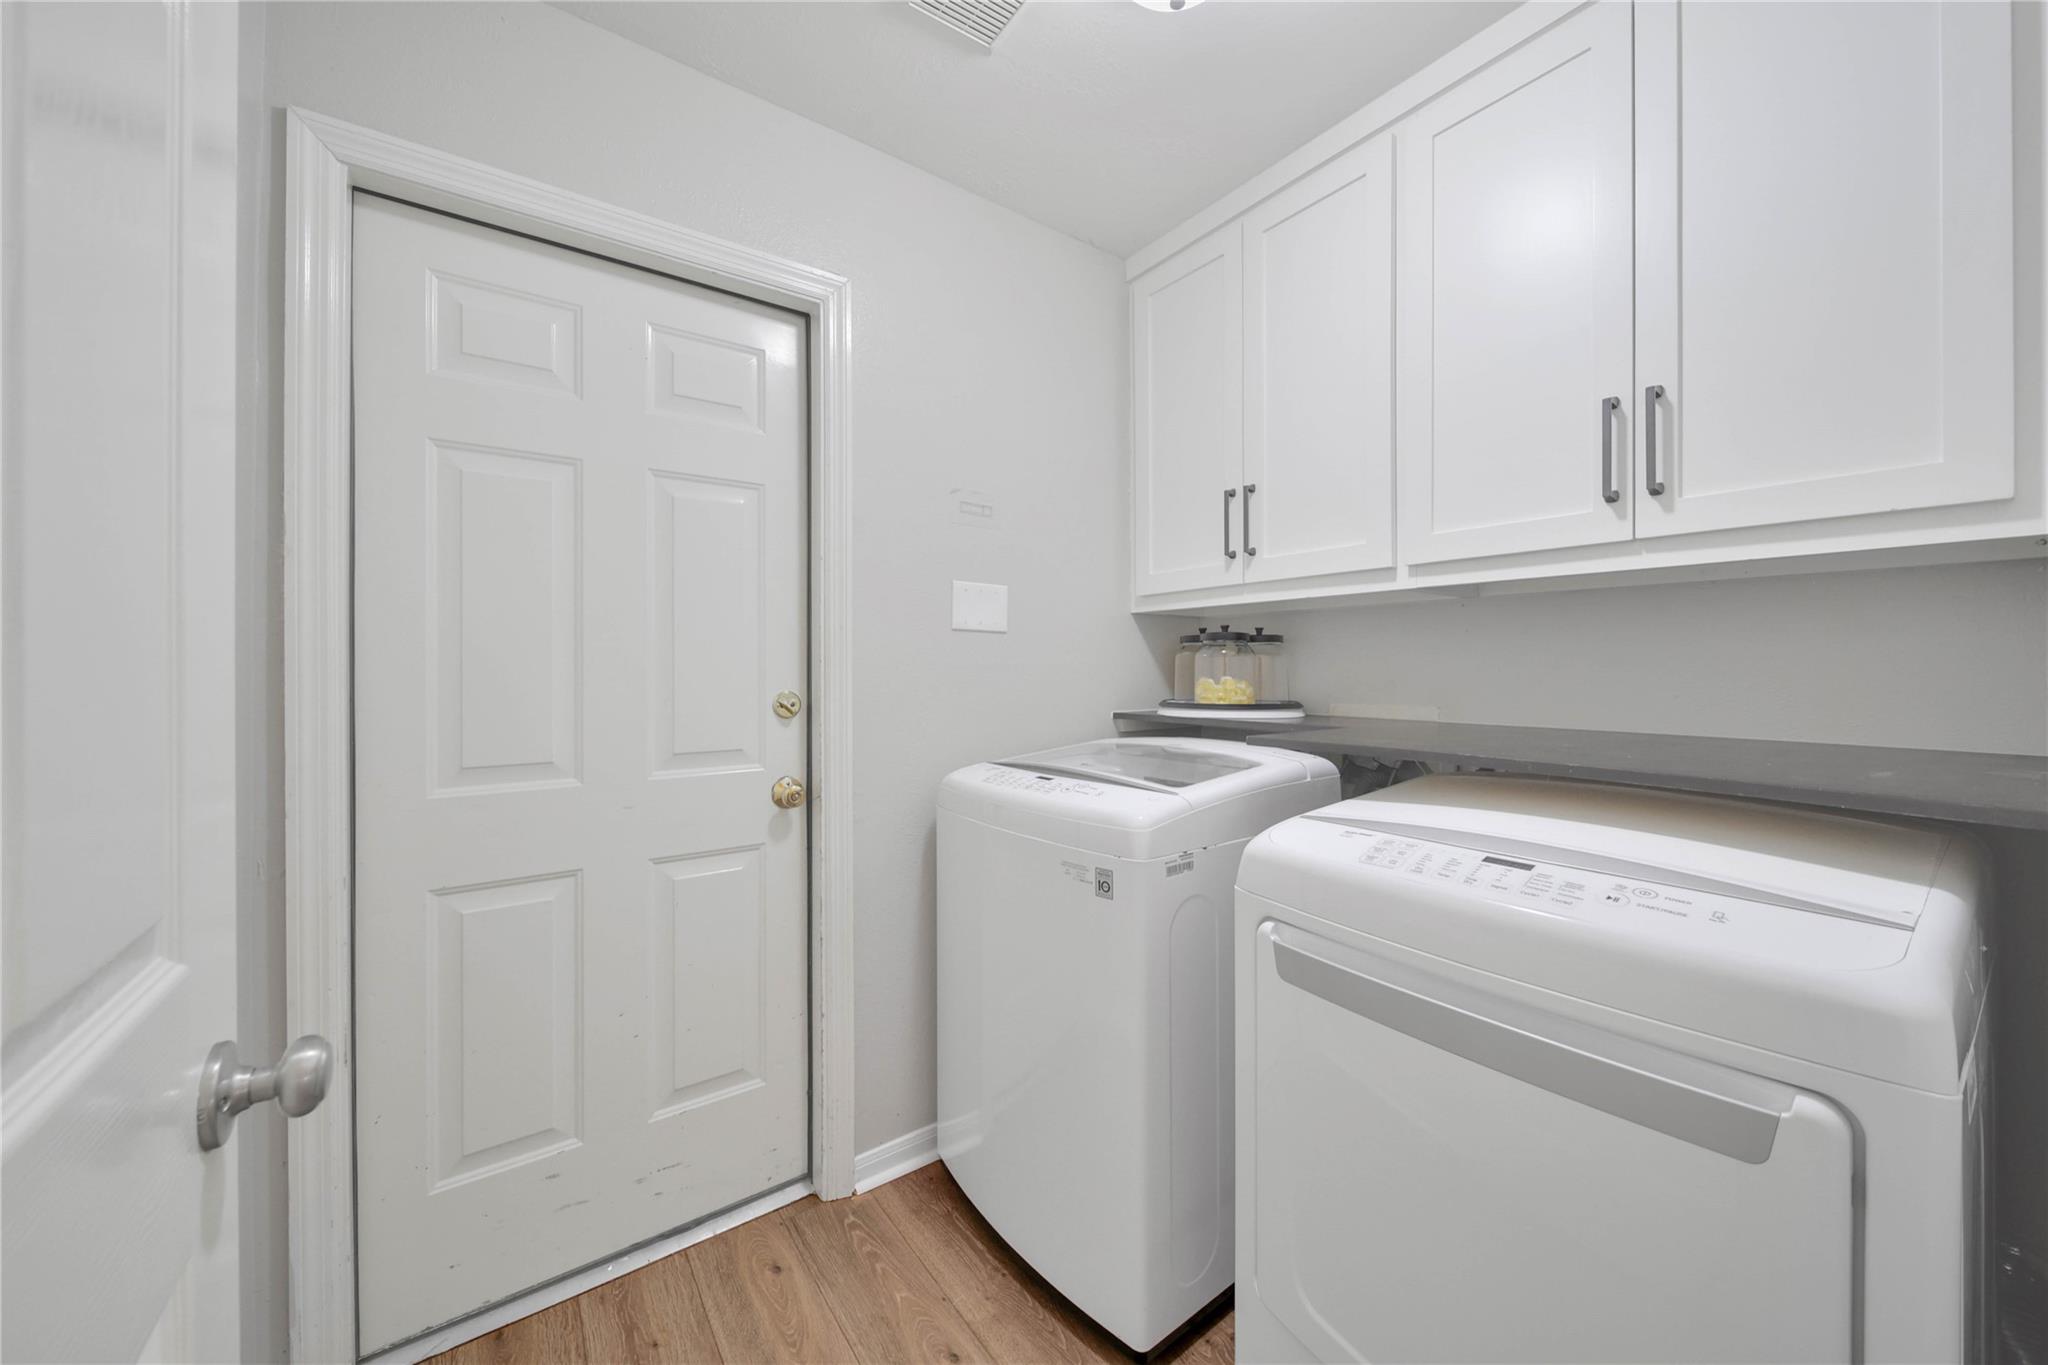
First FloorFamily Room:17x14Dining:10x9Kitchen:13x10Primary Bedroom:15x13Bedroom:11x10Bedroom 2:10x10Bedroom 3:10x10Primary Bath:11x9Utility Room:7x6
-
InteriorFireplace:1/Gas Connections,Gaslog Fireplace,Wood Burning FireplaceFloors:Vinyl PlankCountertop:QuartzBathroom Description:Full Secondary Bathroom Down,Primary Bath: Double Sinks,Primary Bath: Separate Shower,Primary Bath: Soaking TubBedroom Desc:All Bedrooms Down,En-Suite Bath,Primary Bed - 1st Floor,Walk-In ClosetKitchen Desc:Breakfast Bar,Kitchen open to Family Room,Pantry,Soft Closing Cabinets,Soft Closing Drawers,Walk-in PantryRoom Description:Entry,Family Room,Living Area - 1st Floor,Utility Room in HouseHeating:Central GasCooling:Central ElectricConnections:Electric Dryer Connections,Gas Dryer Connections,Washer ConnectionsDishwasher:YesDisposal:YesCompactor:NoMicrowave:YesRange:Electric RangeOven:Double Oven,Single OvenIce Maker:NoEnergy Feature:Ceiling Fans,Digital Program Thermostat,High-Efficiency HVAC,Insulated/Low-E windowsInterior:Fire/Smoke Alarm,Formal Entry/Foyer,High Ceiling,Window Coverings
-
ExteriorRoof:CompositionFoundation:SlabPrivate Pool:NoExterior Type:BrickLot Description:In Golf Course Community,Subdivision Lot,WoodedGarage Carport:Auto Garage Door Opener,Double-Wide DrivewayWater Sewer:Water DistrictFront Door Face:NorthArea Pool:YesExterior:Back Yard,Back Yard Fenced,Fully Fenced,Patio/Deck,Porch,Private Driveway,Side Yard,Sprinkler System
Explore Property
Listed By:
David Hageman
Century 21 Realty Partners
The data on this website relating to real estate for sale comes in part from the IDX Program of the Houston Association of REALTORS®. All information is believed accurate but not guaranteed. The properties displayed may not be all of the properties available through the IDX Program. Any use of this site other than by potential buyers or sellers is strictly prohibited.
© 2026 Houston Association of REALTORS®.
GET IN TOUCH
