
For Sale
15 White Meadow Ct Spring, TX 77379
$1,125,000
Description
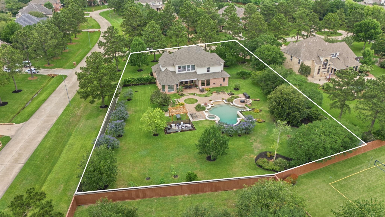
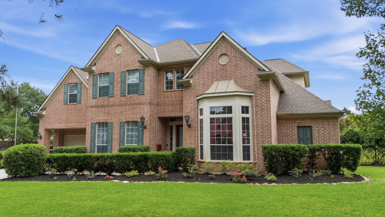
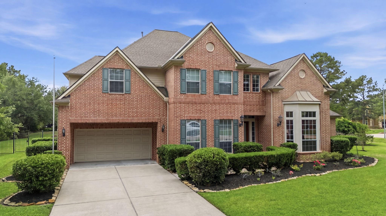
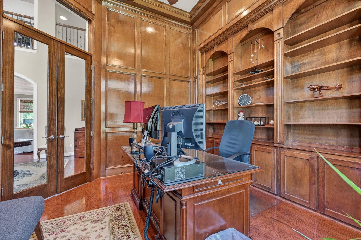
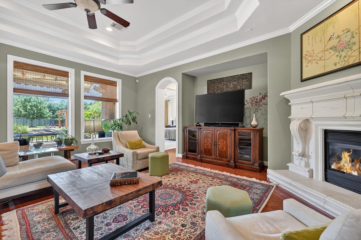
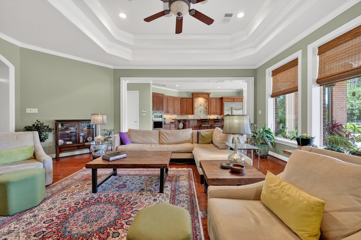
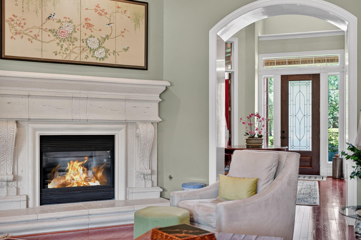
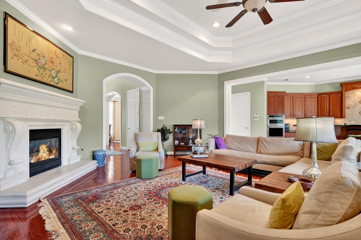
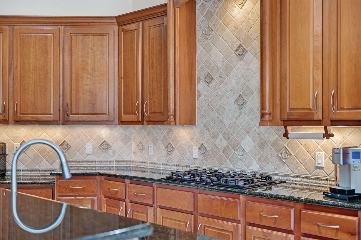
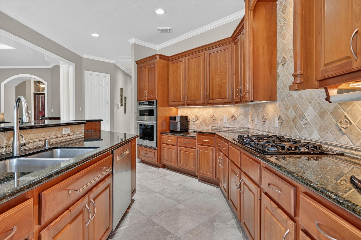
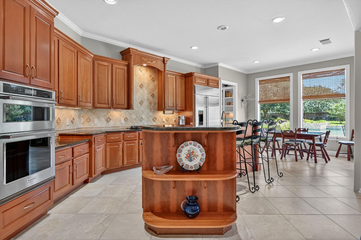
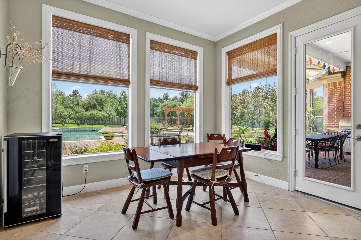
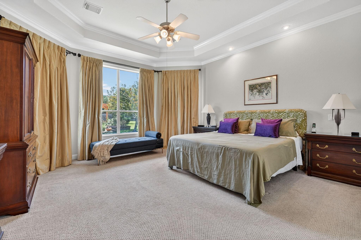
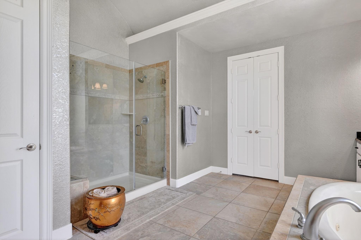
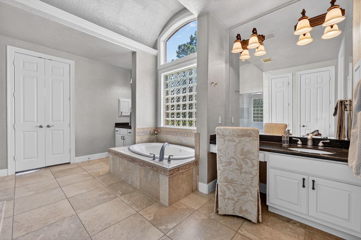
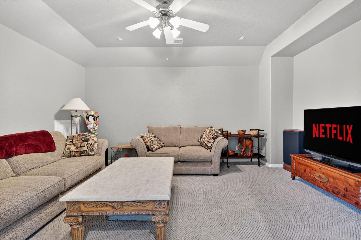
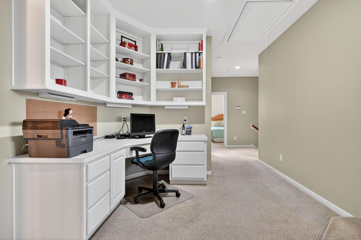
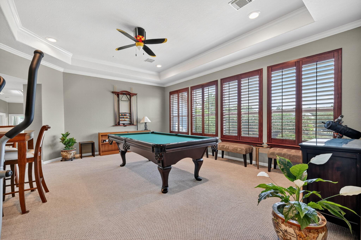
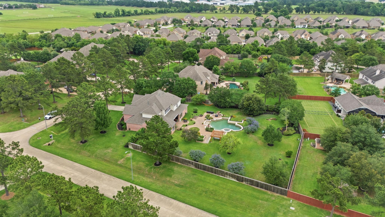
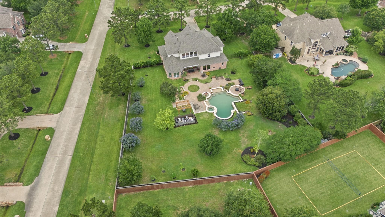
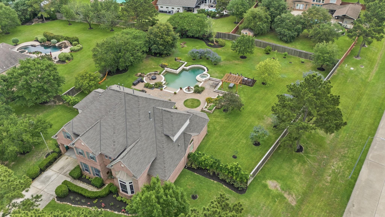
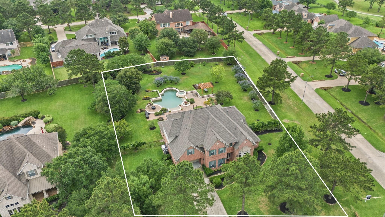
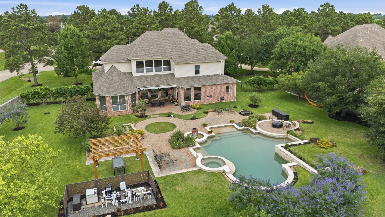
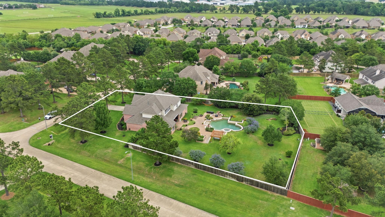
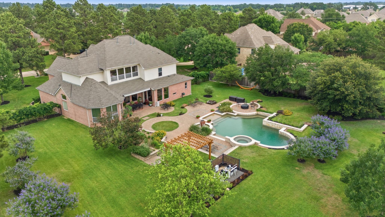
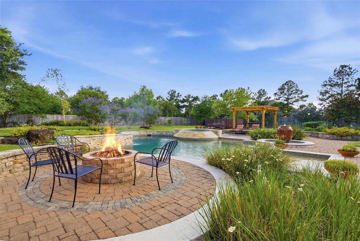
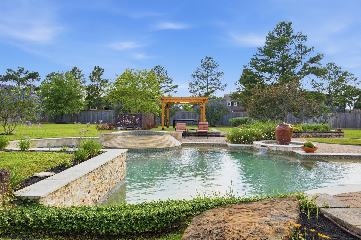
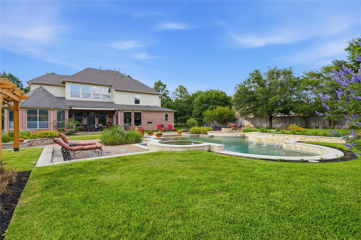
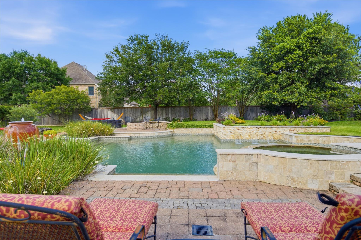
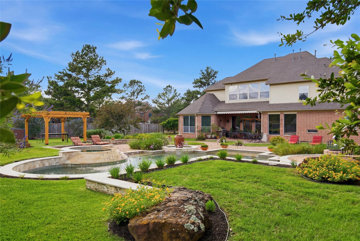
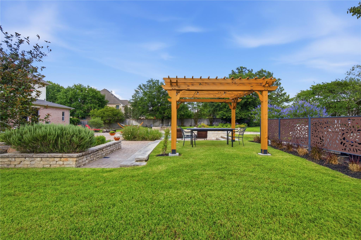
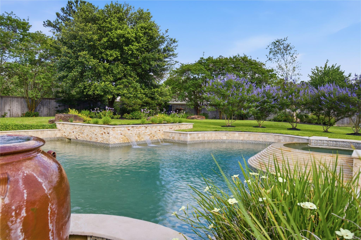
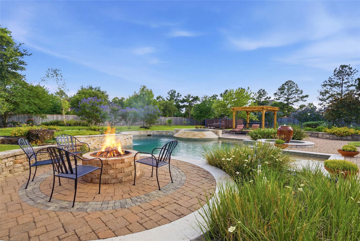
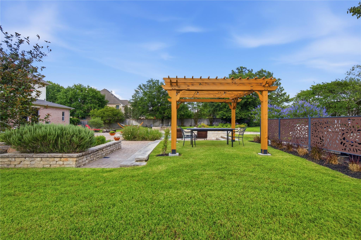
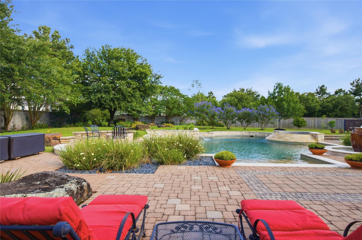
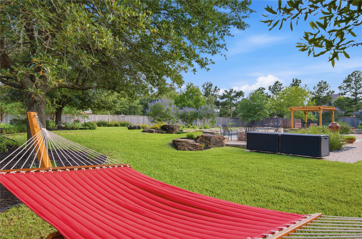
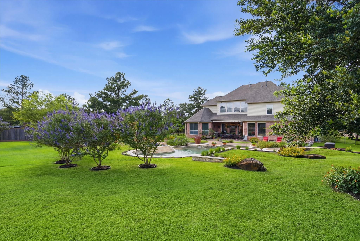
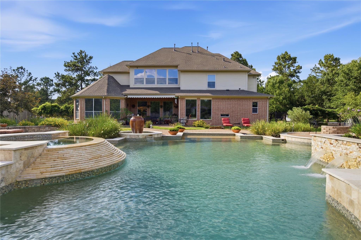
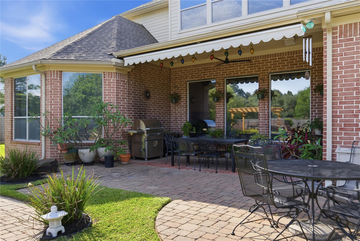
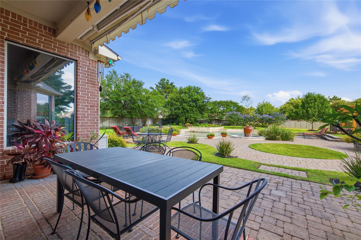
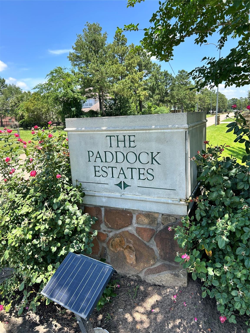
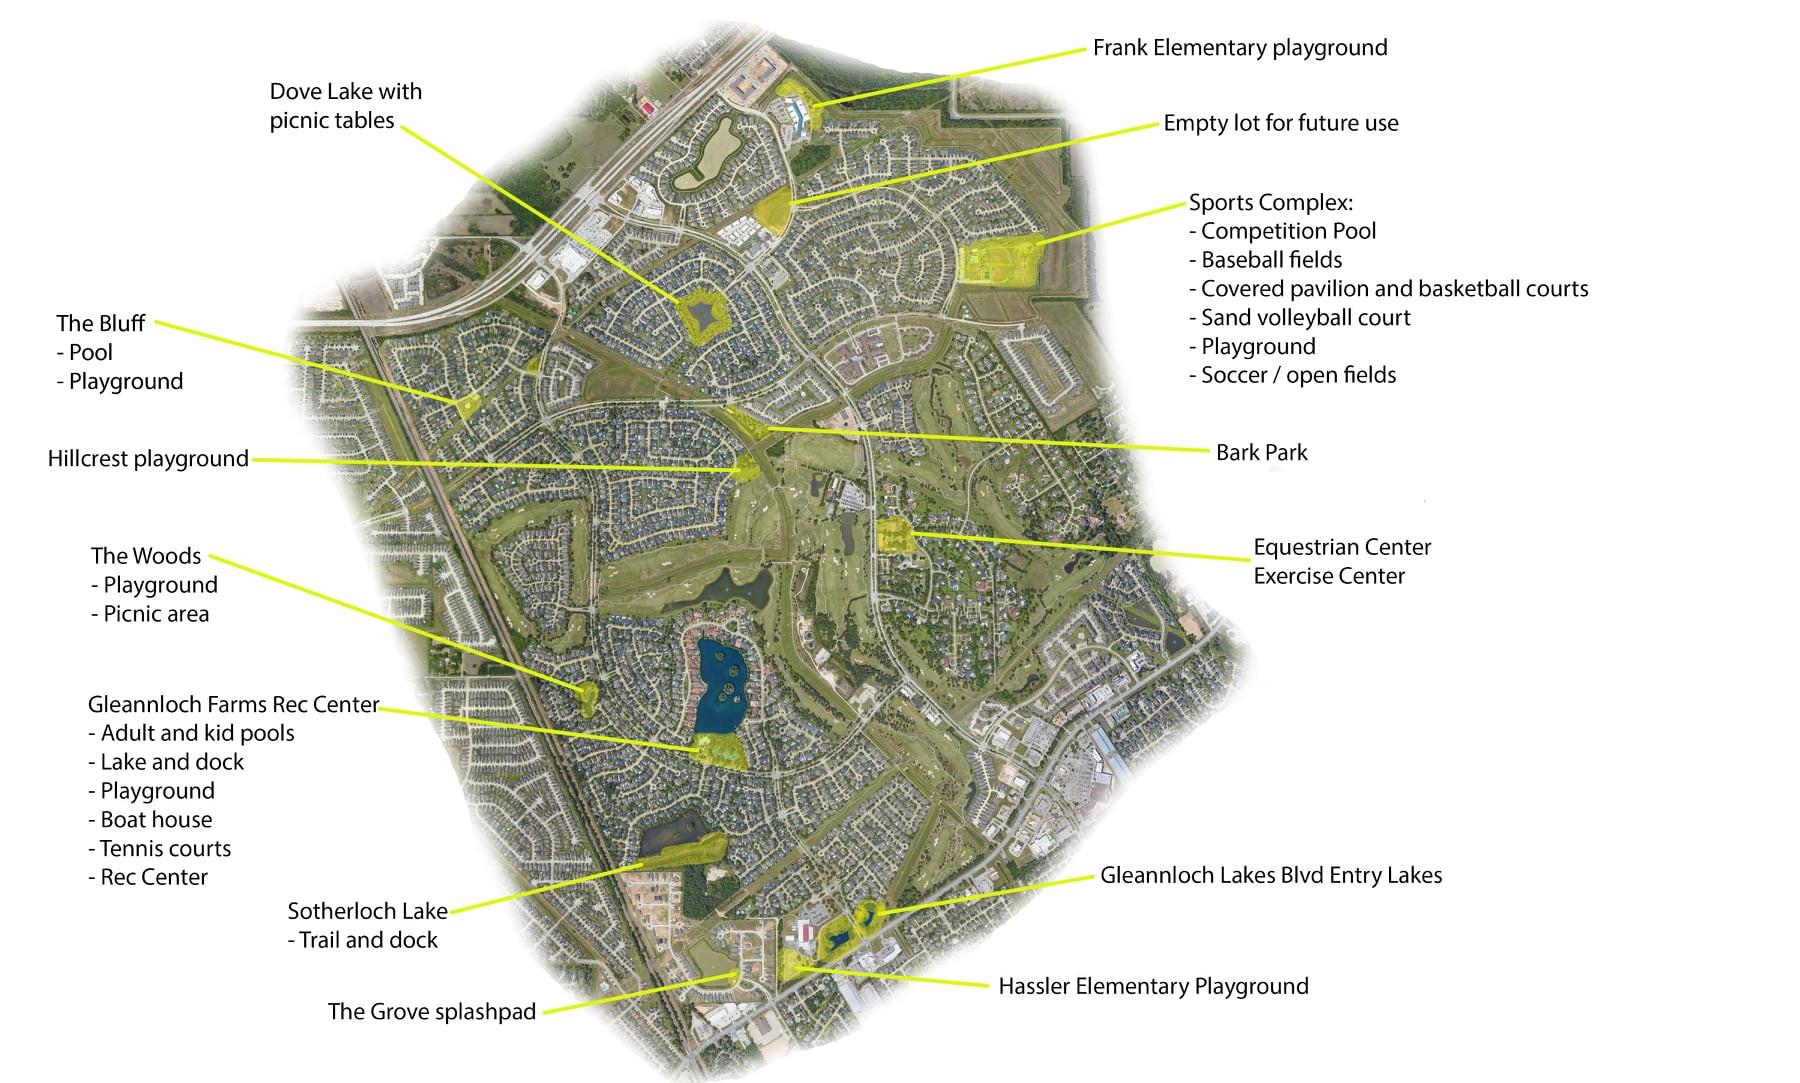
Nestled in The Paddock Estates of Gleannloch Farms, this near acre estate home boasts a stunning backyard with a modern competition pool and spa. The property features a 2025 pergola with electricity and fan, fruit trees, upper media and game room with craft niche, dual staircases, covered back patio with gas line connection. Additional highlights include a newer fence, 2024 roof, Generac 24 KW Generator, and water softener. Rachio sprinklers, open-concept layout, stunning chef’s kitchen offers eat-at working island, stainless steel appliances, under-cabinet accent lighting, abundant cabinetry. The spacious living area flows seamless and is filled with natural light. The primary suite with a spa-inspired bath featuring a jetted tub, oversized separate shower, dual vanities, and a walk-in closet. Step outside and enjoy your own private backyard oasis. Mature trees and beautifully established landscaping create both privacy and charm. The location is outstanding with no through traffic.
Overview
Financial
Price:
$1,125,000
Price/SqFT:
$237.59
HOA Fee:
$1150 Annually
Tax Rate:
2.19491 %
Est. Monthly:
$15,514 *
Tax Amount:
$24,693
Amenities and features
 Media Room
 Patio/Deck
 Private Pool
 Public Pool
 Sewer
Sewer Spa/Hot Tub
 Sprinkler System
 Study Room
 Water Access
 Yard
Yard Corner Lot
 Cul-de-sac
 Energy Efficient
 Golf Community
Property & Schools on Map
Floor plans / Dimensions / Descriptions
-
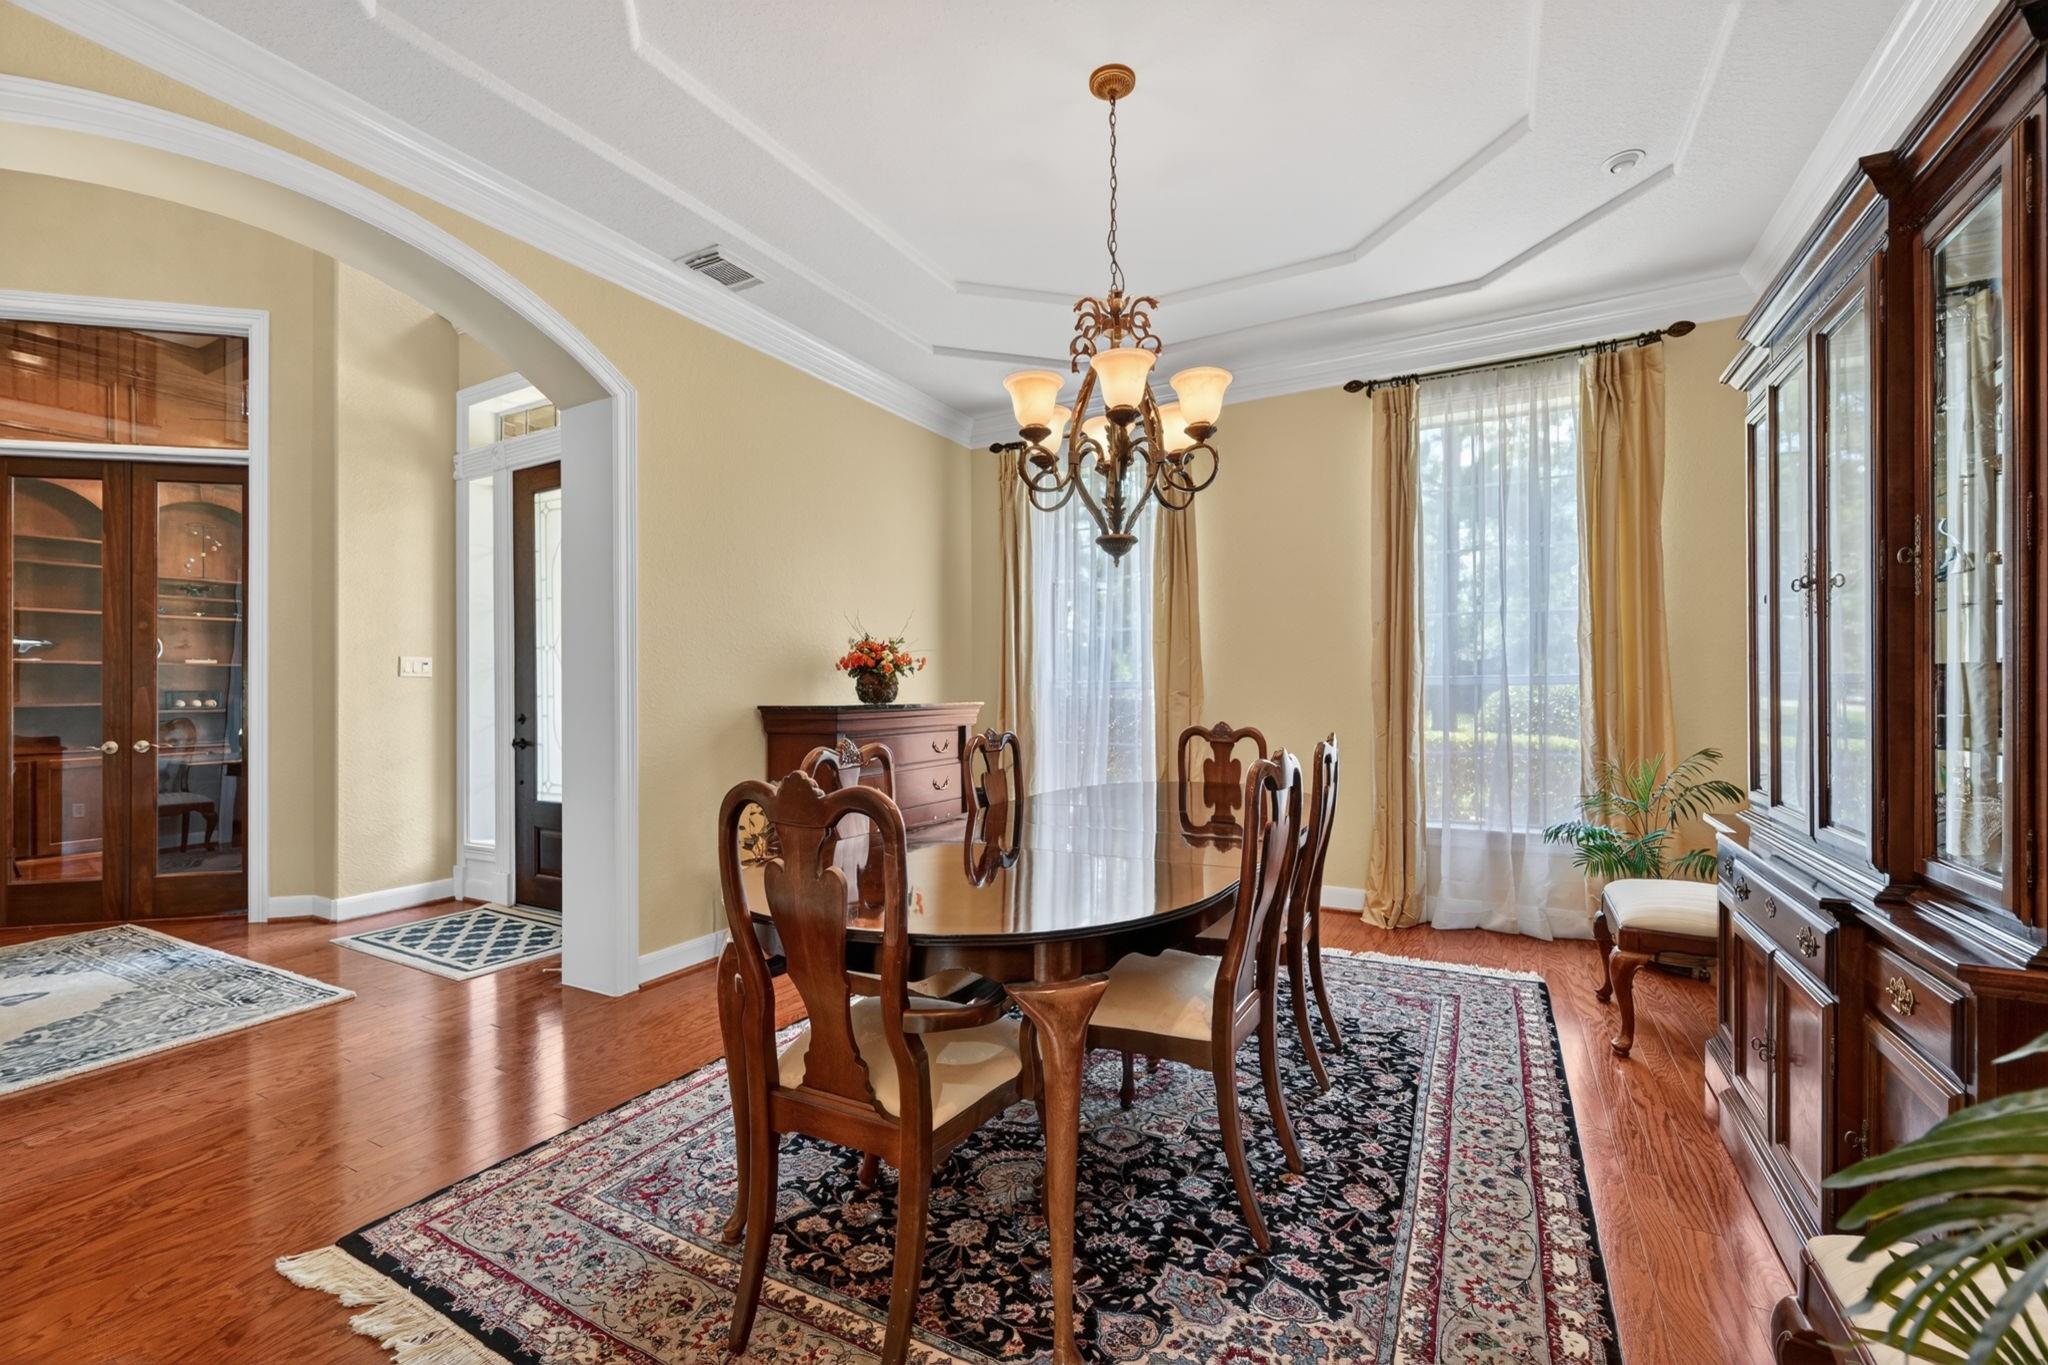
First FloorDen:19x23Dining:13x15Kitchen:14x18Breakfast:12x11Primary Bedroom:16x17Home Office/Study:12x12
-
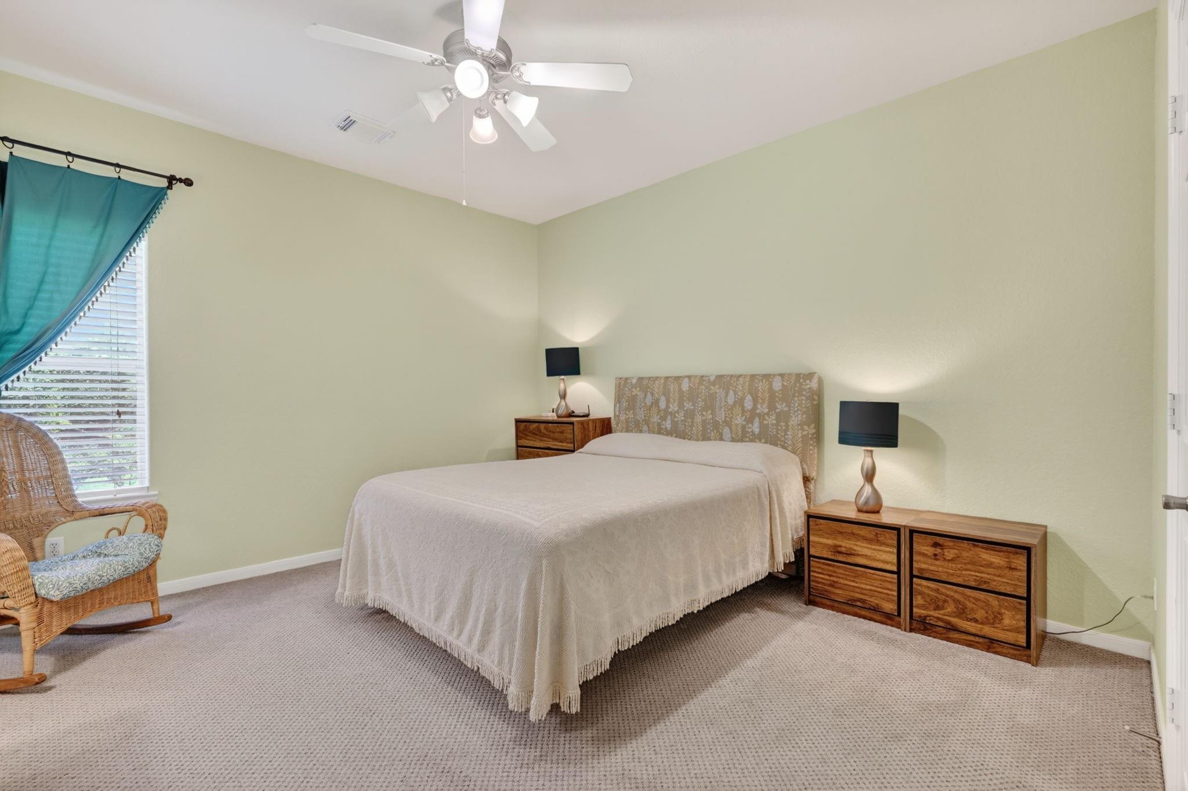
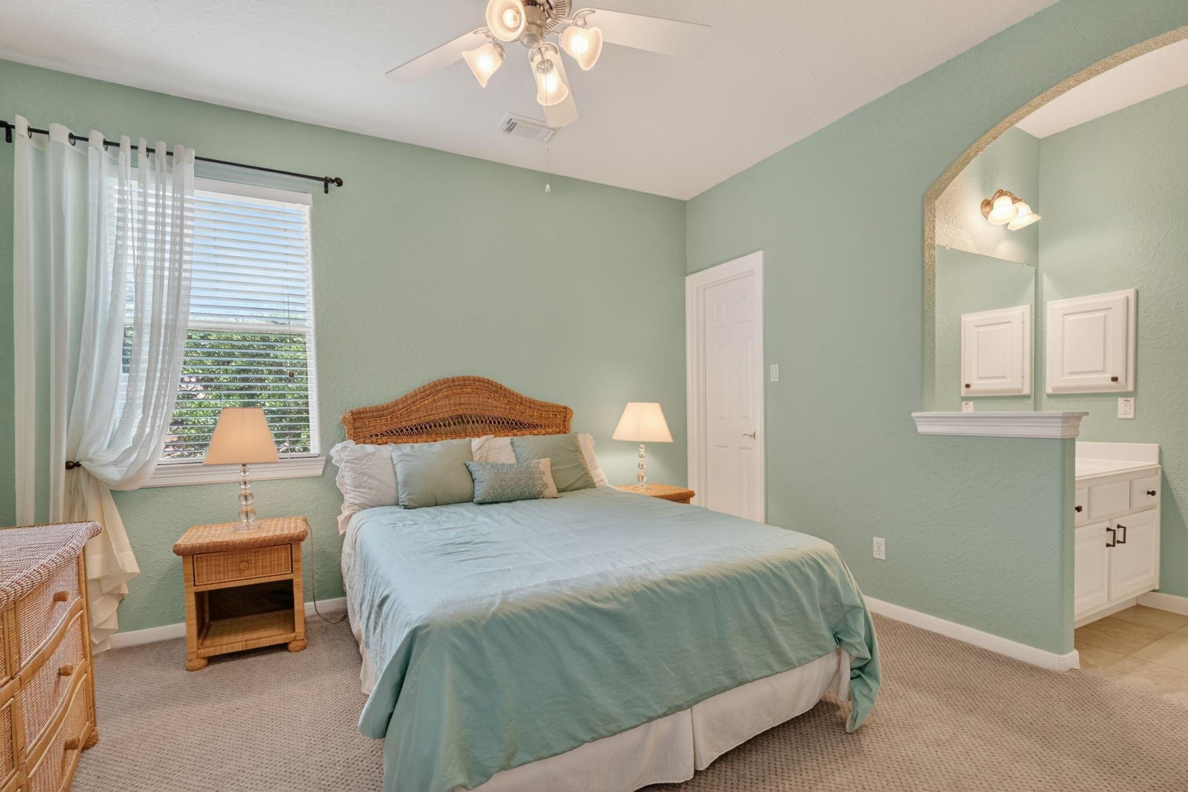
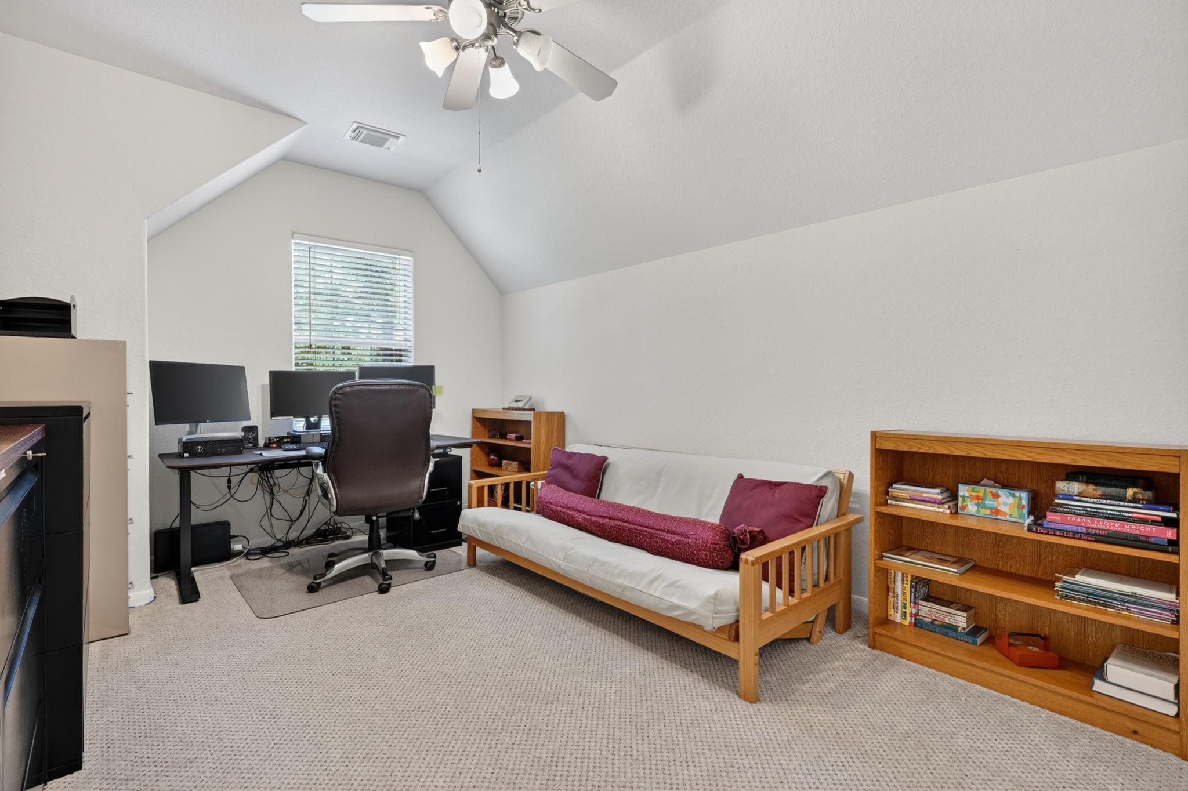
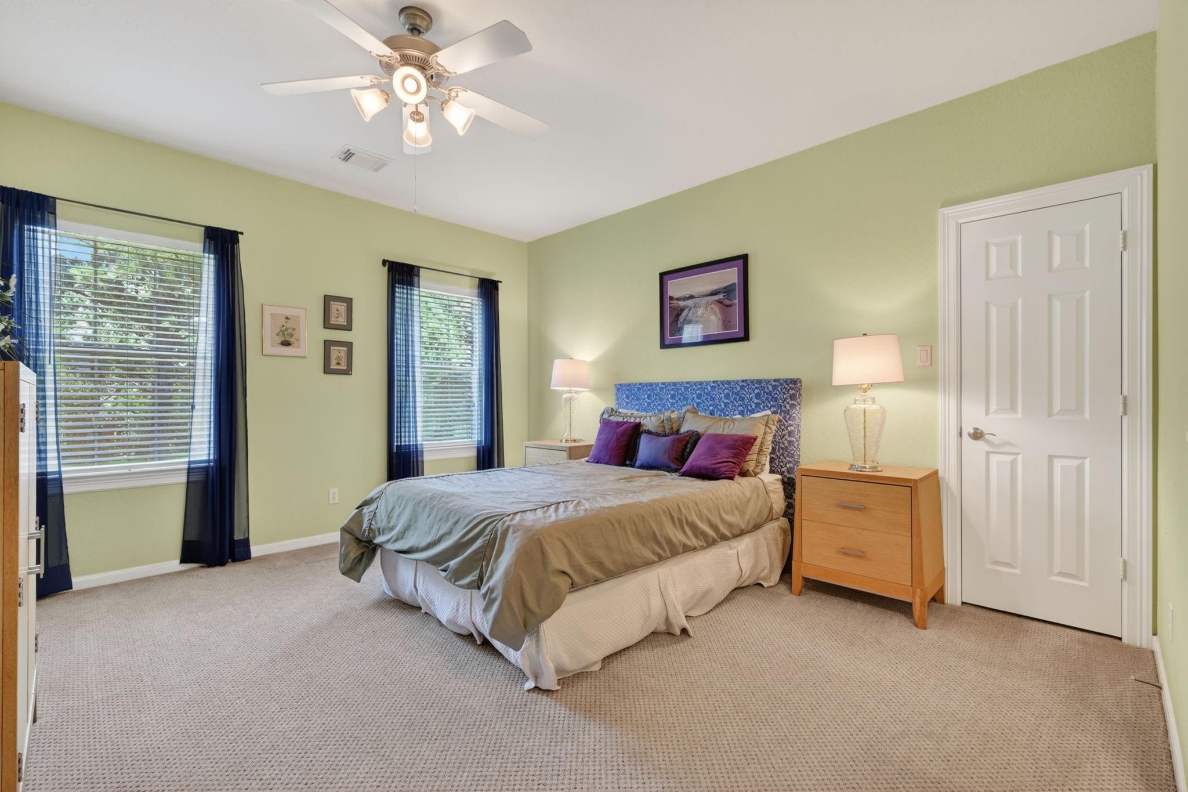
Second FloorBedroom:11x14Bedroom 2:11x14Bedroom 3:13x13Bedroom 4:11x13Game Room:20x17Media Room:12x16
-
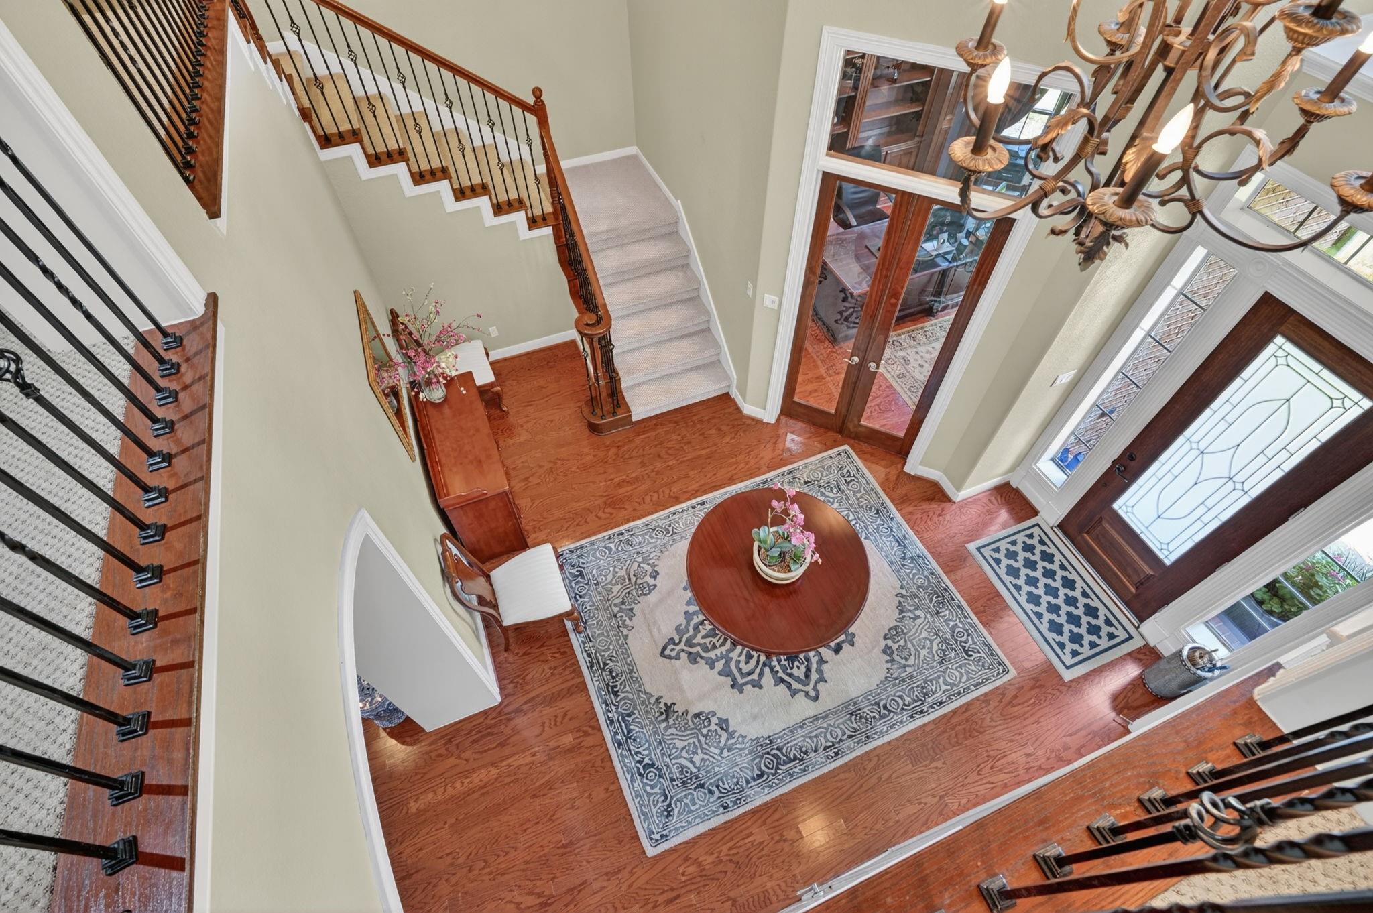
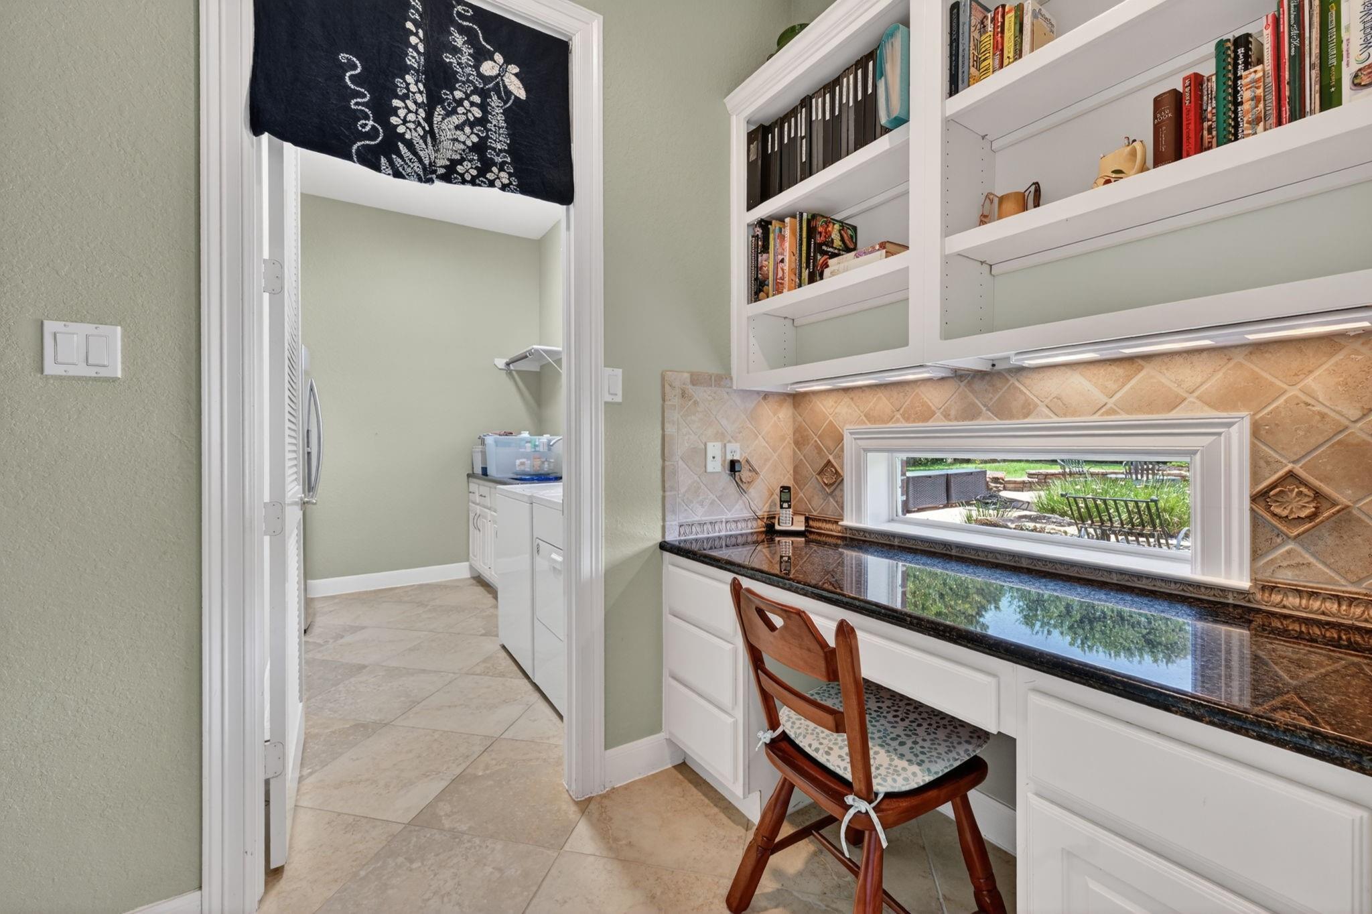
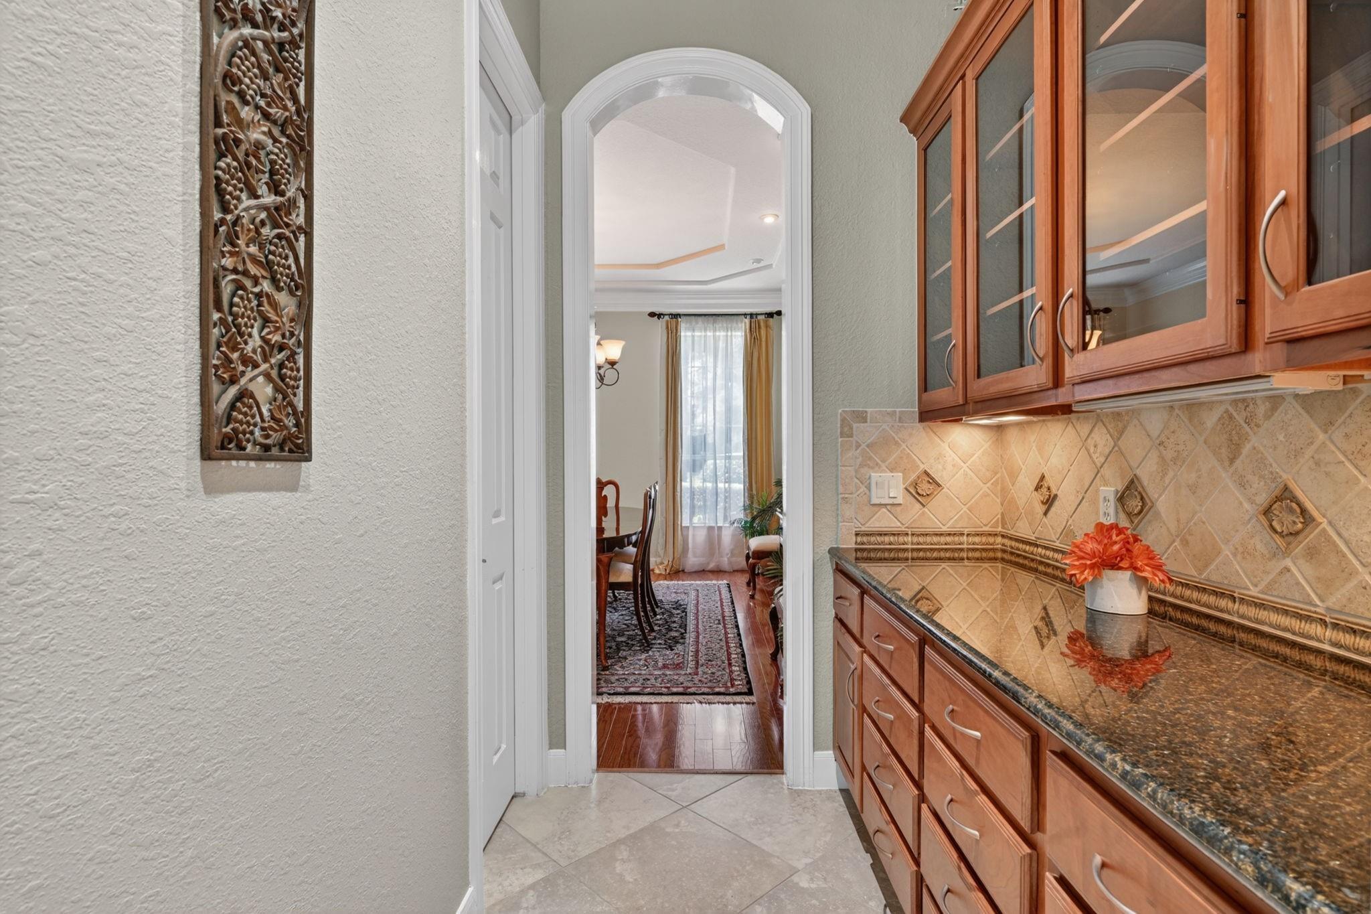
InteriorFireplace:1/Gaslog FireplaceFloors:Carpet,Engineered Wood,TileCountertop:graniteBathroom Description:Half Bath,Hollywood Bath,Primary Bath: Double Sinks,Primary Bath: Jetted Tub,Primary Bath: Separate Shower,Secondary Bath(s): Tub/Shower Combo,Vanity AreaBedroom Desc:En-Suite Bath,Primary Bed - 1st Floor,Sitting Area,Walk-In ClosetKitchen Desc:Breakfast Bar,Butler Pantry,Island w/o Cooktop,Kitchen open to Family Room,Pantry,Pots/Pans Drawers,Under Cabinet Lighting,Walk-in PantryRoom Description:Breakfast Room,Butlers Pantry,Den,Entry,Formal Dining,Gameroom Up,Home Office/Study,Media,Utility Room in House,Wine RoomHeating:Central Gas,ZonedCooling:Central Electric,ZonedConnections:Electric Dryer Connections,Gas Dryer Connections,Washer ConnectionsDishwasher:YesDisposal:YesMicrowave:YesRange:Gas CooktopOven:Double OvenEnergy Feature:Attic Vents,Ceiling Fans,Digital Program Thermostat,Energy Star Appliances,Generator,Insulated Doors,Insulated/Low-E windows,Insulation - Blown Cellulose,Insulation - Blown Fiberglass,Radiant Attic BarrierInterior:2 Staircases,Alarm System - Owned,Crown Molding,Formal Entry/Foyer,High Ceiling,Refrigerator Included,Spa/Hot Tub,Water Softener - Owned,Window Coverings
-
ExteriorRoof:CompositionFoundation:SlabPrivate Pool:YesPrivate Pool Desc:GuniteExterior Type:BrickLot Description:Corner,Cul-De-Sac,In Golf Course Community,Subdivision LotGarage Carport:Auto Garage Door Opener,Double-Wide DrivewayWater Sewer:Public Sewer,Public Water,Water DistrictFront Door Face:EastArea Pool:YesExterior:Back Yard Fenced,Covered Patio/Deck,Exterior Gas Connection,Patio/Deck,Porch,Private Driveway,Side Yard,Spa/Hot Tub,Sprinkler System,Subdivision Tennis Court
Documents

Listed By:
Susan Matson
Compass RE Texas, LLC - The Woodlands
The data on this website relating to real estate for sale comes in part from the IDX Program of the Houston Association of REALTORS®. All information is believed accurate but not guaranteed. The properties displayed may not be all of the properties available through the IDX Program. Any use of this site other than by potential buyers or sellers is strictly prohibited.
© 2026 Houston Association of REALTORS®.
GET IN TOUCH
