




For Sale
15 Pioneer Canyon Pl The Woodlands, TX 77375
$629,999
Description
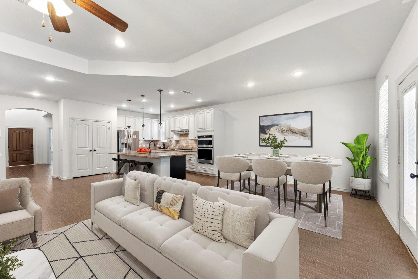
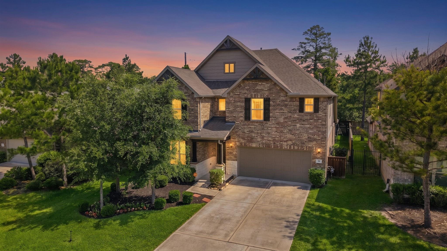
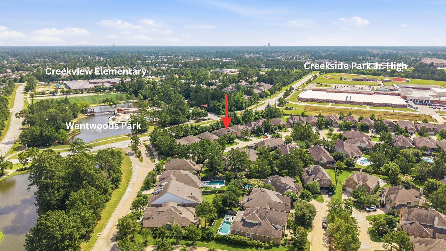
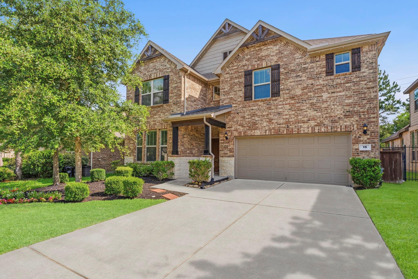
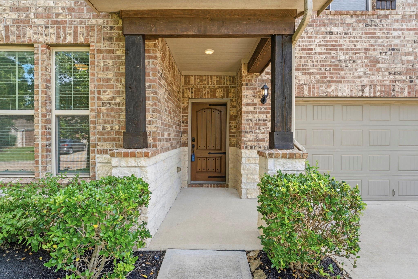
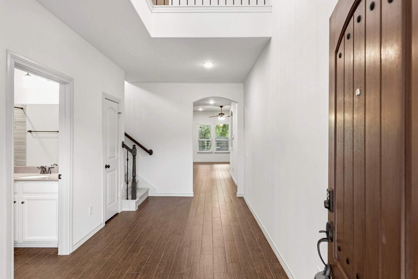
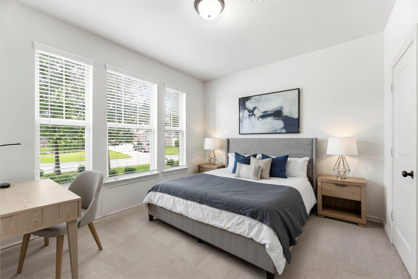
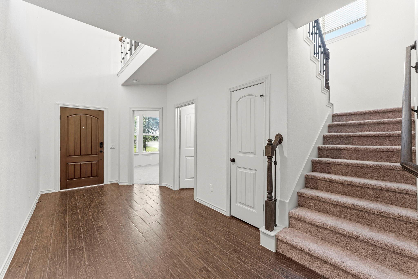
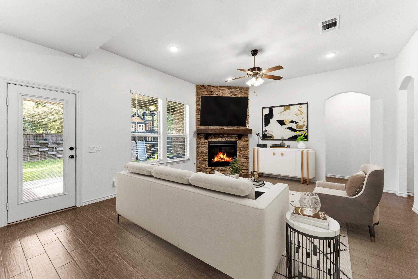
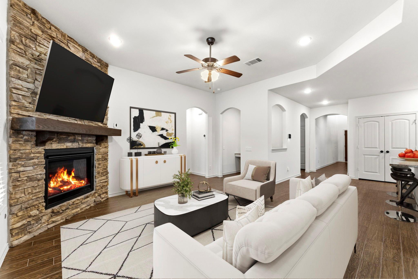
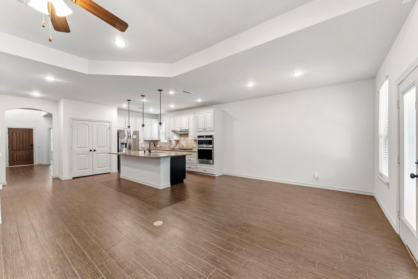
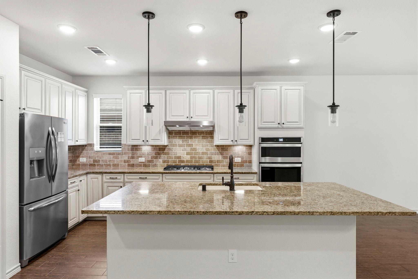
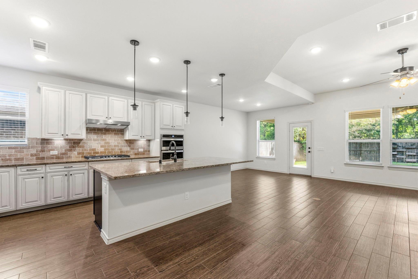
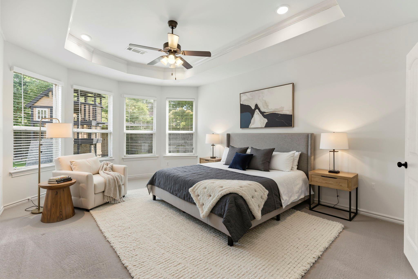
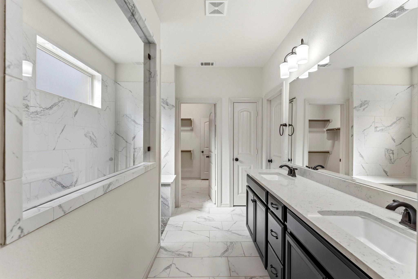
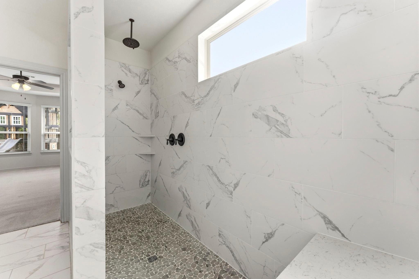
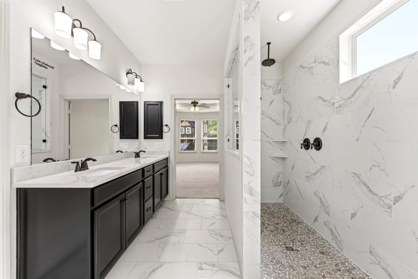
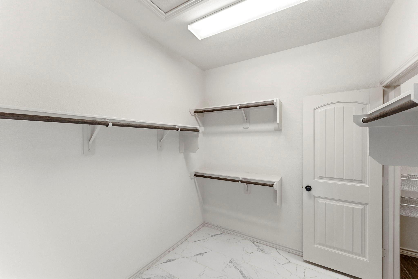
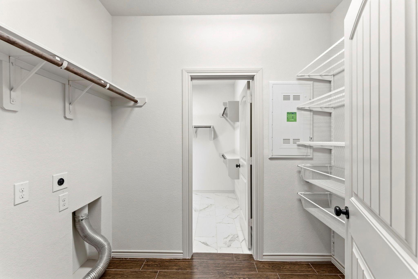
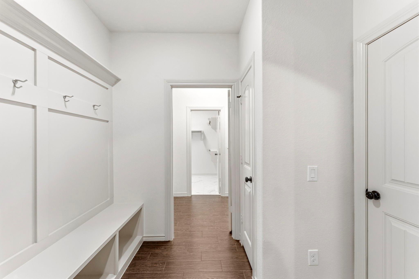
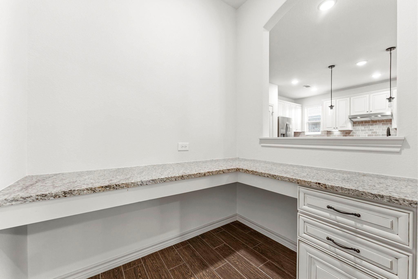
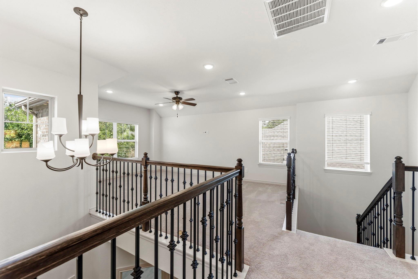
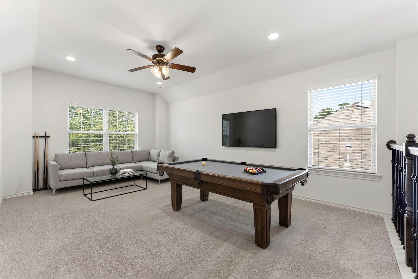
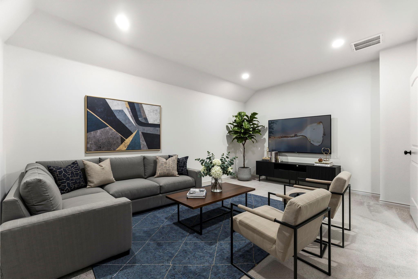
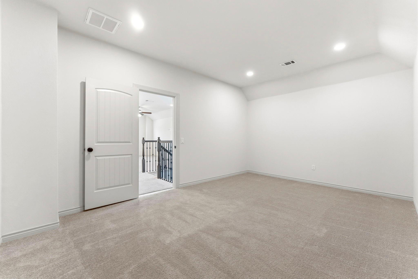
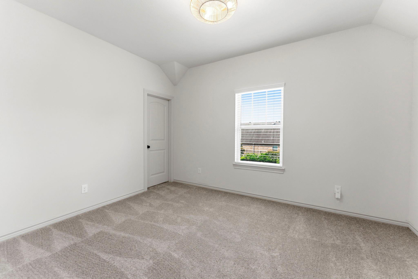
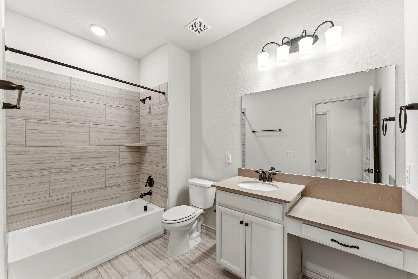
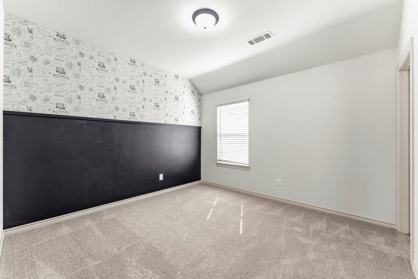
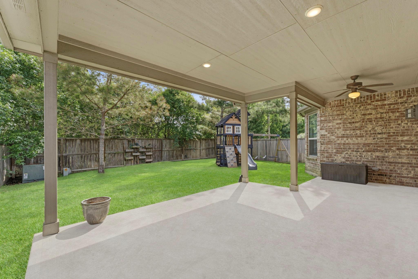
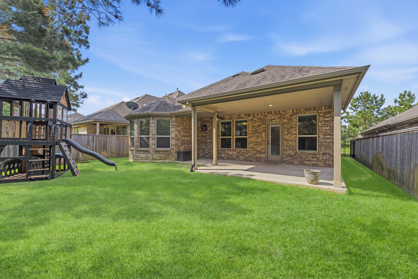
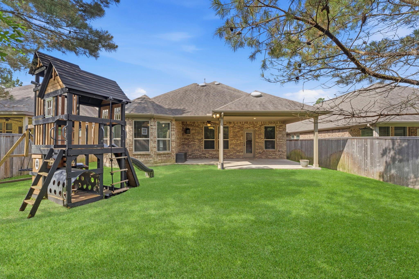
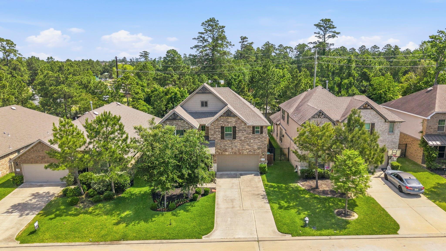
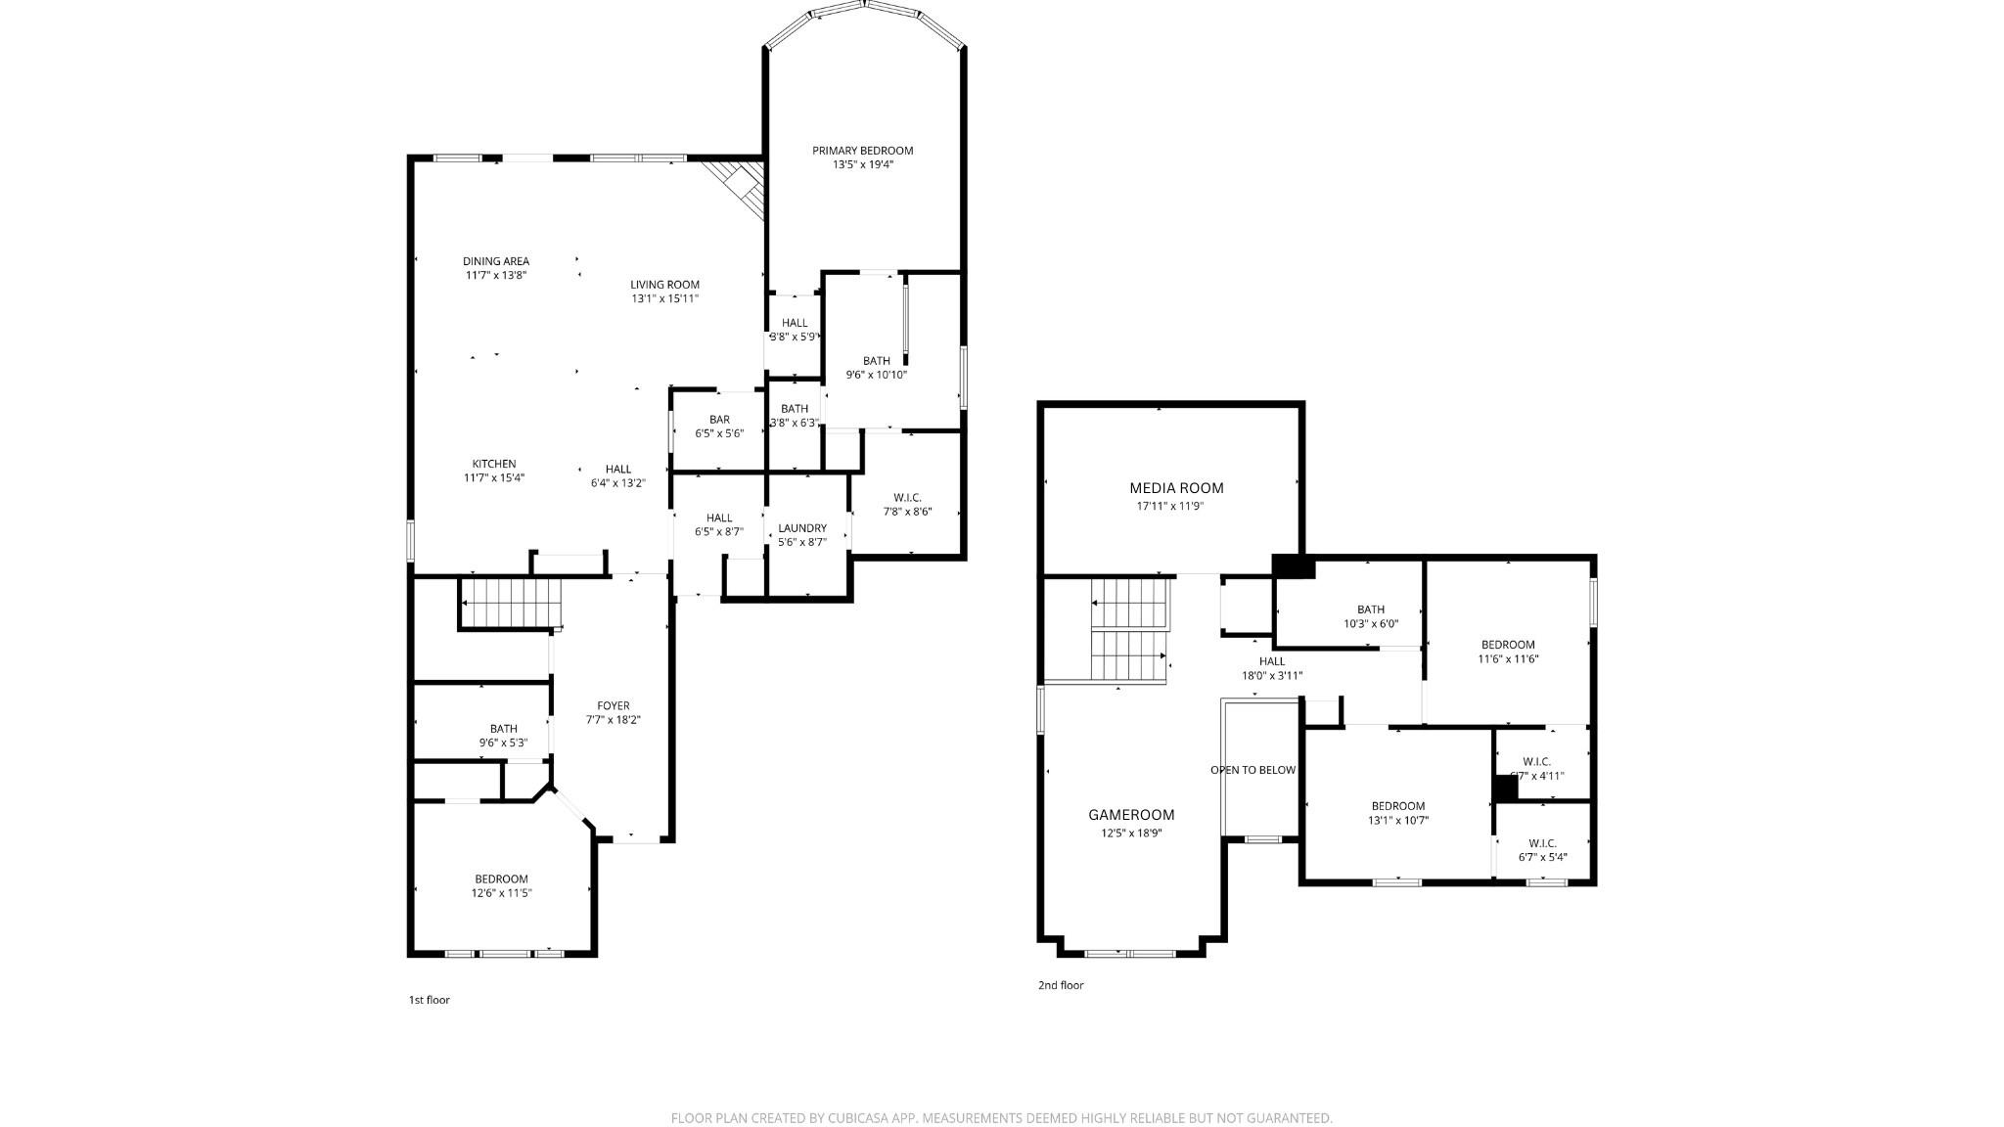
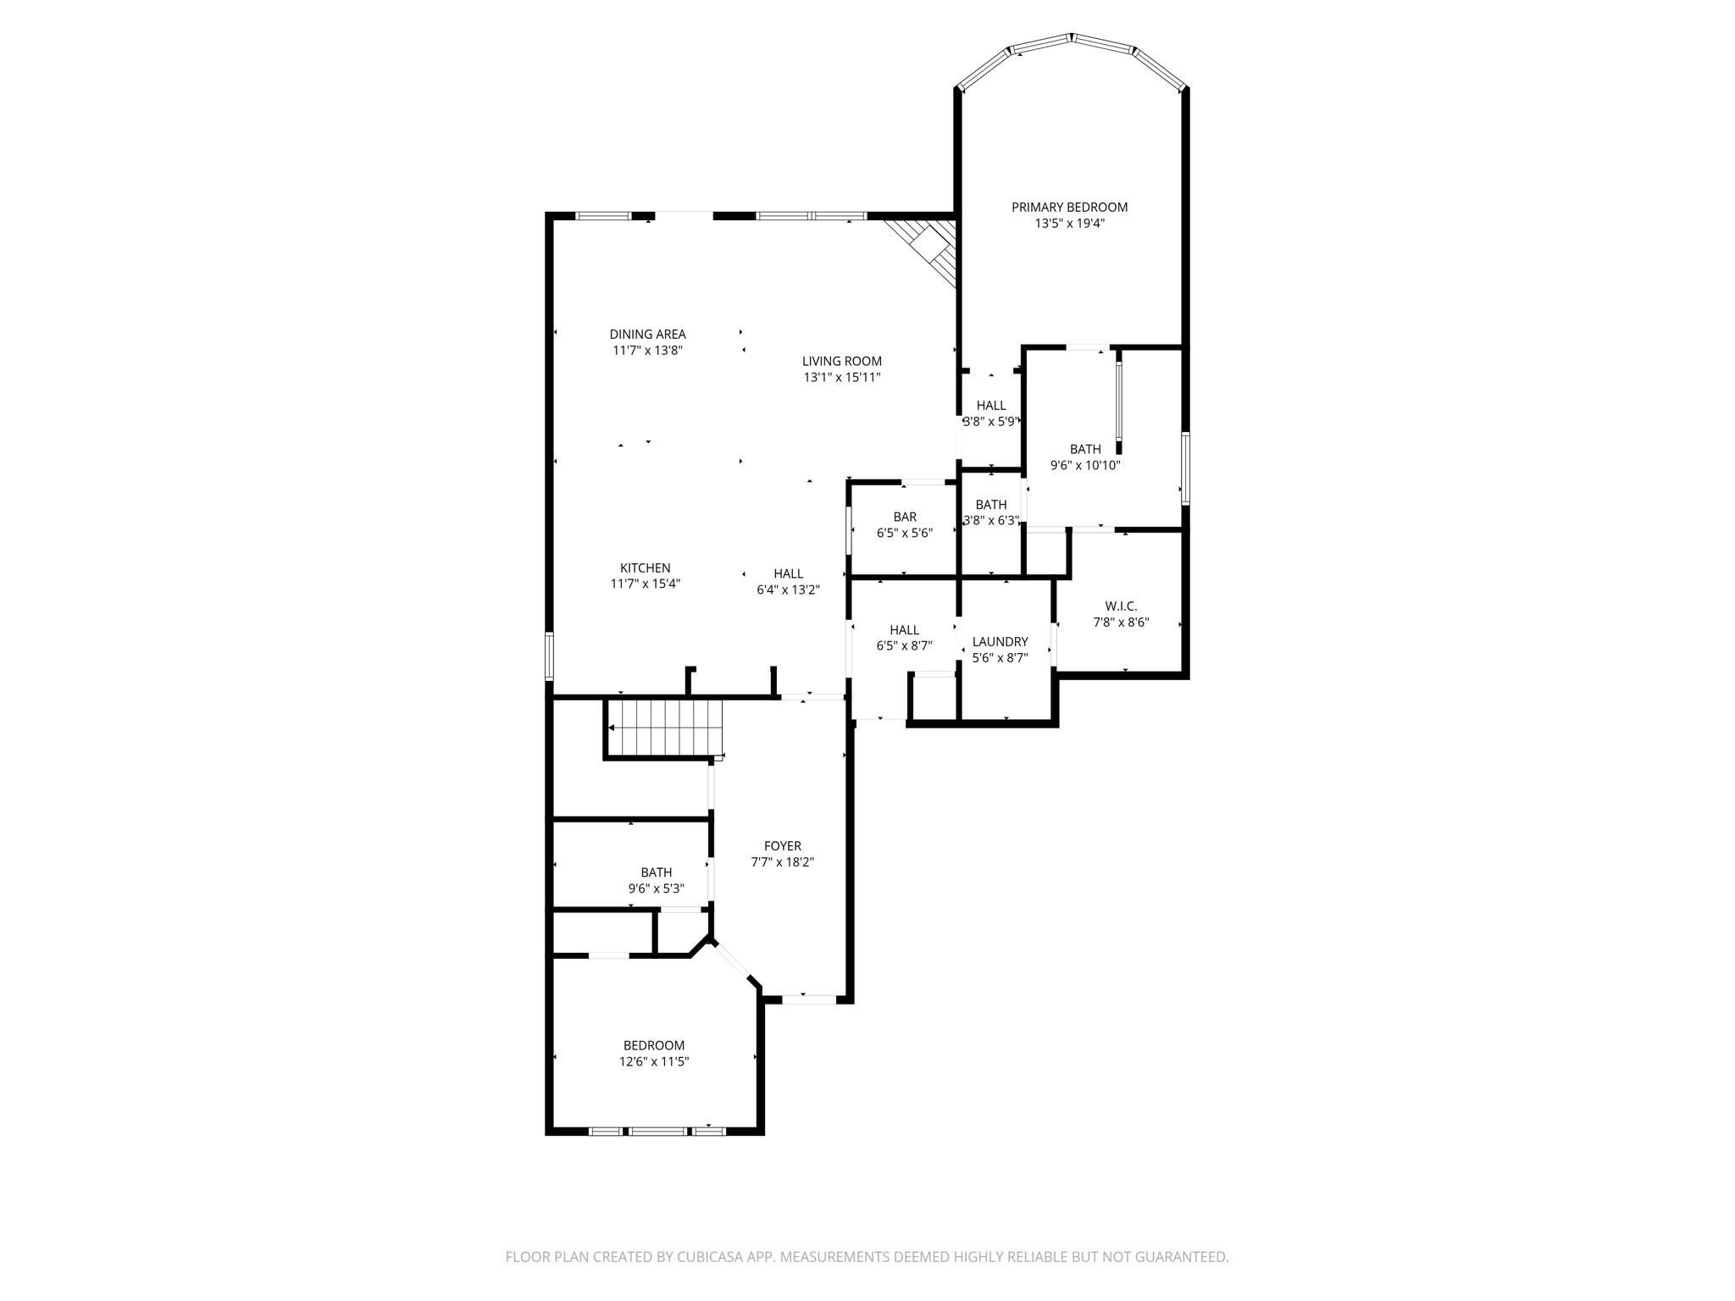
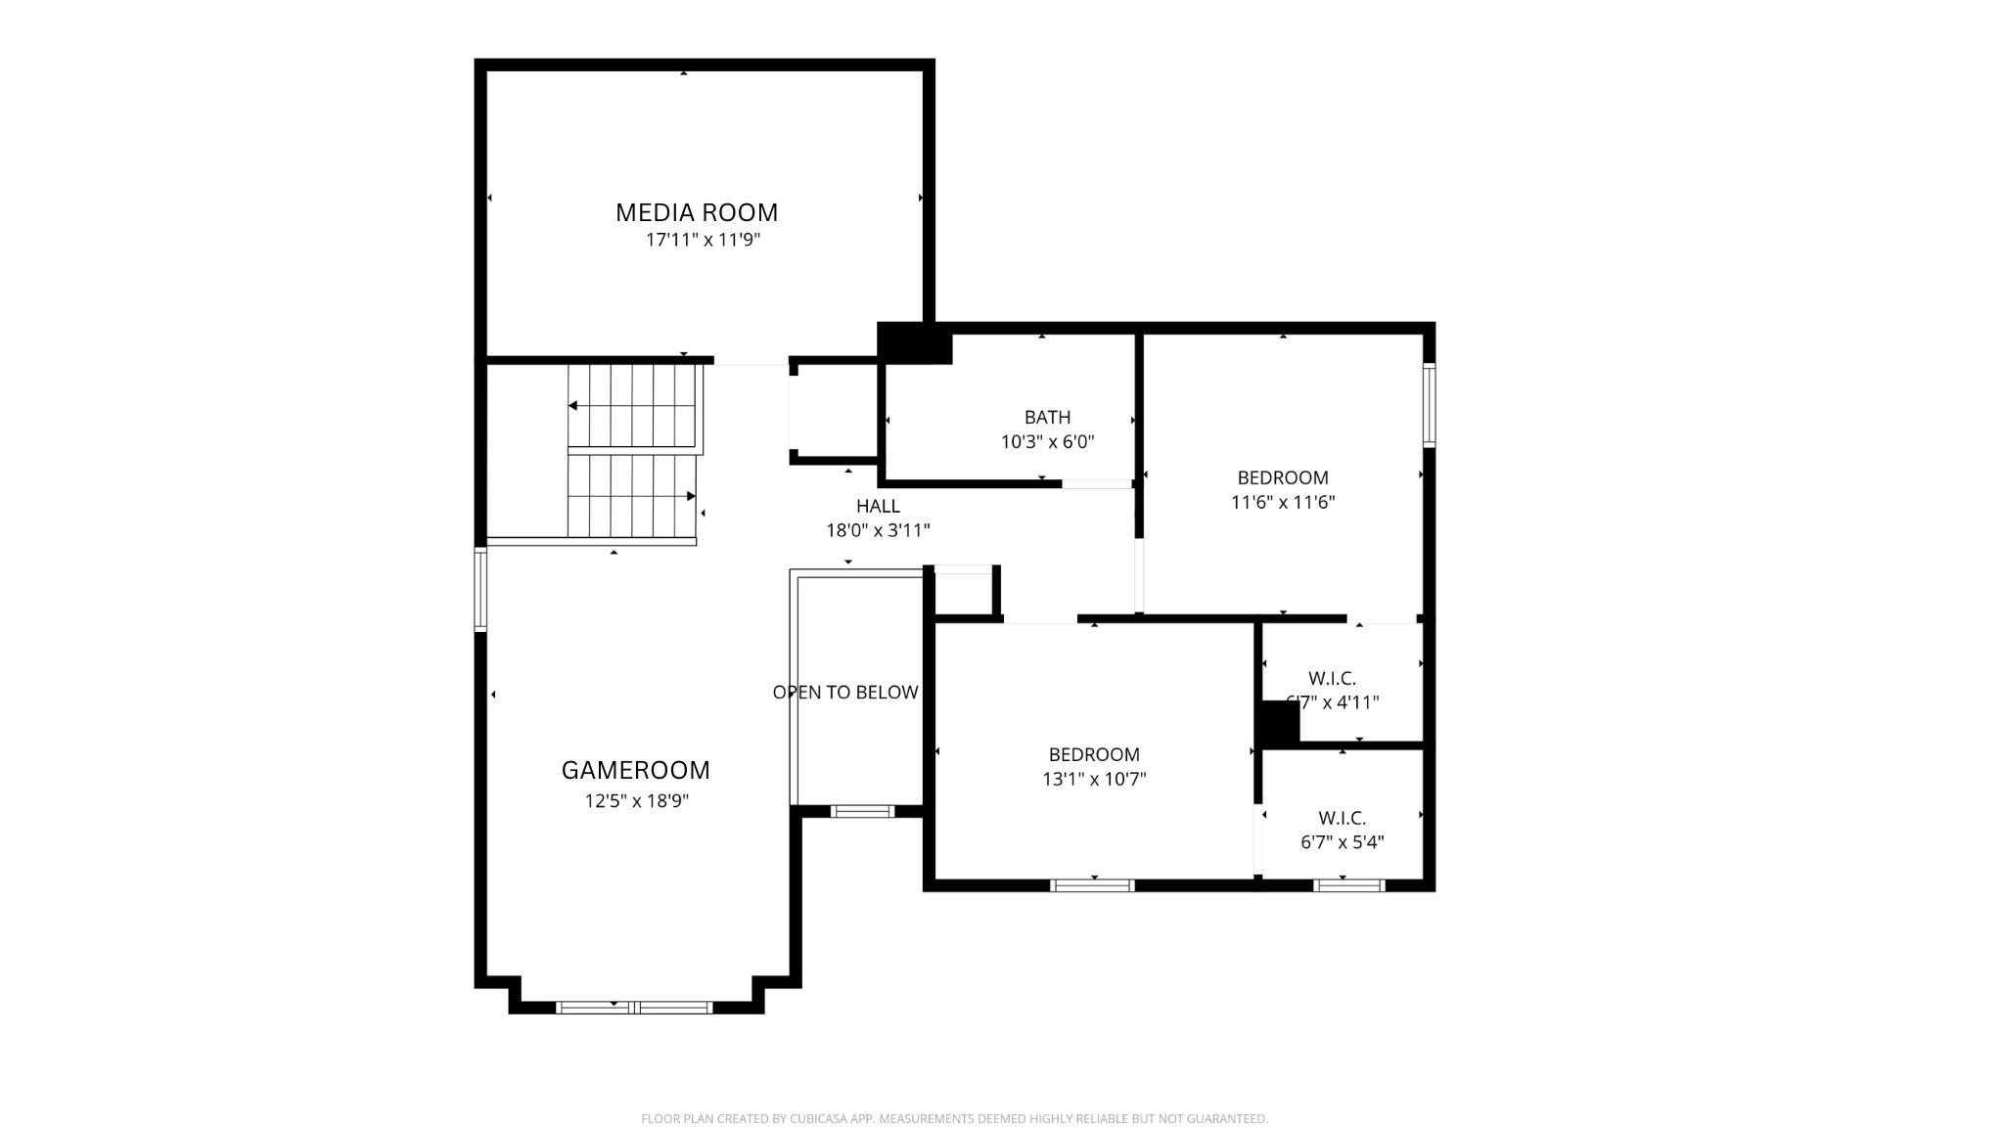
This Creekside Charmer enjoys a versatile layout with two bedrooms down and no rear neighbors! Just steps to Wendtwoods Park offering pool, playgrounds, tennis, fields, trails, and more. Plus walking distance to highly coveted Creekview Elementary and Creekside Park Jr High. The entire interior was recently refreshed with updated paint and carpet upstairs, this home is ready for move-in! The first floor has wood look tile throughout the main areas, a stunning island kitchen, and inviting stone fireplace. The primary features a bay window, huge master shower with rain head, and pass thru from the closet to the utility room for added convenience. The upstairs offers a gameroom and media room, plus two additional secondary bedrooms and a full bath. Enjoy the tranquility and sophistication of Woodlands living with miles of trails, parks, playgrounds, unmatched golf courses, plus premiere shopping, dining, and entertainment!
Overview
Financial
Price:
$629,999
Price/SqFT:
$217.69
Original Price:
$637,500
Reduced $:
$7,501
Reduced On:
Jul 14th, 2026
Reduced %:
1.18 %
HOA Fee:
Tax Rate:
2.43731 %
Est. Monthly:
$8,945 *
Tax Amount:
$15,355
Amenities and features
 Media Room
 Patio/Deck
 Public Pool
 Water Access
 Yard
Yard
Property & Schools on Map
Floor plans / Dimensions / Descriptions
-
First FloorFamily Room:16X15Primary Bedroom:16 X 13Bedroom:12 X 11
-
Second FloorBedroom:12 X 11Bedroom 2:13 X 10Media Room:18 X 12
-
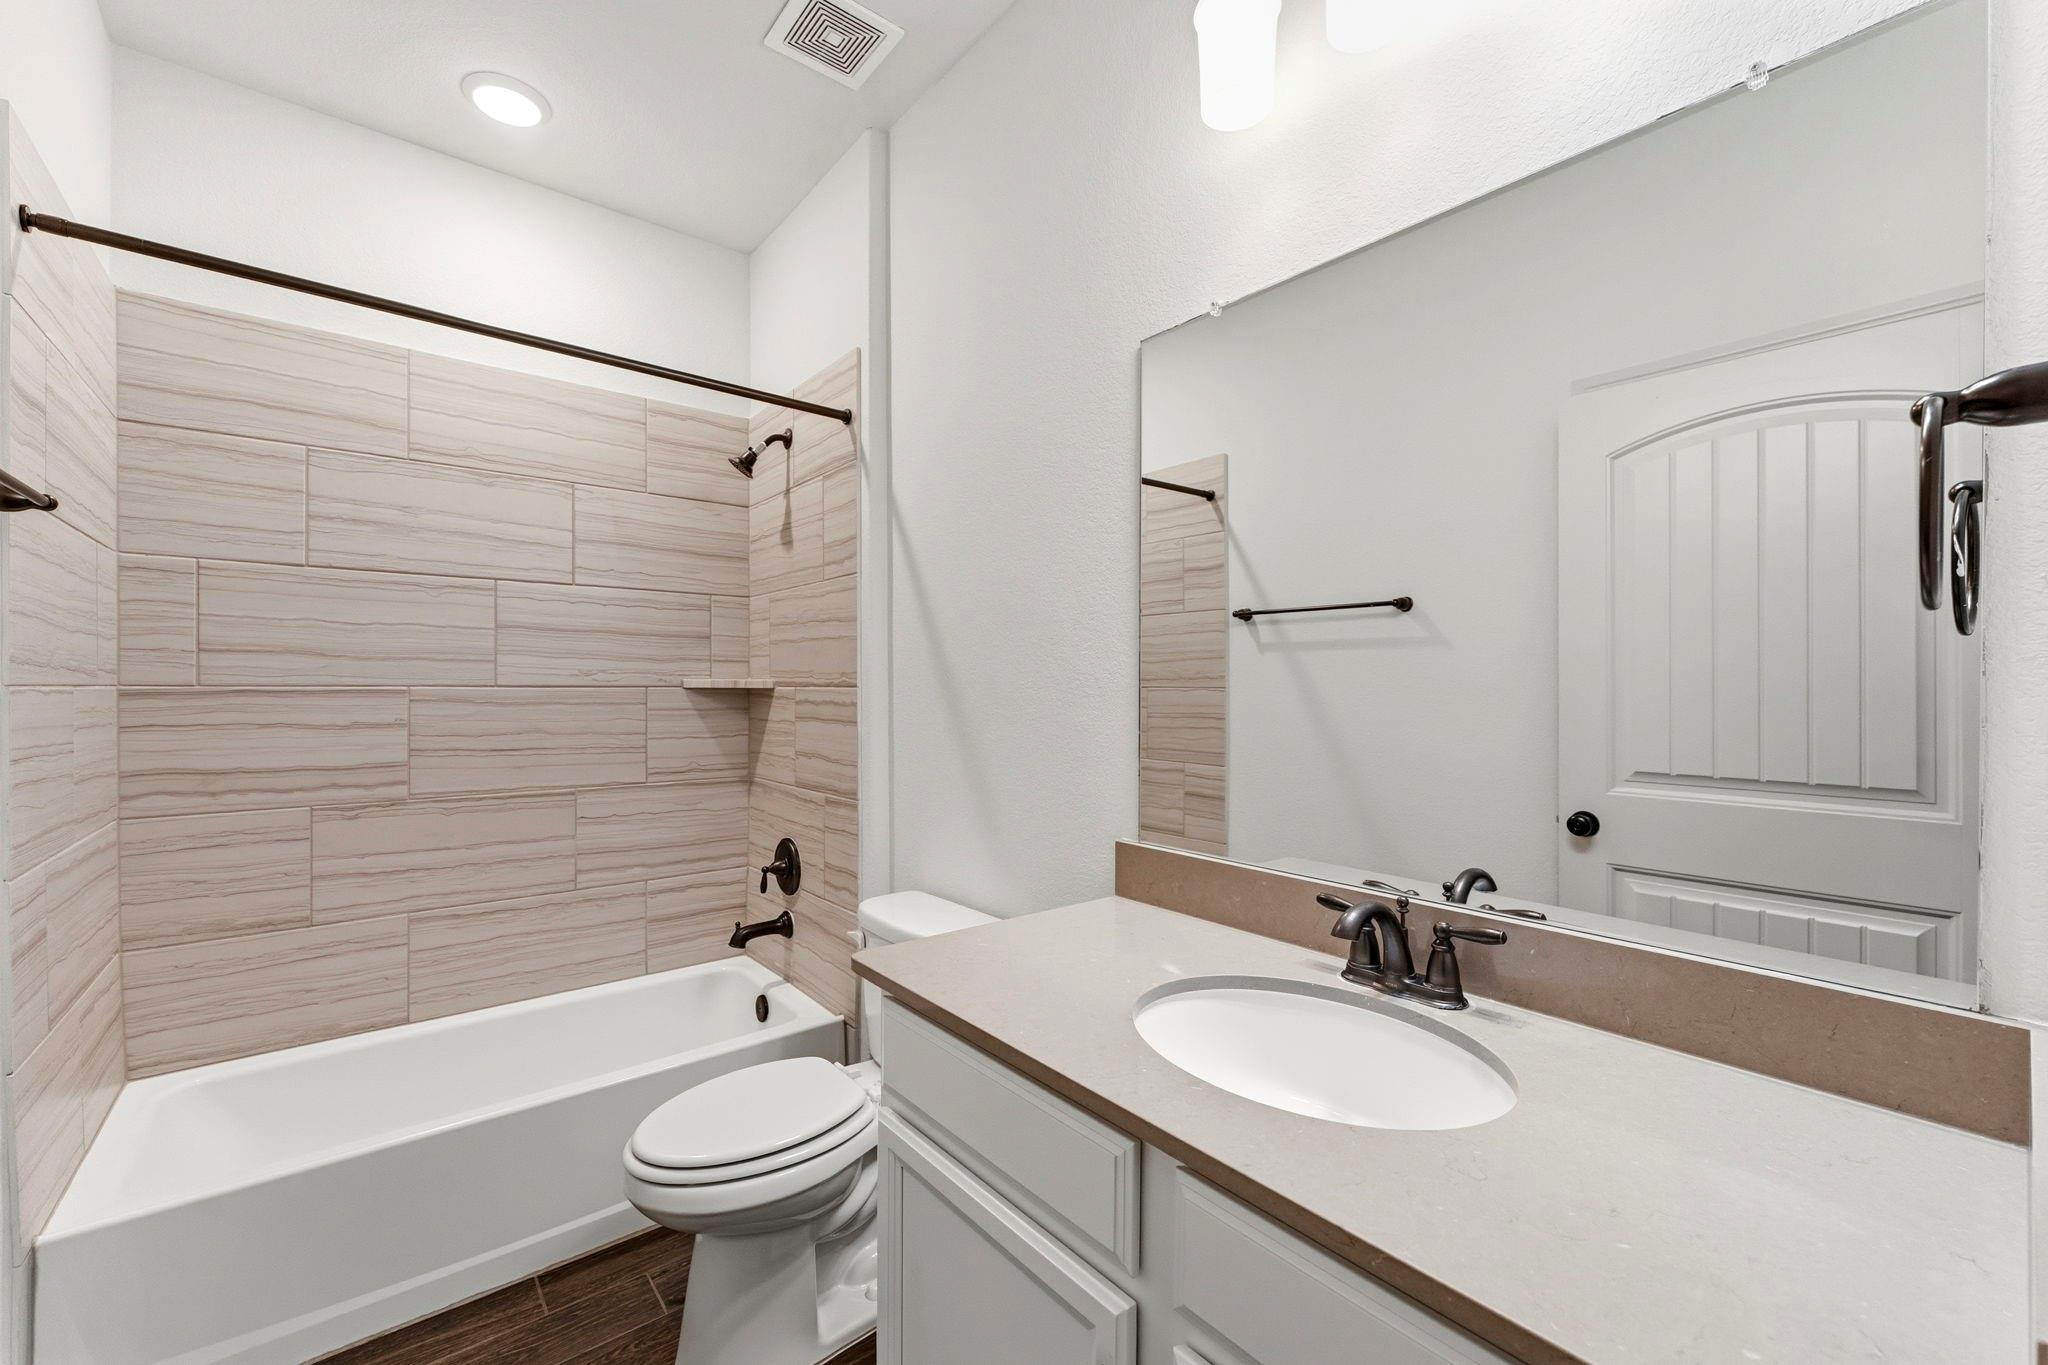
InteriorFireplace:1Floors:Carpet,Tile,WoodBathroom Description:Full Secondary Bathroom Down,Primary Bath: Shower OnlyBedroom Desc:2 Bedrooms Down,2 Bedrooms Up,Primary Bed - 1st FloorKitchen Desc:Island w/o Cooktop,Kitchen open to Family Room,PantryRoom Description:Gameroom Up,Media,Utility Room in HouseHeating:Central GasCooling:Central ElectricDishwasher:YesDisposal:YesCompactor:NoMicrowave:YesRange:Gas CooktopIce Maker:No
-
ExteriorRoof:CompositionFoundation:SlabPrivate Pool:NoExterior Type:Brick,Cement BoardLot Description:Subdivision LotWater Sewer:Water DistrictFront Door Face:SouthwestArea Pool:YesExterior:Back Yard Fenced,Patio/Deck
Documents

Listed By:
Jennifer Elmi
Nan & Company Properties - Woodlands Office
The data on this website relating to real estate for sale comes in part from the IDX Program of the Houston Association of REALTORS®. All information is believed accurate but not guaranteed. The properties displayed may not be all of the properties available through the IDX Program. Any use of this site other than by potential buyers or sellers is strictly prohibited.
© 2026 Houston Association of REALTORS®.
GET IN TOUCH
