
For Sale
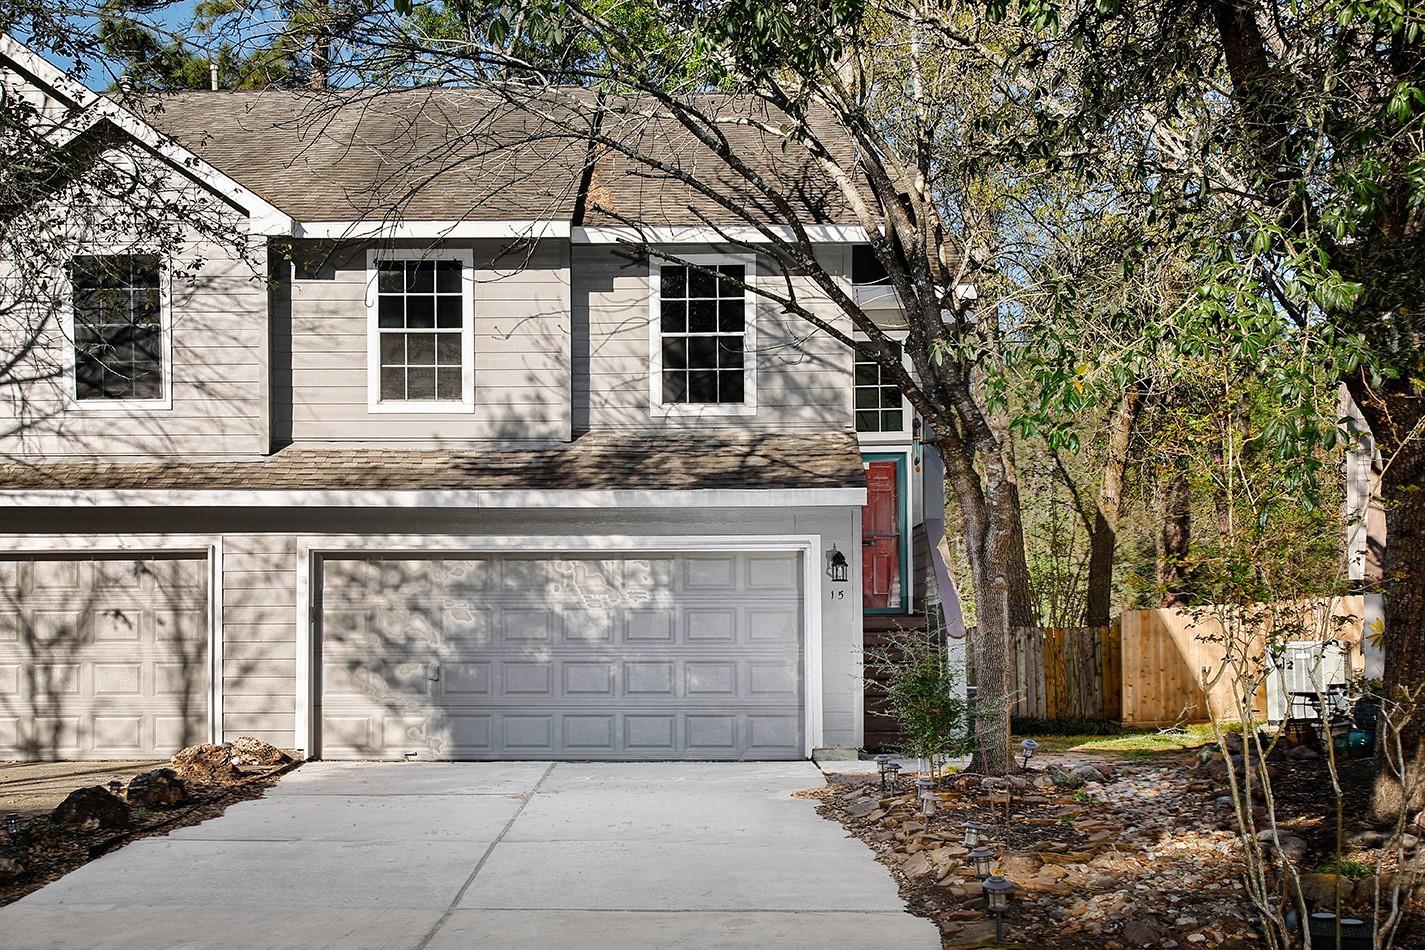
15 Marble Rock Pl The Woodlands, TX 77382
$269,000
Description
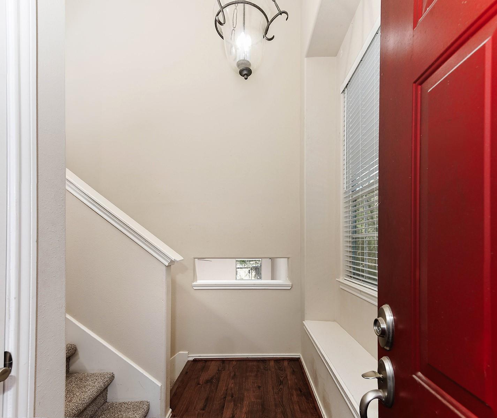
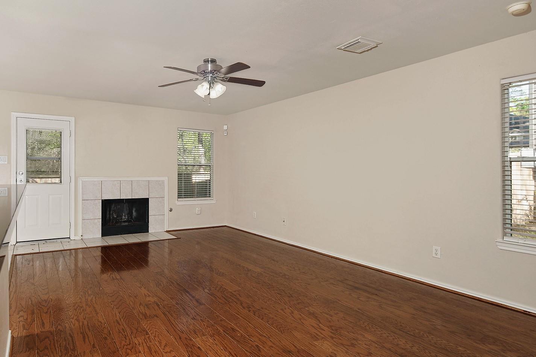
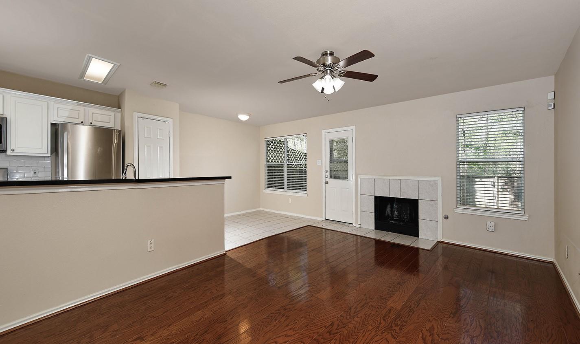
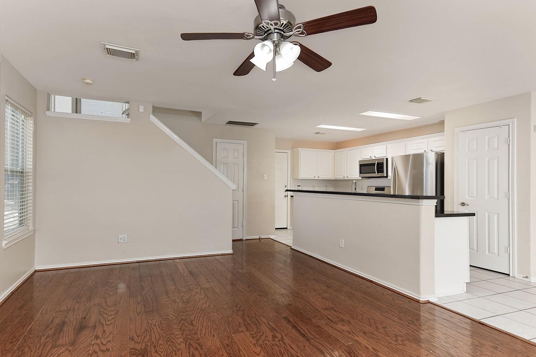
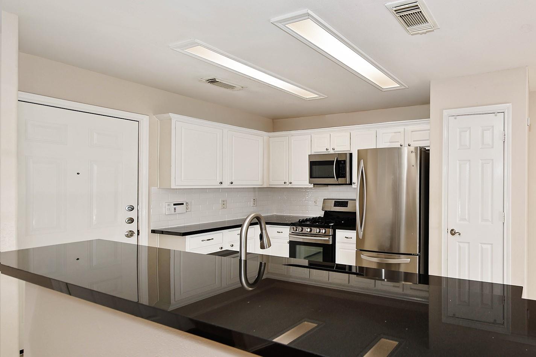
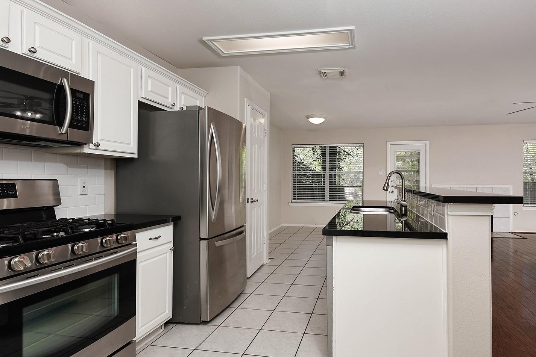
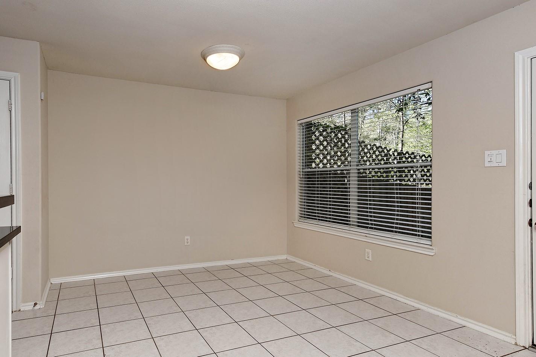
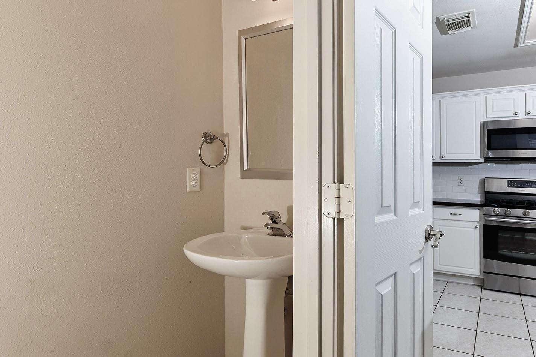
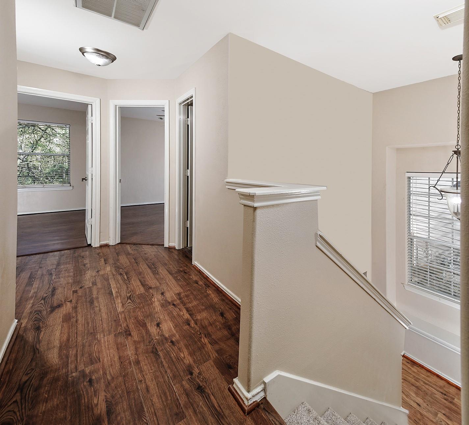
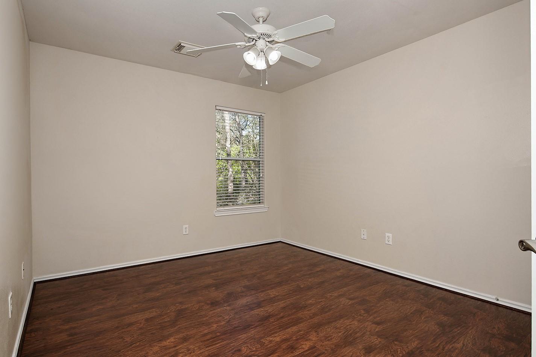
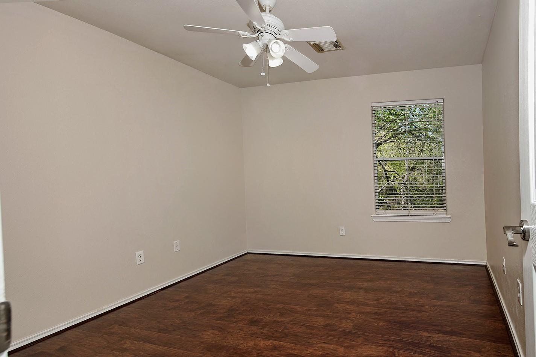
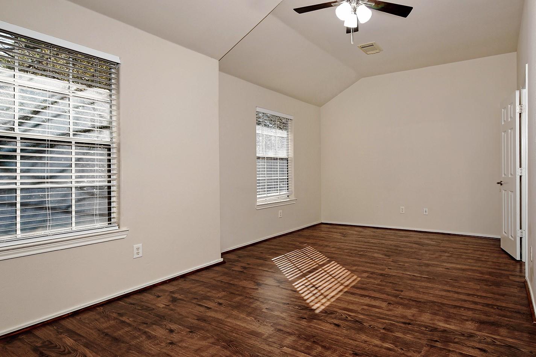
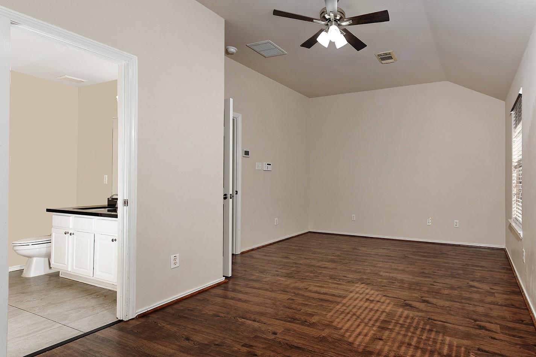
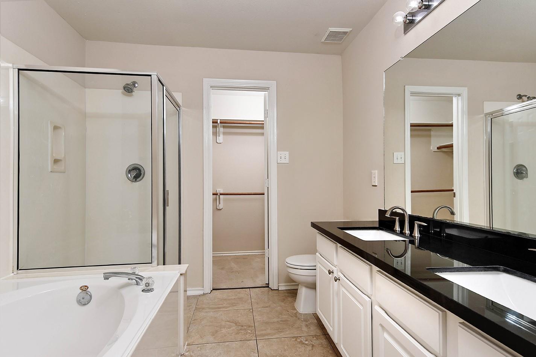
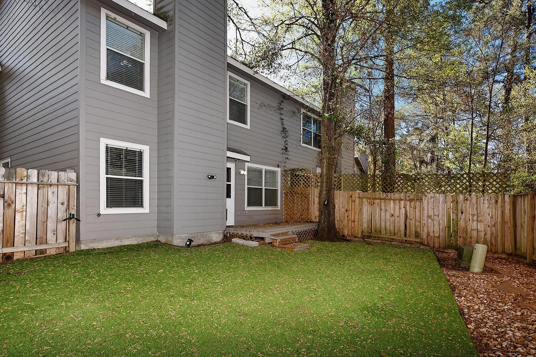
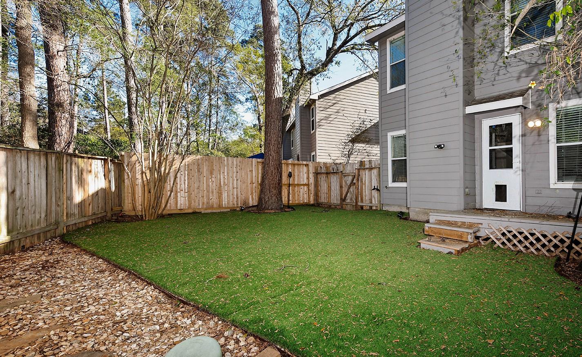
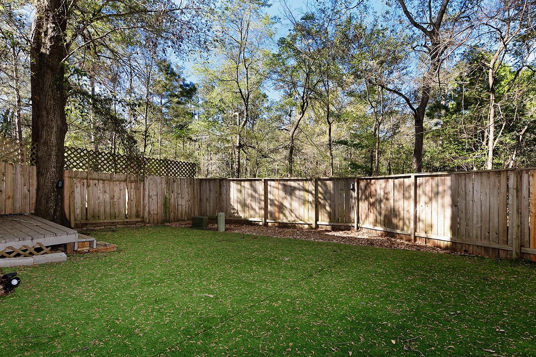
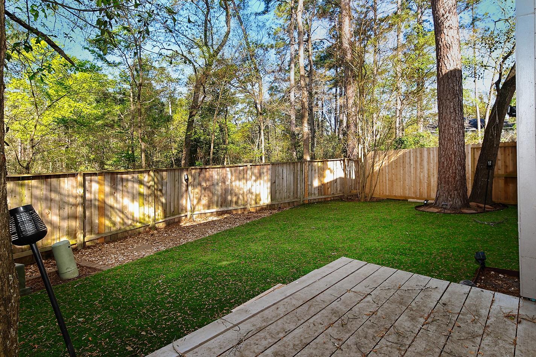
Charming townhome located in the heart of The Woodlands, zoned to top-rated Conroe ISD schools—The Woodlands High, McCullough Jr. High, and Powell Elementary. This beautifully updated home features wood-look laminate flooring throughout, fresh interior paint (2021), and an open-concept layout ideal for everyday living and entertaining. The light-filled kitchen offers white cabinetry, stainless steel appliances, black granite countertops, a large island, and abundant storage. Upstairs you'll find spacious bedrooms including an oversized primary suite with dual vanities, soaking tub, separate shower, and a generous walk-in closet. Additional highlights include a cozy gas fireplace, guest bath downstairs, 2-car garage, neutral tones, and a large backyard. Conveniently located near hospitals, shopping, dining, and major roadways including 242, FM 1488, and College Park Drive.
Overview
Financial
Price:
$269,000
Price/SqFT:
$171.88
Original Price:
$279,000
Reduced $:
$10,000
Reduced On:
Aug 14th, 2026
Reduced %:
3.58 %
HOA Fee:
$225 Monthly
Tax Rate:
1.82593 %
Est. Monthly:
$3,607 *
Tax Amount:
$4,912
Amenities and features
 Patio/Deck
 Public Pool
 Water Access
 Yard
Yard Energy Efficient
 Greenbelt
Property & Schools on Map
Floor plans / Dimensions / Descriptions
-
First FloorLiving:19 x 13Dining:11 x 9Kitchen:15 x 9
-
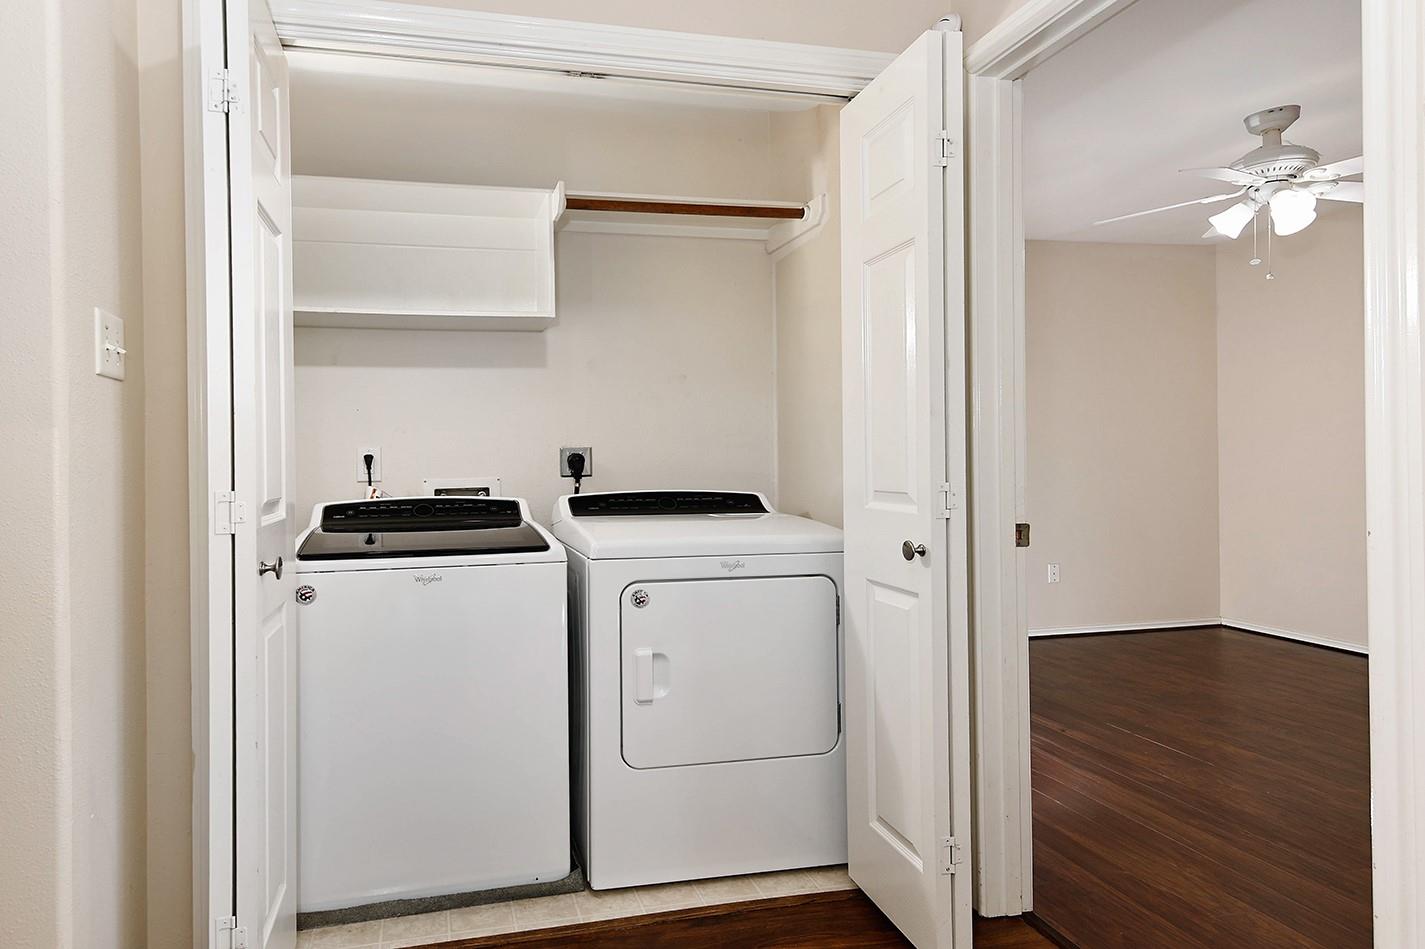
Second FloorPrimary Bedroom:18 x 13Bedroom:11 x 11Bedroom 2:11 x 11Utility Room:2nd
-
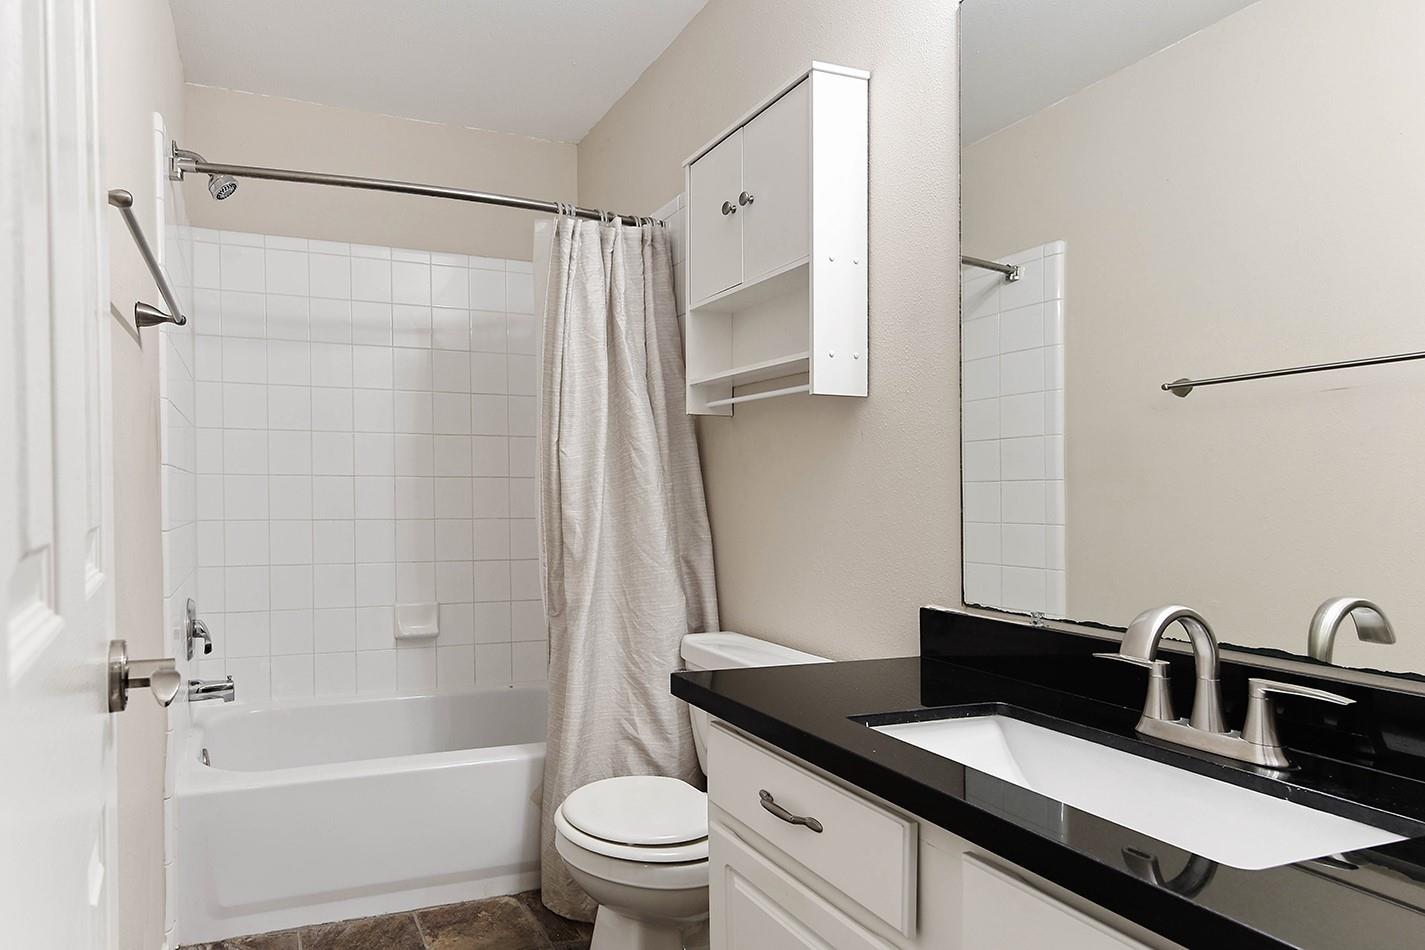
InteriorFireplace:1/Gas ConnectionsPets:W/ RestrictionsFloors:Carpet,Laminate,TileCountertop:GRANITEBathroom Description:Half Bath,Primary Bath: Separate Shower,Primary Bath: Soaking Tub,Secondary Bath(s): Tub/Shower ComboBedroom Desc:All Bedrooms Up,En-Suite Bath,Primary Bed - 2nd Floor,Walk-In ClosetKitchen Desc:Breakfast Bar,Island w/o Cooktop,Kitchen open to Family Room,PantryRoom Description:1 Living Area,Formal Dining,Utility Room in HouseHeating:Central GasCooling:Central ElectricWasher/Dryer Conn:YesDishwasher:YesDisposal:YesCompactor:NoMicrowave:YesRange:Gas RangeOven:Electric OvenIce Maker:NoAppliances:Electric Dryer ConnectionEnergy Feature:Ceiling Fans,Digital Program Thermostat,Energy Star Appliances,High-Efficiency HVAC,Other Energy FeaturesInterior:Fire/Smoke Alarm,High Ceiling,Window Coverings
-
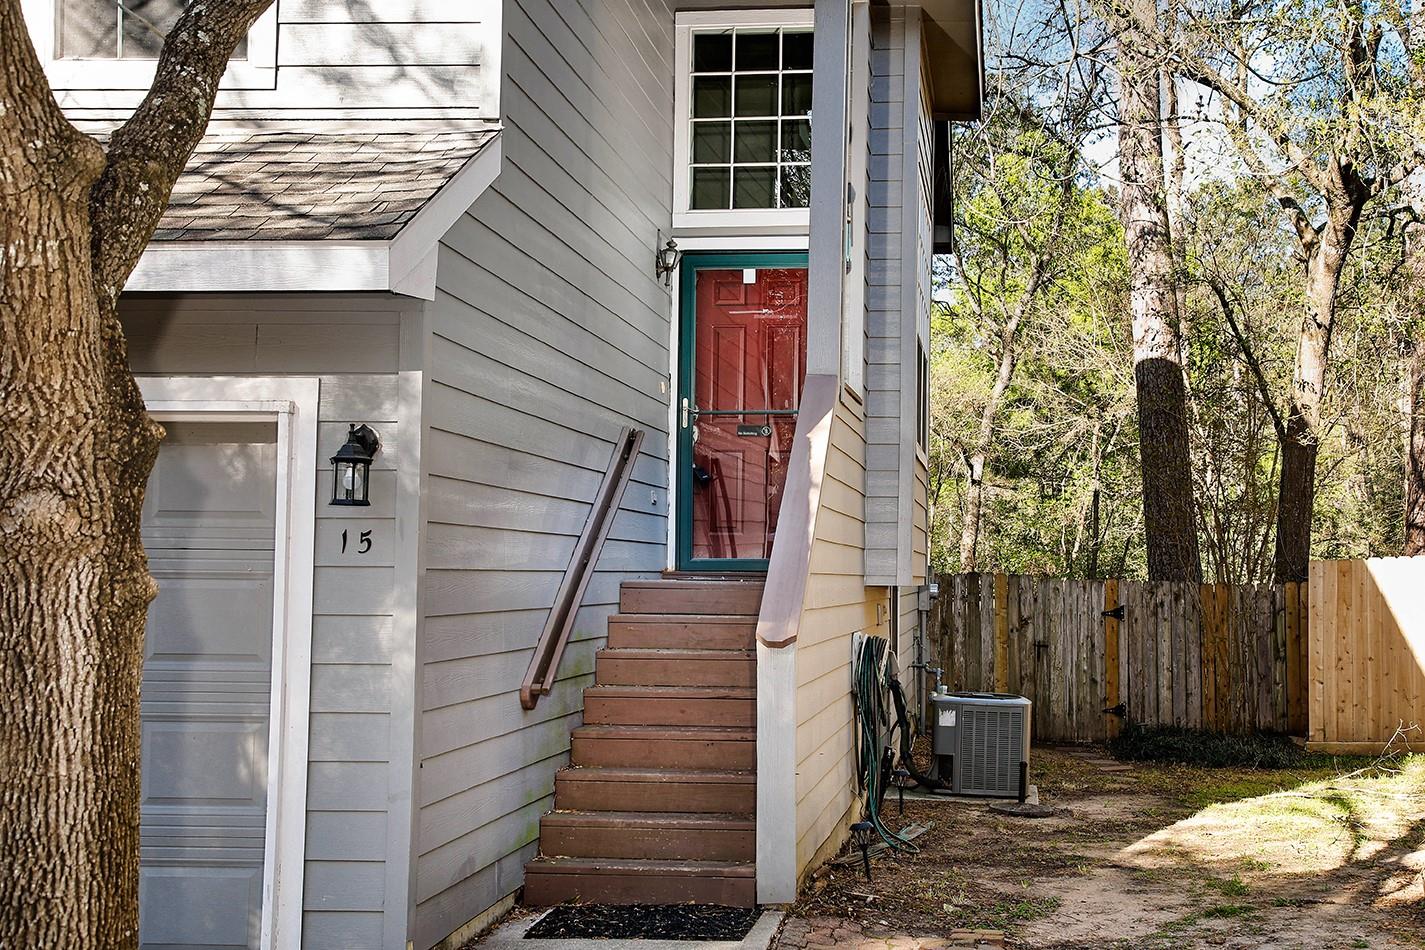
ExteriorRoof:CompositionFoundation:SlabPrivate Pool:NoExterior Type:Cement BoardParking:Auto Garage Door OpenerWater Sewer:Water DistrictFront Door Face:NorthwestUnit Location:Courtyard,Greenbelt,On StreetArea Pool:YesExterior:Back Yard,Fenced,Front Yard,Patio/Deck
Listed By:
Michael Seder
eXp Realty LLC
The data on this website relating to real estate for sale comes in part from the IDX Program of the Houston Association of REALTORS®. All information is believed accurate but not guaranteed. The properties displayed may not be all of the properties available through the IDX Program. Any use of this site other than by potential buyers or sellers is strictly prohibited.
© 2026 Houston Association of REALTORS®.
GET IN TOUCH
