
For Sale
15 Hilshire Grove Ln Houston, TX 77055
$1,750,000
Description
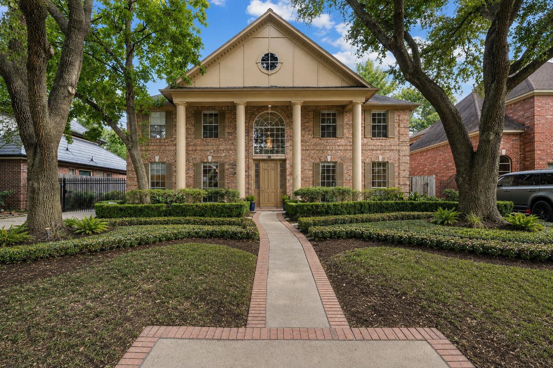
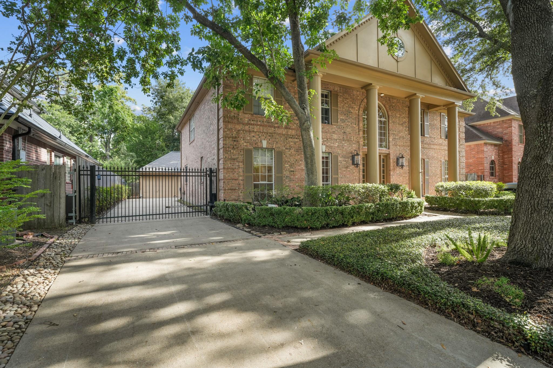
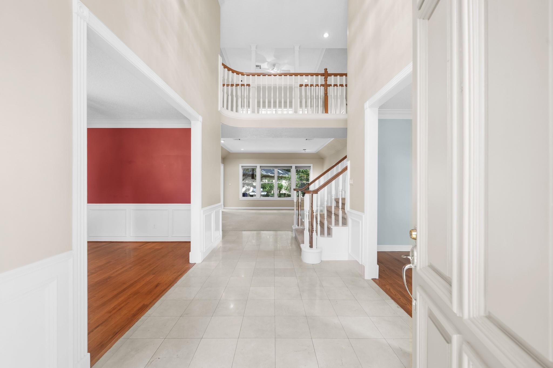
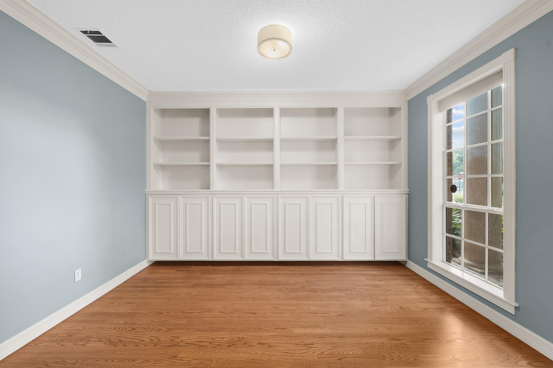
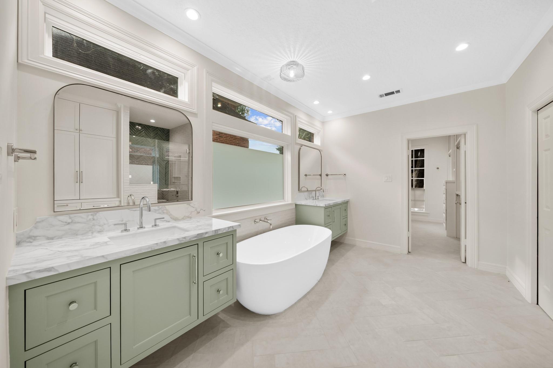
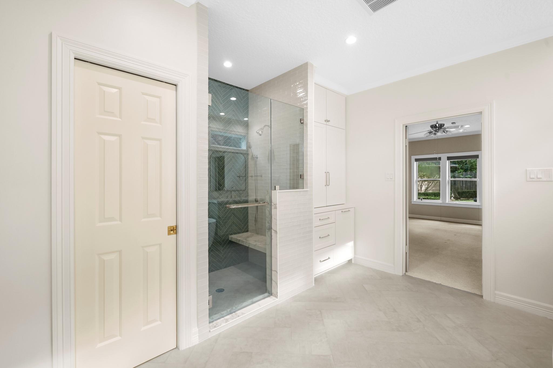
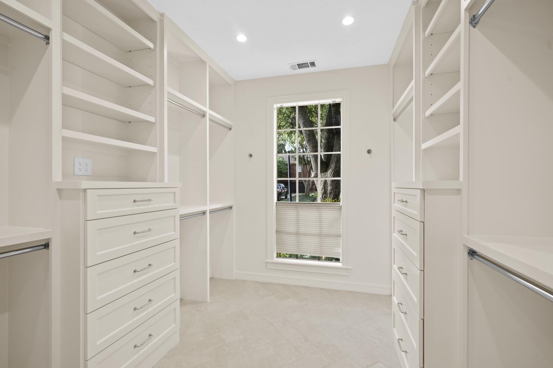
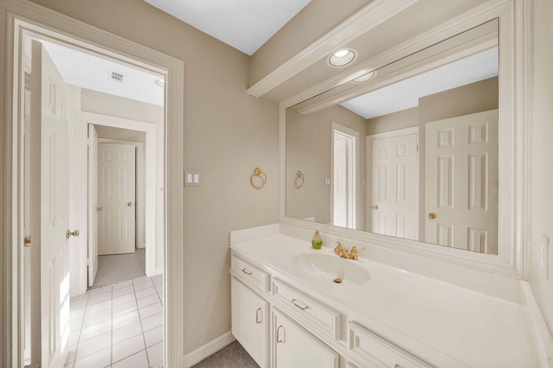
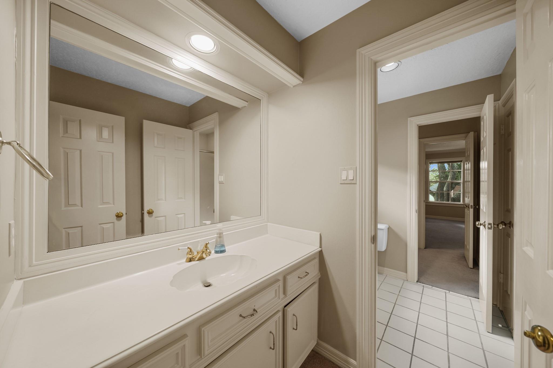
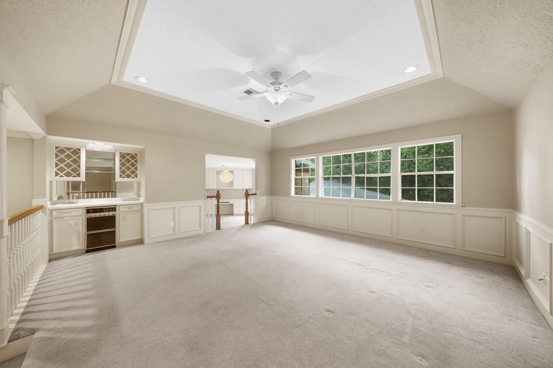
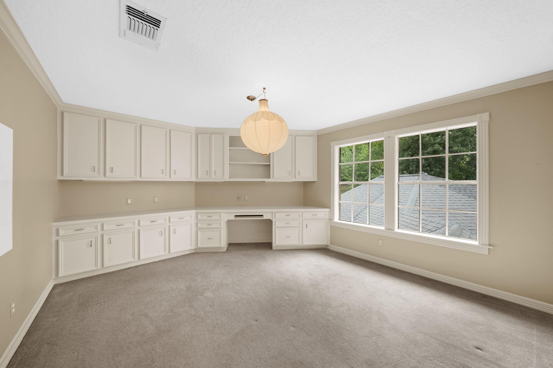
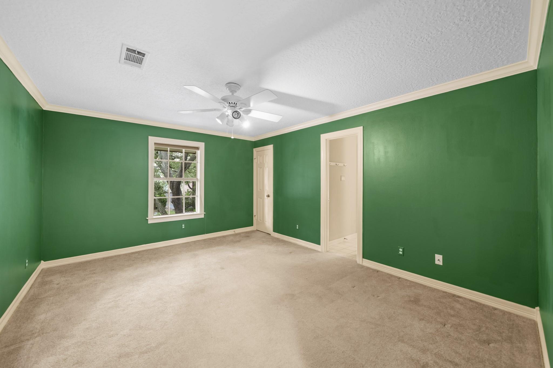
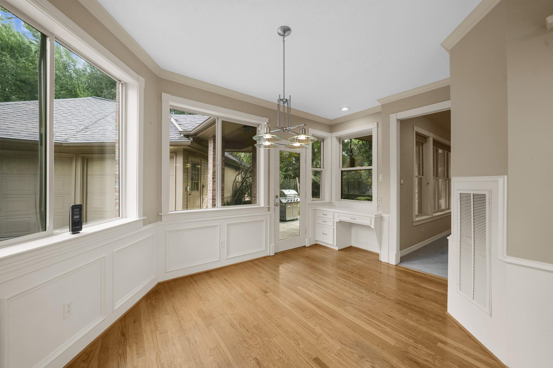
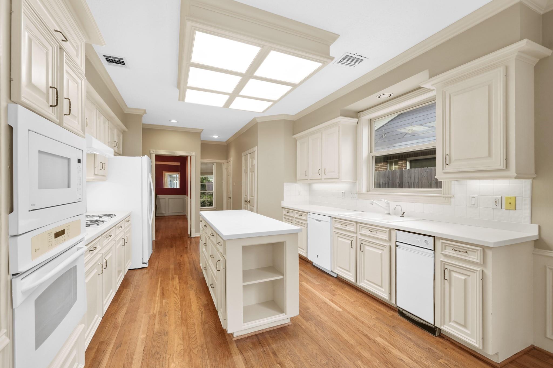
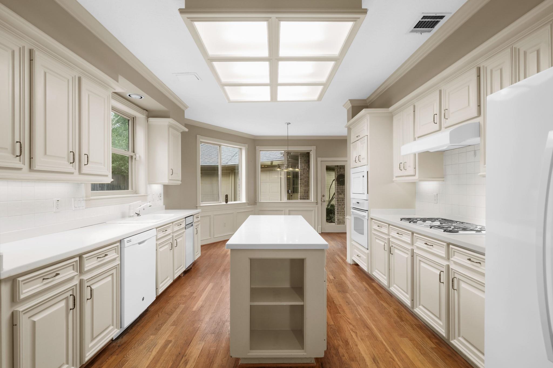
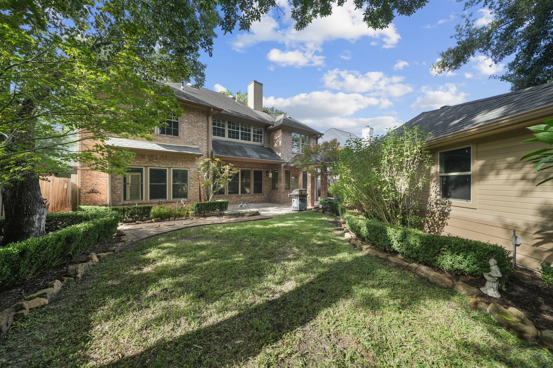
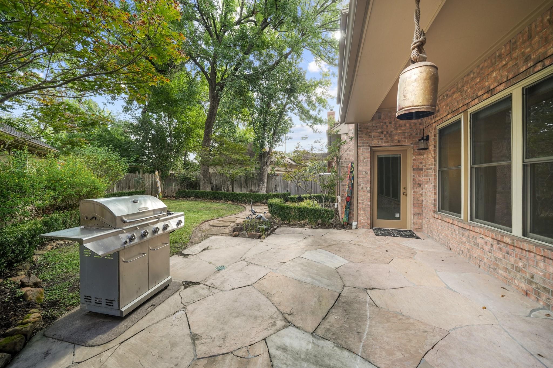
Exceptional luxury living awaits at 15 Hilshire Grove. This beautifully appointed residence offers 5 bedrooms and 3.5 baths, with a thoughtfully designed floor plan featuring an updated primary bath, elegant living room and spacious game room with attached office. A beautifully landscaped backyard creates a serene setting for outdoor entertaining, while the elongated driveway provides generous additional parking. The oversized garage with attached workshop offers exceptional functionality rarely found in luxury homes. Ideally located and zoned to Valley Oaks Elementary, Spring Branch Middle School, and Memorial High School, the home sits directly behind the prestigious School of the Woods and benefits from the dedicated services of the Spring Valley Village Police Department. An exceptional combination of luxury, space, privacy, and location in one of Houston’s most desirable areas.
Overview
Financial
Price:
$1,750,000
Price/SqFT:
$409.07
HOA Fee:
$300 Annually
Tax Rate:
2.18126 %
Est. Monthly:
$24,395 *
Tax Amount:
$38,172
Amenities and features
 Patio/Deck
 Sewer
Sewer Water Access
 Yard
Yard Controlled Subdivision
Property & Schools on Map
Floor plans / Dimensions / Descriptions
-
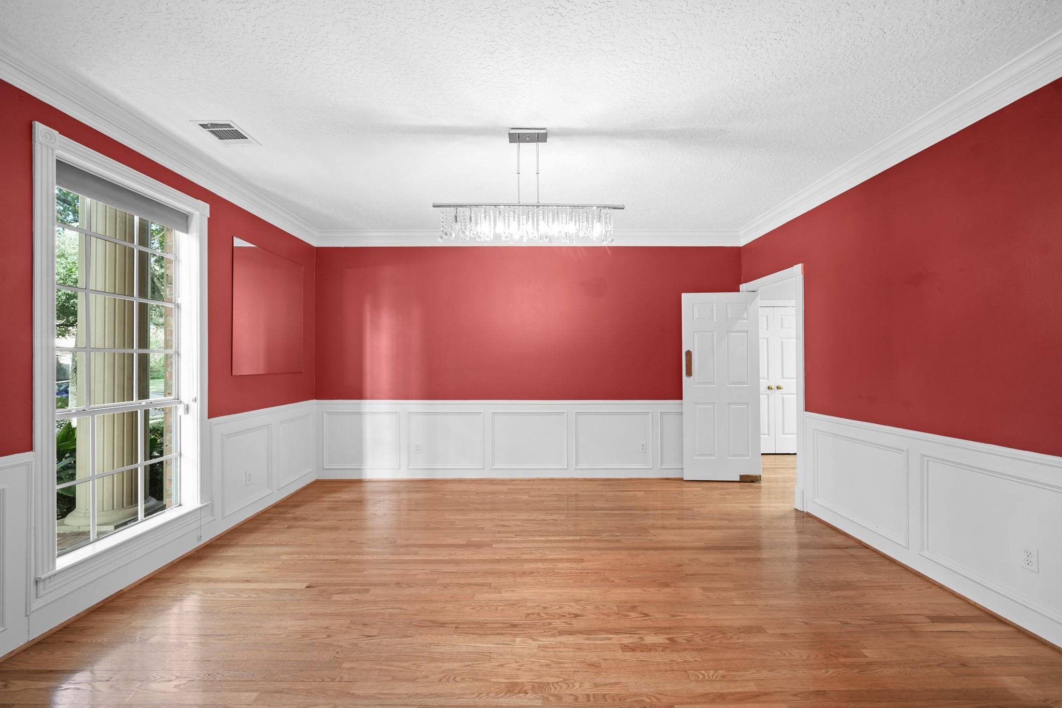
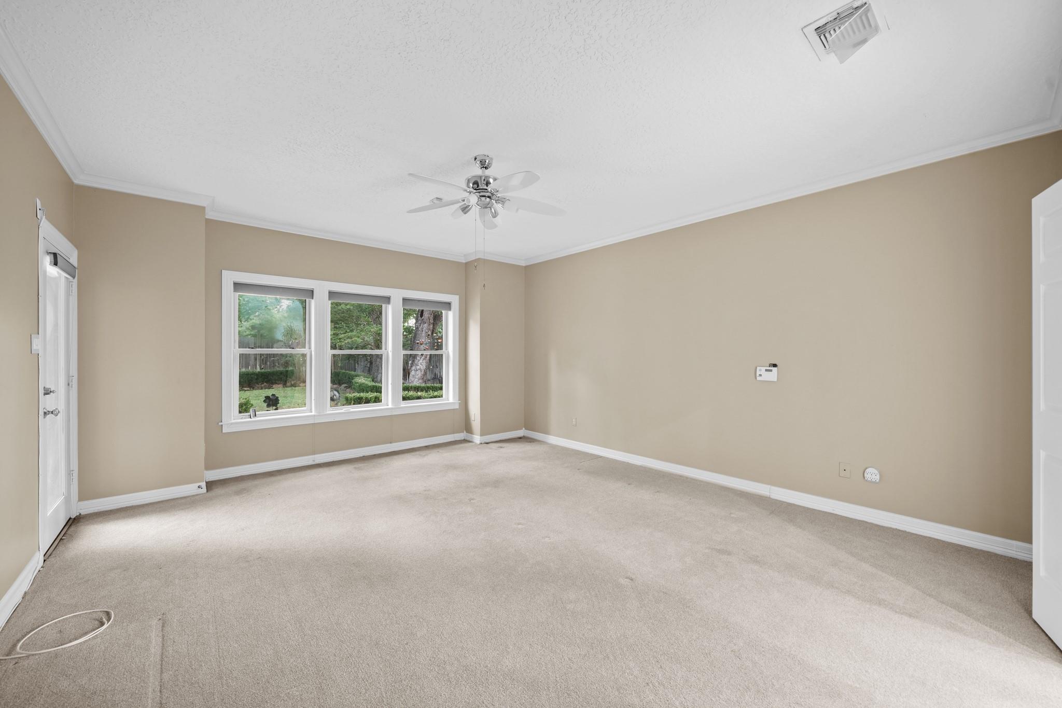
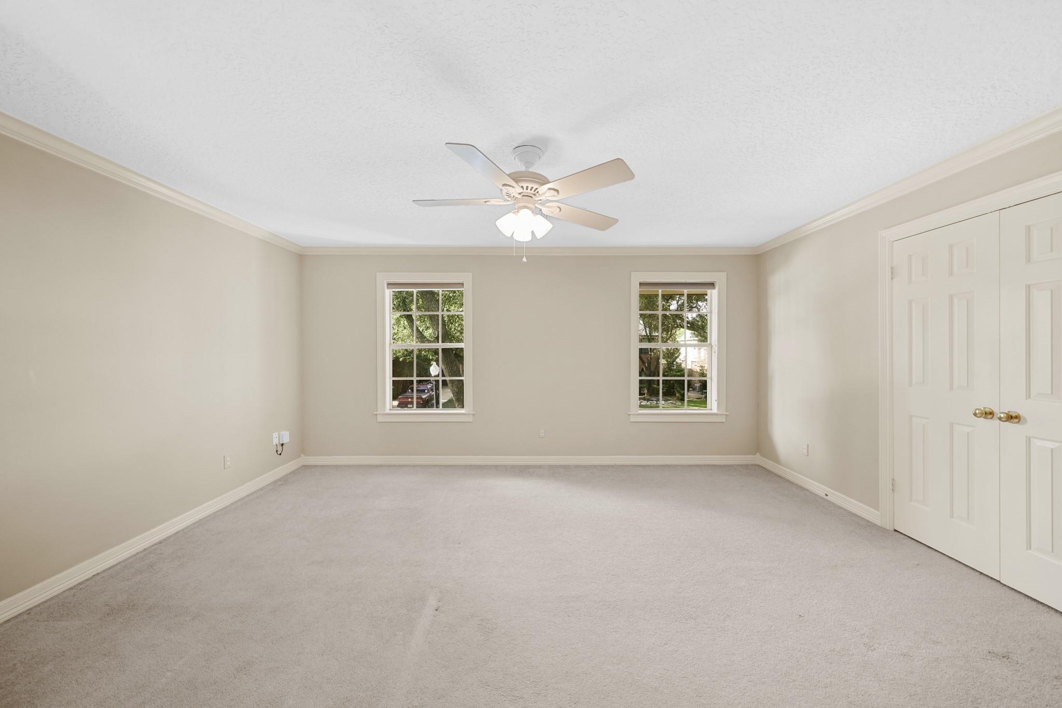
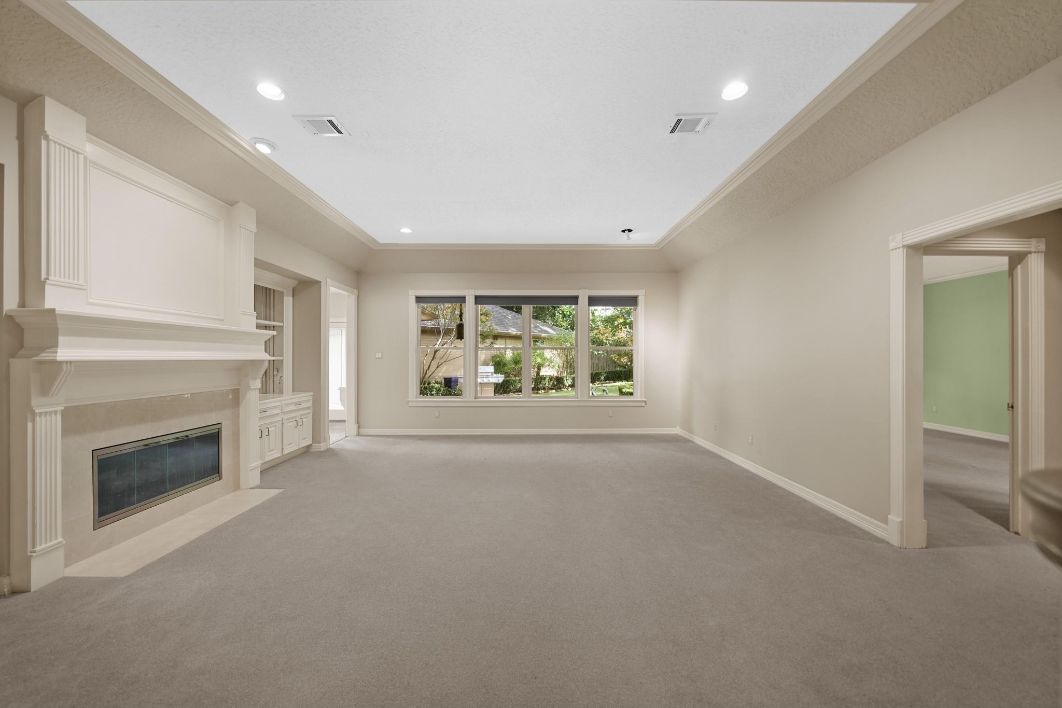
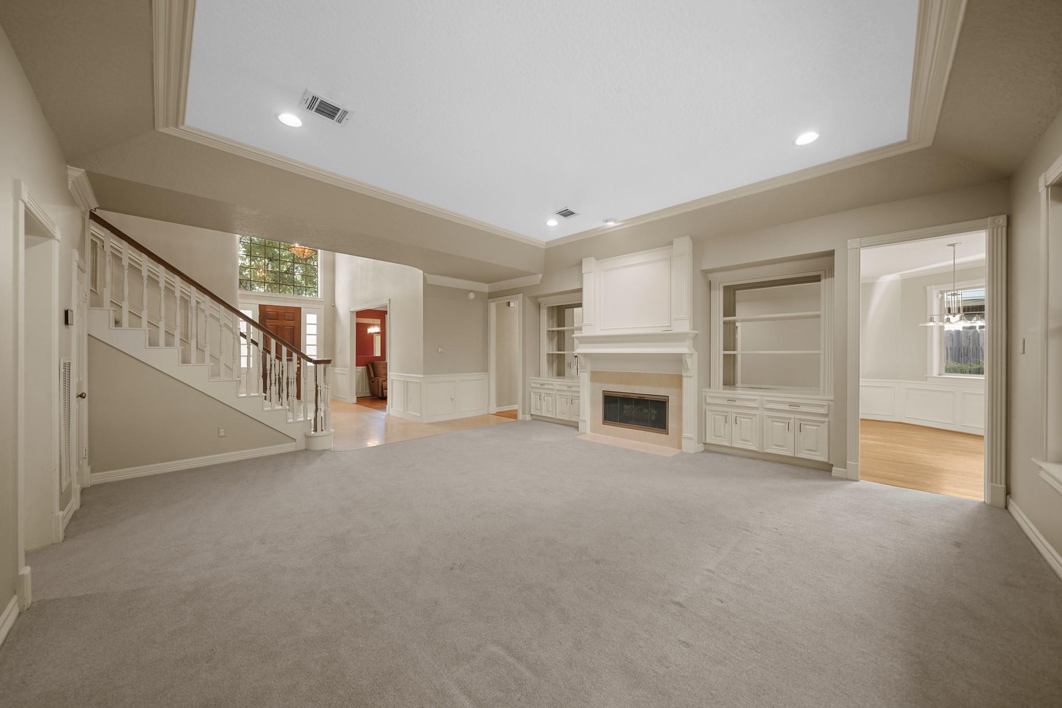
First FloorFamily Room:20 x 22Dining:11 x 12Primary Bedroom:14 x 20Primary Bath:10 x 24
-
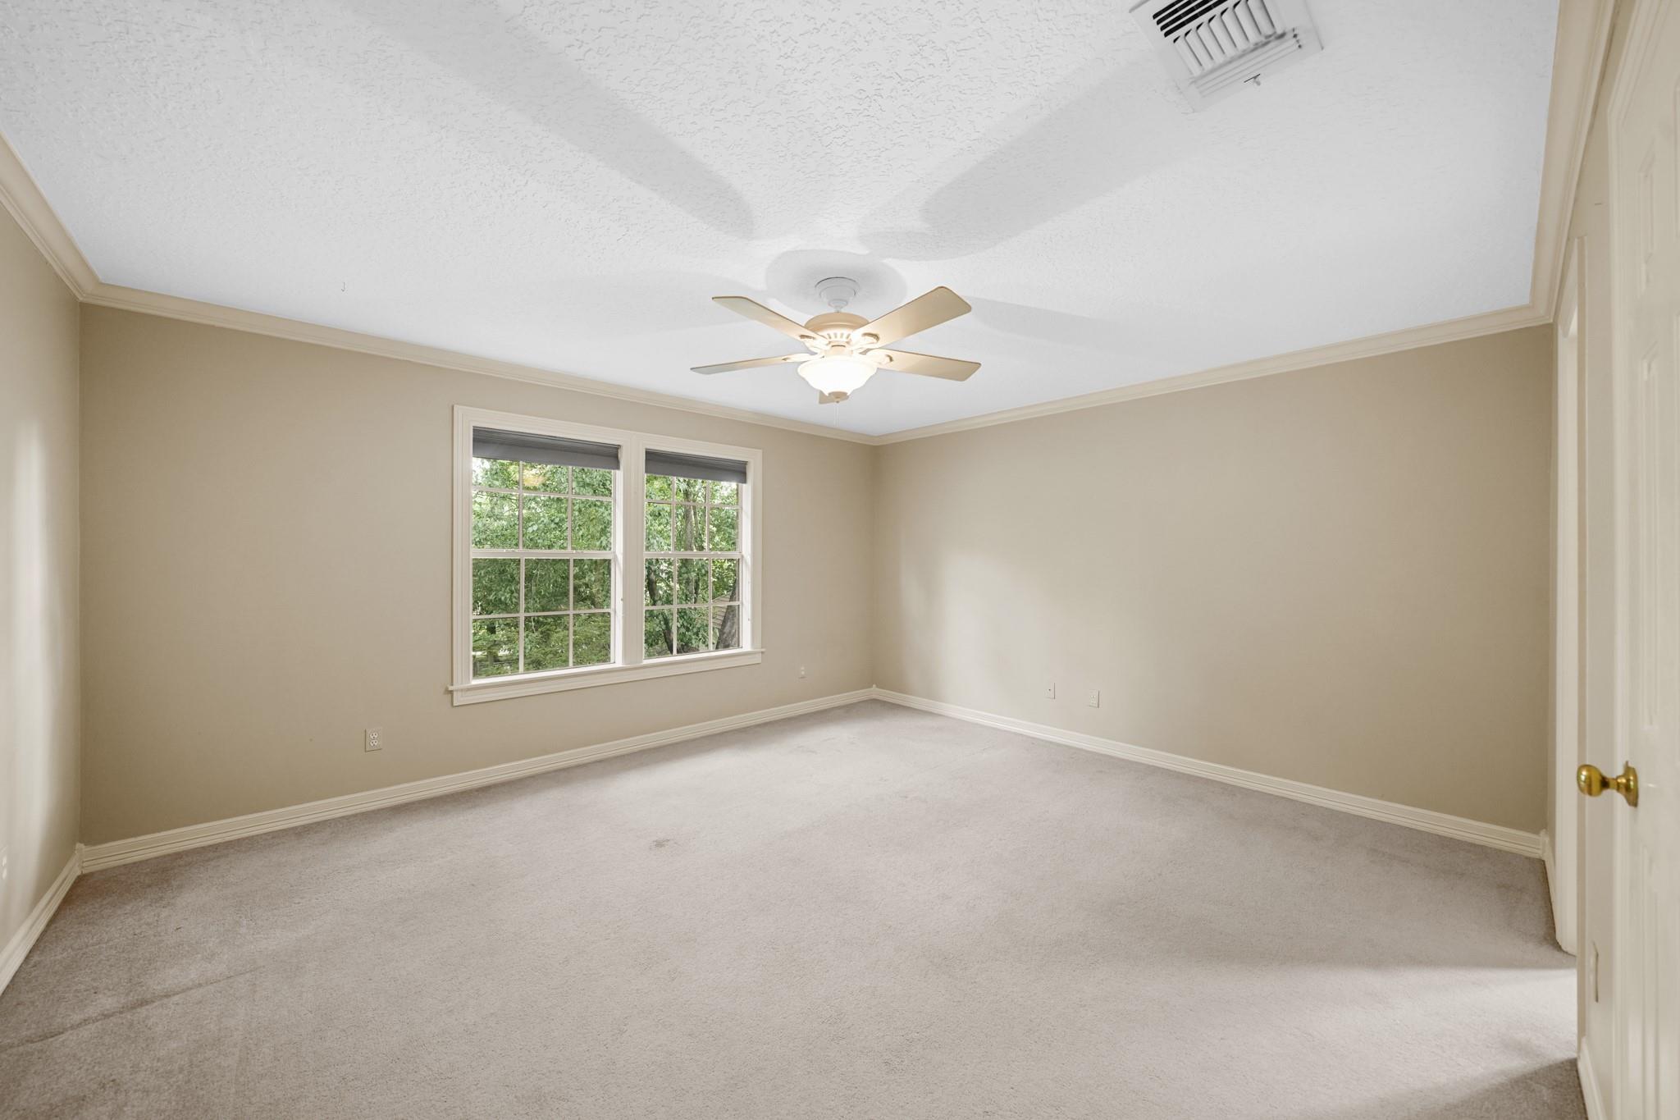
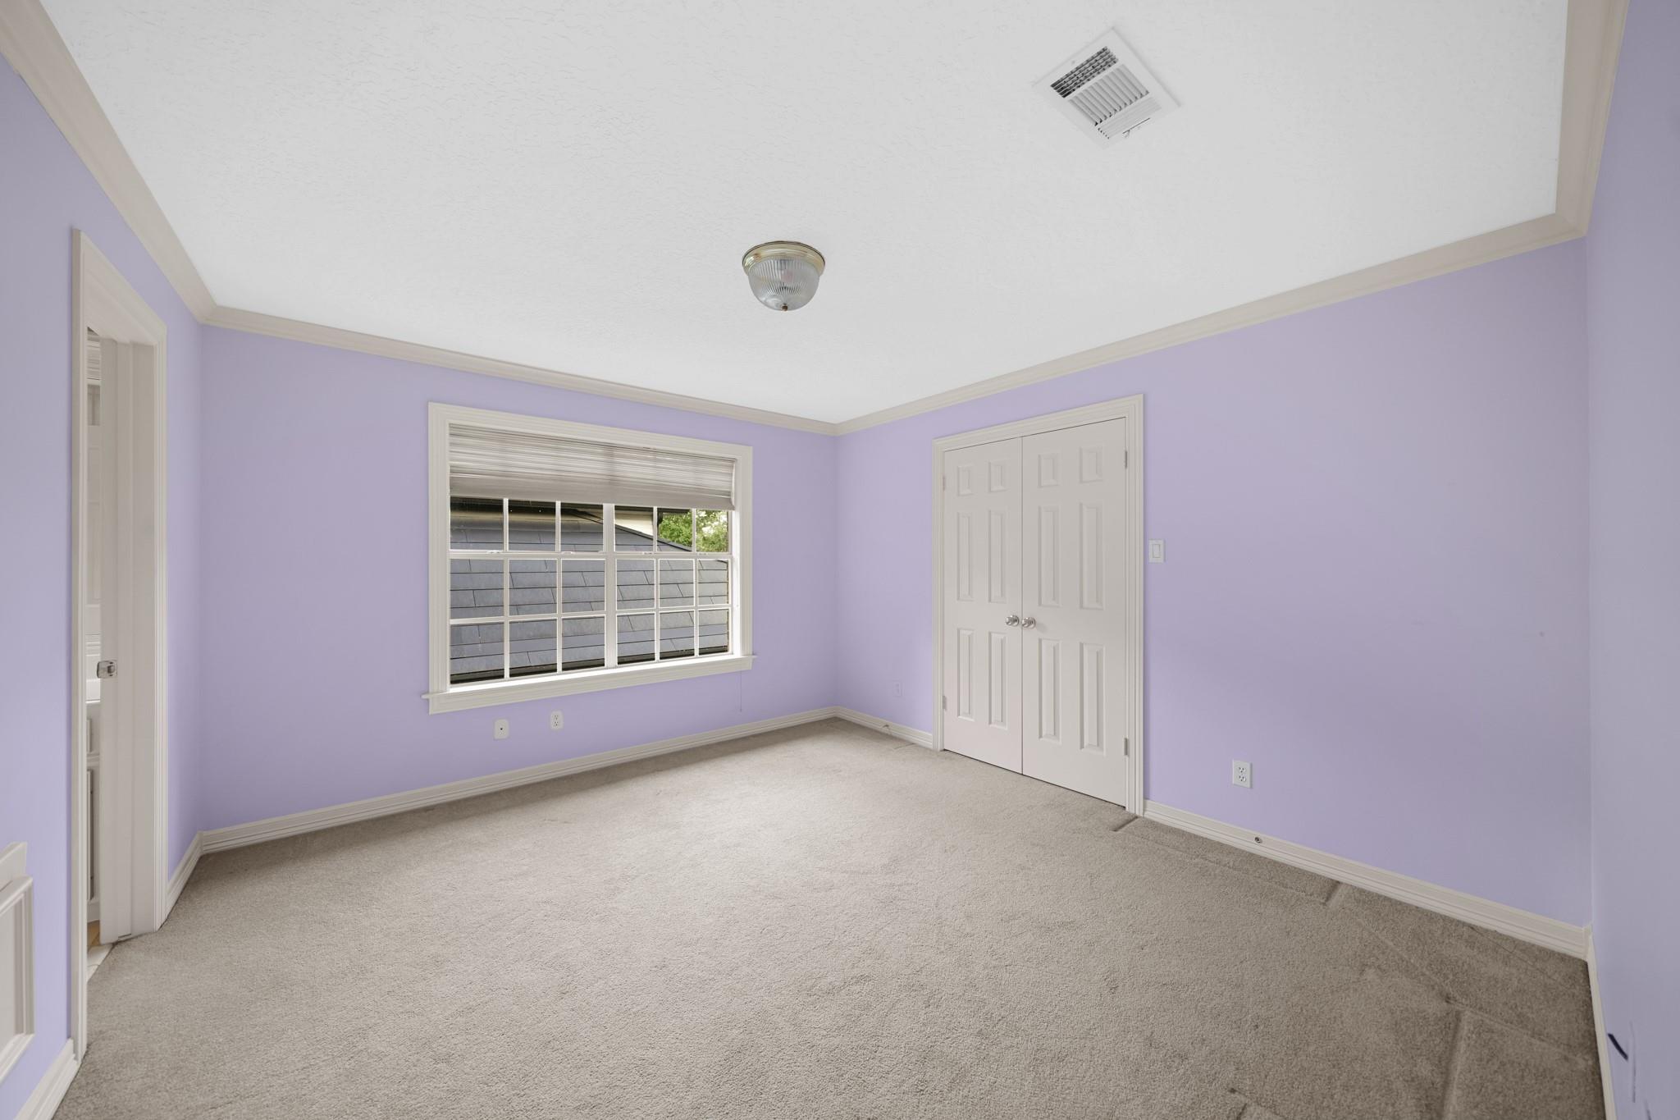
Second FloorBedroom:14x14Bedroom 2:14 x 14Bedroom 3:12 x 14Bedroom 4:12 x 14Game Room:20 x 22
-
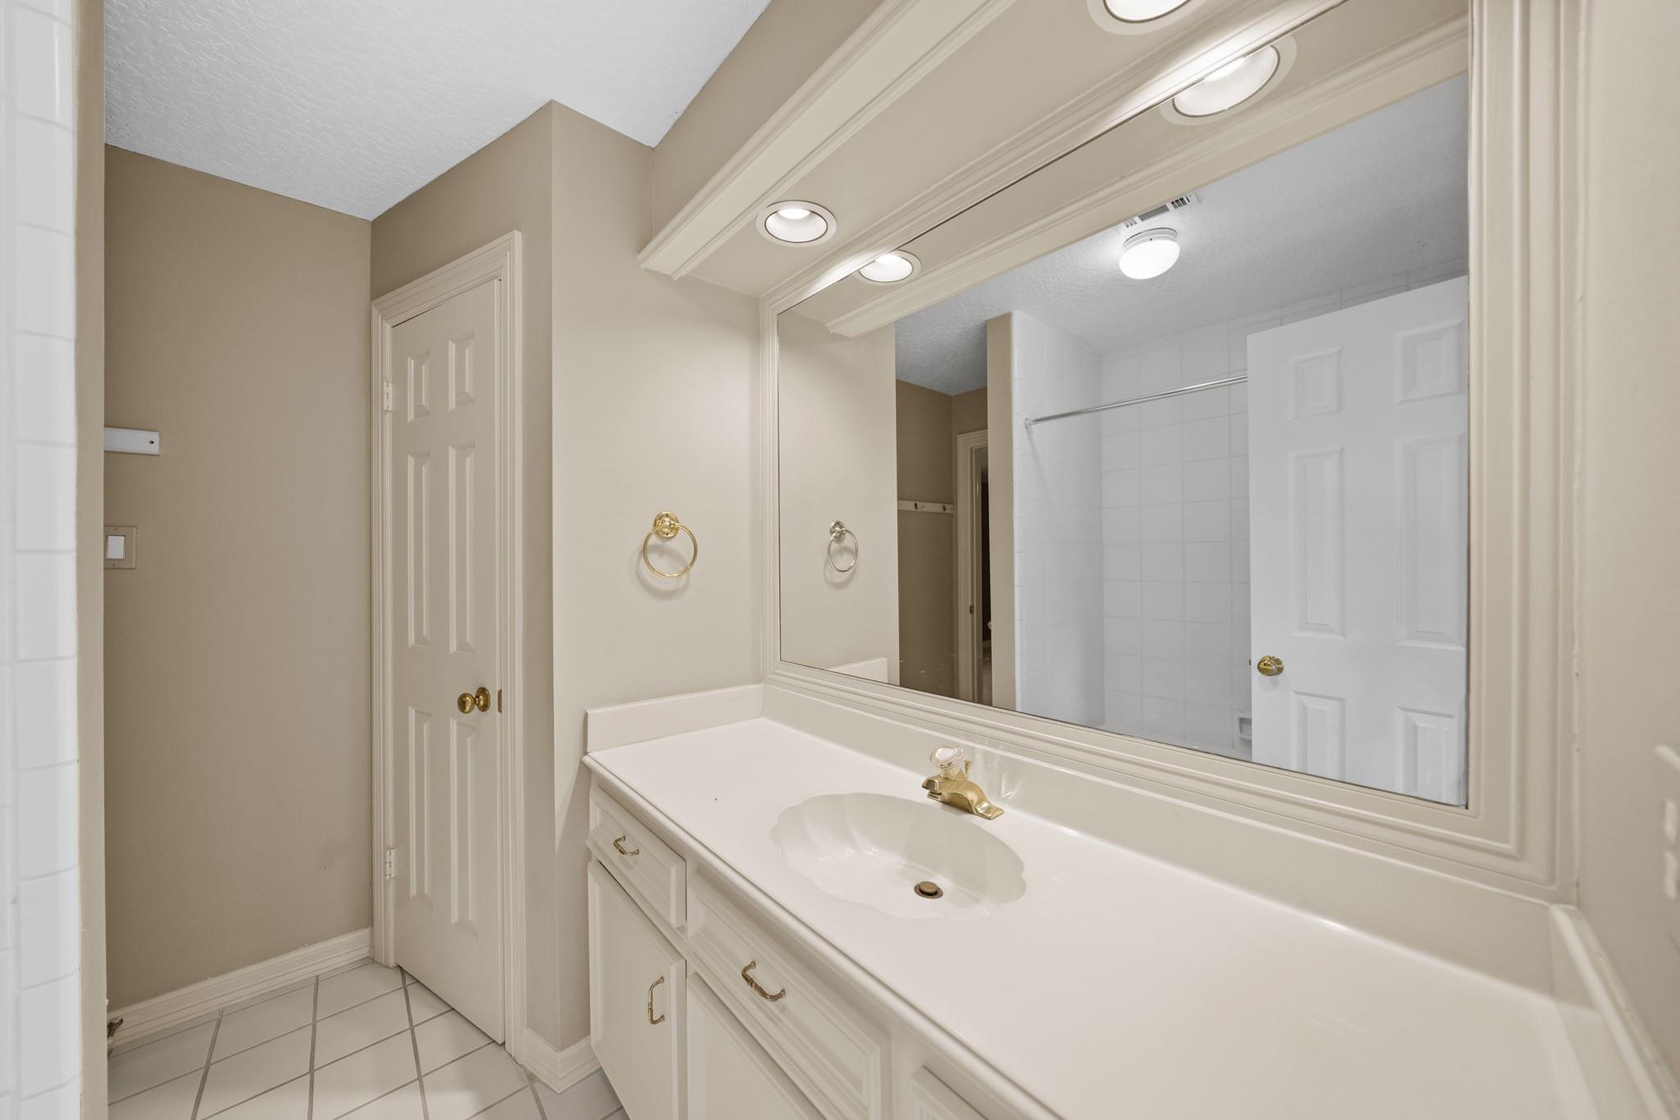
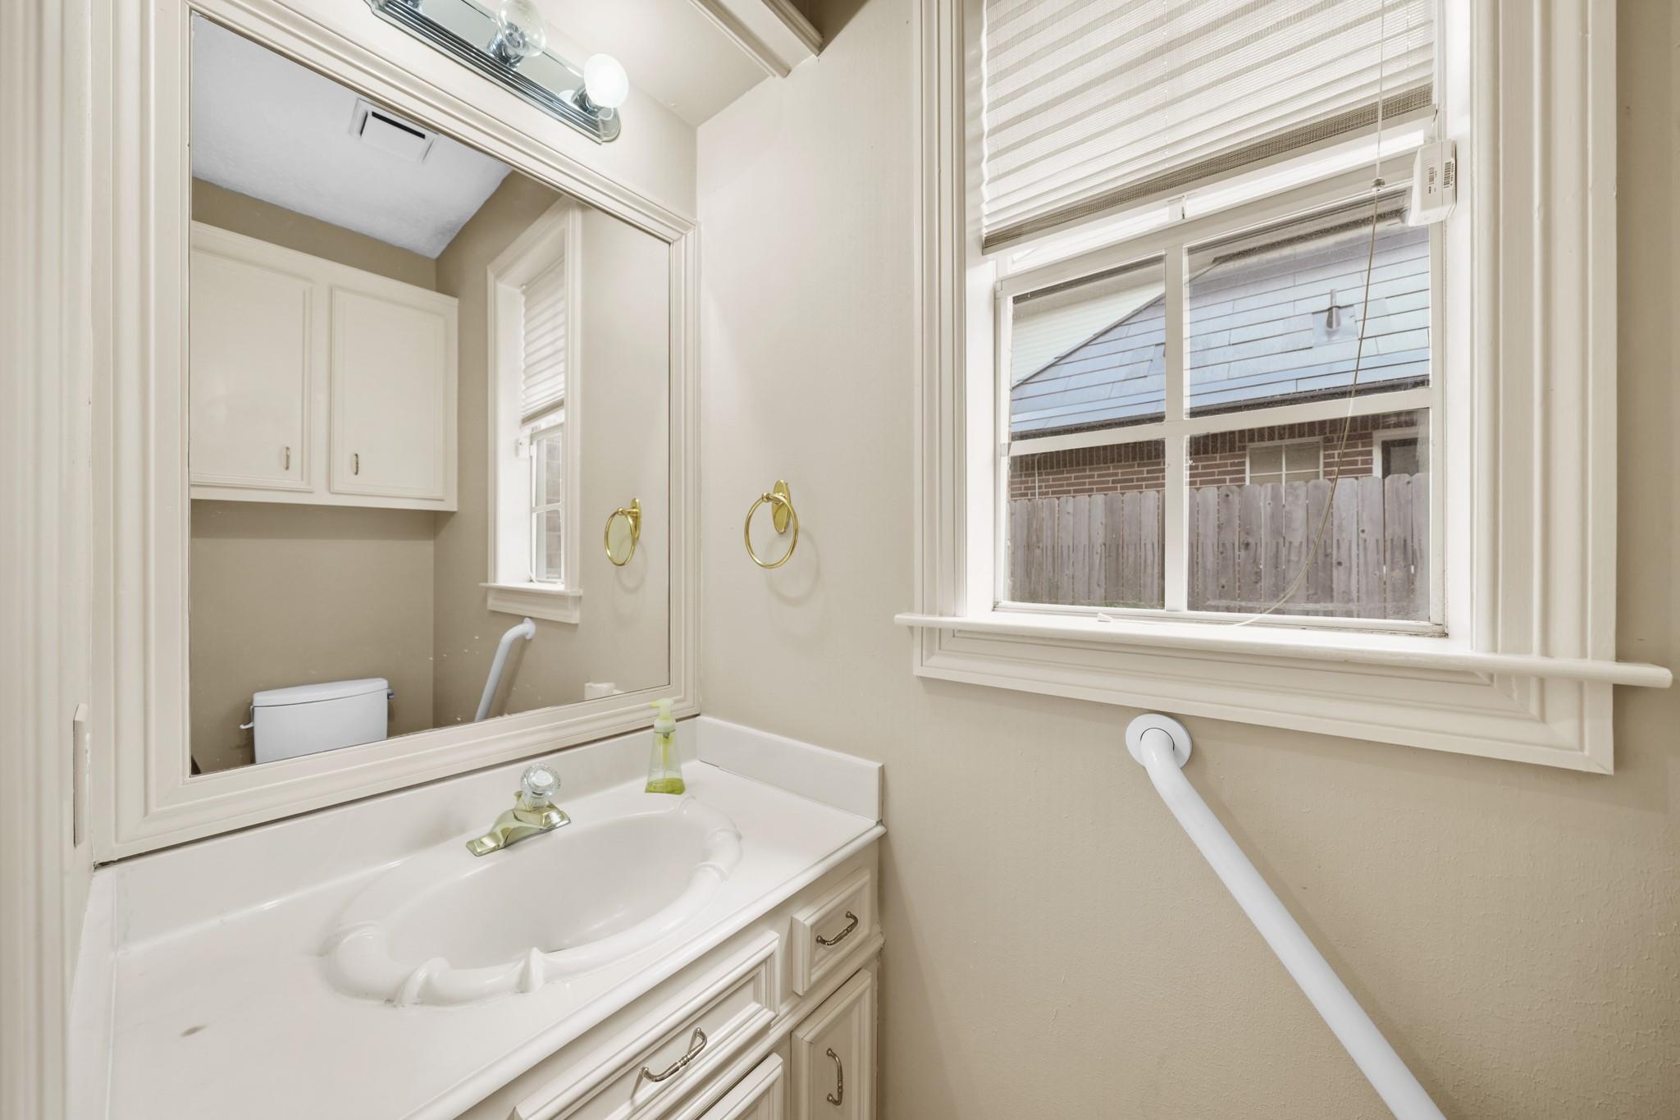
InteriorFireplace:1Floors:Carpet,TileCountertop:CorianBathroom Description:Half Bath,Hollywood Bath,Primary Bath: Double Sinks,Primary Bath: Separate Shower,Primary Bath: Soaking TubBedroom Desc:1 Bedroom Up,3 Bedrooms Up,Primary Bed - 1st FloorKitchen Desc:Pantry,Pots/Pans Drawers,Walk-in PantryRoom Description:Living Area - 1st Floor,Living Area - 2nd Floor,LoftHeating:Central ElectricCooling:Central ElectricDishwasher:YesCompactor:YesMicrowave:YesRange:Gas Cooktop,Gas RangeOven:Single OvenIce Maker:YesInterior:Formal Entry/Foyer,Refrigerator Included,Vaulted Ceiling,Wet Bar,Wine/Beverage Fridge
-
ExteriorRoof:CompositionFoundation:SlabPrivate Pool:NoExterior Type:BrickLot Description:OtherGarage Carport:Auto Garage Door Opener,Driveway Gate,WorkshopAccess:Driveway GateWater Sewer:Public Sewer,Public WaterFront Door Face:SouthExterior:Back Yard,Back Yard Fenced,Fully Fenced,Patio/Deck,Private Driveway
Listed By:
Caryn Craig
Keller Williams Memorial
The data on this website relating to real estate for sale comes in part from the IDX Program of the Houston Association of REALTORS®. All information is believed accurate but not guaranteed. The properties displayed may not be all of the properties available through the IDX Program. Any use of this site other than by potential buyers or sellers is strictly prohibited.
© 2026 Houston Association of REALTORS®.
GET IN TOUCH
