

For Sale
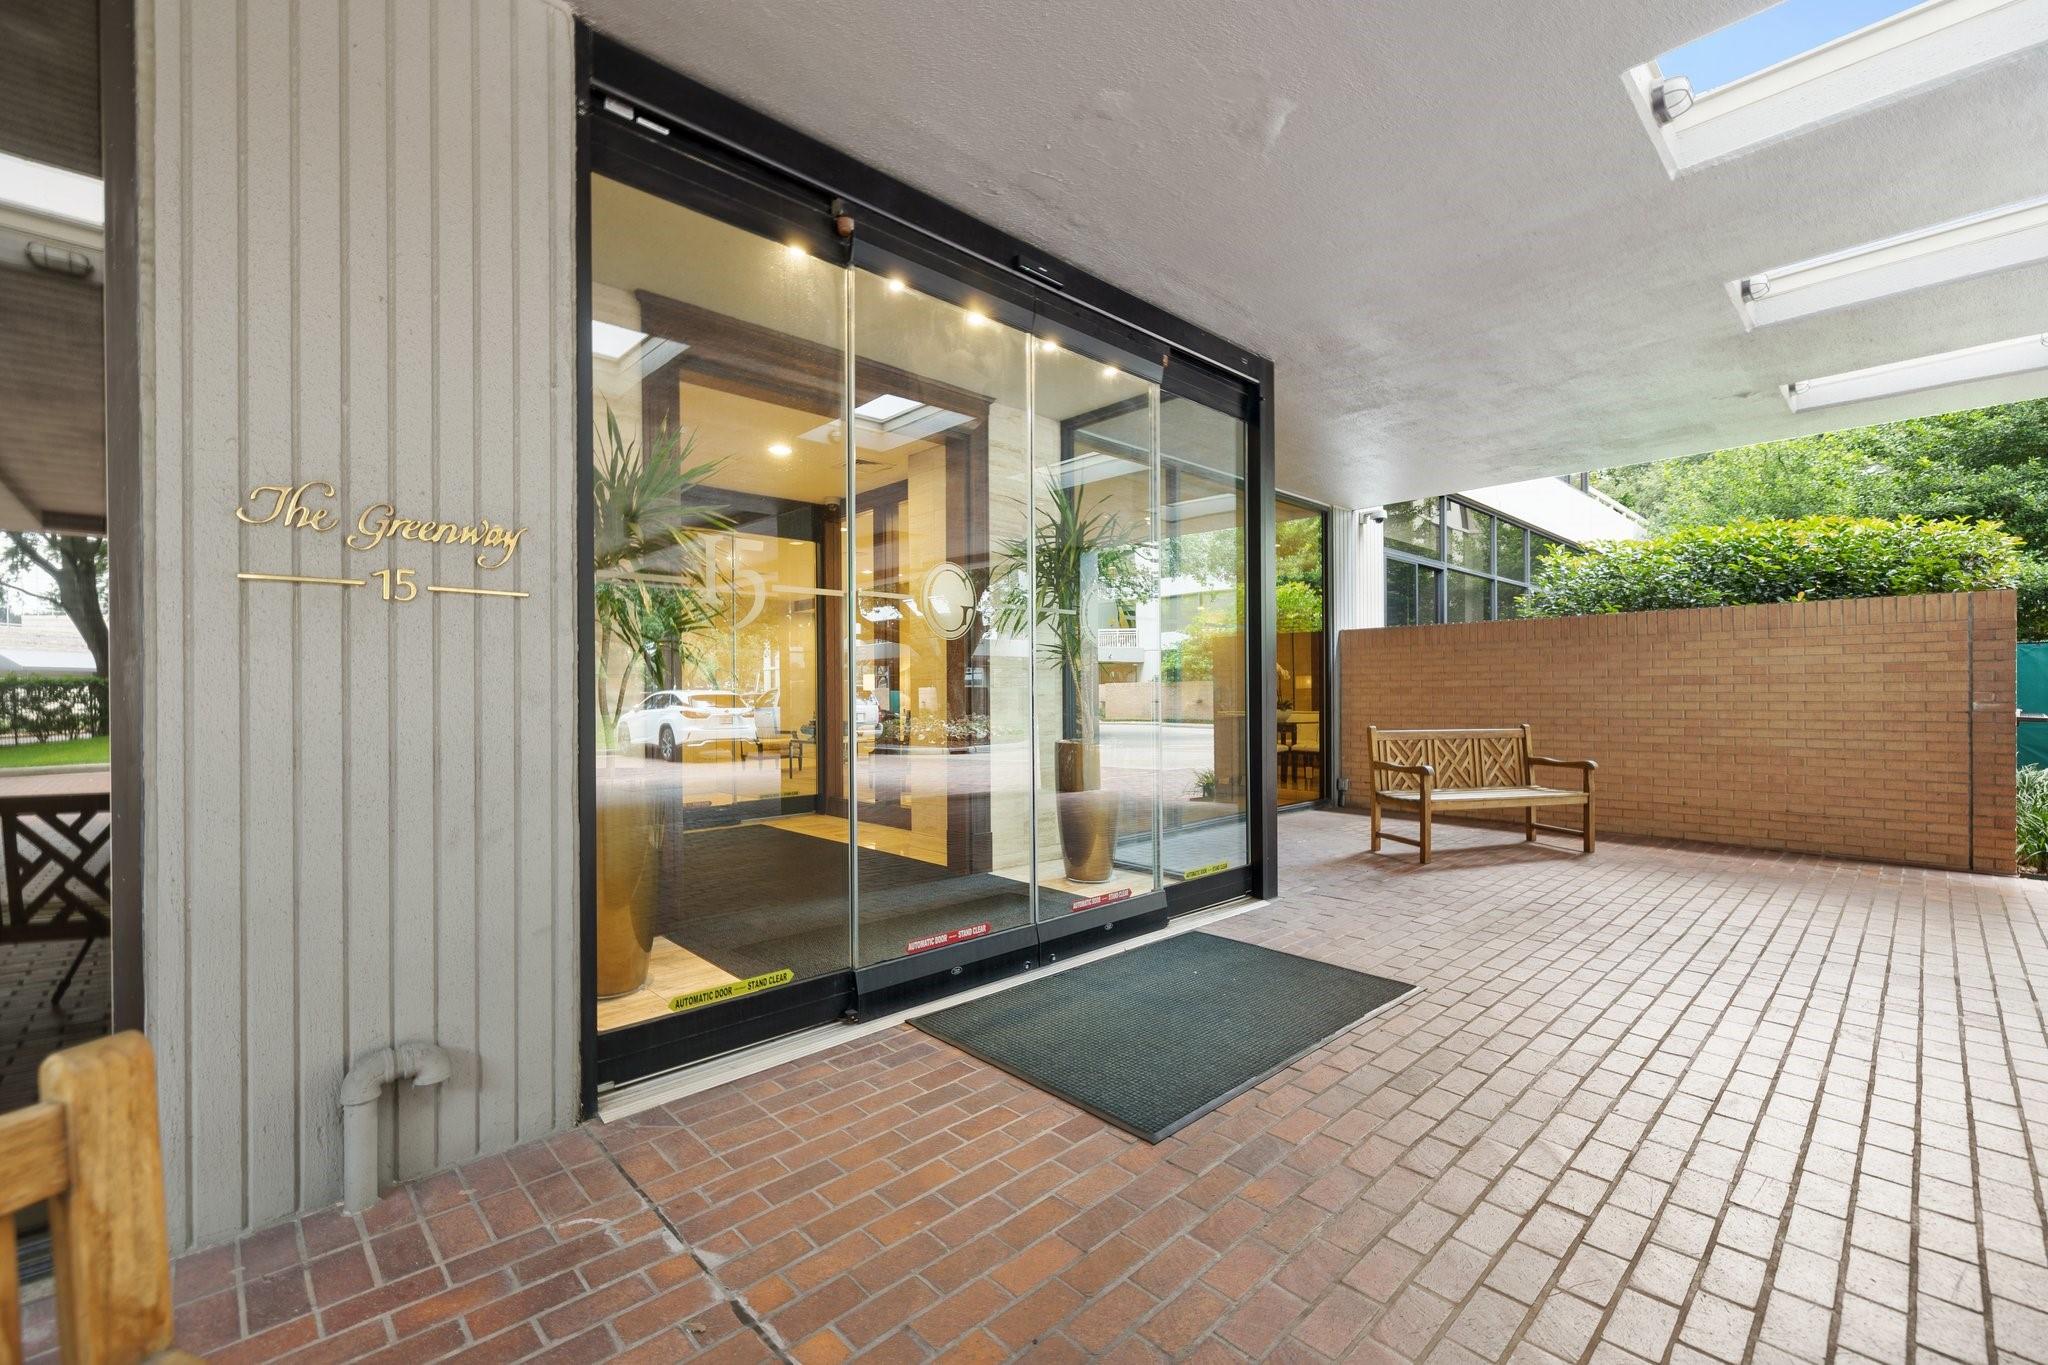
15 Greenway Plz 29B Houston, TX 77046
$789,000
Description
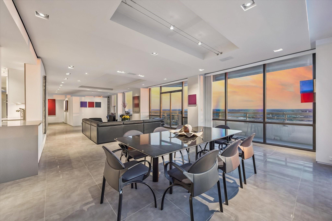
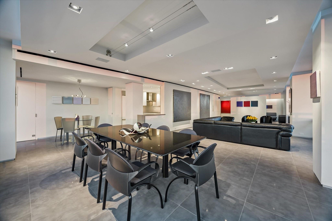
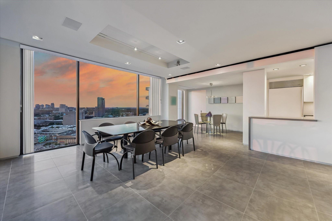
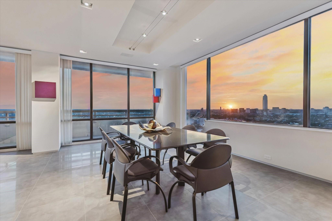
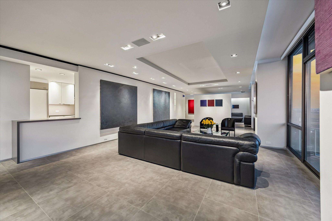
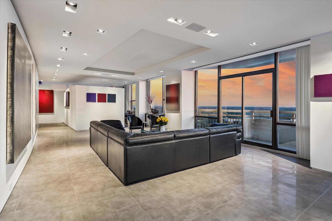
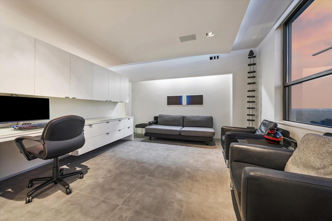
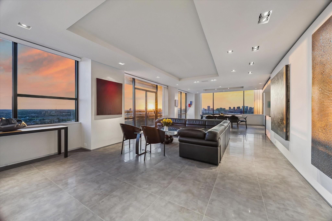
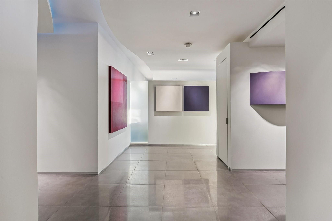
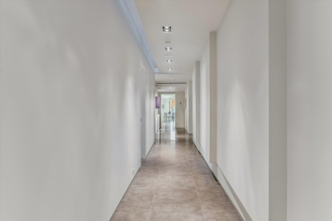
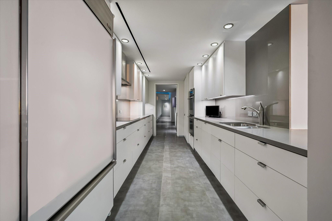
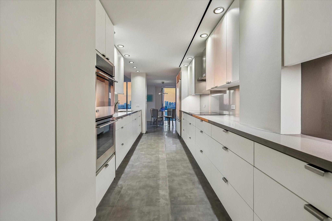
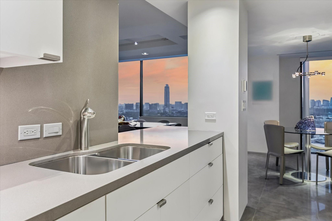
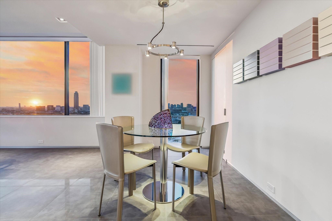
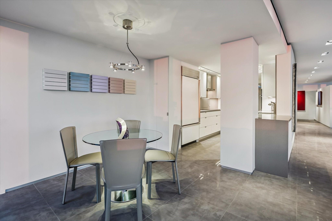
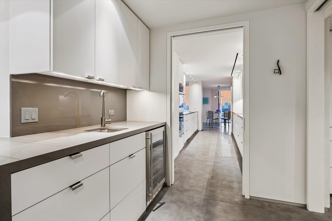
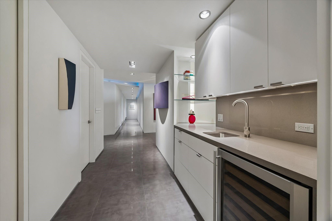
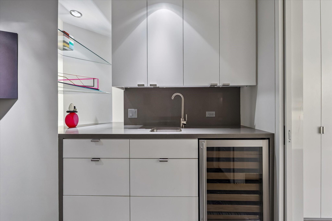
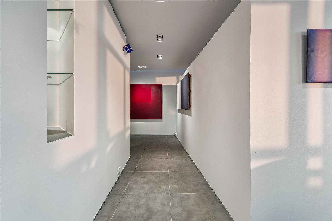
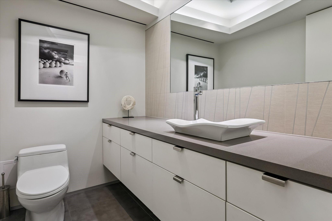
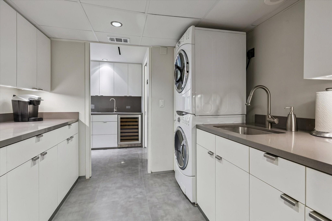
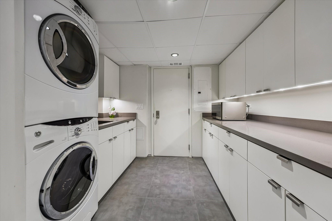
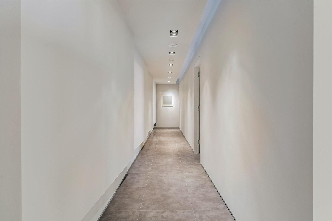
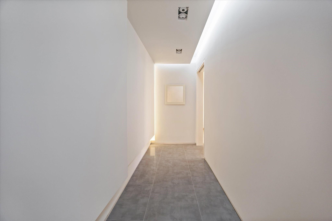
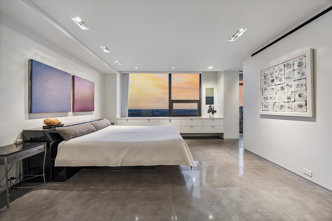
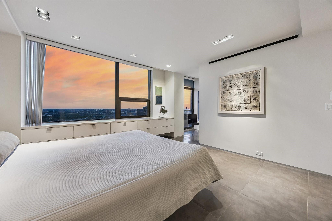
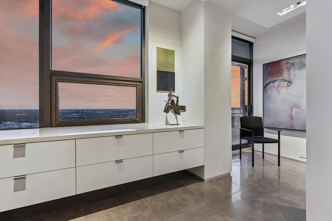
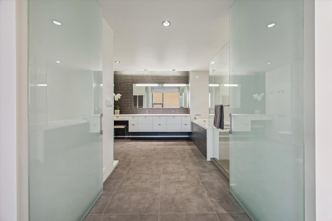
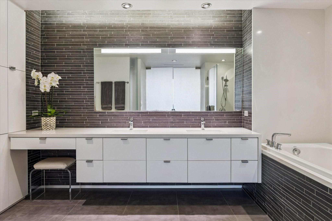
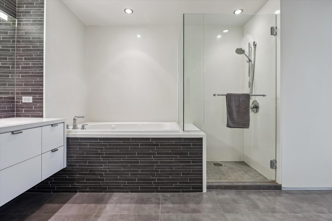
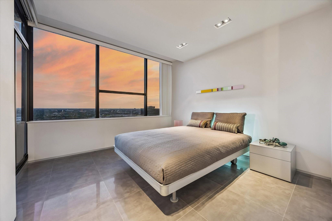
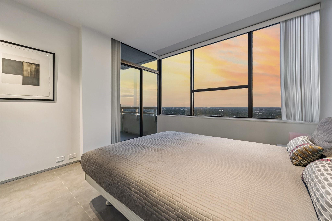
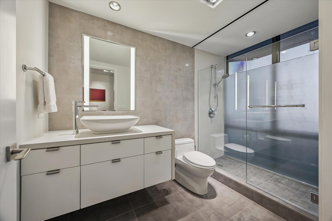
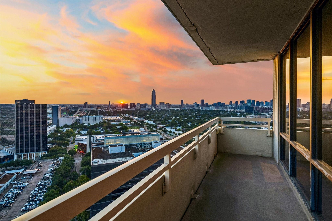
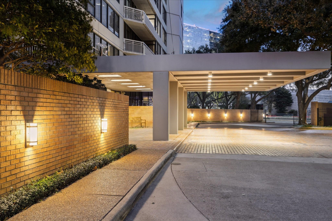
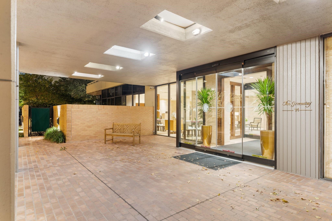
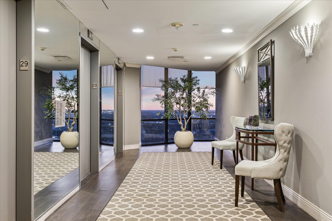
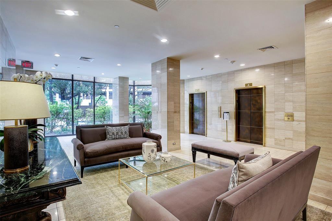
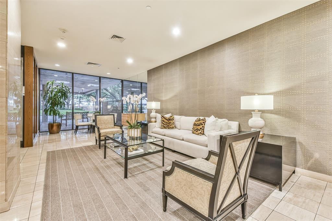
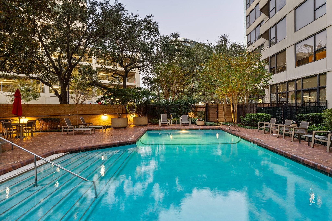
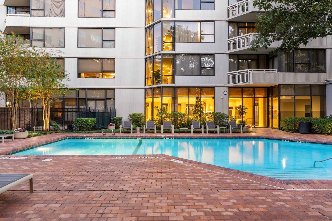
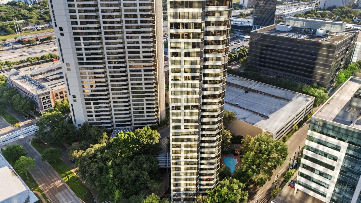
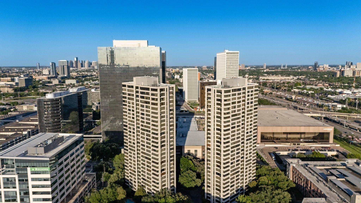
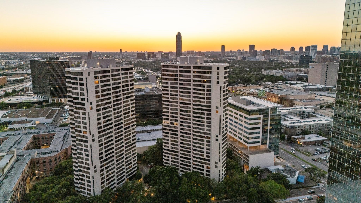
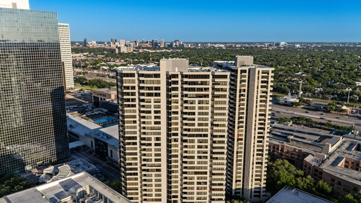
Architecturally significant 29th floor penthouse offers sleek, sophisticated and thoughtful interiors. Designed by architect Robert Taczala of Brand + Allen and constructed by Shelton Builders. Spacious corner residence with 2,700 sq. ft. 2/2.5 + study with panoramic views of the Galleria skyline. Gallery entry with generous wall space throughout for art collectors. Expansive living areas with porcelain floors, Lutron art and cove lighting. Study with built-in storage and desk. Kitchen with SubZero, double ovens, induction cooktop, pantry, breakfast room, walk-in storage and wet bar with wine cooler. Primary suite with oversized luxurious bathroom and walk-in closet. Utility room with sink, abundant storage and full size stacked washer/dryer. Two balconies. HVAC systems 2023. Full service high rise living with doorman, valet, porter, 24 hour security and heated pool. Convenient location within close proximity to shopping, dining, the Texas Medical Center, Downtown and the Galleria.
Overview
Financial
Price:
$789,000
Price/SqFT:
$292.11
HOA Fee:
$3544 Monthly
Tax Rate:
2.12522 %
Est. Monthly:
$11,555 *
Tax Amount:
$16,768
Amenities and features
 Public Pool
 Study Room
 Controlled Subdivision
 Energy Efficient
Property & Schools on Map
Floor plans / Dimensions / Descriptions
-
First FloorLiving:24'x17'Dining:17'x12'Kitchen:18'8"x8'2"Breakfast:10'x8'Primary Bedroom:15'x14'Bedroom:11'x11'Primary Bath:14'x13'Home Office/Study:15'x13'Utility Room:9'x9'
-
InteriorPets:W/ RestrictionsFloors:TileCountertop:QuartzBathroom Description:Half Bath,Primary Bath: Double Sinks,Primary Bath: Jetted Tub,Primary Bath: Separate Shower,Secondary Bath(s): Shower Only,Vanity AreaBedroom Desc:2 Bedrooms Down,All Bedrooms Down,En-Suite Bath,Primary Bed - 1st Floor,Walk-In ClosetKitchen Desc:Pantry,Pots/Pans Drawers,Soft Closing Cabinets,Soft Closing Drawers,Under Cabinet LightingRoom Description:Breakfast Room,Formal Dining,Home Office/Study,Living Area - 1st Floor,Utility Room in HouseHeating:Central Electric,ZonedCooling:Central Electric,Other Cooling,ZonedWasher/Dryer Conn:YesDishwasher:YesDisposal:YesCompactor:NoMicrowave:NoRange:Induction CooktopOven:Convection Oven,Double Oven,Electric OvenIce Maker:NoAppliances:Dryer Included,Electric Dryer Connection,Full Size,Refrigerator,Stacked,Washer IncludedEnergy Feature:Digital Program ThermostatInterior:Chilled Water System,Fire/Smoke Alarm,Interior Storage Closet,Pressurized Stairwell,Refrigerator Included,Wet Bar,Window Coverings,Wine/Beverage Fridge,Wired for Sound
-
ExteriorPrivate Pool:NoExterior Type:Concrete,Glass,SteelParking Space:2Parking:Additional Parking,Assigned Parking,Connecting,Controlled Entrance,Valet ParkingAccess:Card/Code Access,Door PersonBuilding Features:ConciergeViews:South,WestFront Door Face:NortheastArea Pool:YesExterior:Balcony/Terrace,Service Elevator,Trash Chute
Listed By:
Corey Lipscomb
Martha Turner Sotheby's International Realty
The data on this website relating to real estate for sale comes in part from the IDX Program of the Houston Association of REALTORS®. All information is believed accurate but not guaranteed. The properties displayed may not be all of the properties available through the IDX Program. Any use of this site other than by potential buyers or sellers is strictly prohibited.
© 2026 Houston Association of REALTORS®.
GET IN TOUCH
