
For Sale
15 Greenway Plz 10E Houston, TX 77046
$275,000
Description
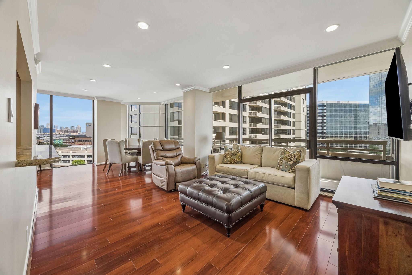
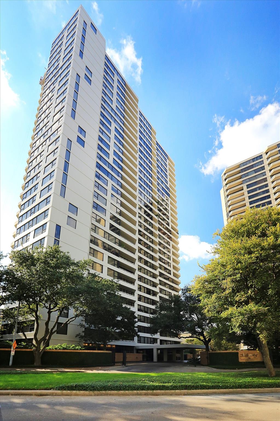
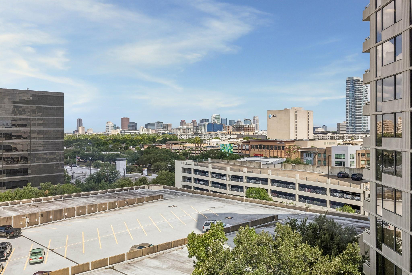
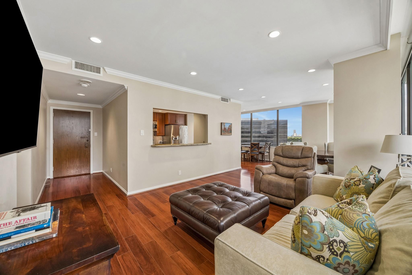
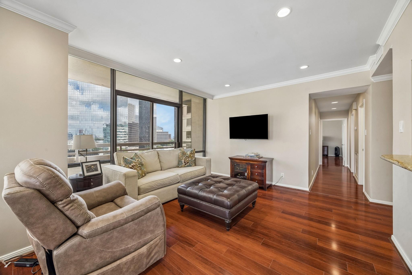
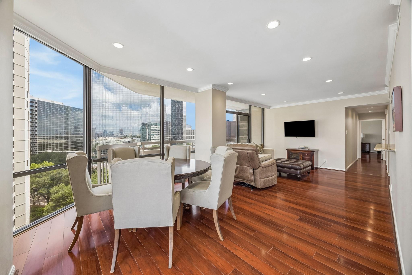
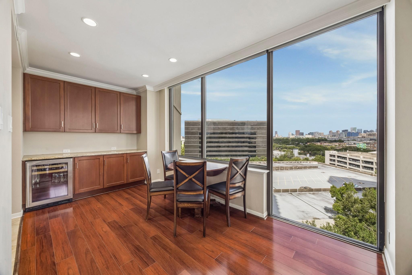
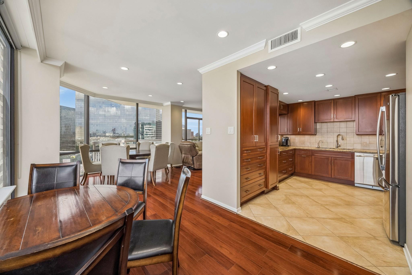
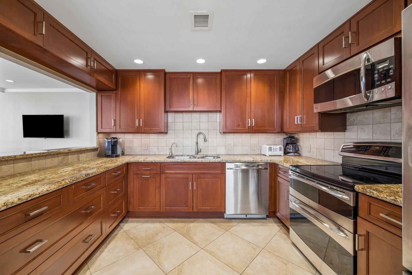
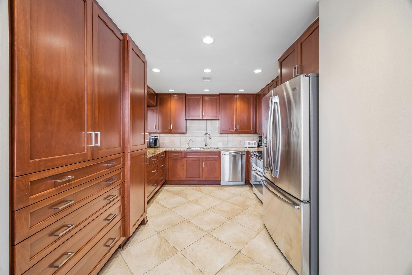
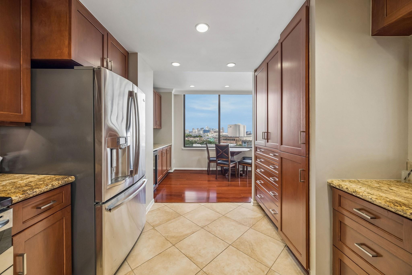
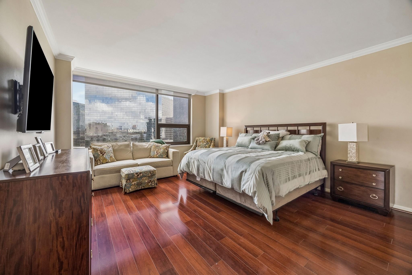
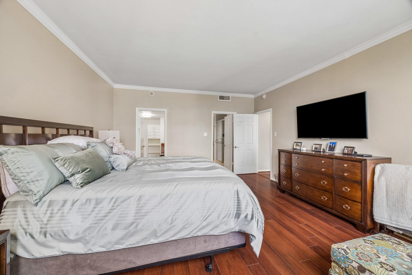
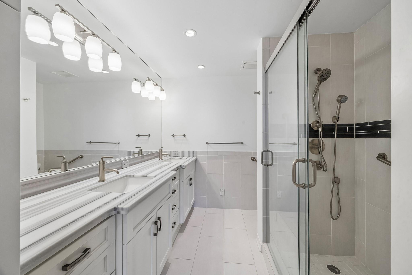
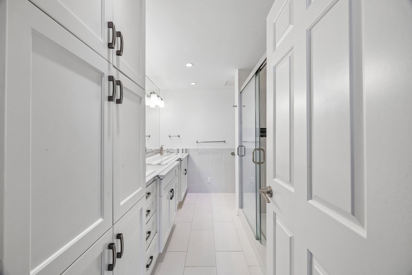
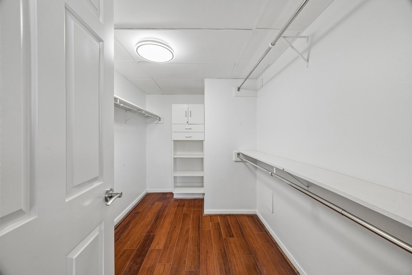
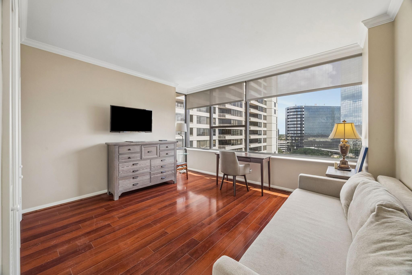
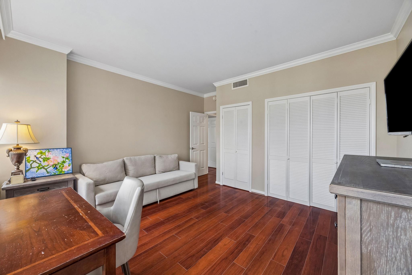
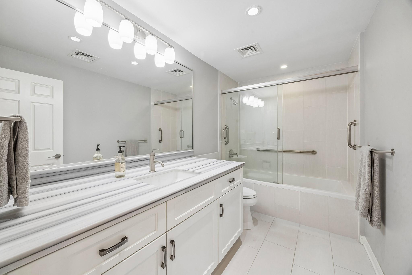
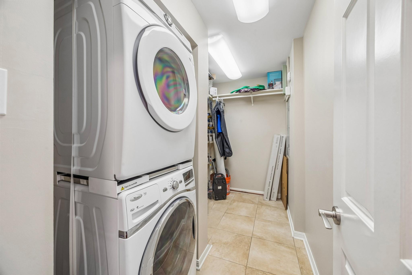
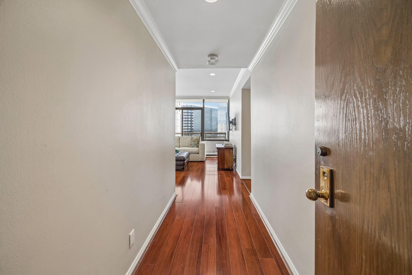
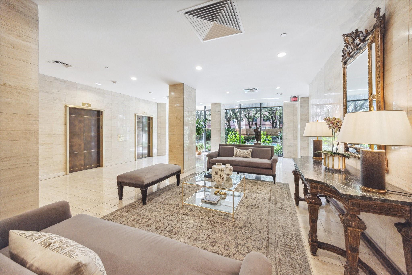
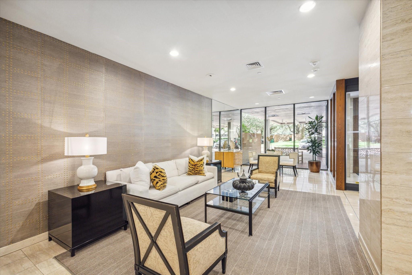
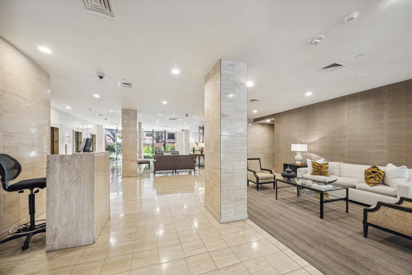
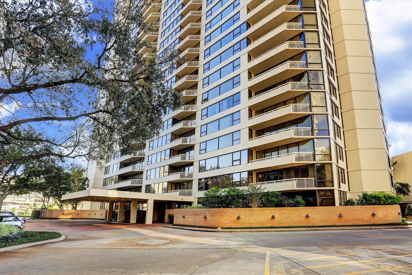
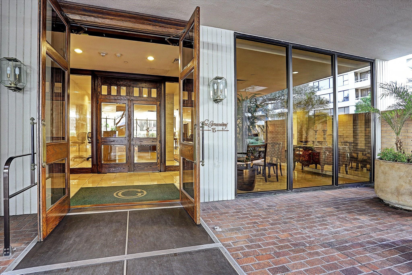
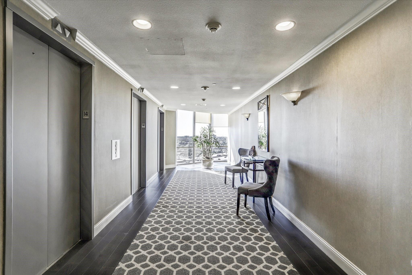
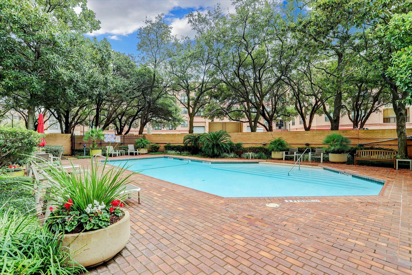
Enjoy high-rise living at 15 Greenway Plaza w/ impressive city views & an exceptional location! This beautifully updated 2-bedroom, 2-bath residence features hardwood flooring, crown molding & expansive windows showcasing the Houston skyline. Spacious living & dining rooms offer a seamless flow for everyday living & entertaining. Kitchen features granite counters, extensive cabinetry, stainless appliances & opens to the dining room. Large primary suite includes a seating area, wall of windows, gorgeous ensuite bath w/dual sinks, glass-enclosed shower & oversized walk-in closet. Secondary bedroom offers flexibility for guests or a home office w/ nearby full bath. In-unit utility room w/ stacked washer & dryer and extra storage space. Residents enjoy a heated pool, valet parking, 24-hour concierge, party room & more! Outstanding location near Hwy 59 & 610, w/ the Medical Center, Galleria, Museum District & Downtown just minutes away, plus popular dining options within walking distance!!
Overview
Financial
Price:
$275,000
Price/SqFT:
$175.27
HOA Fee:
$1984 Monthly
Tax Rate:
2.12522 %
Est. Monthly:
$4,041 *
Tax Amount:
$5,844
Amenities and features
 Party Room
 Public Pool
 Spa/Hot Tub
 Controlled Subdivision
Property & Schools on Map
Floor plans / Dimensions / Descriptions
-
First FloorLiving:26x13Dining:8x9Kitchen:13x11Primary Bedroom:18x14Bedroom:13x12
-
InteriorFloors:Engineered Wood,TileCountertop:GraniteBathroom Description:Primary Bath: Double Sinks,Primary Bath: Shower Only,Secondary Bath(s): Tub/Shower ComboBedroom Desc:1 Bedroom Down - Not Primary BR,2 Bedrooms Down,En-Suite Bath,Primary Bed - 1st Floor,Walk-In ClosetKitchen Desc:Instant Hot Water,Pantry,Soft Closing DrawersRoom Description:1 Living Area,Entry,Formal Dining,Formal Living,Living Area - 1st Floor,Utility Room in HouseHeating:Central ElectricCooling:Central ElectricWasher/Dryer Conn:YesDishwasher:YesDisposal:YesCompactor:NoMicrowave:YesRange:Electric RangeOven:Double Oven,Electric OvenIce Maker:NoAppliances:Dryer Included,Electric Dryer Connection,Refrigerator,Stacked,Washer IncludedInterior:Chilled Water System,Crown Molding,Fire/Smoke Alarm,Pressurized Stairwell,Refrigerator Included,Window Coverings,Wine/Beverage Fridge
-
ExteriorPrivate Pool:NoExterior Type:Concrete,Glass,OtherLot Description:ClearedParking Space:2Parking:Additional Parking,Assigned Parking,Connecting,Controlled Entrance,Valet ParkingAccess:Card/Code Access,Door PersonBuilding Features:ConciergeViews:EastFront Door Face:SouthwestArea Pool:YesExterior:Balcony/Terrace,Party Room,Service Elevator,Trash Chute
Listed By:
Amy Bernstein
Bernstein Realty
The data on this website relating to real estate for sale comes in part from the IDX Program of the Houston Association of REALTORS®. All information is believed accurate but not guaranteed. The properties displayed may not be all of the properties available through the IDX Program. Any use of this site other than by potential buyers or sellers is strictly prohibited.
© 2026 Houston Association of REALTORS®.
GET IN TOUCH
