
For Sale
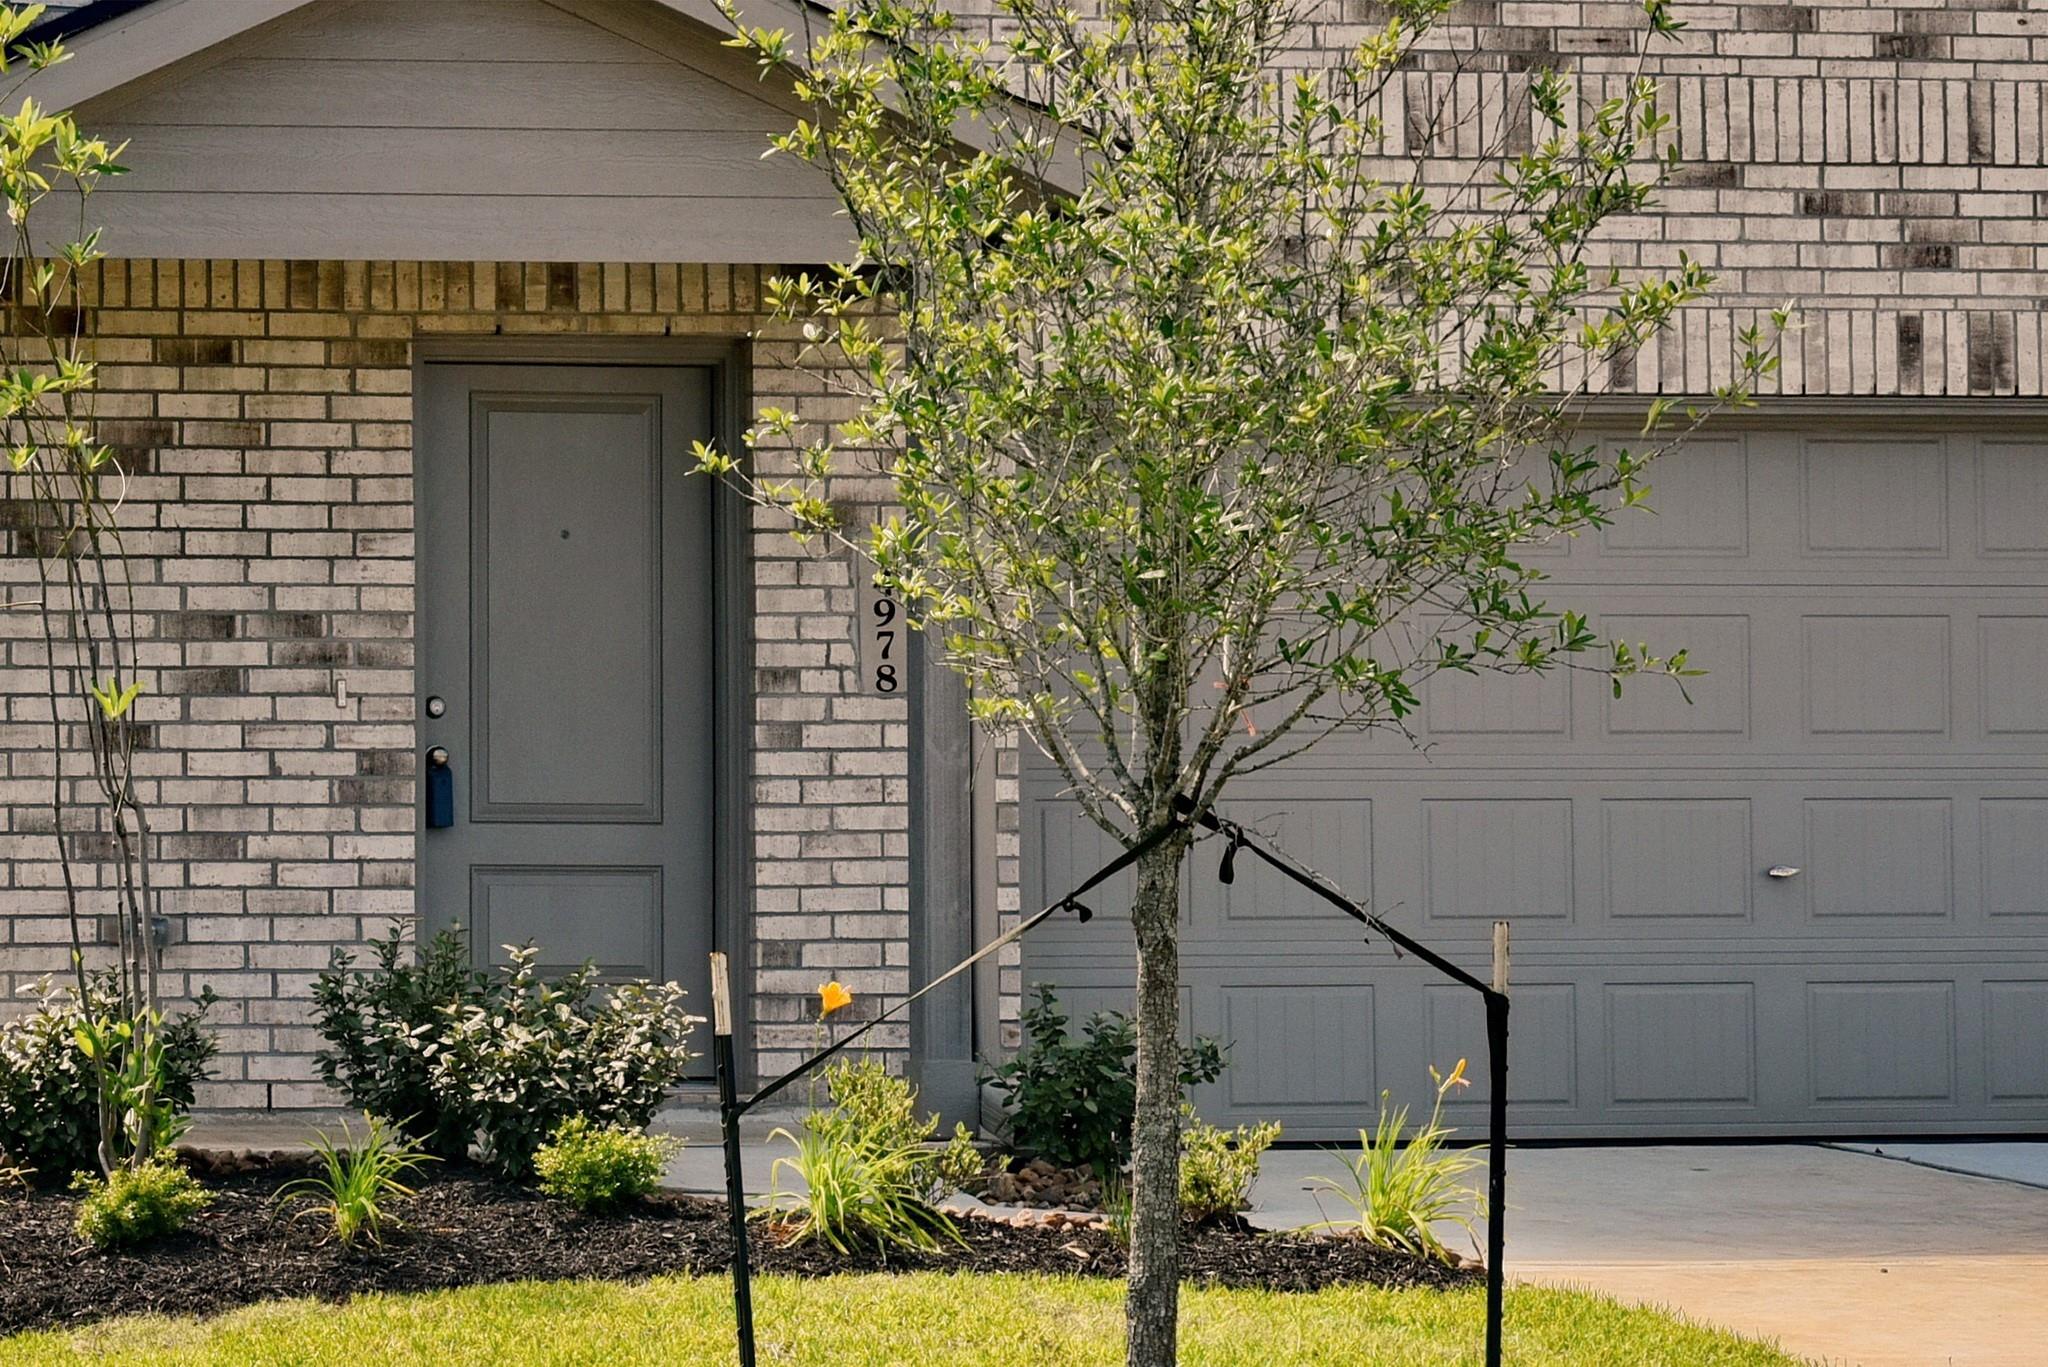
14978 N Ascot Bend Cir Conroe, TX 77306
$230,000
Description
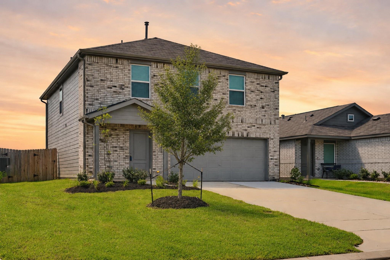
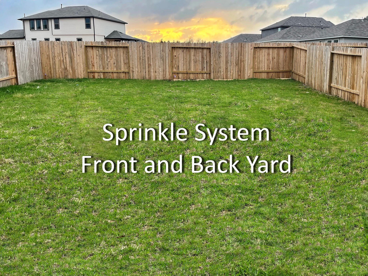
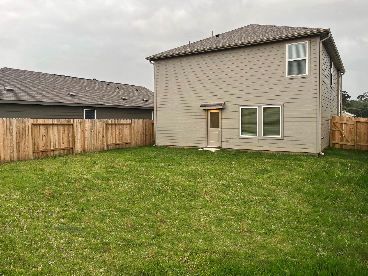
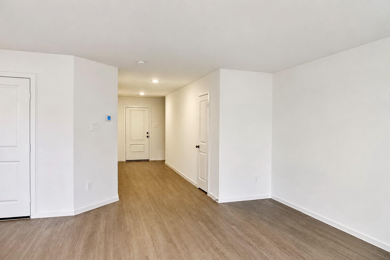
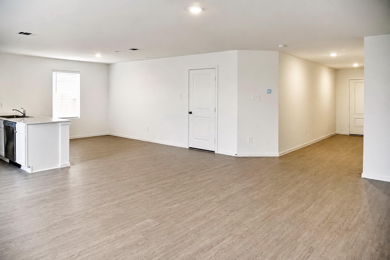
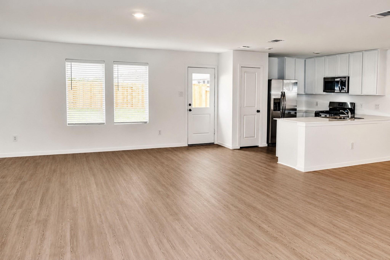
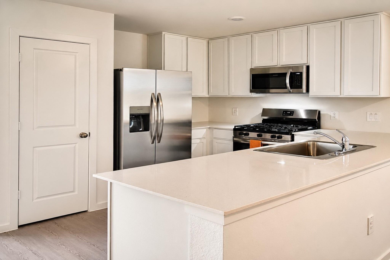
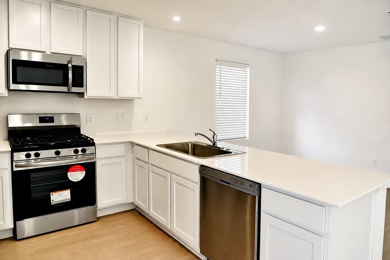
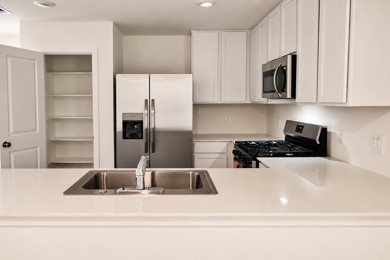
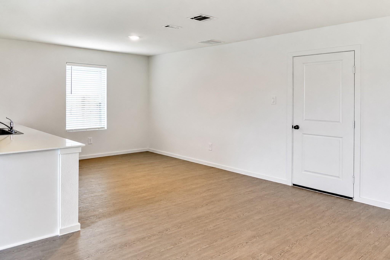
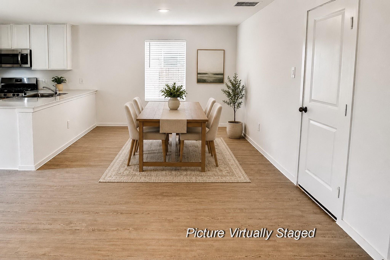
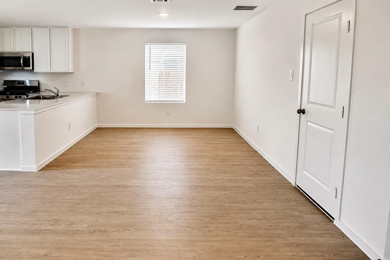
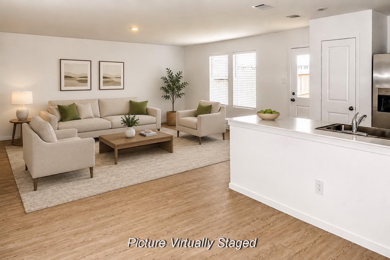
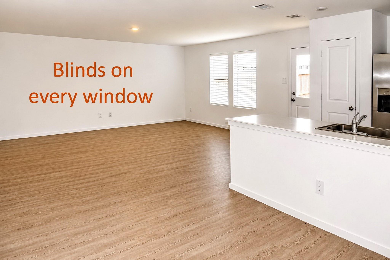
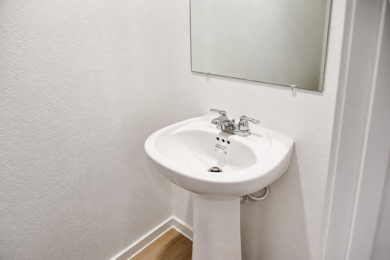
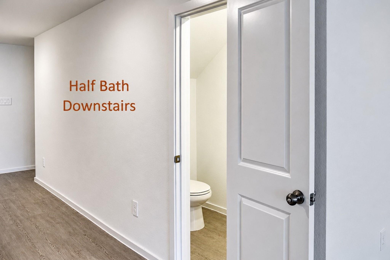
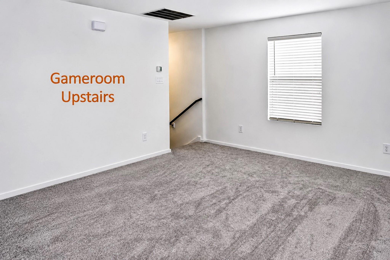
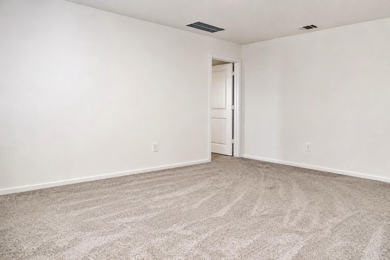
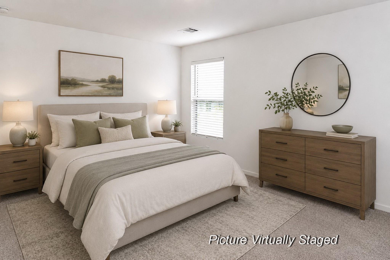
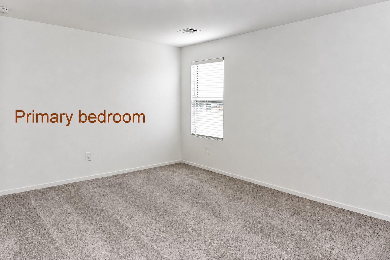
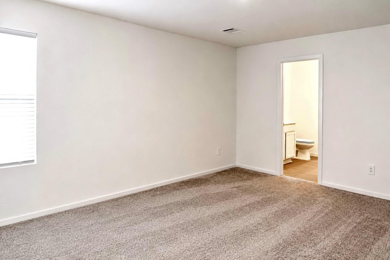
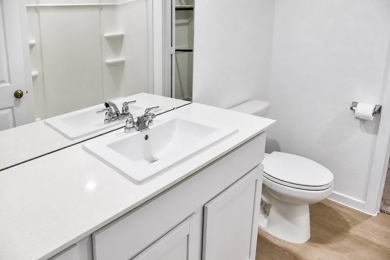
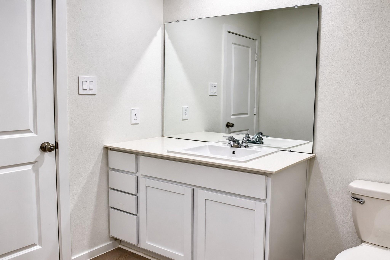
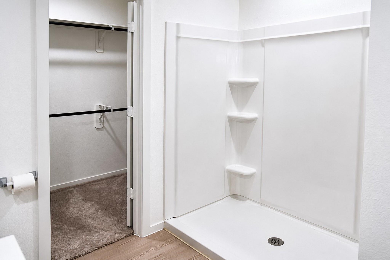
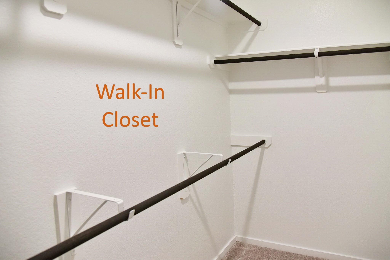
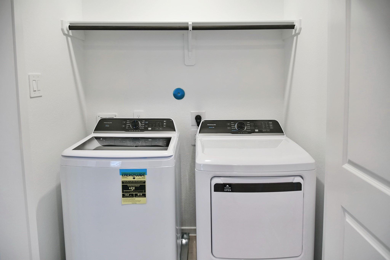
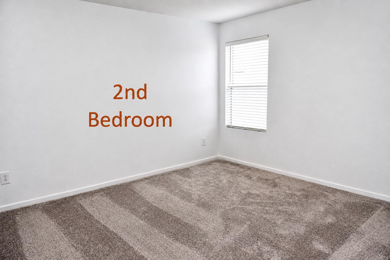
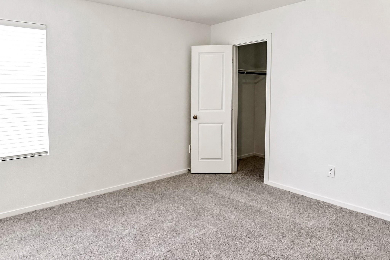
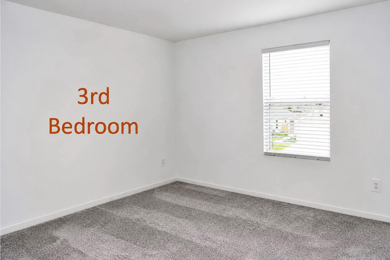
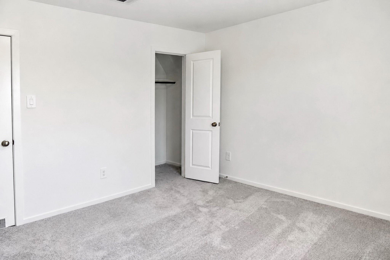
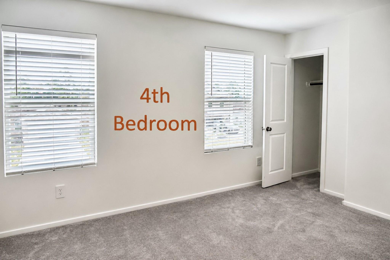
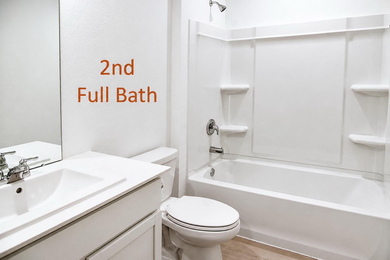
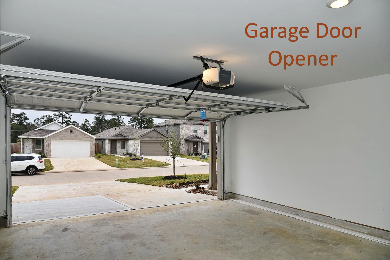
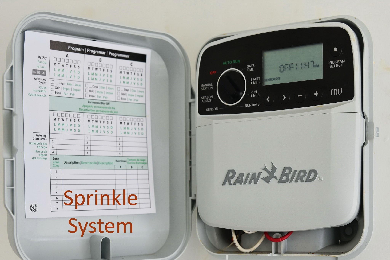
Built in 2024, this versatile and spacious floor plan with plenty of natural light. 4 bedrooms, game room and 2.5 baths. Open concept layout that combines the kitchen, family room and dining area. Half bath down. Upstairs you will find the game room and utility room. Principal bedroom with en-suite bath and walk-in closet. Each of the 3 secondary bedrooms have a spacious closet. Second full bath with tub and shower combo. Upgrades include sprinkle system front and back, garage door opener, blinds in every window, and gutters. Conroe School District. Located close to convenience stores and dining destinations. Minutes away from I-45.
Overview
Financial
Price:
$230,000
Price/SqFT:
$116.22
HOA Fee:
$950 Annually
Tax Rate:
1.5799 %
Est. Monthly:
$2,991 *
Tax Amount:
$3,634
Amenities and features
 Sewer
Sewer Sprinkler System
 Water Access
 Yard
Yard Energy Efficient
Property & Schools on Map
Floor plans / Dimensions / Descriptions
-
First FloorFamily Room:20 x 17Dining:11 x 10Kitchen:11 x 10
-
Second FloorPrimary Bedroom:16 x 12Bedroom:12 x 12Bedroom 2:12 x 11Bedroom 3:12 x 10Game Room:16 x 12Utility Room:2nd
-
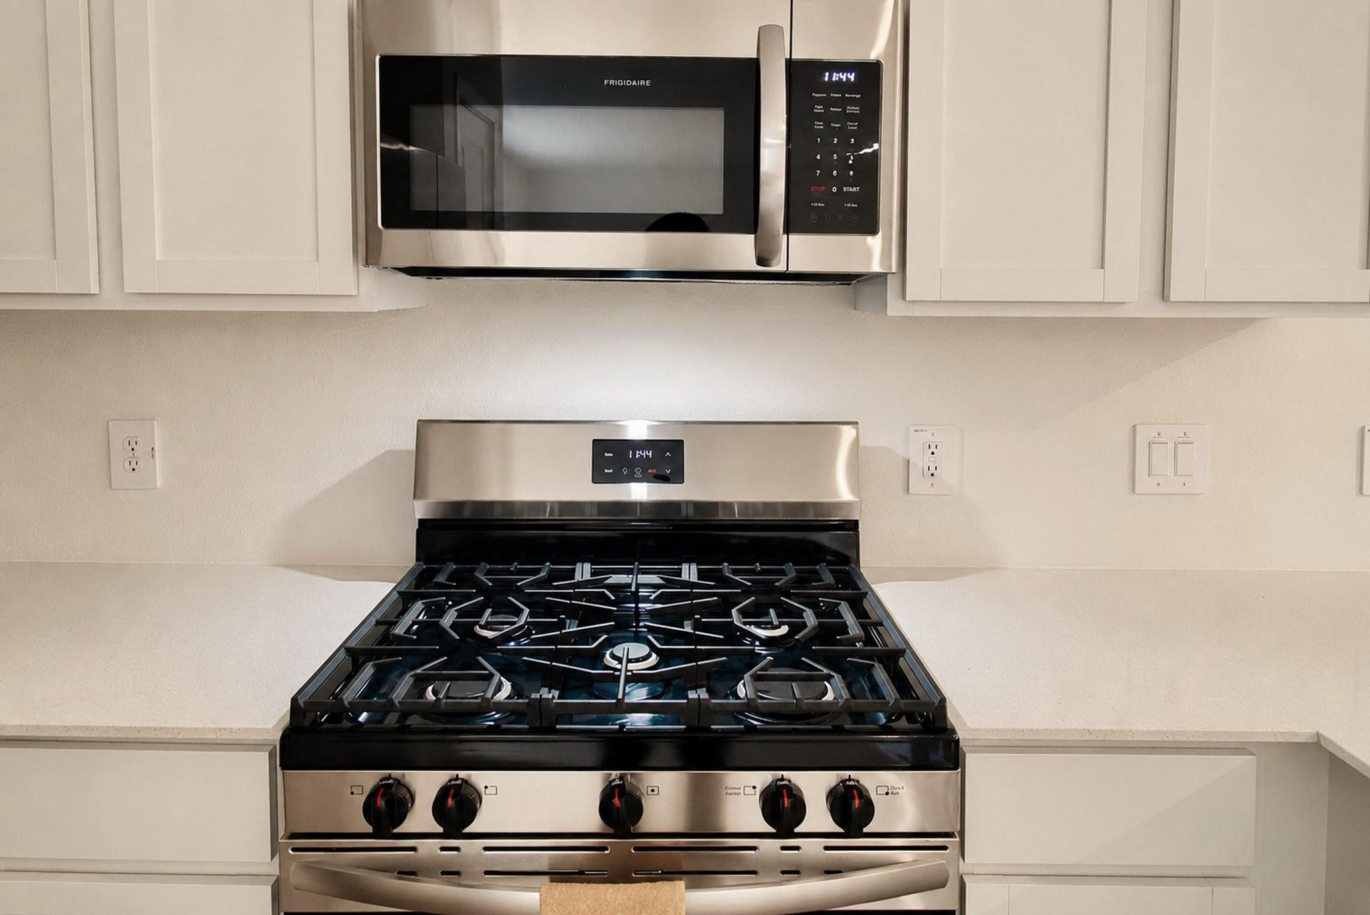
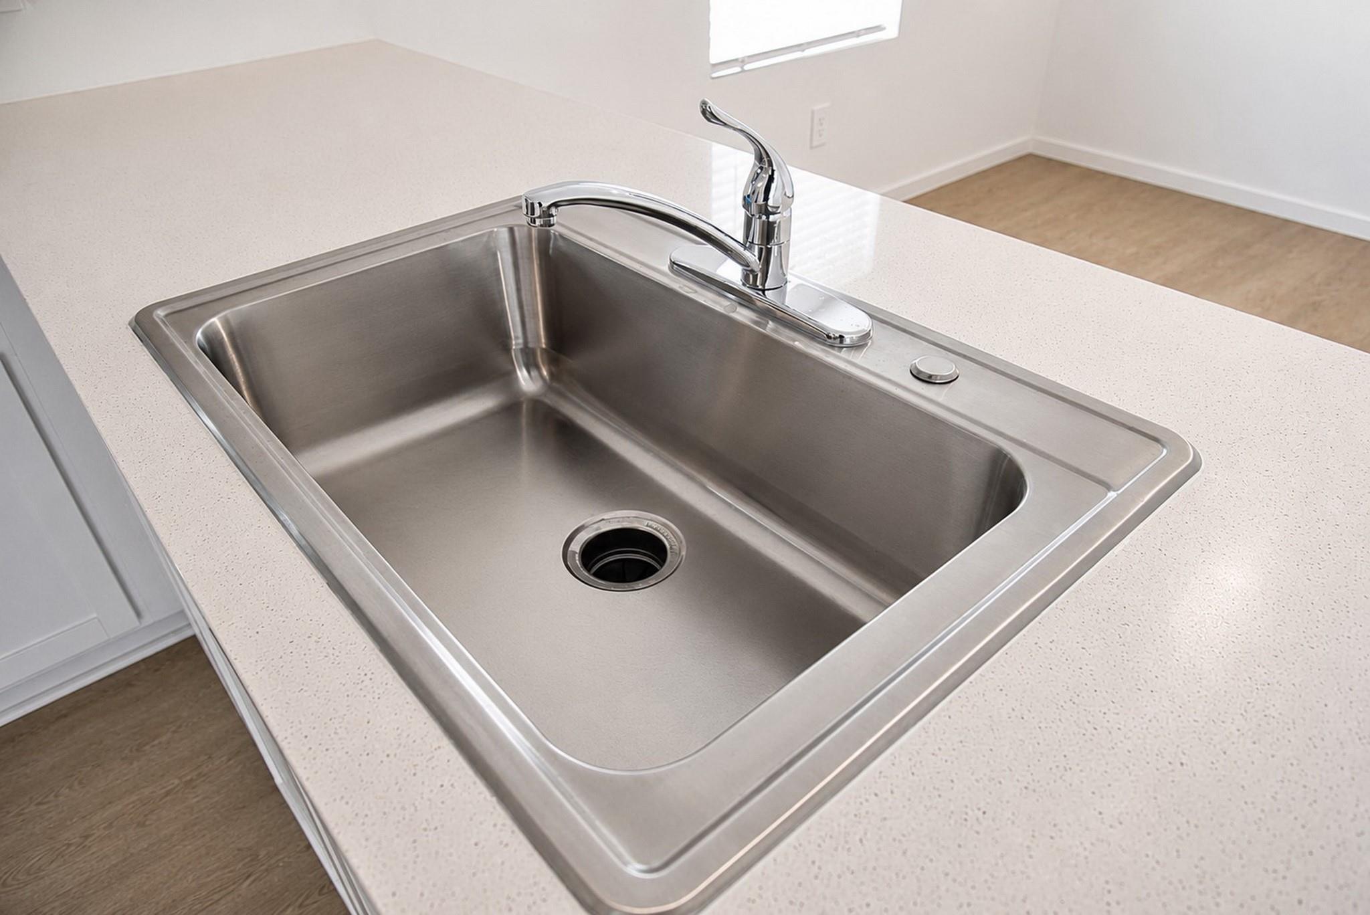
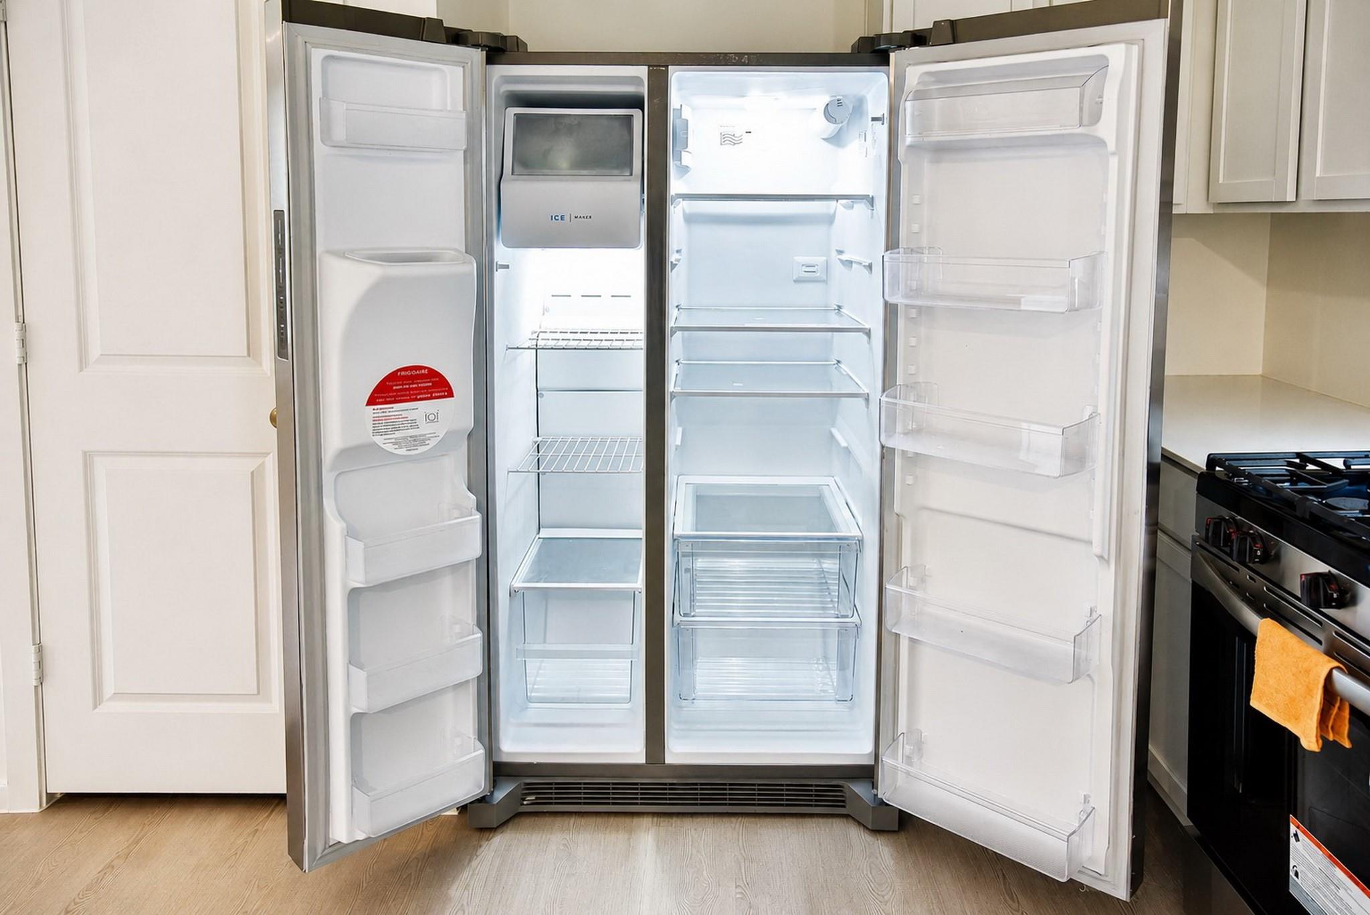
InteriorFloors:Carpet,Vinyl PlankCountertop:QuartzBathroom Description:Half Bath,Primary Bath: Shower Only,Secondary Bath(s): Tub/Shower ComboBedroom Desc:All Bedrooms UpKitchen Desc:Kitchen open to Family Room,PantryRoom Description:Gameroom Up,Living Area - 1st Floor,Living/Dining Combo,Utility Room in HouseHeating:Central GasCooling:Central ElectricDishwasher:YesDisposal:YesMicrowave:YesRange:Gas RangeOven:Gas OvenEnergy Feature:Digital Program ThermostatInterior:Dryer Included,Fire/Smoke Alarm,Refrigerator Included,Washer Included,Window Coverings
-
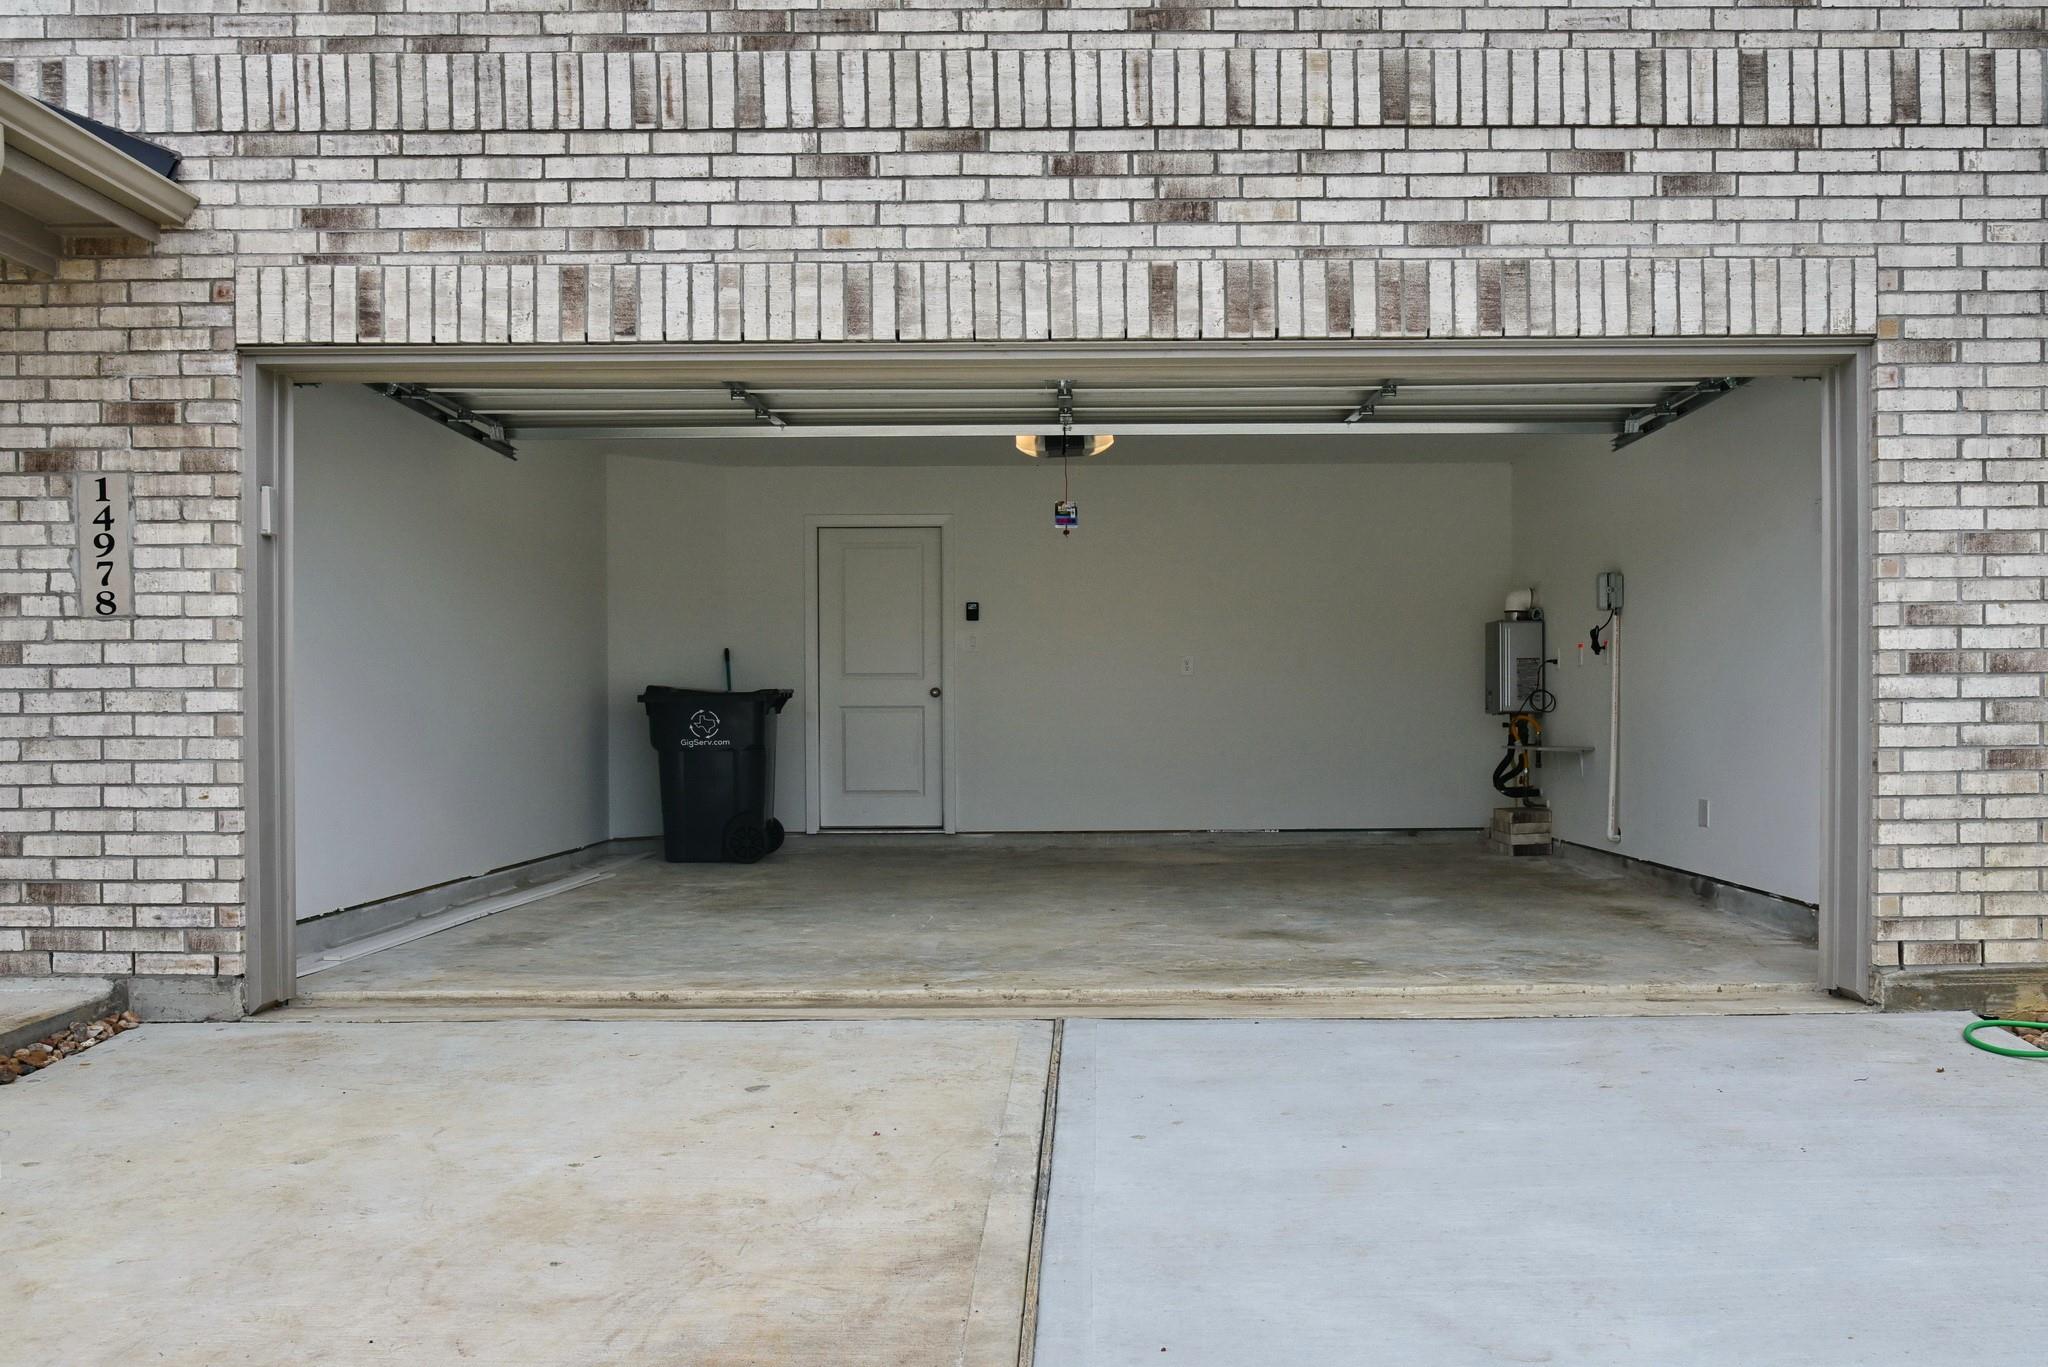
ExteriorRoof:CompositionFoundation:SlabPrivate Pool:NoExterior Type:Brick,Cement BoardLot Description:Subdivision LotGarage Carport:Auto Garage Door OpenerWater Sewer:Public Sewer,Public WaterFront Door Face:EastExterior:Back Yard Fenced,Sprinkler System
Listed By:
Alicia Martinez
RE/MAX Partners
The data on this website relating to real estate for sale comes in part from the IDX Program of the Houston Association of REALTORS®. All information is believed accurate but not guaranteed. The properties displayed may not be all of the properties available through the IDX Program. Any use of this site other than by potential buyers or sellers is strictly prohibited.
© 2026 Houston Association of REALTORS®.
GET IN TOUCH
