
For Sale
14946 Spring Lake Dr Houston, TX 77070
$299,000
Description
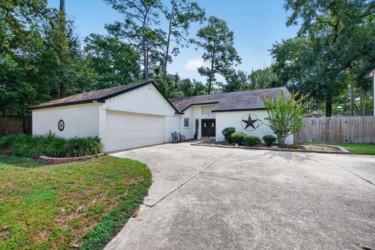
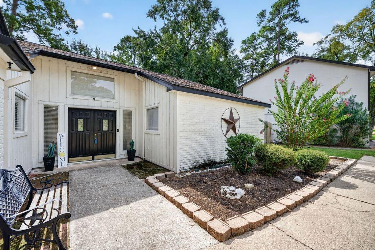
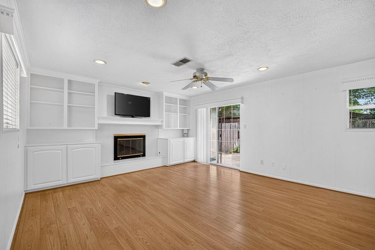
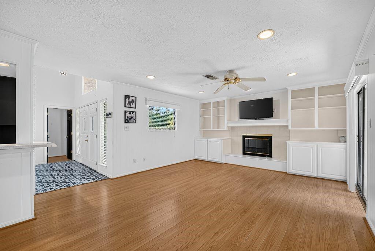
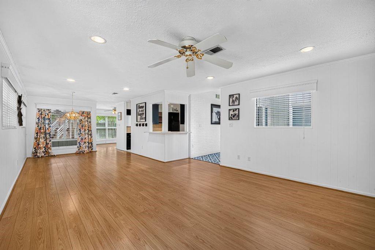
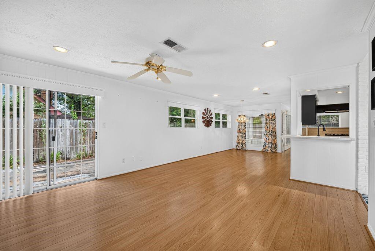
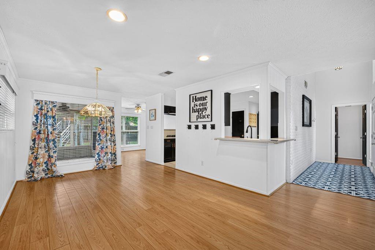
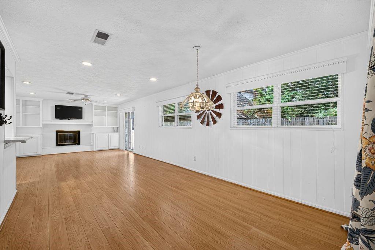
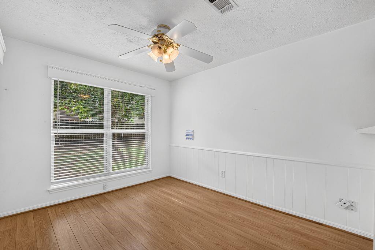
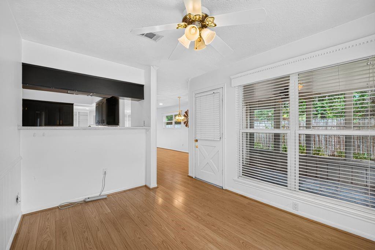
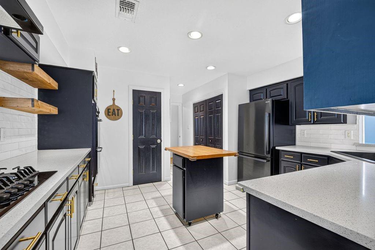
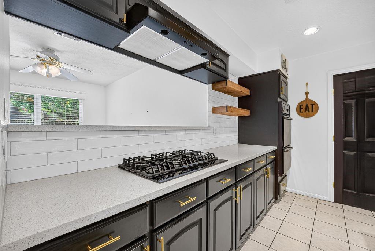
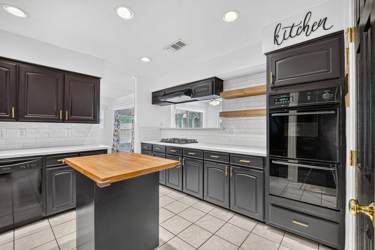
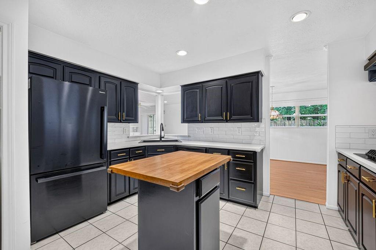
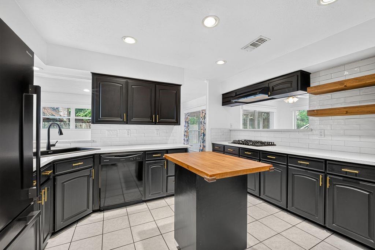
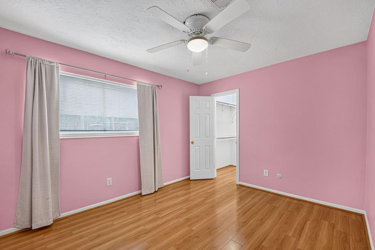
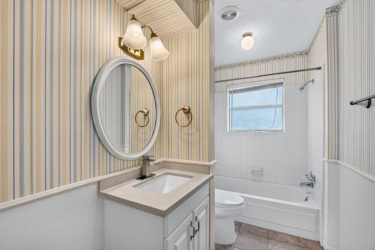
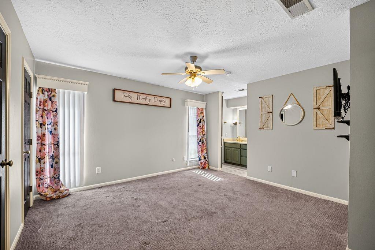
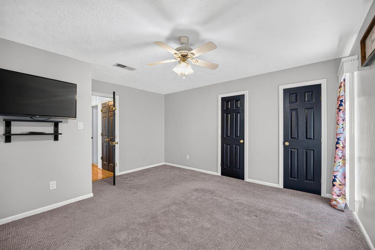
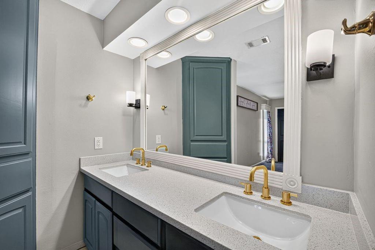
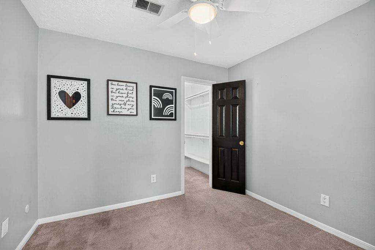
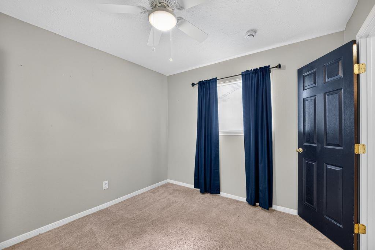
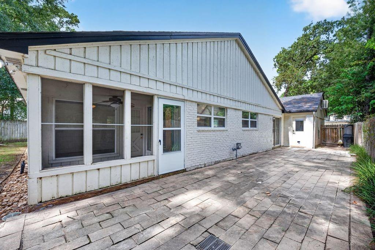
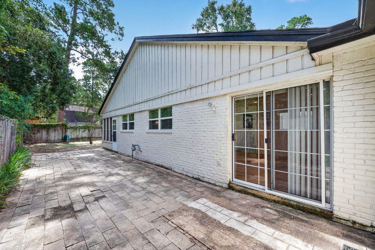
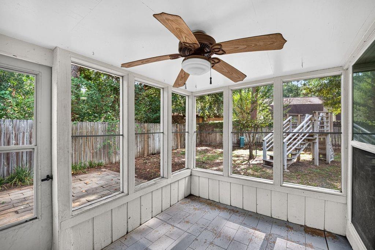
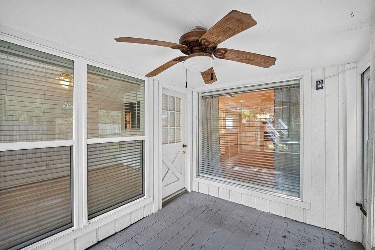
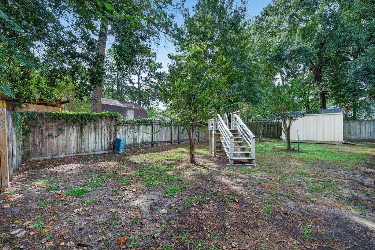
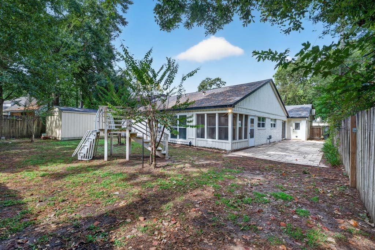
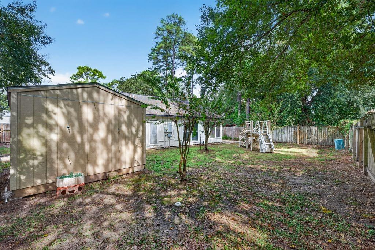
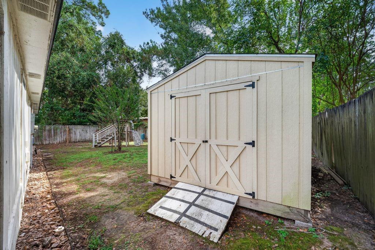
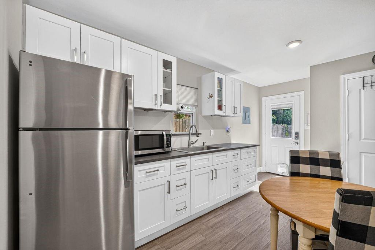
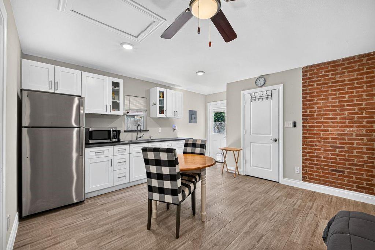
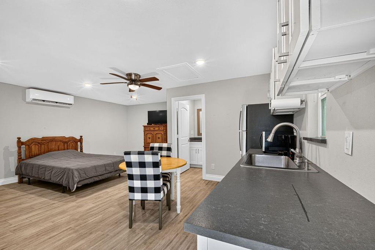
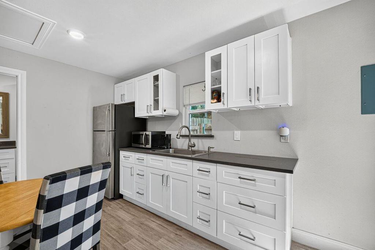
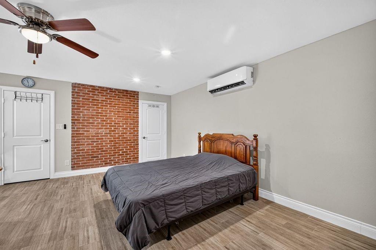
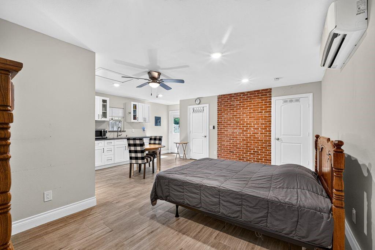
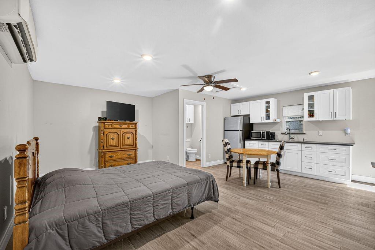
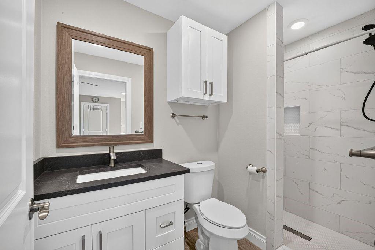
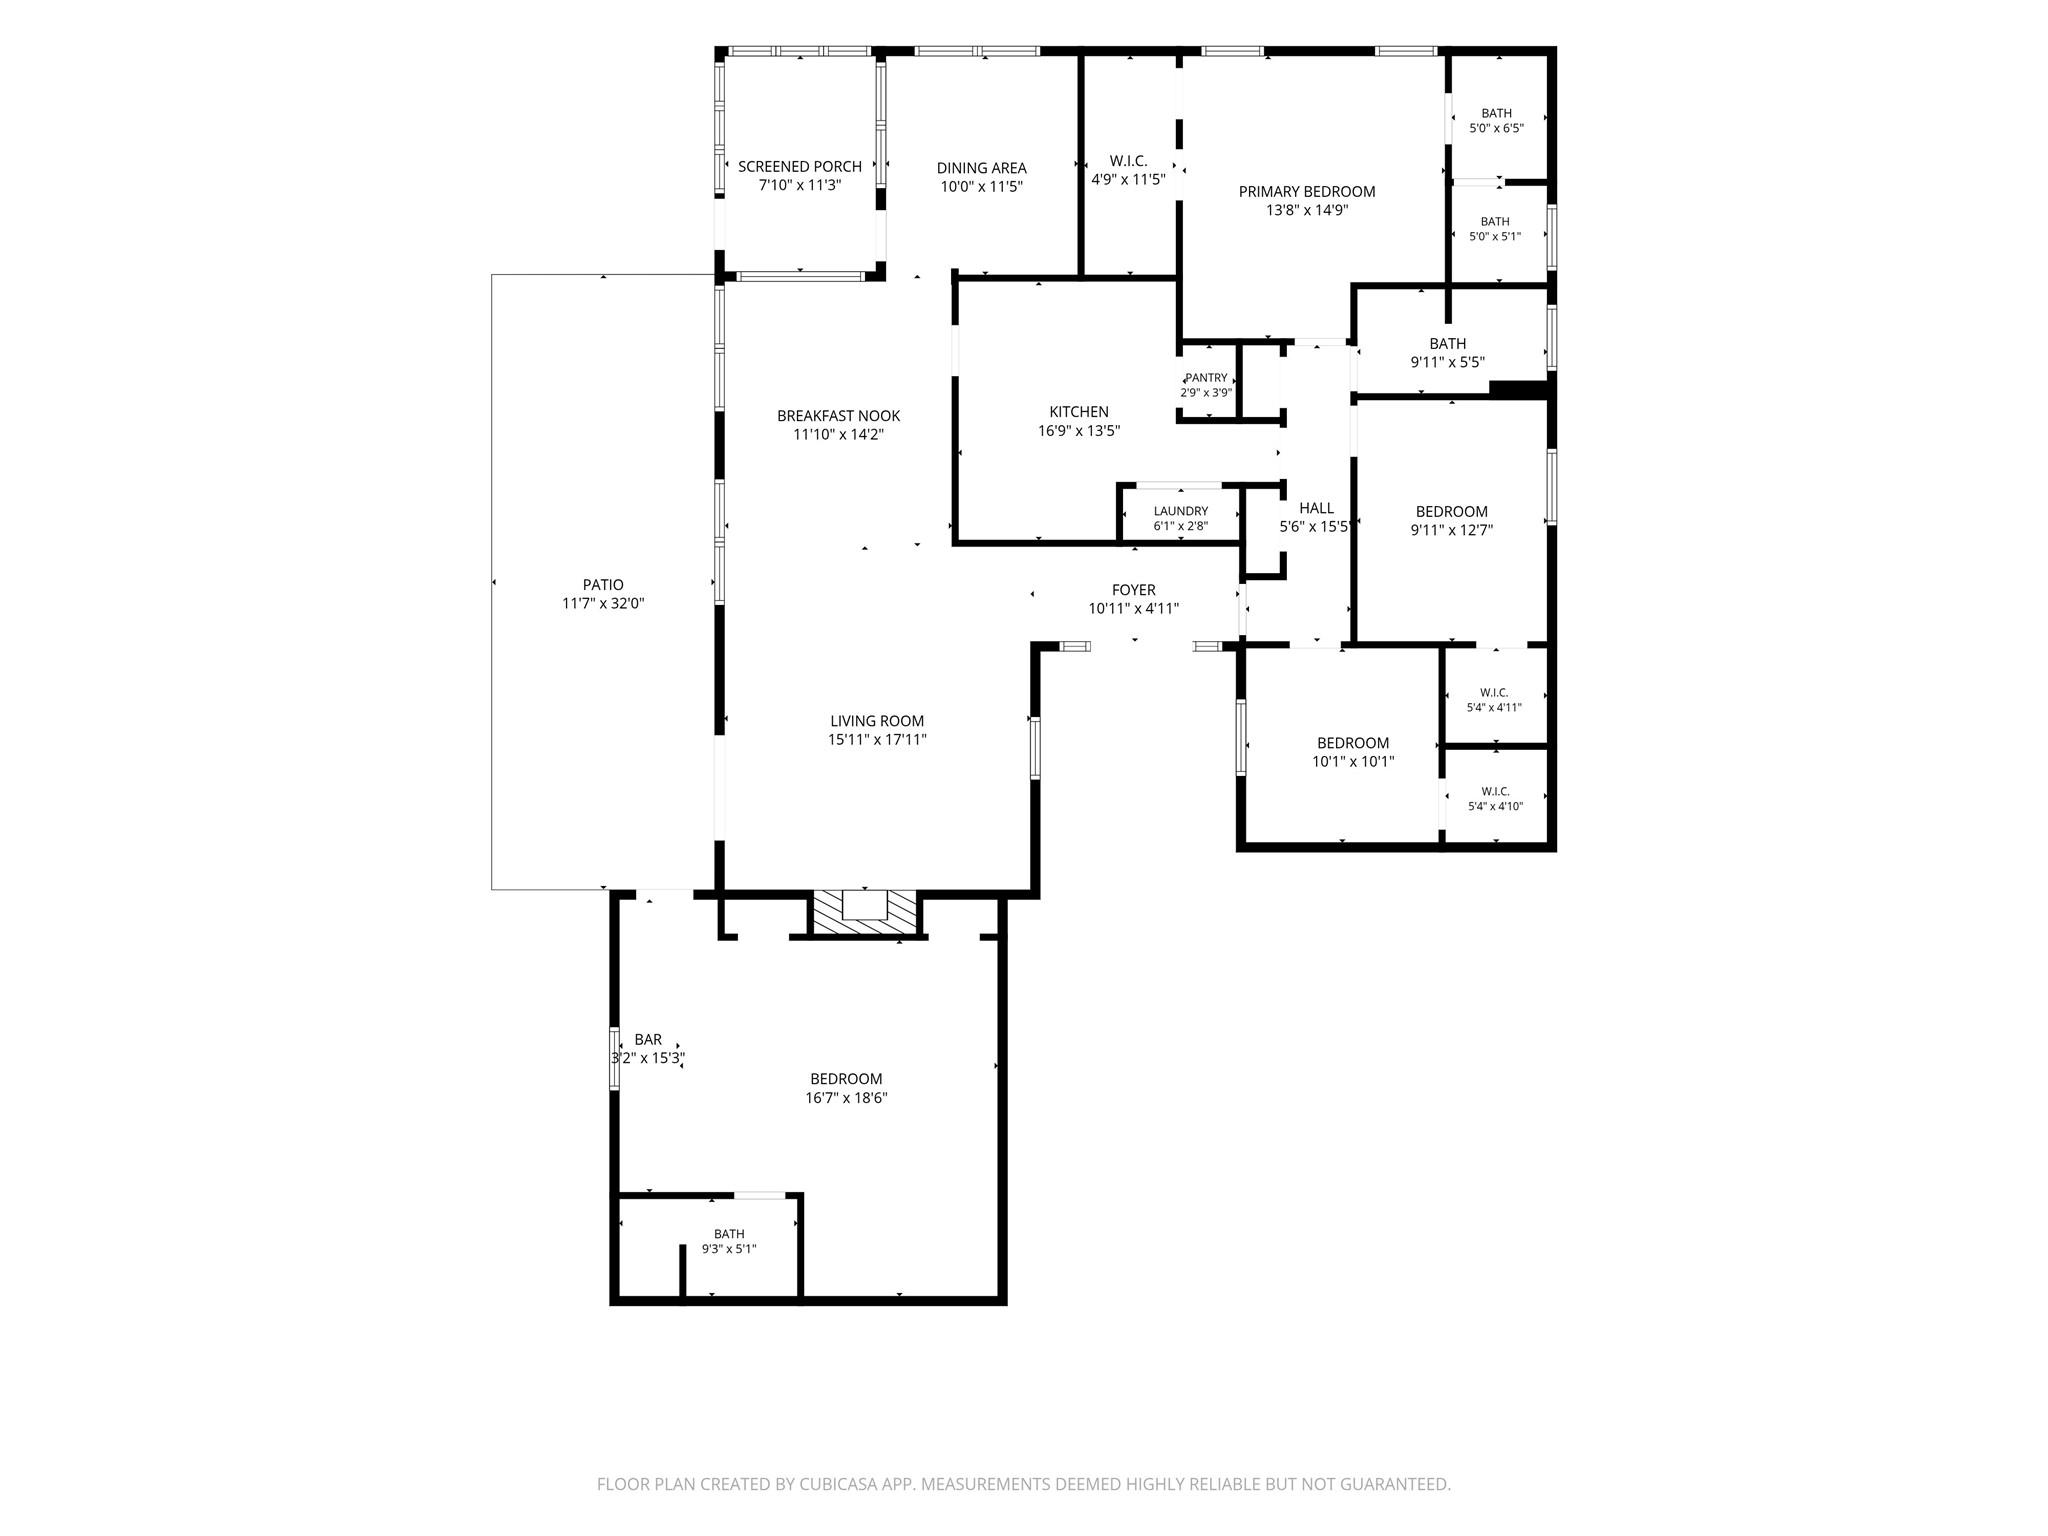
Welcome to this fabulous single-story home featuring three bedrooms and two bathrooms, plus a separate ADU with a kitchenette and full bathroom. Inside, the open floor plan creates a comfortable flow between the living and dining areas. An additional flexible room that can be used as a study or breakfast room or home office. The centrally located kitchen provides convenient access to both the living area and the bedroom wing. Step outside to enjoy the screened-in porch, complete with a ceiling fan—perfect for relaxing or entertaining. Additional features include some double-pane windows, and a spacious fenced backyard with plenty of room for entertaining, children, and pets. The home is also just a very short walk from the neighborhood pool and play area. Conveniently located, this home offers comfortable living, flexible spaces, and an ADU that provides excellent versatility for guests, extended family, a home office, or other needs. Call your favorite realtor for a showing.
Overview
Financial
Price:
$299,000
Price/SqFT:
$177.87
Original Price:
$305,000
Reduced $:
$6,000
Reduced On:
Oct 12th, 2026
Reduced %:
1.97 %
HOA Fee:
$436 Annually
Tax Rate:
2.24741 %
Est. Monthly:
$4,453 *
Tax Amount:
$6,720
Amenities and features
 Garage Apartment
 Patio/Deck
 Public Pool
 Sewer
Sewer Water Access
 Yard
Yard Energy Efficient
Property & Schools on Map
Floor plans / Dimensions / Descriptions
-
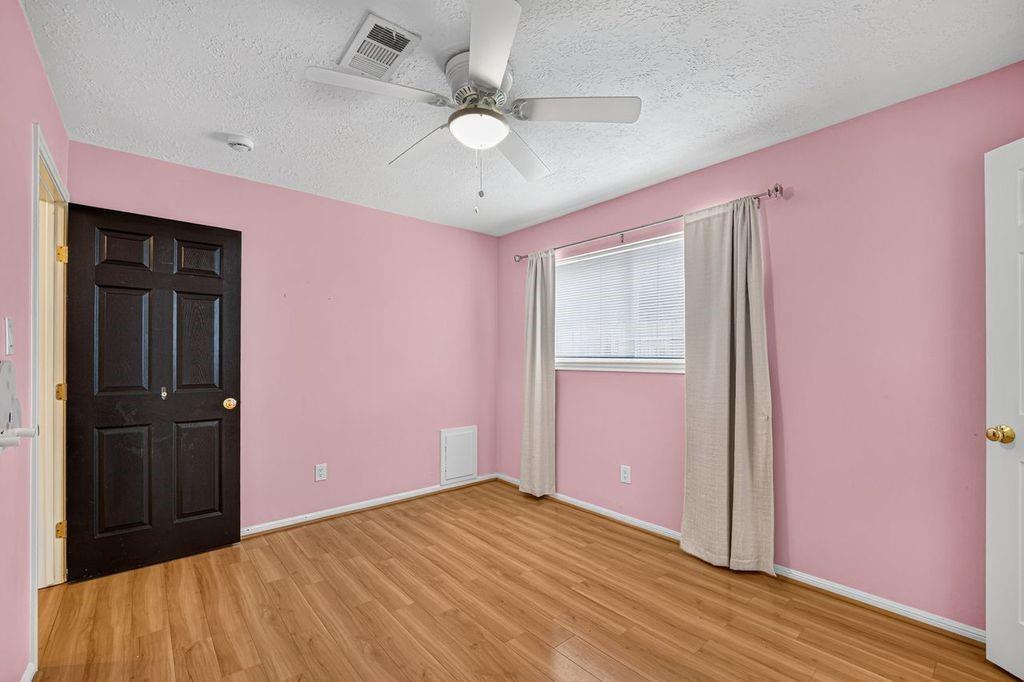
First FloorLiving:17X14Dining:15X11Kitchen:11X11Primary Bedroom:15X13Bedroom:12X10Bedroom 2:10X10
-
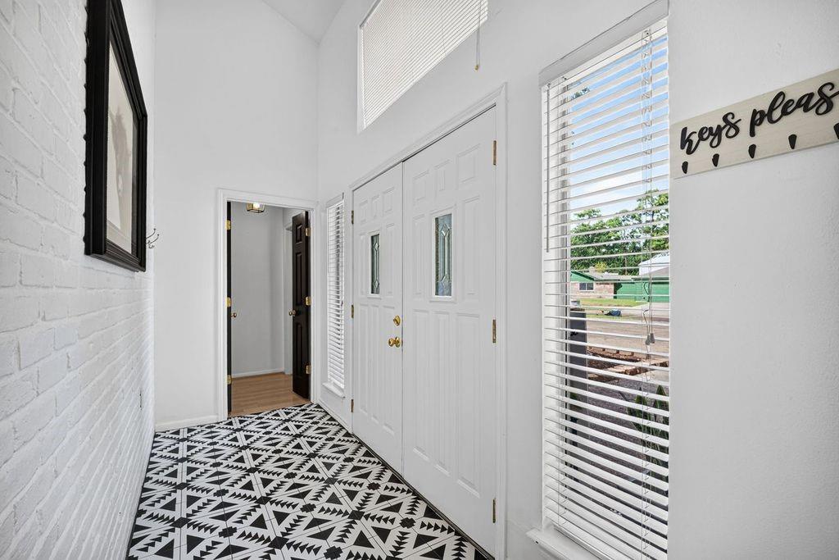
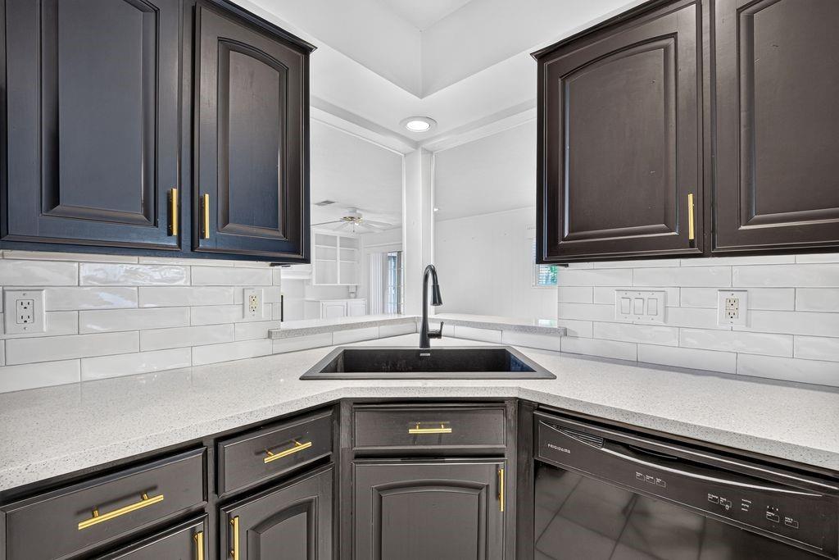
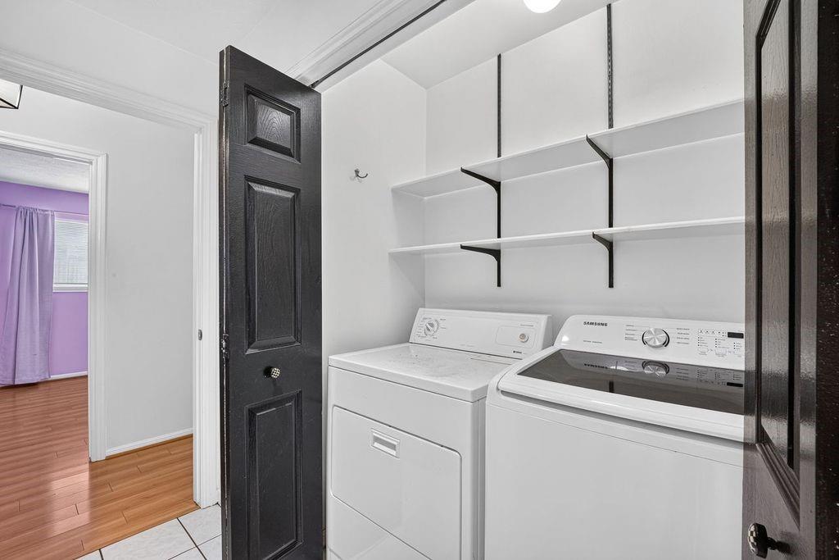
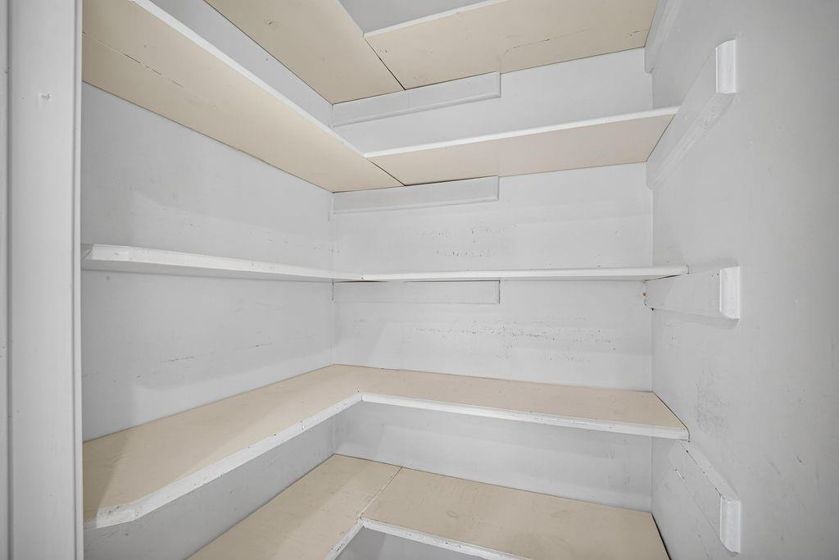
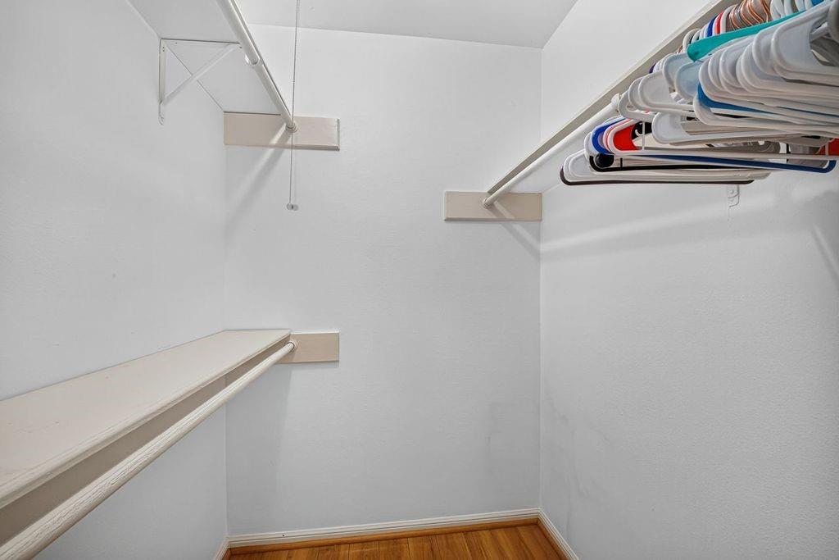
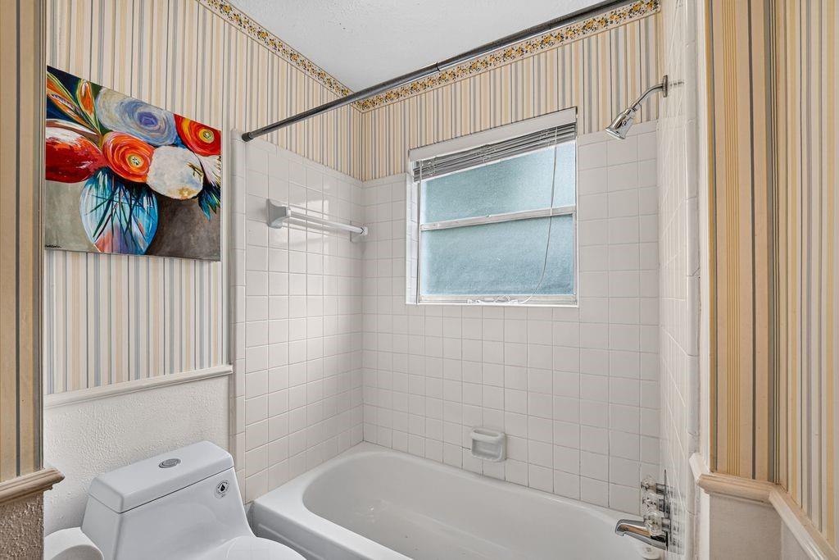
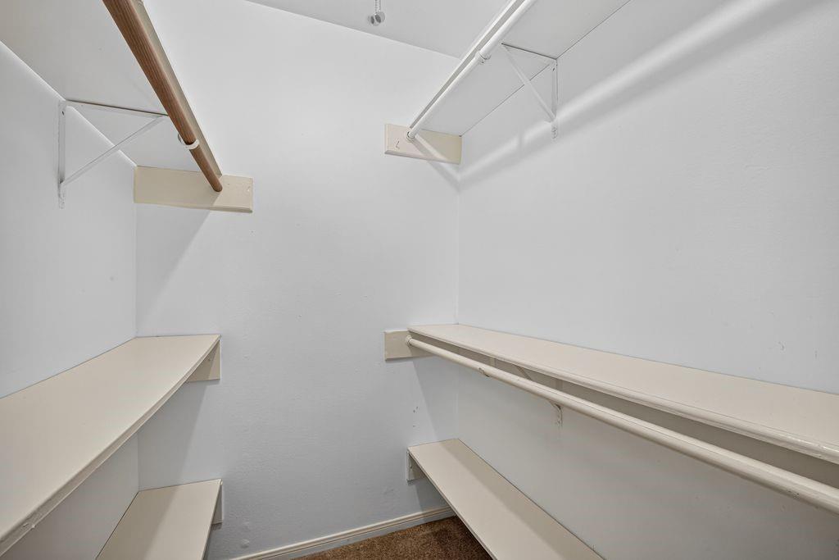
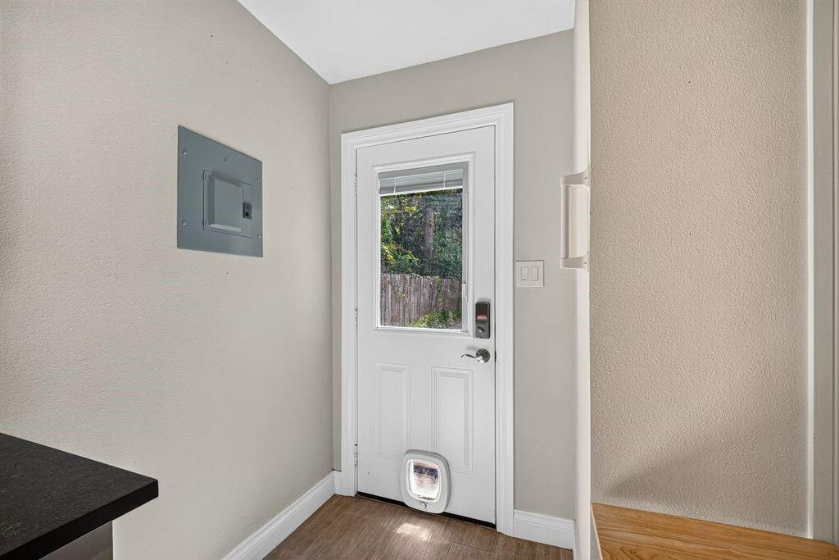
InteriorFireplace:1/Wood Burning FireplaceFloors:Carpet,Laminate,TileCountertop:GraniteBathroom Description:Full Secondary Bathroom Down,Primary Bath: Double SinksBedroom Desc:All Bedrooms Down,En-Suite Bath,Primary Bed - 1st Floor,Walk-In ClosetKitchen Desc:Kitchen open to Family Room,Pantry,Walk-in PantryRoom Description:1 Living Area,Breakfast Room,Entry,Formal Dining,Garage Apartment,Guest Suite w/Kitchen,Home Office/Study,Living Area - 1st Floor,Sun Room,Utility Room in HouseHeating:Central GasCooling:Central ElectricConnections:Electric Dryer Connections,Gas Dryer Connections,Washer ConnectionsDishwasher:YesDisposal:YesMicrowave:YesRange:Gas CooktopOven:Double Oven,Freestanding OvenEnergy Feature:Digital Program ThermostatInterior:Dryer Included,Formal Entry/Foyer,Refrigerator Included,Washer Included,Window Coverings
-
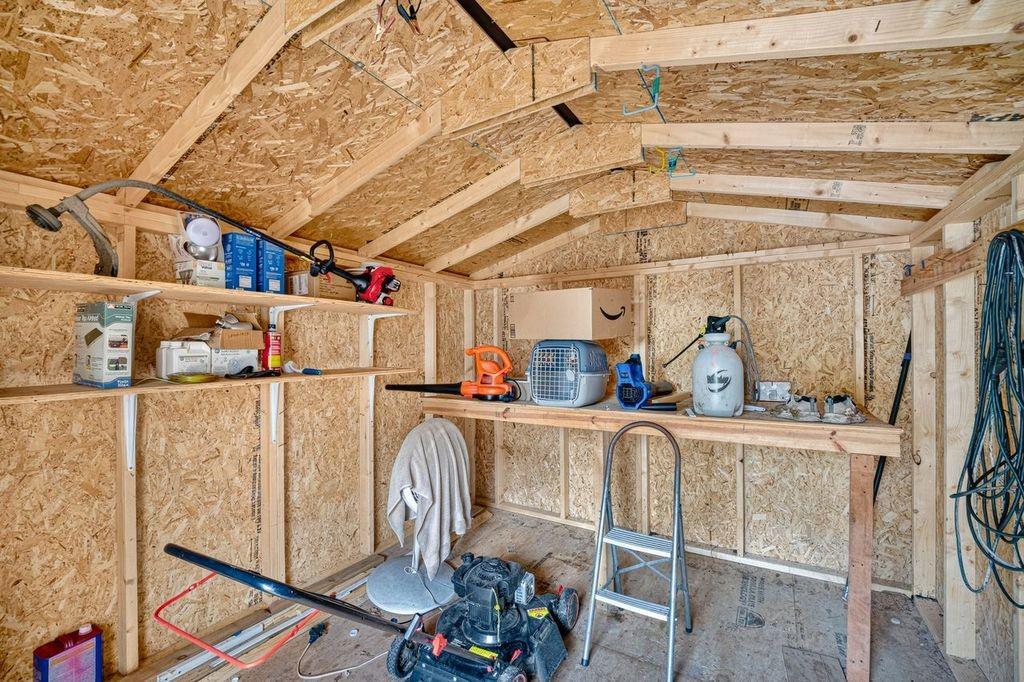
ExteriorRoof:CompositionFoundation:SlabPrivate Pool:NoExterior Type:Brick,WoodLot Description:Subdivision LotGarage Carport:Converted GarageWater Sewer:Public Sewer,Public Water,Water DistrictArea Pool:YesGarage Apartment:YesExterior:Back Yard Fenced,Covered Patio/Deck,Detached Gar Apt /Quarters,Patio/Deck,Private Driveway,Screened Porch,Side Yard,Storage Shed,Subdivision Tennis Court
Listed By:
James Terenzi
Cadence Realty Services
The data on this website relating to real estate for sale comes in part from the IDX Program of the Houston Association of REALTORS®. All information is believed accurate but not guaranteed. The properties displayed may not be all of the properties available through the IDX Program. Any use of this site other than by potential buyers or sellers is strictly prohibited.
© 2026 Houston Association of REALTORS®.
GET IN TOUCH
