
For Sale
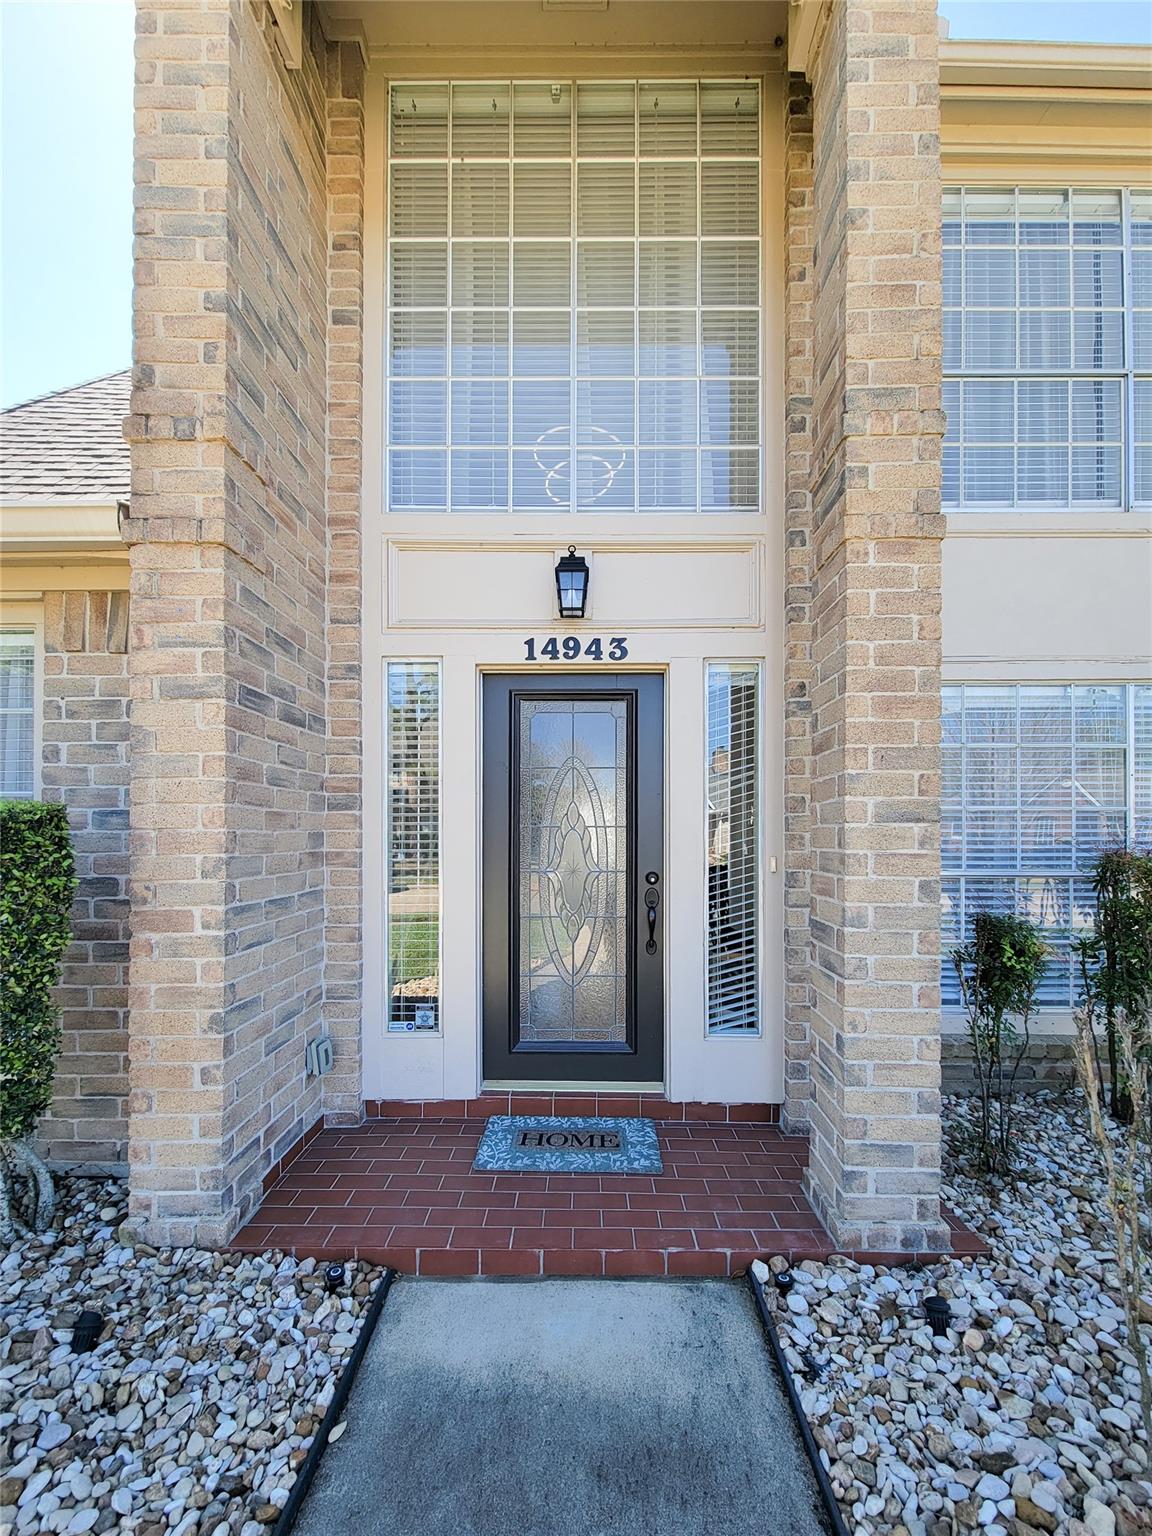
14943 Tramore Dr Houston, TX 77083
$349,900
Description
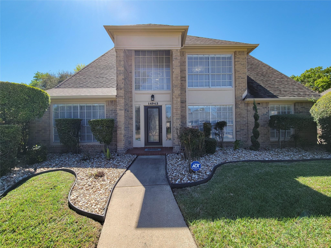
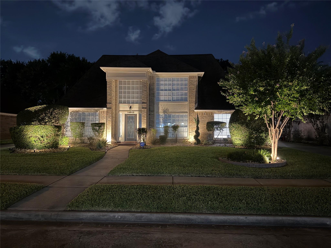
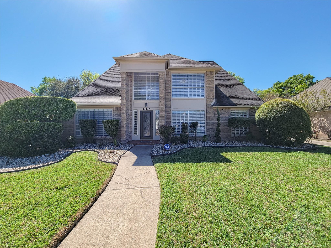
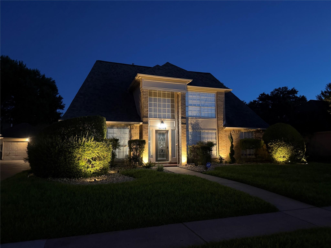
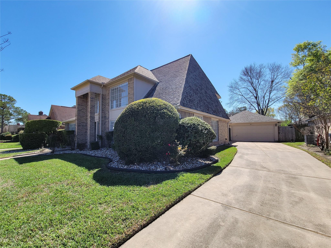
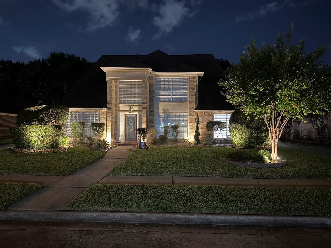
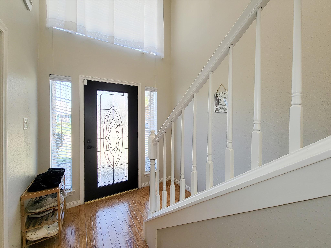
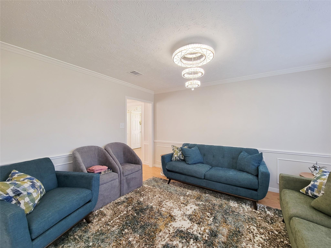
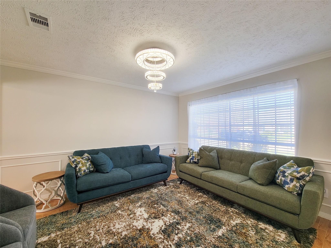
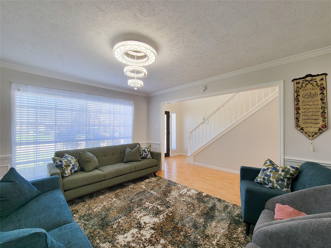
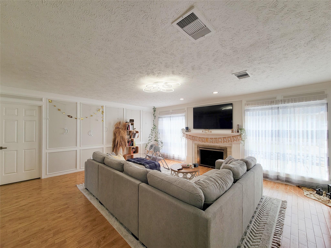
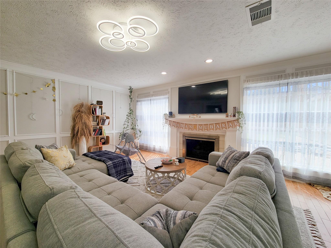
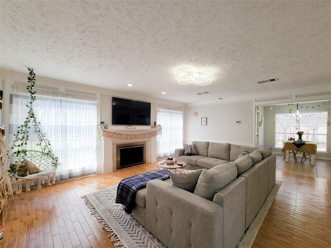
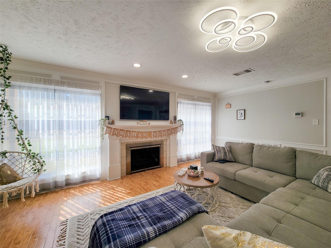
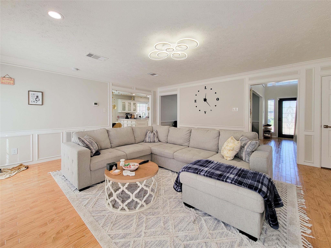
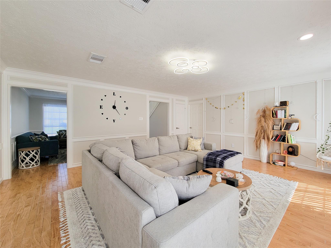
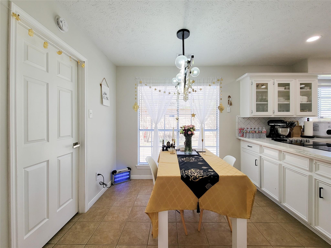
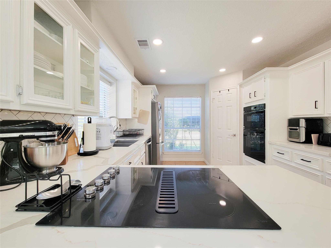
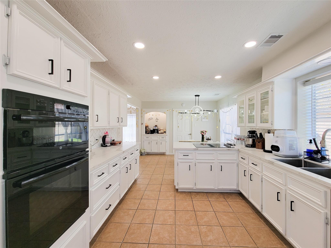
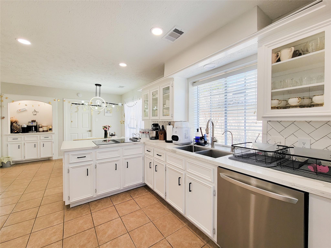
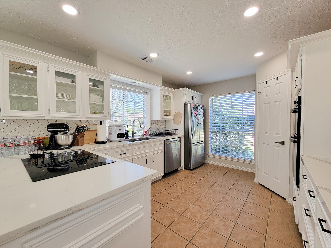
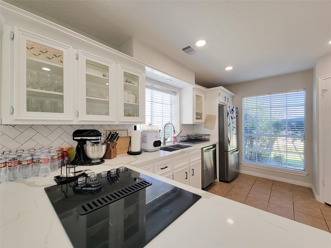
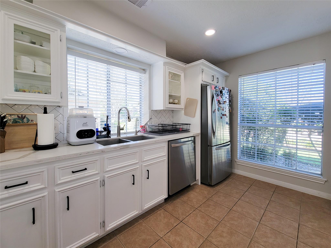
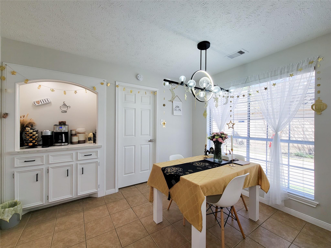
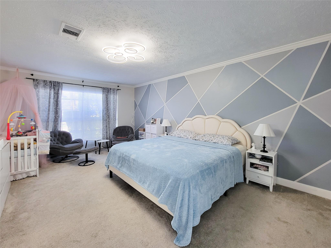
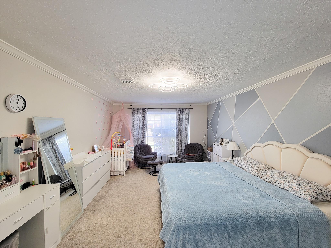
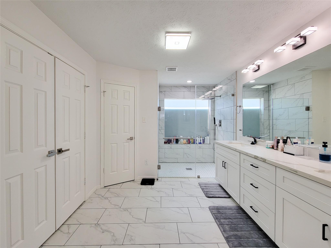
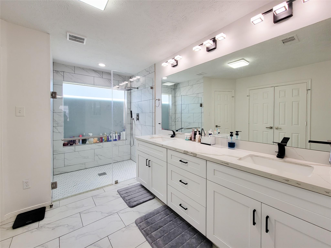
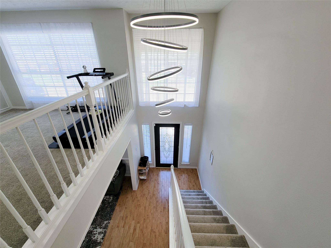
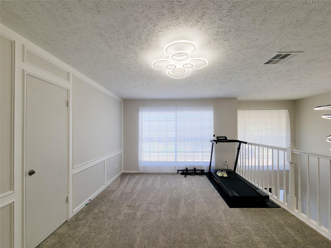
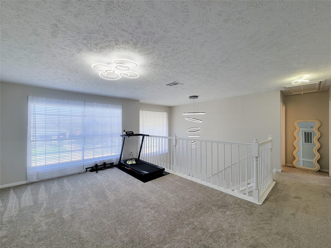
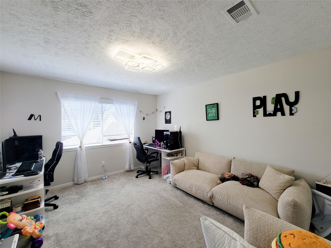
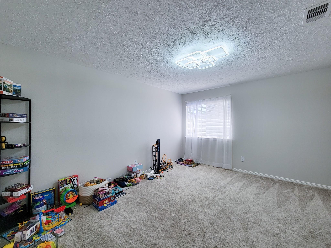
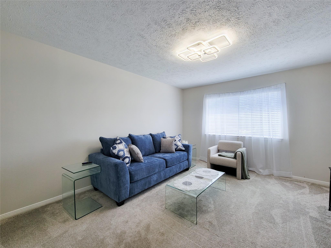
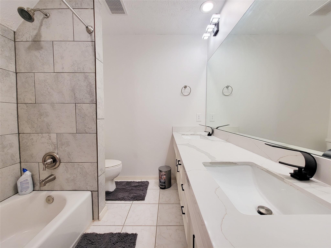
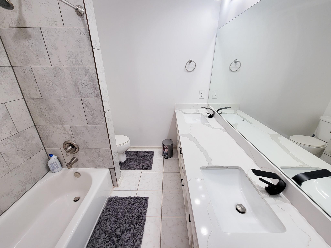
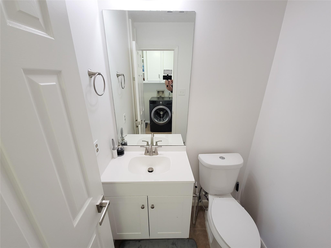
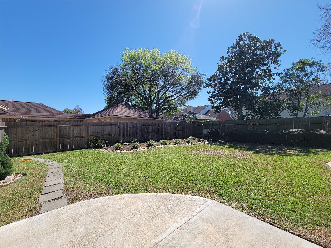
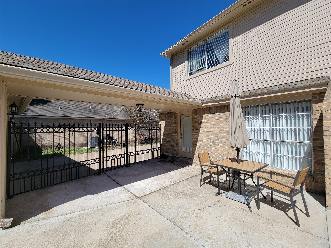
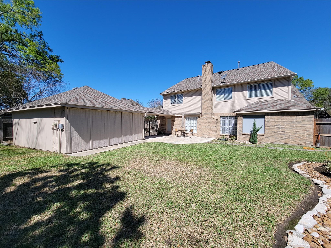
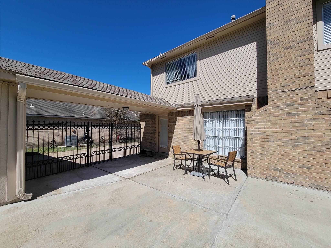
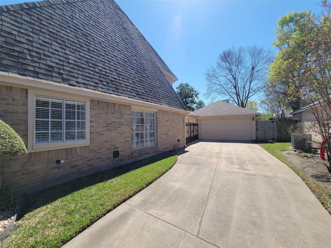
This beautifully updated 4-bedroom, 2.5-bath home, 2-car detached garage, offers modern upgrades & comfortable living throughout. Stylish wood-like tile flooring, elegant molding, formal dining, & a spacious living room, cozy fireplace. Bright kitchen features Quartz countertops, electric cooktop, tile backsplash, recessed lighting, a walk-in pantry, & a breakfast area with a dry bar. Large primary suite is located downstairs & includes marble-like tile, dual sinks, a spacious shower, & 3 closets. Upstairs offers a versatile sitting area, 3 bedrooms, & a full bath with dual sinks. Enjoy the backyard’s garden space and open patio for relaxing & entertaining. Major improvements include a roof and HVAC replaced in 2019, new carpet, gutters, & garage upgrades in 2022, full interior repaint & LED lighting upgrades in 2024, epoxy garage floors, AC maintenance schedule every six months, & a full sprinkler system in both the front & backyard.
Overview
Financial
Price:
$349,900
Price/SqFT:
$144.17
HOA Fee:
$340 Annually
Tax Rate:
2.0338 %
Est. Monthly:
$4,741 *
Tax Amount:
$7,116
Amenities and features
 Patio/Deck
 Public Pool
 Sprinkler System
 Water Access
 Yard
Yard Energy Efficient
Property & Schools on Map
Floor plans / Dimensions / Descriptions
-
First FloorLiving:19 x 16Dining:13 x 11Breakfast:9 x 6Primary Bedroom:20 x 13
-
Second FloorBedroom:14 x 12Bedroom 2:14 x 12Bedroom 3:14 x 12Game Room:13 x 12
-
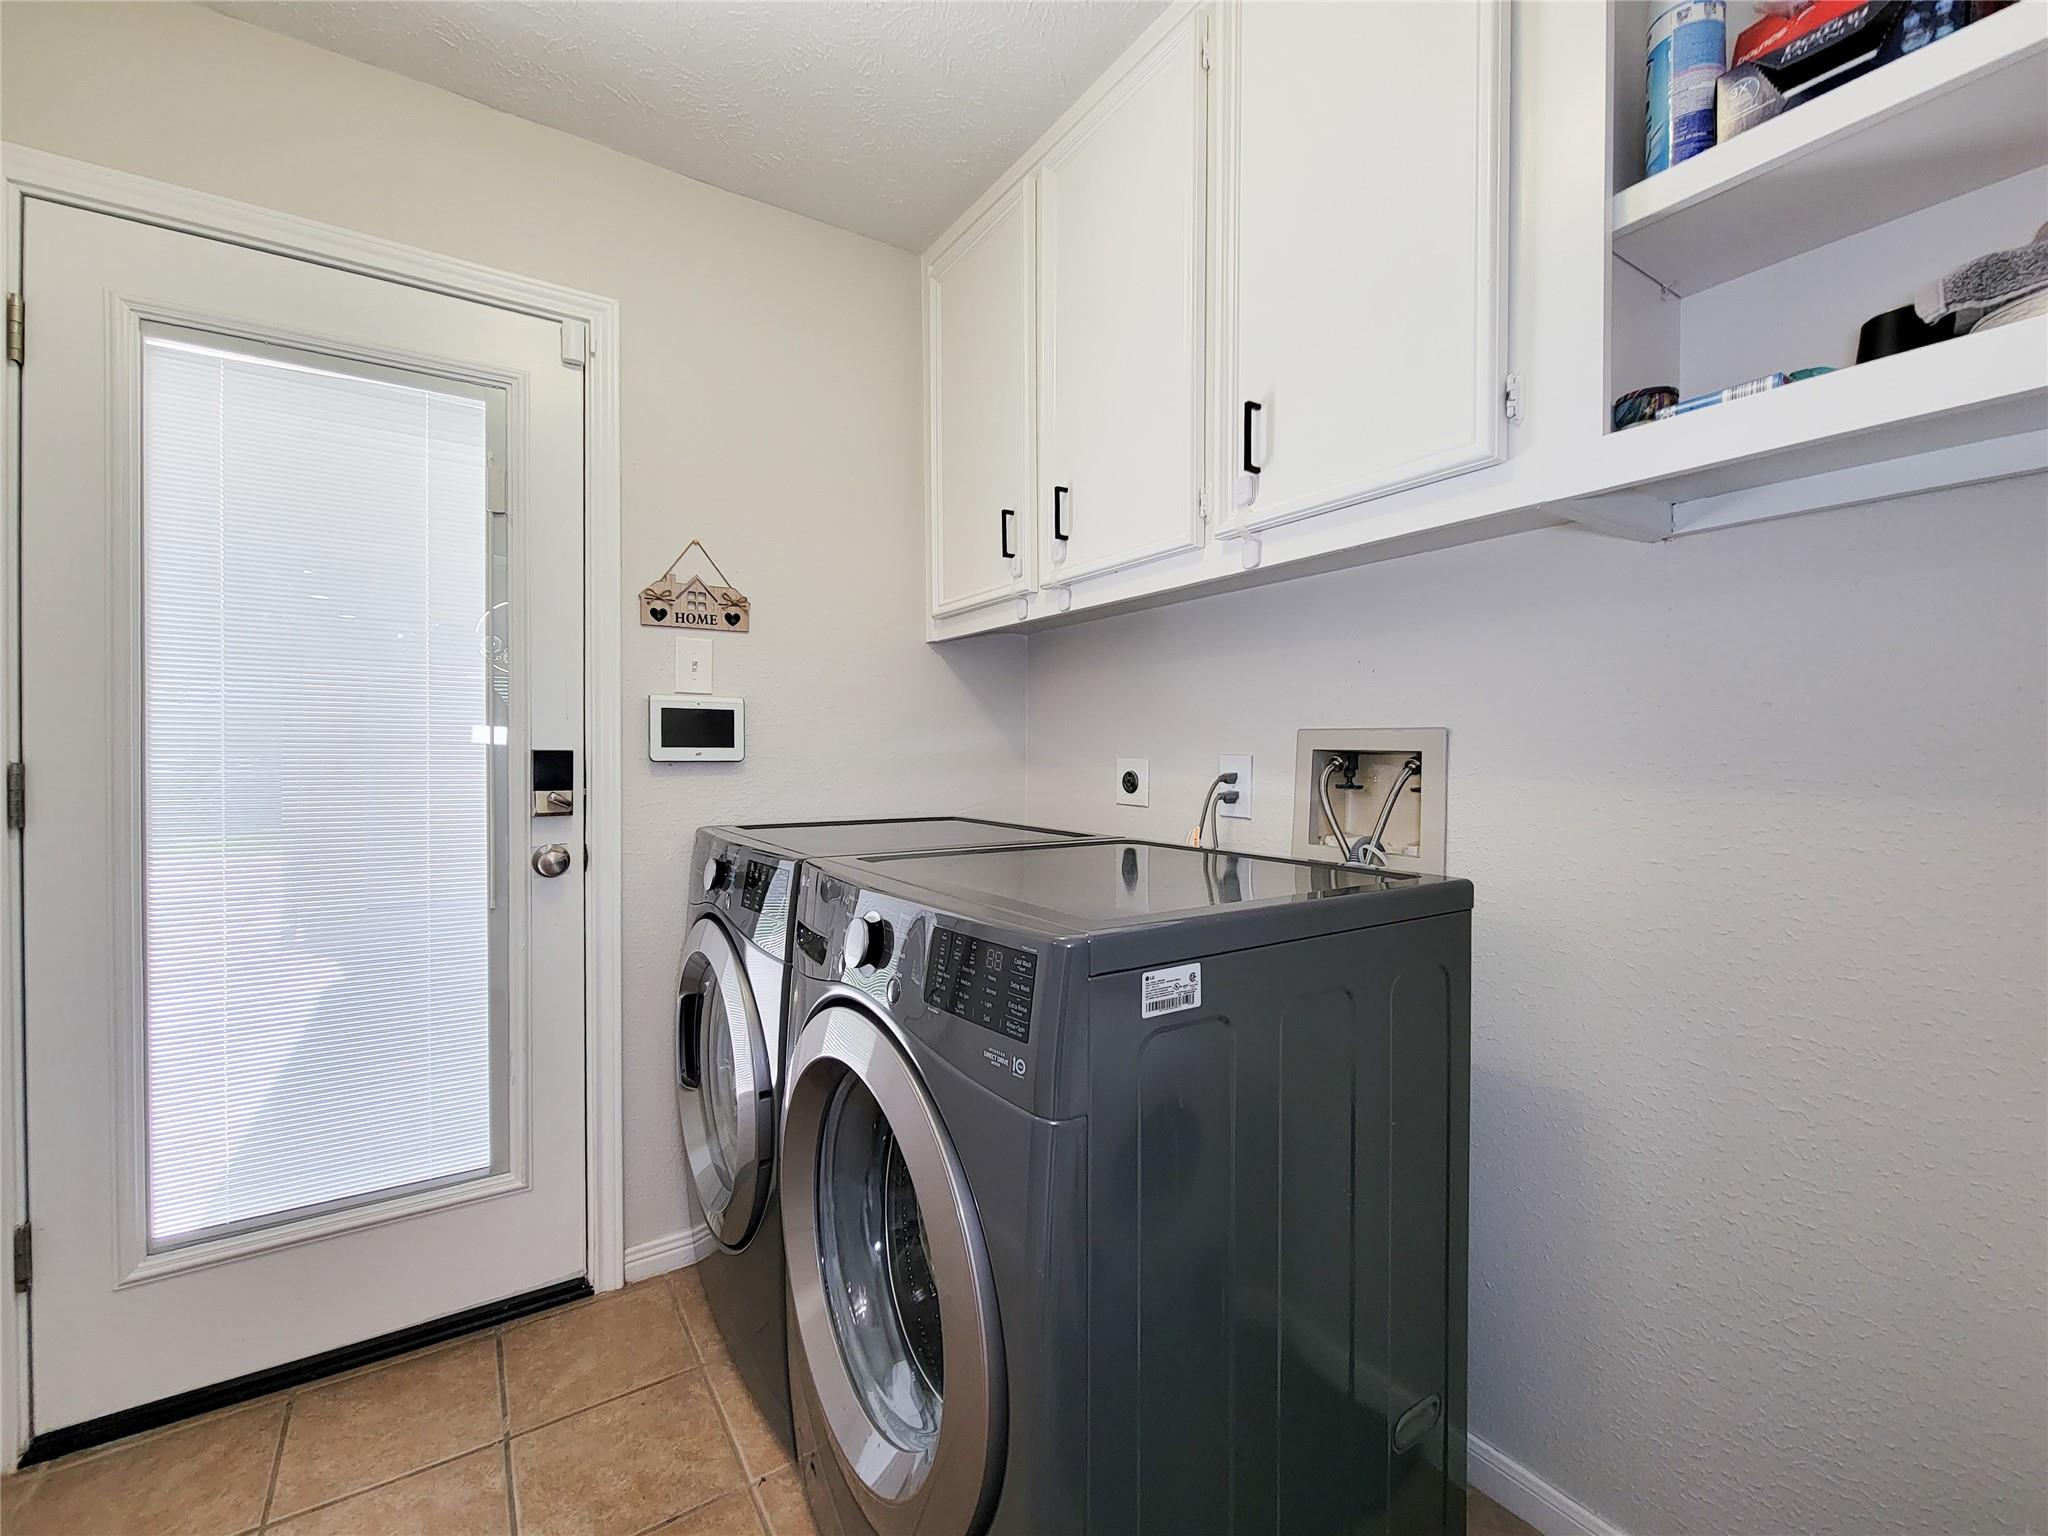
InteriorFireplace:1Floors:Carpet,TileCountertop:QuartzBathroom Description:Primary Bath: Double Sinks,Primary Bath: Shower Only,Secondary Bath(s): Double Sinks,Secondary Bath(s): Tub/Shower ComboBedroom Desc:En-Suite Bath,Primary Bed - 1st Floor,Split Plan,Walk-In ClosetKitchen Desc:Walk-in PantryRoom Description:1 Living Area,Breakfast Room,Formal Dining,Gameroom Up,Living Area - 1st Floor,Utility Room in HouseHeating:Central ElectricCooling:Central GasConnections:Electric Dryer Connections,Washer ConnectionsDishwasher:YesDisposal:YesMicrowave:YesRange:Electric CooktopOven:Electric OvenEnergy Feature:Attic Fan,Attic Vents,Ceiling Fans,HVAC>13 SEER,Insulation - Blown CelluloseInterior:Alarm System - Leased,Crown Molding,Dry Bar,Fire/Smoke Alarm,Window Coverings
-
ExteriorRoof:CompositionFoundation:SlabPrivate Pool:NoExterior Type:Brick,Cement Board,WoodLot Description:Subdivision LotGarage Carport:Auto Garage Door OpenerWater Sewer:Water DistrictArea Pool:YesExterior:Back Yard,Back Yard Fenced,Patio/Deck,Porch,Sprinkler System
Listed By:
Omar Bitar
BITAR REAL ESTATE CONSULTANTS
The data on this website relating to real estate for sale comes in part from the IDX Program of the Houston Association of REALTORS®. All information is believed accurate but not guaranteed. The properties displayed may not be all of the properties available through the IDX Program. Any use of this site other than by potential buyers or sellers is strictly prohibited.
© 2026 Houston Association of REALTORS®.
GET IN TOUCH
