
For Sale
14935 Solvista Creek Ln Cypress, TX 77429
$445,000
Description
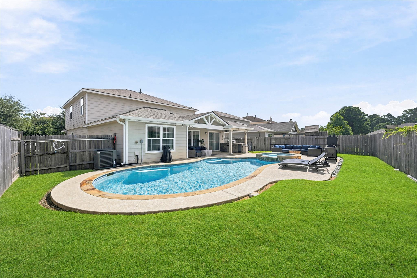
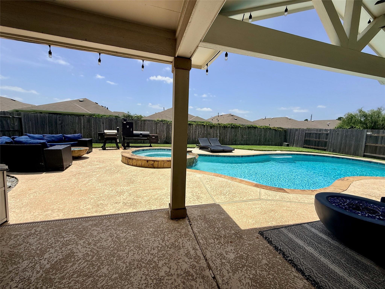
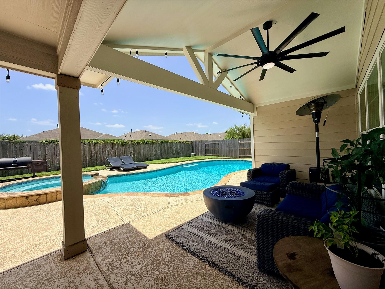
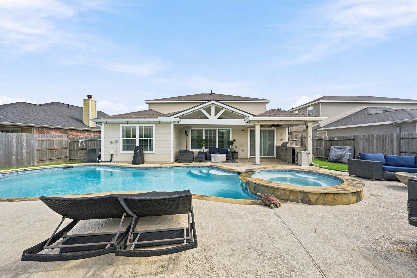
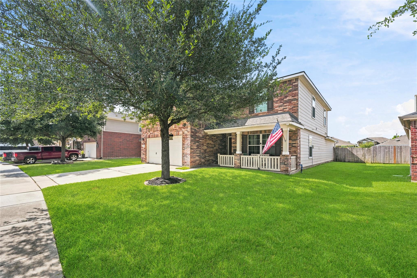
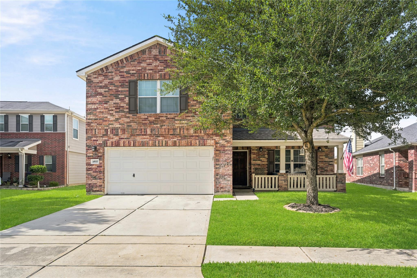
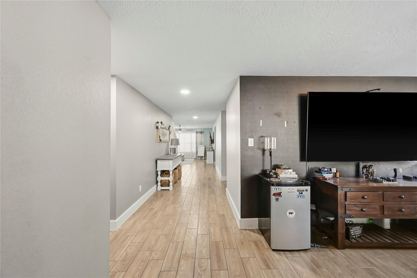
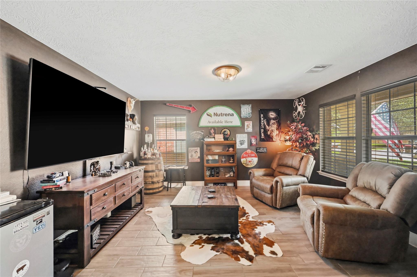
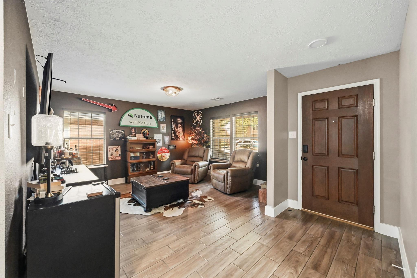
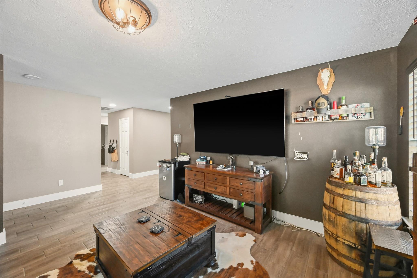
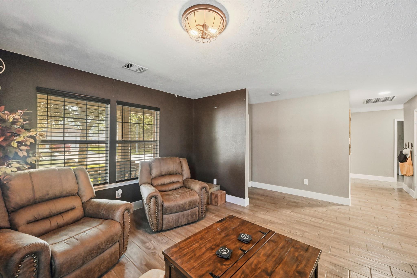
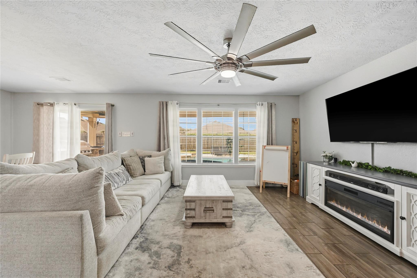
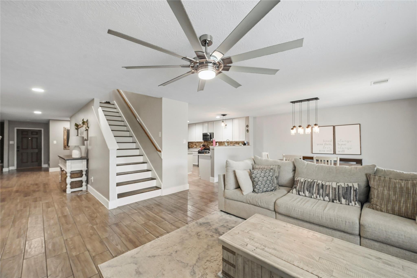
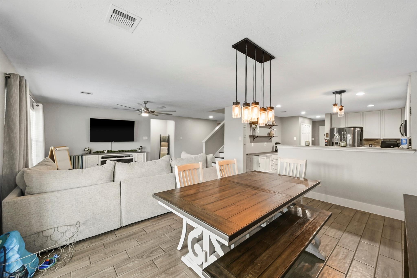
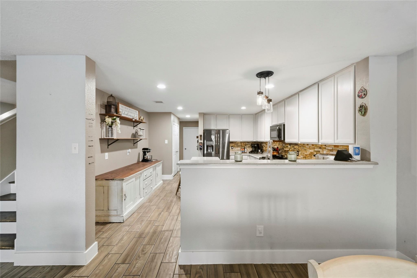
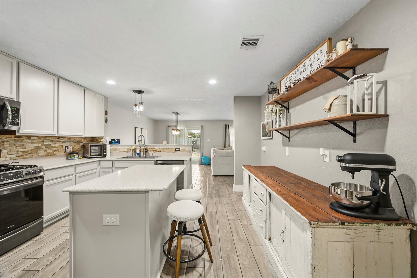
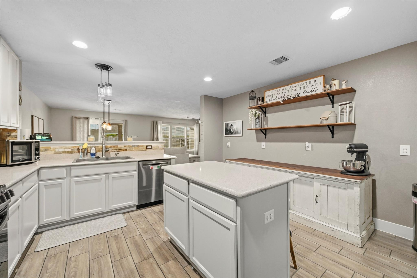
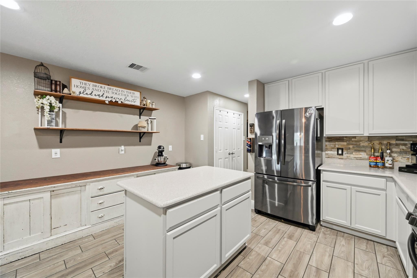
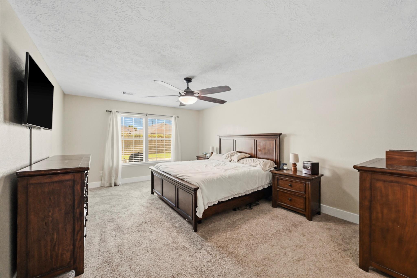
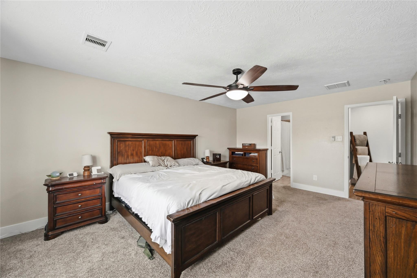
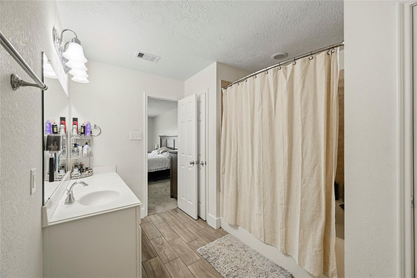
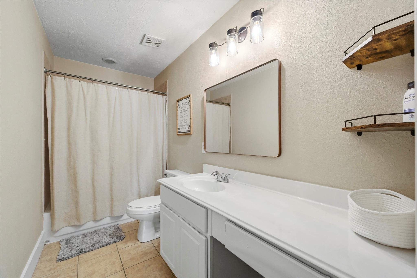
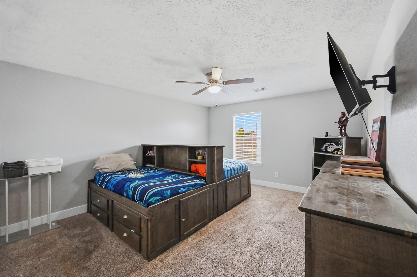
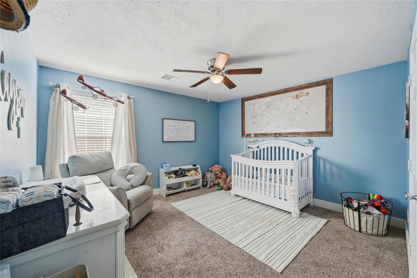
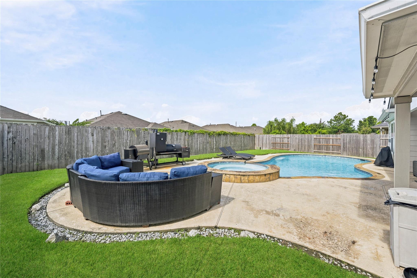
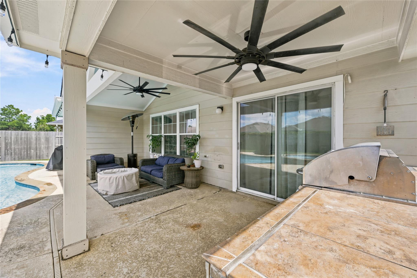
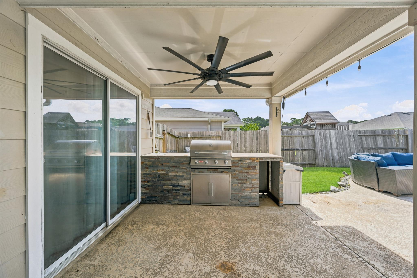
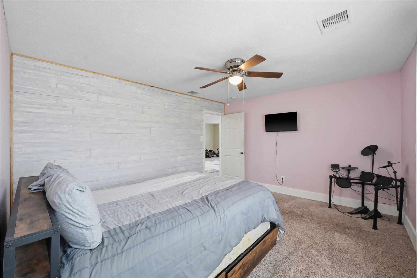
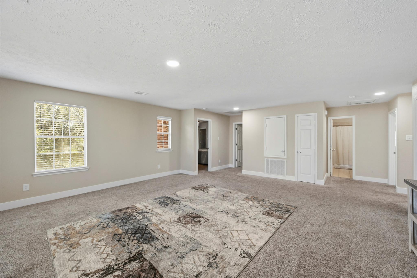
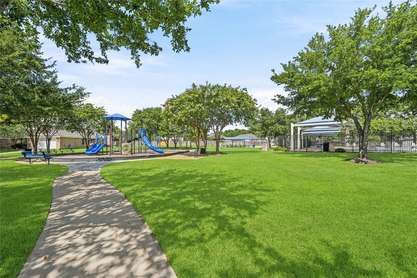
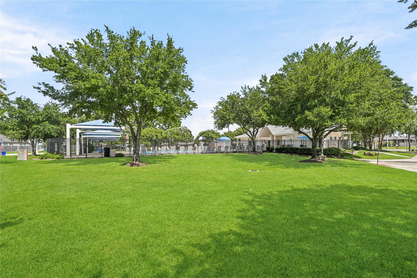
Welcome home to this beautifully maintained 5-bedroom, 2.5-bath residence in Stablewood Farms, offering 3,460 sq. ft. of thoughtfully designed living space. Move-in ready with recent updates including new roof shingles (June 2026), an updated A/C, tile flooring, updated lighting and ceiling fans, and a stylish stone kitchen backsplash. The open, spacious floor plan flows easily for everyday living and entertaining. Step outside to your private backyard oasis: a 7-foot-deep pool and spa, covered patio, and outdoor kitchen with BBQ pit and refrigerator, plus plenty of green space to enjoy. Ideally located near shopping, dining, parks, a community pool, splash pad, and playgrounds, and zoned to Cy-Fair ISD schools, with easy access to major roadways. Don't miss your chance to make this exceptional home yours!
Overview
Financial
Price:
$445,000
Price/SqFT:
$128.61
HOA Fee:
$765 Annually
Tax Rate:
2.50066 %
Est. Monthly:
$6,455 *
Tax Amount:
$11,128
Amenities and features
 Patio/Deck
 Private Pool
 Public Pool
 Spa/Hot Tub
 Water Access
 Yard
Yard Energy Efficient
Property & Schools on Map
Floor plans / Dimensions / Descriptions
-
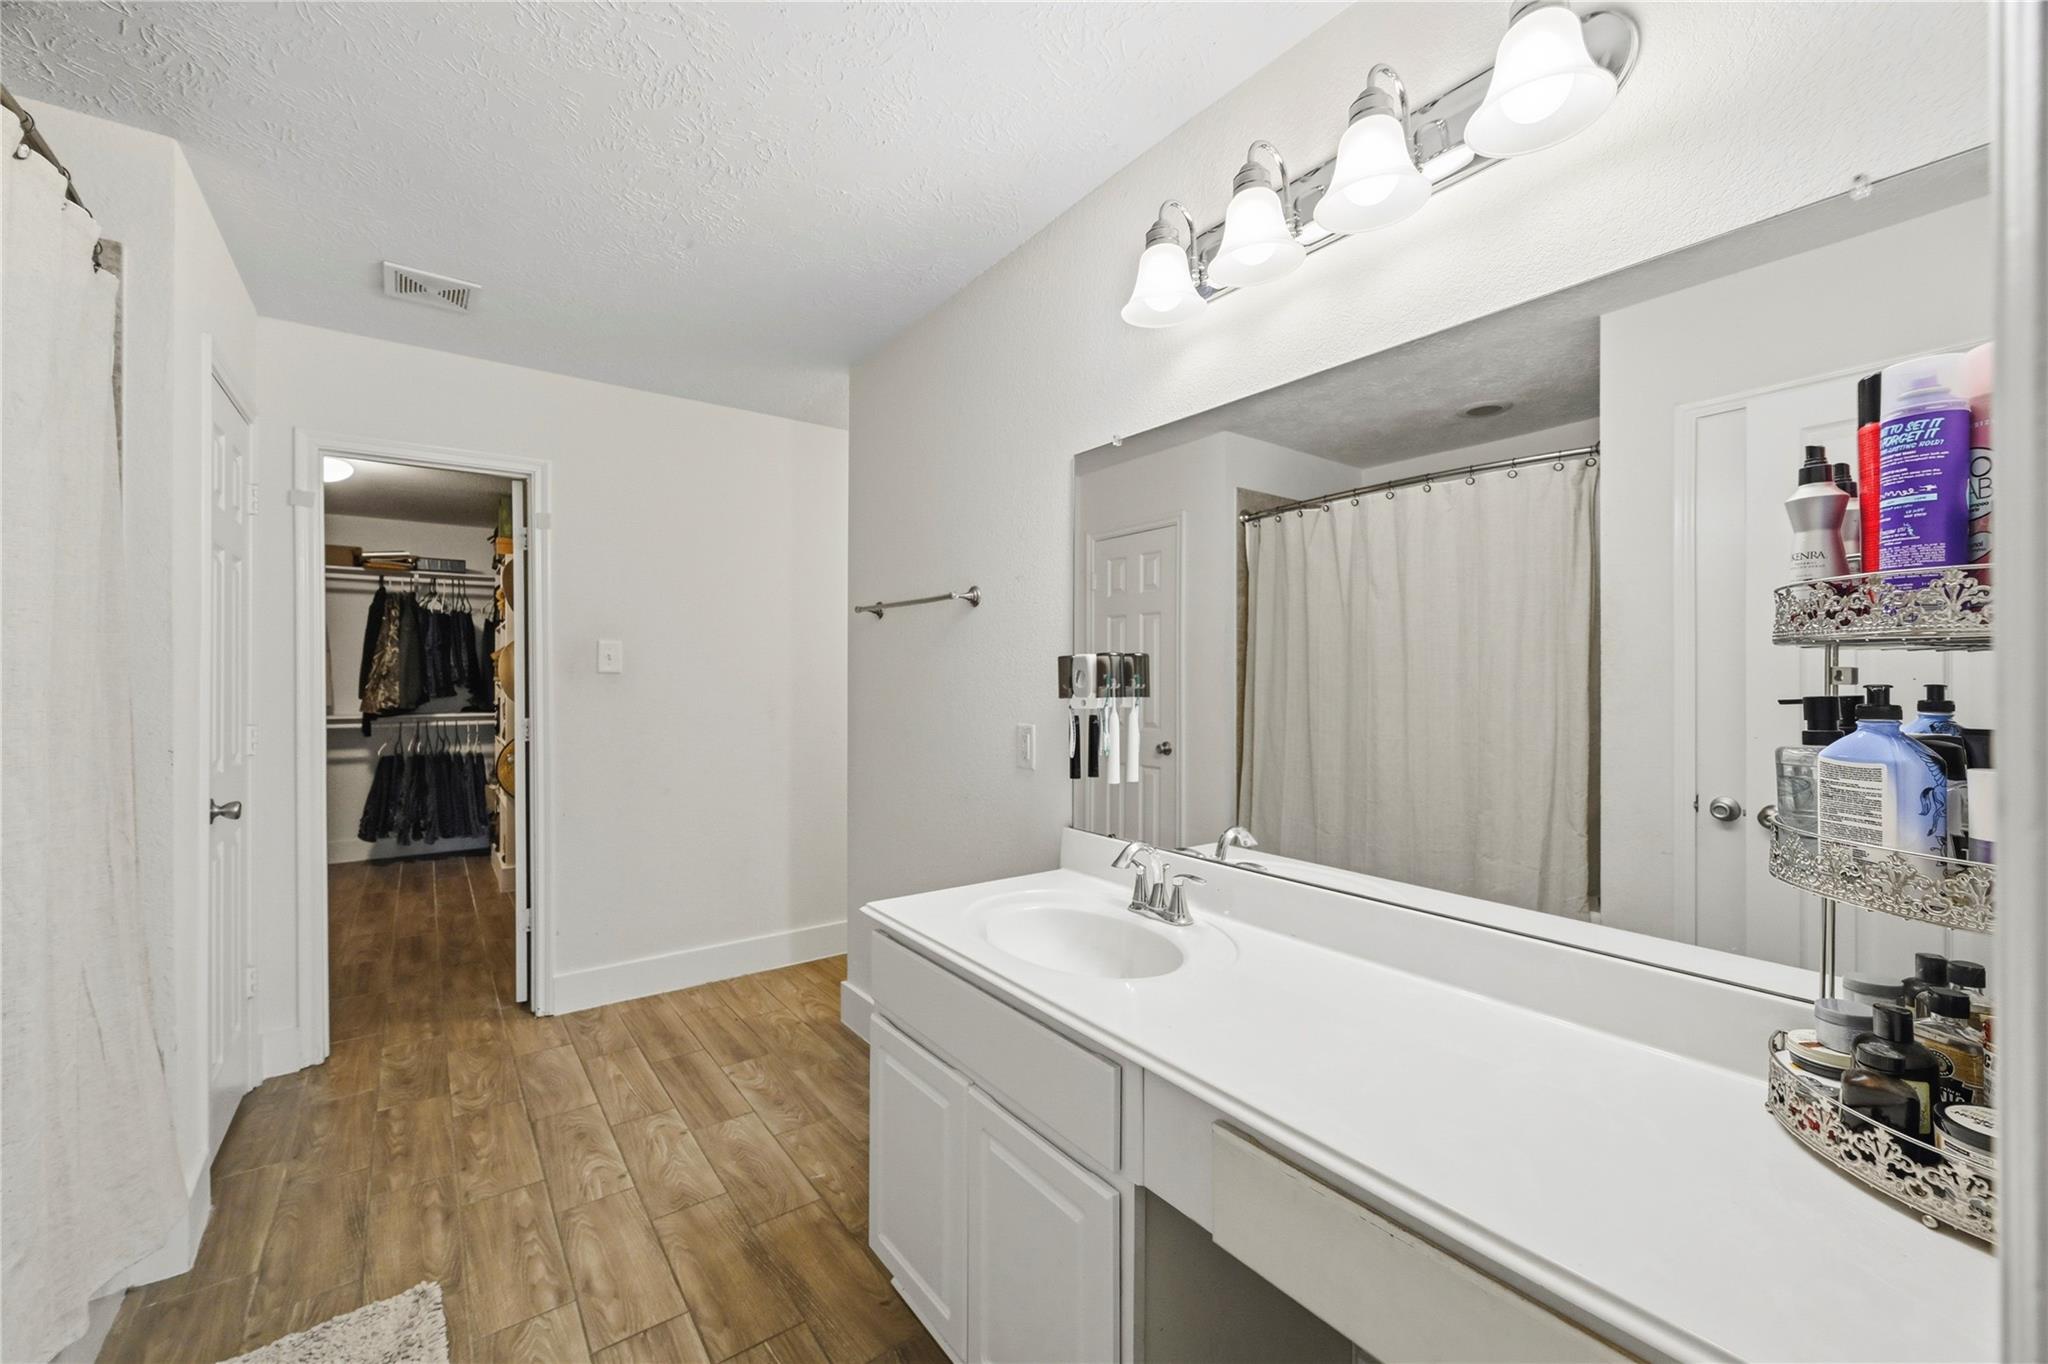
First FloorLiving:13' 5" x 14' 4"Family Room:13' 11" x 15'9"Dining:10' 9" x 15' 9"Kitchen:14' x 15' 3"Primary Bedroom:13' 1" x 17' 8"Primary Bath:13' 1" x 11' 8"Utility Room:7'9 " x 6' 10"Entry:4' 10" x 7' 3"
-
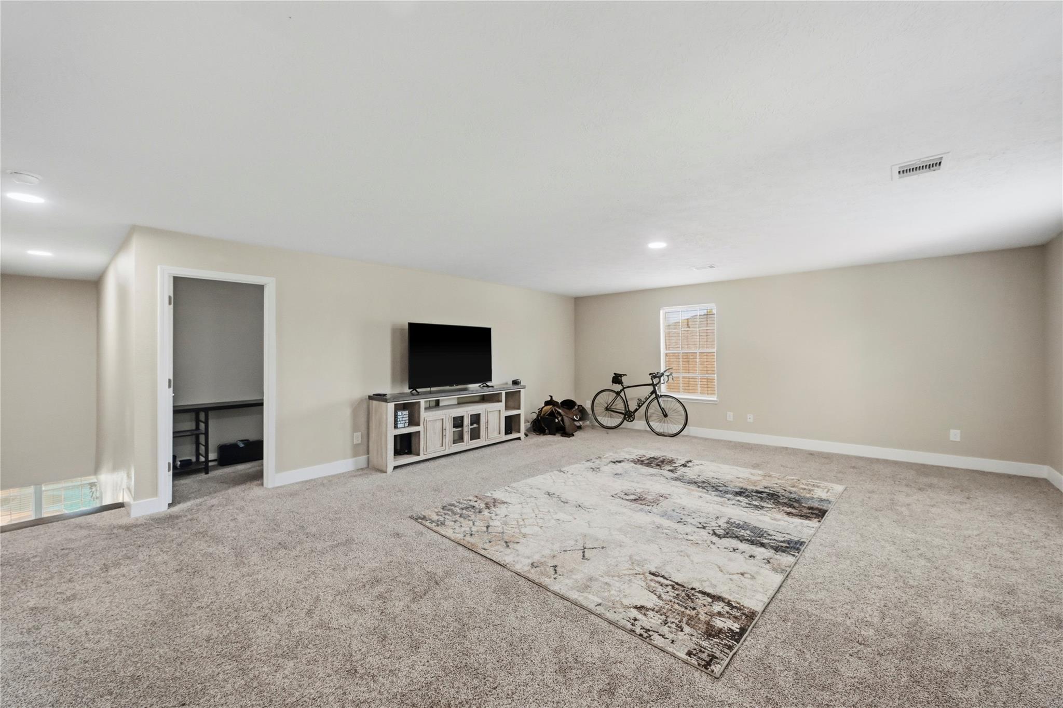
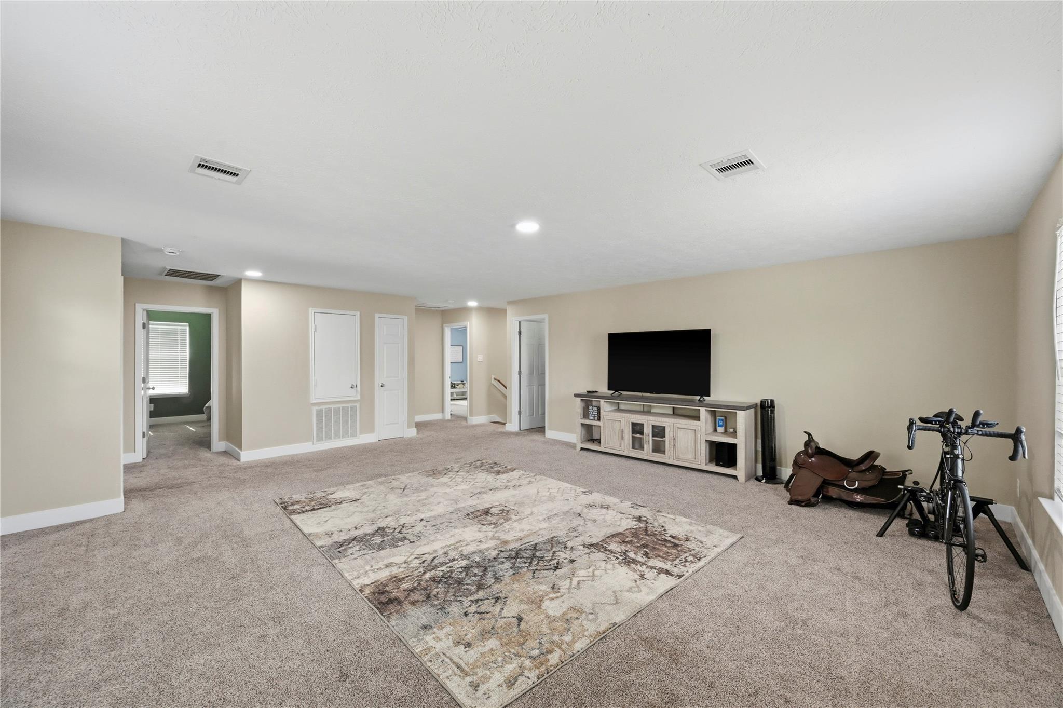
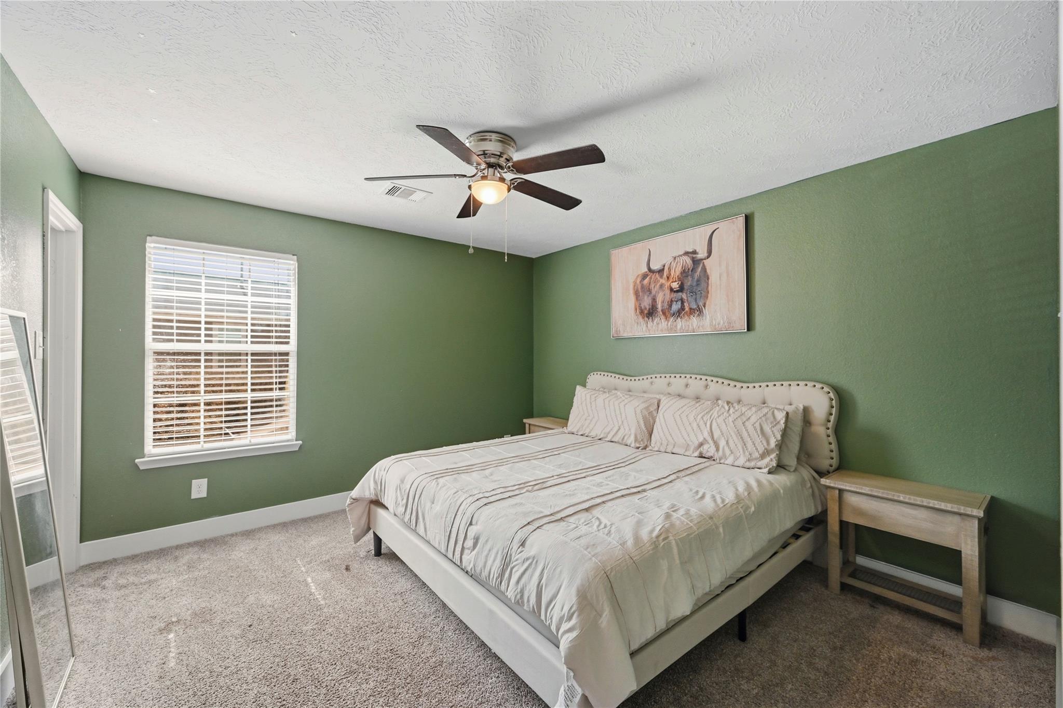
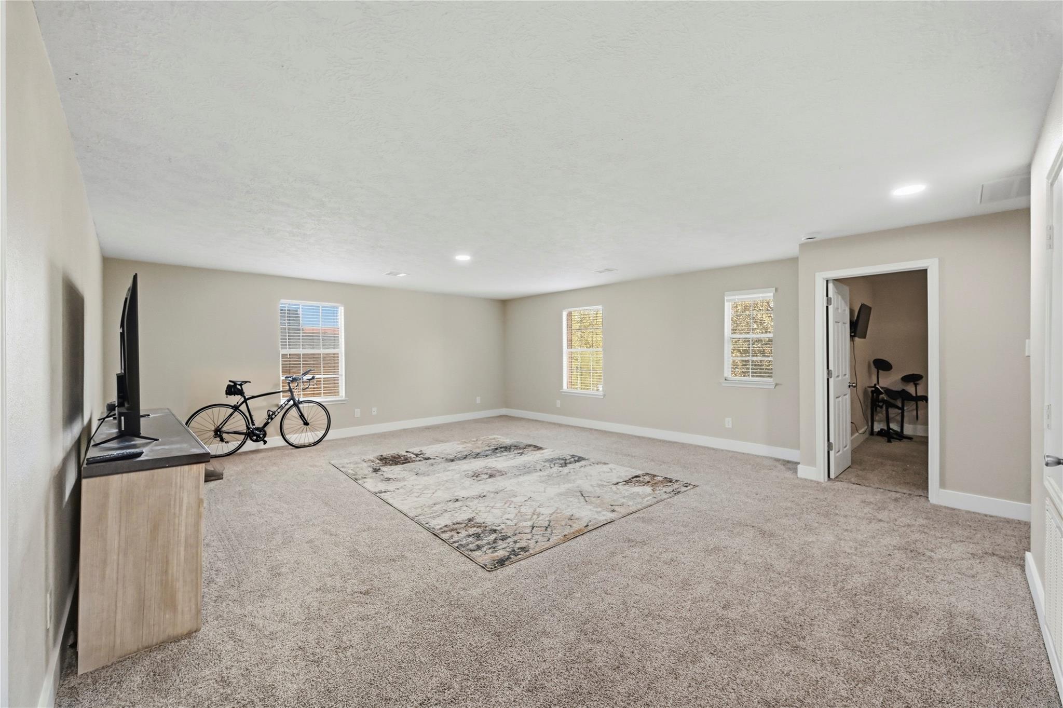
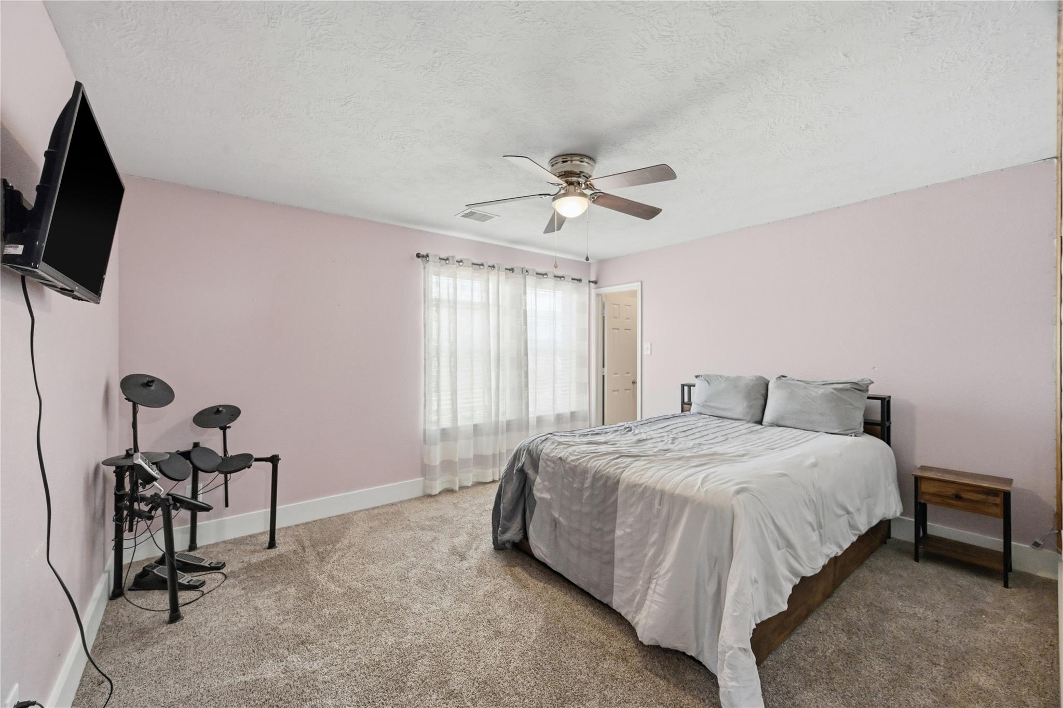
Second FloorBedroom:20' x 13'Bedroom 2:14' 9" x 13'Bedroom 3:13' 8" x 11' 8"Bedroom 4:12' 2" x 12' 2"Game Room:26' 3" x 19' 6"
-
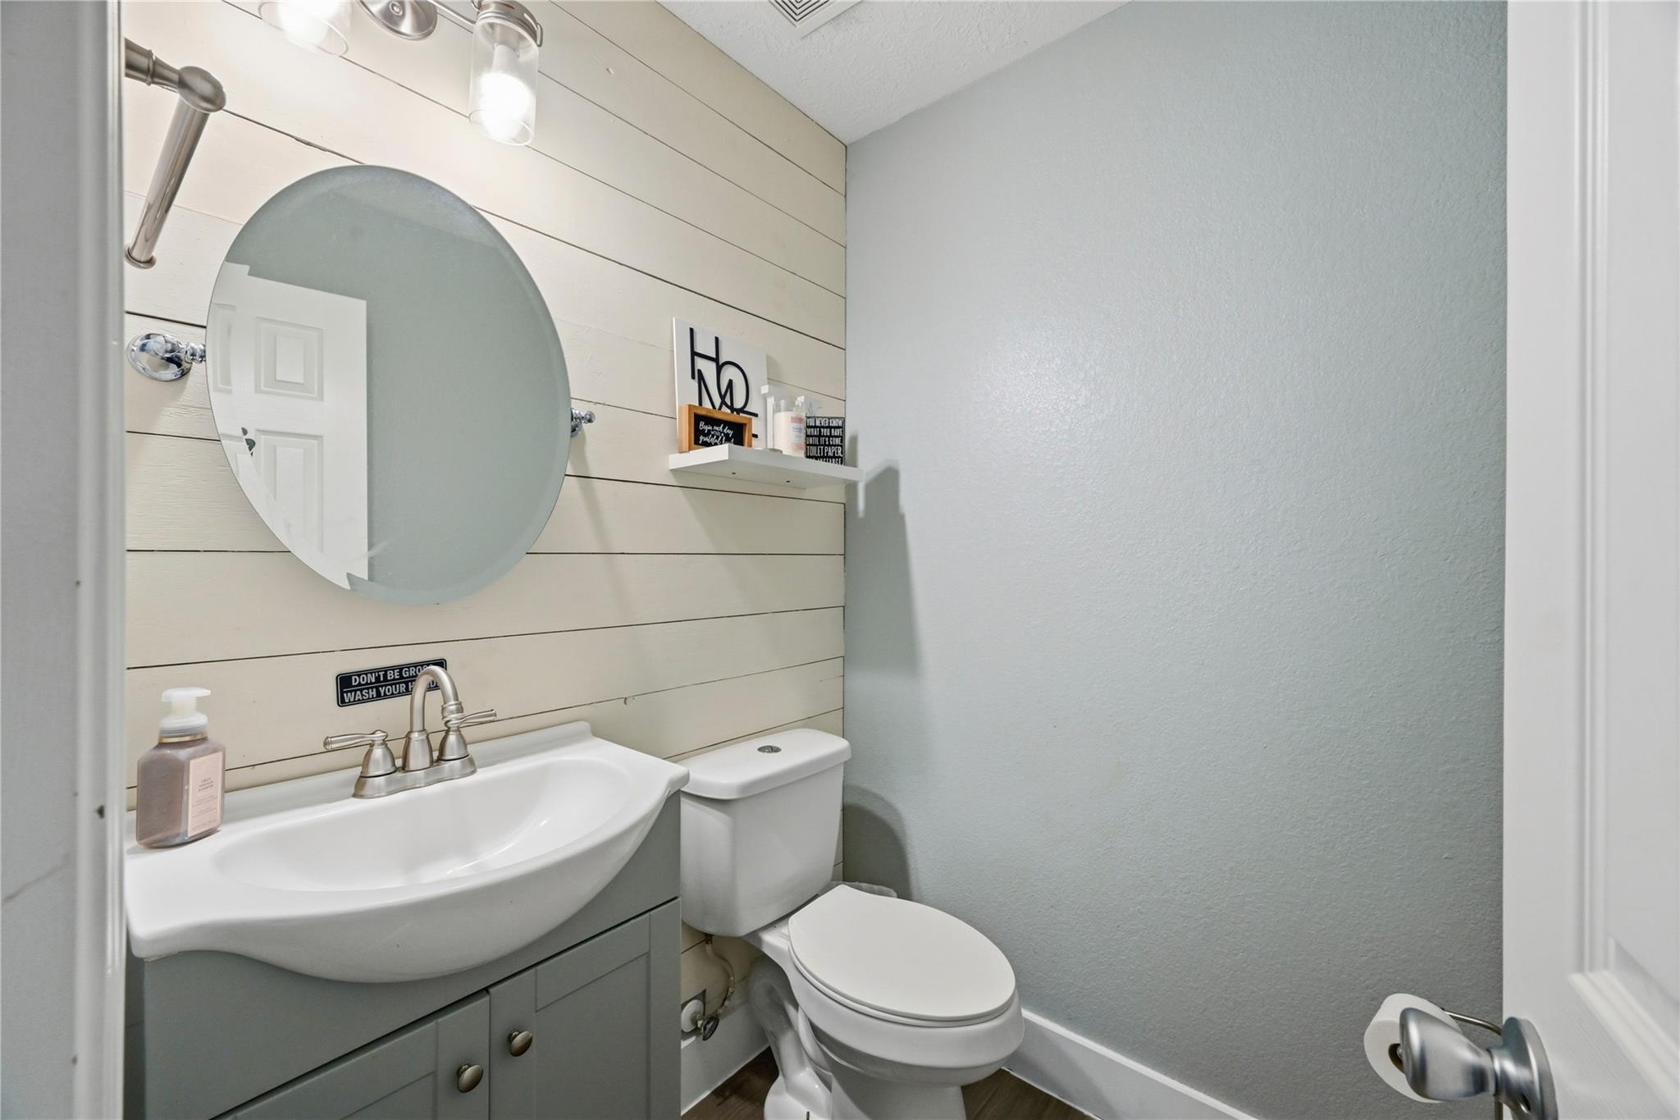
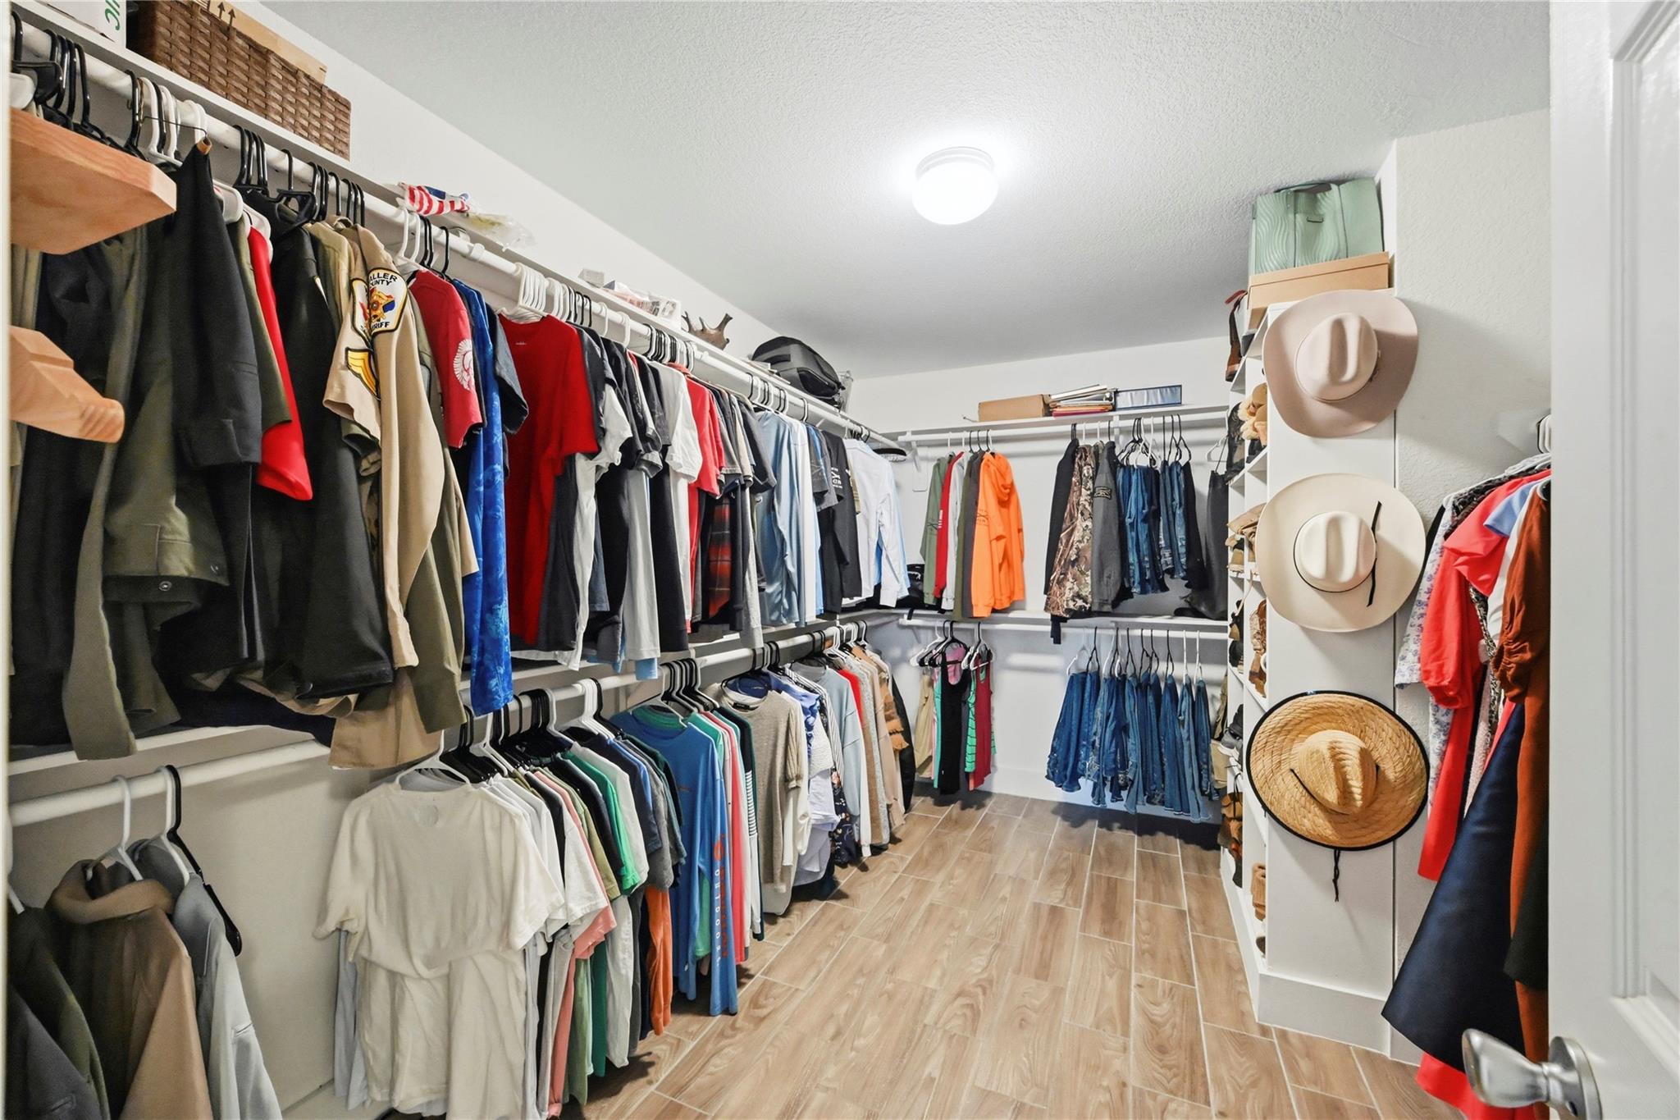
InteriorFloors:Carpet,TileBathroom Description:Half Bath,Primary Bath: Tub/Shower Combo,Secondary Bath(s): Tub/Shower ComboBedroom Desc:Primary Bed - 1st Floor,Walk-In ClosetKitchen Desc:Island w/o Cooktop,Kitchen open to Family Room,PantryRoom Description:Entry,Gameroom Up,Utility Room in HouseHeating:Central GasCooling:Central ElectricConnections:Electric Dryer Connections,Washer ConnectionsDishwasher:YesDisposal:YesMicrowave:YesRange:Gas RangeOven:Gas OvenEnergy Feature:Ceiling Fans,Digital Program ThermostatInterior:Formal Entry/Foyer
-
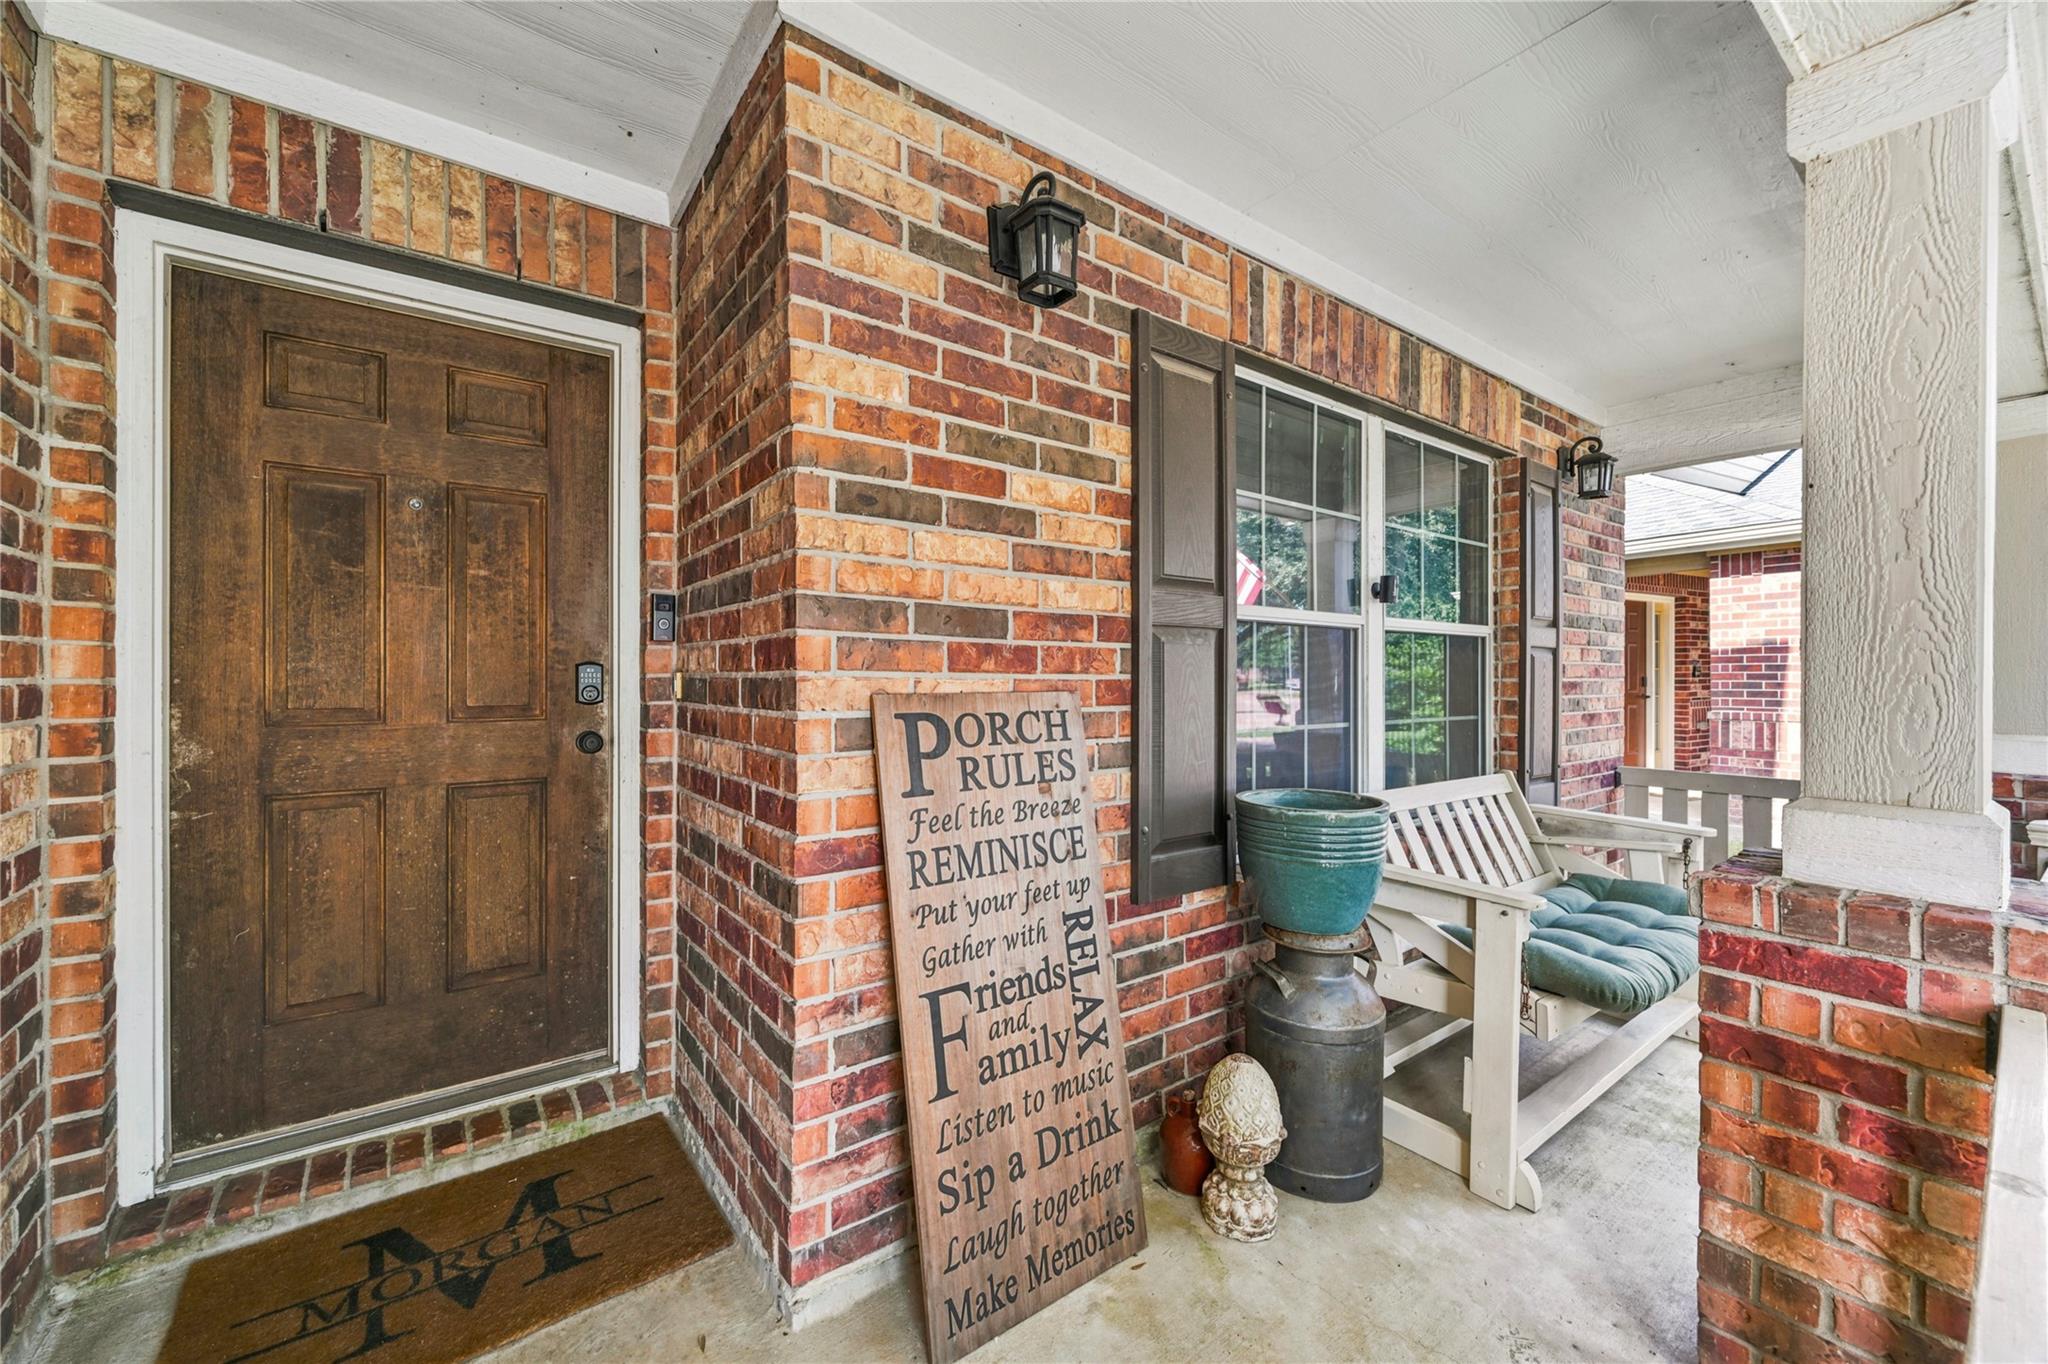
ExteriorRoof:CompositionFoundation:SlabPrivate Pool:YesPrivate Pool Desc:Gunite,In Ground,Pool With Hot Tub AttachedExterior Type:Brick,UnknownLot Description:Subdivision LotGarage Carport:Auto Garage Door Opener,Double-Wide DrivewayWater Sewer:Water DistrictArea Pool:YesExterior:Back Yard,Back Yard Fenced,Covered Patio/Deck,Outdoor Kitchen,Patio/Deck,Porch,Spa/Hot Tub
Documents

Listed By:
Michael Griffin
eXp Realty LLC
The data on this website relating to real estate for sale comes in part from the IDX Program of the Houston Association of REALTORS®. All information is believed accurate but not guaranteed. The properties displayed may not be all of the properties available through the IDX Program. Any use of this site other than by potential buyers or sellers is strictly prohibited.
© 2026 Houston Association of REALTORS®.
GET IN TOUCH
