
For Sale
14926 Dogwood View Ln Cypress, TX 77429
$774,900
Description
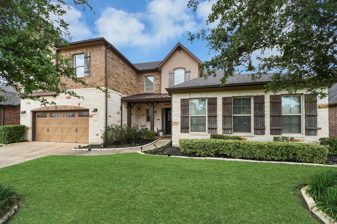
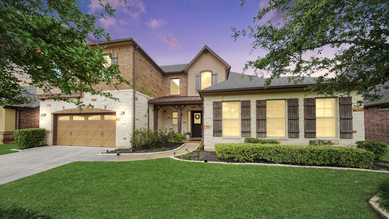
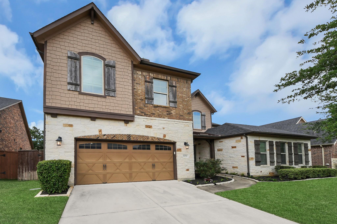
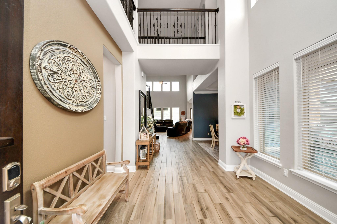
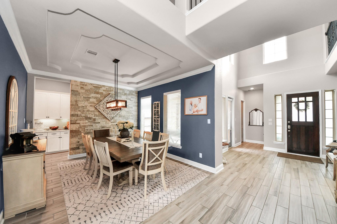
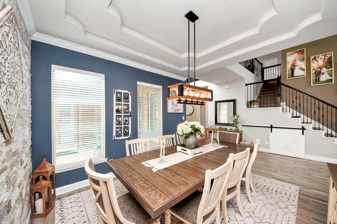
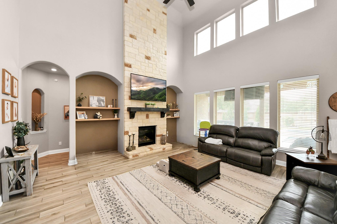
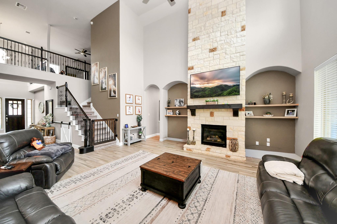
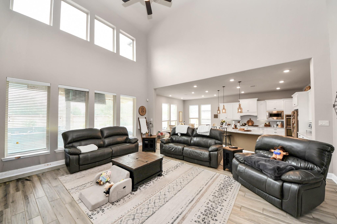
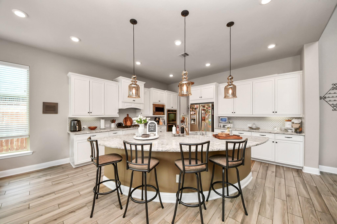
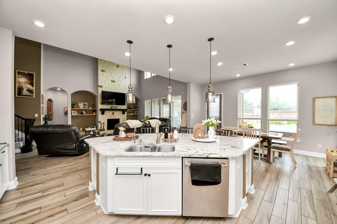
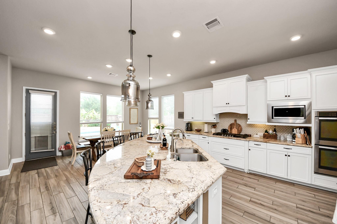
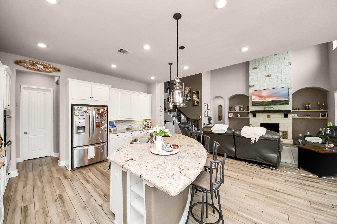
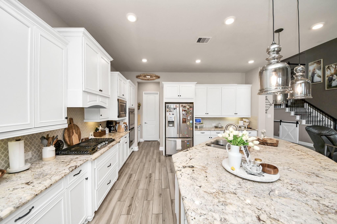
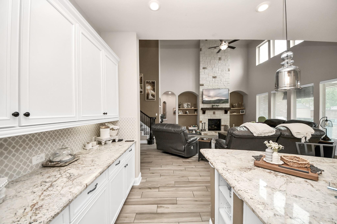
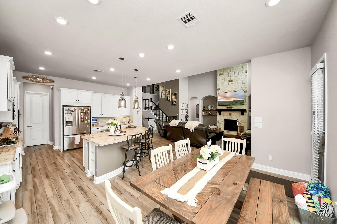
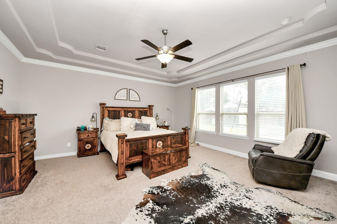
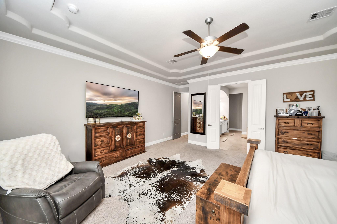
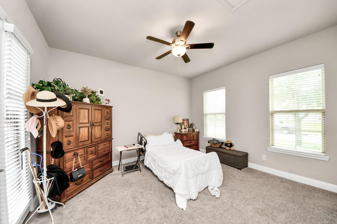
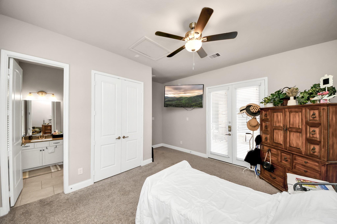
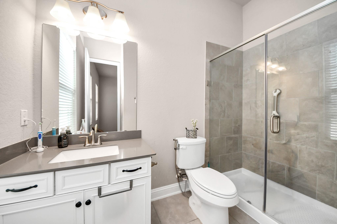
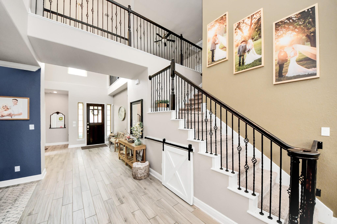
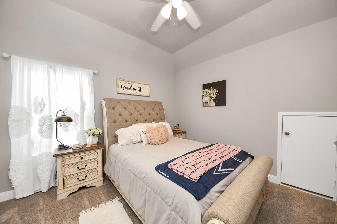
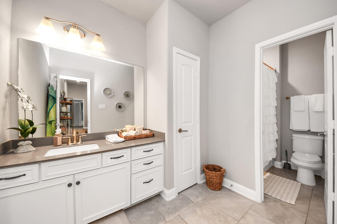
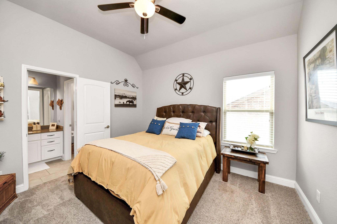
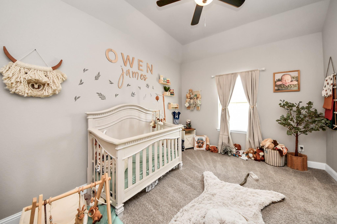
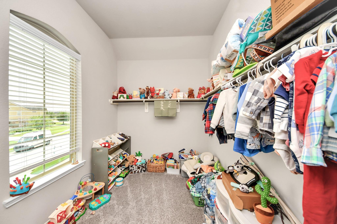
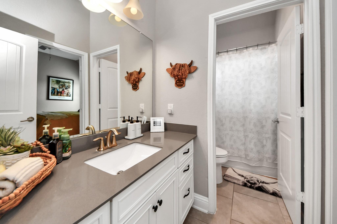
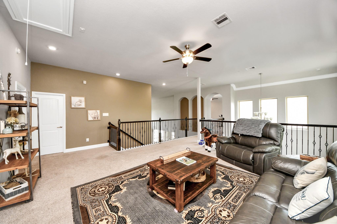
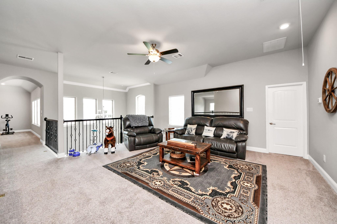
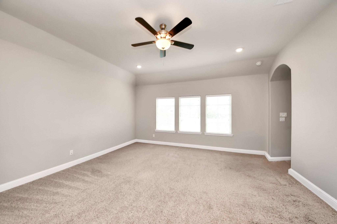
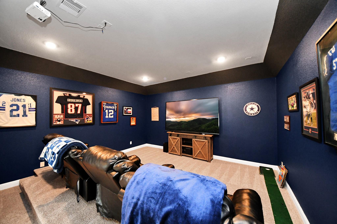
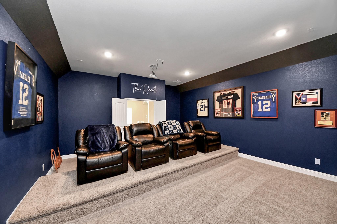
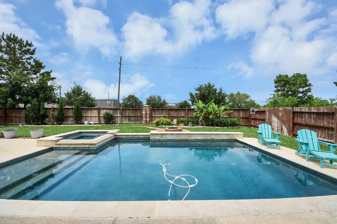
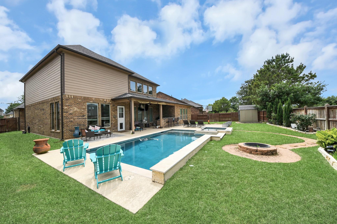
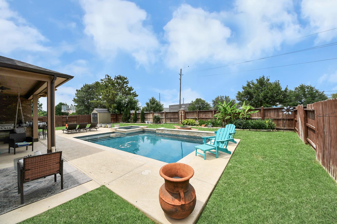
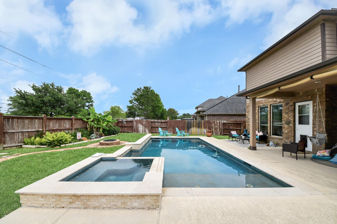
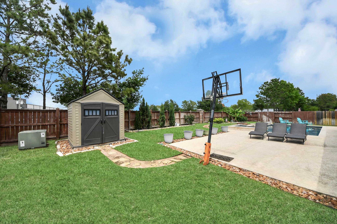
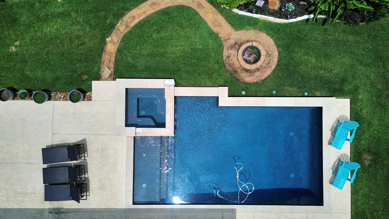
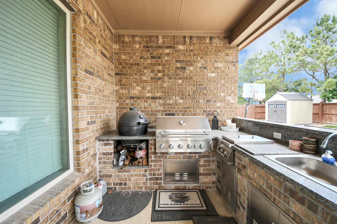
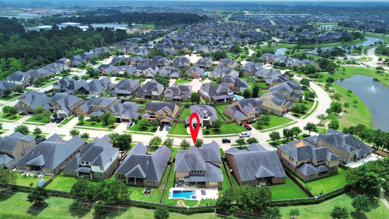
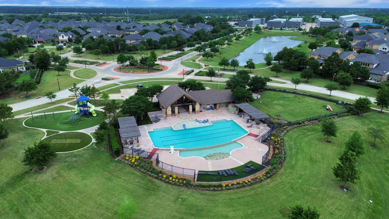
Welcome to this exquisite 5-bed, 4.5-bath residence in Hayden Lakes. Boasting nearly 4,700 sq ft of meticulously planned space, this home features high ceilings, an open layout, dual living areas, a chef's kitchen, game and media rooms, and 2 main floor bedrooms for guests or family. Outside, enjoy a private oasis with a pool, outdoor kitchen, and ample green space. Located near Hwy 249 and Grand Parkway, with top-rated Tomball ISD schools, this property offers luxury, space, and convenience. Don't miss out on this perfect combination of elegance and functionality - schedule your showing today!
Overview
Financial
Price:
$774,900
Price/SqFT:
$165.12
HOA Fee:
$1210 Annually
Tax Rate:
2.62749 %
Est. Monthly:
$11,423 *
Tax Amount:
$20,360
Amenities and features
 Garage Apartment
 Media Room
 Patio/Deck
 Private Pool
 Sewer
Sewer Spa/Hot Tub
 Sprinkler System
 Water Access
 Yard
Yard Energy Efficient
Property & Schools on Map
Floor plans / Dimensions / Descriptions
-
First FloorLiving:16*21Primary Bedroom:20*18Bedroom:15*13
-
Second FloorBedroom:13*11Bedroom 2:14*12Bedroom 3:12*12Game Room:17*19Media Room:17*20
-
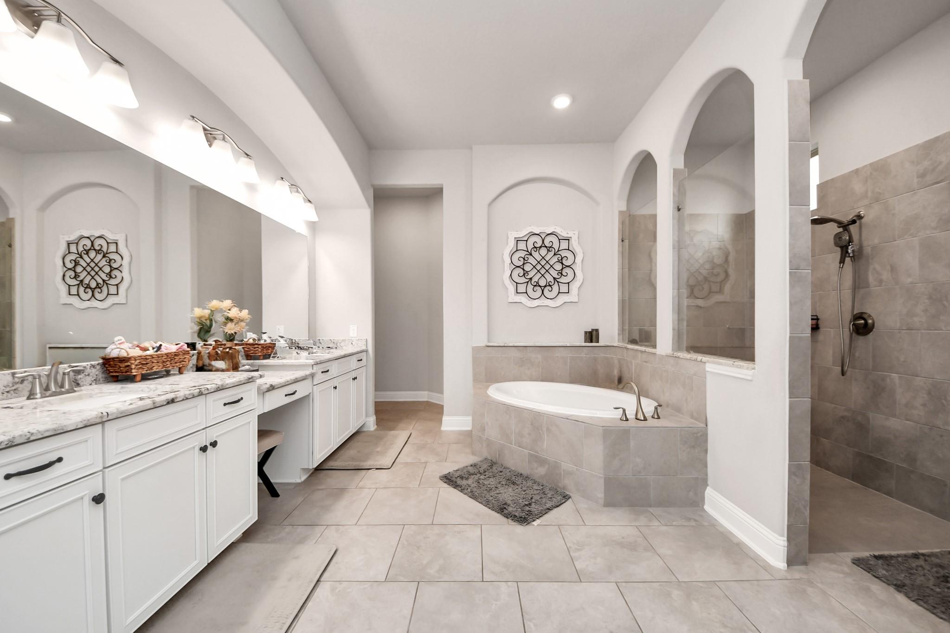
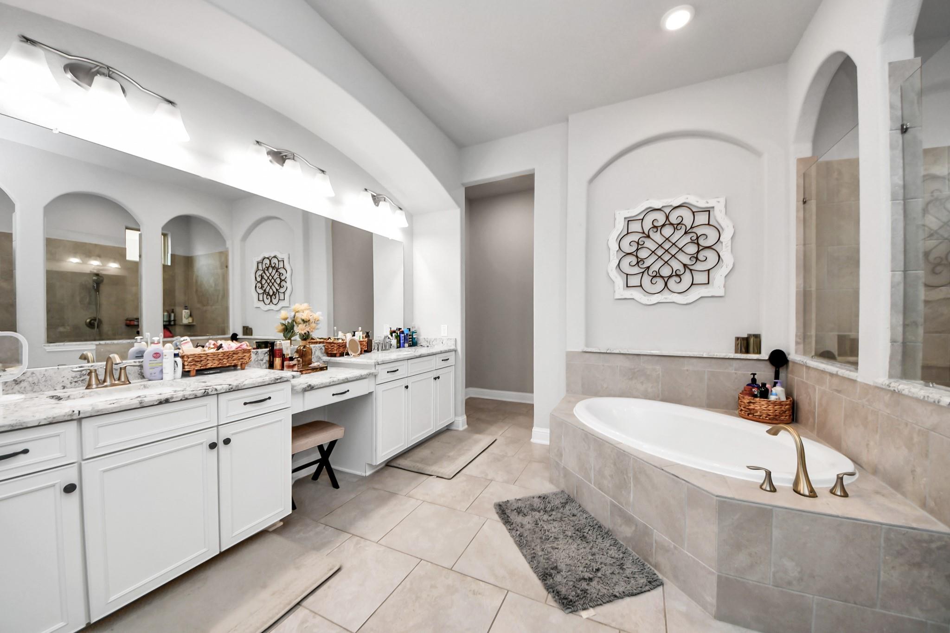
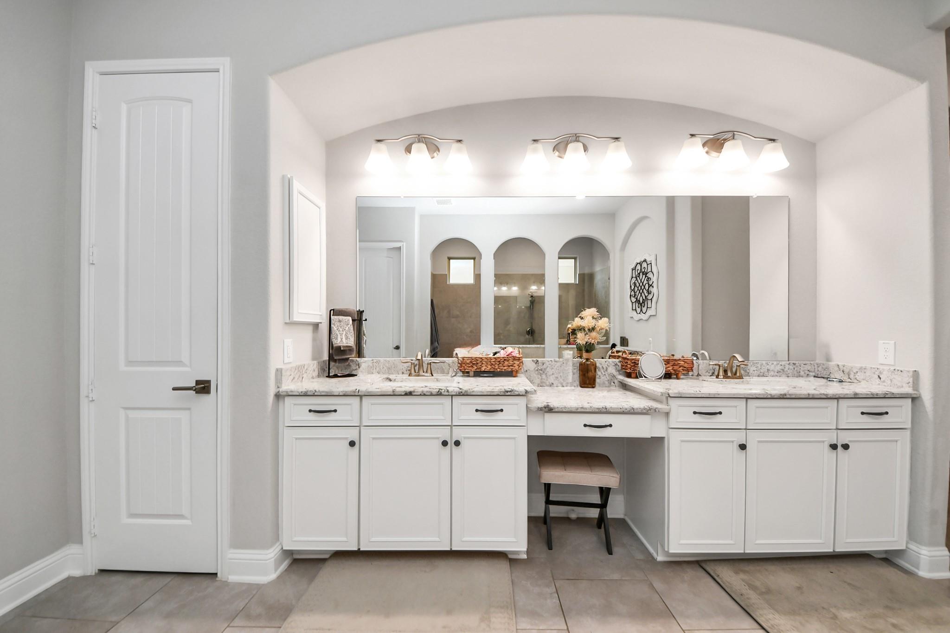
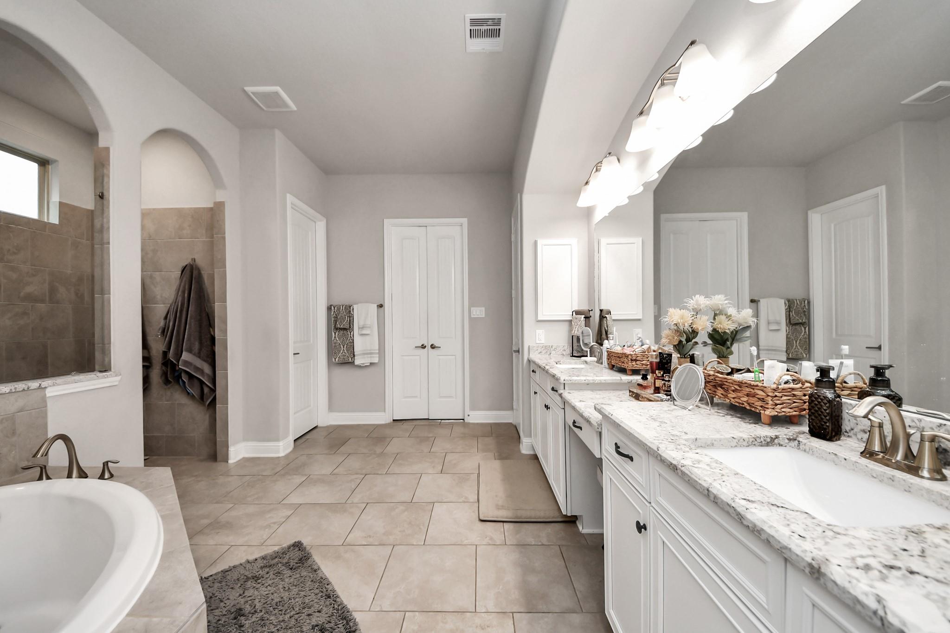
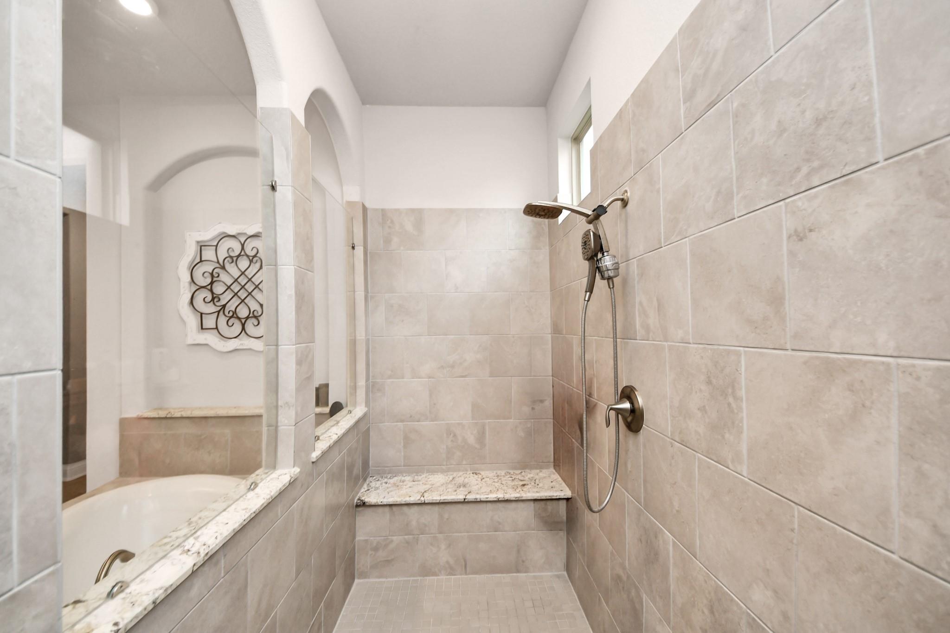
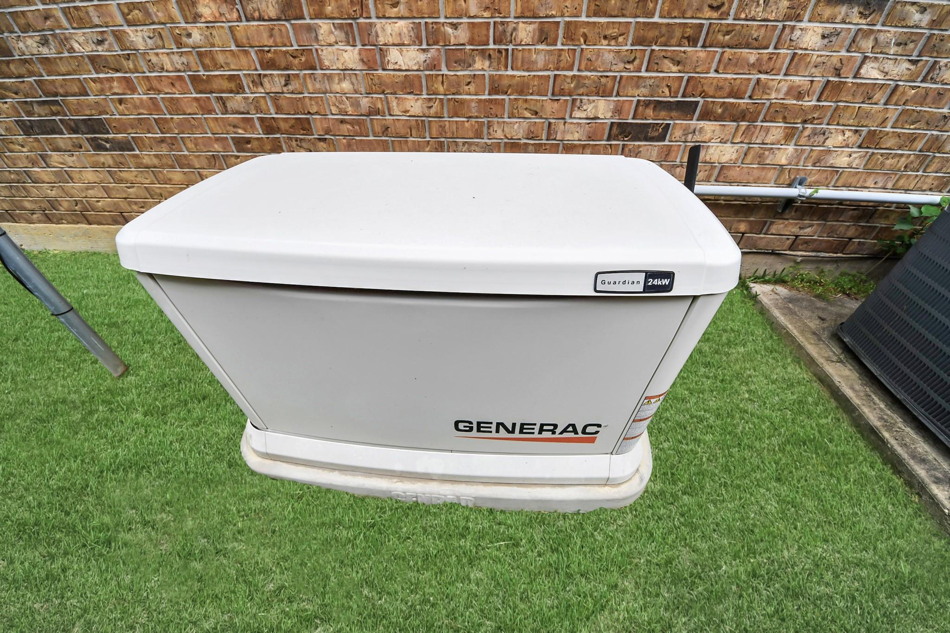
InteriorFireplace:1/Gas Connections,Gaslog FireplaceCountertop:QuartzBathroom Description:Full Secondary Bathroom Down,Half Bath,Primary Bath: Double Sinks,Primary Bath: Jetted Tub,Primary Bath: Separate Shower,Secondary Bath(s): Shower Only,Two Primary Baths,Vanity AreaBedroom Desc:2 Bedrooms Down,2 Primary Bedrooms,En-Suite Bath,Primary Bed - 1st Floor,Walk-In ClosetKitchen Desc:Butler Pantry,Instant Hot Water,Island w/o Cooktop,Kitchen open to Family Room,Pantry,Pot Filler,Soft Closing Cabinets,Soft Closing Drawers,Under Cabinet Lighting,Walk-in PantryRoom Description:Breakfast Room,Butlers Pantry,Den,Entry,Family Room,Formal Dining,Gameroom Up,Guest Suite,Kitchen/Dining Combo,Living Area - 1st Floor,Media,Utility Room in HouseHeating:Central GasCooling:Central ElectricConnections:Electric Dryer Connections,Gas Dryer Connections,Washer ConnectionsDishwasher:YesDisposal:YesMicrowave:YesRange:Gas CooktopOven:Double OvenEnergy Feature:Ceiling Fans,GeneratorInterior:Alarm System - Owned,Crown Molding,Fire/Smoke Alarm,Formal Entry/Foyer,High Ceiling,Prewired for Alarm System,Refrigerator Included,Spa/Hot Tub,Vaulted Ceiling
-
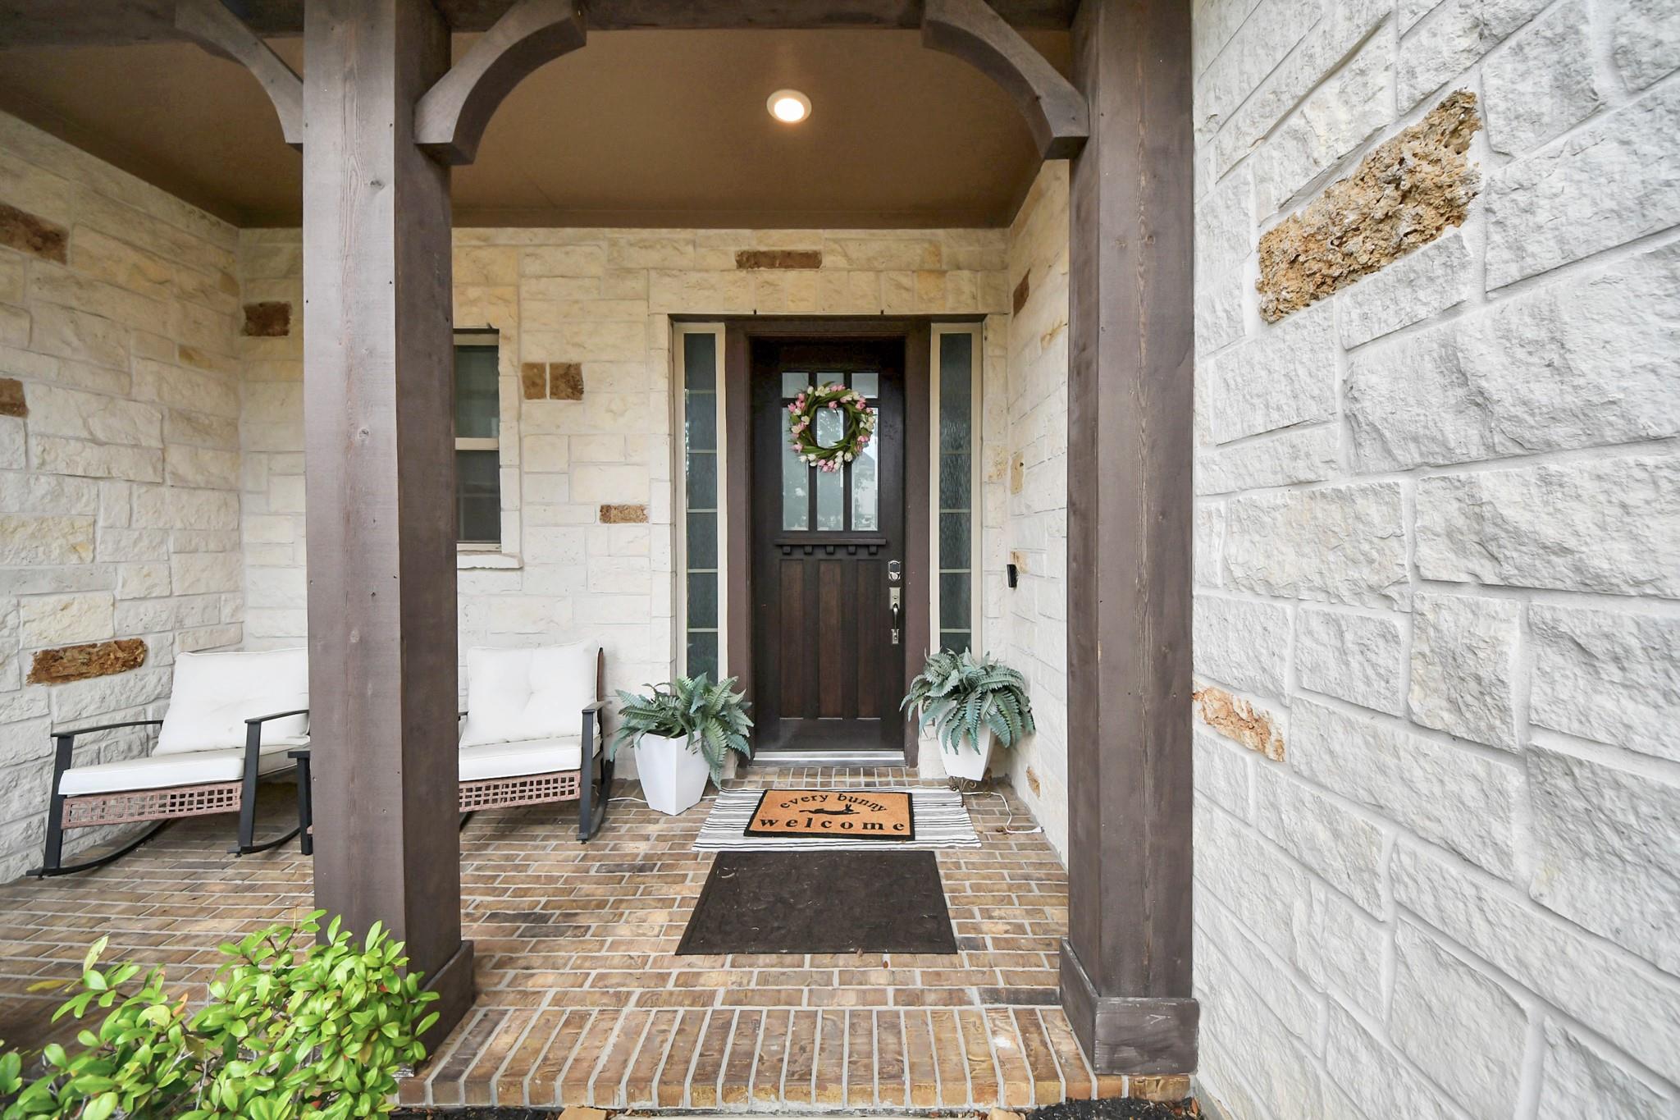
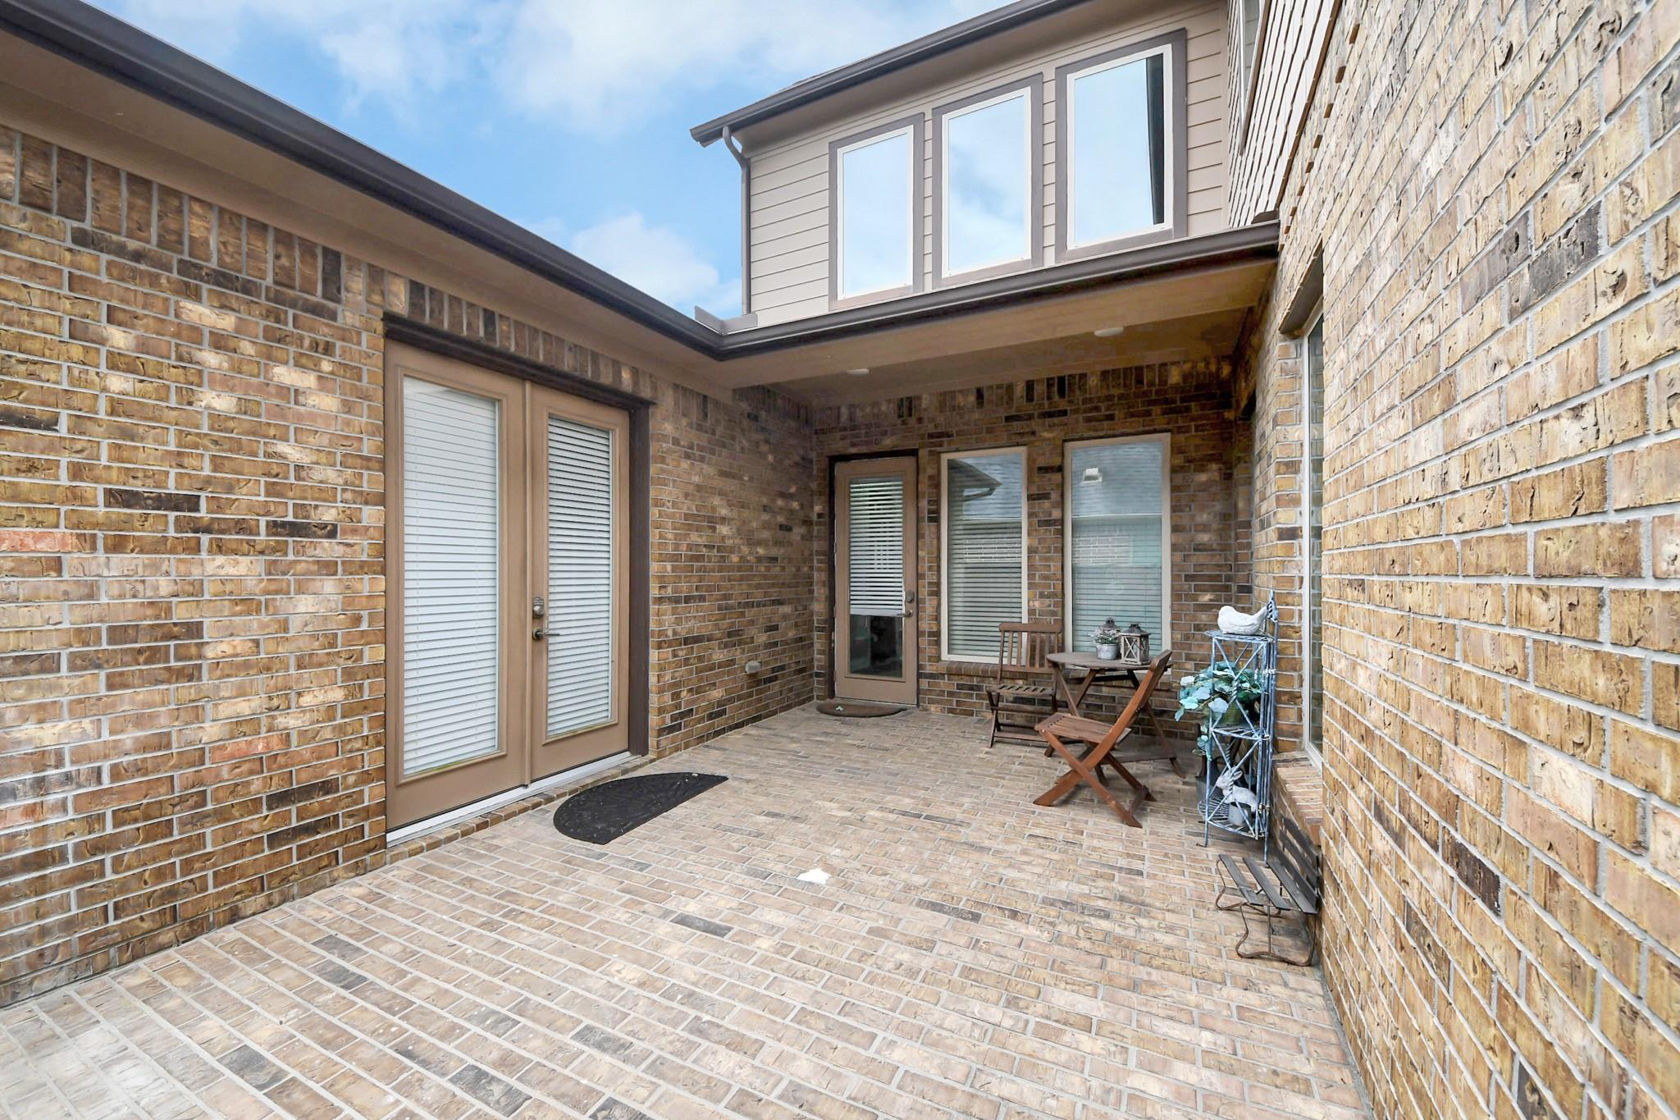
ExteriorRoof:CompositionFoundation:SlabPrivate Pool:YesPrivate Pool Desc:In Ground,Pool With Hot Tub AttachedExterior Type:Brick,Cement Board,StoneLot Description:Subdivision LotWater Sewer:Public Sewer,Public Water,Water DistrictExterior:Back Yard,Back Yard Fenced,Covered Patio/Deck,Outdoor Kitchen,Patio/Deck,Porch,Side Yard,Spa/Hot Tub,Sprinkler System
Explore Property
Listed By:
Omar Constante
Come Home Realty
The data on this website relating to real estate for sale comes in part from the IDX Program of the Houston Association of REALTORS®. All information is believed accurate but not guaranteed. The properties displayed may not be all of the properties available through the IDX Program. Any use of this site other than by potential buyers or sellers is strictly prohibited.
© 2026 Houston Association of REALTORS®.
GET IN TOUCH
