
For Sale
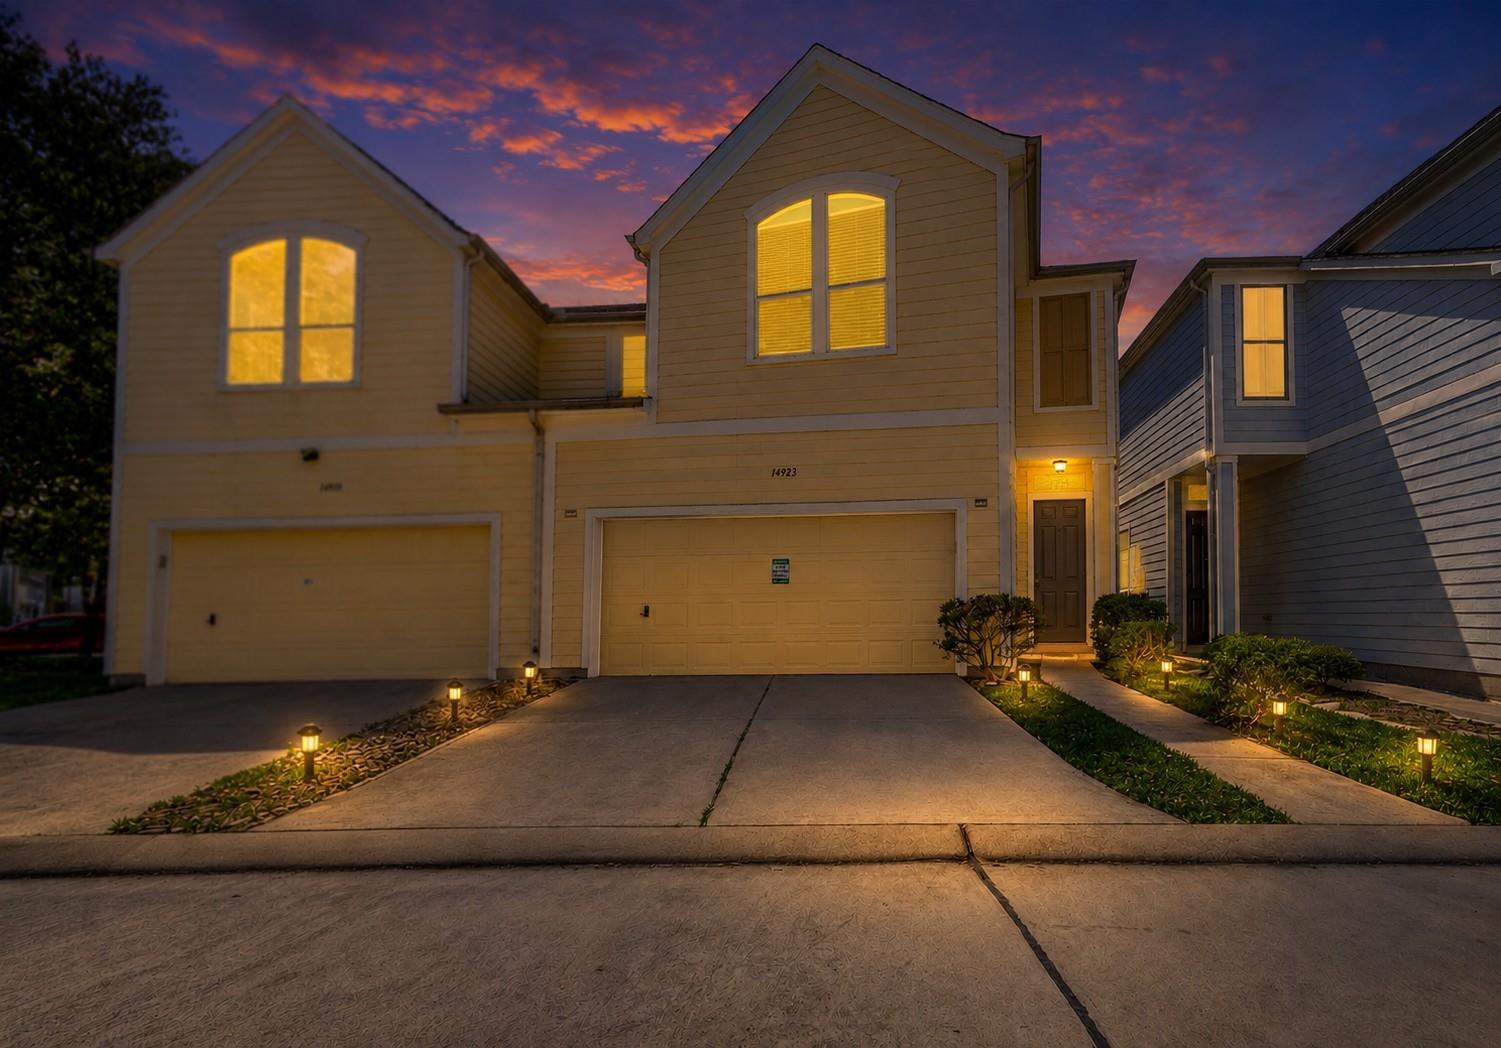
14923 Atmore Place Dr Houston, TX 77082
$278,900
Description
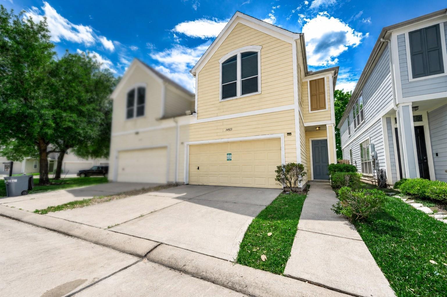
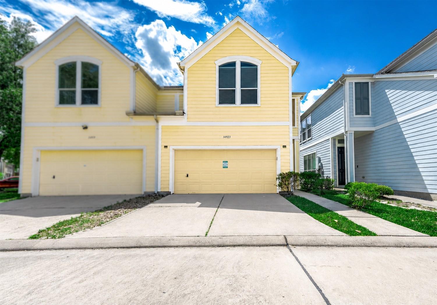
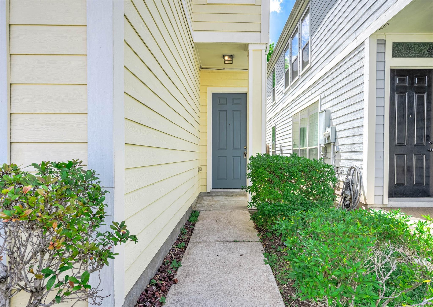
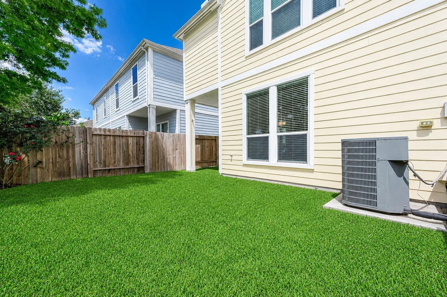
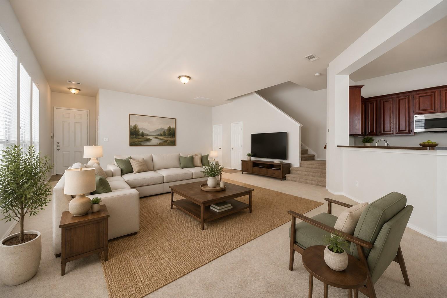
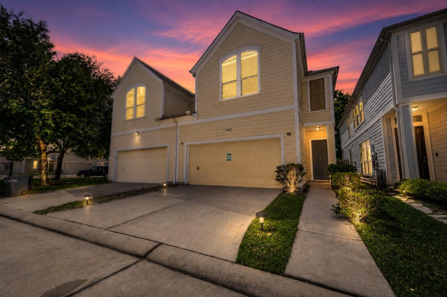
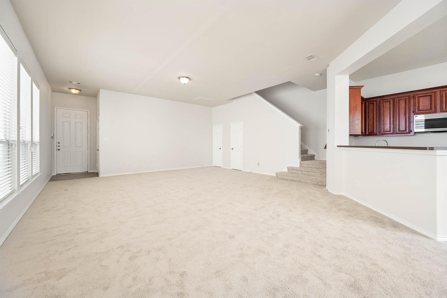
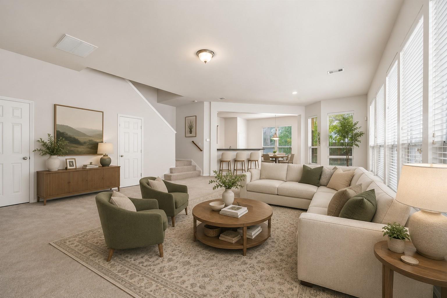
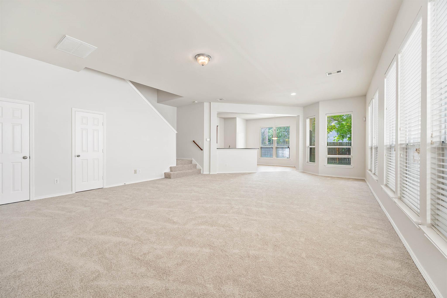
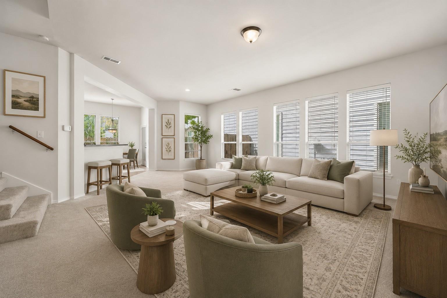
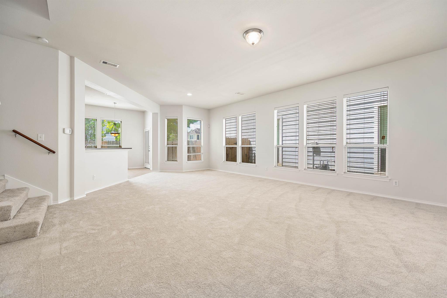
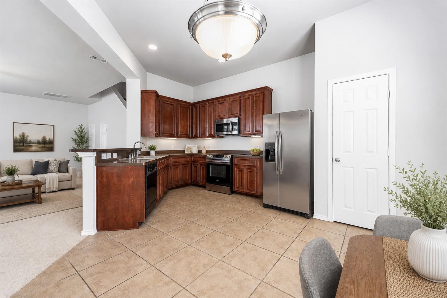
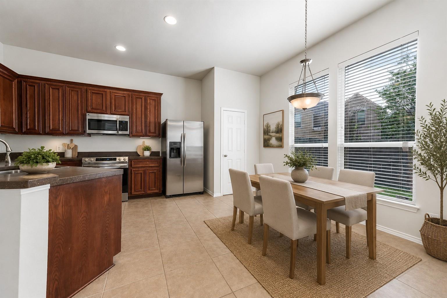
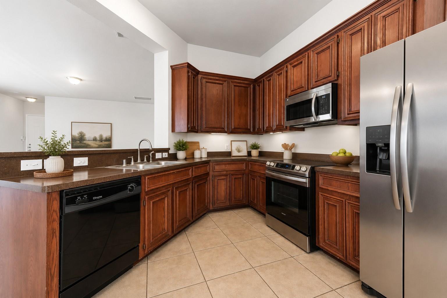
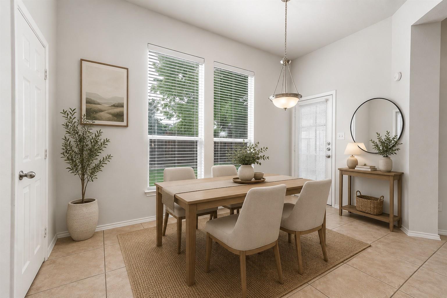
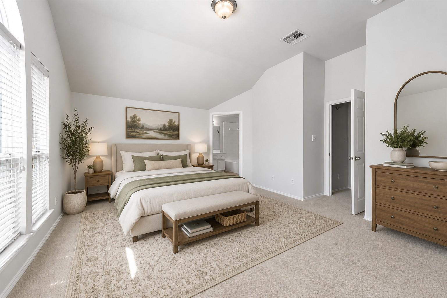
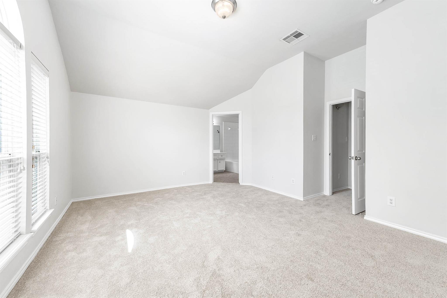
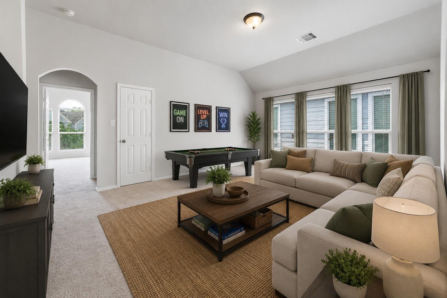
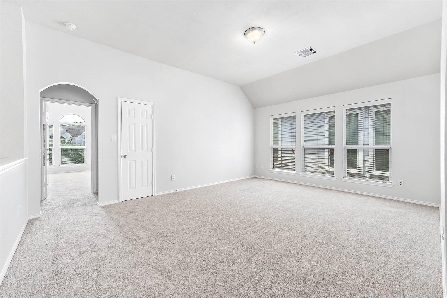
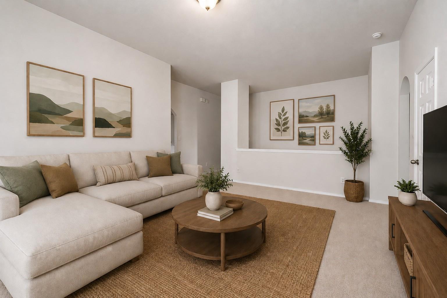
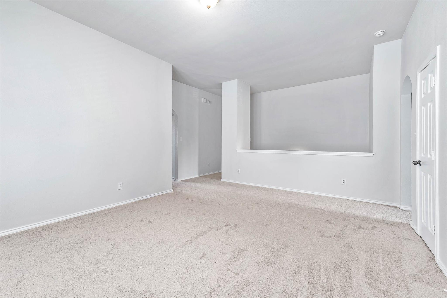
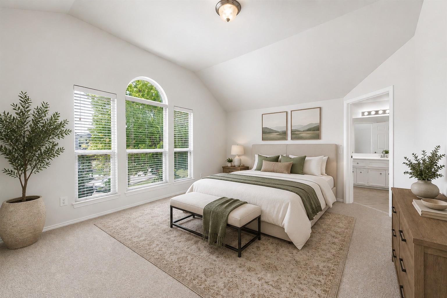
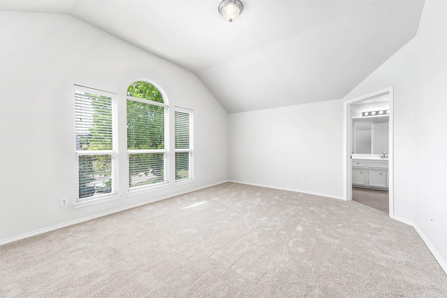
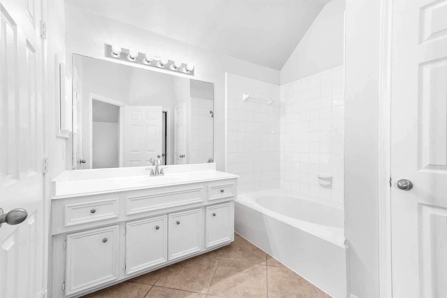
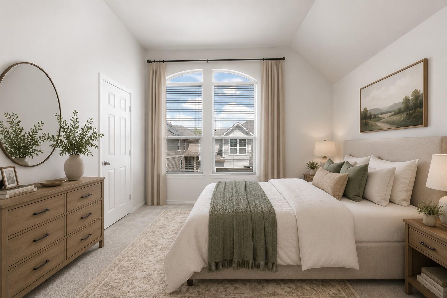
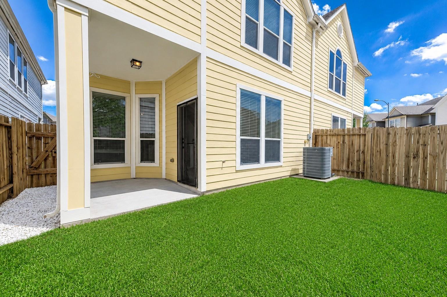
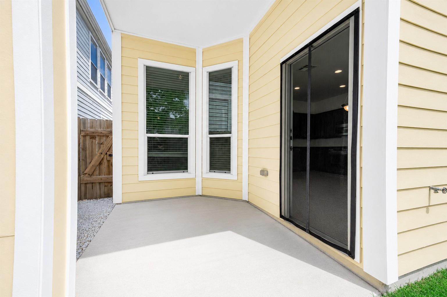
Welcome to West Oaks Park gated community! Recent UPDATES Galore ! Lifetime Foundation Warranty Certificate-Home Maintenance Contract -1 Yr Remaining... MOVE IN READY/Immediate Occupancy LOW maintenance LIVING-Beautiful Perry Homes constructed townhouse/over 2000 sq ft/ 1st LEVEL living/family entertaining area! RARE Vaulted ceilings-! Powder room 1st level ! Split bedroom floor plan 2nd level ***Interiors newly painted /NEW carpet ... ENERGY efficient windows natural light ! ENJOY the Resort-Style primary ensuite -- OVERSIZED GARDEN TUB ! 2nd Entertaining area/GAMEROOM LOFT / Very SPACIOUS ! Newly painted & carpeted interiors create a fresh feel throughout this beautiful townhouse ! Enjoy the open flowing concept of living/dining/kitchen/breakfast bar areas. Private outdoor green space/backyard. Large 2-vehicle garage spaces ! Covered patio for private outdoor grilling and relaxation. Conveniently located near major tollways, freeways, and coveted school districts. What a GEM !
Overview
Financial
Price:
$278,900
Price/SqFT:
$133.38
HOA Fee:
$950 Annually
Tax Rate:
2.25412 %
Est. Monthly:
$3,904 *
Tax Amount:
$6,287
Amenities and features
 Patio/Deck
 Public Pool
 Water Access
 Yard
Yard Controlled Subdivision
 Energy Efficient
Property & Schools on Map
Floor plans / Dimensions / Descriptions
-
First FloorLiving:20X16Dining:18X12Breakfast:13X11
-
Second FloorPrimary Bedroom:18X13Bedroom:12X12Bedroom 2:12X11Game Room:18X14
-
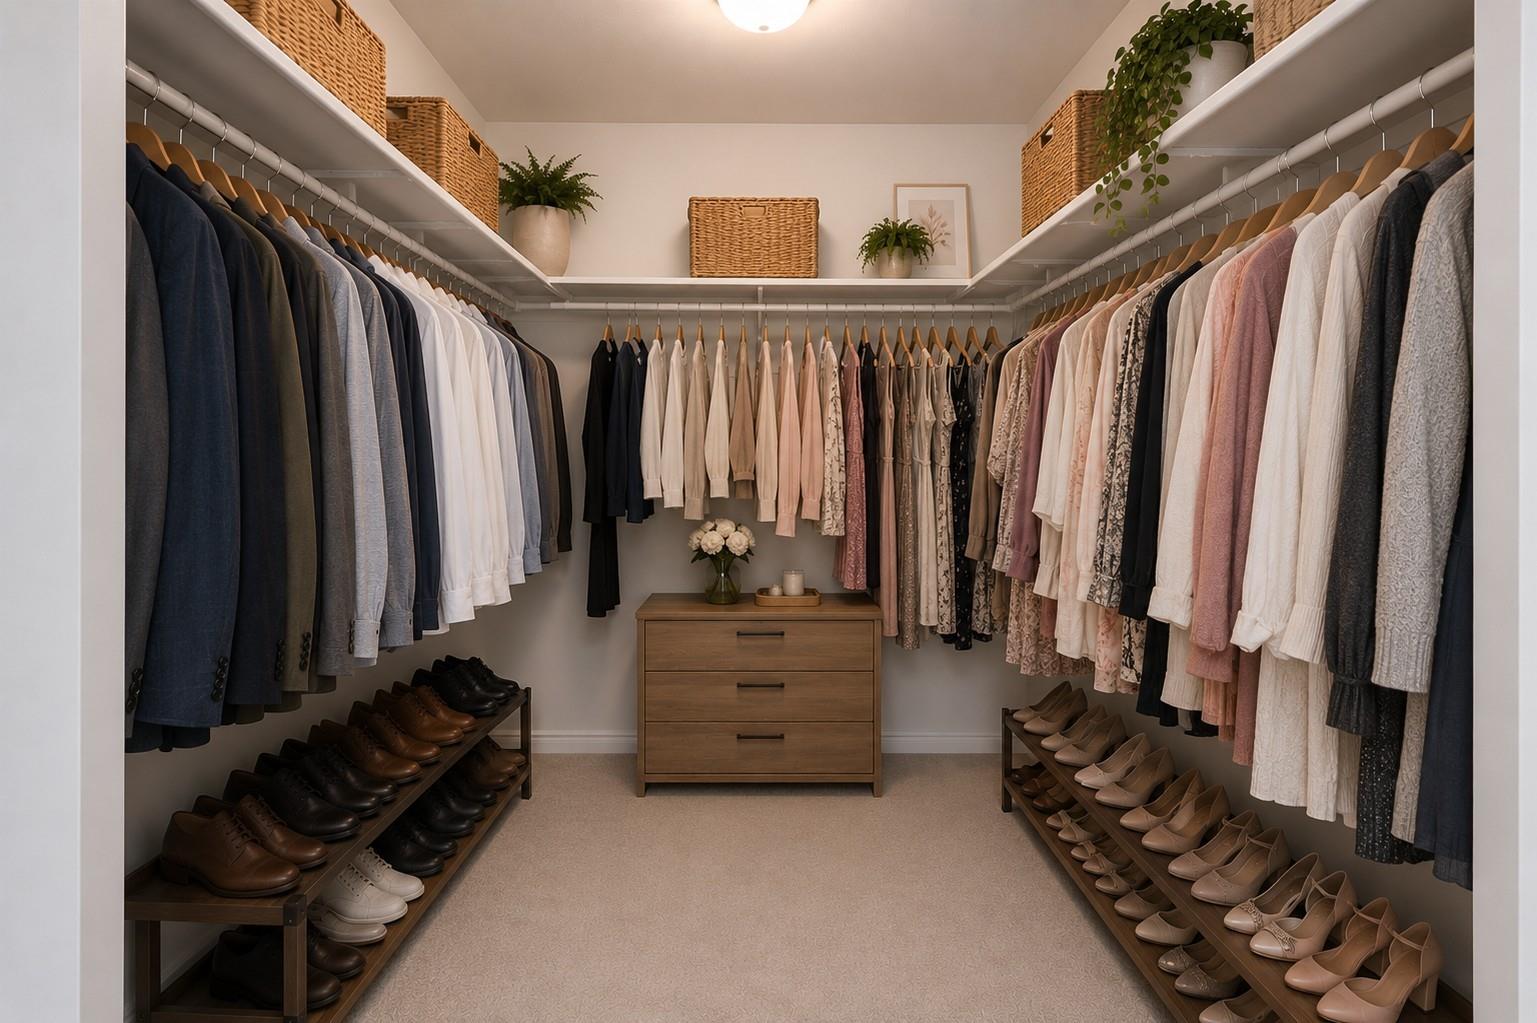
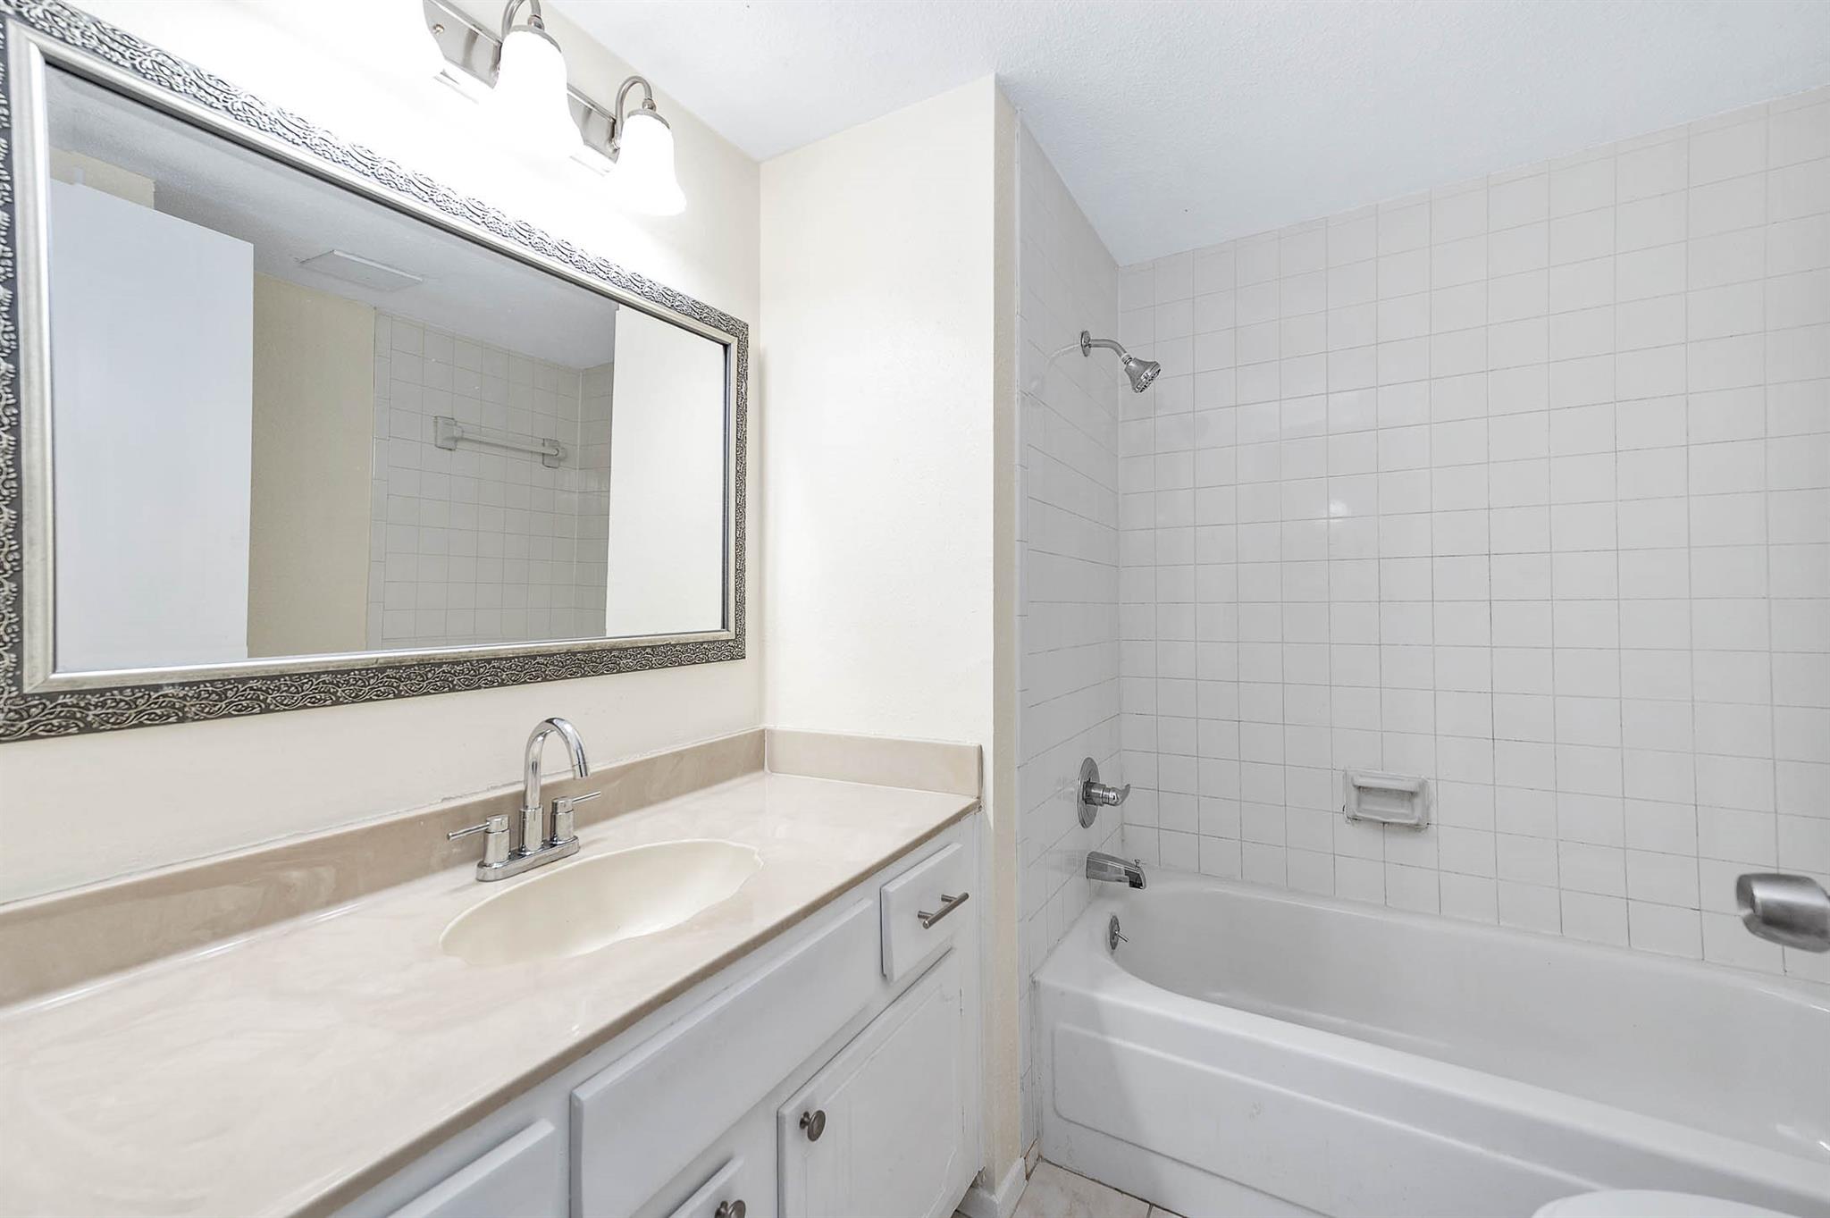
InteriorFloors:Carpet,TileRoom Description:Breakfast Room,Family Room,Gameroom Up,Kitchen/Dining Combo,Living Area - 1st Floor,Utility Room in HouseBathroom Description:Half Bath,Primary Bath: Tub/Shower Combo,Secondary Bath(s): Tub/Shower ComboBedroom Desc:All Bedrooms Up,Primary Bed - 2nd Floor,Walk-In ClosetKitchen Desc:Breakfast Bar,Kitchen open to Family Room,PantryCooling:Central ElectricHeating:Central ElectricWasher/Dryer Conn:YesMicrowave:YesOven:Electric Oven,Single OvenRange:Electric CooktopDisposal:YesDishwasher:YesEnergy Feature:Ceiling FansInterior:Alarm System - Owned,High Ceiling,Window Coverings
-
ExteriorRoof:CompositionFoundation:SlabPrivate Pool:NoExterior Type:Brick,Cement Board,OtherParking:Controlled Entrance,Garage ParkingWater Sewer:Water DistrictArea Pool:YesExterior:Back Green Space,Back Yard,Controlled Access,Patio/Deck,Private Driveway
Listed By:
Sheena Ayers
Tramco Realty
The data on this website relating to real estate for sale comes in part from the IDX Program of the Houston Association of REALTORS®. All information is believed accurate but not guaranteed. The properties displayed may not be all of the properties available through the IDX Program. Any use of this site other than by potential buyers or sellers is strictly prohibited.
© 2026 Houston Association of REALTORS®.
GET IN TOUCH
