
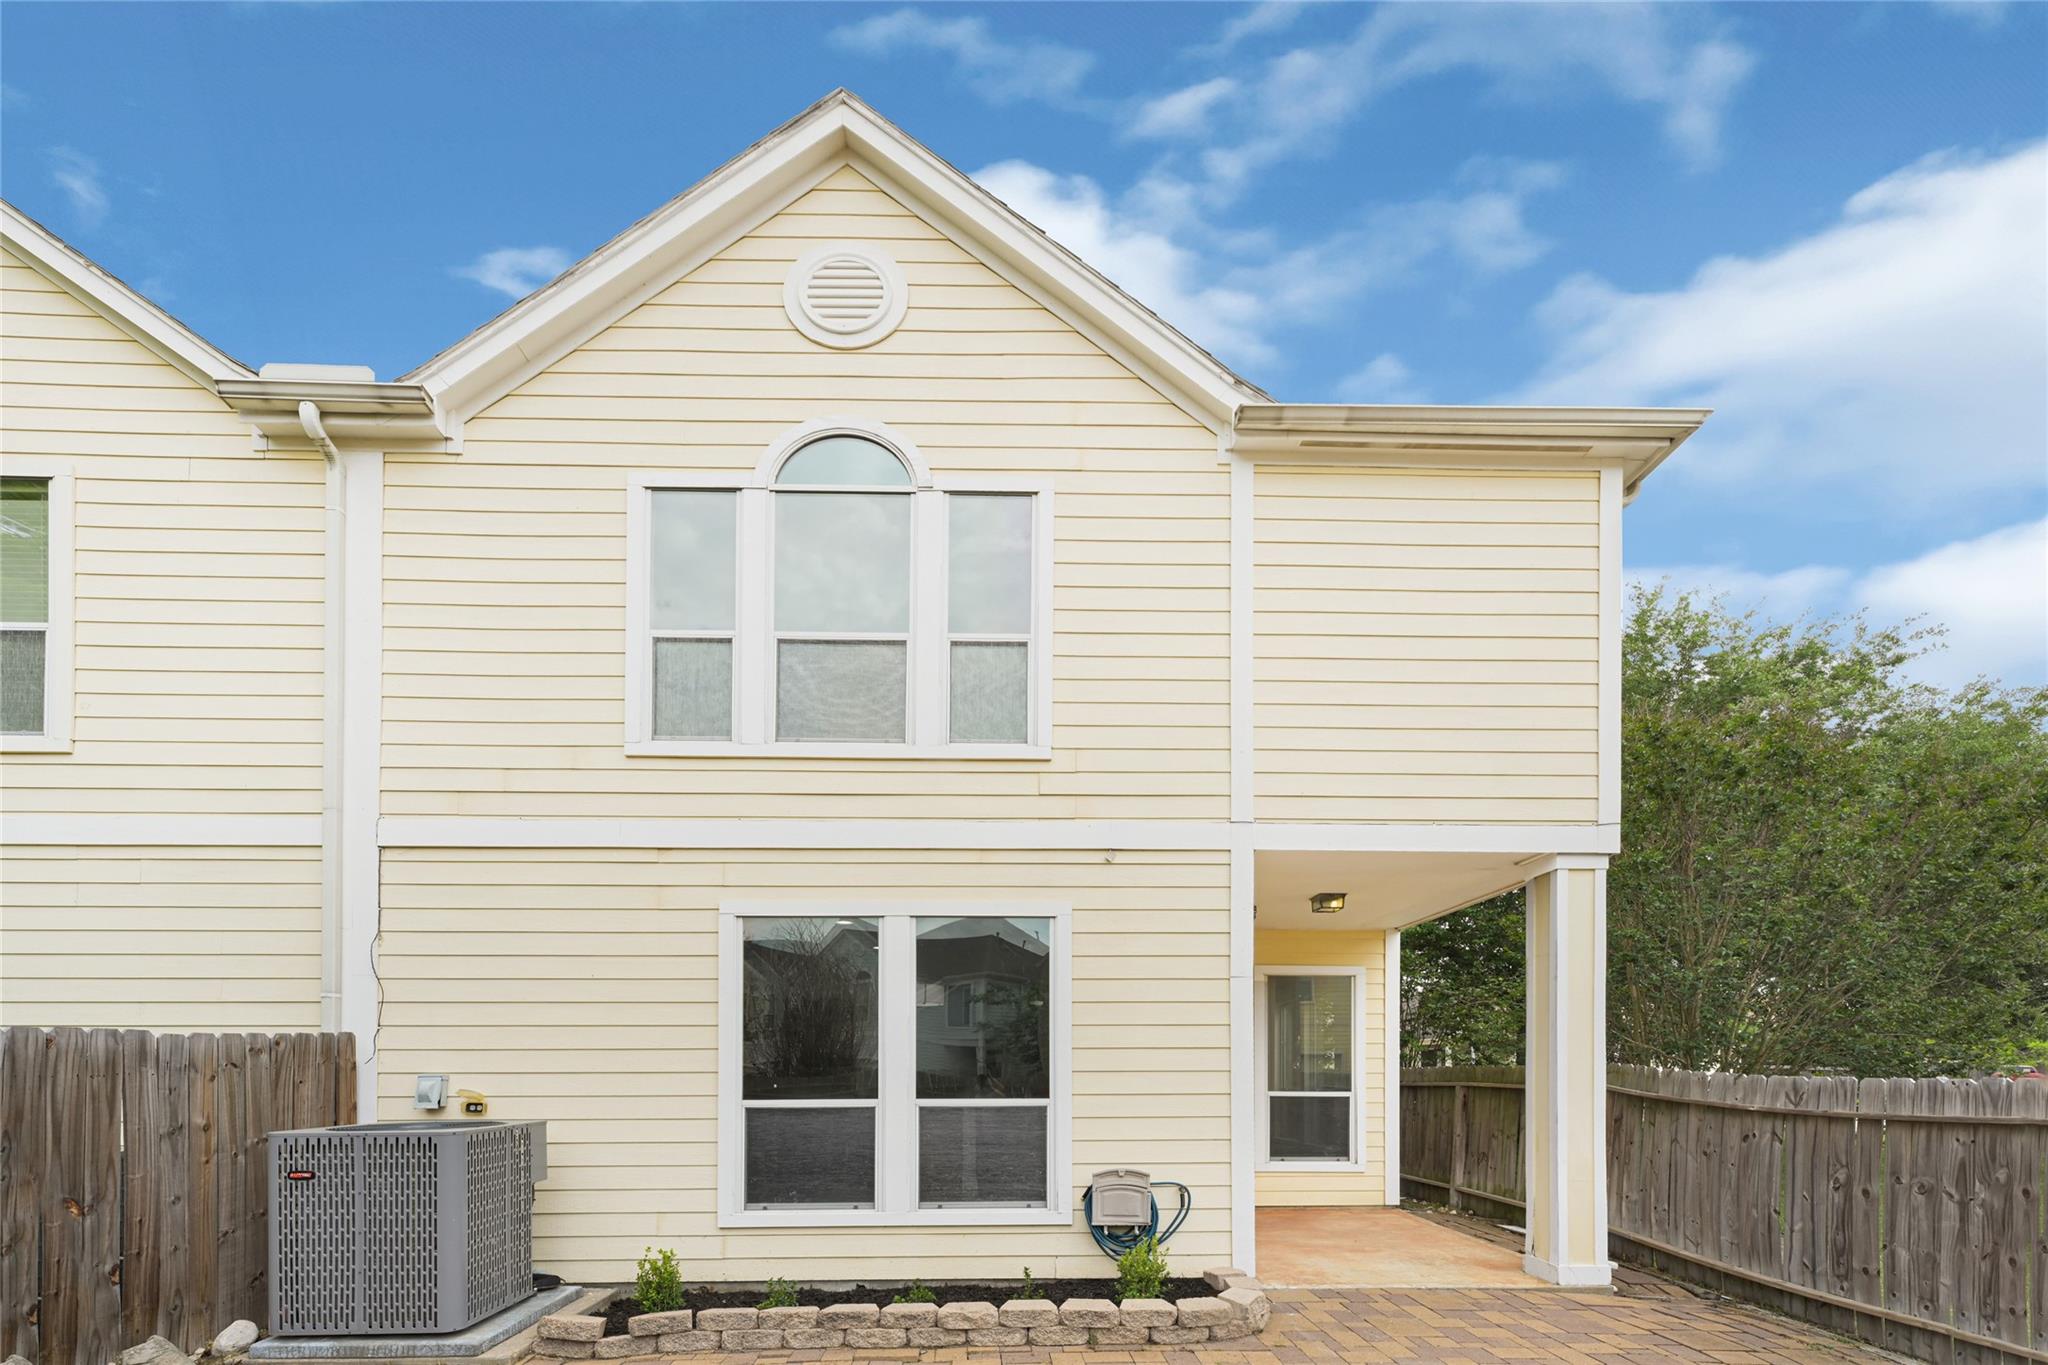
For Sale
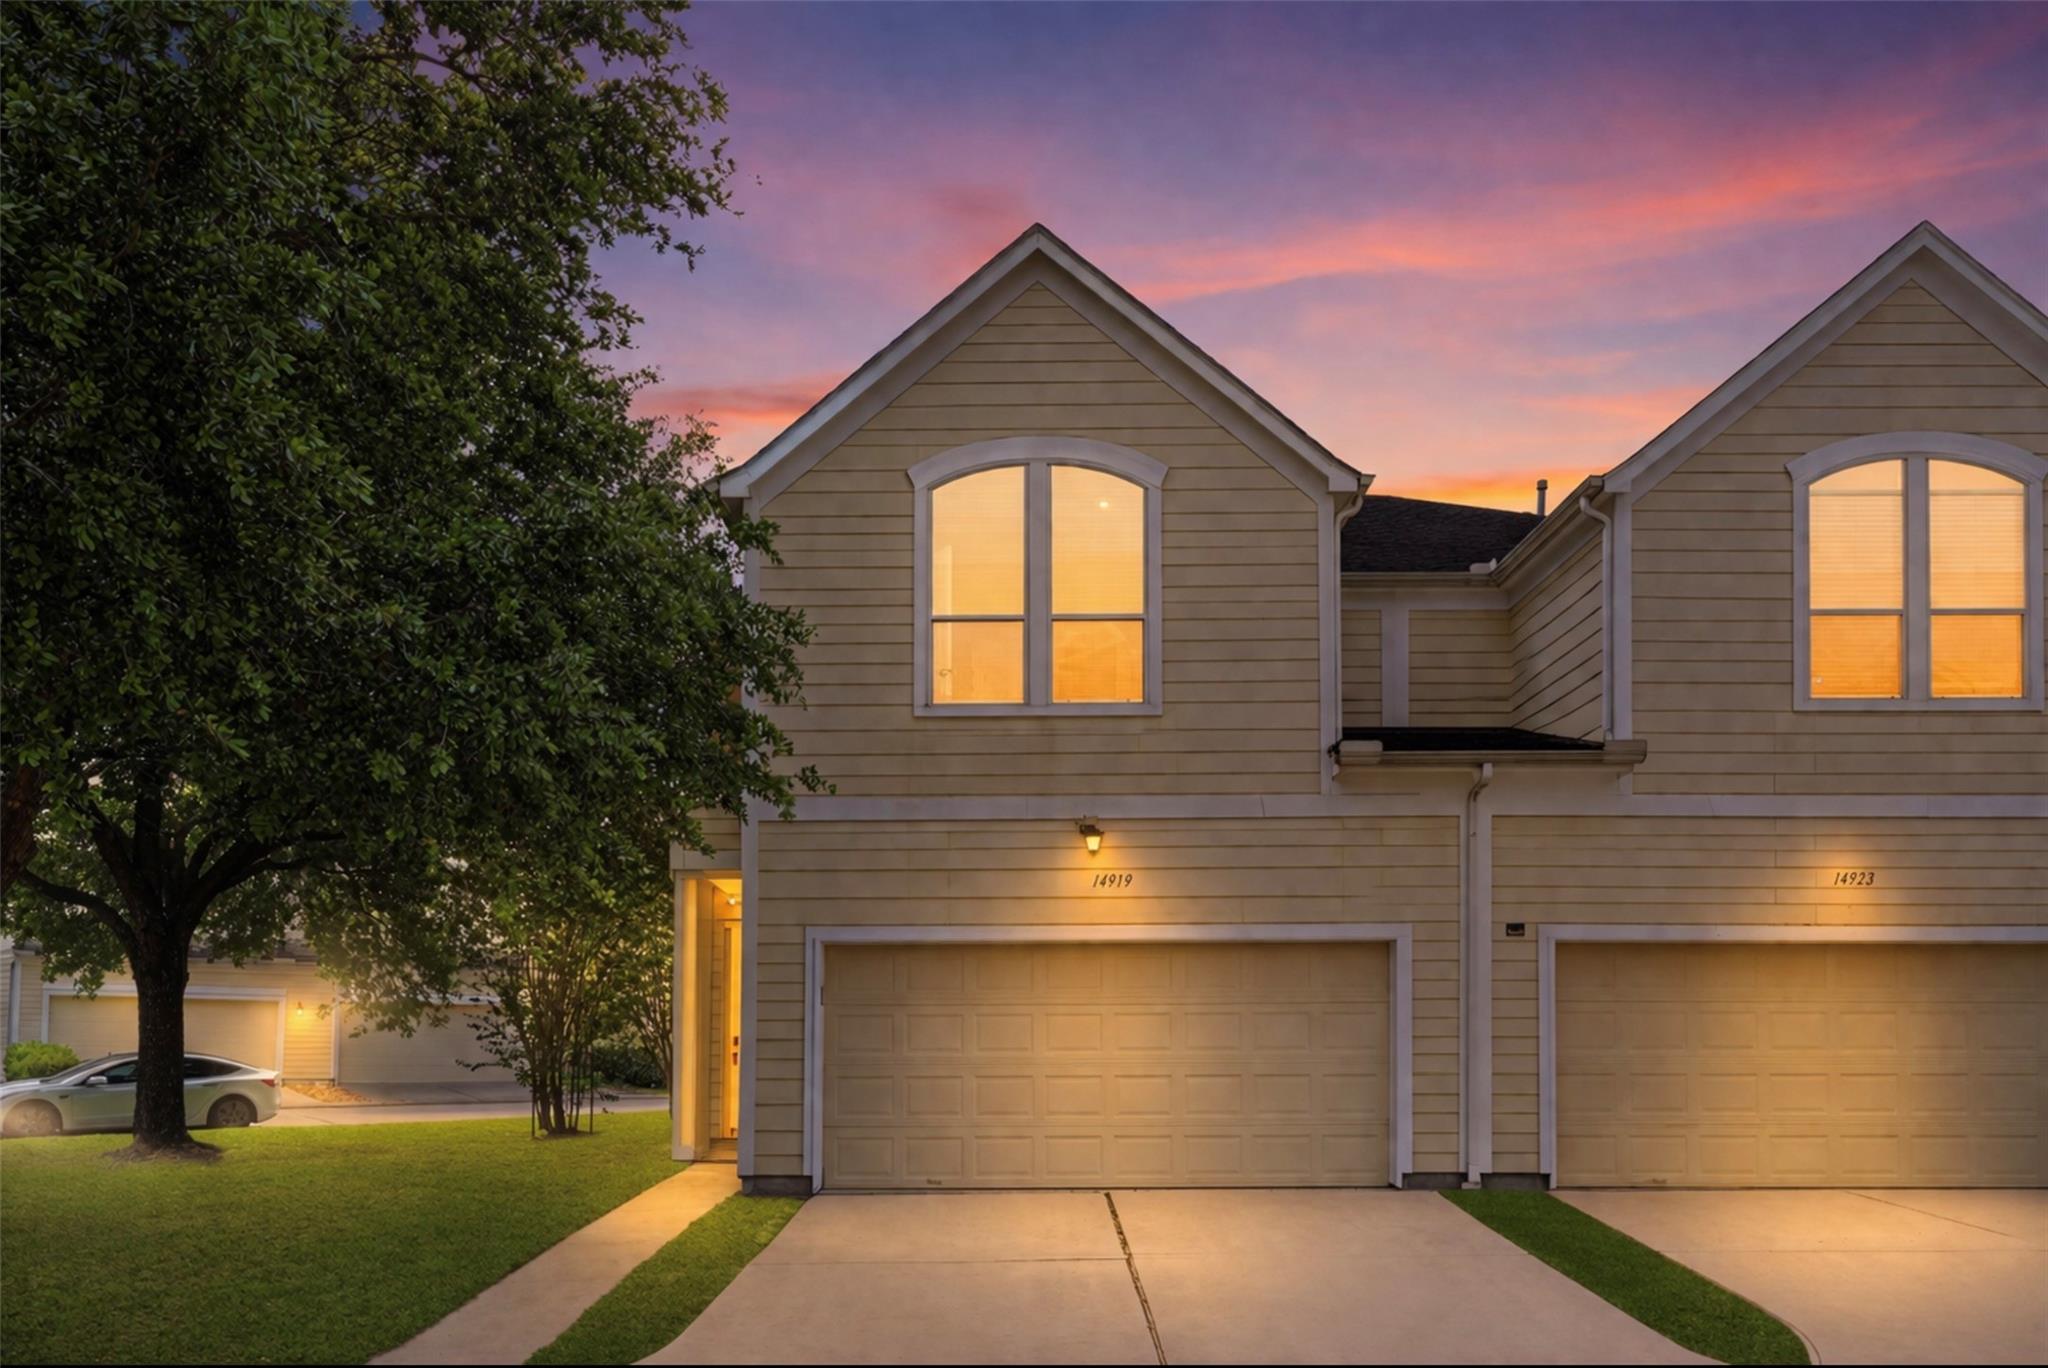
14919 Atmore Place Dr Houston, TX 77082
$271,900
Description
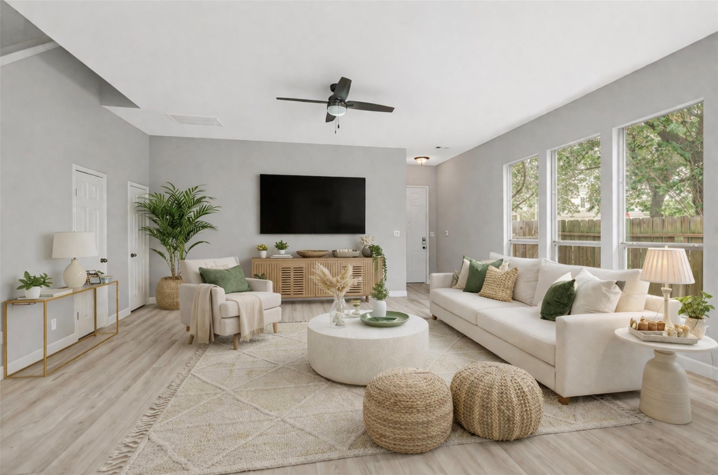
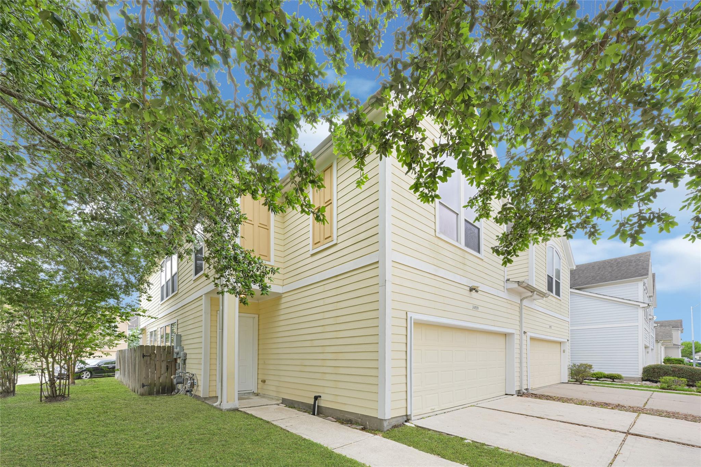
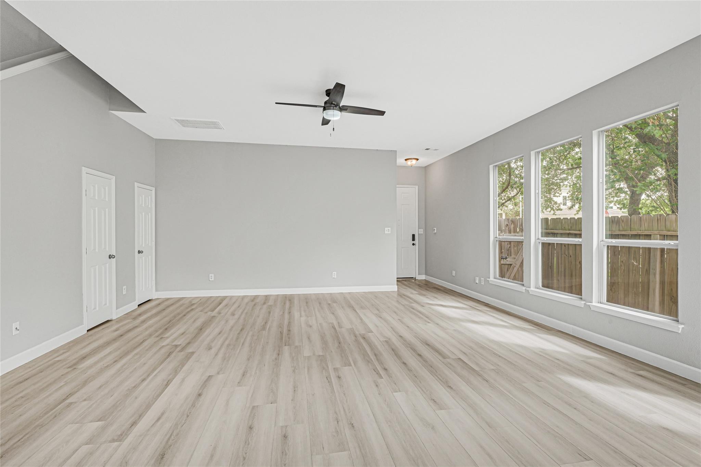
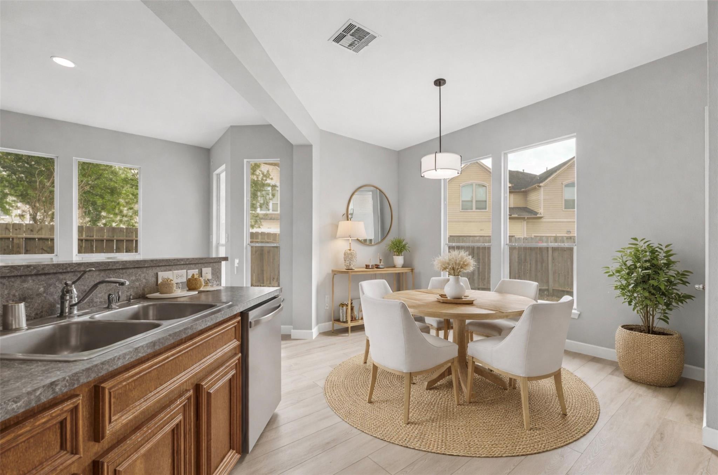
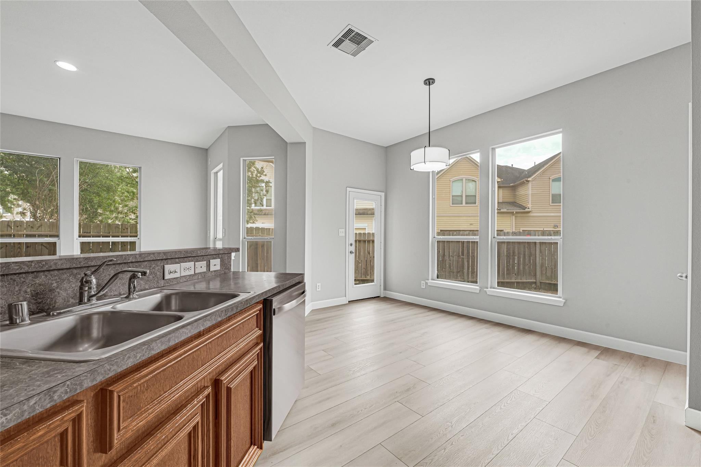
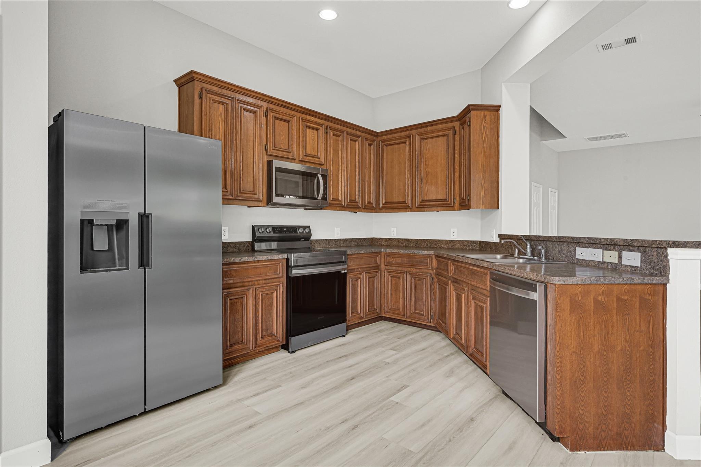
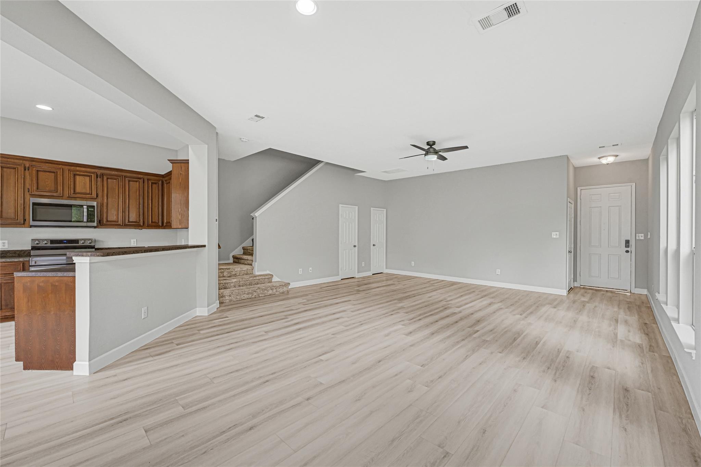
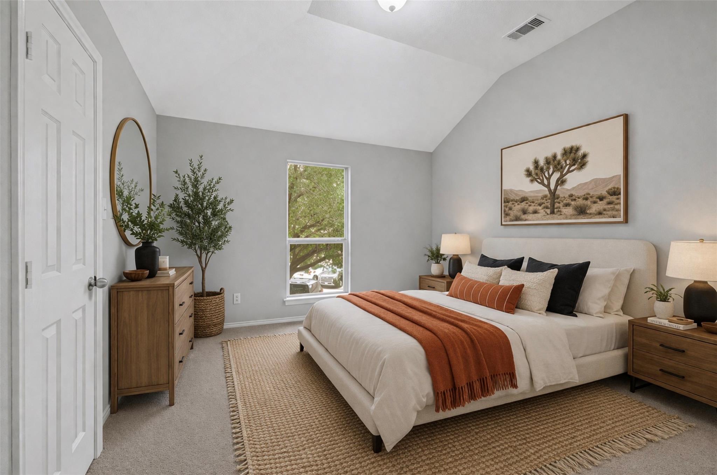
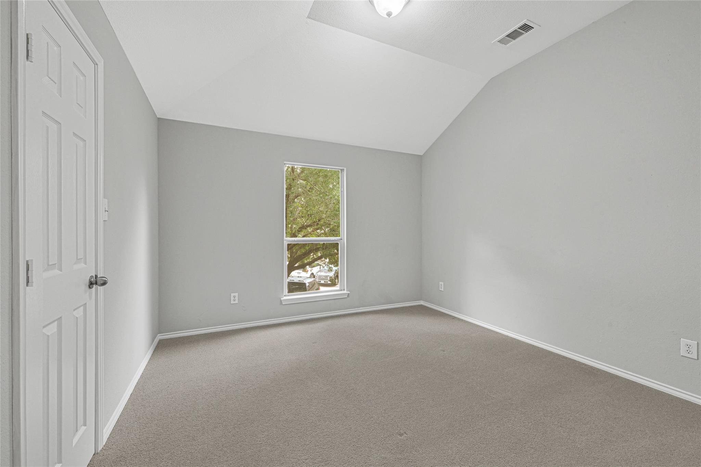
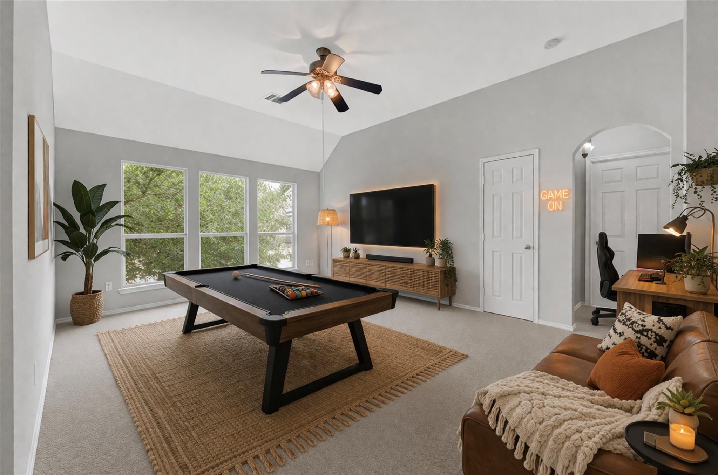
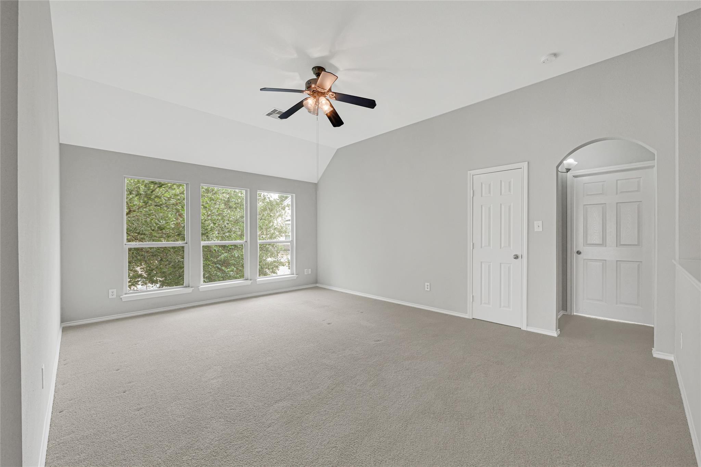
Discover the perfect blend of comfort, convenience, and modern living at 14919 Atmore Place Drive. Nestled inside a gated West Houston community, this beautifully maintained home offers the lifestyle today’s buyers are searching for. Step inside to an inviting open layout filled with natural light and designed for both entertaining and everyday living. The spacious living area flows effortlessly into the kitchen, creating the perfect space to gather and host. Generously sized bedrooms and versatile living spaces offers flexibility for guests, a home office, or growing households. Step outside to a low-maintenance backyard ideal for relaxing evenings. Conveniently located near major highways, shopping, dining, and everyday essentials, this home offers accessibility and peaceful community living. Plus — NO MUD TAX! Whether you’re purchasing your first home, upgrading your lifestyle, or investing, this is an opportunity you don’t want to miss. Schedule your private showing today!
Overview
Financial
Price:
$271,900
Price/SqFT:
$130.03
HOA Fee:
$971 Annually
Tax Rate:
2.25412 %
Est. Monthly:
$3,801 *
Tax Amount:
$6,129
Amenities and features
 Patio/Deck
 Sewer
Sewer Water Access
 Yard
Yard Corner Lot
 Energy Efficient
Property & Schools on Map
Floor plans / Dimensions / Descriptions
-
First FloorFamily Room:20x19Kitchen:18x13
-
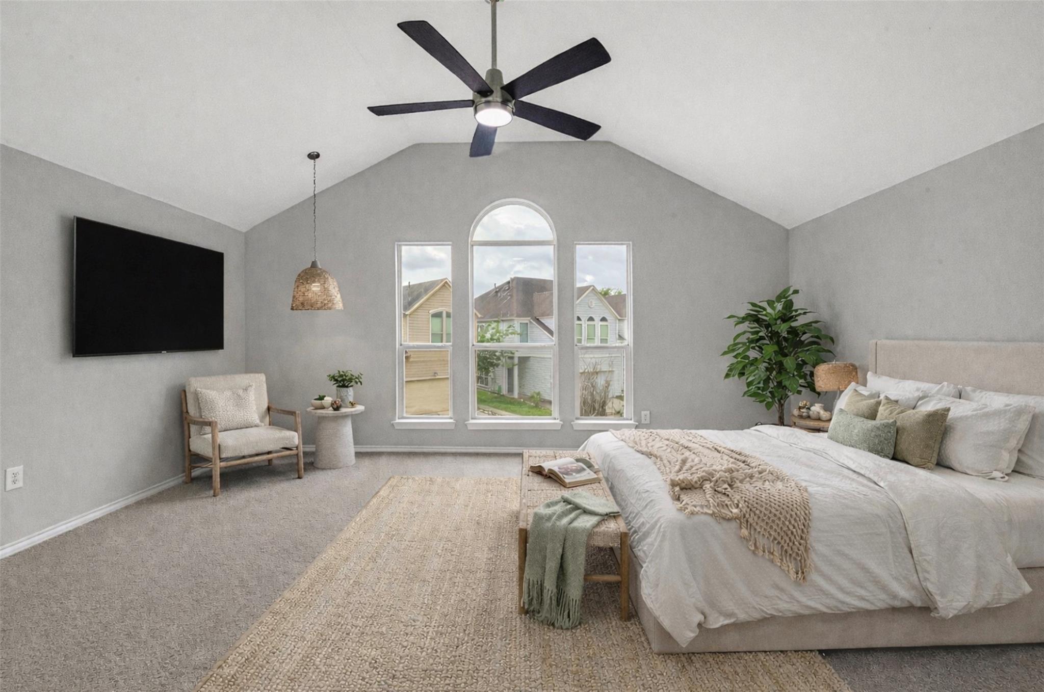
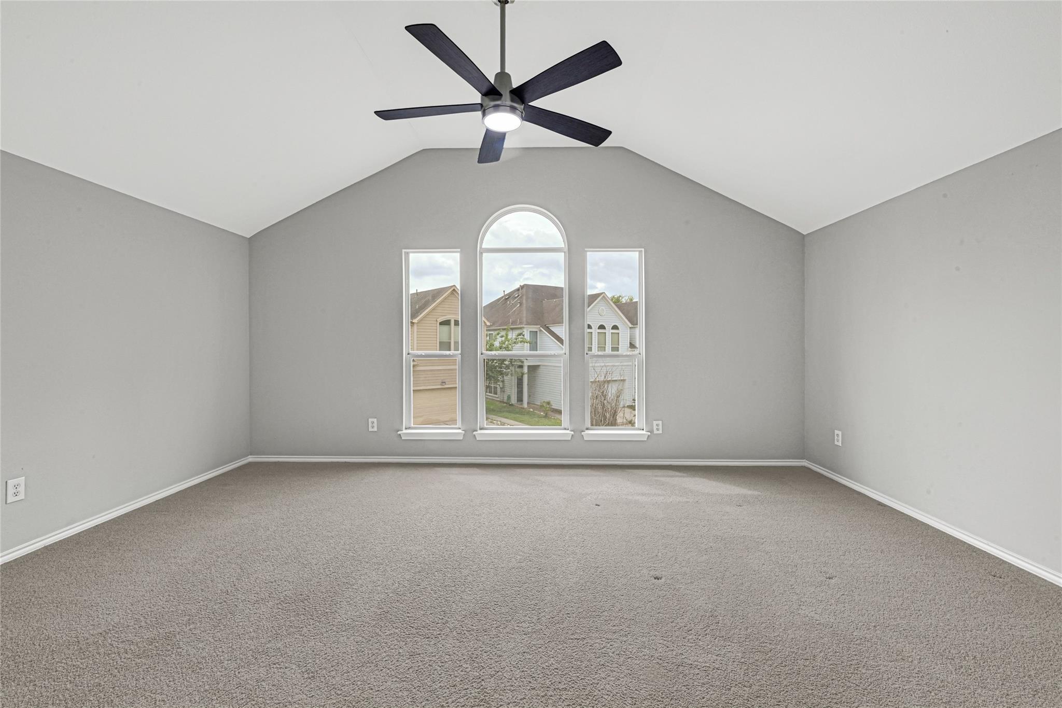
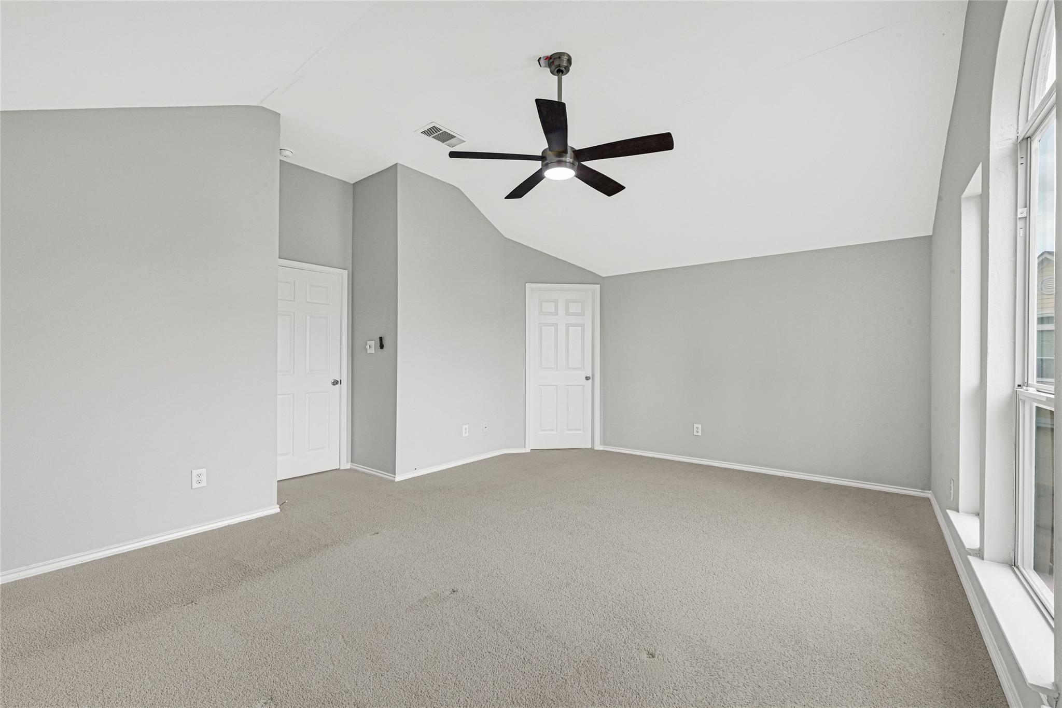
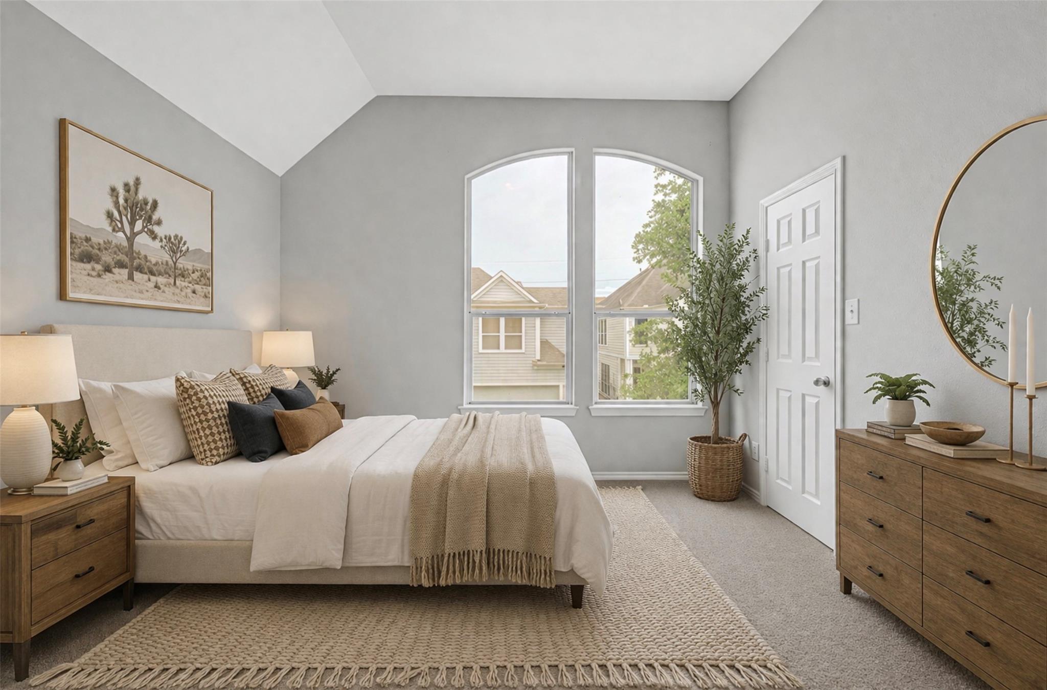
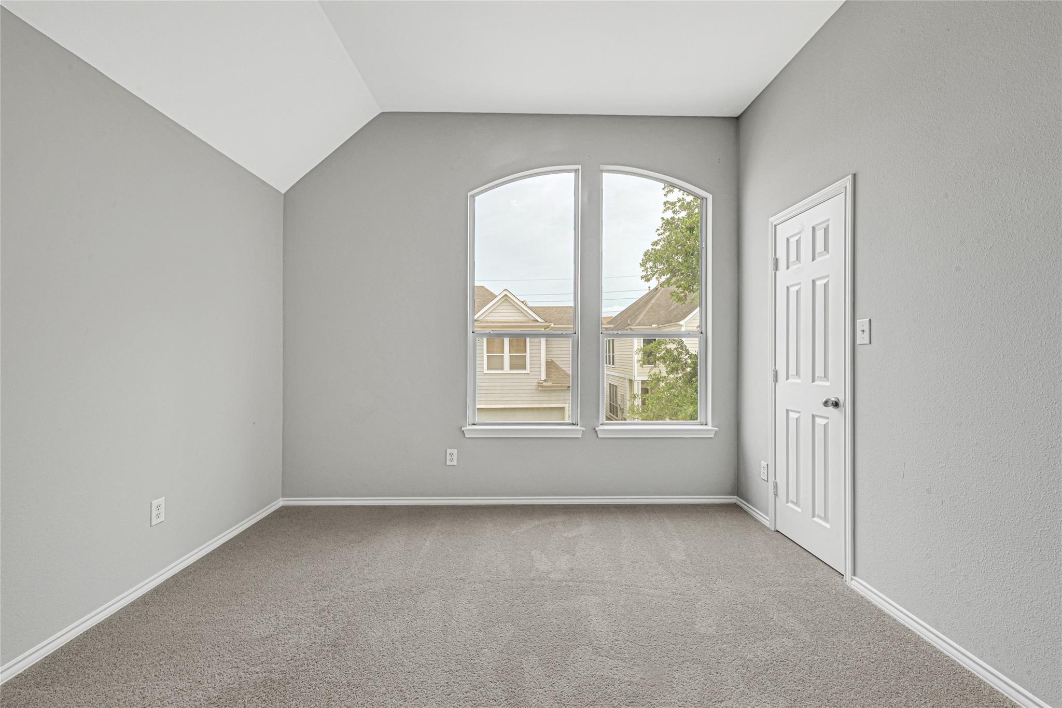
Second FloorPrimary Bedroom:17x3Bedroom:12x11Bedroom 2:12x12Game Room:18x14
-
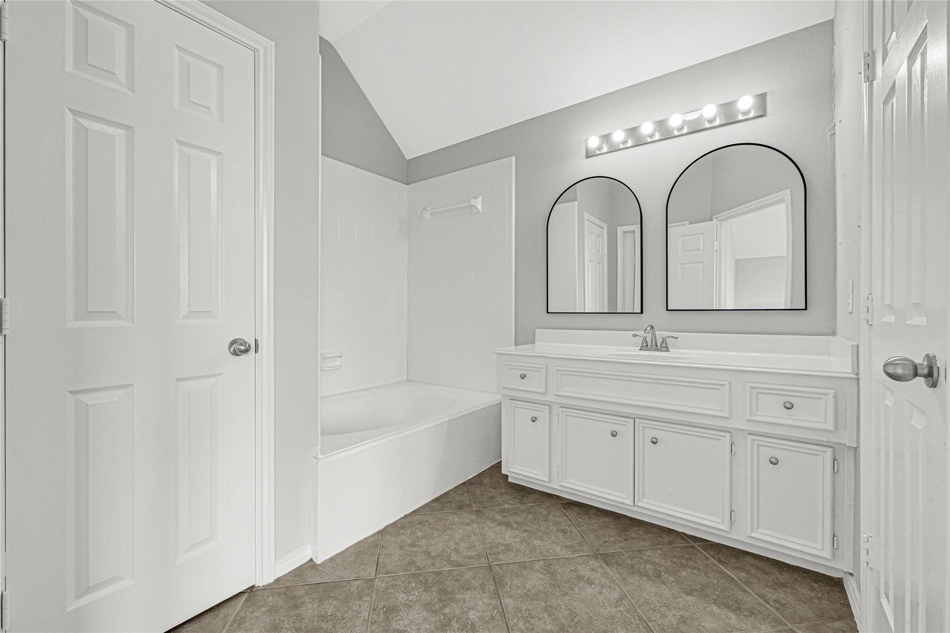
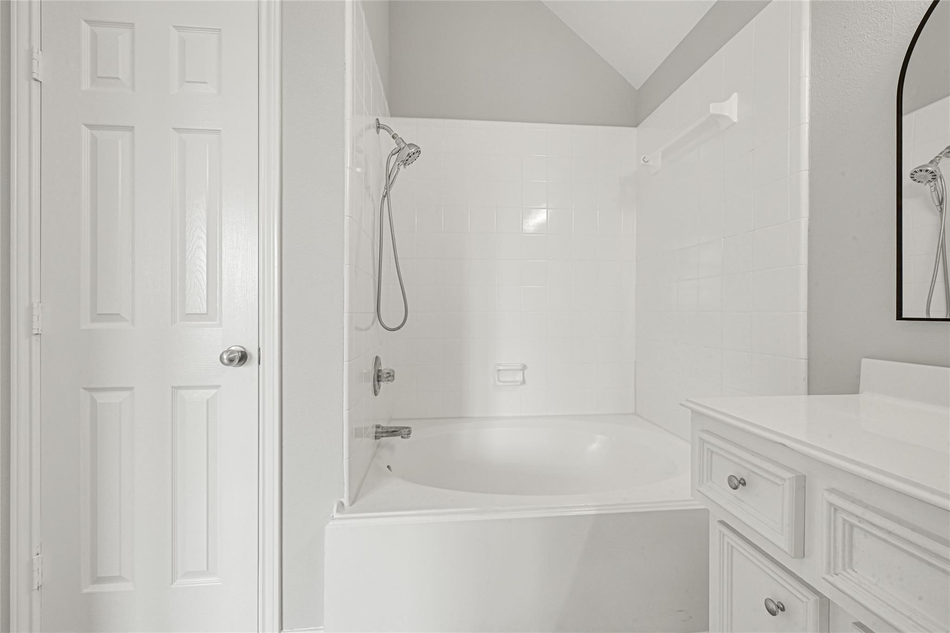
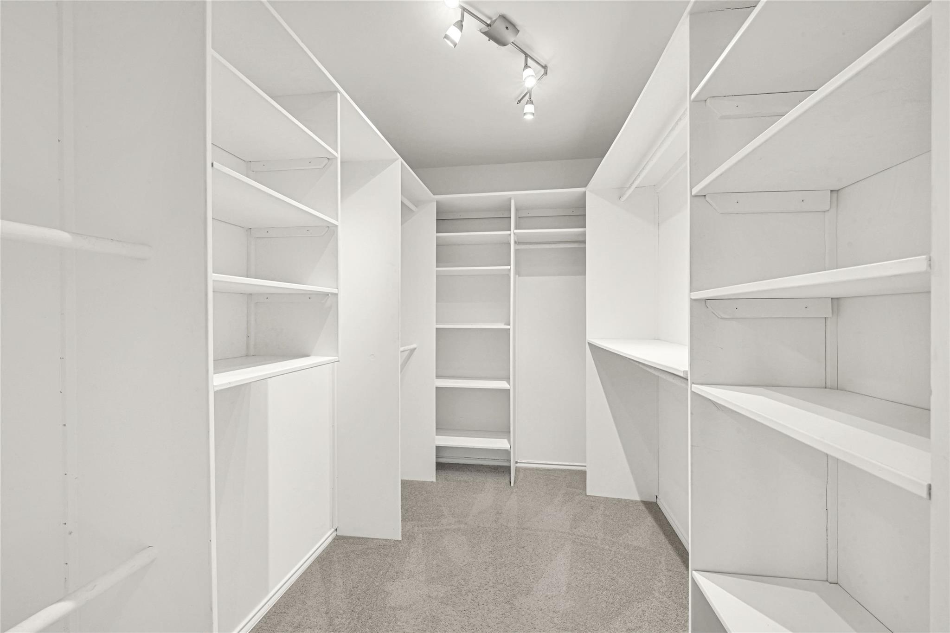
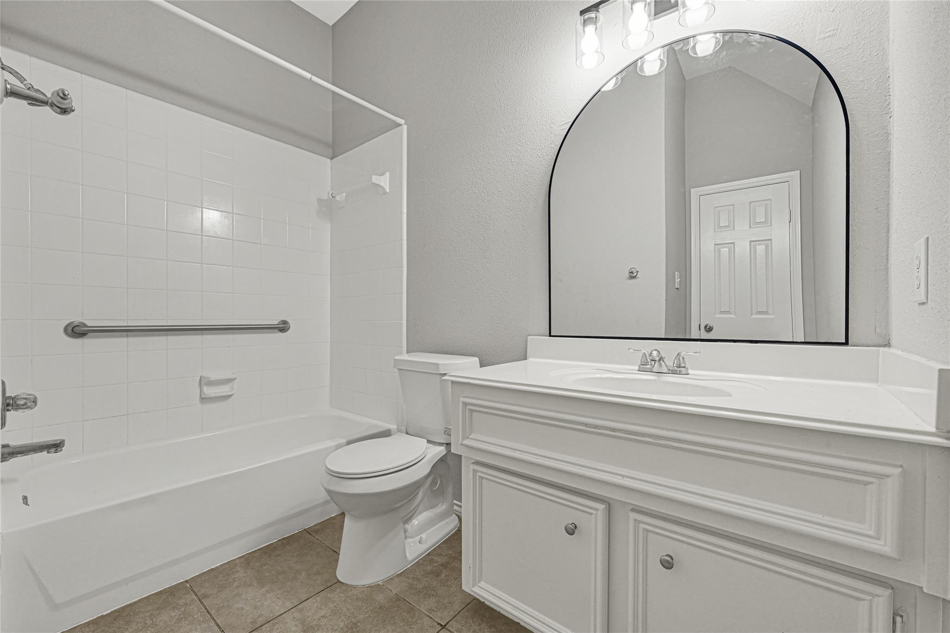
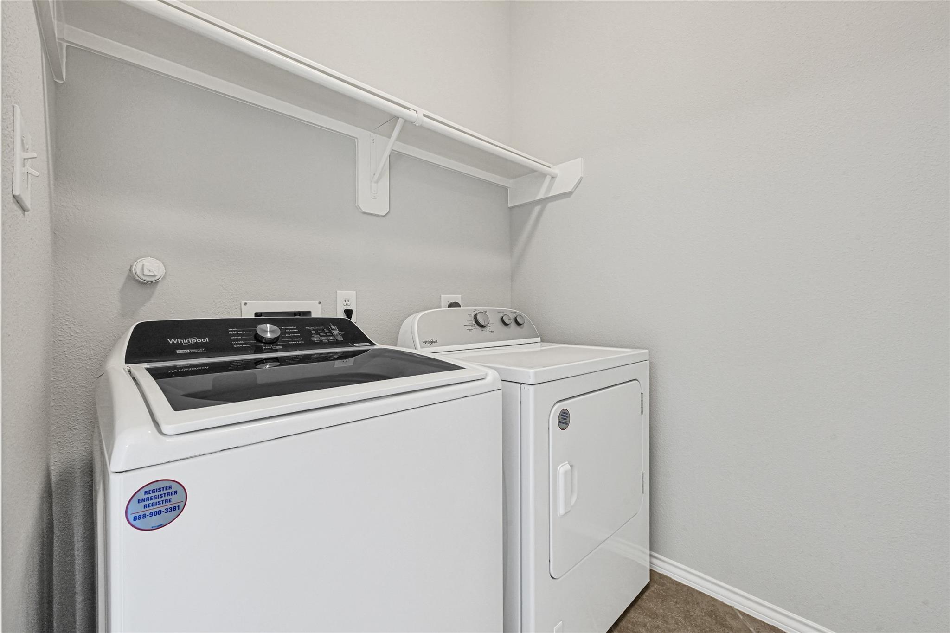
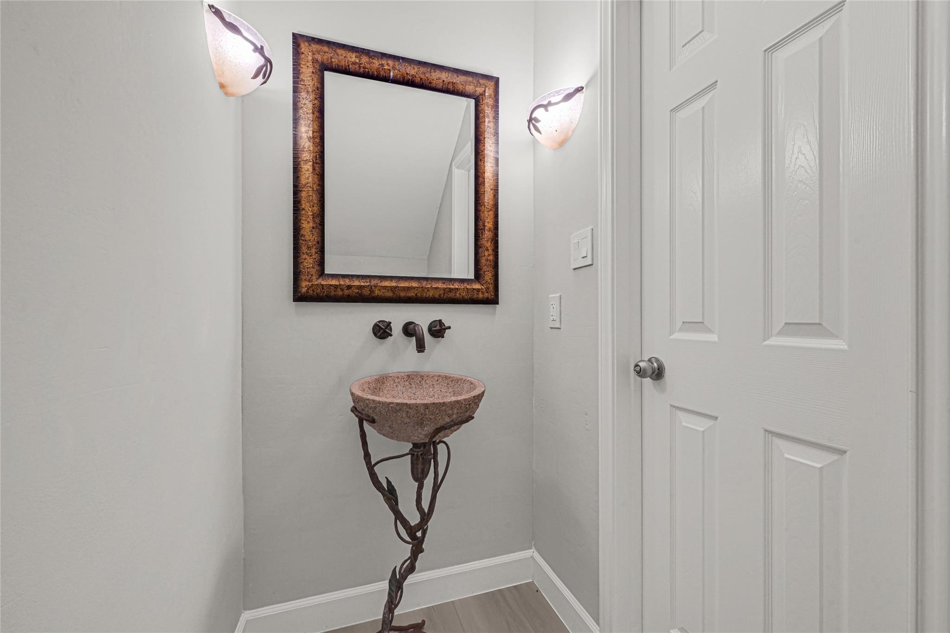
InteriorFloors:Carpet,Vinyl PlankBathroom Description:Half Bath,Primary Bath: Soaking Tub,Primary Bath: Tub/Shower Combo,Secondary Bath(s): Tub/Shower ComboBedroom Desc:All Bedrooms Up,En-Suite Bath,Primary Bed - 2nd Floor,Sitting Area,Split Plan,Walk-In ClosetKitchen Desc:Breakfast Bar,Kitchen open to Family Room,PantryRoom Description:Breakfast Room,Entry,Family Room,Gameroom Up,Kitchen/Dining Combo,Living Area - 1st Floor,Living Area - 2nd Floor,Utility Room in HouseHeating:Central GasCooling:Central ElectricWasher/Dryer Conn:YesDishwasher:YesDisposal:YesCompactor:NoMicrowave:YesRange:Electric RangeOven:Electric OvenIce Maker:NoAppliances:Dryer Included,Full Size,Refrigerator,Washer IncludedEnergy Feature:Ceiling FansInterior:Alarm System - Owned,Fire/Smoke Alarm
-
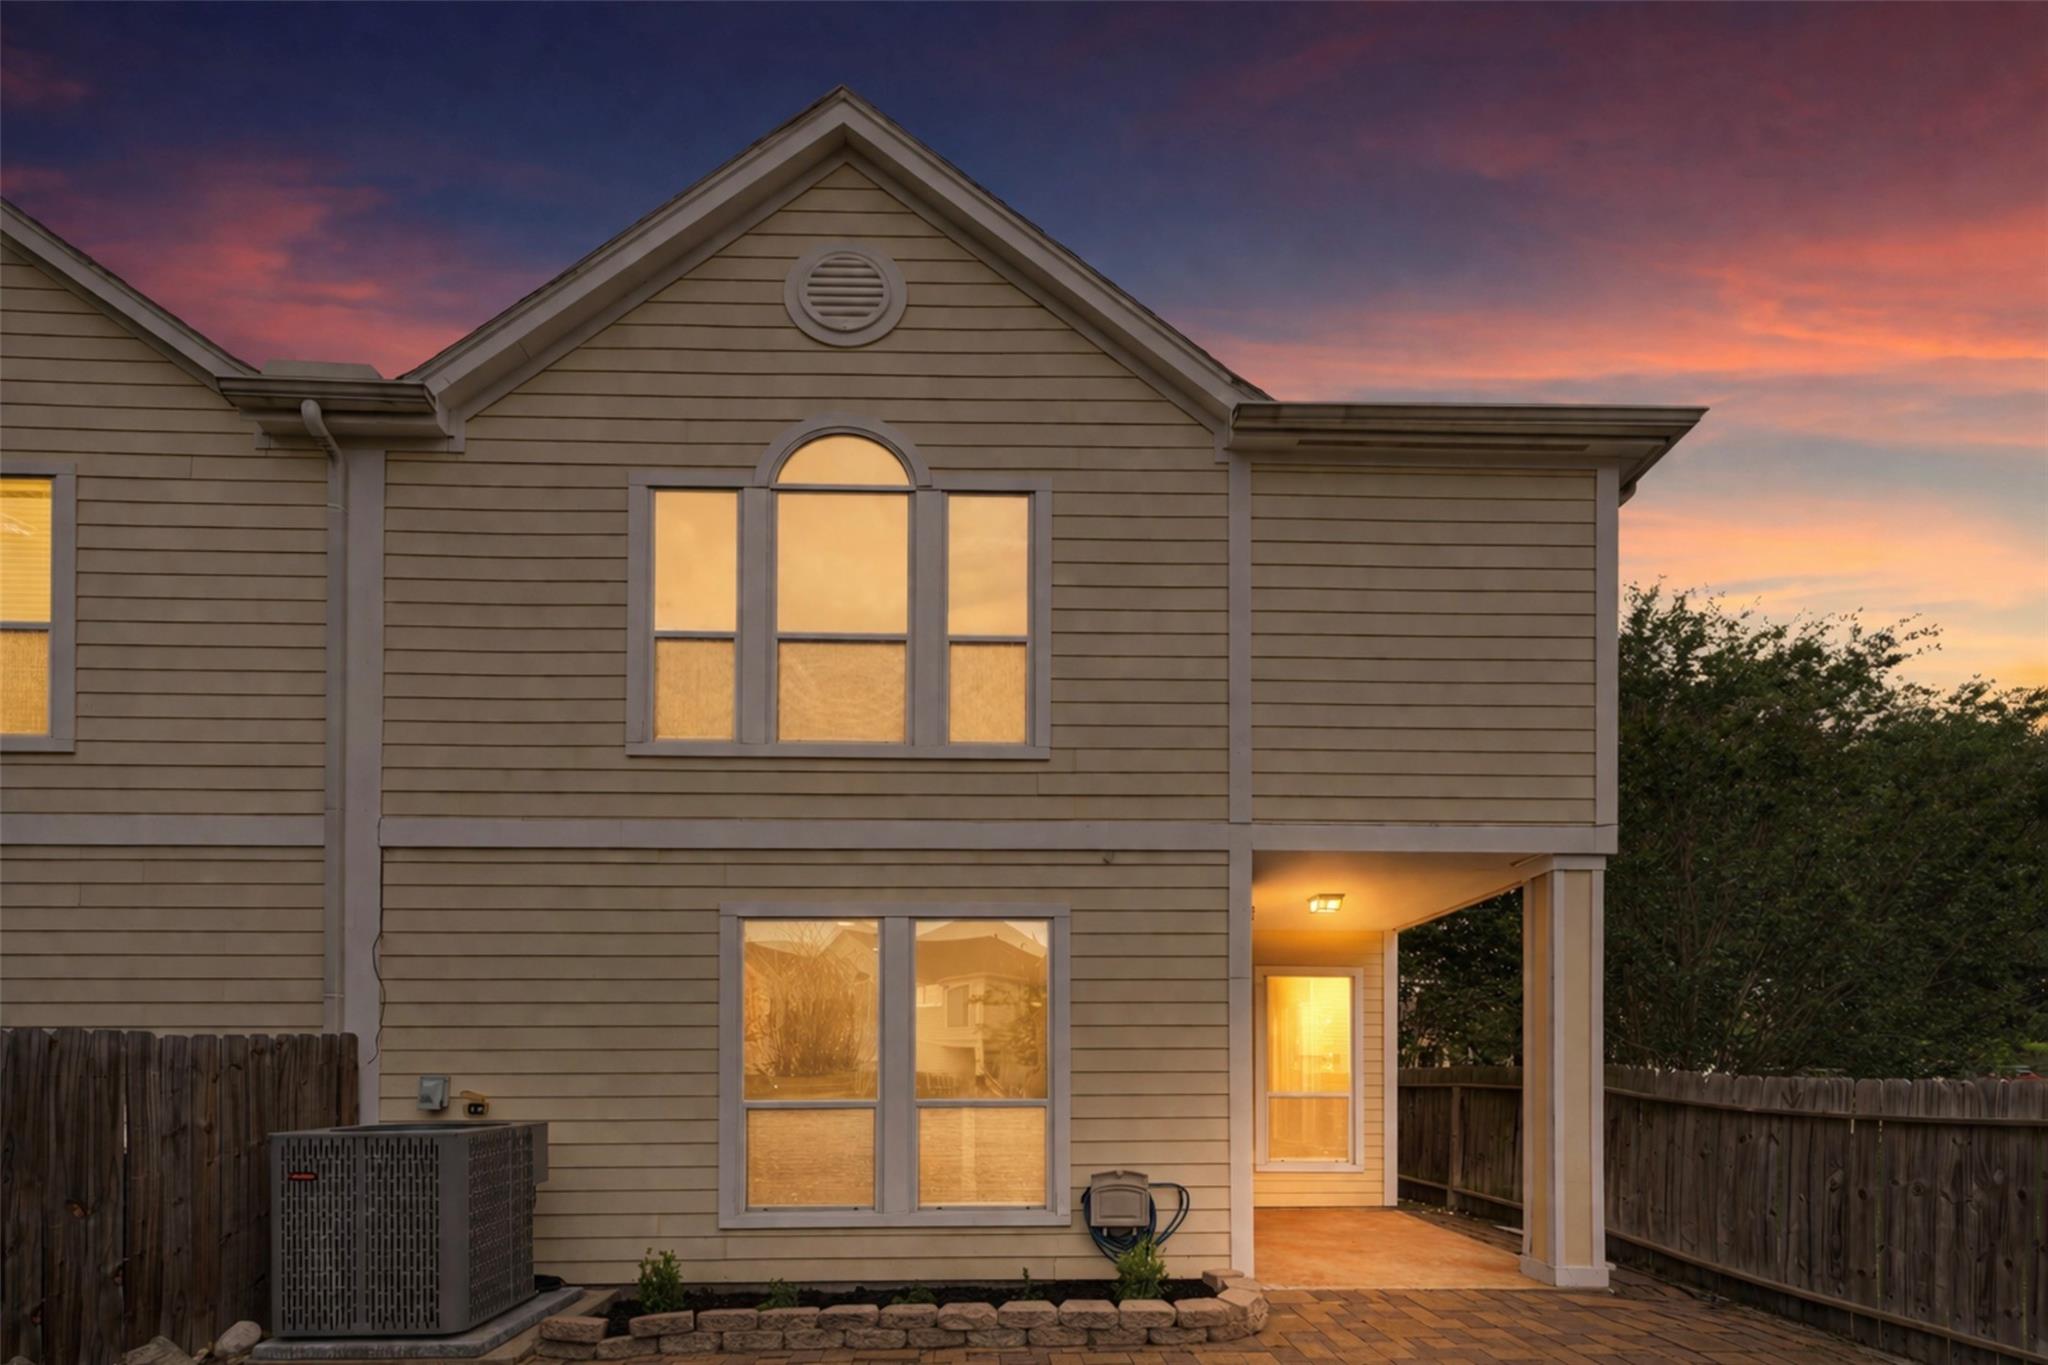
ExteriorRoof:OtherFoundation:SlabPrivate Pool:NoExterior Type:Cement BoardParking:Additional Parking,Garage ParkingWater Sewer:Public Sewer,Public WaterUnit Location:On CornerArea Pool:NoExterior:Back Yard,Fenced,Patio/Deck,Private Driveway,Side Yard
Listed By:
Jessica Hardin
Glass House Realty LLC
The data on this website relating to real estate for sale comes in part from the IDX Program of the Houston Association of REALTORS®. All information is believed accurate but not guaranteed. The properties displayed may not be all of the properties available through the IDX Program. Any use of this site other than by potential buyers or sellers is strictly prohibited.
© 2026 Houston Association of REALTORS®.
GET IN TOUCH
