

For Sale
14912 N Highway 69 N Village Mills, TX 77663
$1,800,000
Description
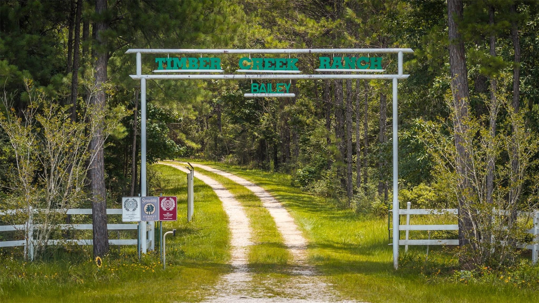
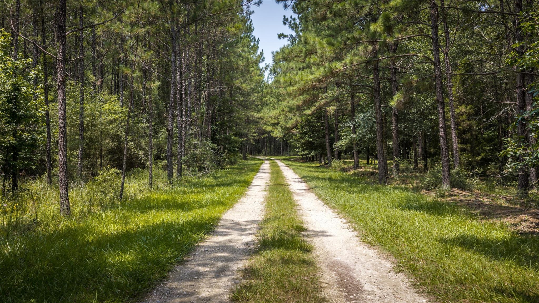
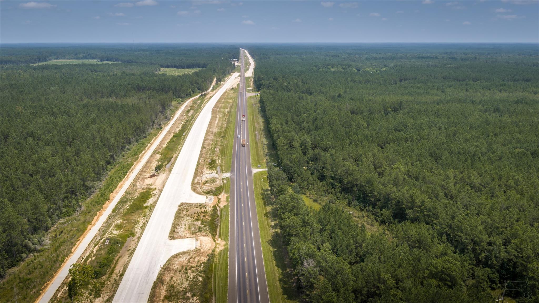
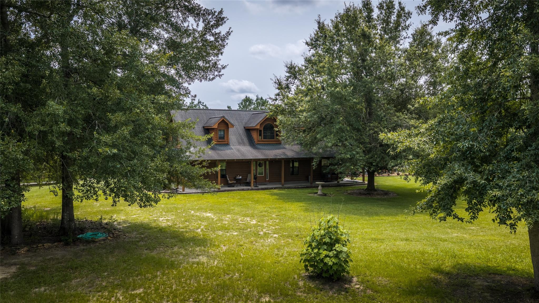
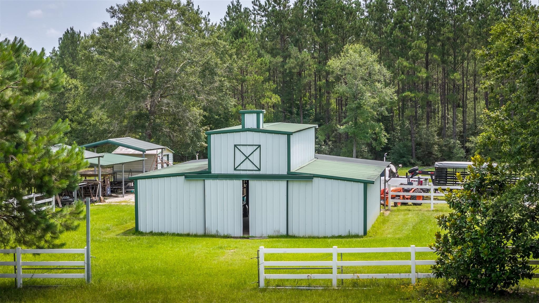
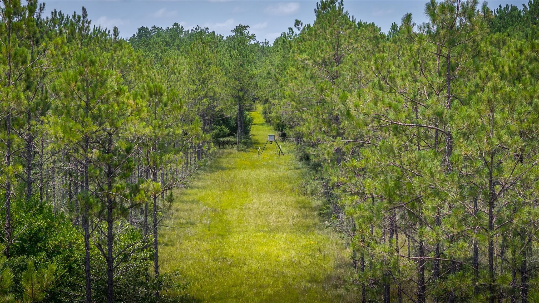
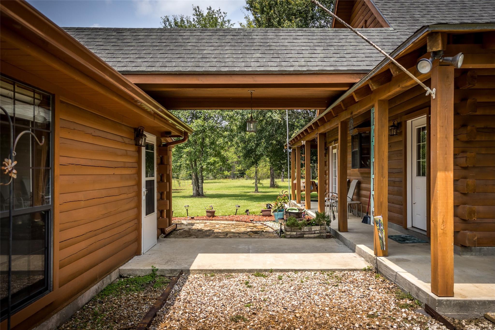
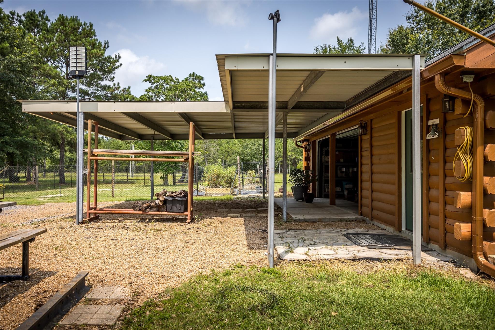
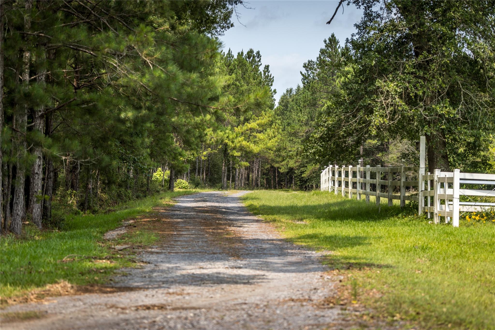
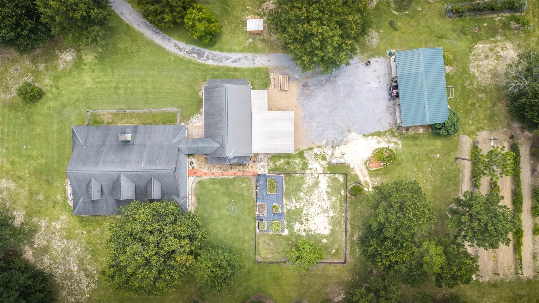
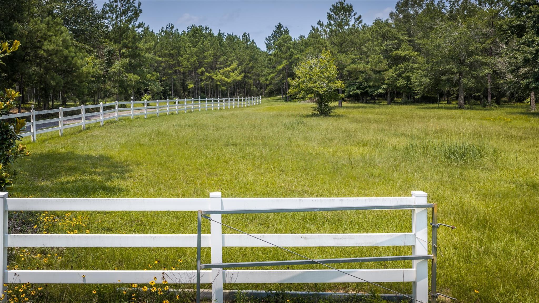
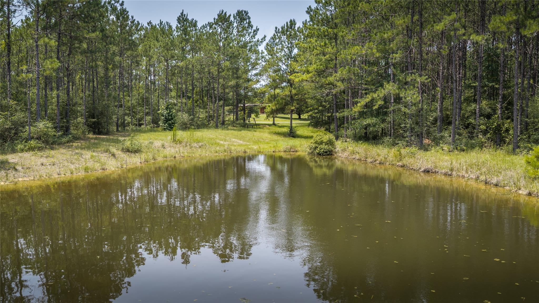
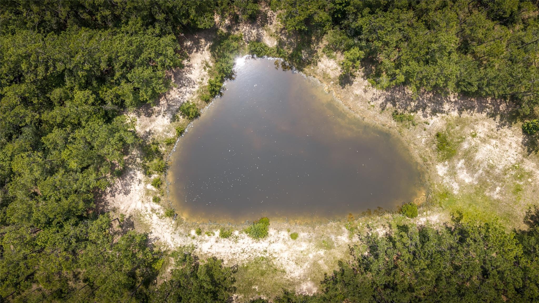
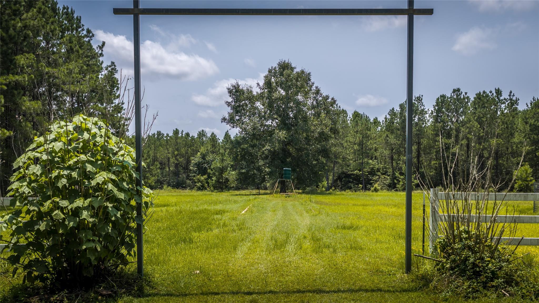
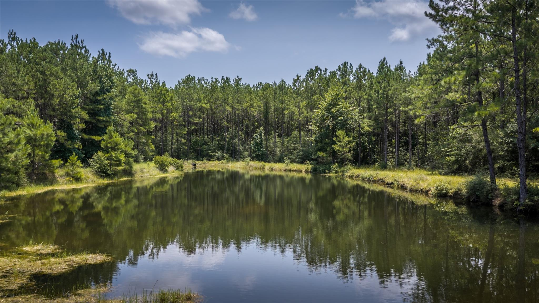
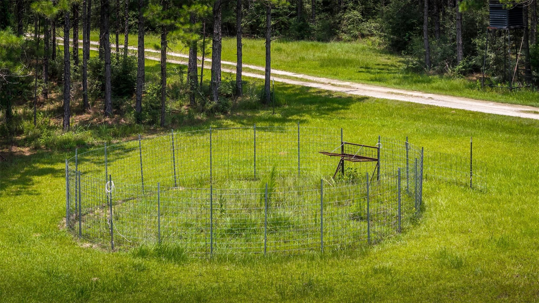
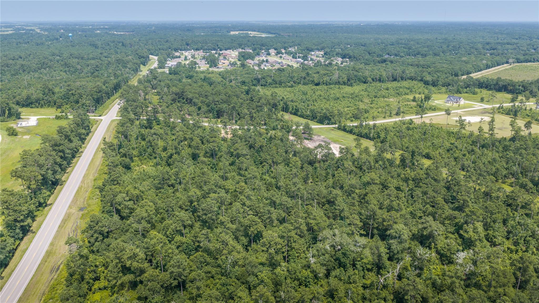
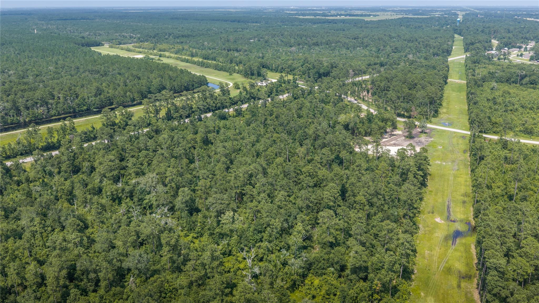
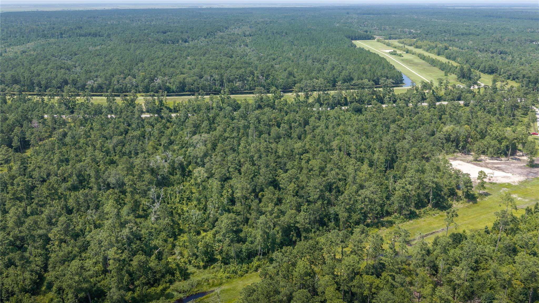
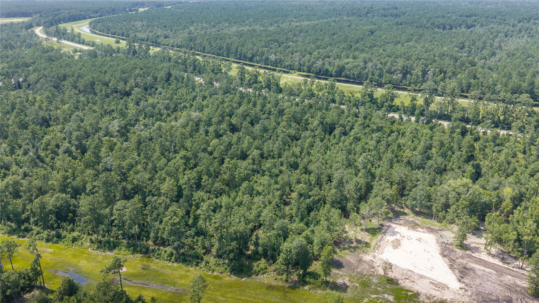
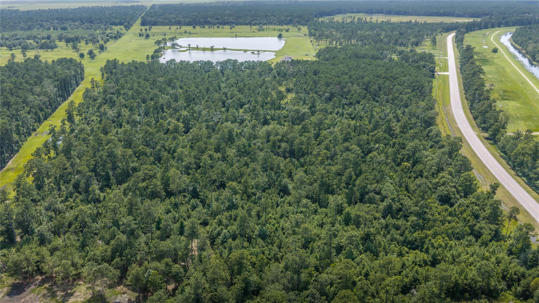
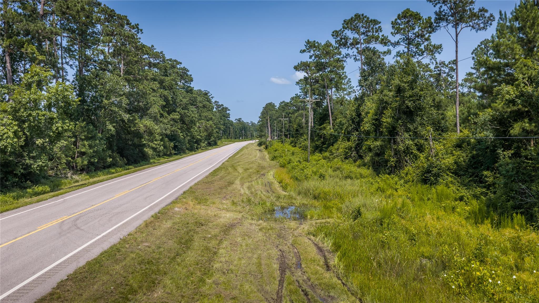
Timber Creek Ranch is an established conservation legacy ranch, receiving several awards over the years. The 215 acre property is located at the Hardin County/ Tyler County line, in Village Mills Texas, just 30 minutes N of Beaumont. The seller prides himself on his stewardship of the land and is looking for a new owner to continue the ranch’s legacy. There are orchards and gardens surrounding the home. Interior roads wind through stands of pine plantation. As you drive around the property, you will pass areas currated for quiet reflection, as well as several established hunting setups. Wildwood Golf Course is 5 minutes down the highway. Highway 69 is currently under construction in front of the property. Anyone familiar with this highway project knows that the expanded Highway will only cause the value of this property to increase. Contiguous acreage, of this size, this close to Beaumont is rare to non existent. Priced to sell, make the Timber Creek Ranch your very own today!
Overview
Financial
Price:
$1,800,000
Price/SqFT:
$8,372.1
HOA Fee:
Tax Rate:
0 %
Est. Monthly:
$18,205 *
Tax Amount:
$0
Amenities and features
 Garage Apartment
 Controlled Subdivision
 Energy Efficient
 Wooded Lot
Property & Schools on Map
Floor plans / Dimensions / Descriptions
-
First FloorPrimary Bedroom:1st
-
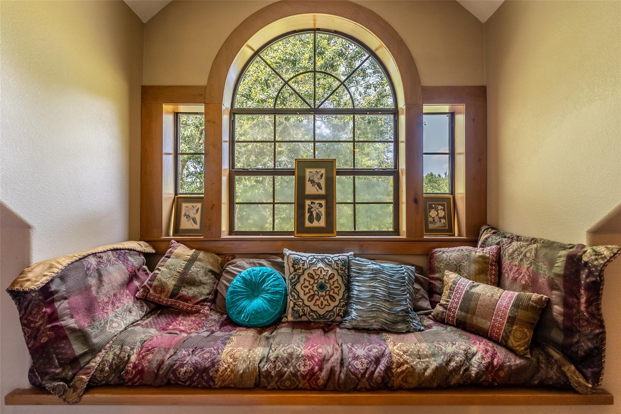
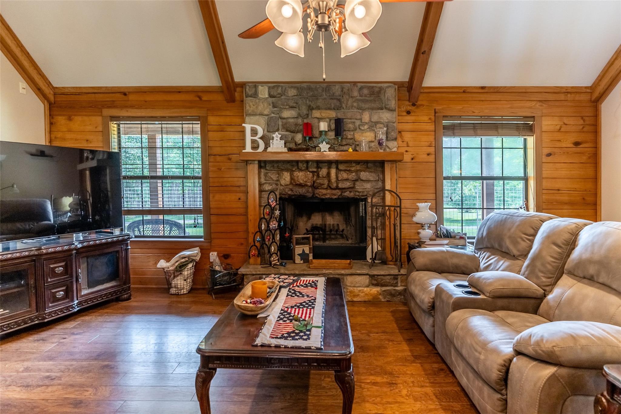
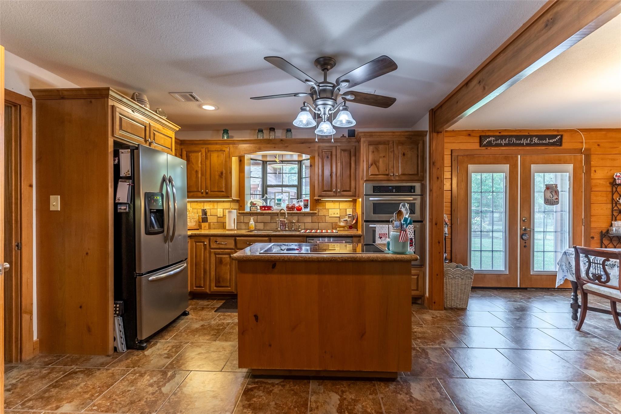
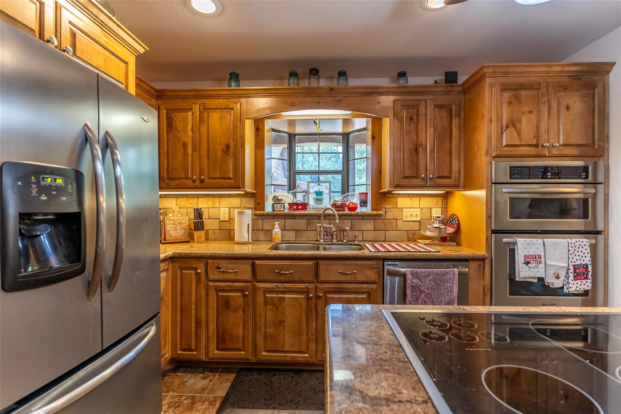
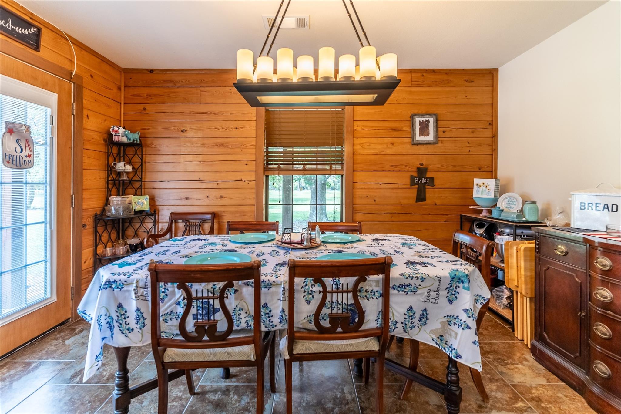
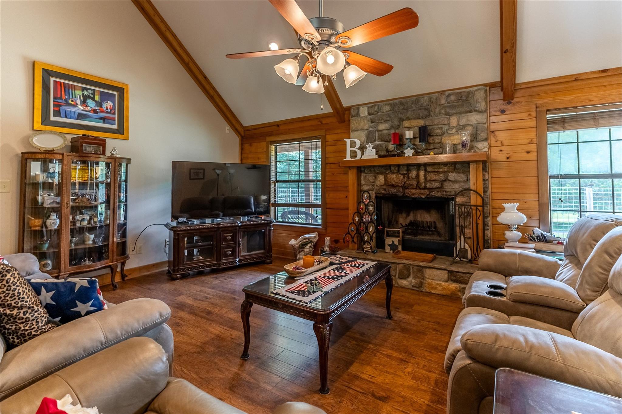
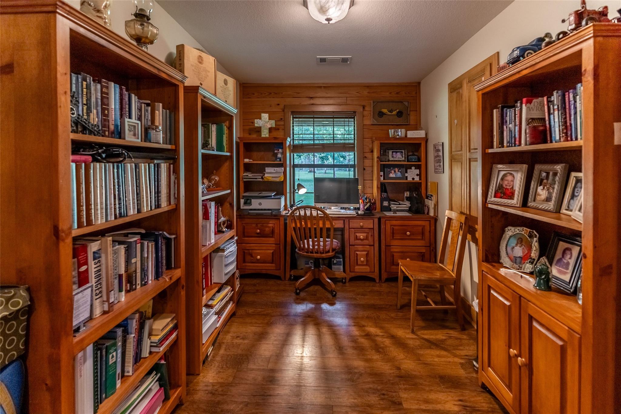
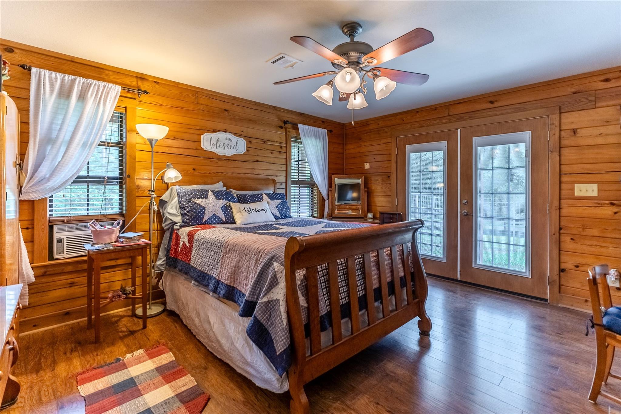
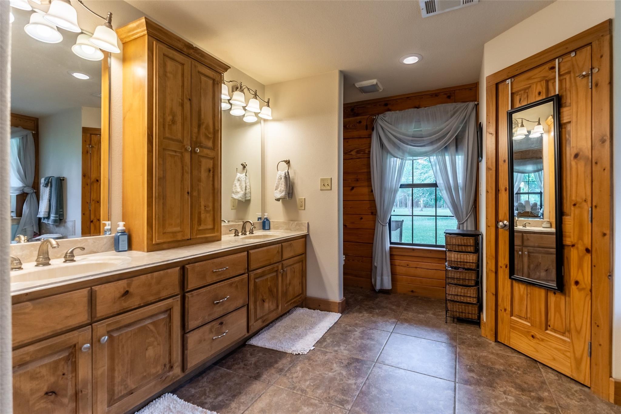
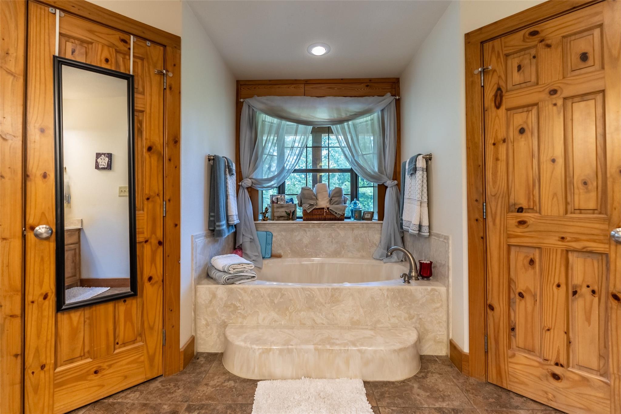
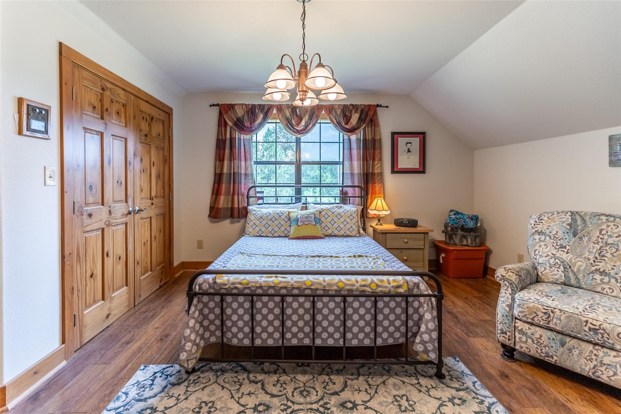
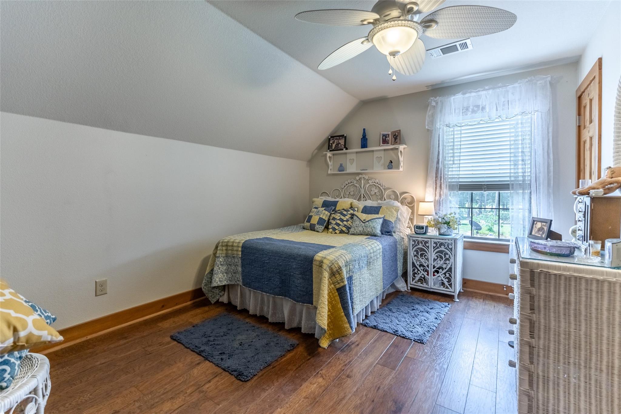
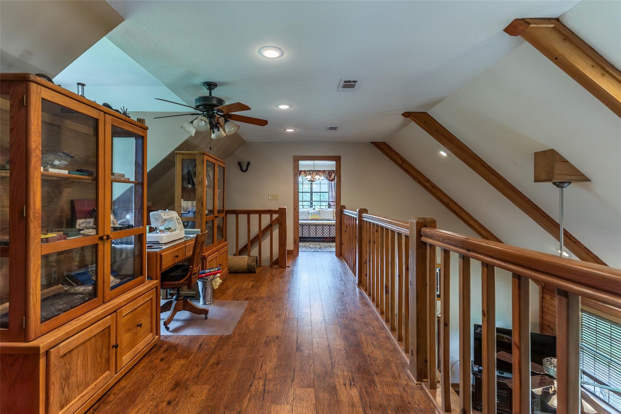
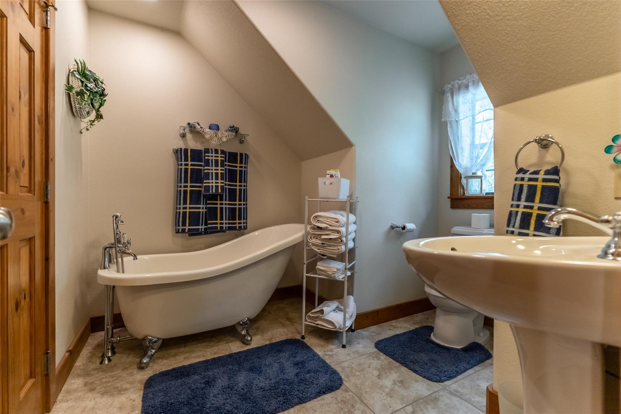
InteriorFireplace:1/Gaslog FireplaceFloors:WoodBathroom Description:Half Bath,Primary Bath: Double Sinks,Primary Bath: Separate Shower,Primary Bath: Soaking Tub,Secondary Bath(s): Soaking TubBedroom Desc:2 Bedrooms Up,Primary Bed - 1st Floor,Sitting Area,Walk-In ClosetKitchen Desc:Island w/o Cooktop,Kitchen open to Family RoomRoom Description:1 Living Area,Entry,Family Room,Gameroom Up,Home Office/Study,Kitchen/Dining Combo,Loft,Quarters/Guest House,Utility Room in HouseHeating:Central ElectricCooling:Central ElectricConnections:Electric Dryer Connections,Washer ConnectionsDishwasher:YesDisposal:YesCompactor:NoMicrowave:YesRange:Electric RangeOven:Electric OvenIce Maker:NoEnergy Feature:Ceiling Fans,GeneratorInterior:Balcony,Fire/Smoke Alarm,Formal Entry/Foyer,High Ceiling,Refrigerator Included,Vaulted Ceiling,Wired for Sound
-
ExteriorFoundation:SlabPrivate Pool:NoLot Description:WoodedCarport Description:Attached CarportGarage Carport:Additional Parking,Auto Garage Door Opener,Circle Driveway,Converted Garage,Extra Driveway,WorkshopAccess:Automatic GateWater Sewer:Septic Tank,WellRoad Surface:ConcreteFront Door Face:WestTree Description:Densely Wooded
Listed By:
Blake Ledyard
White Wing Realty
The data on this website relating to real estate for sale comes in part from the IDX Program of the Houston Association of REALTORS®. All information is believed accurate but not guaranteed. The properties displayed may not be all of the properties available through the IDX Program. Any use of this site other than by potential buyers or sellers is strictly prohibited.
© 2026 Houston Association of REALTORS®.
GET IN TOUCH
