
For Sale
14810 Dinosaur Tracks Dr Cypress, TX 77433
$689,900
Description
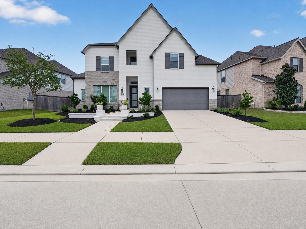
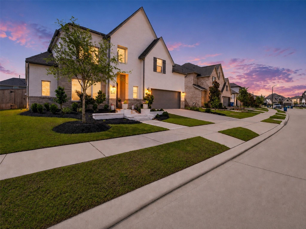
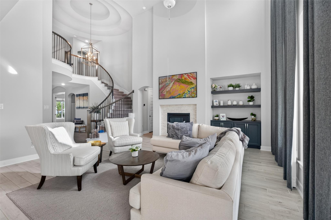
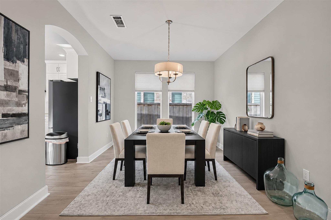
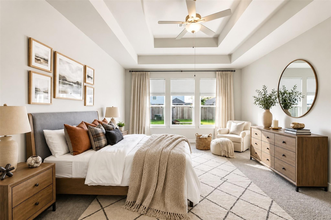
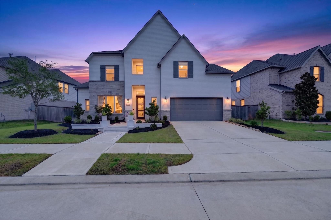
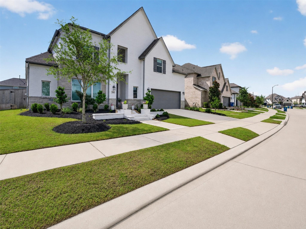
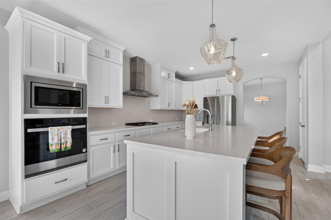
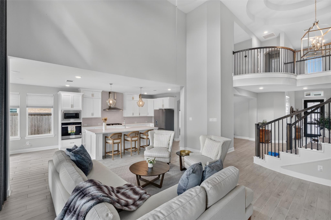
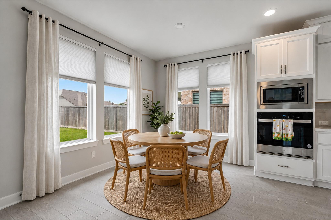
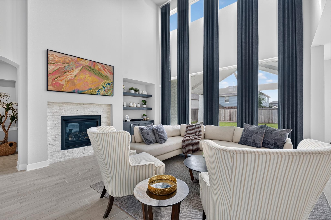
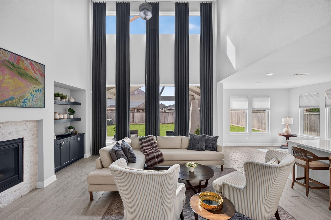
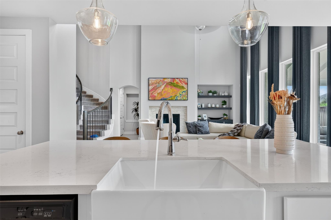
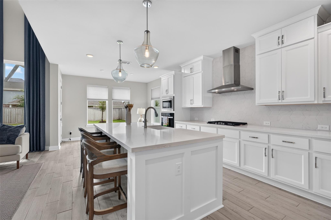
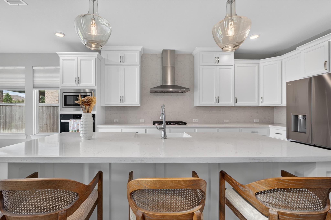
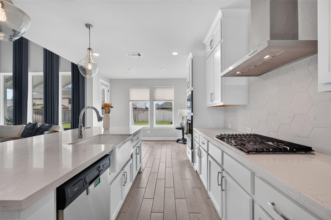
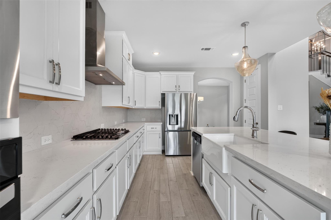
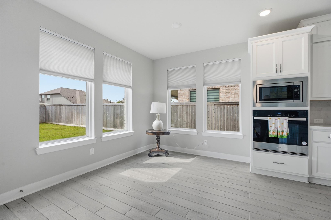
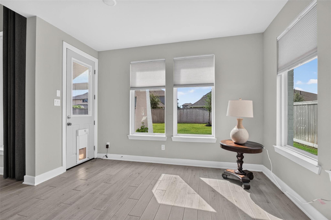
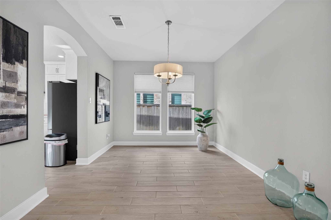
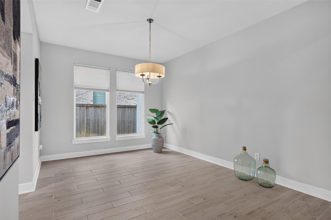
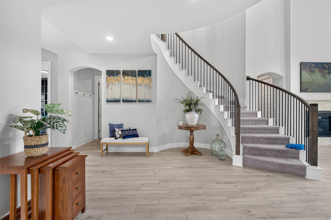
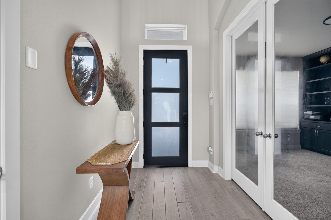
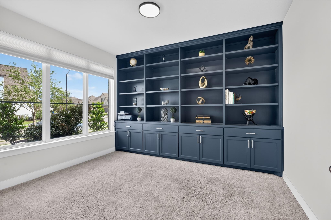
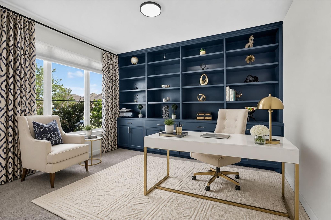
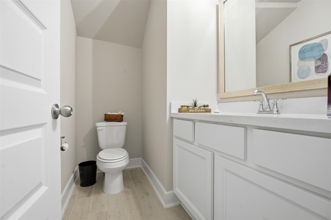
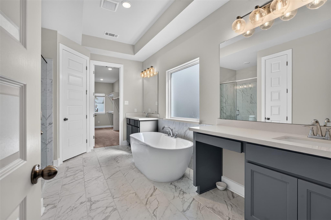
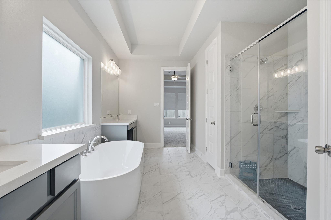
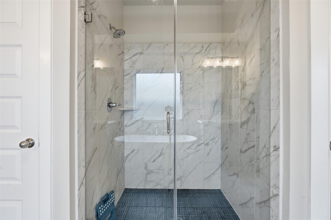
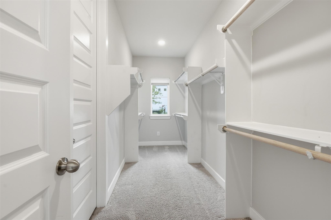
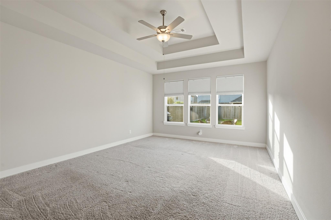
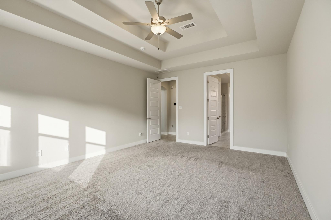
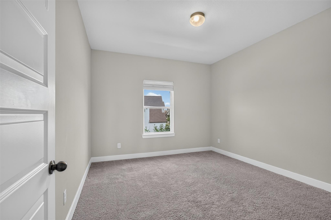
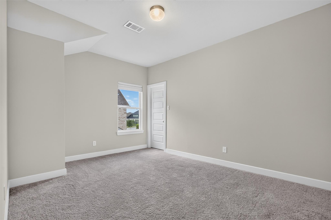
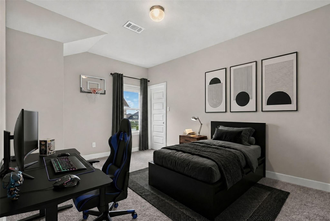
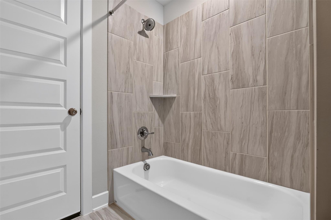
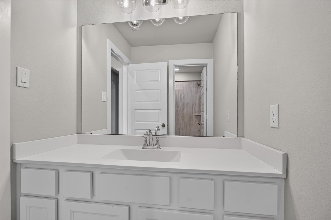
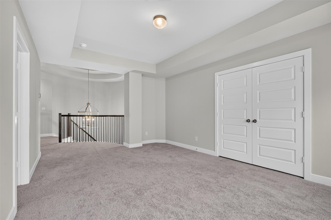
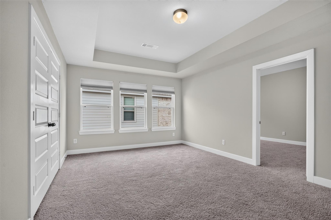
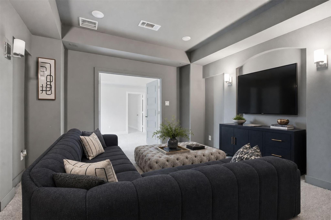
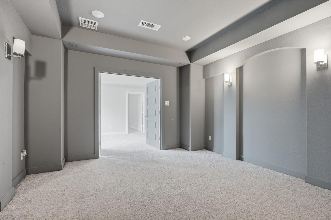
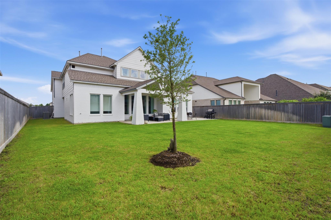
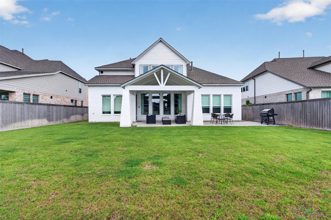
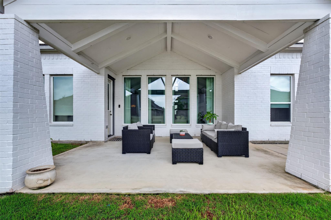
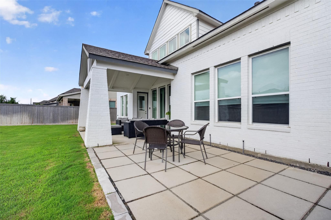
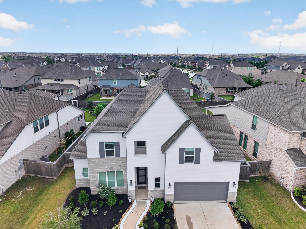
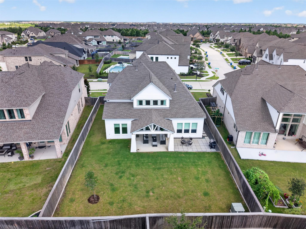
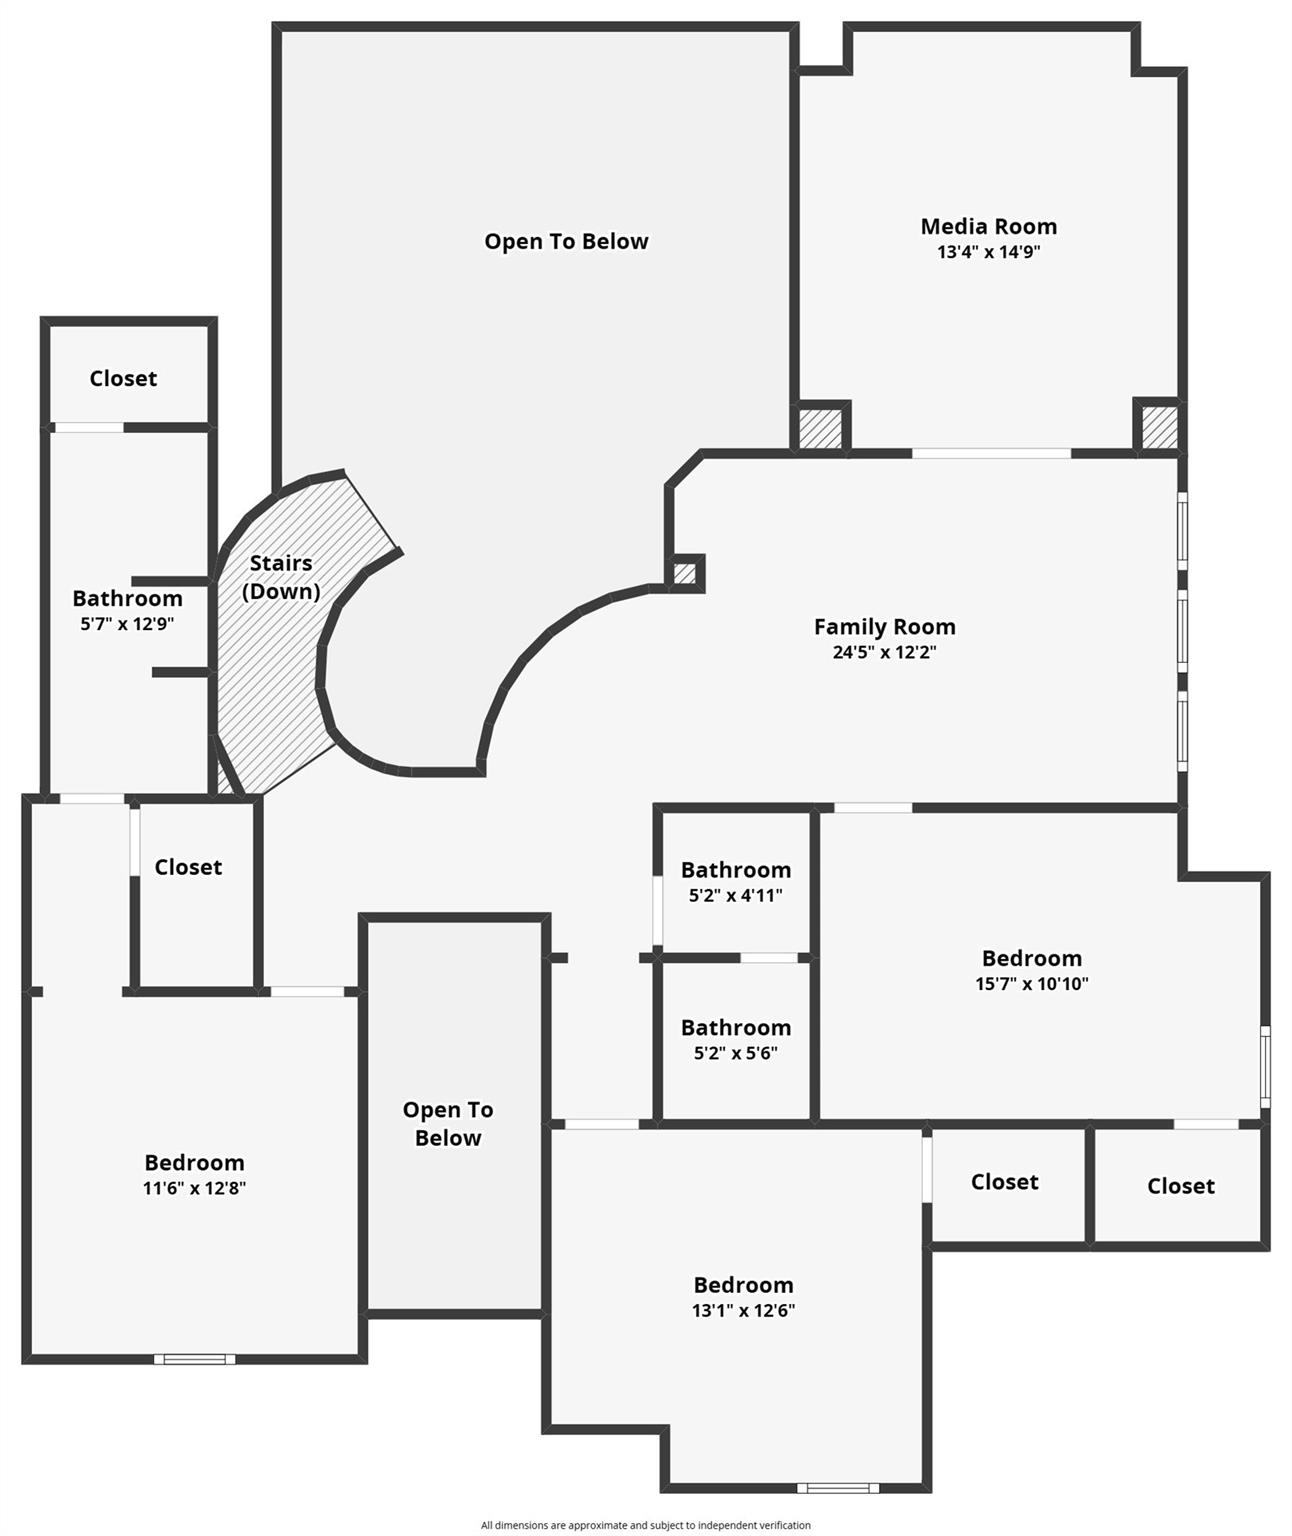
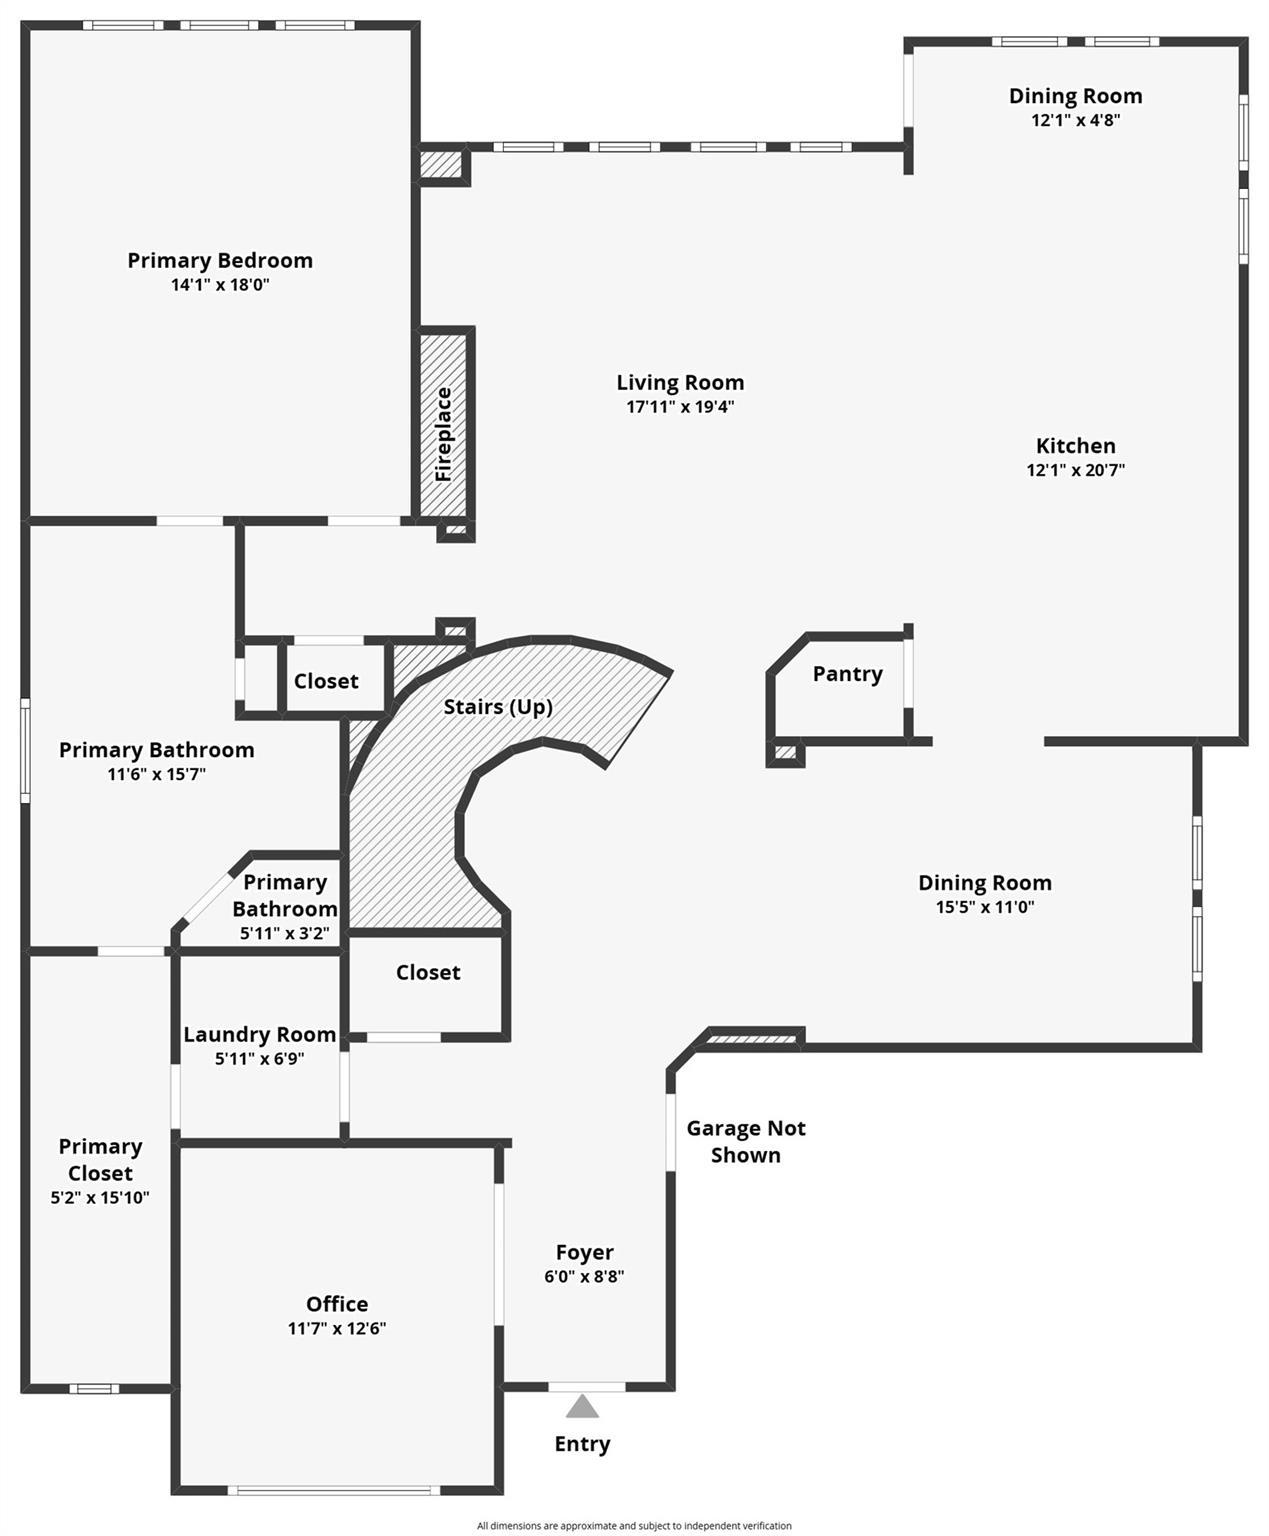
Stunning two-story home in the award-winning Bridgeland community! This 4-bedroom, 3.5-bath home features a private first-floor primary suite with a spacious walk-in closet, an open-concept kitchen overlooking the family room, a formal dining room, and a dedicated study. Upstairs offers a game room and media room, providing plenty of space for entertaining and everyday living. This home has been thoughtfully upgraded with beautiful custom improvements, including custom cellular shades, motorized office blinds, custom living room drapes, built-in cabinetry in the living room, office, laundry room, and bathroom, decorative wood paneling on the kitchen island, a B-hyve Pro smart sprinkler system, and an extended paver patio. Bridgeland offers resort-style amenities, scenic trails, lakes, parks, pools, and year-round events, all just minutes from Grand Parkway (99) and US 290.
Overview
Financial
Price:
$689,900
Price/SqFT:
$197.74
HOA Fee:
$1270 Annually
Tax Rate:
3.16566 %
Est. Monthly:
$10,761 *
Tax Amount:
$21,840
Amenities and features
 Media Room
 Study Room
 Water Access
 Yard
Yard Energy Efficient
Property & Schools on Map
Floor plans / Dimensions / Descriptions
-
First FloorFamily Room:16x17Dining:14x10Breakfast:1stPrimary Bedroom:14x17Primary Bath:1stHome Office/Study:11x12Utility Room:1st
-
Second FloorBedroom:11x12Bedroom 2:11x11Bedroom 3:12x11Bath:2ndBath 2:2ndGame Room:15x12Media Room:2nd
-
InteriorFireplace:1Floors:TileBedroom Desc:Primary Bed - 1st FloorKitchen Desc:Walk-in PantryRoom Description:Gameroom UpHeating:Central GasCooling:Central GasConnections:Washer ConnectionsEnergy Feature:Ceiling FansInterior:Window Coverings
-
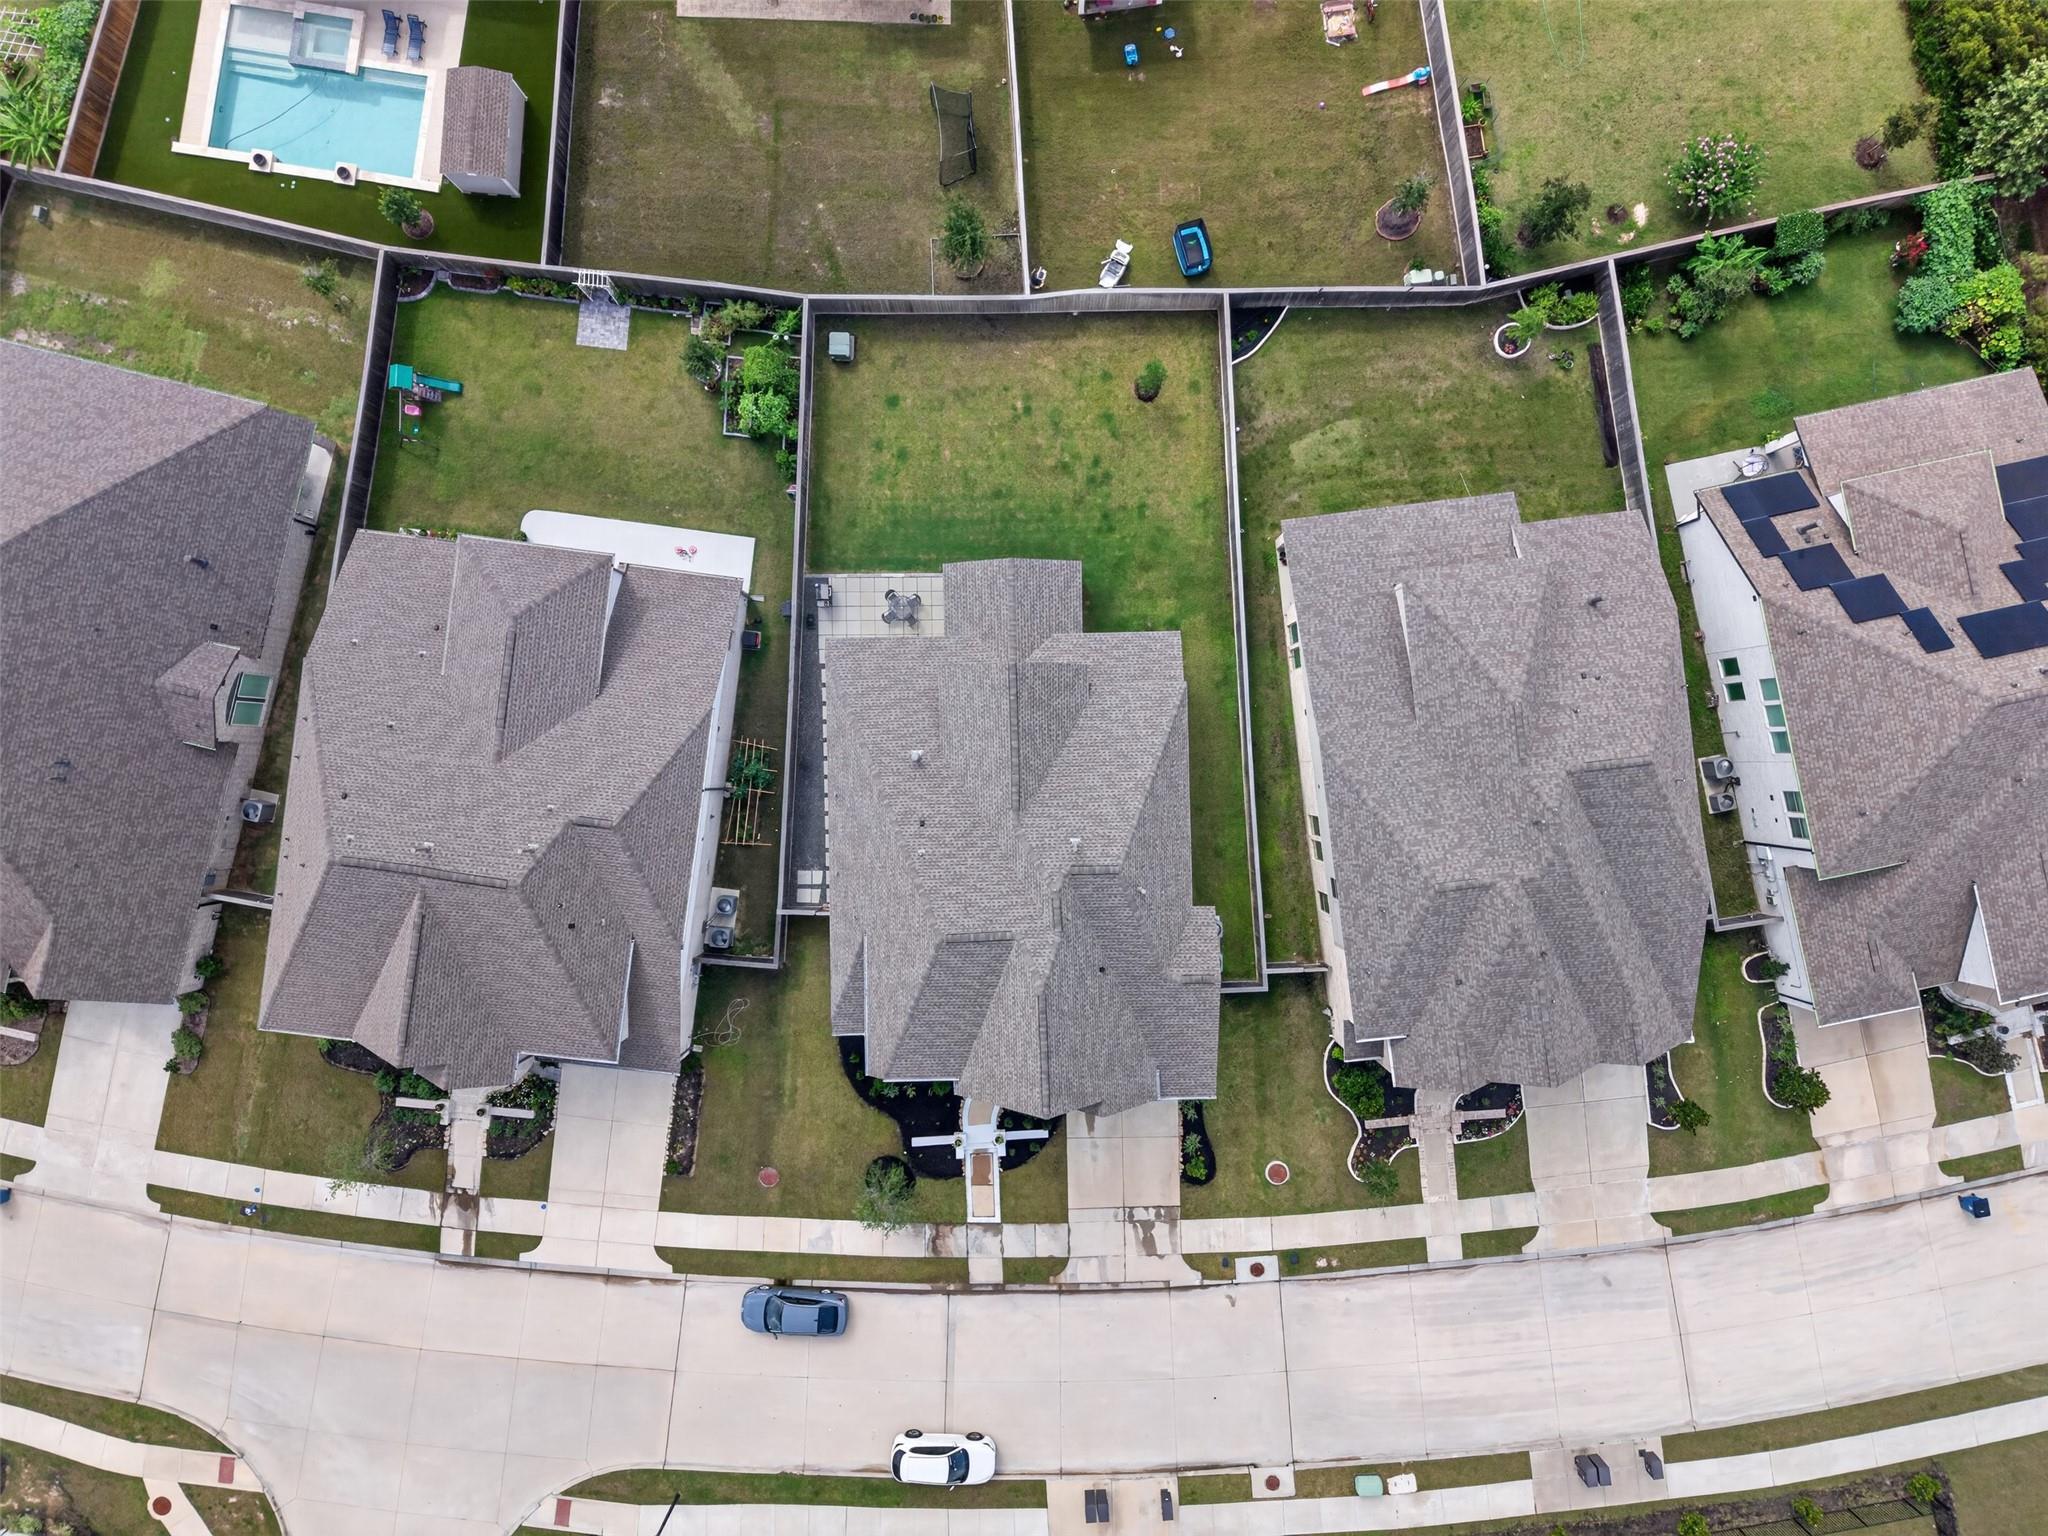
ExteriorRoof:CompositionFoundation:SlabPrivate Pool:NoExterior Type:Brick,Cement Board,StoneLot Description:Subdivision LotWater Sewer:Water DistrictArea Pool:NoExterior:Back Yard,Back Yard Fenced
Listed By:
Laura Sabine
Orchard Brokerage
The data on this website relating to real estate for sale comes in part from the IDX Program of the Houston Association of REALTORS®. All information is believed accurate but not guaranteed. The properties displayed may not be all of the properties available through the IDX Program. Any use of this site other than by potential buyers or sellers is strictly prohibited.
© 2026 Houston Association of REALTORS®.
GET IN TOUCH
