





For Sale
1480 Imperial Ranch Way Dayton, TX 77535
$450,990
Description
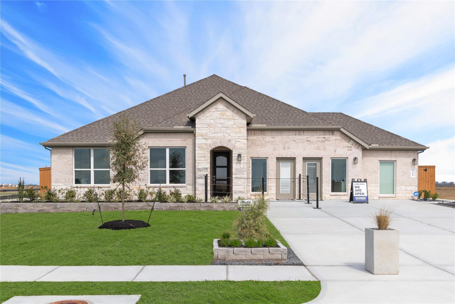
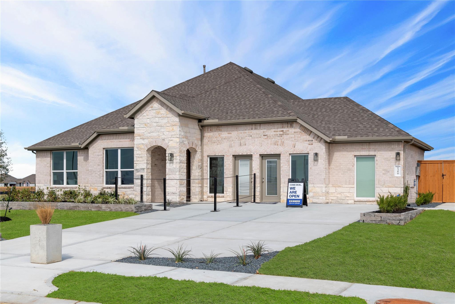
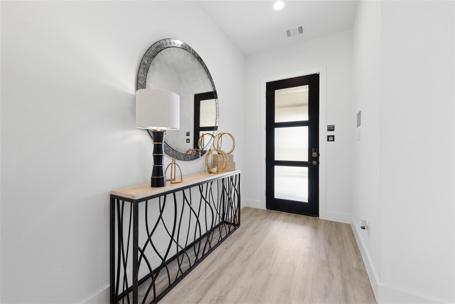
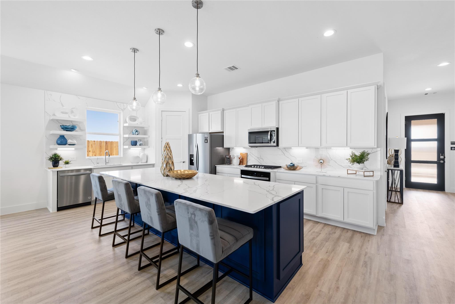
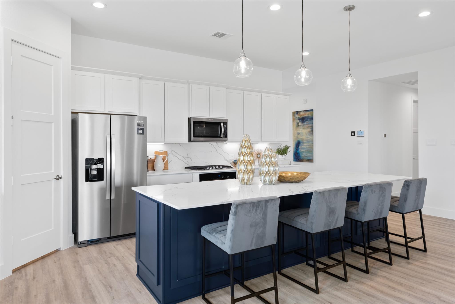
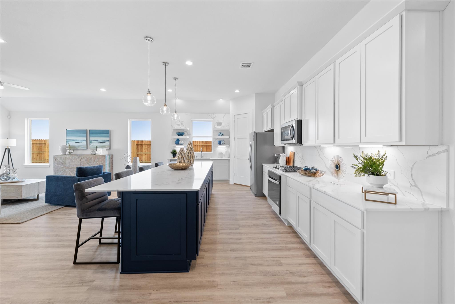
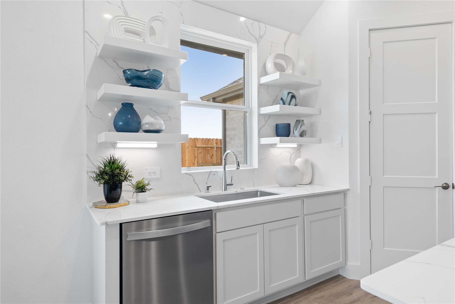
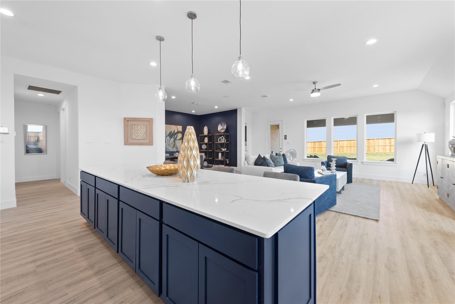
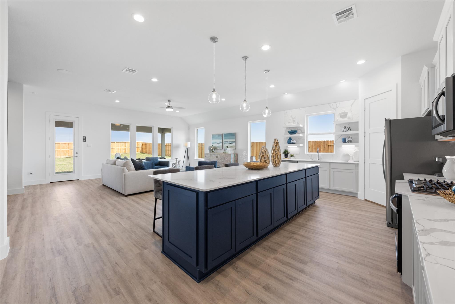
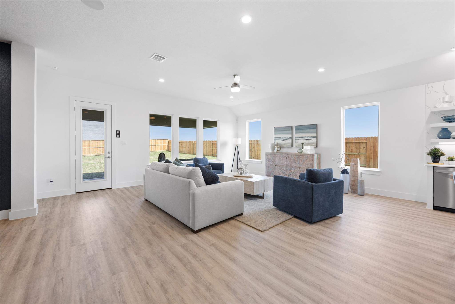
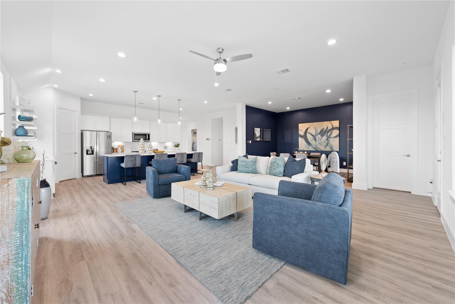
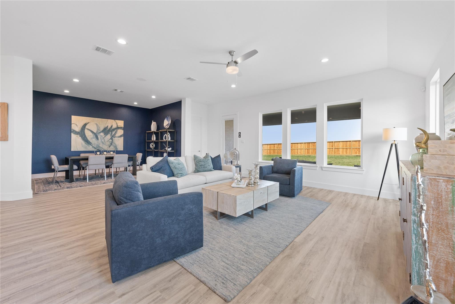
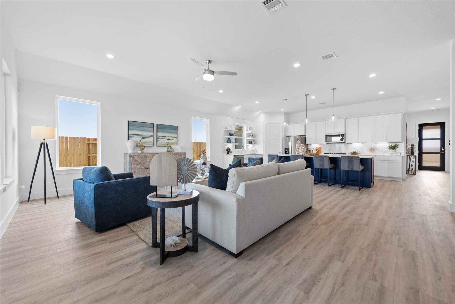
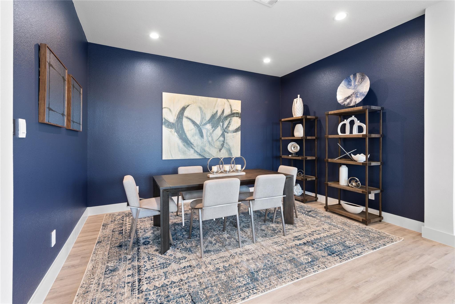
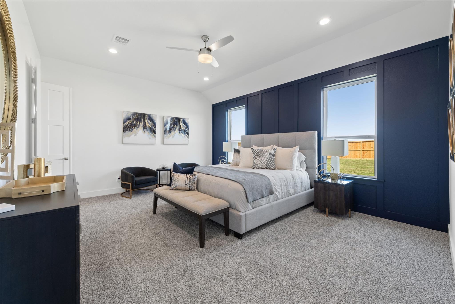
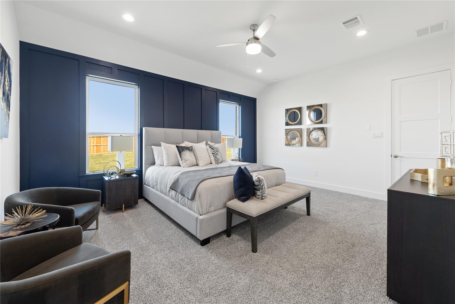
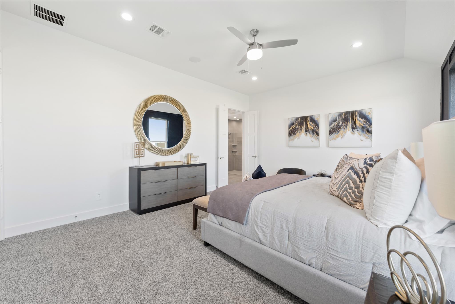
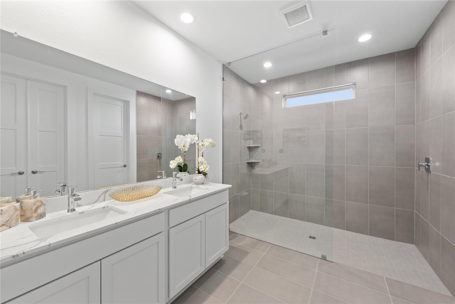
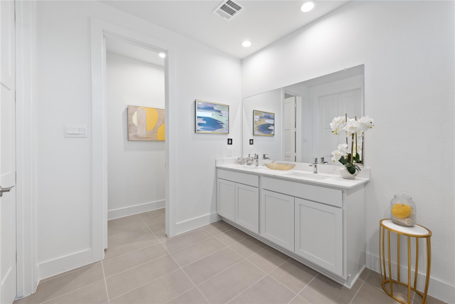
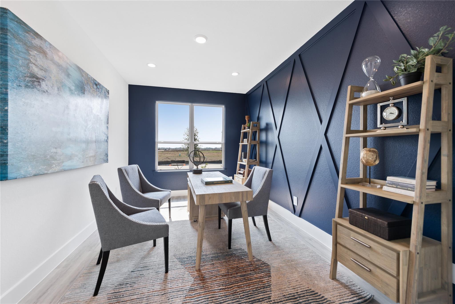
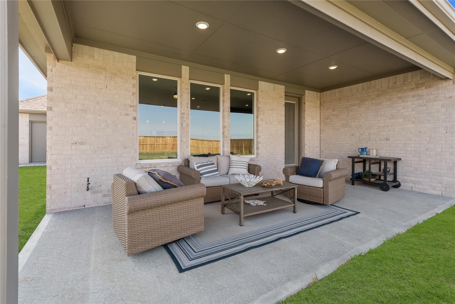
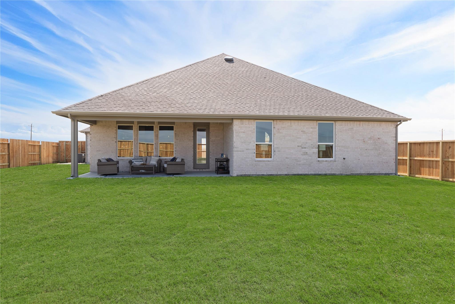
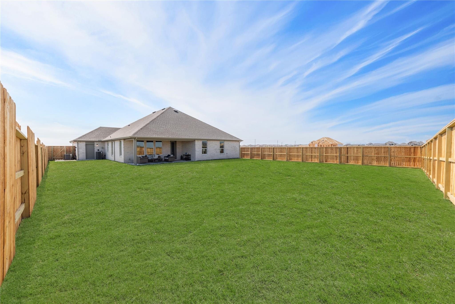
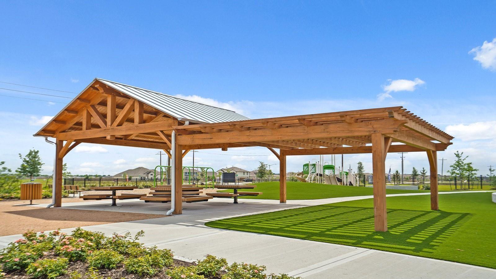
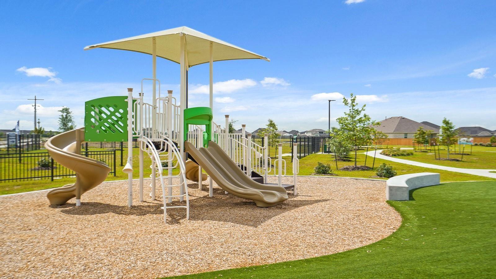
FORMER MODEL HOME! STUNNING NEW D.R. HORTON BUILT 1 STORY 4 BEDROOM IN RIVER RANCH ESTATES! 3 CAR GARAGE! HOME GENERATOR INCLUDED! Modern Finishes Throughout! Versatile Open Concept Interior Layout with Home Office/Study! Designer Features Include 42" Shaker Cabinetry, Quartz Countertops, LARGE Walk-In Pantry, 5 Burner Gas Cooktop, Vinyl Plank Wood-Look Flooring, Lovely Primary Suite with Super Shower, Smart Home System, Full Sprinkler System, Garage Door Openers, Tankless Water Heater, LED Lighting, AND Covered Patio! Great Community with Community Center, Playground, & Lagoon Pool! Easy Access to the Grand Parkway AND the Rapidly Growing City of Dayton! MOVE-IN READY!
Overview
Financial
Price:
$450,990
Price/SqFT:
$172.13
Original Price:
$459,990
Reduced $:
$9,000
Reduced On:
Sep 5th, 2026
Reduced %:
1.96 %
HOA Fee:
$1425 Annually
Tax Rate:
1.52838 %
Est. Monthly:
$5,830 *
Tax Amount:
$6,893
Amenities and features
 Patio/Deck
 Public Pool
 Sprinkler System
 Study Room
 Water Access
 Yard
Yard Energy Efficient
 Green Certified
 New Construction
Property & Schools on Map
Floor plans / Dimensions / Descriptions
-
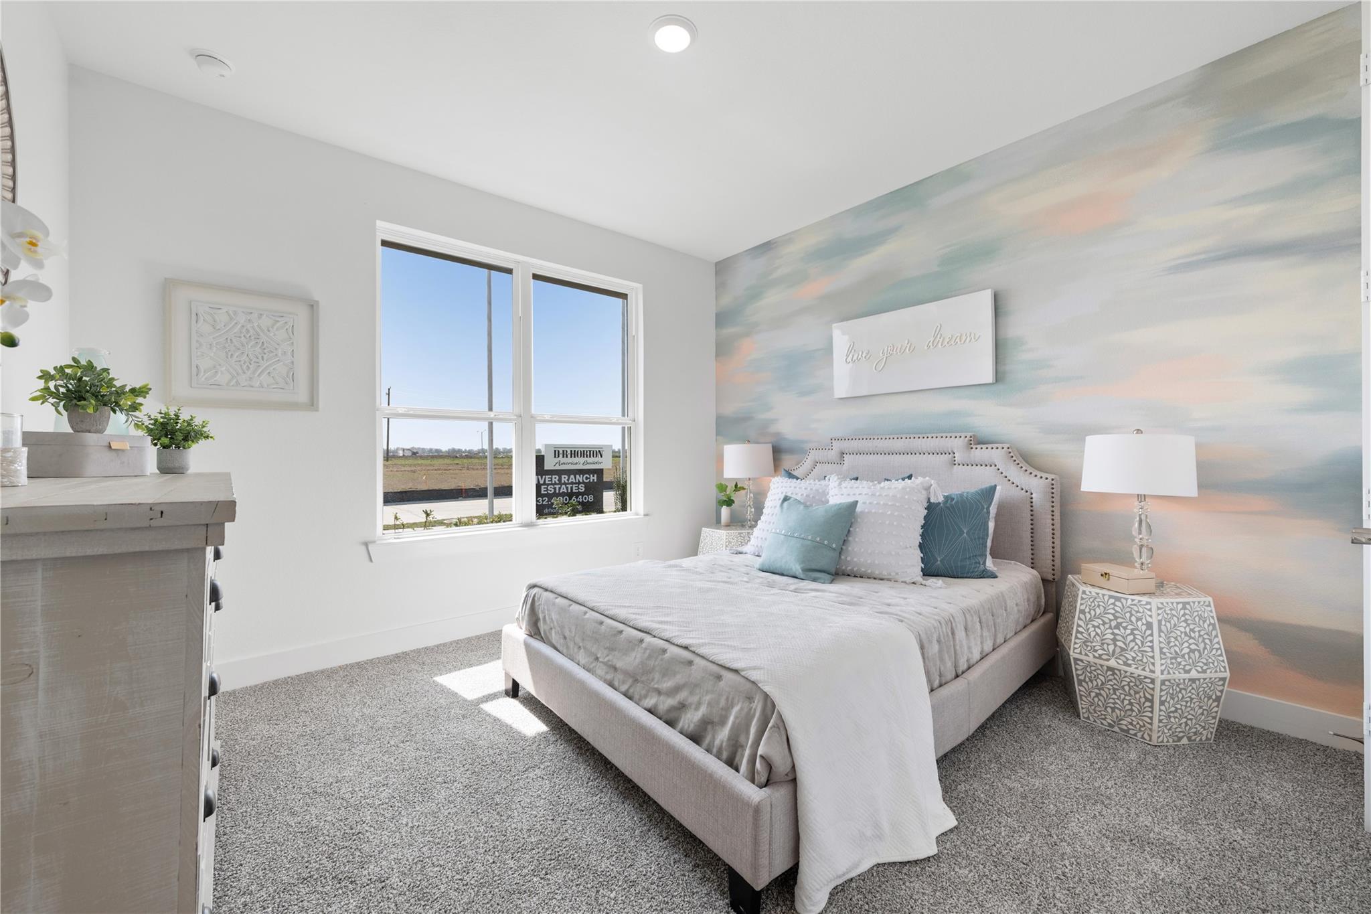
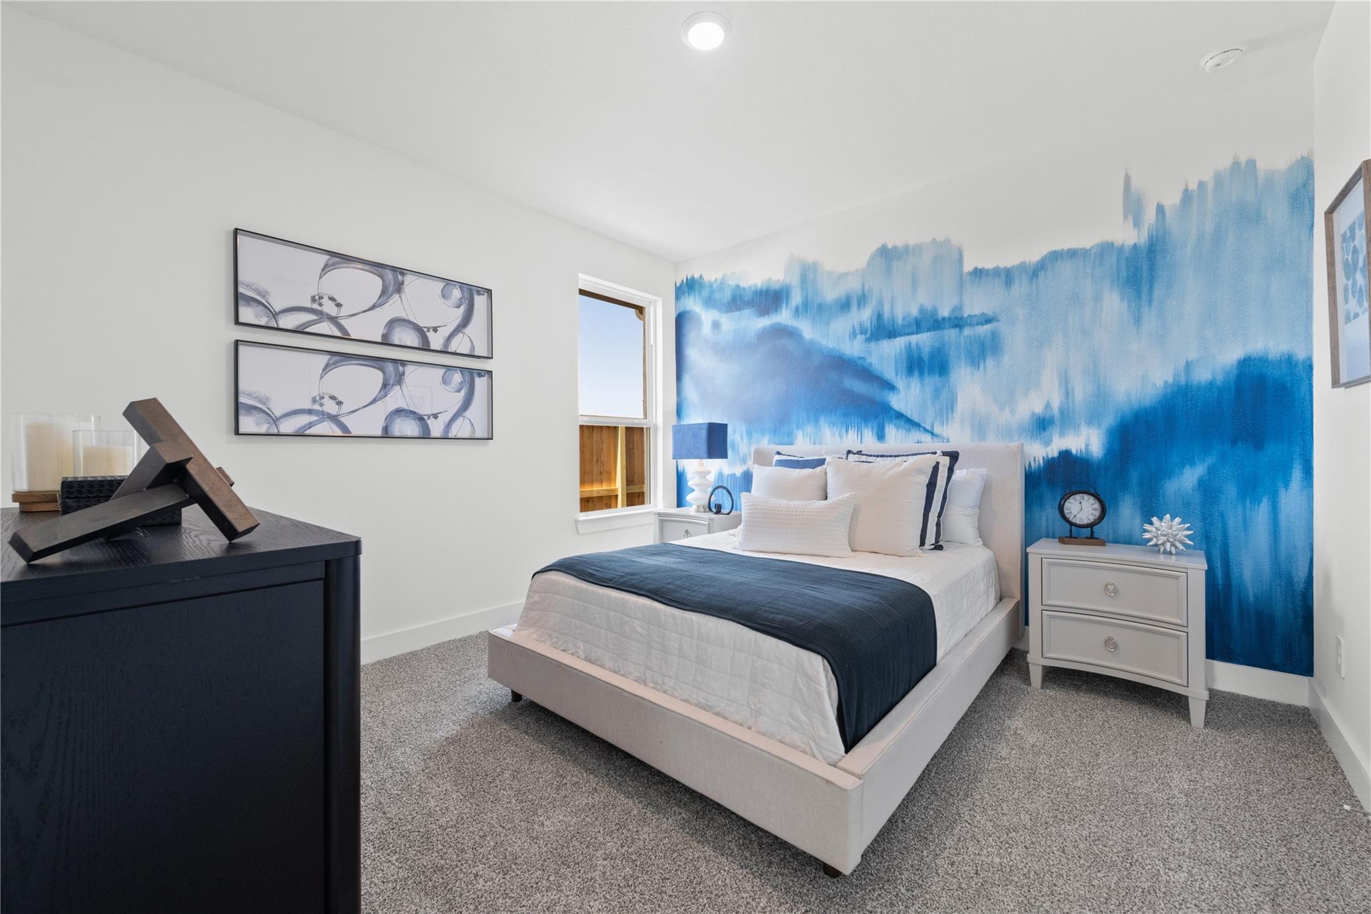
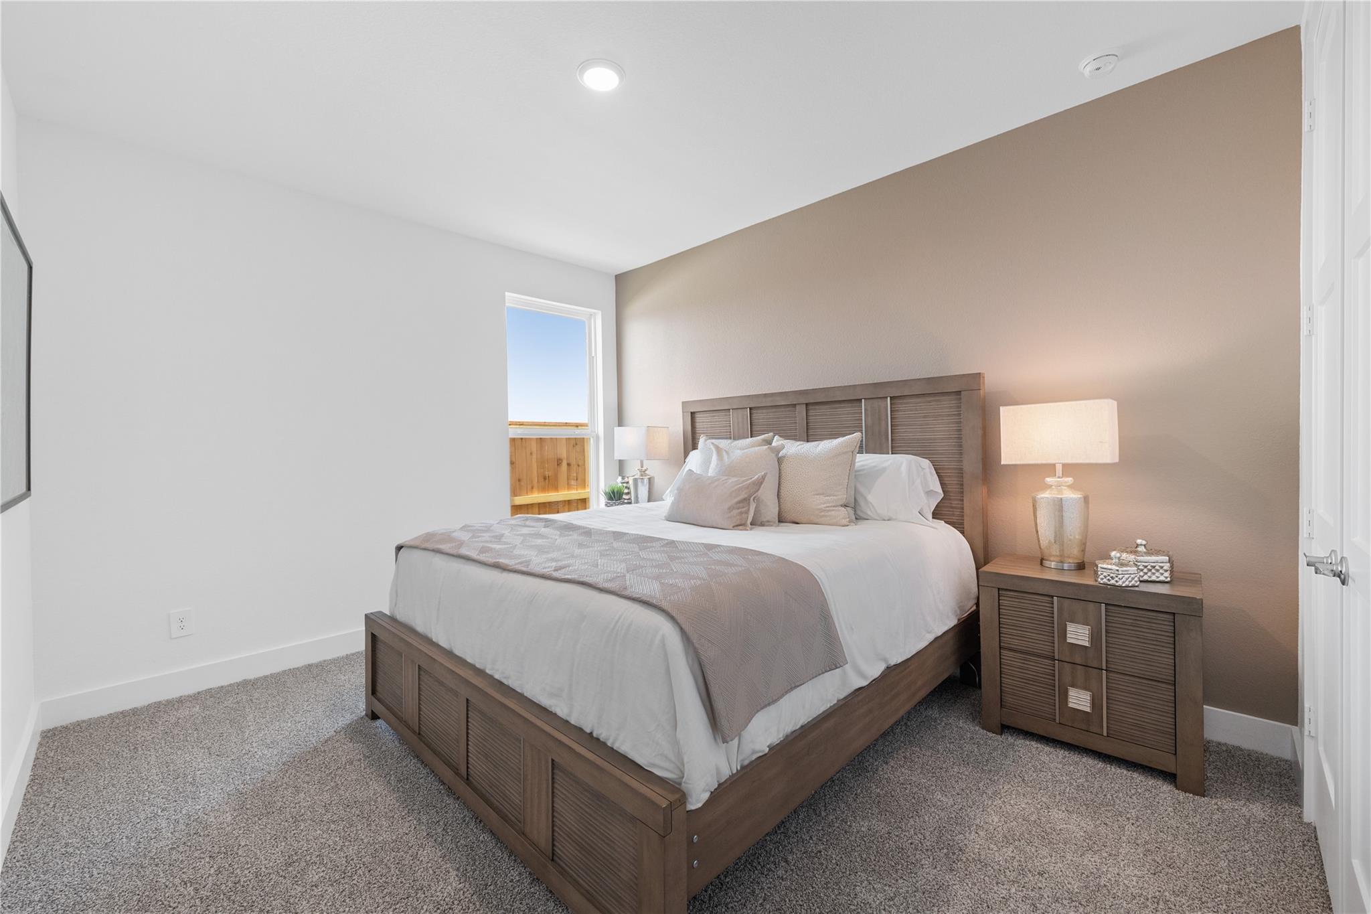
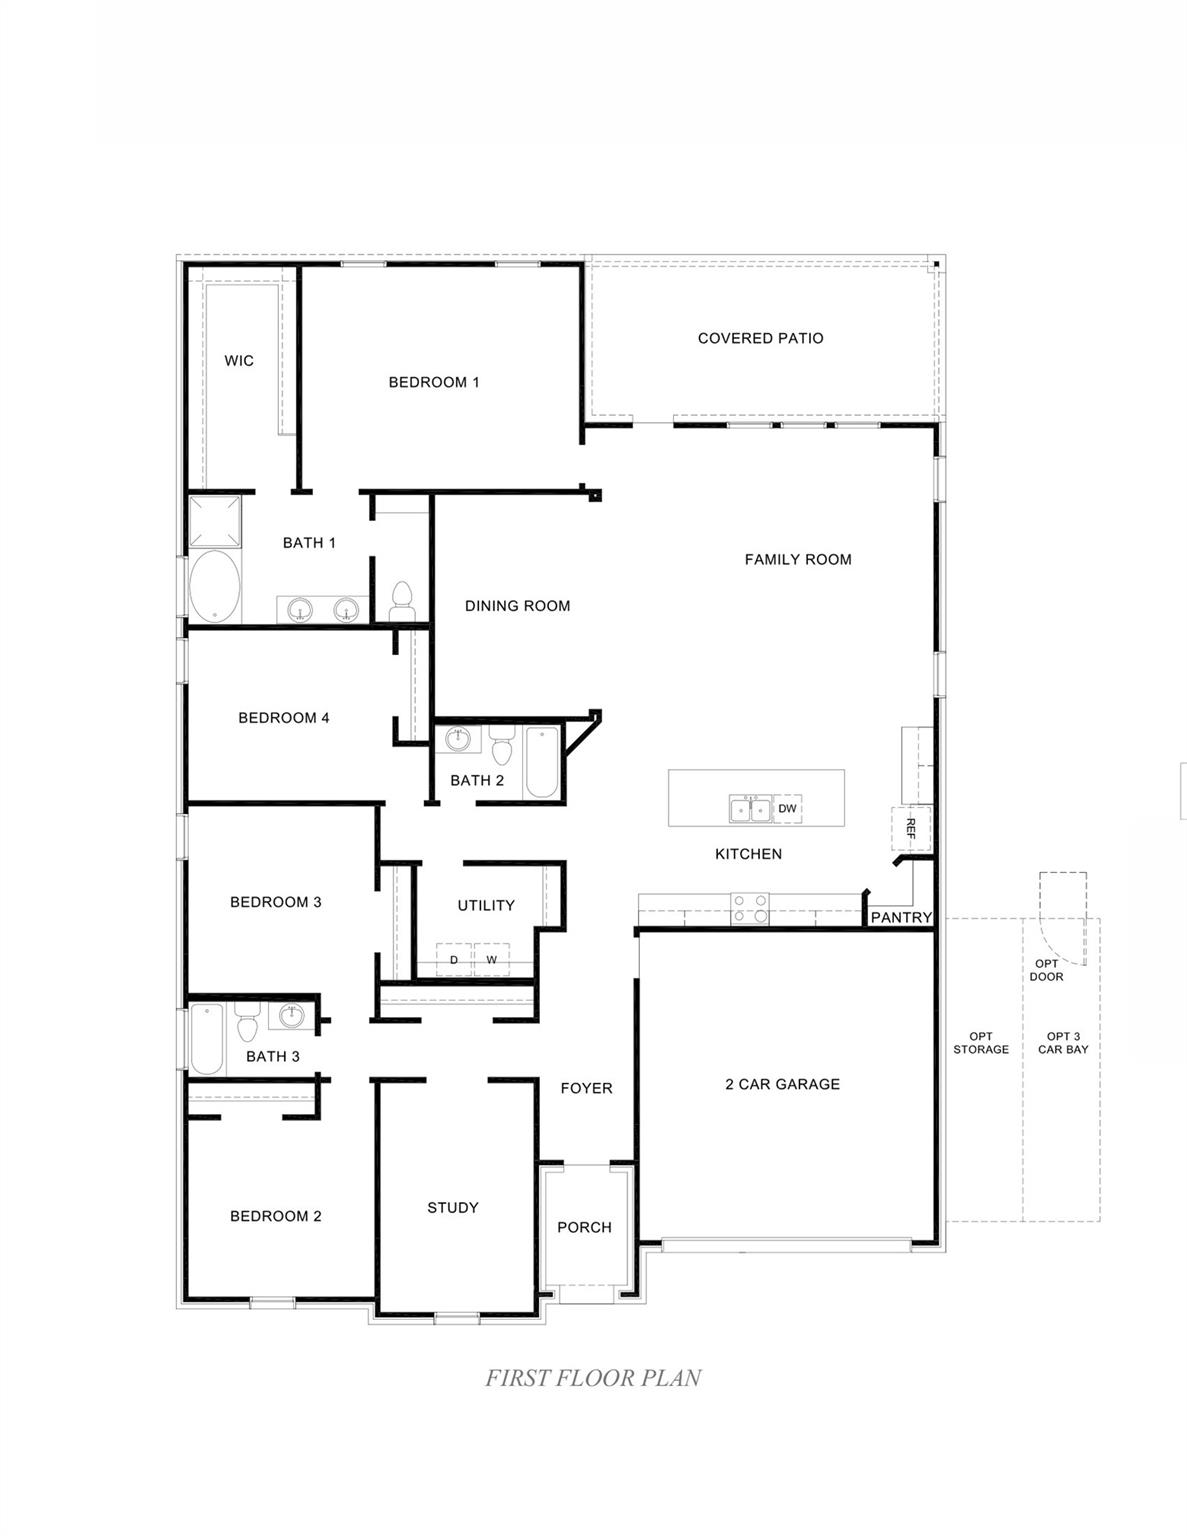
First FloorFamily Room:23x18Primary Bedroom:18x15Bedroom:14x12Bedroom 2:12x12Bedroom 3:13x11Home Office/Study:14x10
-
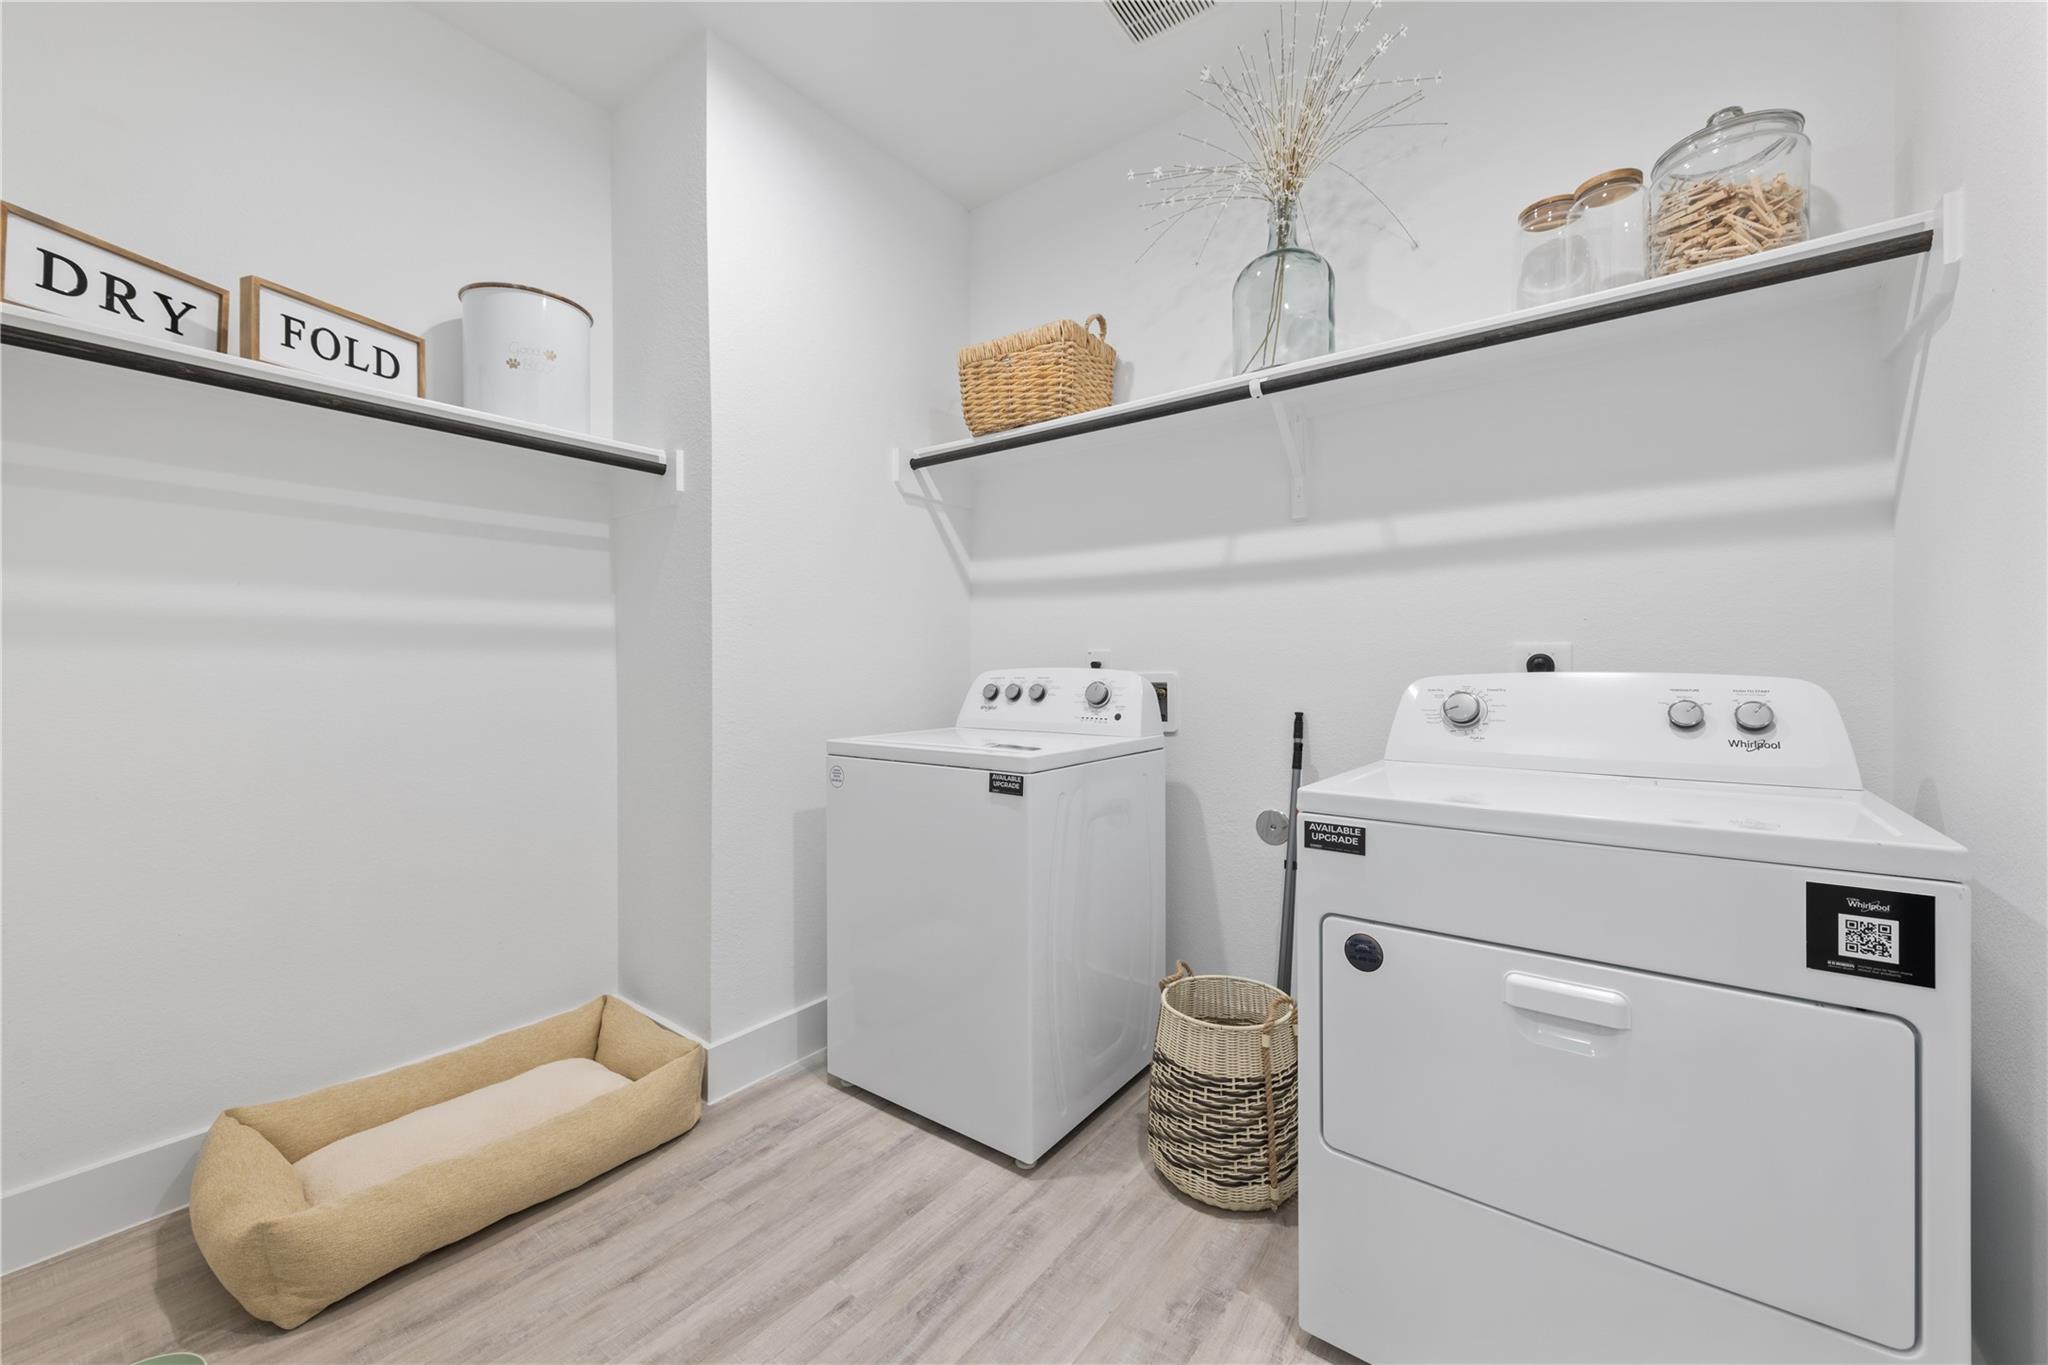
InteriorFloors:Carpet,Tile,Vinyl PlankCountertop:QuartzBathroom Description:Primary Bath: Double SinksBedroom Desc:All Bedrooms Down,En-Suite Bath,Primary Bed - 1st Floor,Walk-In ClosetKitchen Desc:Breakfast Bar,Island w/o Cooktop,Kitchen open to Family Room,PantryRoom Description:Family Room,Home Office/Study,Kitchen/Dining Combo,Living/Dining Combo,Utility Room in HouseHeating:Central GasCooling:Central ElectricConnections:Electric Dryer Connections,Washer ConnectionsDishwasher:YesDisposal:YesMicrowave:YesRange:Gas CooktopOven:Electric OvenEnergy Feature:Attic Vents,Ceiling Fans,Digital Program Thermostat,Energy Star/CFL/LED Lights,Generator,High-Efficiency HVAC,HVAC>13 SEER,Insulated/Low-E windows,Insulation - Batt,Other Energy Features,Radiant Attic Barrier,Tankless/On-Demand H2O HeaterInterior:Fire/Smoke Alarm,High Ceiling,Prewired for Alarm System
-
ExteriorRoof:CompositionFoundation:SlabPrivate Pool:NoExterior Type:Brick,Cement BoardLot Description:Subdivision LotGarage Carport:Auto Garage Door OpenerWater Sewer:Water DistrictArea Pool:YesExterior:Back Yard,Back Yard Fenced,Covered Patio/Deck,Sprinkler System
Listed By:
Jonathan Woodruff
D.R. Horton-Texas, LTD
The data on this website relating to real estate for sale comes in part from the IDX Program of the Houston Association of REALTORS®. All information is believed accurate but not guaranteed. The properties displayed may not be all of the properties available through the IDX Program. Any use of this site other than by potential buyers or sellers is strictly prohibited.
© 2026 Houston Association of REALTORS®.
GET IN TOUCH
