
For Sale
1477 County Road 2328 Dayton, TX 77535
$1,560,000
Description
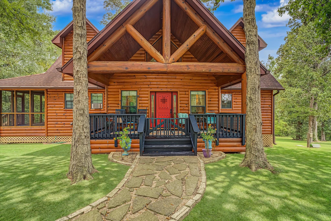
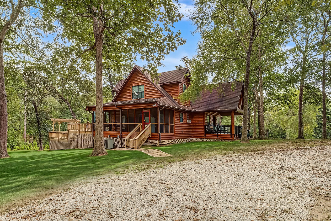
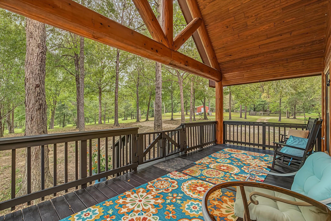
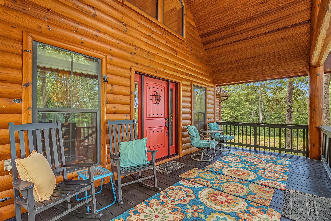
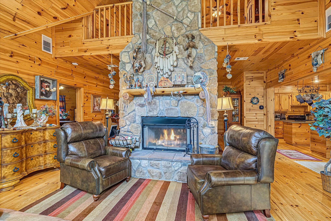
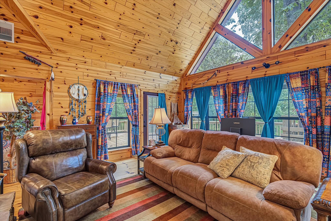
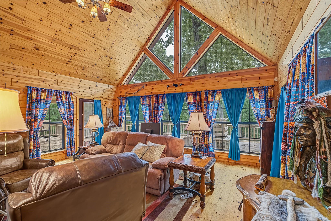
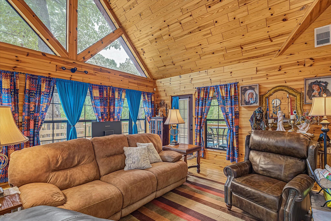
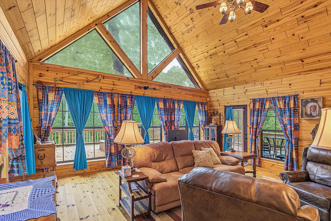
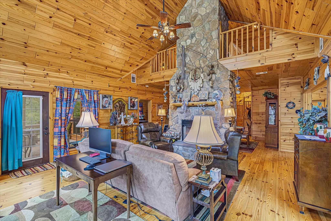
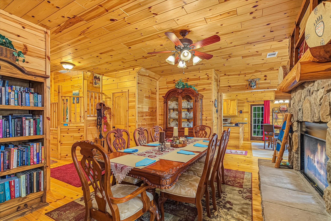
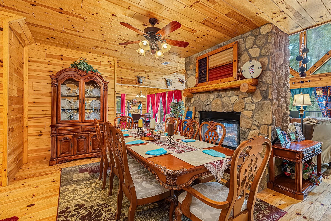
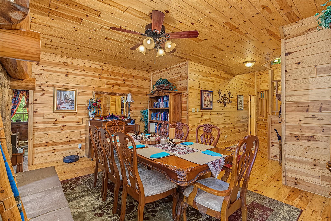
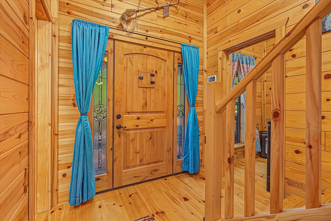
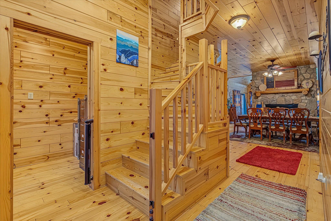
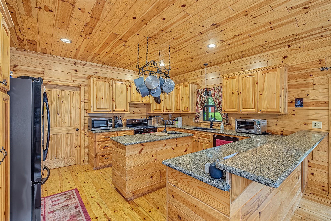
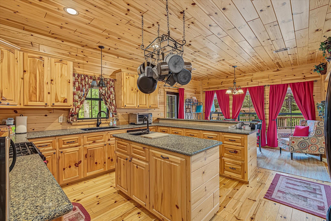
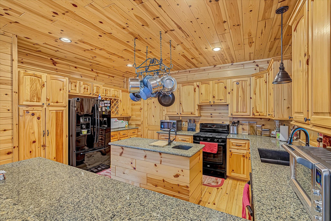
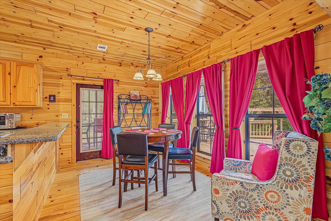
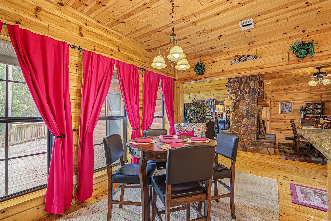
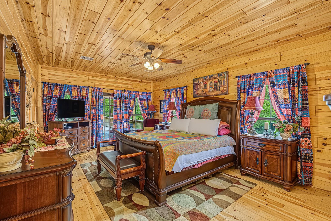
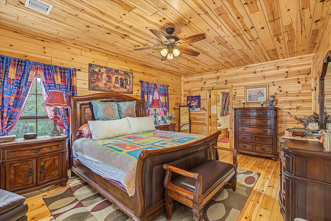
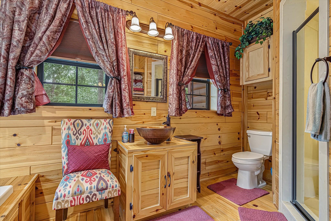
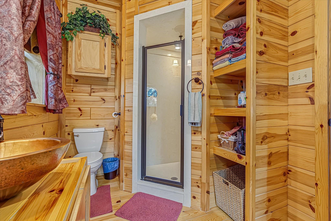
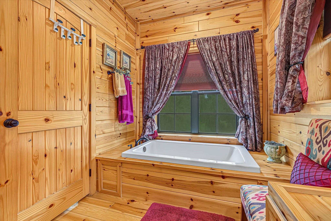
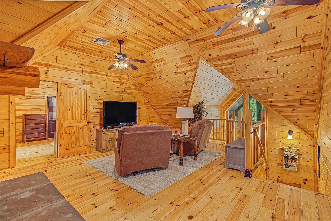
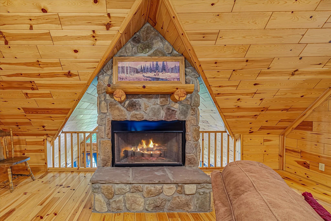
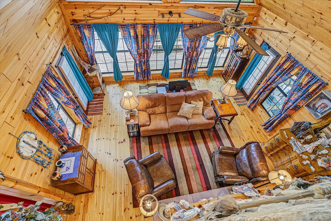
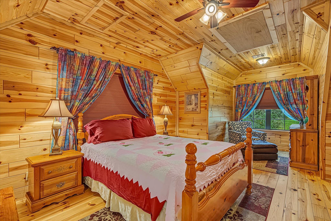
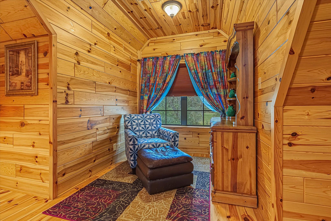
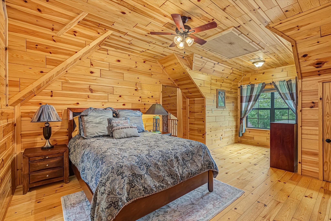
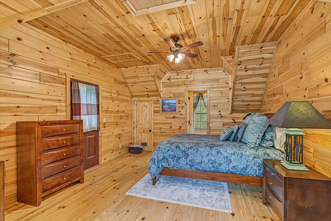
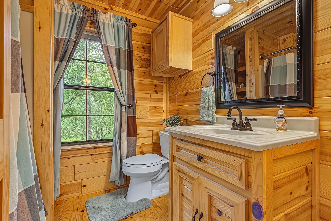
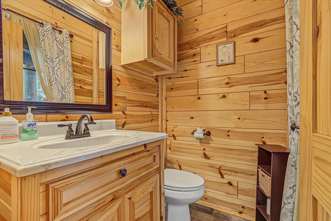
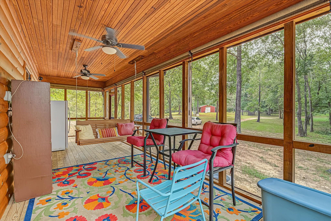
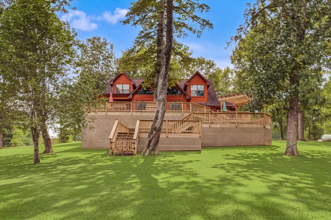
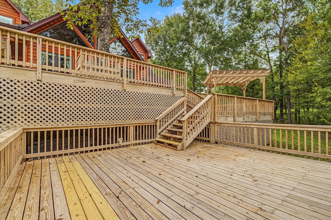
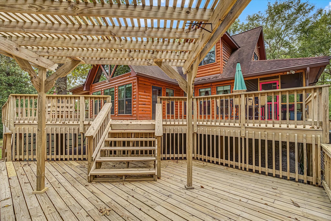
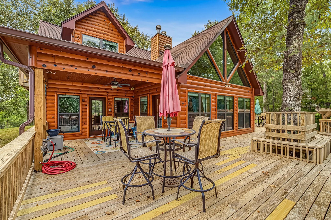
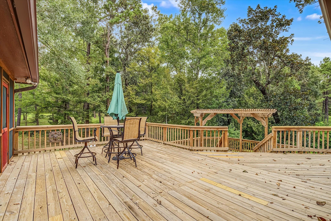
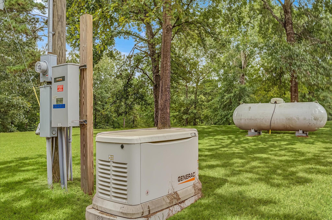
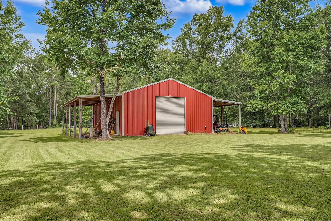
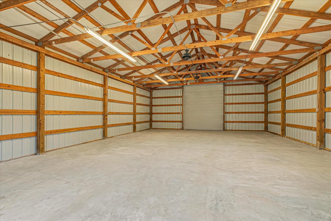
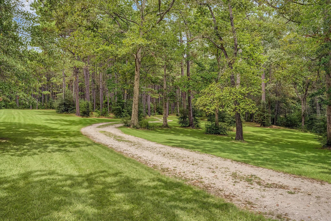
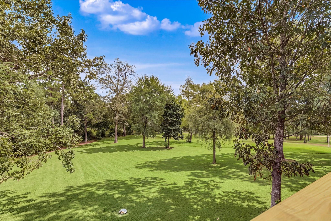
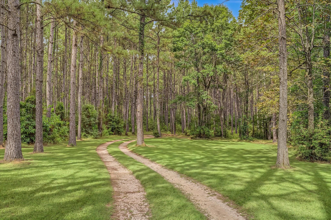
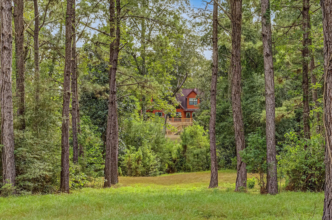
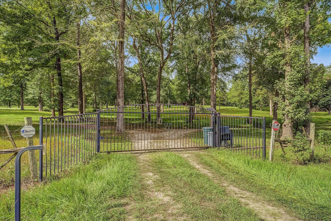
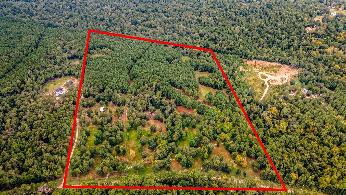
This exceptional property offers a one-of-a-kind opportunity with its unique location, style, and topography. As you access the property, you will be taken in by the beauty of the winding drive to the top of the hill. Custom-built with meticulous planning and maintenance, the home is surrounded by a 55-acre pine tree plantation. The A-frame view and stone fireplace create a stunning focal point, while the Great Room boasts a wall of windows overlooking a 3-tiered deck. The island kitchen features premium quartz counters and light honey cabinetry, with an adjacent breakfast area. Home consists of 3 bedrooms and 3.5 bathrooms. The primary bedroom is on the main floor with sitting area. Primary bath has a Jacuzzi tub and separate shower. Upstairs is a flex room perfect for another living room or game room. Additional features include a 1200 sf barn and a Generac 26 kw. Just under an hour from Houston.
Overview
Financial
Price:
$1,560,000
Price/SqFT:
$28,363.6
HOA Fee:
Tax Rate:
1.4672 %
Est. Monthly:
$21,117 *
Tax Amount:
$22,888
Amenities and features
 Controlled Subdivision
 Energy Efficient
 Wooded Lot
Property & Schools on Map
Floor plans / Dimensions / Descriptions
-
First FloorPrimary Bedroom:1st
-
Second FloorBedroom:2ndBedroom 2:2nd
-
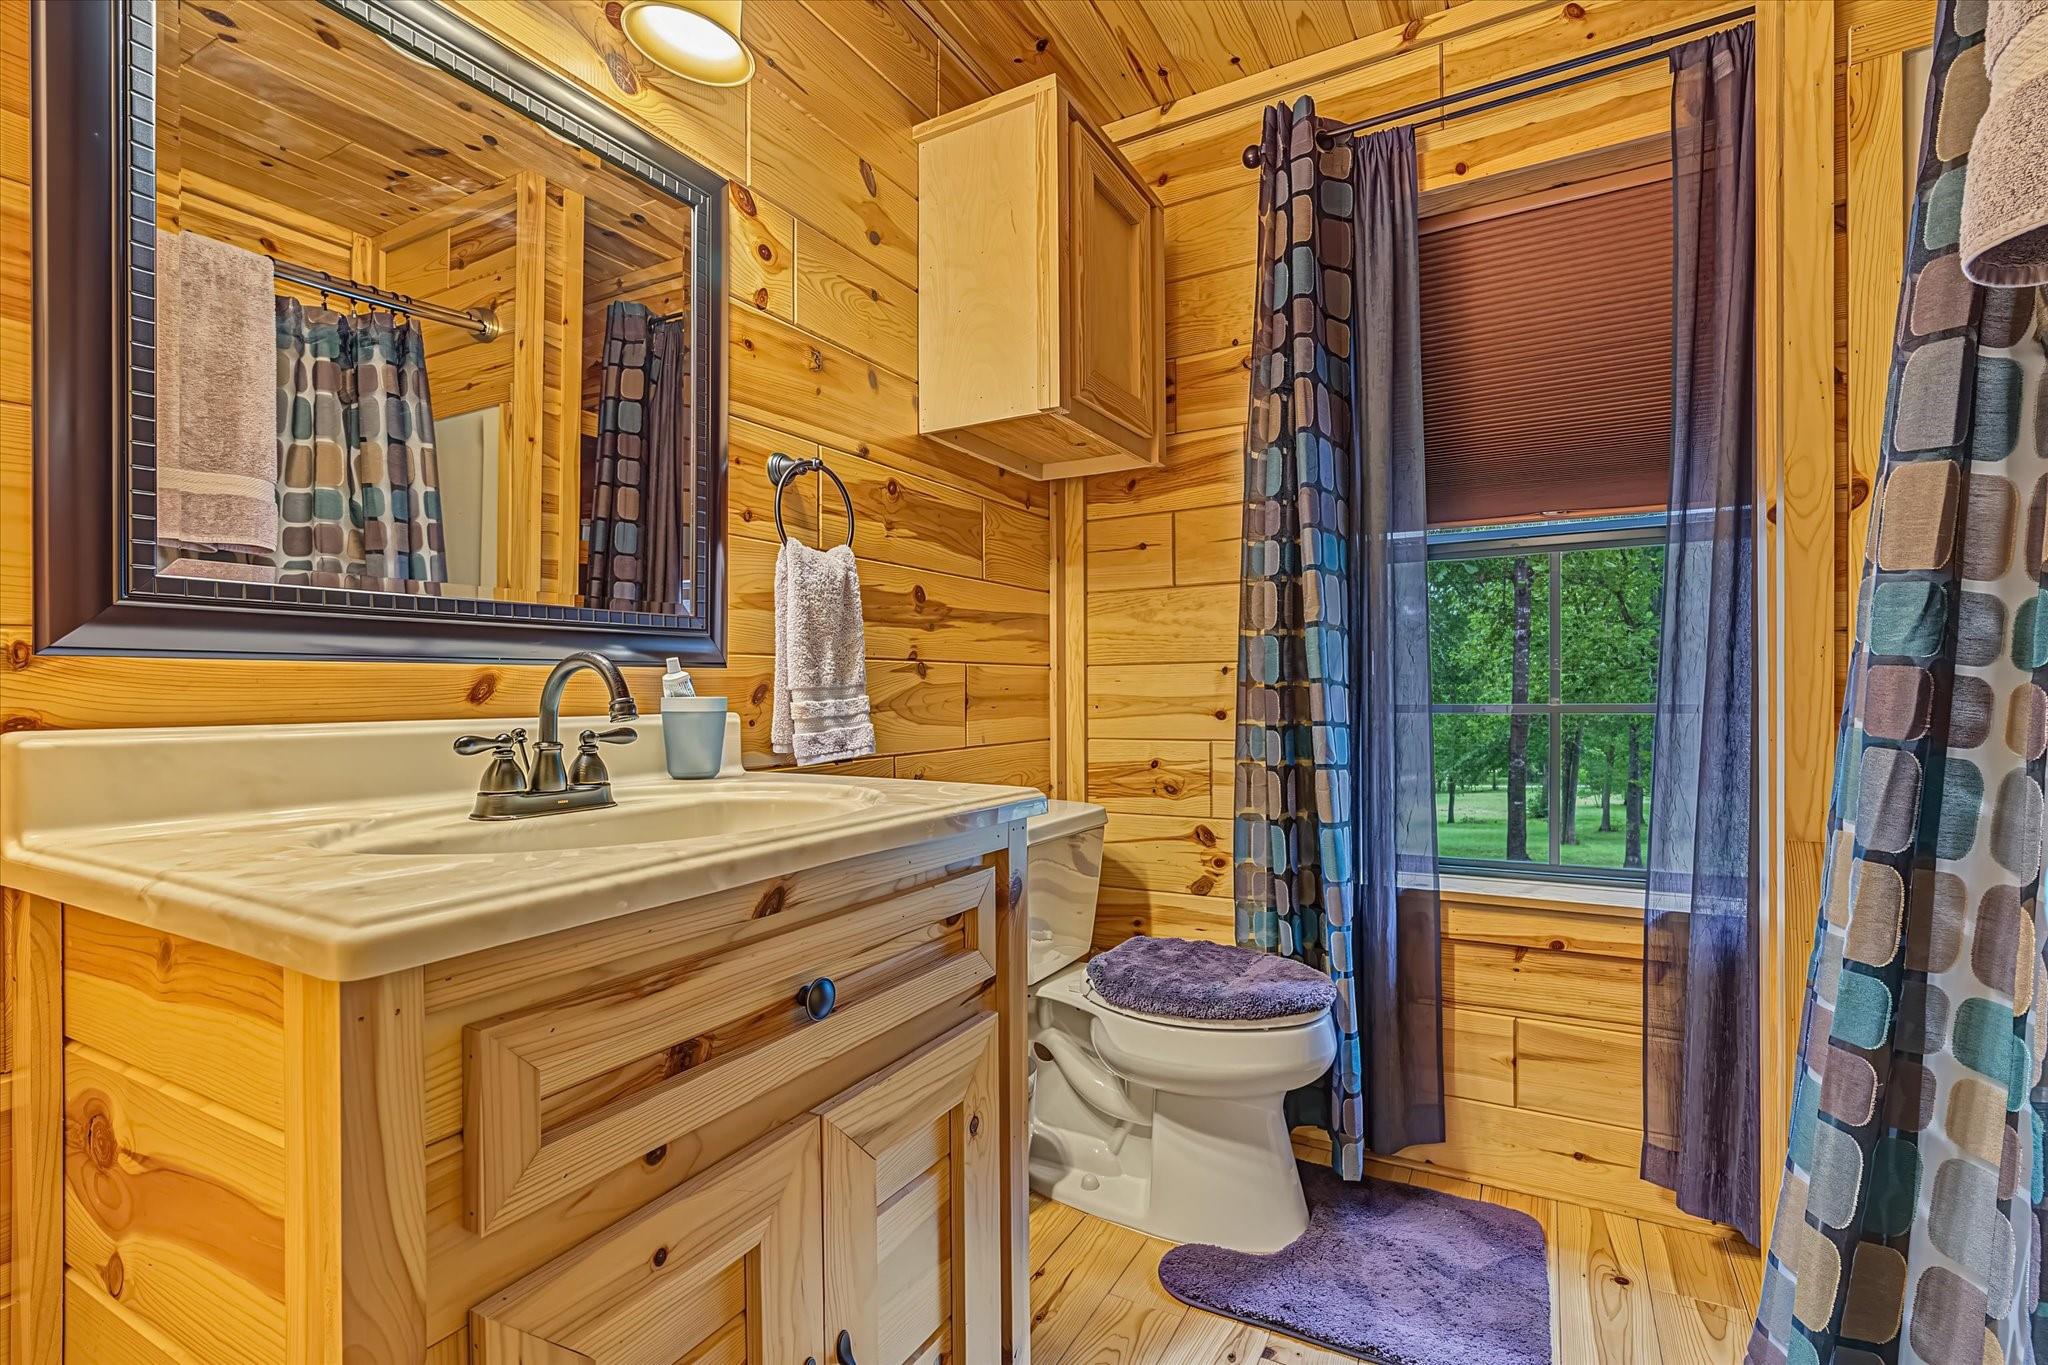
InteriorFireplace:2/Wood Burning FireplaceFloors:WoodRoom Description:Breakfast Room,Entry,Family Room,Formal Dining,Gameroom Up,Living Area - 1st Floor,Utility Room in HouseKitchen Desc:Breakfast Bar,PantryBathroom Description:Half Bath,Primary Bath: Jetted Tub,Primary Bath: Separate Shower,Secondary Bath(s): Tub/Shower ComboBedroom Desc:2 Bedrooms Up,En-Suite Bath,Primary Bed - 1st Floor,Sitting Area,Walk-In ClosetHeating:PropaneCooling:Central ElectricConnections:Electric Dryer Connections,Washer ConnectionsMicrowave:YesCompactor:NoDishwasher:YesEnergy Feature:Ceiling Fans,Digital Program Thermostat,GeneratorInterior:Fire/Smoke Alarm,Formal Entry/Foyer,High Ceiling,Vaulted Ceiling
-
ExteriorPrivate Pool:NoLot Description:WoodedGarage Carport:WorkshopAccess:Automatic GateWater Sewer:Aerobic,WellRoad Surface:AsphaltTree Description:Hardwood
Listed By:
Christine Shepherd
RE/MAX Excellence
The data on this website relating to real estate for sale comes in part from the IDX Program of the Houston Association of REALTORS®. All information is believed accurate but not guaranteed. The properties displayed may not be all of the properties available through the IDX Program. Any use of this site other than by potential buyers or sellers is strictly prohibited.
© 2026 Houston Association of REALTORS®.
GET IN TOUCH
