
For Sale
14719 Barryknoll Ln #51 Houston, TX 77079
$274,900
Description
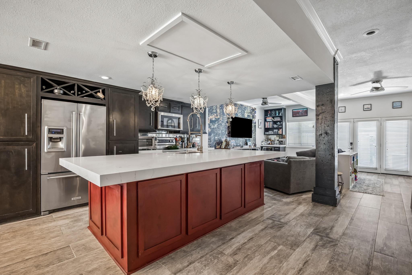
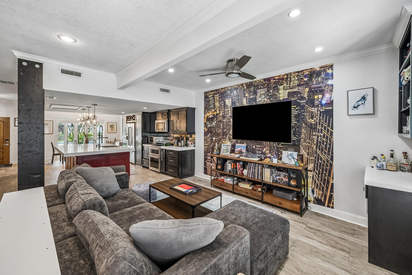
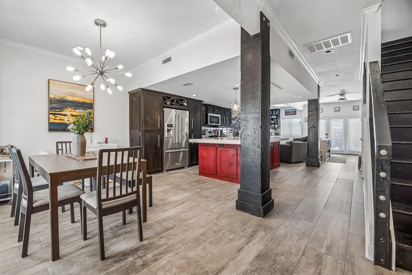
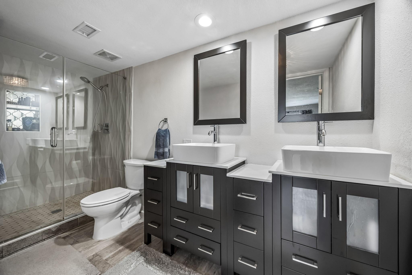
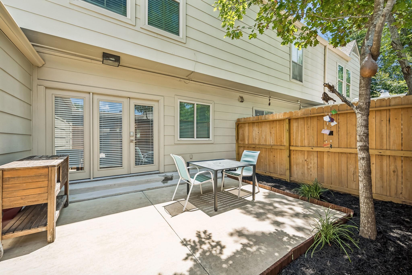
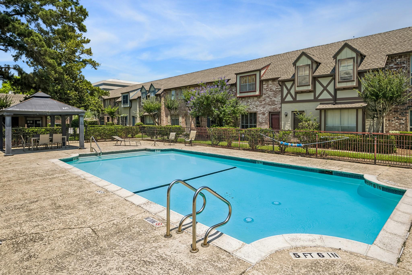
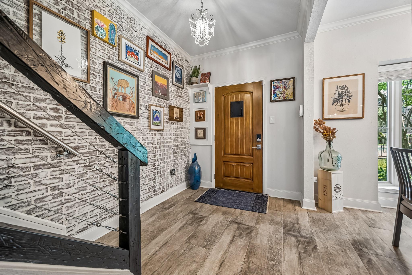
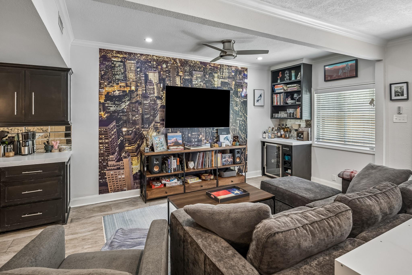
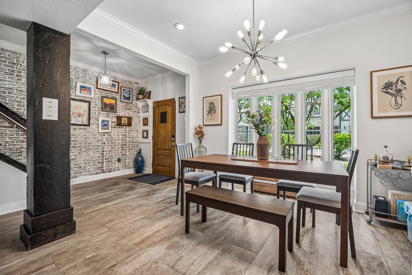
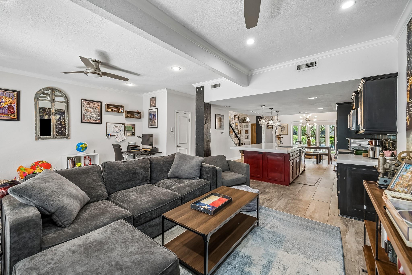
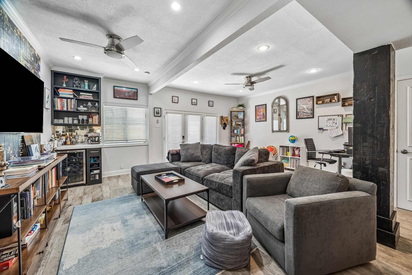
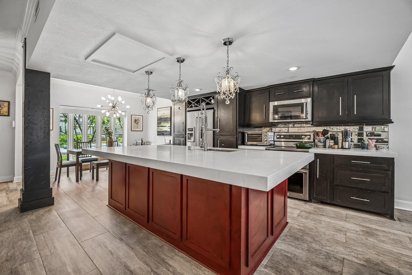
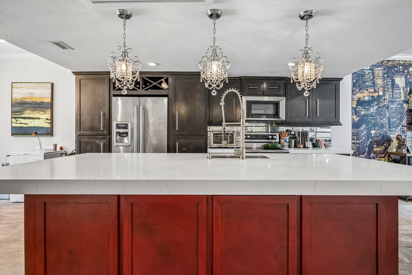
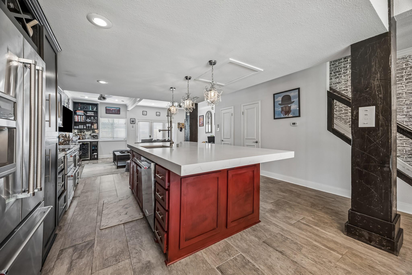
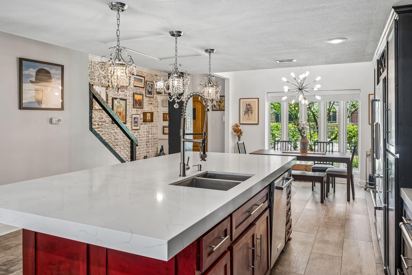
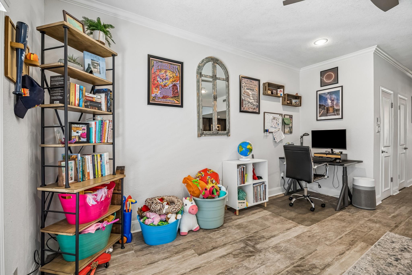
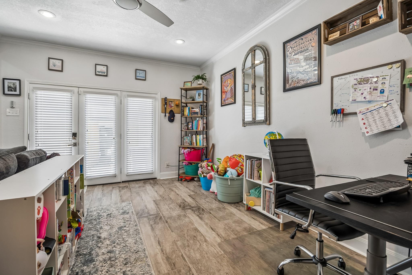
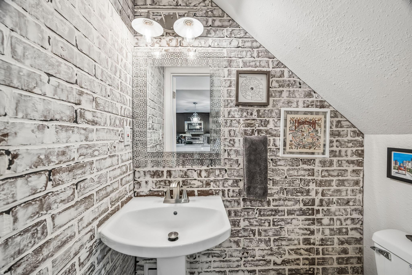
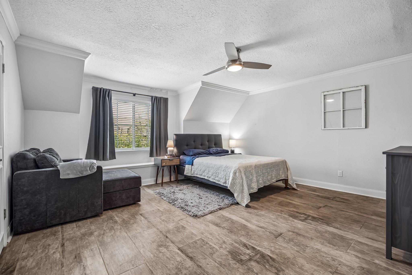
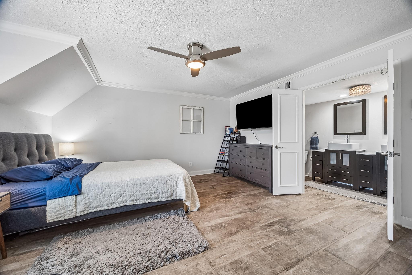
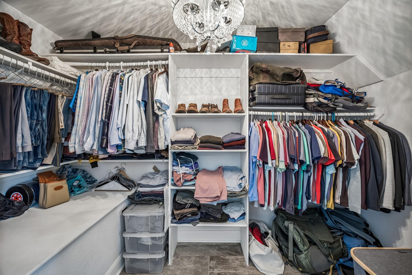
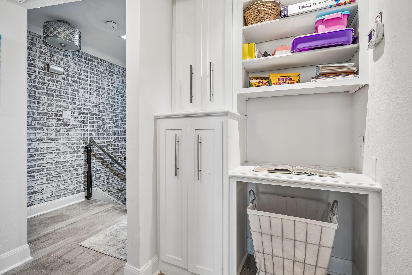
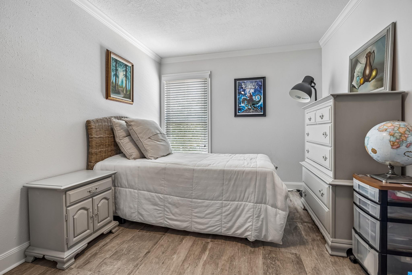
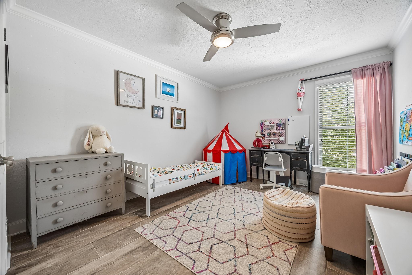
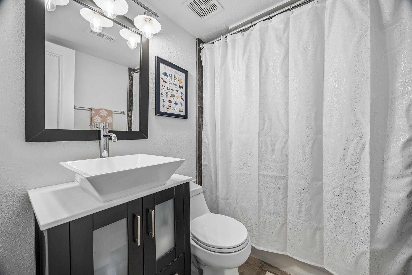
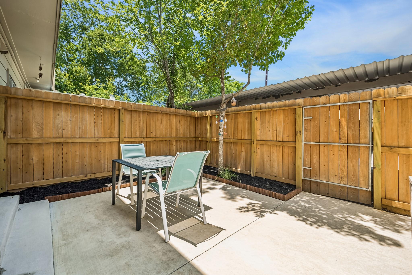
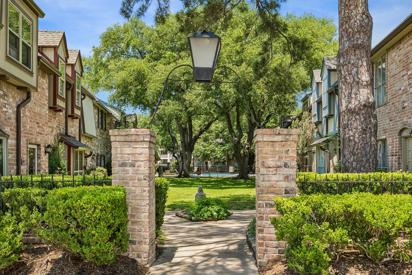
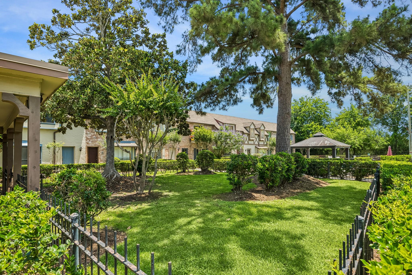
Updated 3 bedroom, 2.5 bath condo in the heart of the Energy Corridor is located just steps from one of the community pools. The first floor features an open-concept kitchen, dining, and living layout anchored by an island kitchen with abundant cabinetry, quartz counters, and pendant lighting. A convenient half bath serves the main level, and a flexible bonus space currently functions as a study. Upstairs, all three bedrooms are thoughtfully arranged, with the primary suite set apart on one side and both secondary bedrooms on the opposite side. The primary suite includes an updated ensuite bath with dual vanities, a walk-in shower, and a large closet with built-in storage, while a hall full bath serves the secondary bedrooms. Enjoy a private fenced patio shaded by mature trees, plus nearby community green space and pool access. Conveniently located near shopping, dining, parks, and major commuter routes. Zoned to sought after Spring Branch ISD schools.
Overview
Financial
Price:
$274,900
Price/SqFT:
$159.64
HOA Fee:
$520 Monthly
Tax Rate:
2.17122 %
Est. Monthly:
$3,803 *
Tax Amount:
$5,969
Amenities and features
 Patio/Deck
 Public Pool
 Sewer
Sewer Water Access
 Energy Efficient
Property & Schools on Map
Floor plans / Dimensions / Descriptions
-
First FloorLiving:20'5" x 14'9"Dining:12' x 11'Kitchen:15'6" x 14'6"Bath:2'10" x 4'8"
-
Second FloorPrimary Bedroom:15'6" x 14'5"Bedroom:10'9" x 15'2"Bedroom 2:9'5" x 15'2"Primary Bath:11'11" x 5'3"Bath:7'1" x 5'6"
-
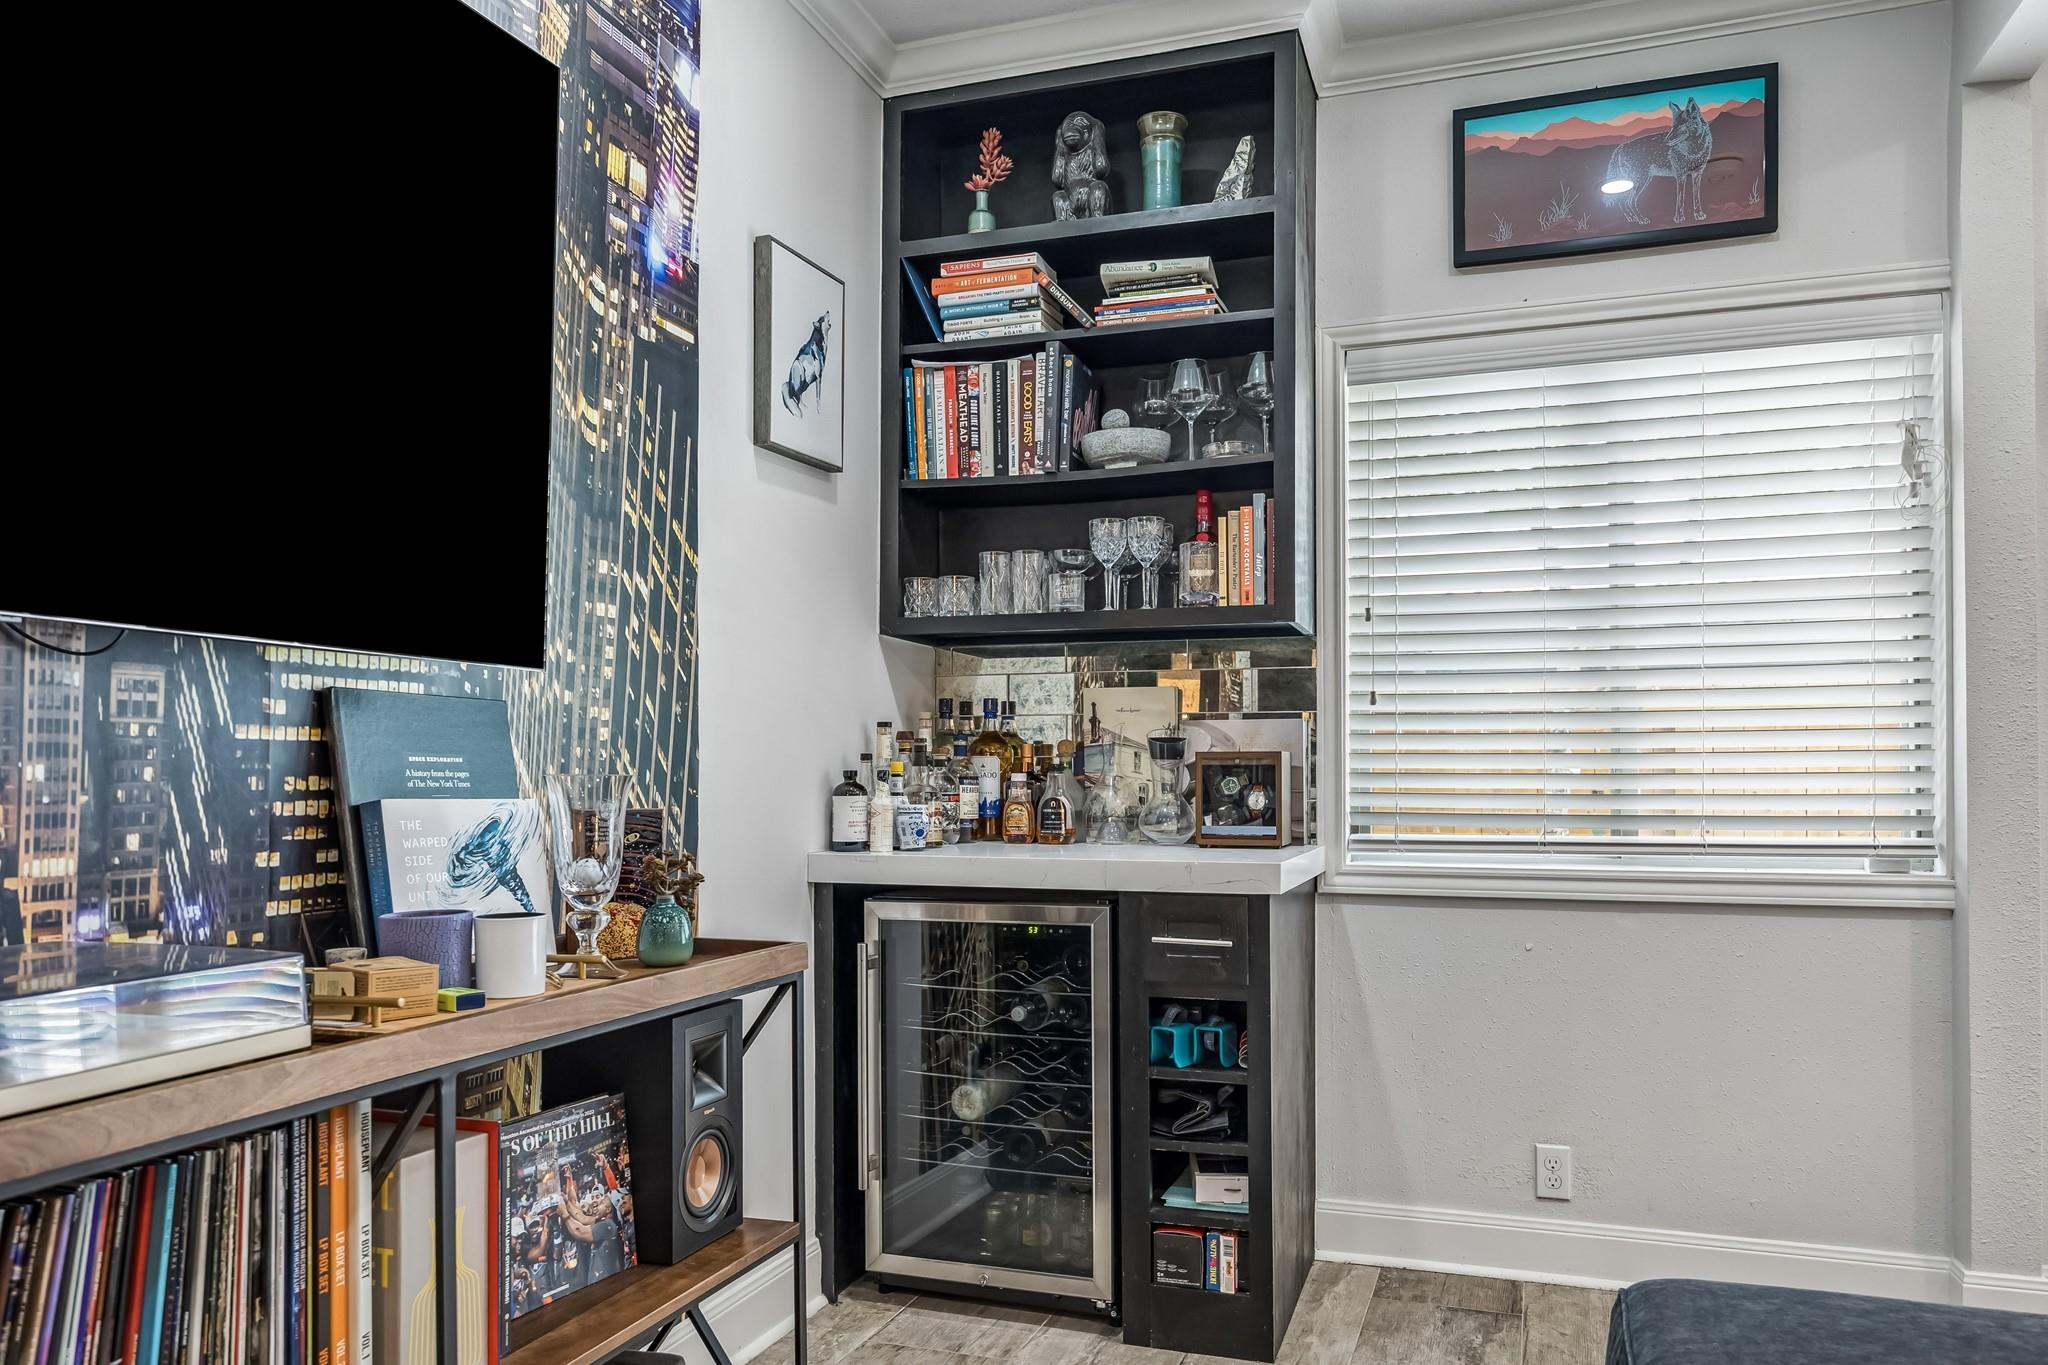
InteriorFloors:TileBathroom Description:Half Bath,Primary Bath: Double Sinks,Primary Bath: Separate Shower,Secondary Bath(s): Separate ShowerBedroom Desc:All Bedrooms UpKitchen Desc:Island w/o Cooktop,Kitchen open to Family RoomRoom Description:Kitchen/Dining Combo,Living Area - 1st FloorHeating:Central ElectricCooling:Central ElectricDishwasher:YesDisposal:YesMicrowave:YesRange:Electric Range,Freestanding RangeOven:Freestanding OvenAppliances:Electric Dryer Connection,Full Size,Refrigerator,Washer IncludedEnergy Feature:Ceiling Fans,Digital Program Thermostat,Energy Star Appliances,Insulated/Low-E windowsInterior:Alarm System - Leased,Crown Molding,Fire/Smoke Alarm,Formal Entry/Foyer,Refrigerator Included,Wet Bar,Window Coverings
-
ExteriorRoof:CompositionFoundation:SlabPrivate Pool:NoExterior Type:Brick,Cement BoardParking:Additional Parking,Assigned Parking,Carport ParkingWater Sewer:Public Sewer,Public WaterFront Door Face:NorthUnit Location:Overlooking PoolArea Pool:YesExterior:Fenced,Patio/Deck
Documents

Listed By:
Chris Moore
Moore Real Estate Group, LLC
The data on this website relating to real estate for sale comes in part from the IDX Program of the Houston Association of REALTORS®. All information is believed accurate but not guaranteed. The properties displayed may not be all of the properties available through the IDX Program. Any use of this site other than by potential buyers or sellers is strictly prohibited.
© 2026 Houston Association of REALTORS®.
GET IN TOUCH
