
For Sale
14711 Isabella Dr Needville, TX 77461
$538,260
Description
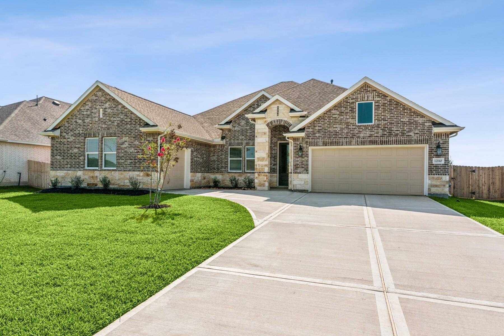
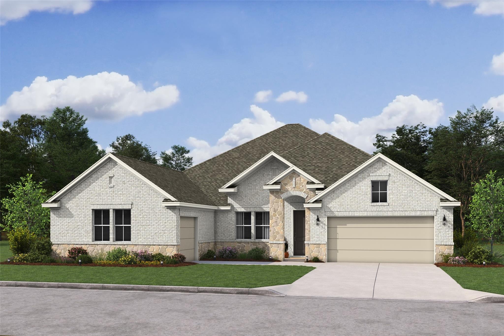
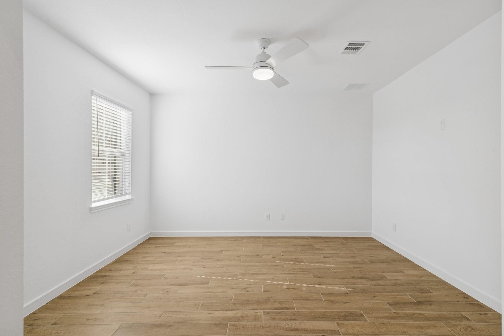
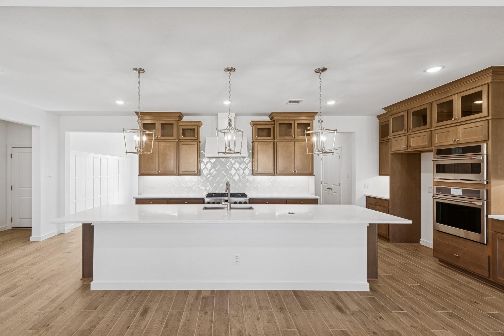
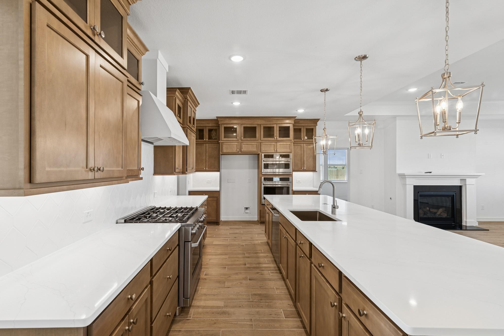
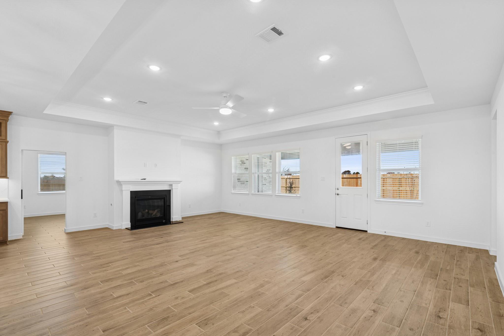
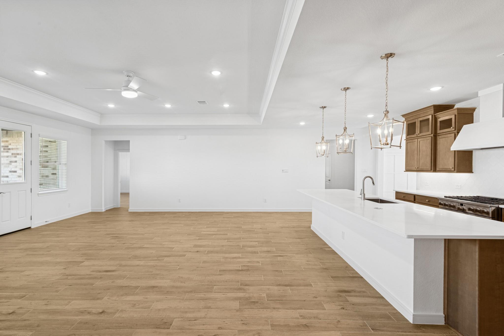
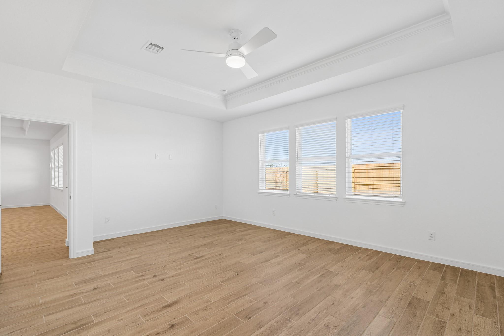
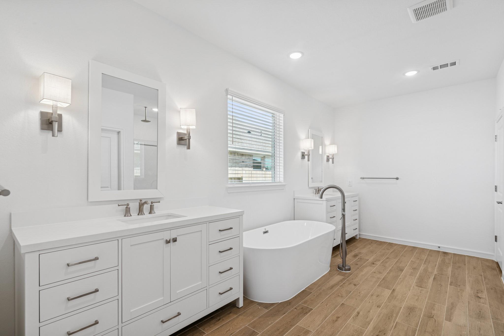
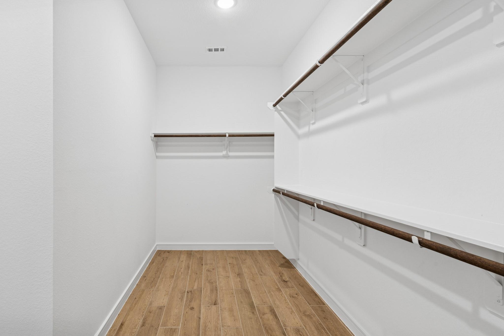
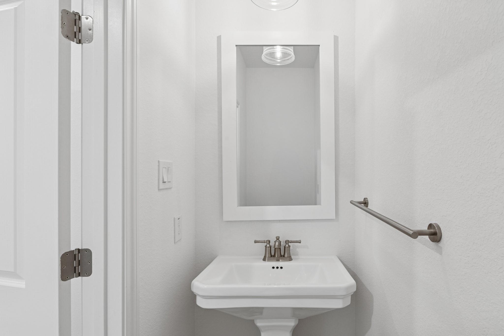
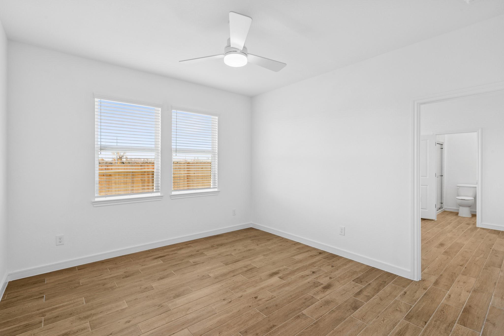
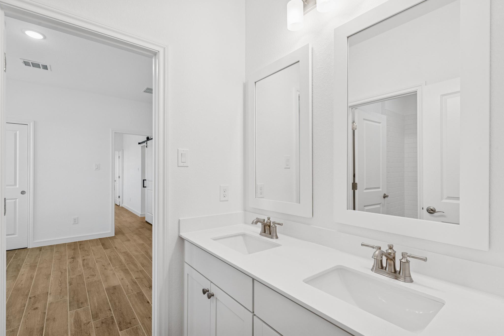
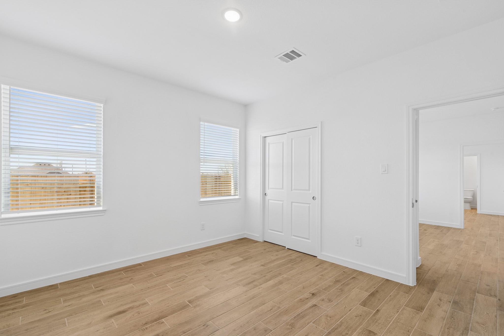
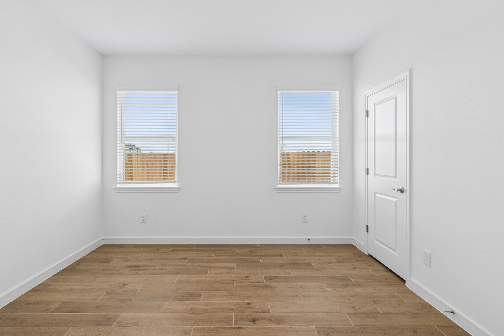
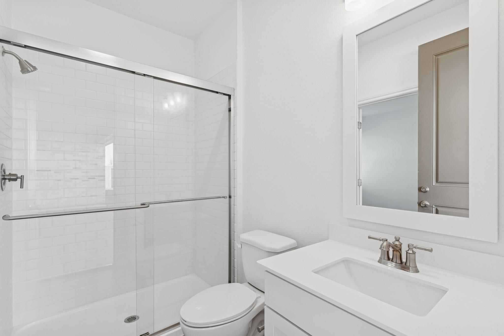
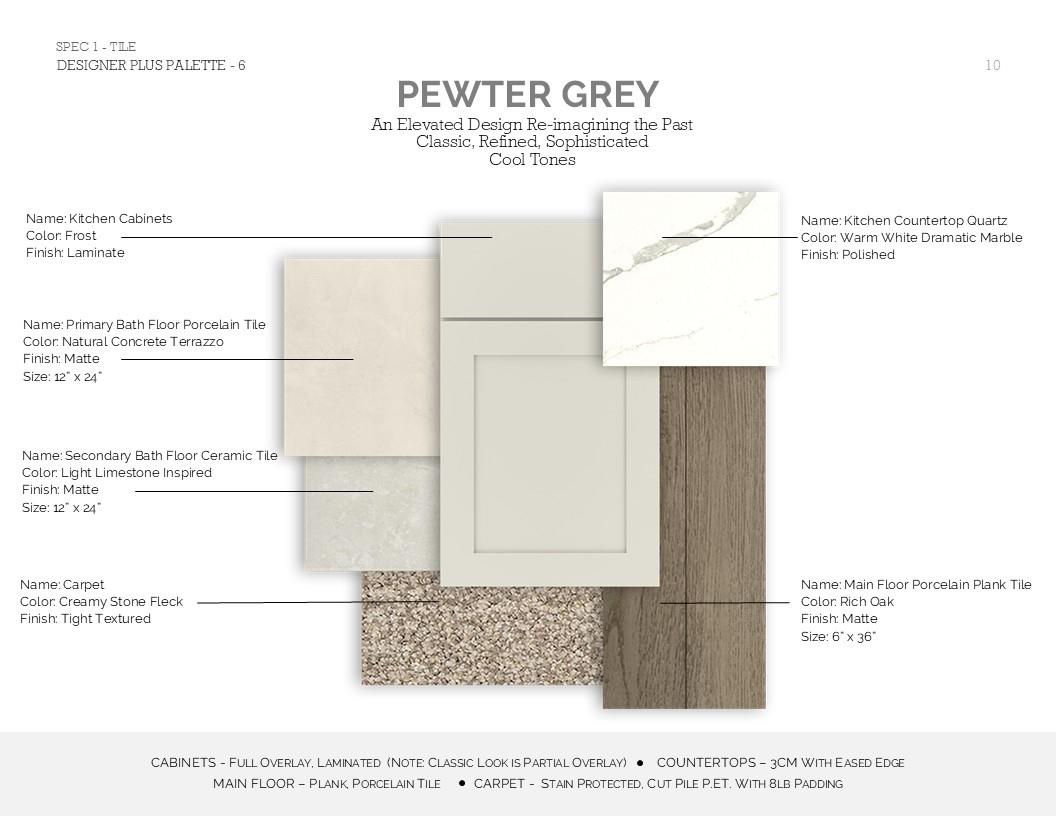
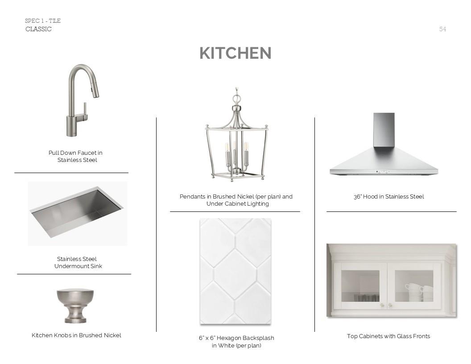
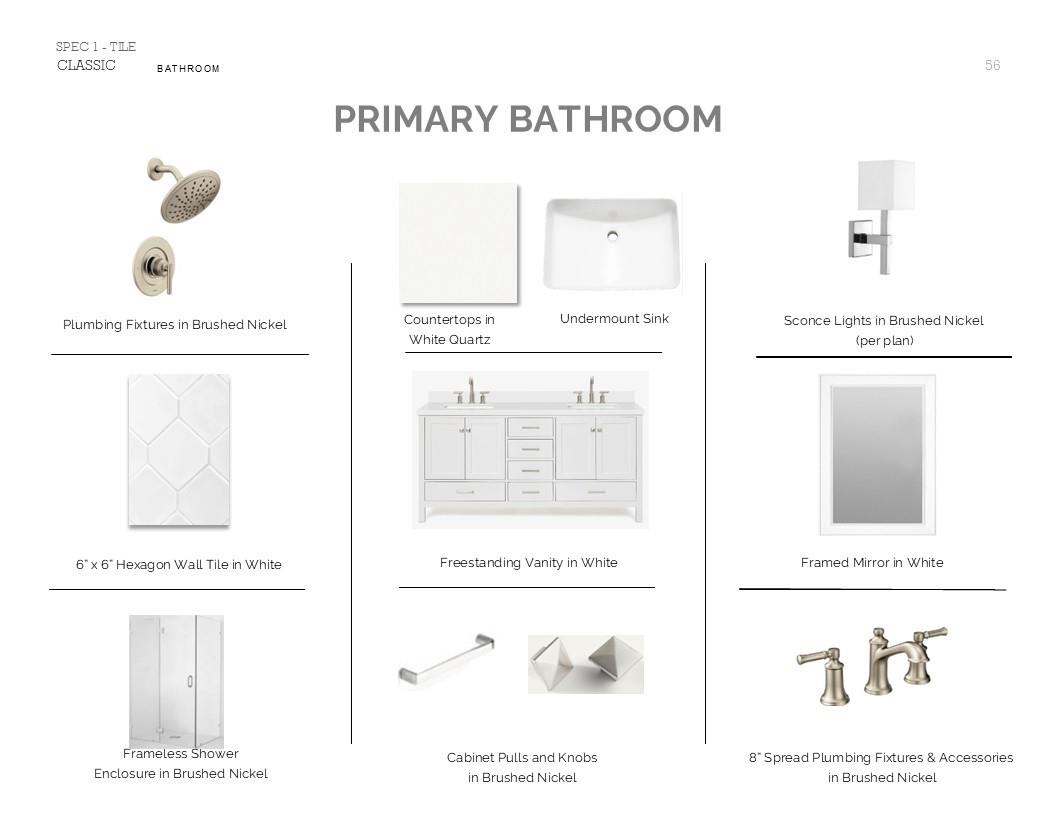
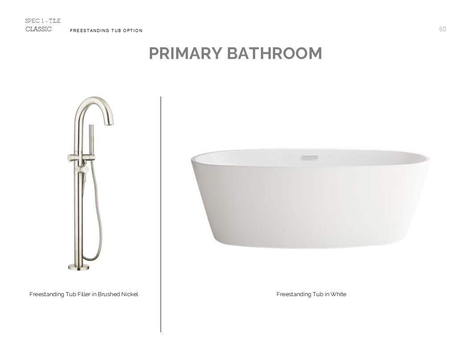
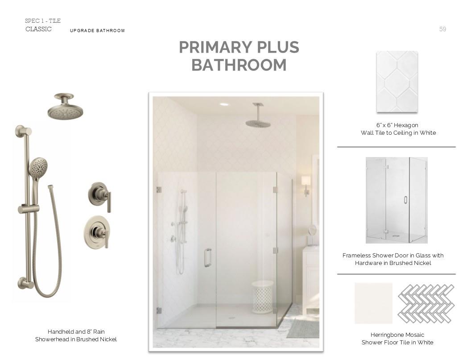
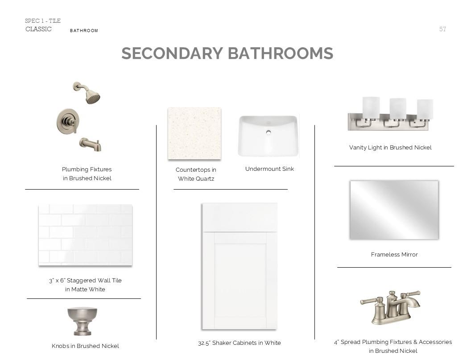
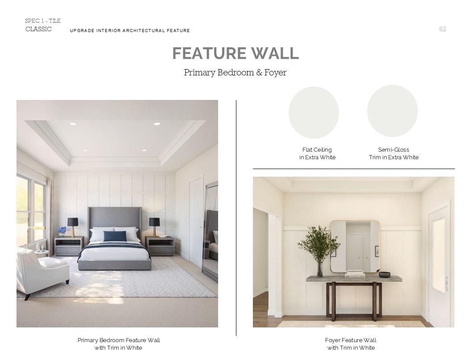
Experience the best of countryside living at Magnolia Trails, featuring large lots and Looks interiors. This one-story Austin home in our Farmhouse Look, offering 4 beds, 3.5 baths, and 3-car garage. A welcoming foyer sets the tone, leading to a charming home office. The stylish kitchen boasts pewter grey stacked cabinets, sleek quartz counters, and a massive island. The great room and dining area share an elegant ceiling treatment. The peaceful primary suite boasts a massive walk-in closet and a luxurious bath, featuring a soaking tub and dual sinks. A versatile activity room is a perfect additional living space. Enjoy the outdoors on the covered patio. Includes full sod and sprinkler system! Tranquil country living near city shopping, dining, and entertainment, featuring neighborhood walking trails and pickleball courts. Zoned to the acclaimed Needville ISD with easy access to US 59/99. Offered by: K. Hovnanian of Houston II, LLC.
Overview
Financial
Price:
$538,260
Price/SqFT:
$183.52
Original Price:
$580,270
Reduced $:
$42,010
Reduced On:
Nov 13th, 2026
Reduced %:
7.24 %
HOA Fee:
$700 Annually
Tax Rate:
0 %
Est. Monthly:
$5,815 *
Tax Amount:
$0
Amenities and features
 Patio/Deck
 Sewer
 Sprinkler System
 Study Room
 Water Access
 Yard
 Energy Efficient
 Green Certified
 New Construction
Property & Schools on Map
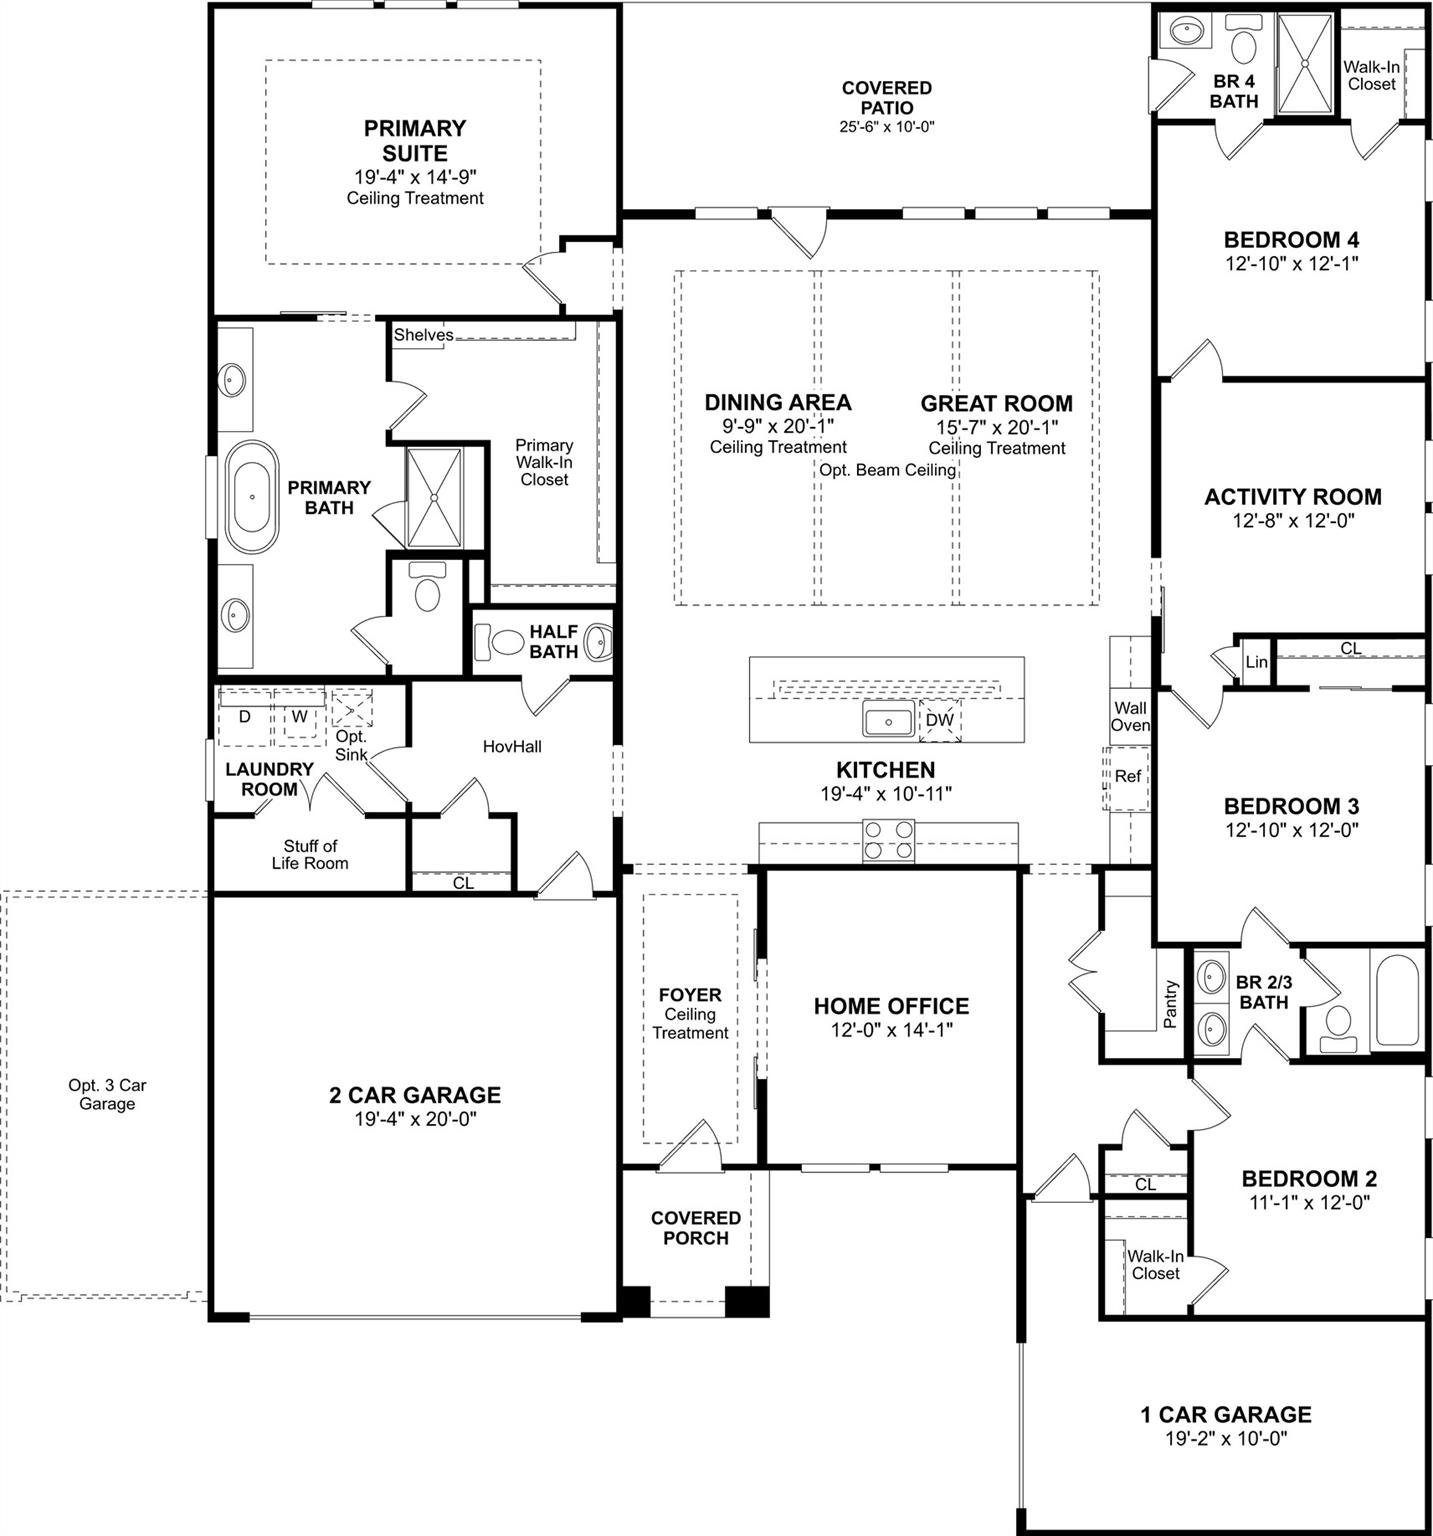
Floor plans / Dimensions / Descriptions
-
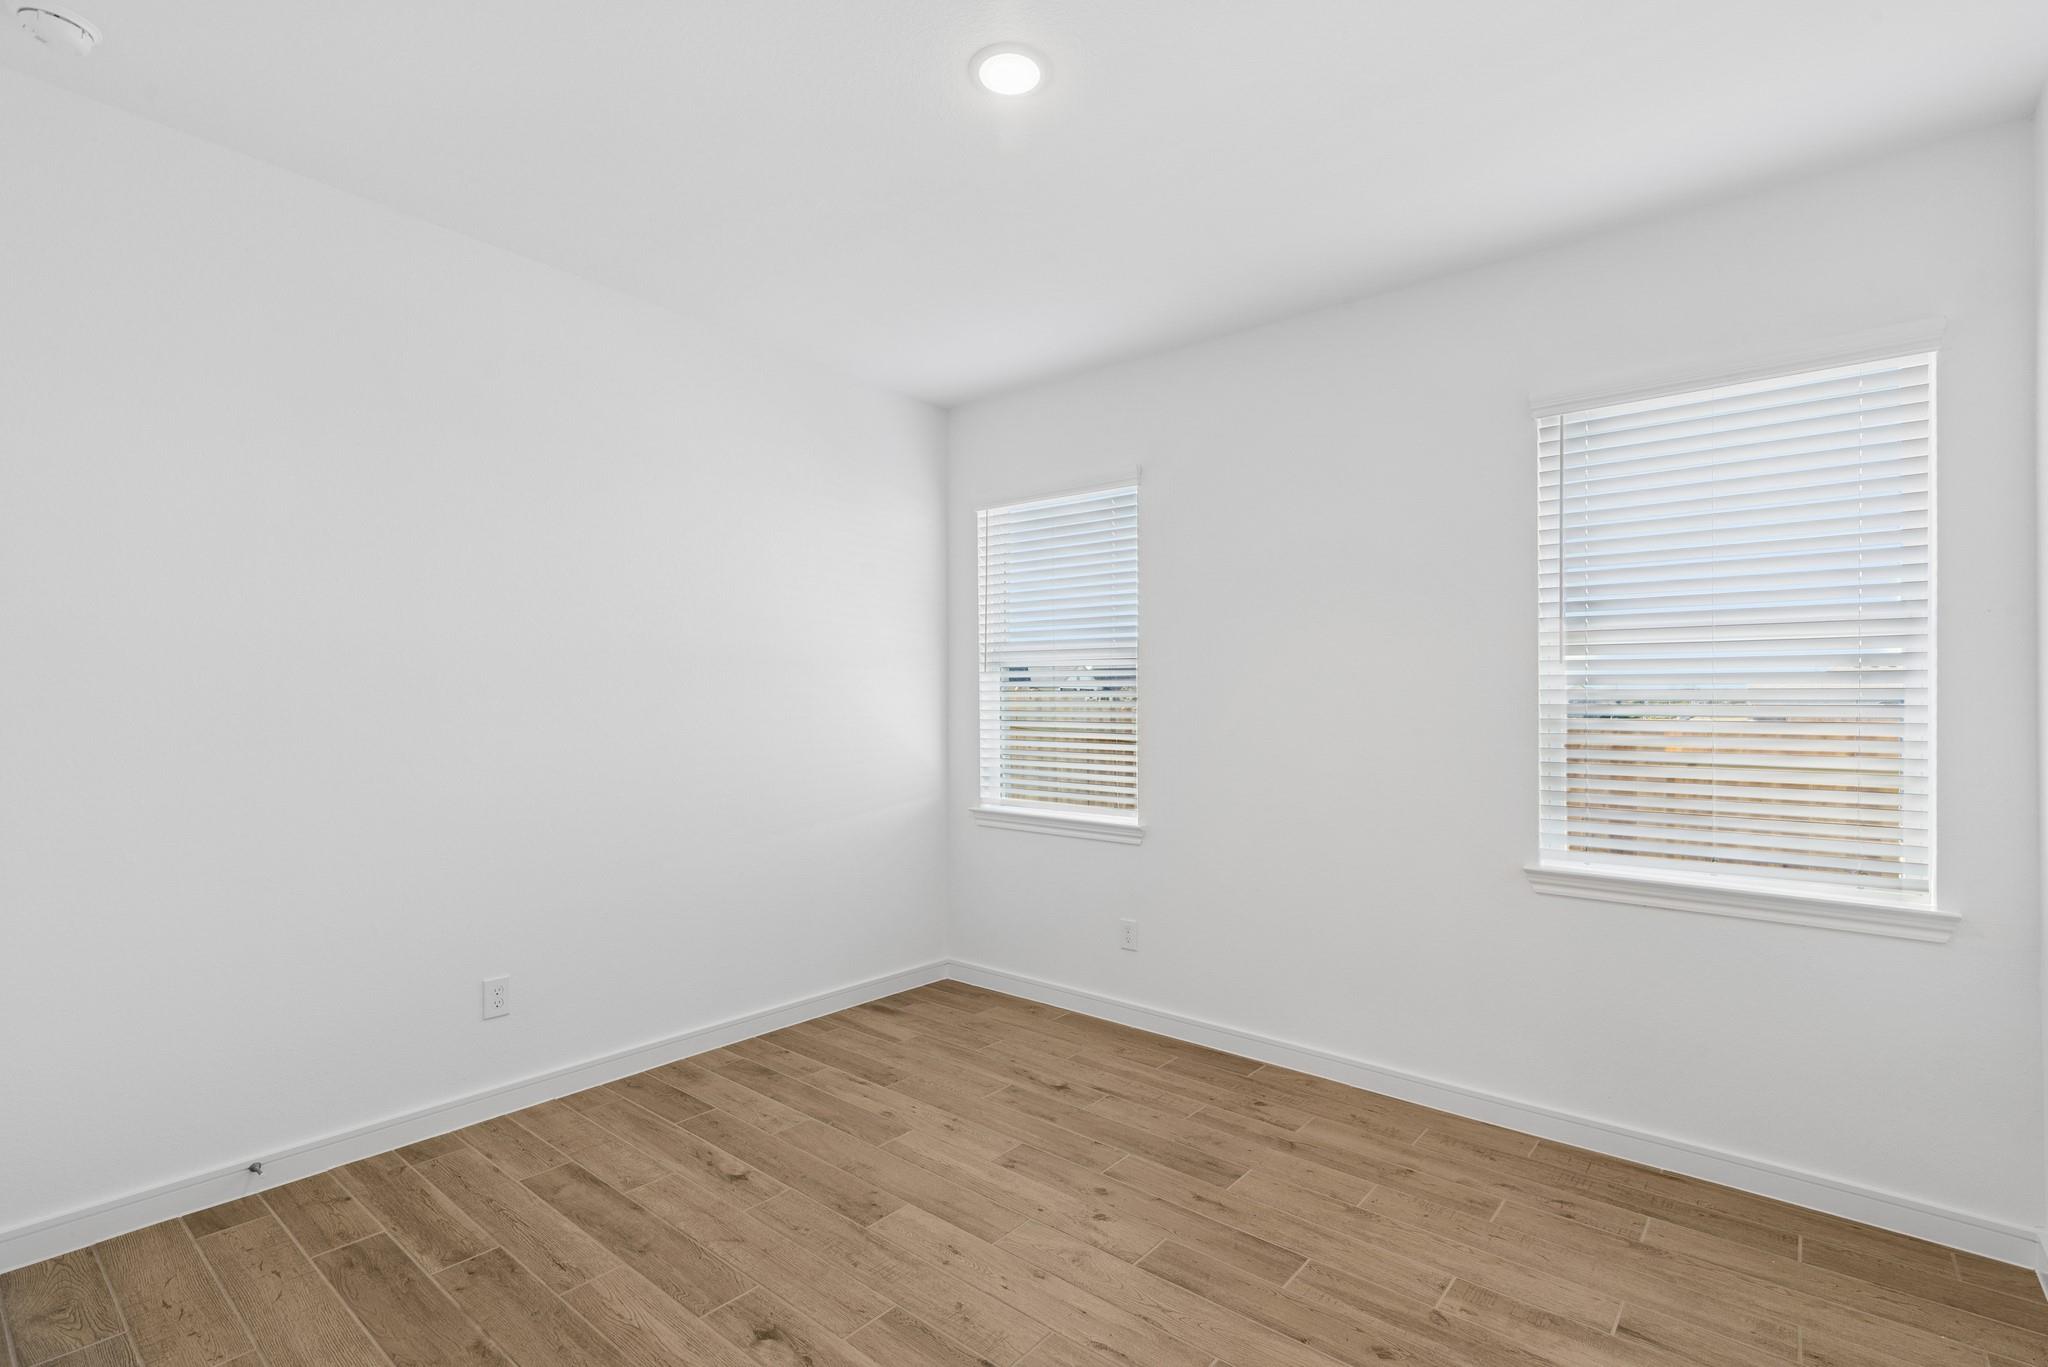
First FloorFamily Room:15x20Kitchen:19x10Breakfast:9x20Primary Bedroom:19x14Bedroom:11x12Bedroom 2:12x12Bedroom 3:12x12Primary Bath:1stBath:1stBath 2:1stGame Room:12x12Home Office/Study:12x14Utility Room:1st
-
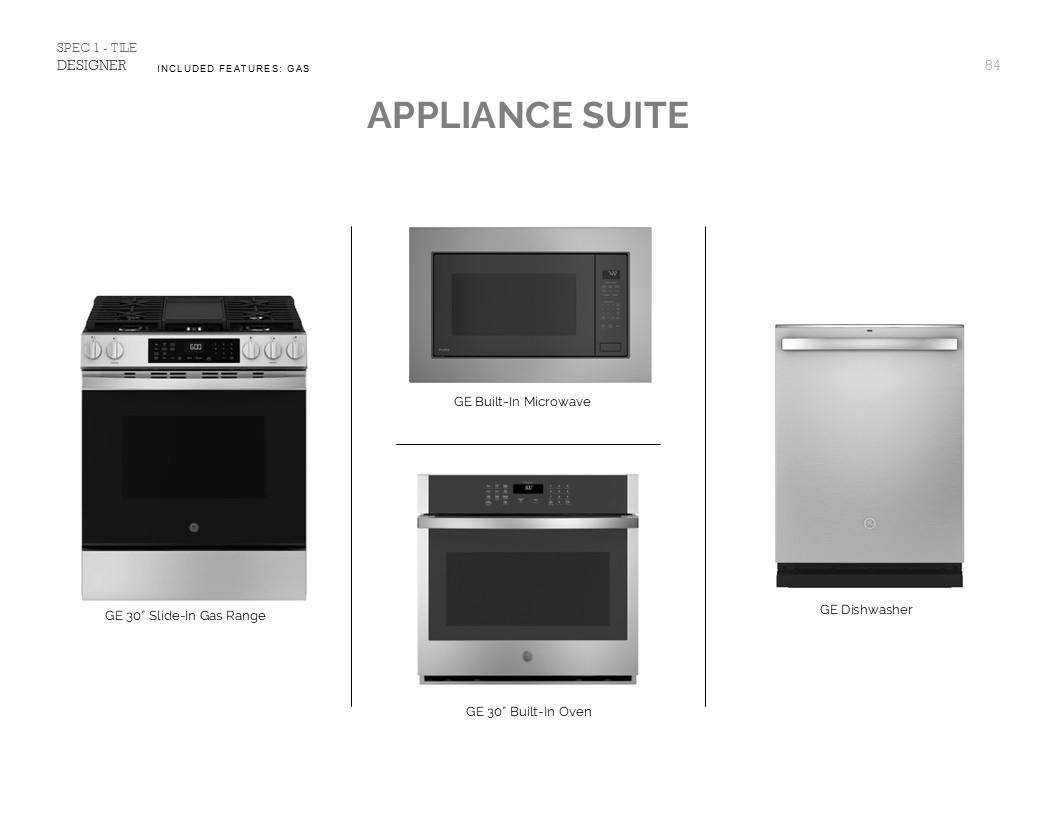
InteriorFloors:Carpet,TileCountertop:QuartzBathroom Description:Half Bath,Primary Bath: Double Sinks,Primary Bath: Separate Shower,Primary Bath: Soaking Tub,Secondary Bath(s): Double Sinks,Secondary Bath(s): Shower Only,Secondary Bath(s): Tub/Shower ComboBedroom Desc:All Bedrooms Down,Primary Bed - 1st Floor,Walk-In ClosetKitchen Desc:Island w/o Cooktop,Kitchen open to Family Room,Walk-in PantryRoom Description:Breakfast Room,Family Room,Gameroom Down,Home Office/Study,Utility Room in HouseHeating:Central GasCooling:Central ElectricConnections:Electric Dryer Connections,Gas Dryer Connections,Washer ConnectionsDishwasher:YesDisposal:YesCompactor:NoMicrowave:YesRange:Gas CooktopOven:Double Oven,Electric OvenIce Maker:NoEnergy Feature:Attic Vents,Ceiling Fans,Digital Program Thermostat,High-Efficiency HVAC,Insulated/Low-E windows,Insulation - Blown Fiberglass,Other Energy Features,Radiant Attic Barrier,Tankless/On-Demand H2O HeaterInterior:Fire/Smoke Alarm,High Ceiling
-
ExteriorRoof:CompositionFoundation:SlabPrivate Pool:NoExterior Type:Brick,Cement Board,StoneLot Description:Subdivision LotWater Sewer:Public Sewer,Public WaterFront Door Face:SouthwestArea Pool:NoExterior:Back Yard,Back Yard Fenced,Covered Patio/Deck,Sprinkler System
Listed By:
Teri Walter
K. Hovnanian Homes
The data on this website relating to real estate for sale comes in part from the IDX Program of the Houston Association of REALTORS®. All information is believed accurate but not guaranteed. The properties displayed may not be all of the properties available through the IDX Program. Any use of this site other than by potential buyers or sellers is strictly prohibited.
© 2026 Houston Association of REALTORS®.
GET IN TOUCH
