
For Sale
14706 Mystic Bend Dr Cypress, TX 77429
$300,000
Description
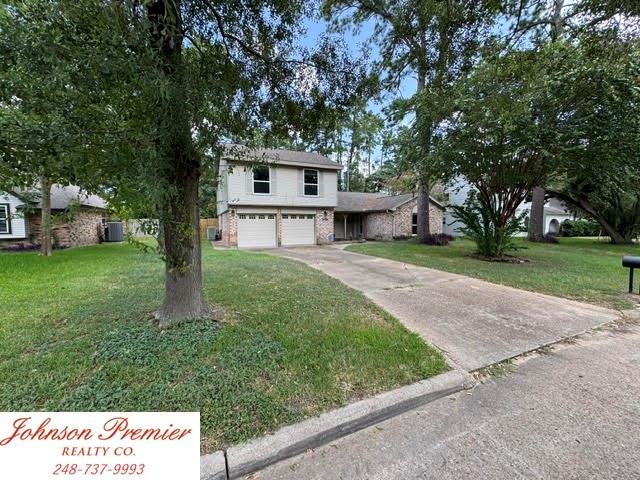
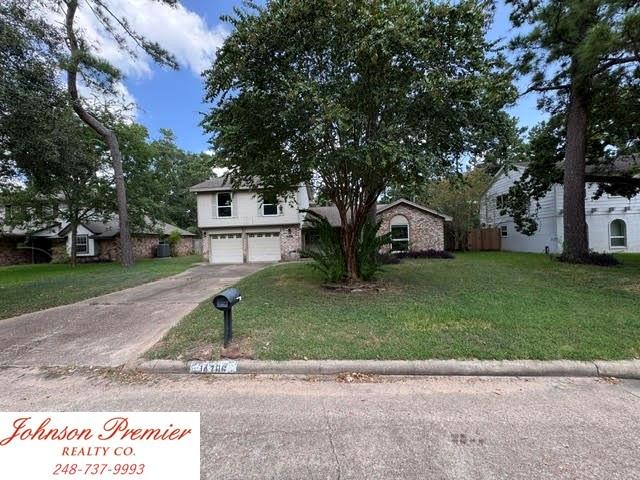
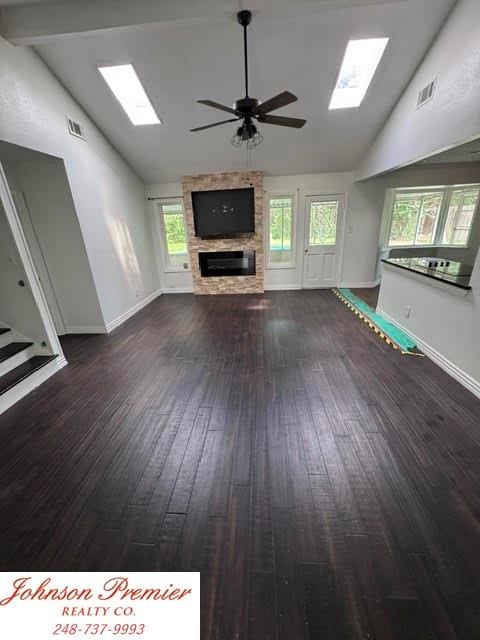
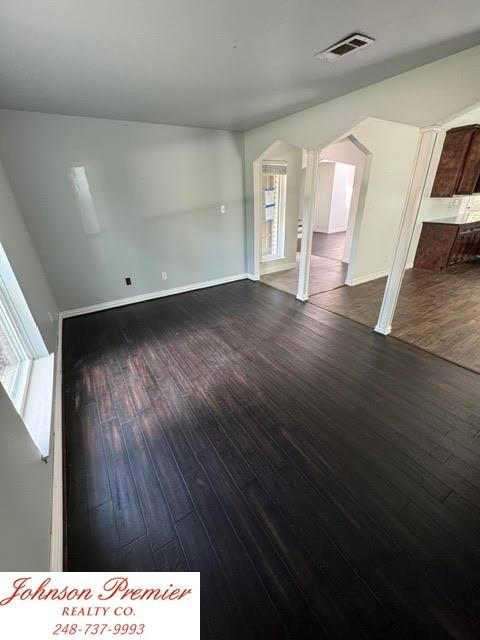
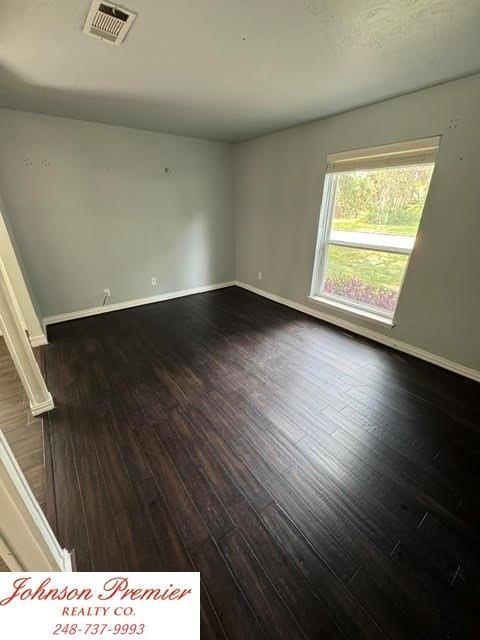
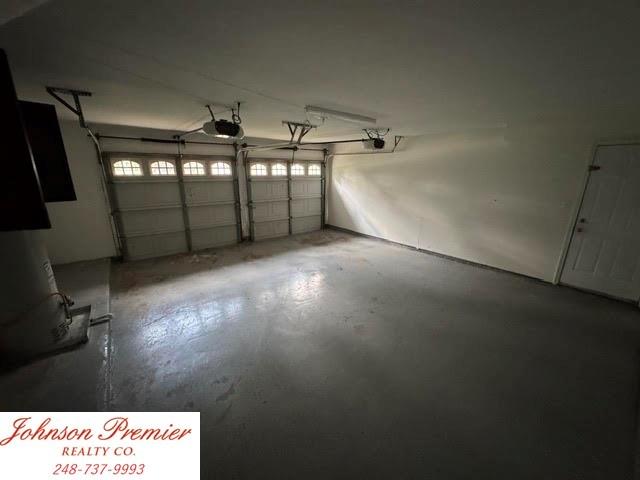
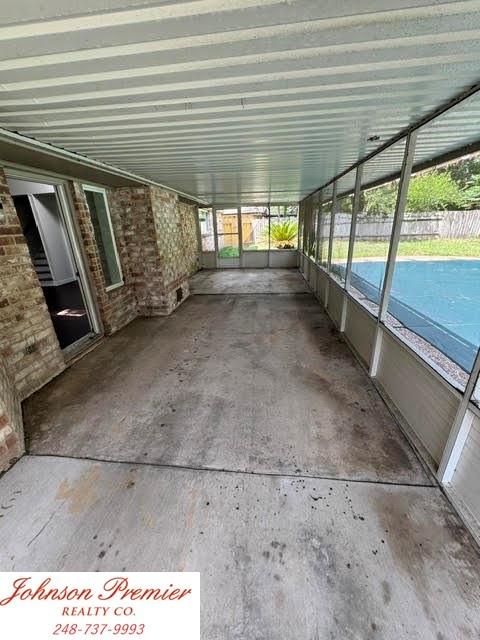
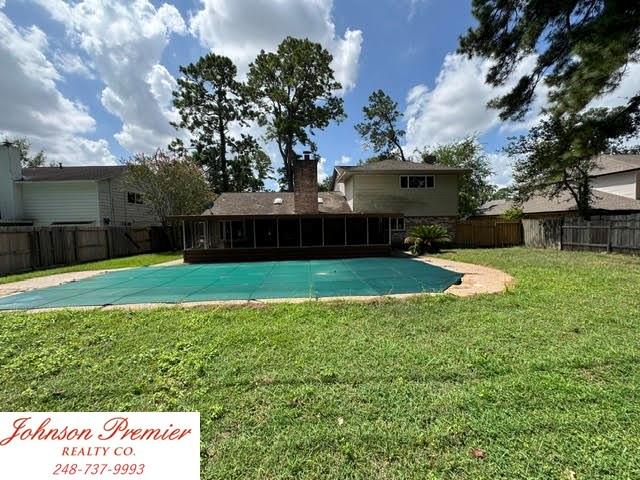
Spacious traditional-style two-story home located in the established Enchanted Valley neighborhood of Cypress. The property offers approximately 2,162 sq ft of living space with 4 bedrooms and 2.5 bathrooms. Features include an open and functional floor plan, attached two-car garage, fireplace, central air conditioning, fenced-in backyard and a private swimming pool. The home sits on an approximately 9,600-sq-ft lot with mature surroundings and established residential character. Conveniently located near local schools, shopping, dining, parks, and major roadways. All showing must be accompanied by licensed showing agent. Buyer and Buyers Agent to verify all measurements
Overview
Financial
Price:
$300,000
Price/SqFT:
$138.76
HOA Fee:
$620 Annually
Tax Rate:
2.41066 %
Est. Monthly:
$4,311 *
Tax Amount:
$7,232
Amenities and features
 Patio/Deck
 Private Pool
 Public Pool
 Water Access
 Yard
Yard Foreclosure
Property & Schools on Map
Floor plans / Dimensions / Descriptions
-
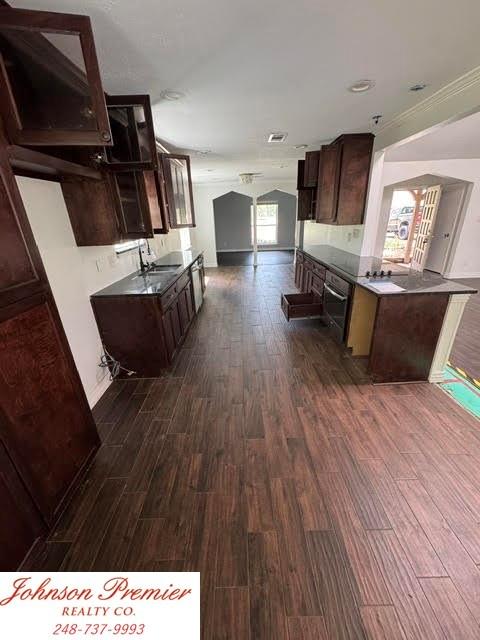
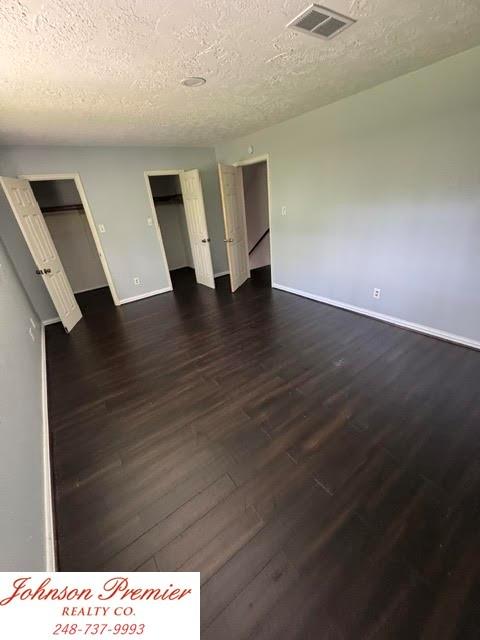
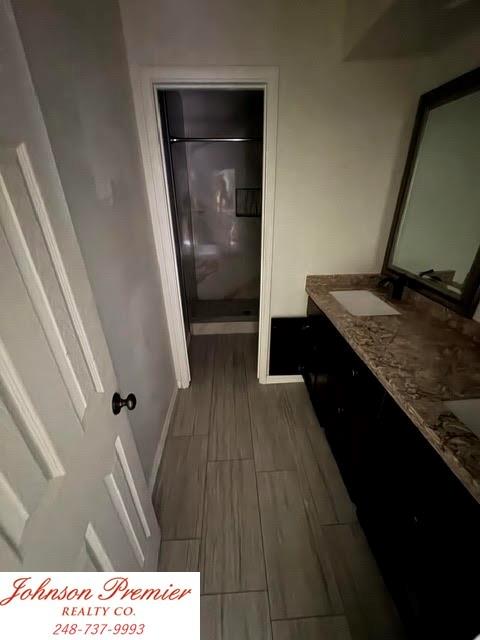
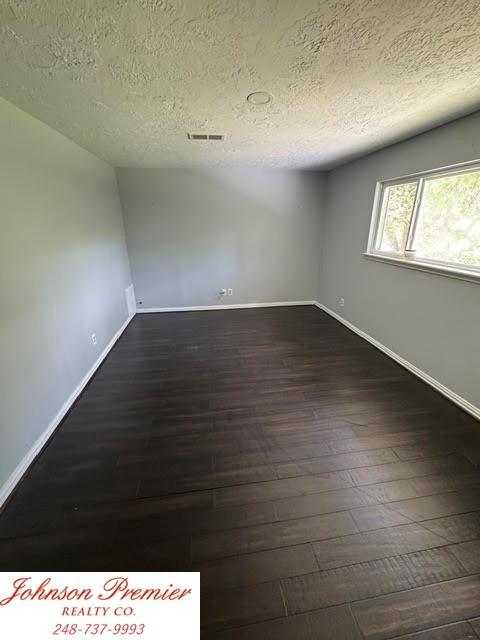
First FloorLiving:20 x 15Den:16 x 16Dining:15 x 15Kitchen:13 x 10Breakfast:10 x 10Primary Bedroom:15 x 13Primary Bath:11 x 8
-
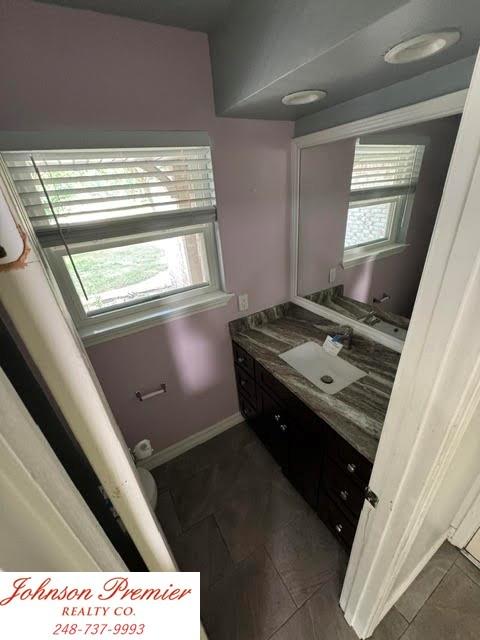
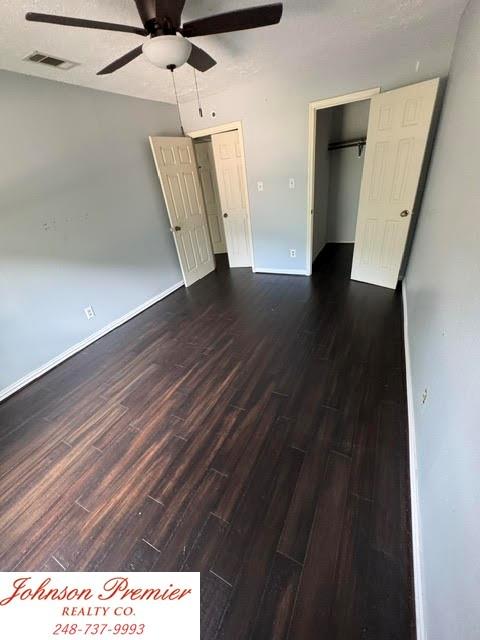
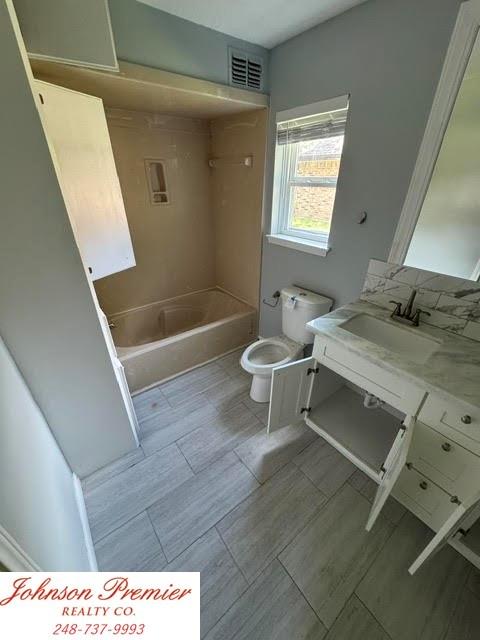
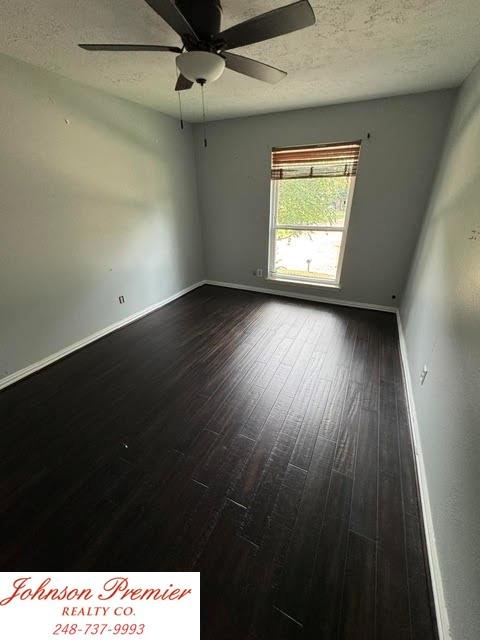
Second FloorBedroom:10 x 13Bedroom 2:10 x 14Bedroom 3:11 x 12Bath:11 x 8
-
InteriorFireplace:1/Gas Connections,Gaslog FireplaceFloors:Tile,Vinyl PlankBathroom Description:Half Bath,Primary Bath: Double Sinks,Primary Bath: Shower Only,Secondary Bath(s): Double Sinks,Secondary Bath(s): Tub/Shower ComboBedroom Desc:Primary Bed - 1st Floor,Walk-In ClosetRoom Description:Formal Dining,Kitchen/Dining Combo,Utility Room in HouseHeating:Central ElectricCooling:Central ElectricConnections:Gas Dryer Connections,Washer ConnectionsRange:Electric Cooktop
-
ExteriorRoof:CompositionFoundation:SlabPrivate Pool:YesPrivate Pool Desc:Vinyl LinedExterior Type:Aluminum,BrickLot Description:Subdivision LotWater Sewer:Public Water,Water DistrictArea Pool:YesExterior:Back Yard Fenced,Patio/Deck,Porch
Listed By:
Darren Johnson
Johnson Premier Realty Co.
The data on this website relating to real estate for sale comes in part from the IDX Program of the Houston Association of REALTORS®. All information is believed accurate but not guaranteed. The properties displayed may not be all of the properties available through the IDX Program. Any use of this site other than by potential buyers or sellers is strictly prohibited.
© 2026 Houston Association of REALTORS®.
GET IN TOUCH
