

For Sale
147 W Palm Blvd Montgomery, TX 77356
$625,000
Description
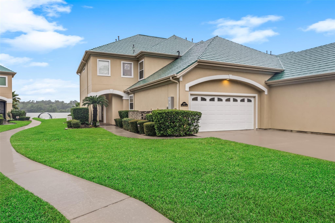
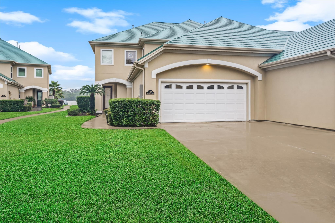
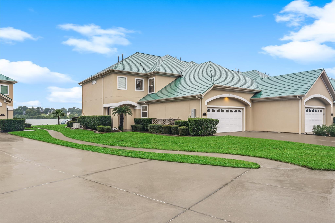
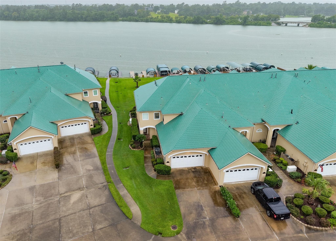
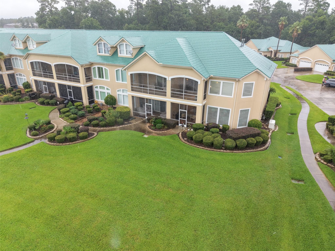
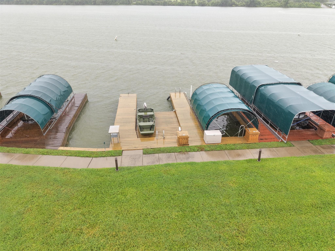
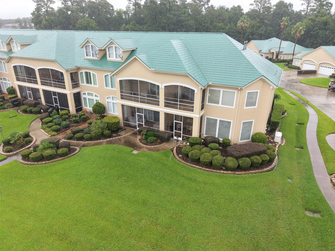
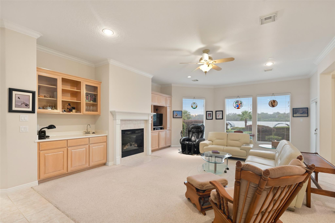
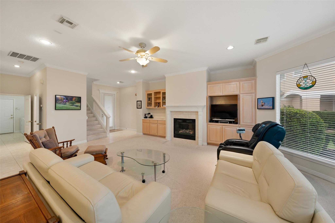
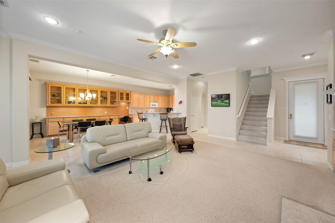
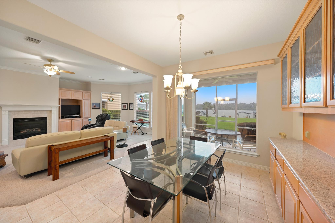
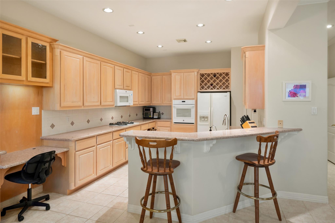
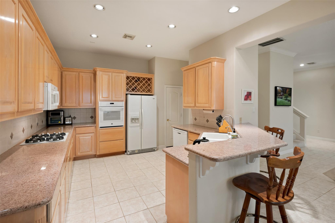
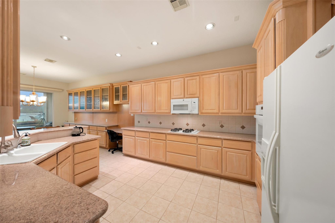
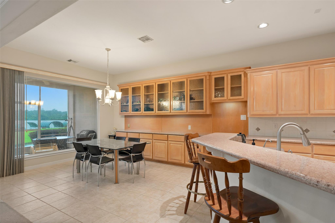
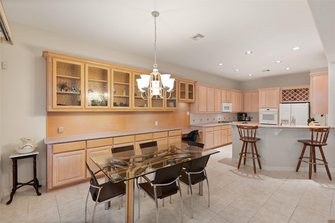
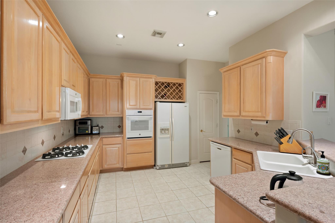
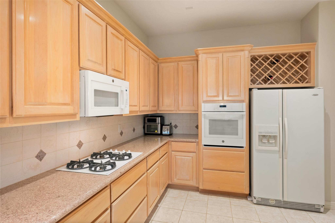
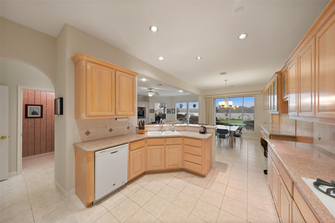
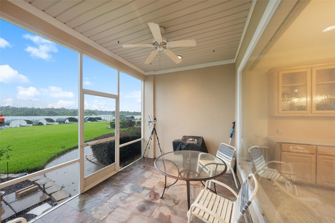
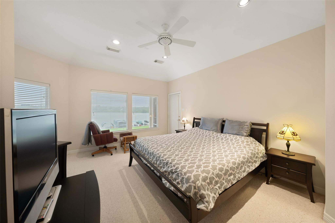
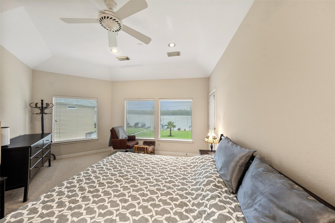
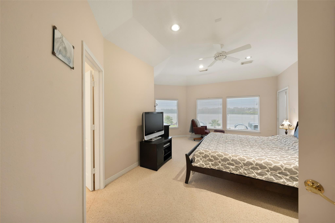
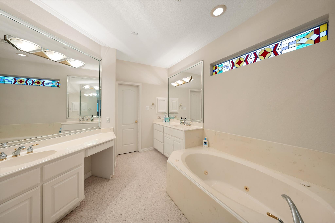
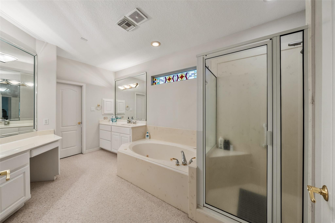
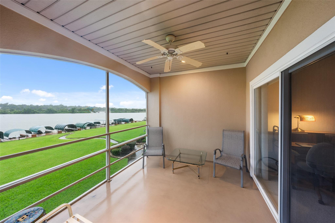
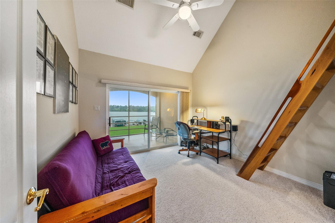
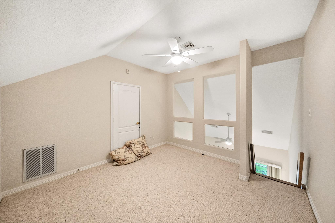
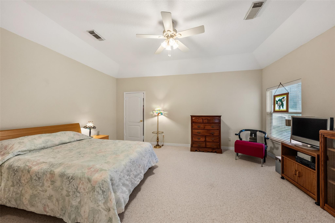
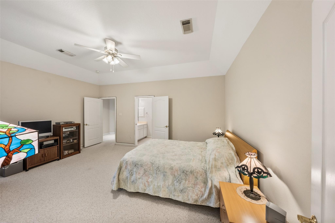
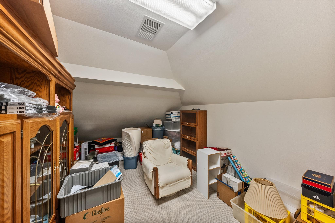
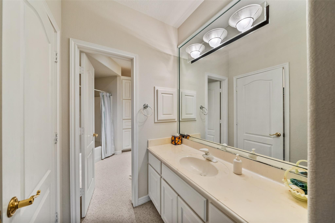
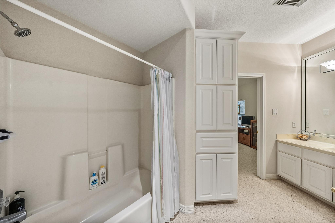
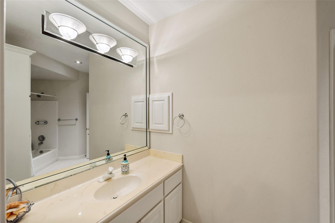
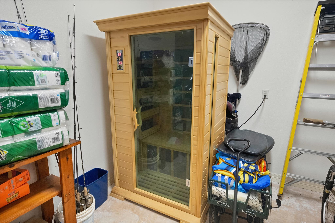
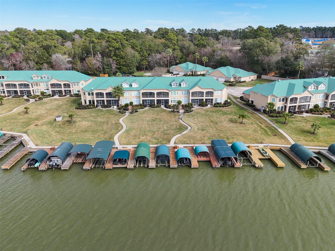
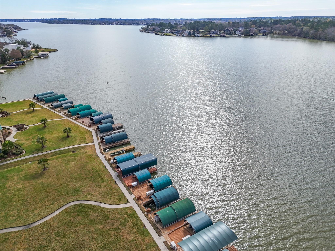
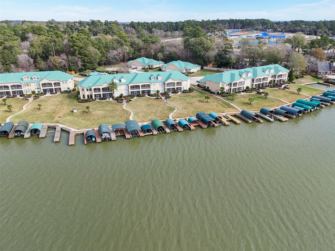
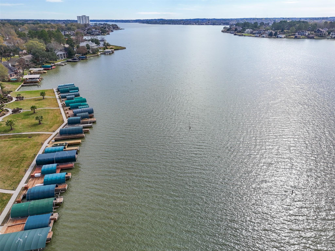
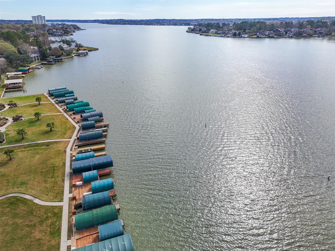
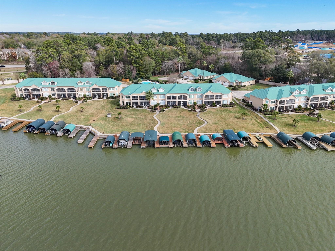
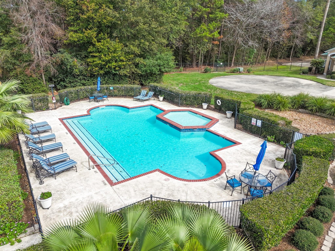
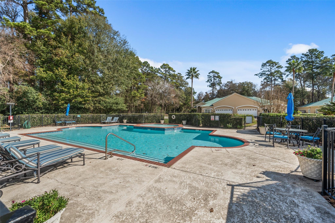
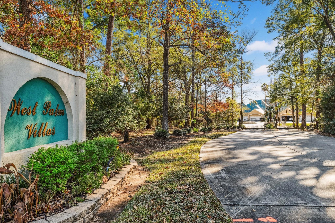
This wonderful two-story townhome is nestled in the exclusive gated community of West Palm Villas on beautiful Lake Conroe offering breathtaking waterfront views and 3 boat slips, making it the perfect retreat for boating enthusiasts. Featuring 3 bedrooms and 2.5 bathrooms, this beautifully designed home boasts an open-concept layout with floor-to-ceiling windows, filling the space with natural light and lakefront serenity. The gourmet kitchen is equipped with high-end appliances and breakfast bar, ideal for entertaining. Upstairs, the spacious primary suite includes a private balcony overlooking the lake, a luxurious ensuite bath, and a walk-in closet. The loft on the 3rd floor can be used as a 4th bedroom or gameroom. Also including a tankless water heater, 22KW Generac Generator, Sunlight sauna with infrared heat and reverse osmosis water softener system. The screened-in outdoor patios provide the perfect space for relaxing and enjoying sunset views over the water.
Overview
Financial
Price:
$625,000
Price/SqFT:
$250.70
HOA Fee:
$520 Monthly
Tax Rate:
1.6155 %
Est. Monthly:
$8,017 *
Tax Amount:
$10,097
Amenities and features
 Patio/Deck
 Public Pool
 Sewer
Sewer Sprinkler System
 Water Access
 Yard
Yard Controlled Subdivision
 Energy Efficient
 Lake/River Access
 Waterfront
 Water View
Property & Schools on Map
Floor plans / Dimensions / Descriptions
-
First FloorFamily Room:24x19Dining:13x11Kitchen:17x12
-
Second FloorPrimary Bedroom:20x19Bedroom:18x14Bedroom 2:12x11Primary Bath:15x9
-
Third FloorExtra Room:13x12
-
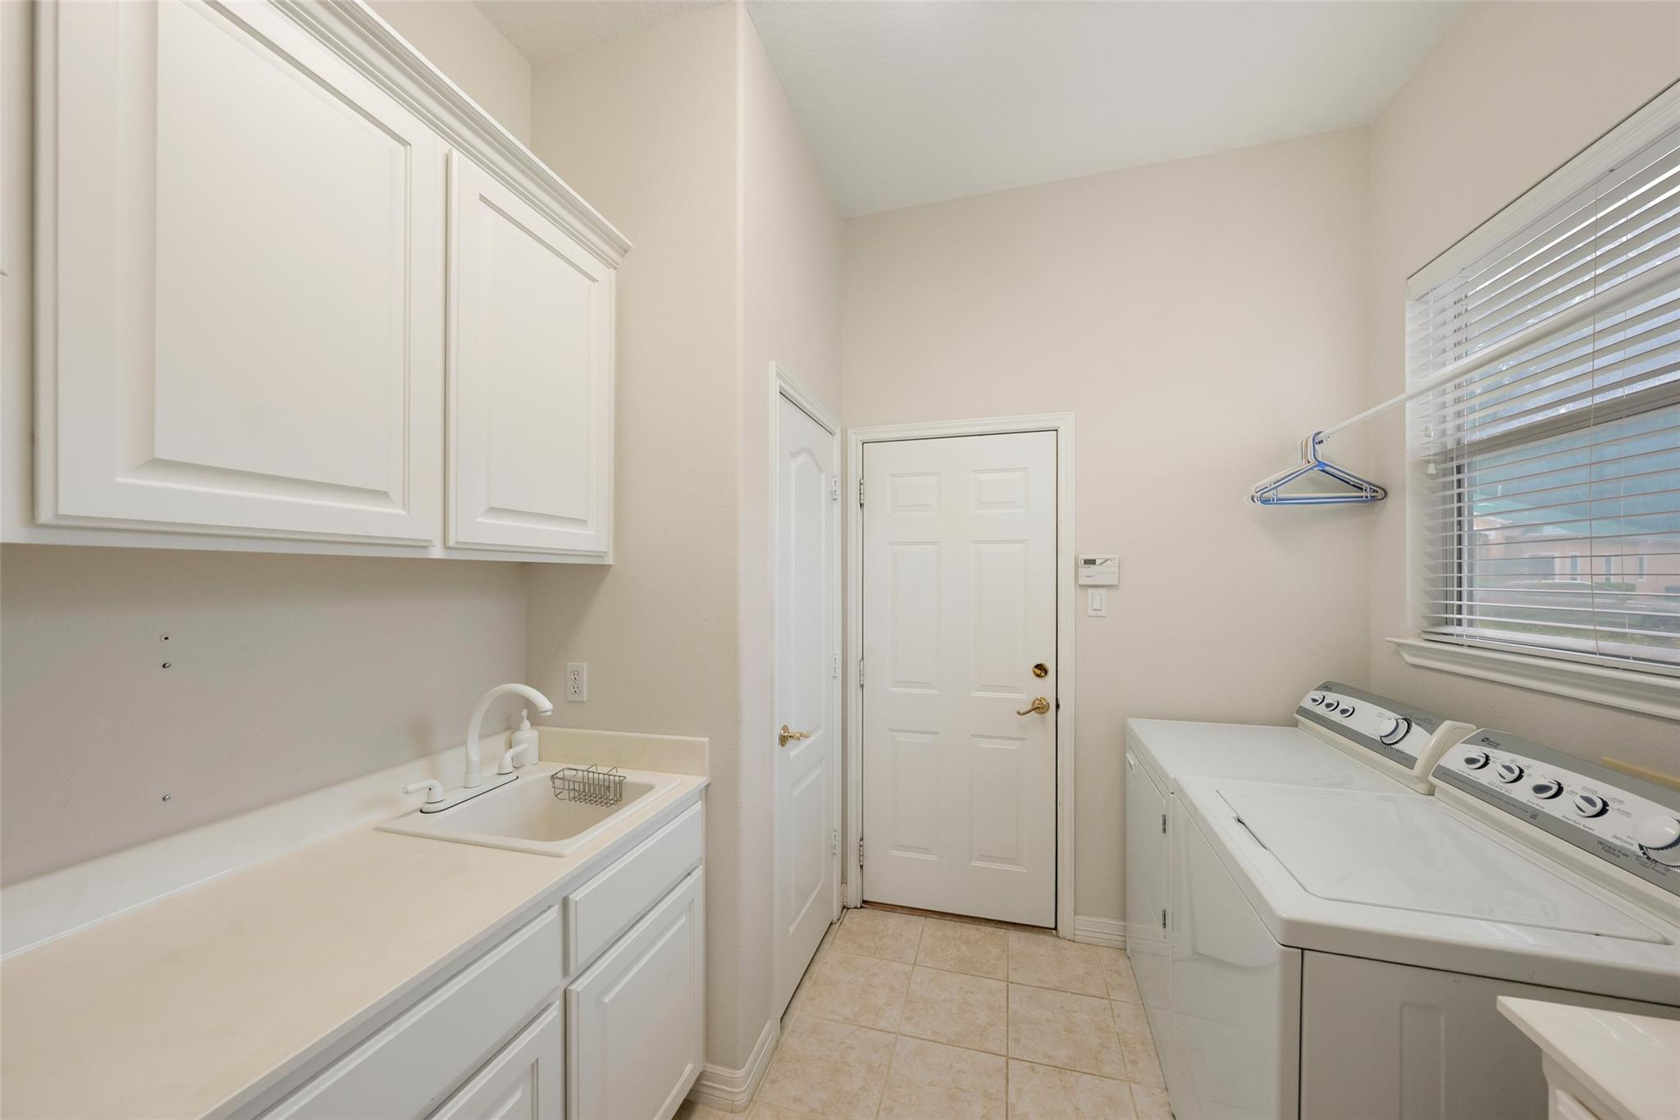
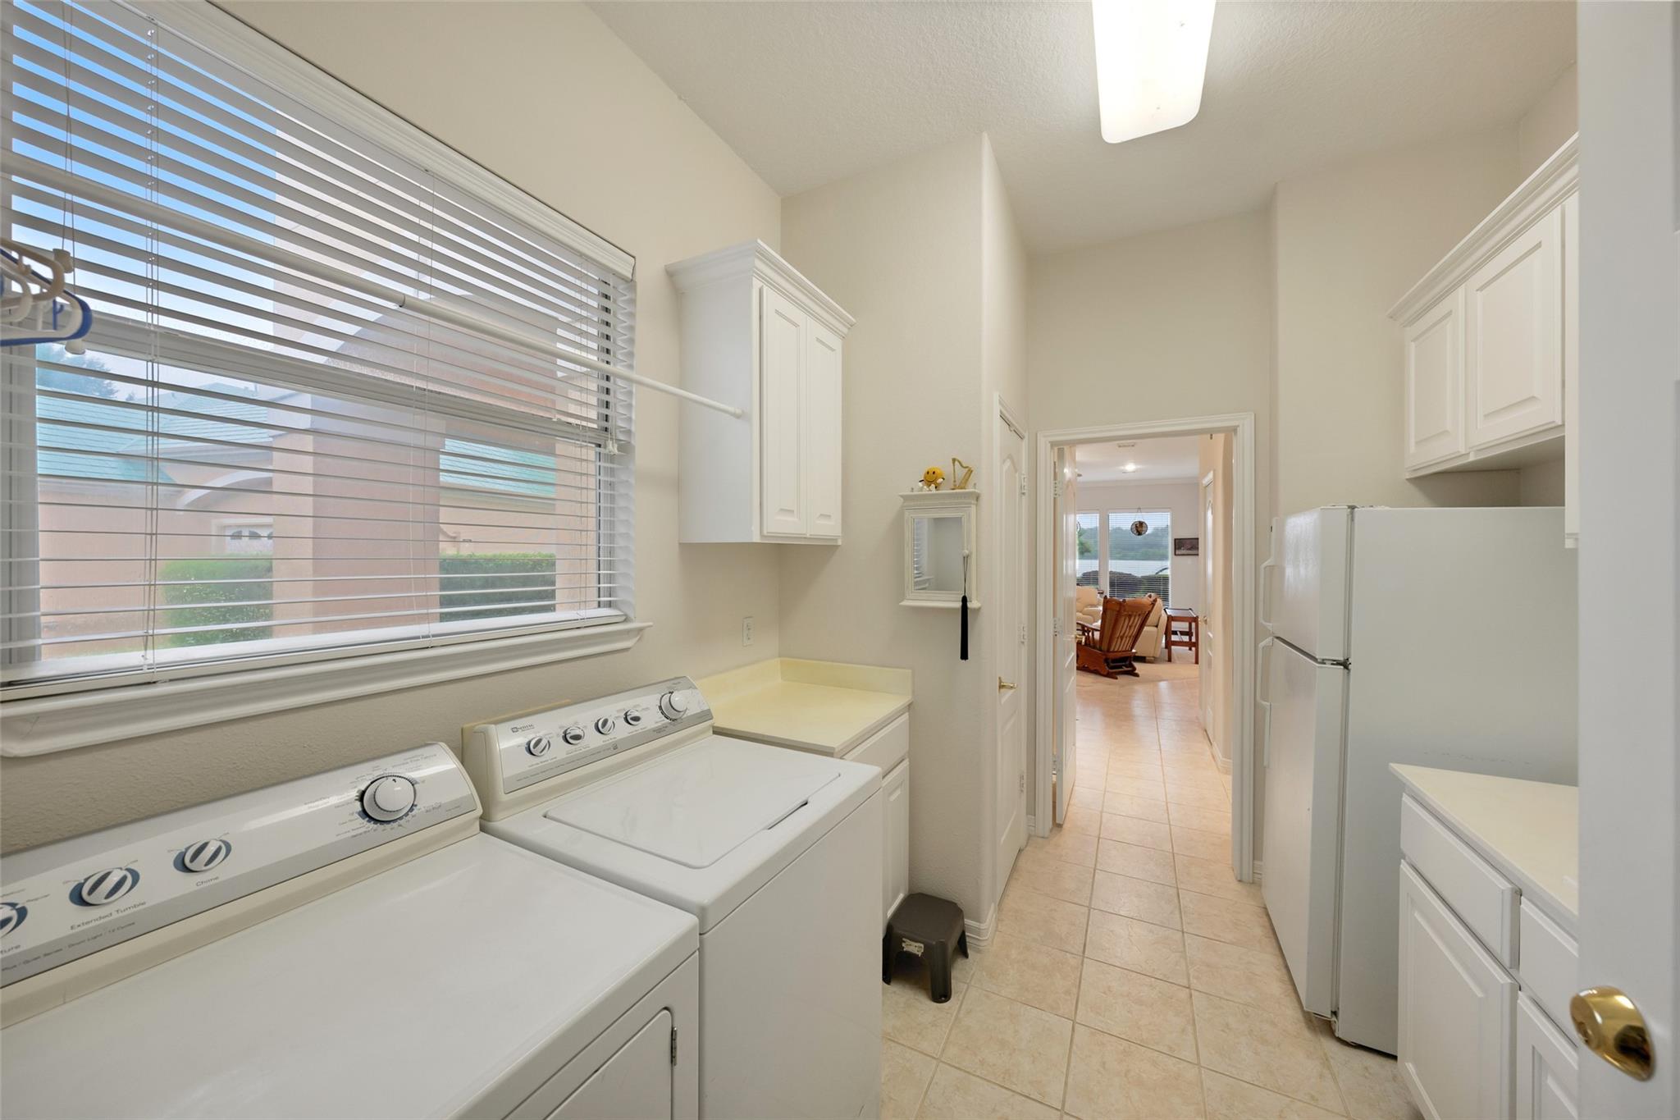
InteriorFireplace:1/Gaslog FireplacePets:W/ RestrictionsFloors:Carpet,TileBathroom Description:Half Bath,Hollywood Bath,Primary Bath: Double Sinks,Primary Bath: Separate Shower,Primary Bath: Soaking Tub,Secondary Bath(s): Tub/Shower Combo,Vanity AreaBedroom Desc:All Bedrooms Up,En-Suite Bath,Primary Bed - 2nd Floor,Walk-In ClosetKitchen Desc:Breakfast Bar,Kitchen open to Family Room,PantryRoom Description:Family Room,Formal Dining,Living Area - 1st Floor,Loft,Utility Room in HouseHeating:Central GasCooling:Central ElectricWasher/Dryer Conn:YesDishwasher:YesDisposal:YesCompactor:NoMicrowave:YesRange:Gas CooktopOven:Electric OvenIce Maker:NoAppliances:Dryer Included,Electric Dryer Connection,Full Size,Gas Dryer Connections,Refrigerator,Washer IncludedEnergy Feature:Ceiling Fans,Generator,High-Efficiency HVAC,Tankless/On-Demand H2O HeaterInterior:Balcony,Crown Molding,Fire/Smoke Alarm,High Ceiling,Refrigerator Included,Water Softener - Owned,Window Coverings
-
ExteriorRoof:TileFoundation:SlabPrivate Pool:NoExterior Type:Stucco,WoodWater Amenity:Boat Lift,Boat Slip,Bulkhead,Lake View,LakefrontParking:Additional Parking,Auto Garage Door Opener,Controlled EntranceAccess:Automatic GateWater Sewer:Public Sewer,Public WaterUnit Location:Water View,WaterfrontArea Pool:YesExterior:Back Green Space,Back Yard,Balcony,Controlled Access,Exterior Gas Connection,Patio/Deck,Sprinkler System
Documents

Listed By:
Michelle Cannon
Michelle Cannon Team
The data on this website relating to real estate for sale comes in part from the IDX Program of the Houston Association of REALTORS®. All information is believed accurate but not guaranteed. The properties displayed may not be all of the properties available through the IDX Program. Any use of this site other than by potential buyers or sellers is strictly prohibited.
© 2026 Houston Association of REALTORS®.
GET IN TOUCH
