
For Lease
14683 Canyon Pines Ln New Caney, TX 77357
$1,650
/monthDescription
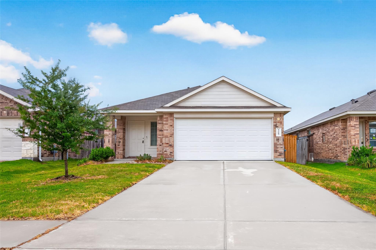
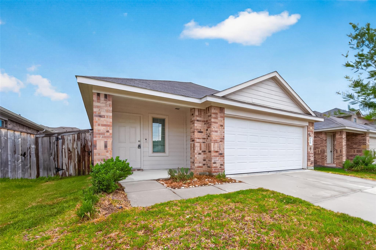
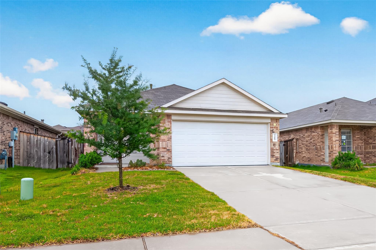
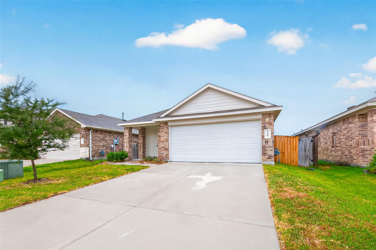
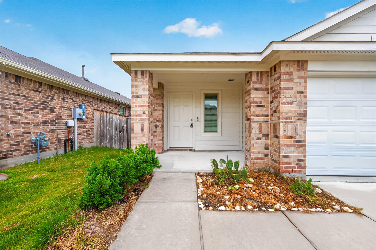
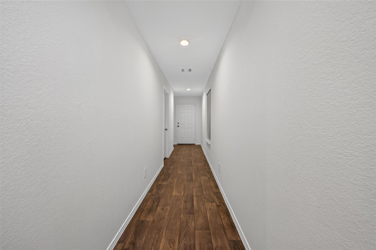
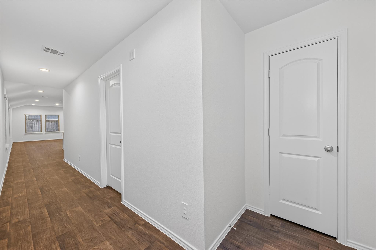
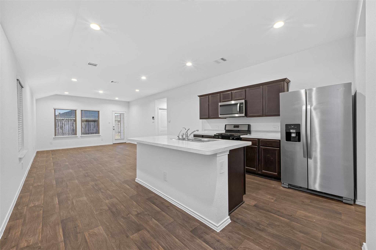
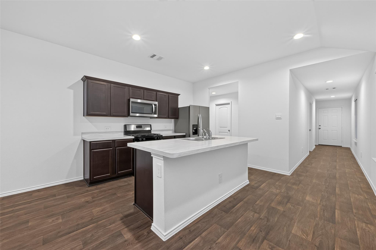
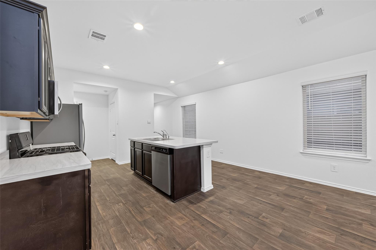
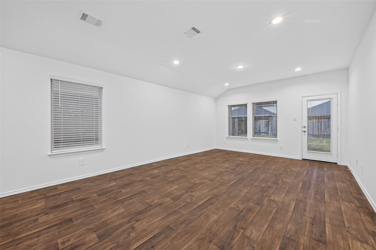
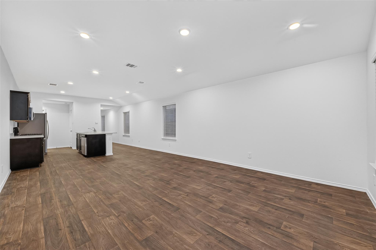
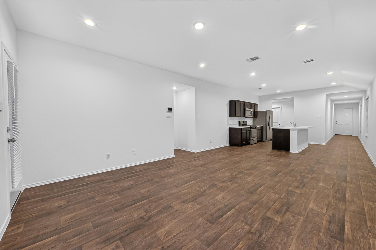
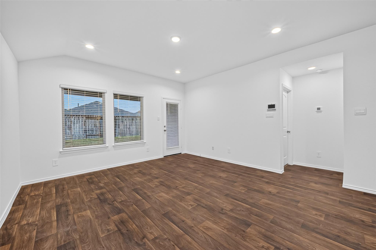
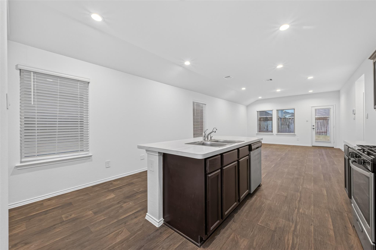
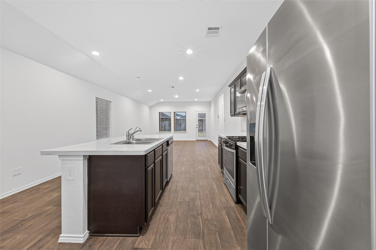
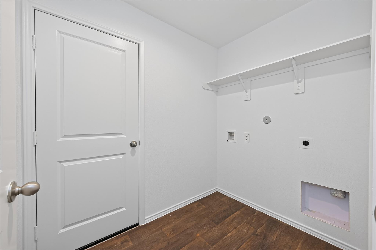
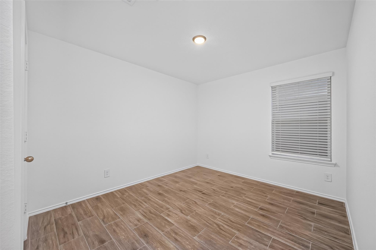
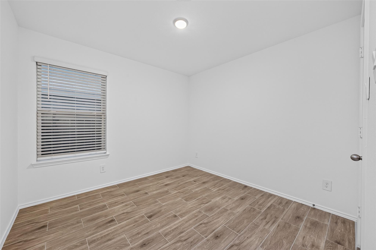
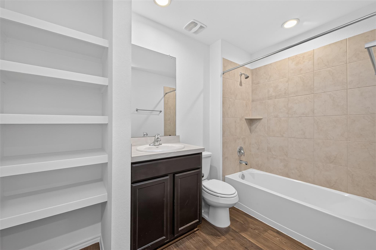
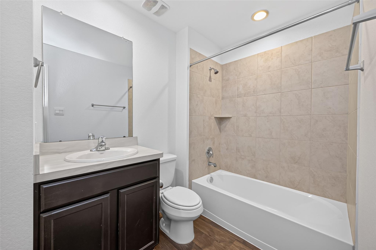
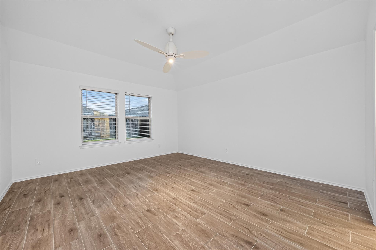
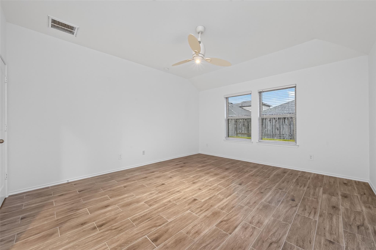
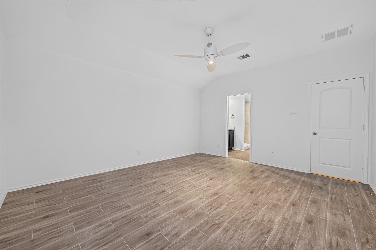
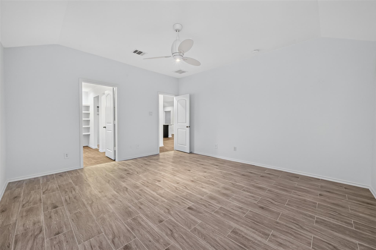
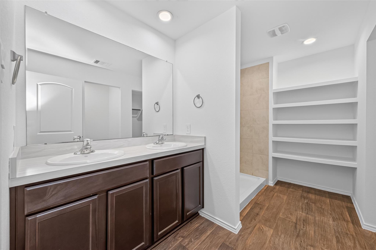
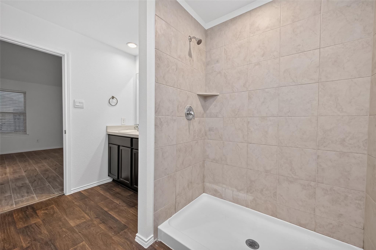
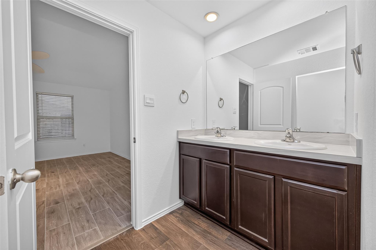
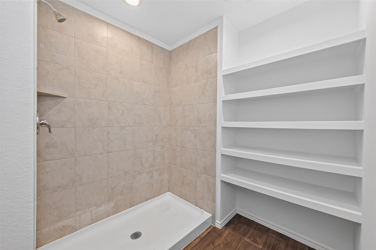
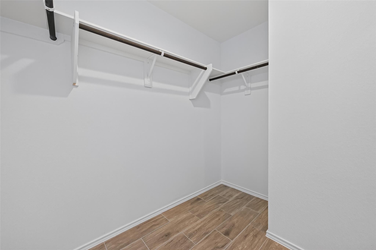
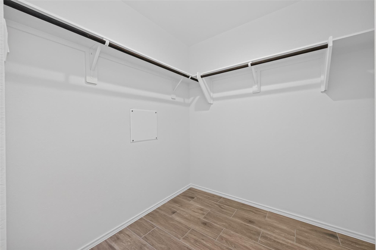
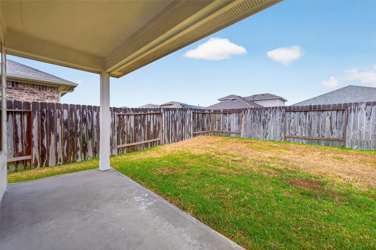
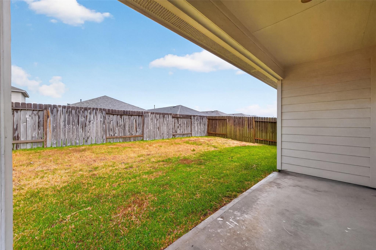
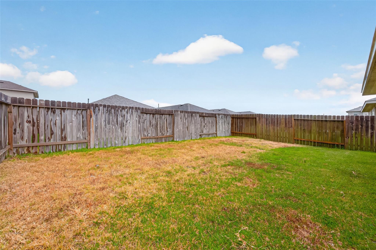
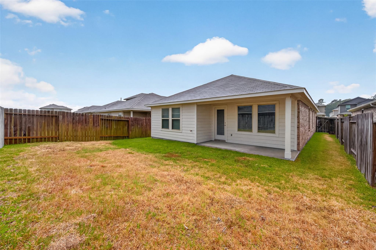
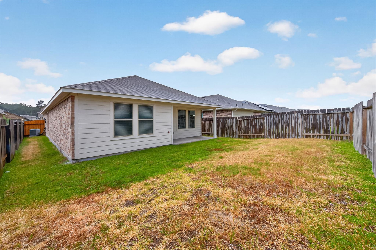
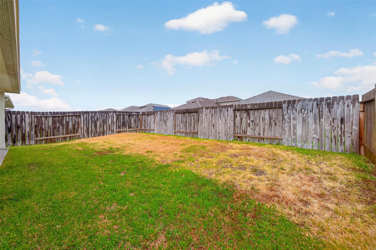
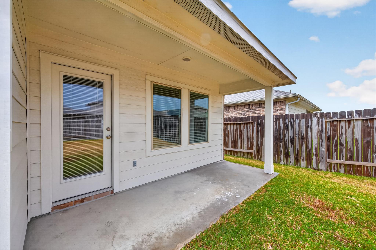
Welcome to this beautiful, modern 3-bedroom, 2-bath home in the desirable Harrington Trails subdivision! This functional open-concept floor plan is filled with natural light and offers a spacious living area that flows seamlessly into the stylish kitchen, featuring stainless steel appliances, including a range and built-in microwave. The living room and kitchen feature durable vinyl flooring, while all bedrooms offer attractive wood-look tile flooring—there is no carpet anywhere in the home. The private primary suite includes a luxurious en-suite bath with dual sinks, a walk-in shower, and a large walk-in closet. The two secondary bedrooms are generously sized and share a well-appointed full bath. Enjoy relaxing or entertaining on the covered patio overlooking the spacious backyard. Residents of Harrington Trails enjoy outstanding neighborhood amenities, including parks, walking trails, and a playground. Conveniently located near shopping, dining, and major highways.
Overview
Financial
Price:
$1,650
Price/SqFT:
$1.06
Original Price:
$1,699
Reduced $:
$49
Reduced On:
Jul 14th, 2026
Reduced %:
2.88 %
HOA Fee:
Tax Rate:
3.195 %
Est. Monthly:
$21 *
Tax Amount:
$53
Amenities and features
 Public Pool
 Sewer
Sewer Water Access
Property & Schools on Map
Floor plans / Dimensions / Descriptions
-
First FloorFamily Room:1stBreakfast:1stPrimary Bedroom:13x12Bedroom:10x10Bedroom 2:11x10Utility Room:1st
-
InteriorPets:NoSmoking Allowed:NoHeating:Central ElectricCooling:Central Electric
-
ExteriorPrivate Pool:NoLot Description:Subdivision LotWater Sewer:Public Sewer,Public WaterArea Pool:Yes
Listed By:
Nusrat Ghafoor
Walzel Properties - Katy
The data on this website relating to real estate for sale comes in part from the IDX Program of the Houston Association of REALTORS®. All information is believed accurate but not guaranteed. The properties displayed may not be all of the properties available through the IDX Program. Any use of this site other than by potential buyers or sellers is strictly prohibited.
© 2026 Houston Association of REALTORS®.
GET IN TOUCH
