
For Sale
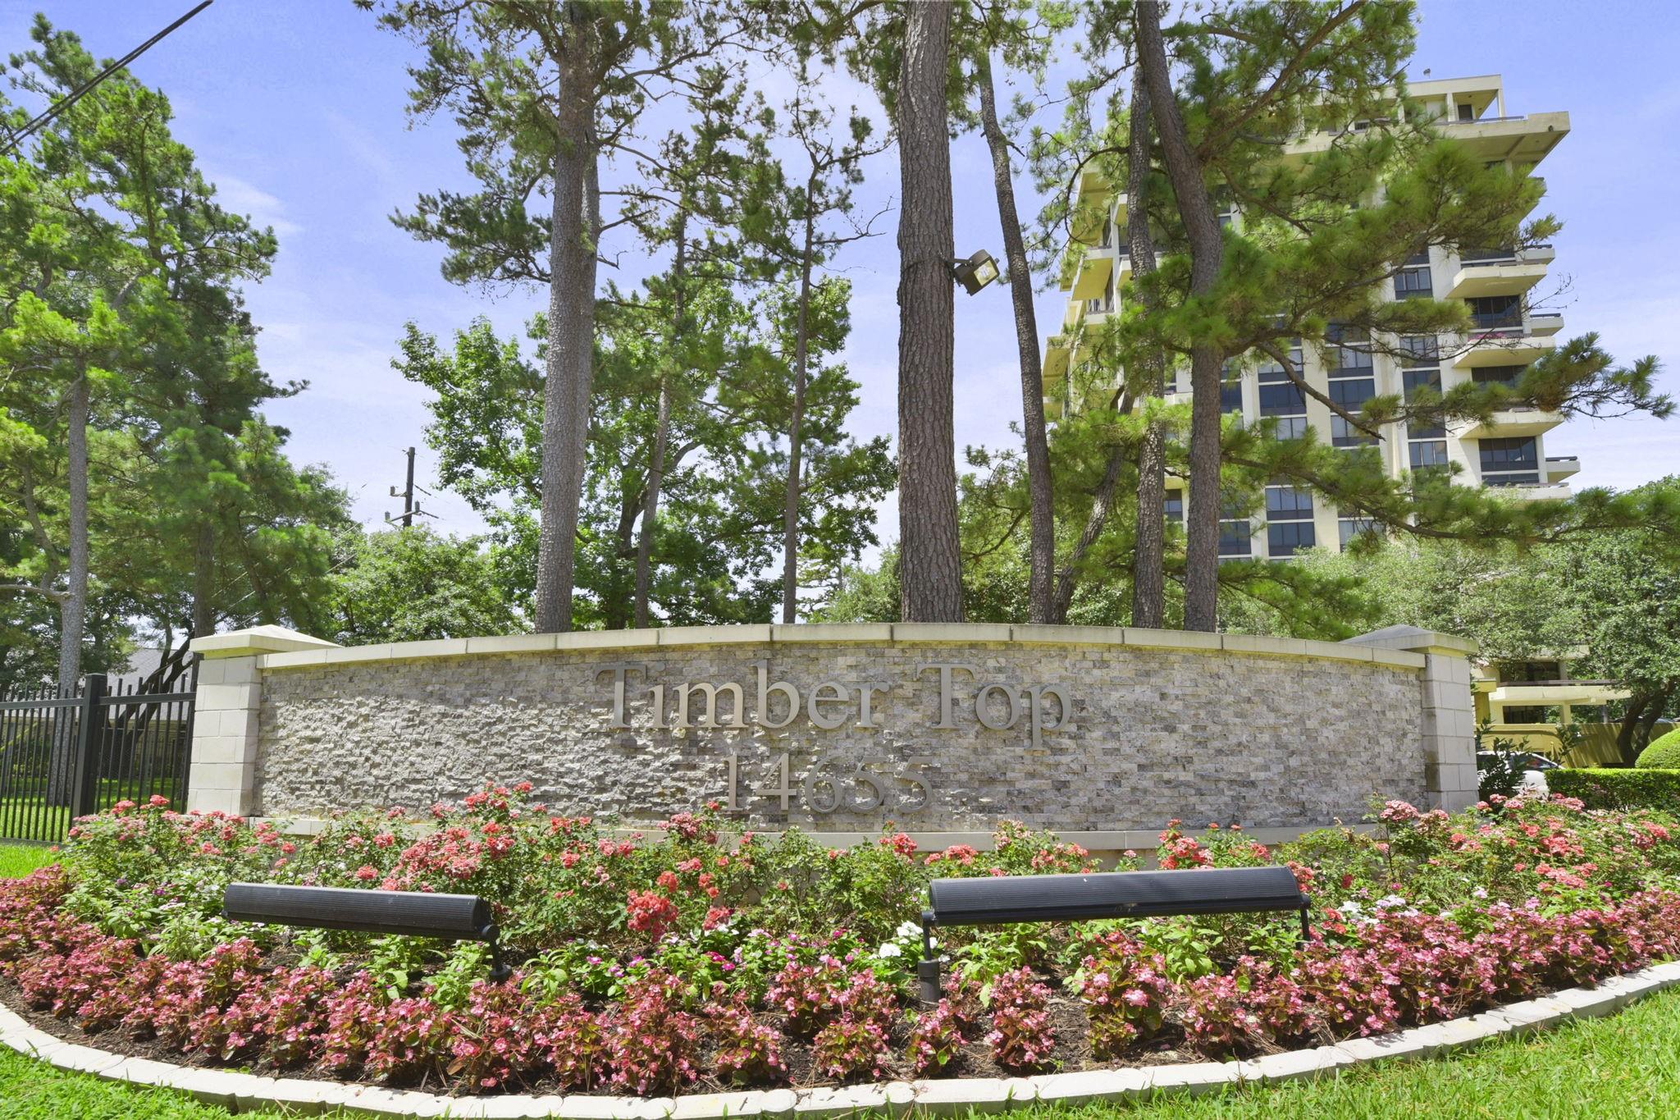
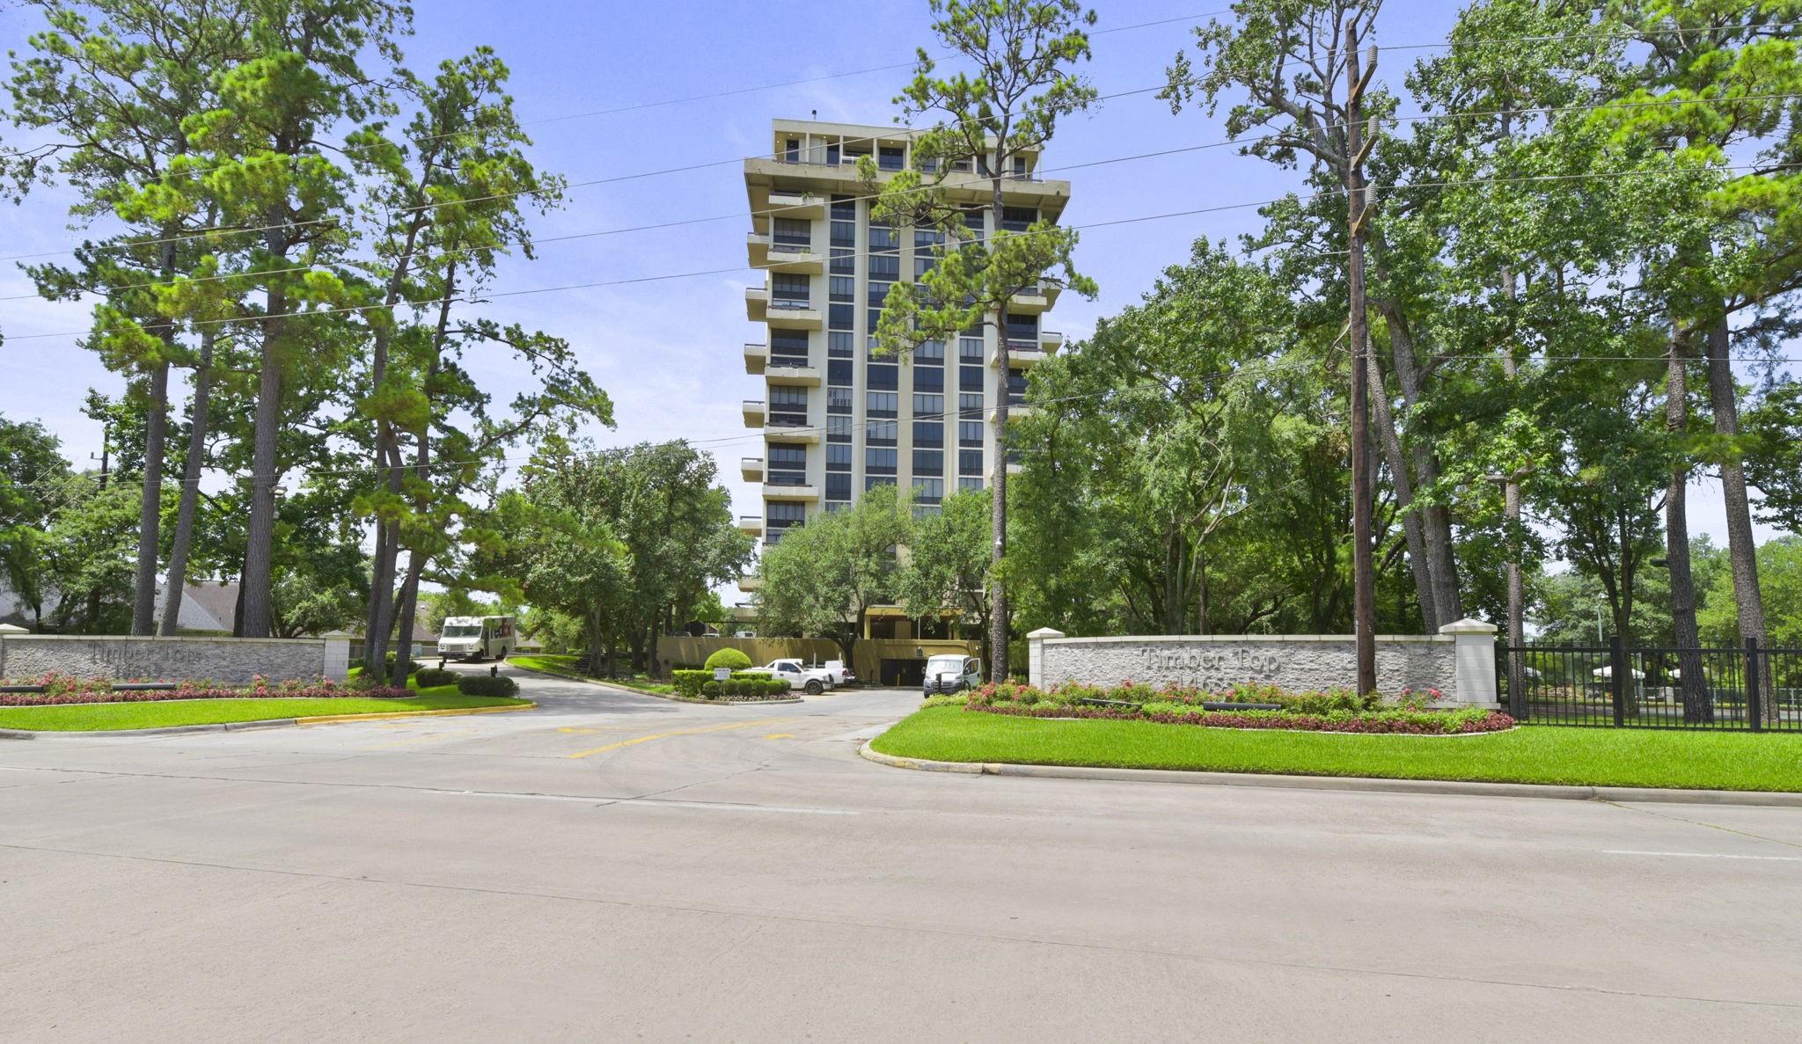
14655 Champion Forest Dr #1802 Houston, TX 77069
$639,000
Description
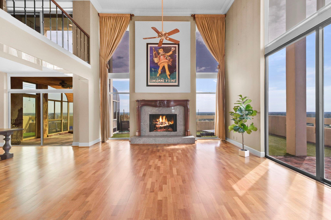
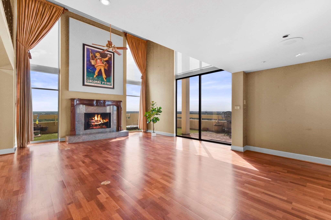
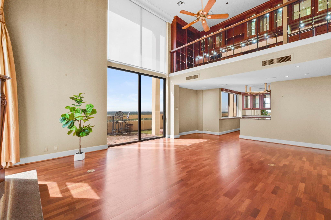
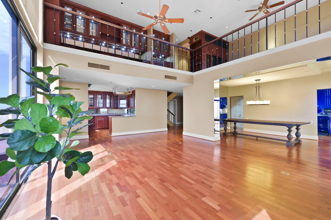
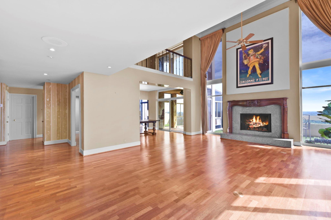
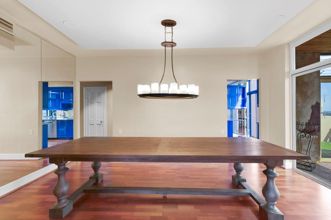
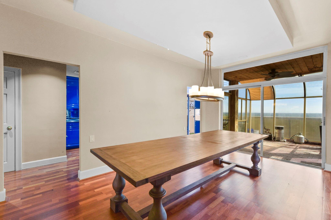
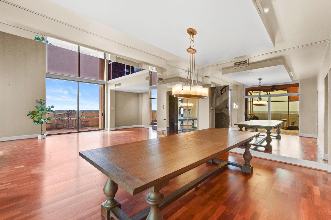
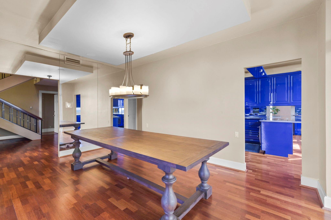
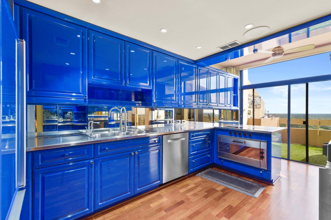
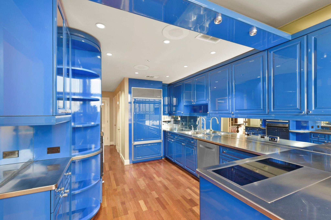
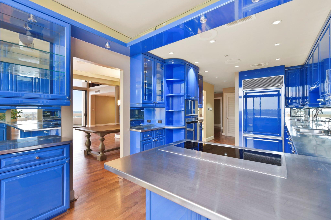
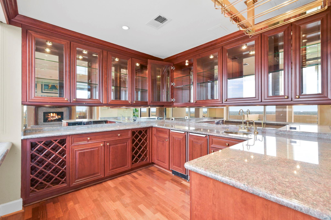
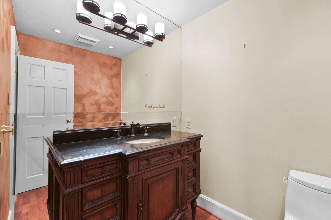
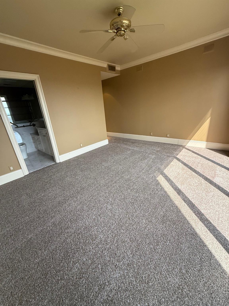
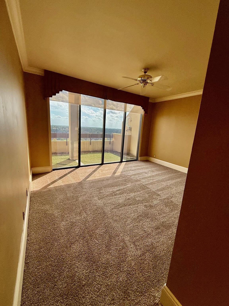
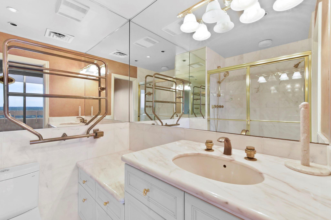
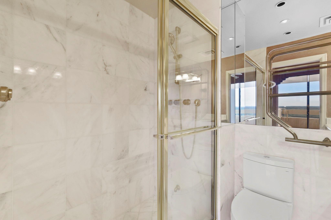
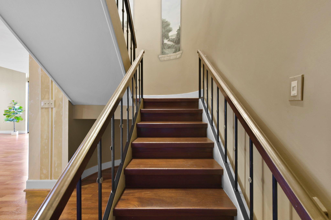
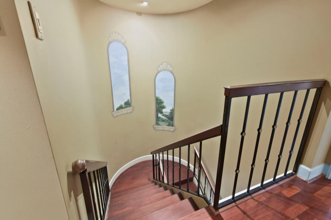
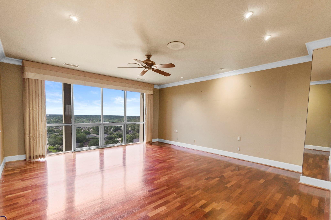
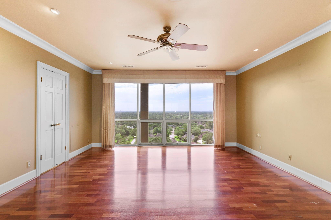
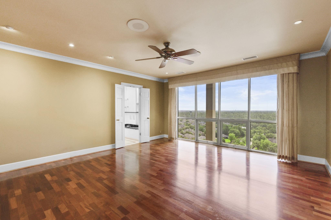
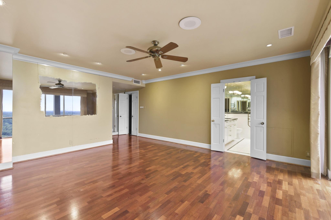
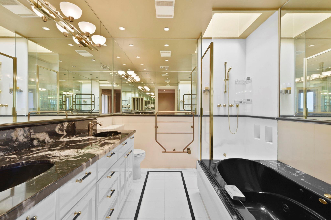
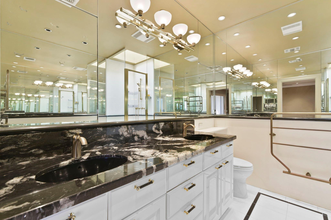
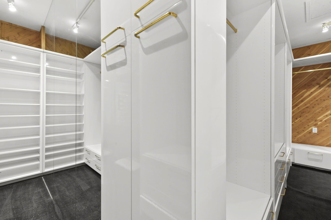
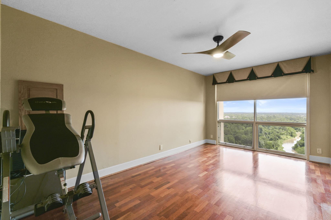
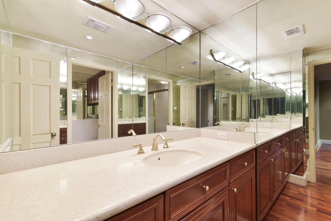
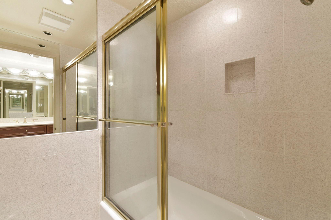
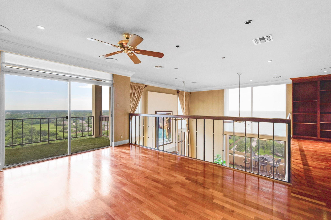
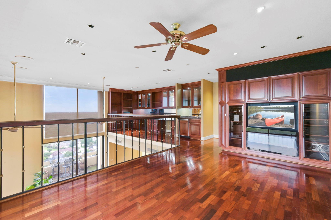
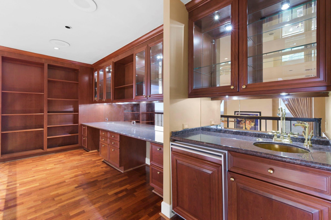
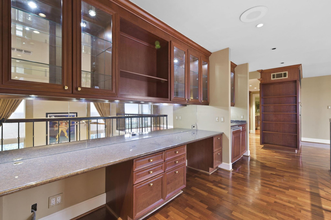
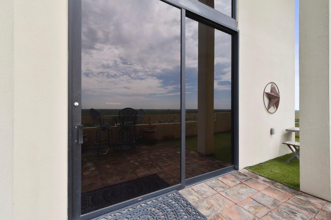
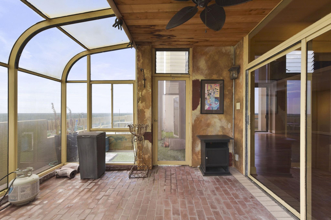
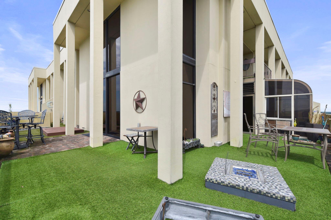
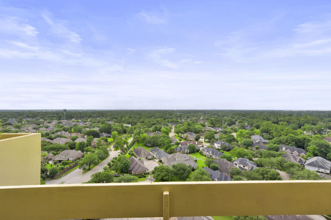
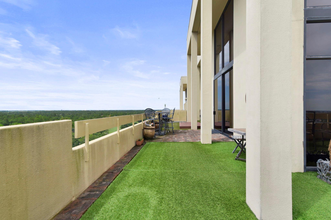
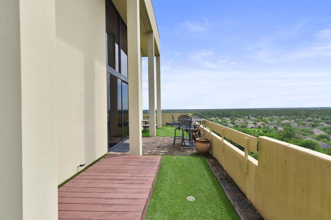
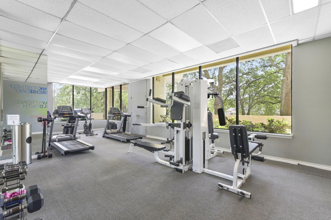
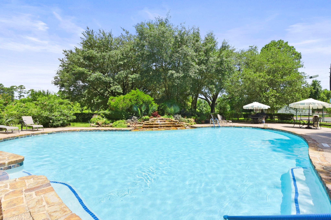
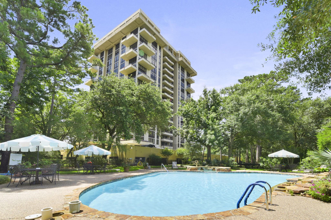
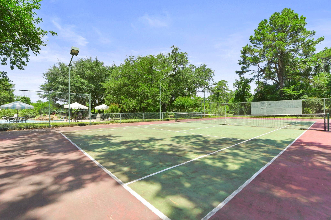
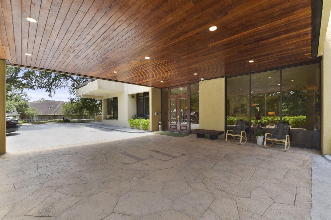
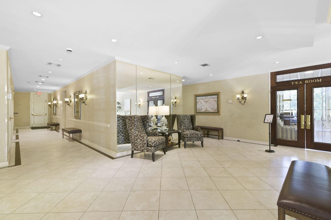
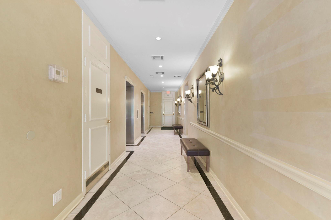
Welcome to luxury penthouse living! This 18th floor unit is two levels w/3 bedrooms, 3 1/2 baths and so many luxury fixtures and features that make it one of a kind! Floor to ceiling windows (w/electric shades) give way to views on the wrap around balcony that will take your breath away including views of Champions Golf! Wood floor and tile w/newly installed carpet in one bedroom. Downstairs: living room w/gas fireplace and a huge bar to entertain your crowd! Formal dining has access to the state of the art kitchen- written up in home decor magazines! Gaggenau appliances, stainless steel counters and Corvette electric blue painted custom cabinets! 1 bedroom w/ensuite bath and a half bath also on the first level. Upstairs: the primary bedroom w/upscale bath and a walk in closet that you have to see to believe! Closets are cedar lined. 3rd bedroom, 3rd full bath, loft/den/game room and office area on second floor. Amenities: pool, hot tub, fitness, tennis, tea room, 24/7 concierge.
Overview
Financial
Price:
$639,000
Price/SqFT:
$218.69
HOA Fee:
$2397 Monthly
Tax Rate:
2.13691 %
Est. Monthly:
$9,375 *
Tax Amount:
$13,655
Amenities and features
 Public Pool
 Study Room
 Controlled Subdivision
 Energy Efficient
Property & Schools on Map
Floor plans / Dimensions / Descriptions
-
First FloorLiving:24x17Dining:16x11Kitchen:16x10Bedroom:15x12
-
Second FloorDen:15x11Primary Bedroom:19x16Bedroom:16x10Home Office/Study:17x5
-
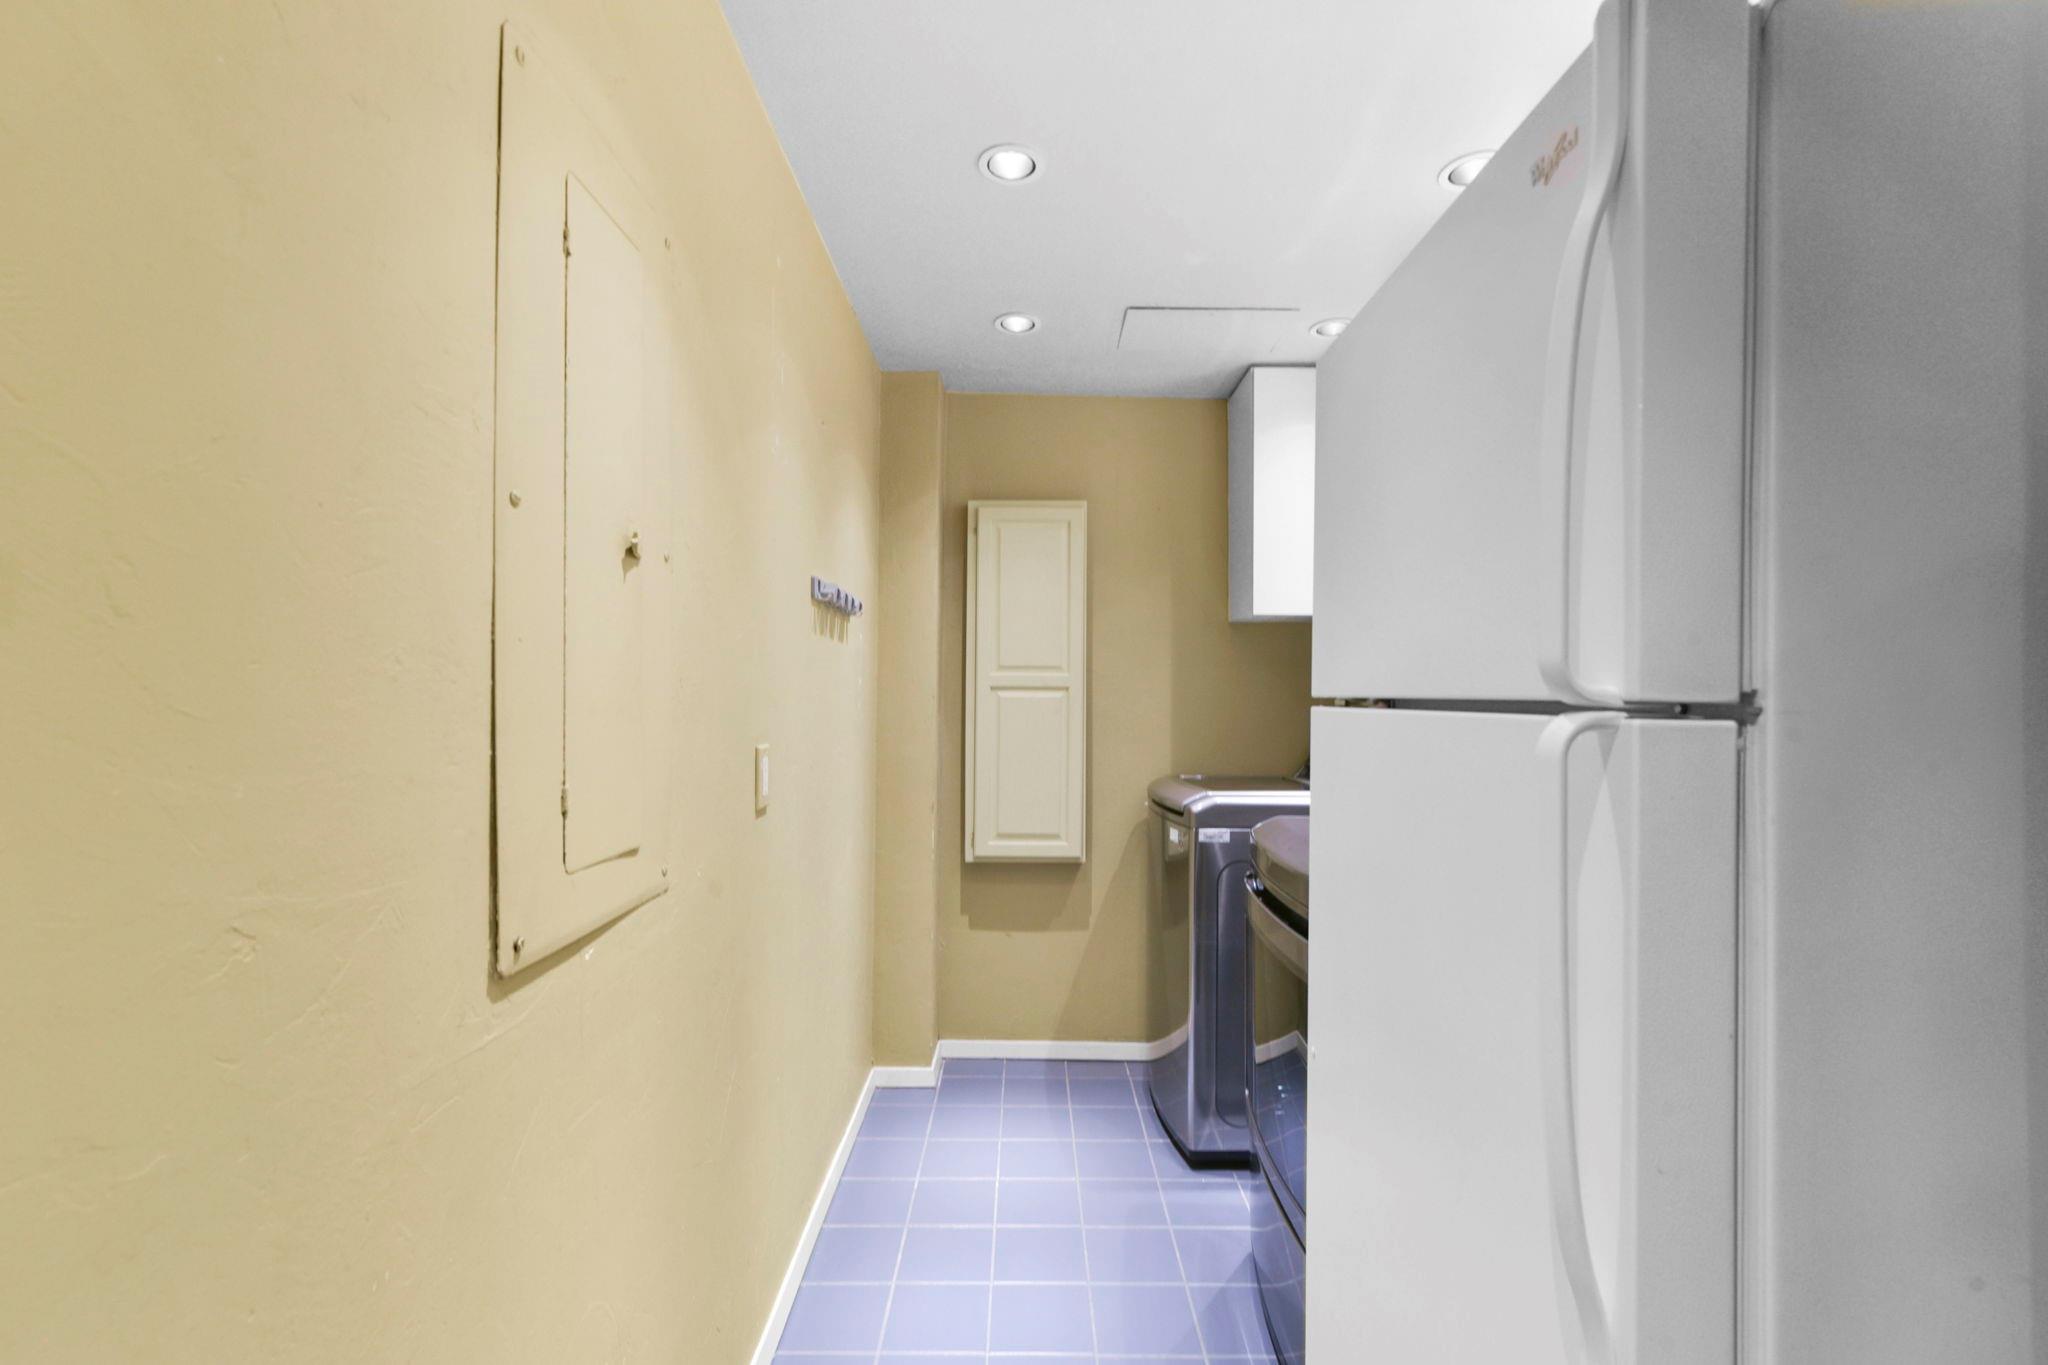
InteriorFireplace:1/Gas Connections,Gaslog FireplaceFloors:Carpet,Engineered Wood,TileBathroom Description:Full Secondary Bathroom Down,Half Bath,Primary Bath: Double Sinks,Primary Bath: Jetted Tub,Primary Bath: Separate Shower,Secondary Bath(s): Separate Shower,Secondary Bath(s): Shower Only,Secondary Bath(s): Tub/Shower Combo,Vanity AreaBedroom Desc:1 Bedroom Down - Not Primary BR,En-Suite Bath,Primary Bed - 2nd Floor,Walk-In ClosetKitchen Desc:Breakfast Bar,Butler Pantry,Instant Hot Water,Pantry,Soft Closing Cabinets,Soft Closing Drawers,Walk-in PantryRoom Description:Butlers Pantry,Den,Entry,Formal Dining,Gameroom Up,Home Office/Study,Living Area - 1st Floor,Loft,Utility Room in HouseHeating:Central GasCooling:Central ElectricWasher/Dryer Conn:YesDishwasher:YesDisposal:YesCompactor:NoMicrowave:YesRange:Electric CooktopOven:Electric OvenIce Maker:NoAppliances:Dryer Included,Full Size,Refrigerator,Washer IncludedEnergy Feature:Ceiling Fans,Digital Program ThermostatInterior:Balcony,Crown Molding,Fire/Smoke Alarm,Formal Entry/Foyer,Refrigerator Included,Wet Bar,Window Coverings,Wine/Beverage Fridge,Wired for Sound
-
ExteriorPrivate Pool:NoParking Space:5Parking:Additional Parking,Assigned Parking,Controlled EntranceAccess:Door PersonViews:East,North,WestArea Pool:YesExterior:Exercise Room,Storage
Listed By:
Julie Pruski
Woodway Real Estate
The data on this website relating to real estate for sale comes in part from the IDX Program of the Houston Association of REALTORS®. All information is believed accurate but not guaranteed. The properties displayed may not be all of the properties available through the IDX Program. Any use of this site other than by potential buyers or sellers is strictly prohibited.
© 2026 Houston Association of REALTORS®.
GET IN TOUCH
