
For Sale
14655 Champion Forest Dr #1801 Houston, TX 77069
$500,000
Description
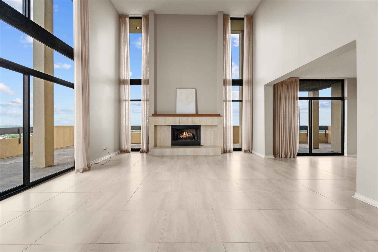
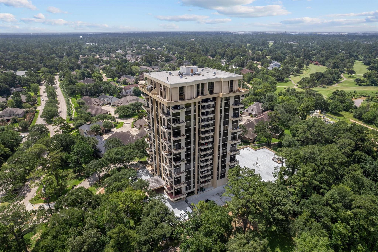
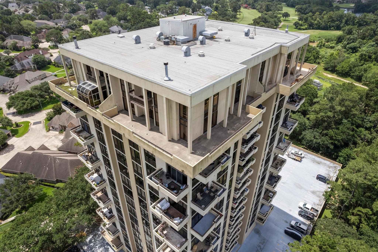
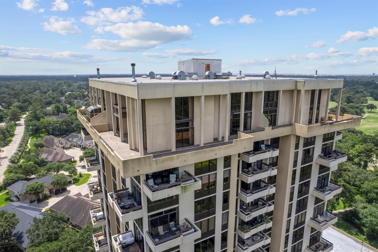
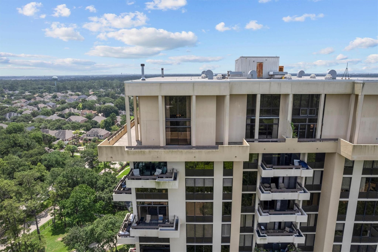
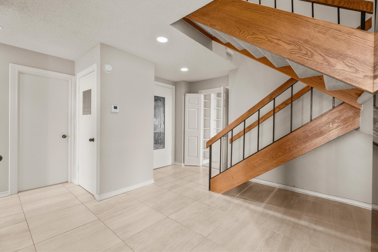
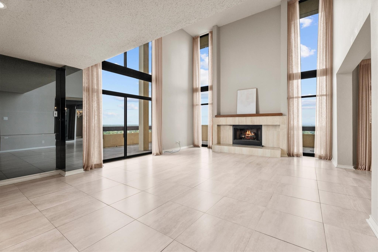
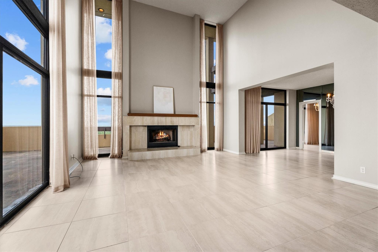
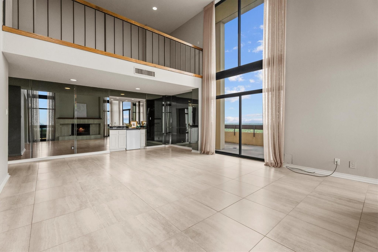
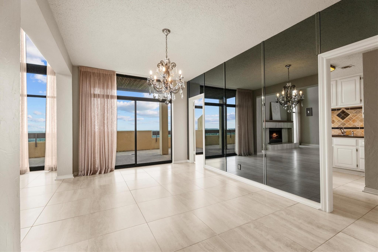
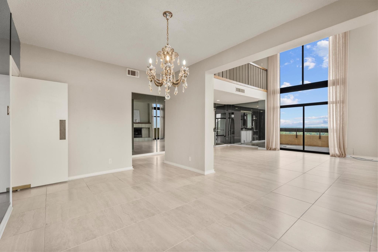
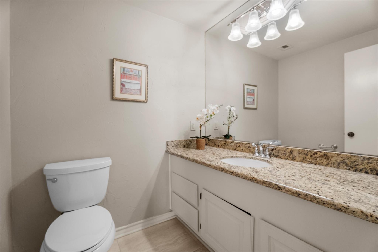
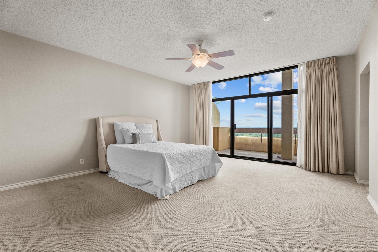
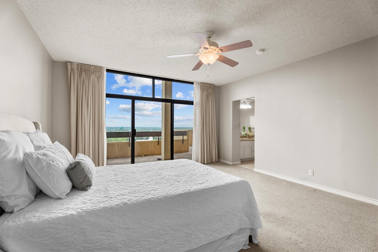
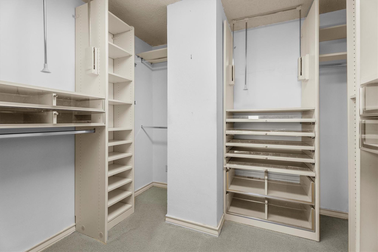
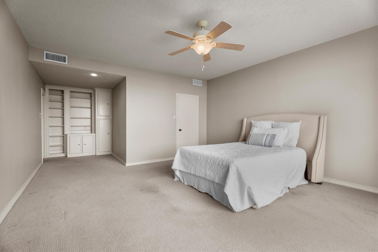
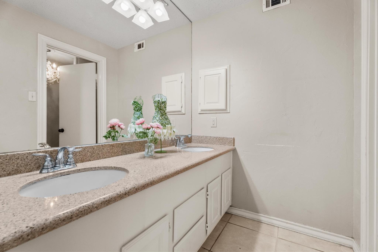
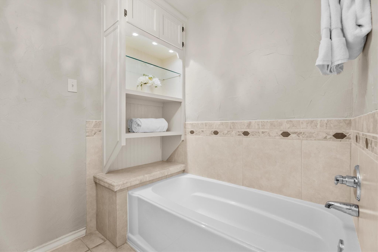
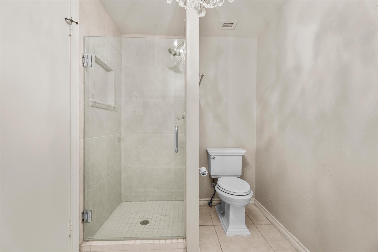
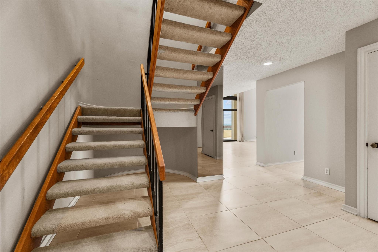
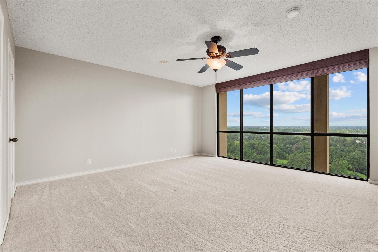
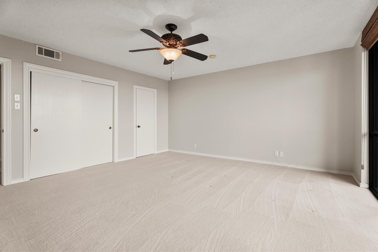
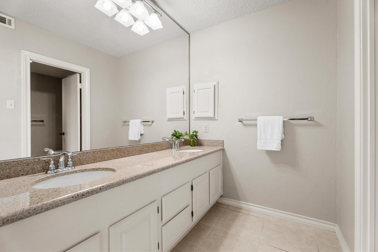
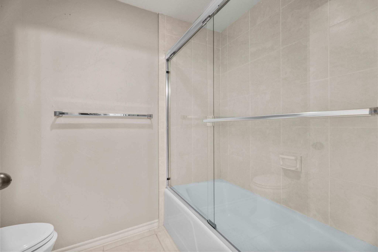
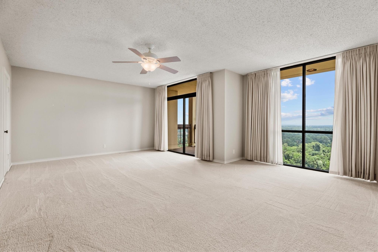
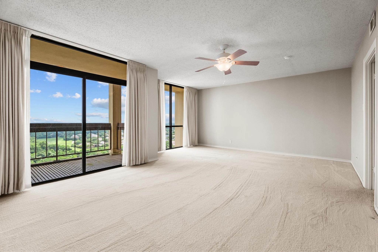
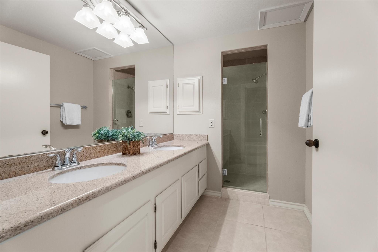
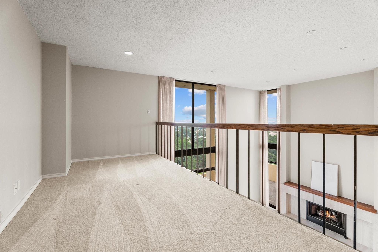
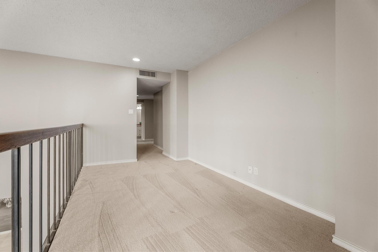
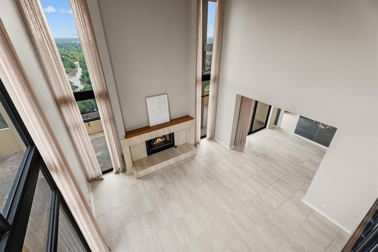
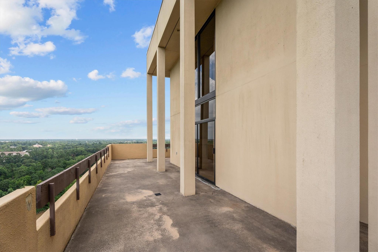
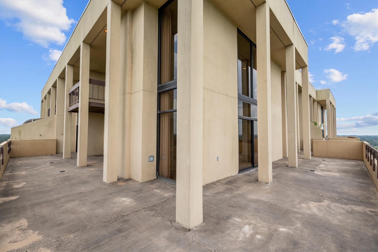
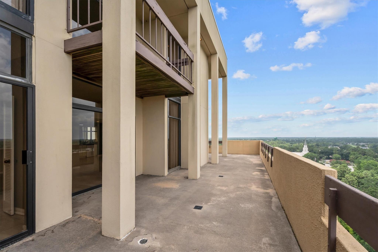
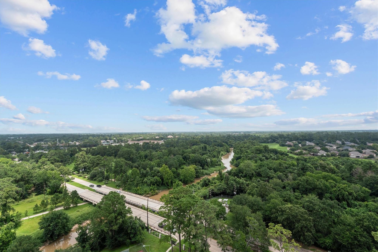

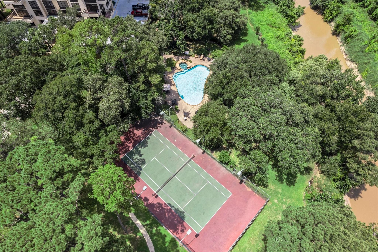
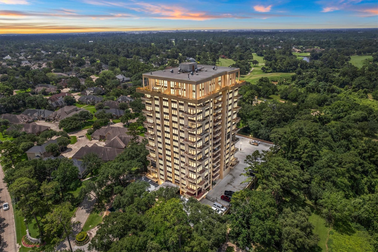
Experience elevated living in this stunning penthouse residence at the prestigious Timber Top Condominiums. This spacious 2-story condo offers 3 bedrooms, 3.5 baths, and an exceptional blend of luxury, comfort, and convenience. The thoughtfully designed floor plan features expansive interior spaces paired with expansive views. The primary retreat offers a spa-like bath and generous closet space, while the upper level provides additional living flexibility with two bedrooms, two baths, and a loft flex space. Enjoy resort-style community amenities, 24/7 concierge service, secure access, and a prime location near shopping, dining, entertainment, and easy commuting. Indulge in this rare opportunity to own one of the area's most distinctive residences. Pool, tennis courts, fitness center, and common/social areas on site. Includes 3 reserved parking spots and storage.
Overview
Financial
Price:
$500,000
Price/SqFT:
$166.22
Original Price:
$625,000
Reduced $:
$125,000
Reduced On:
Aug 27th, 2026
Reduced %:
20.00 %
HOA Fee:
$2397 Monthly
Tax Rate:
2.13691 %
Est. Monthly:
$7,340 *
Tax Amount:
$10,685
Amenities and features
 Elevator
 Public Pool
 Controlled Subdivision
Property & Schools on Map
Floor plans / Dimensions / Descriptions
-
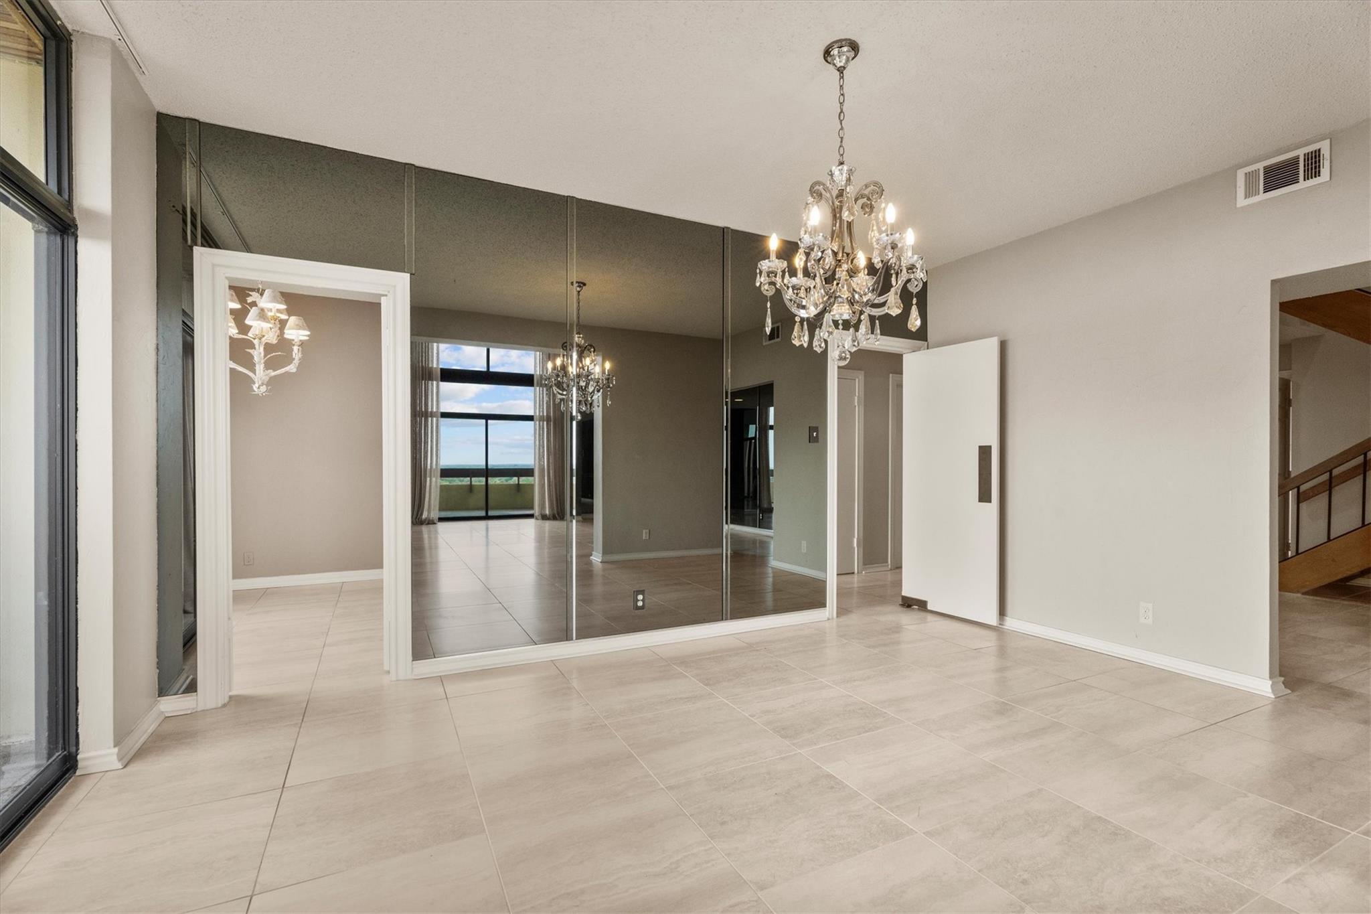
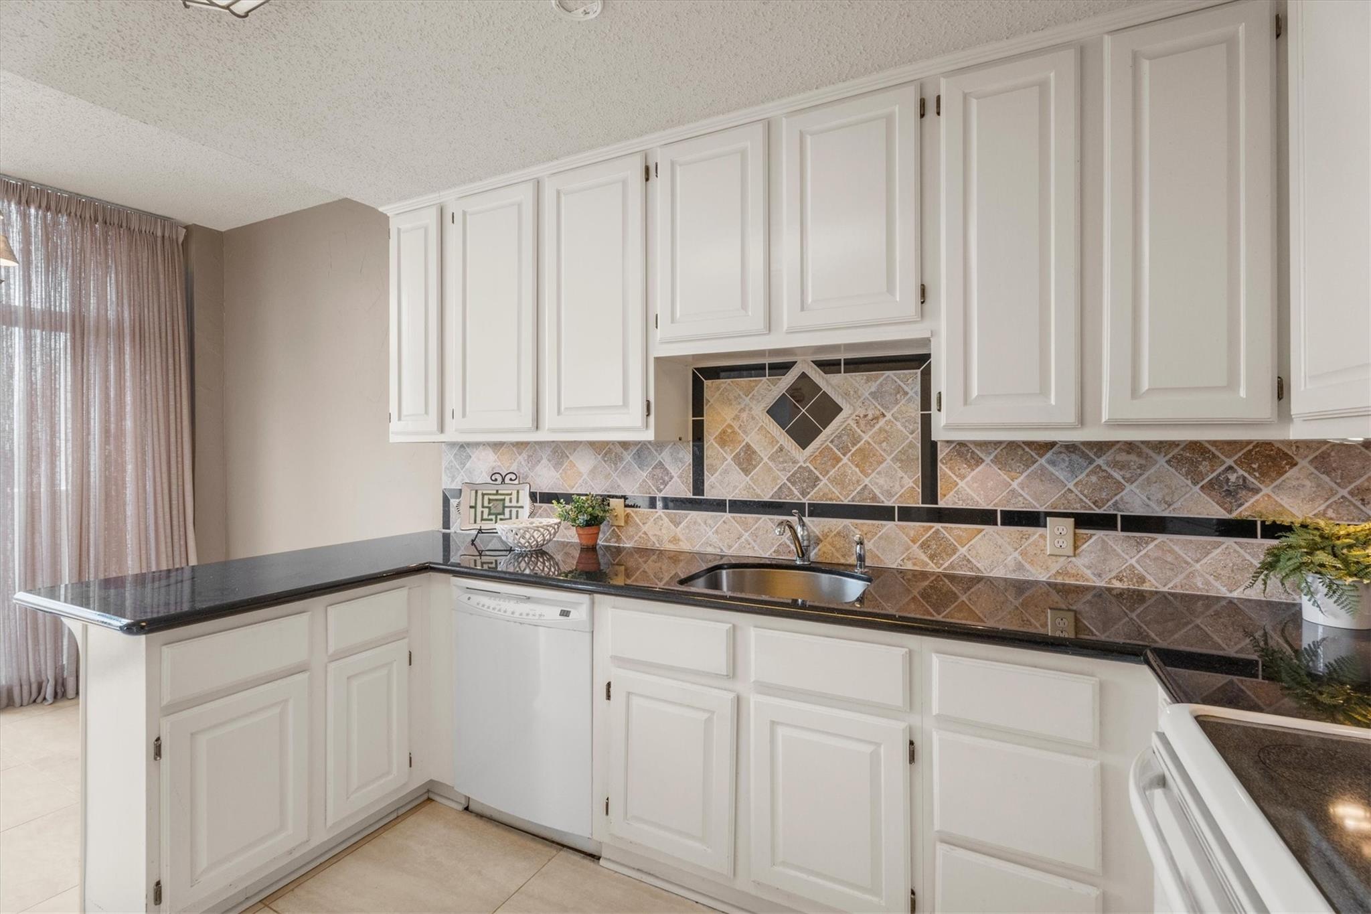
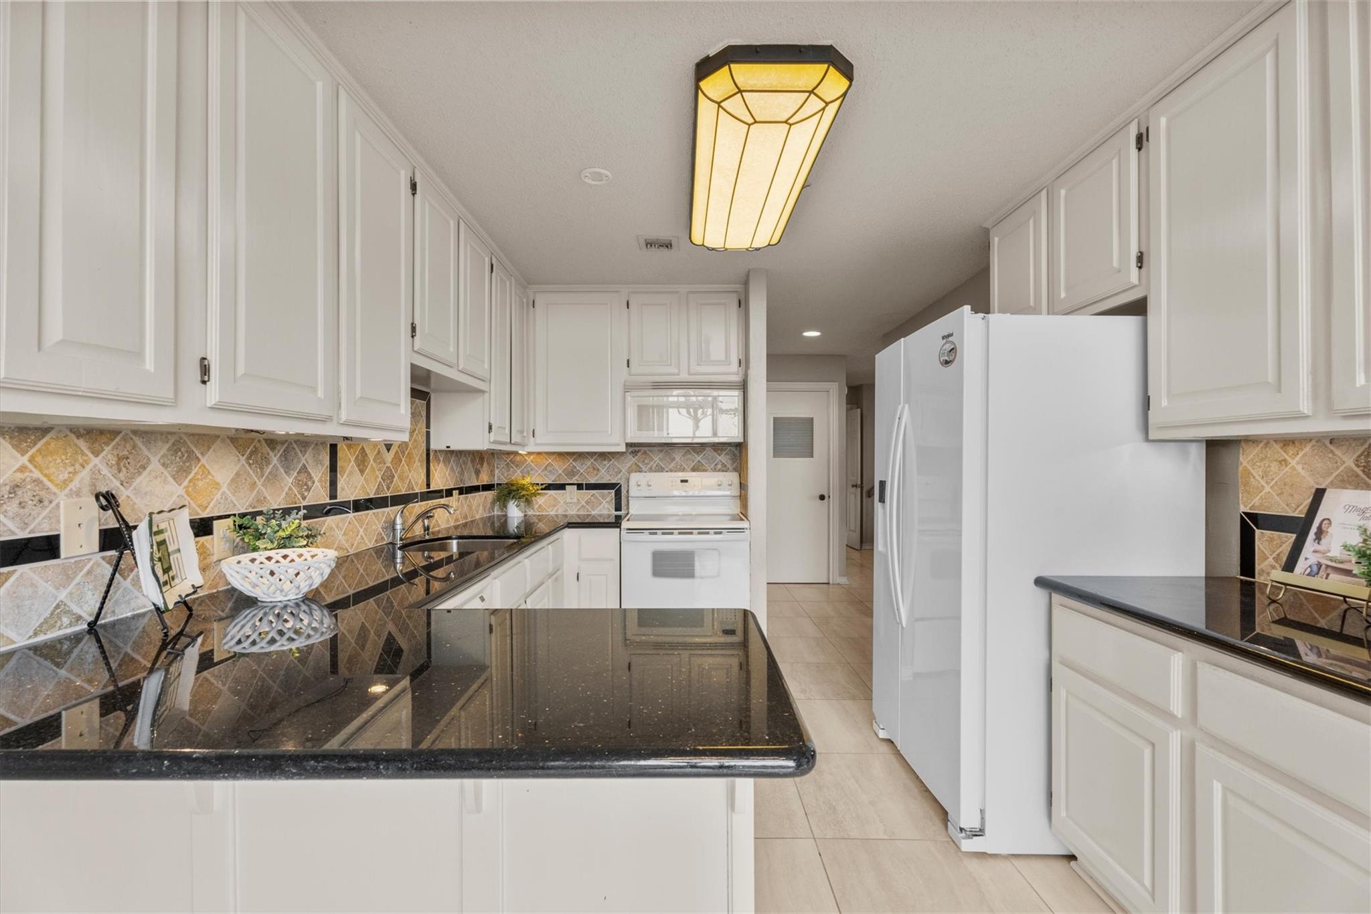
First FloorLiving:26 x 16Dining:16 x 11Kitchen:11 x 9Primary Bedroom:27 x 15
-
Second FloorBedroom:15 x 12Bedroom 2:16 x 10
-
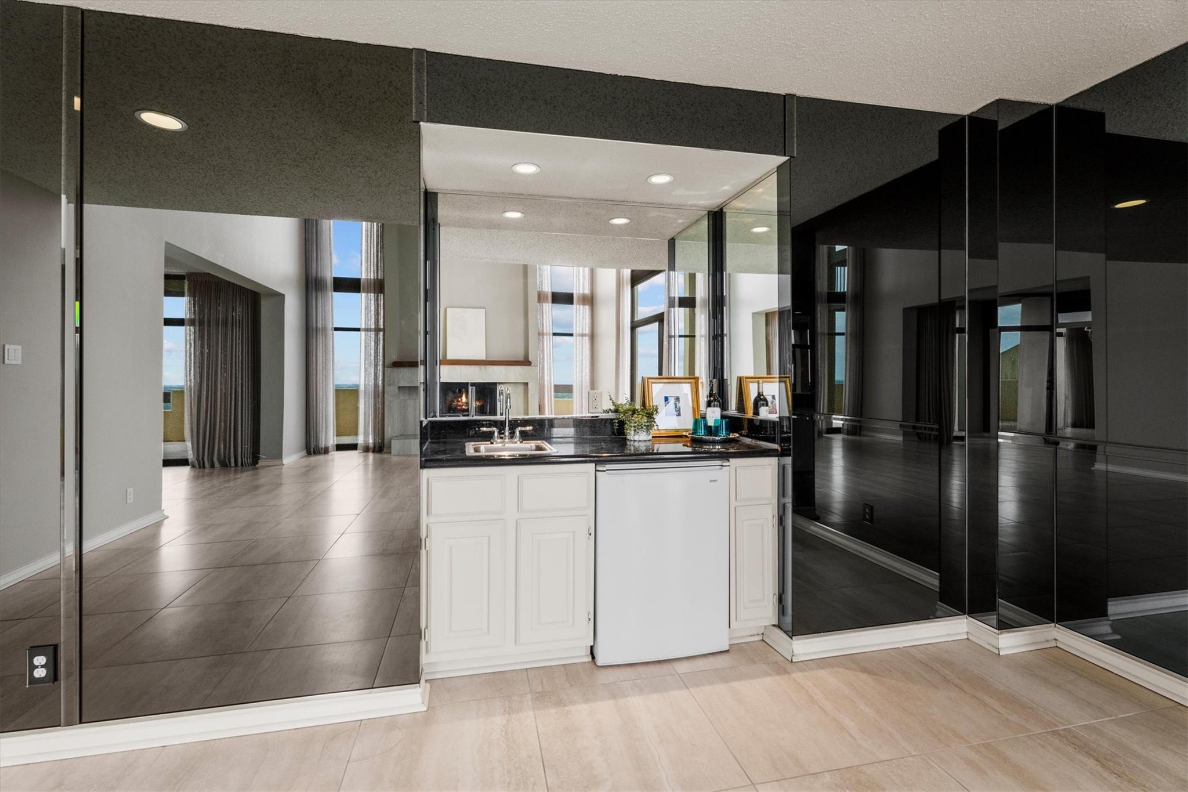
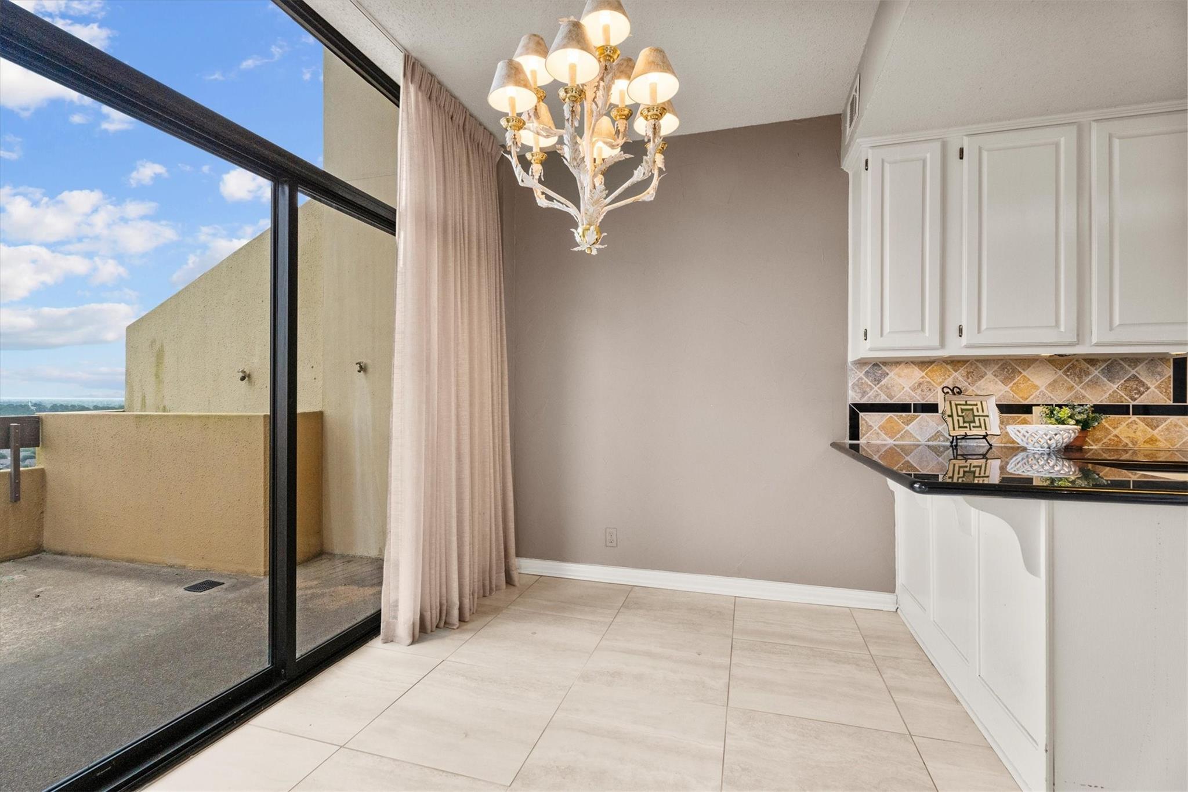
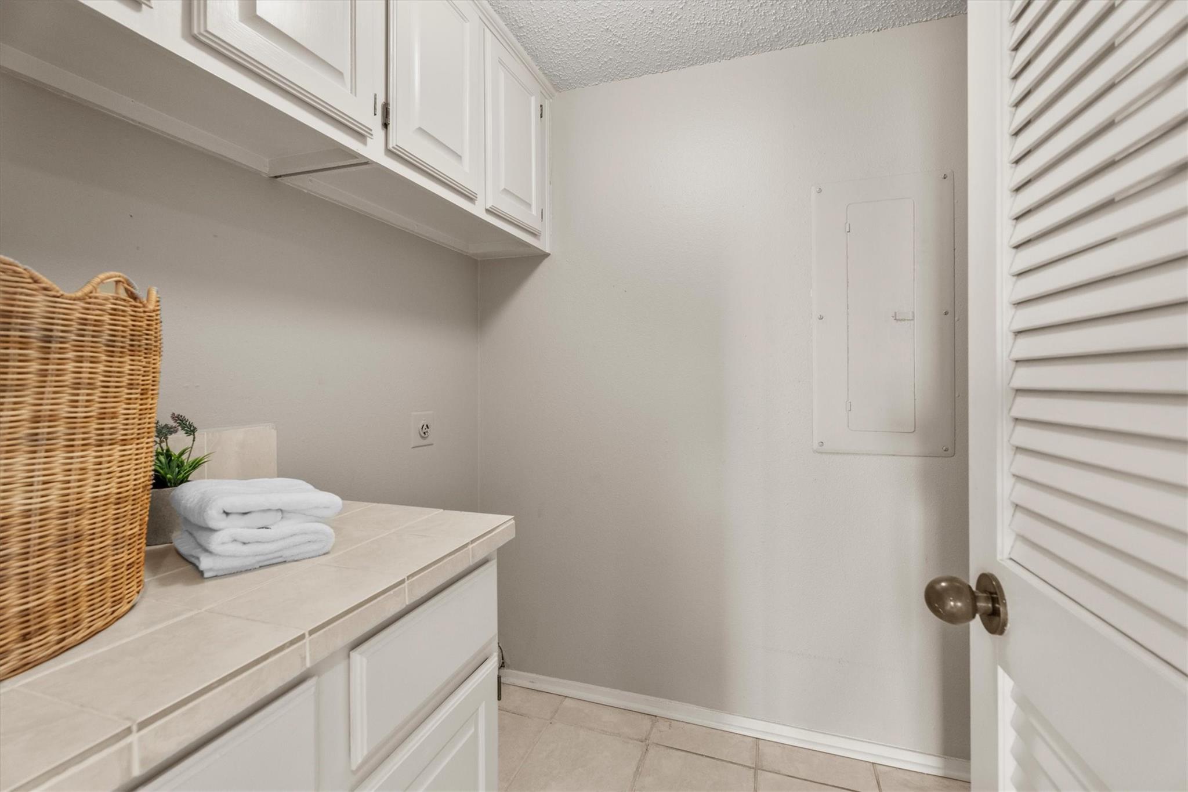
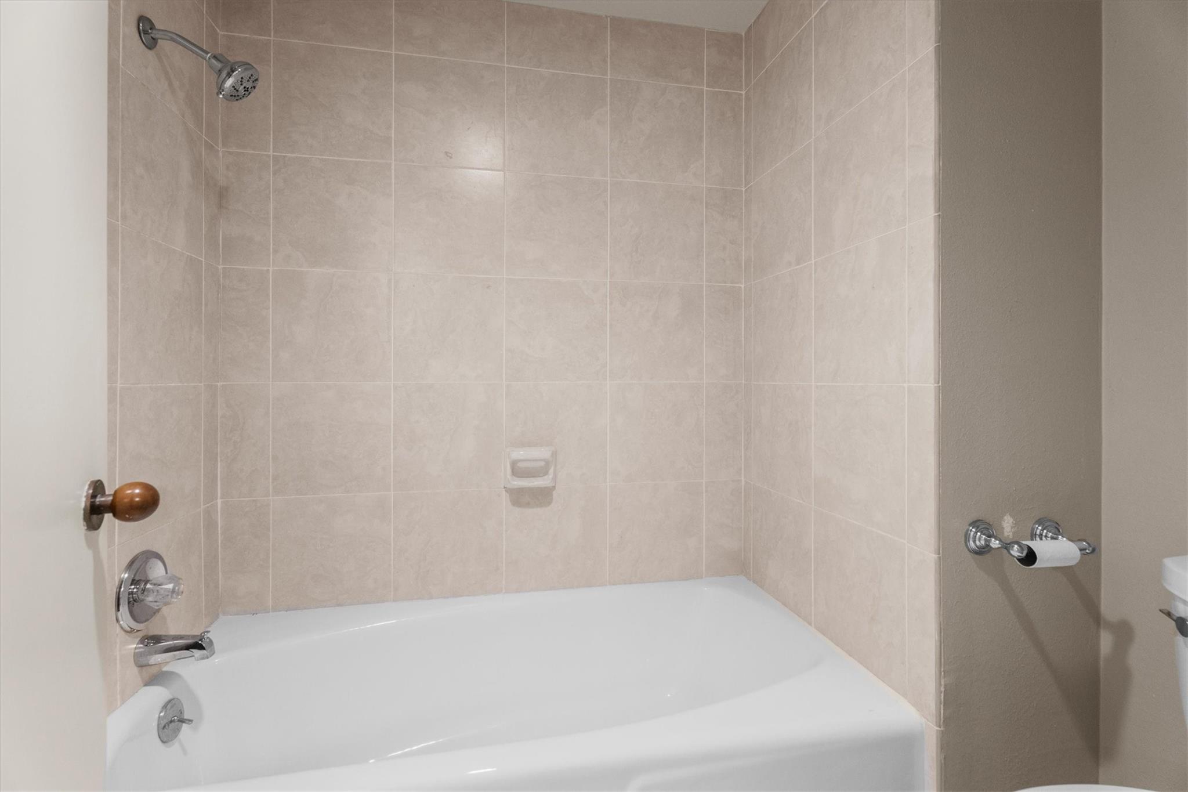
InteriorFireplace:1/Gaslog FireplaceFloors:Carpet,TileBathroom Description:Half Bath,Primary Bath: Double Sinks,Primary Bath: Separate Shower,Primary Bath: Soaking Tub,Secondary Bath(s): Double Sinks,Secondary Bath(s): Separate Shower,Secondary Bath(s): Tub/Shower ComboBedroom Desc:2 Bedrooms Up,En-Suite Bath,Primary Bed - 1st Floor,Walk-In ClosetKitchen Desc:Pantry,Walk-in PantryRoom Description:1 Living Area,Breakfast Room,Formal Dining,Living Area - 1st Floor,Loft,Utility Room in HouseHeating:Central GasCooling:Central ElectricWasher/Dryer Conn:YesDishwasher:YesDisposal:YesMicrowave:YesRange:Electric CooktopOven:Gas OvenInterior:Balcony,Elevator,Wet Bar,Window Coverings
-
ExteriorPrivate Pool:NoParking Space:3Parking:Additional Parking,Assigned Parking,Controlled EntranceAccess:Door Person,ReceptionistBuilding Features:Concierge,Gym,Storage Outside of UnitViews:East,NorthArea Pool:YesExterior:Balcony/Terrace,Exercise Room,Storage,Tennis,Trash Chute
Listed By:
Meagan Hamblen
Pennington Reid Residential
The data on this website relating to real estate for sale comes in part from the IDX Program of the Houston Association of REALTORS®. All information is believed accurate but not guaranteed. The properties displayed may not be all of the properties available through the IDX Program. Any use of this site other than by potential buyers or sellers is strictly prohibited.
© 2026 Houston Association of REALTORS®.
GET IN TOUCH
