
For Sale
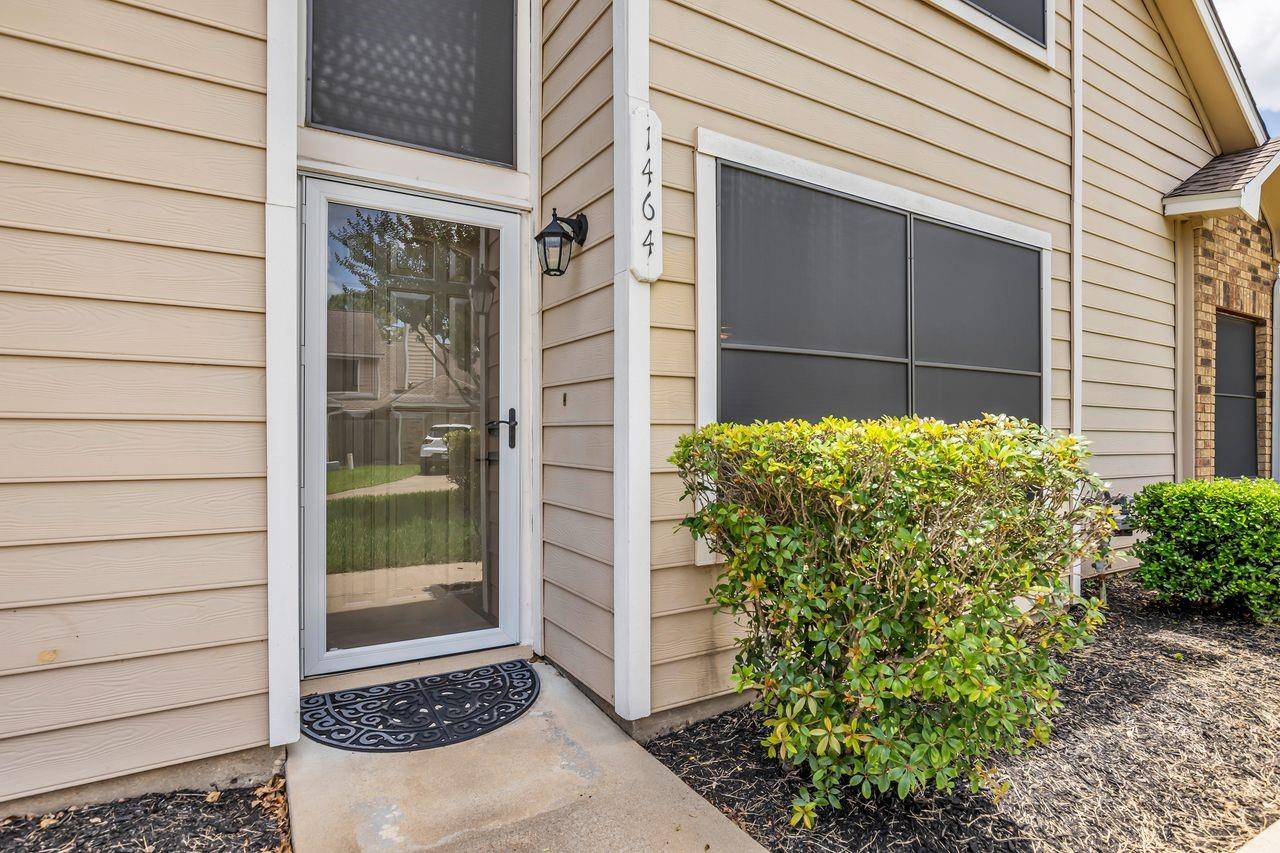
1464 Gemini St Houston, TX 77058
$199,000
Description
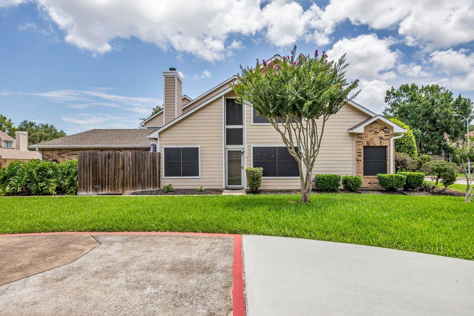
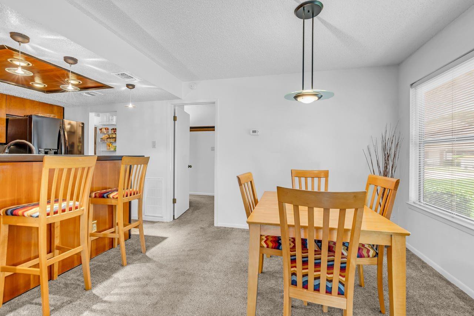
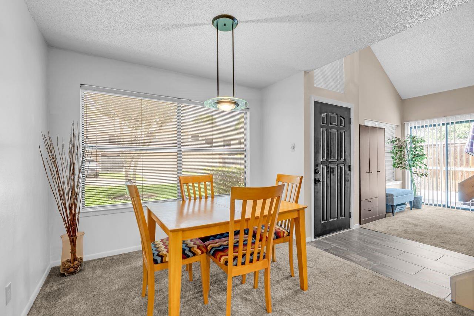
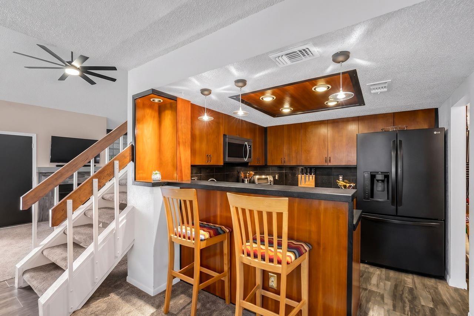
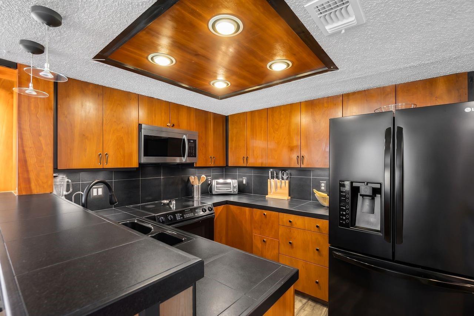
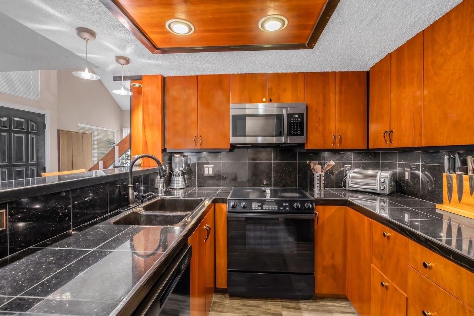
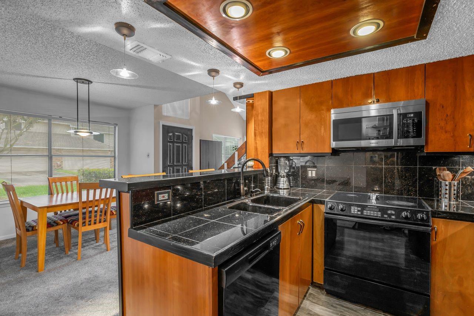
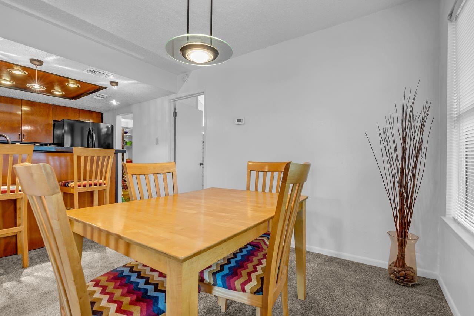
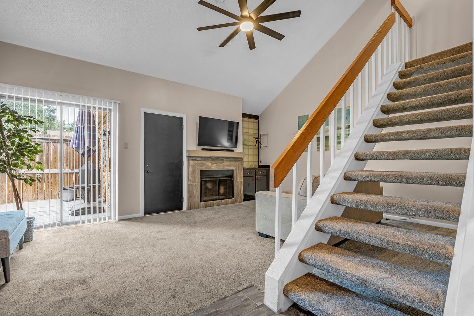
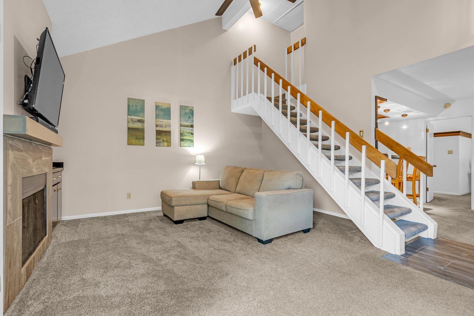
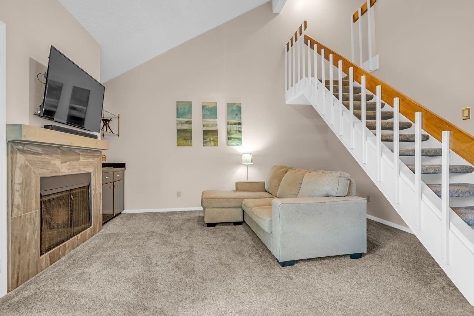
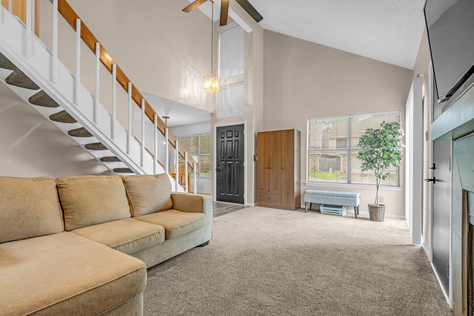
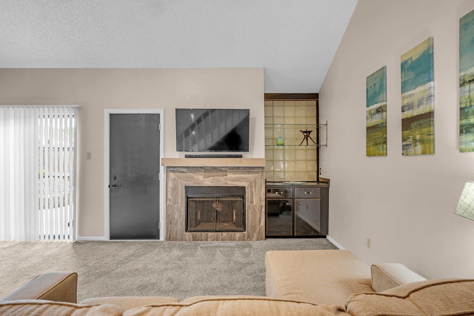
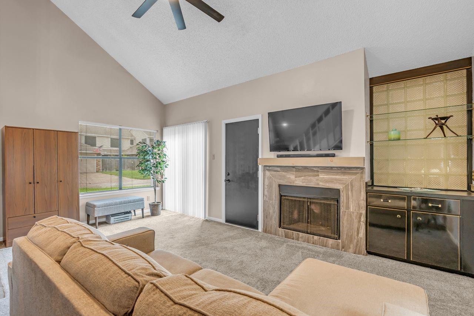
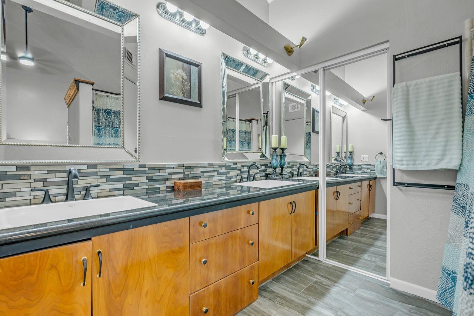
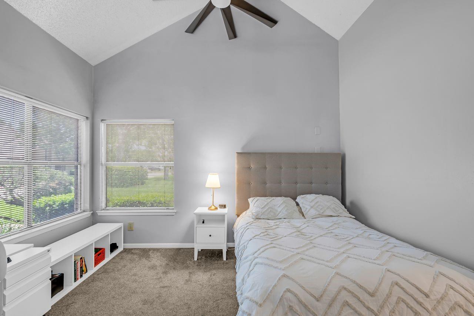
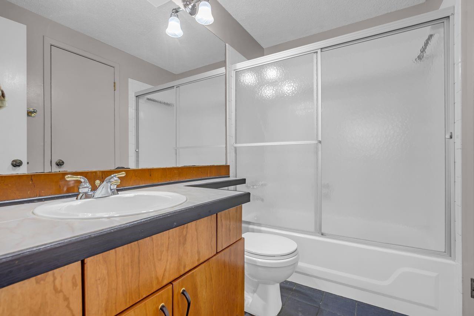
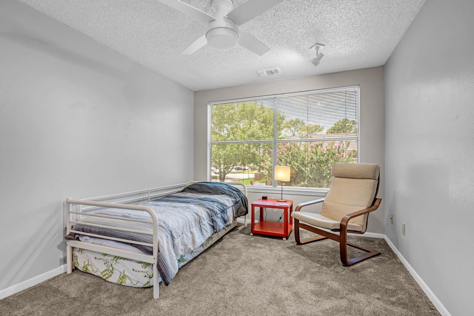
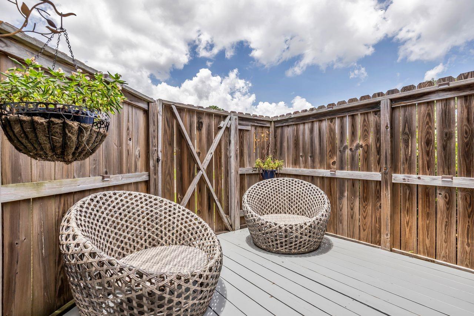
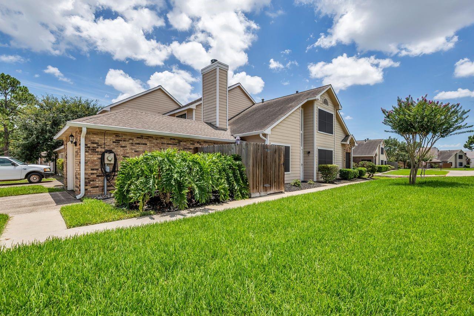
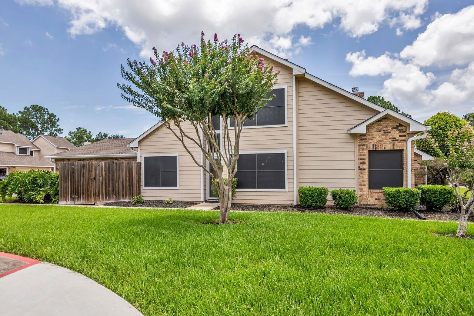
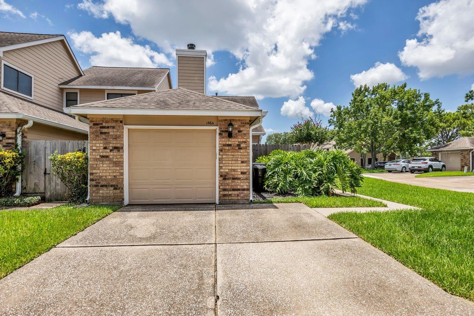
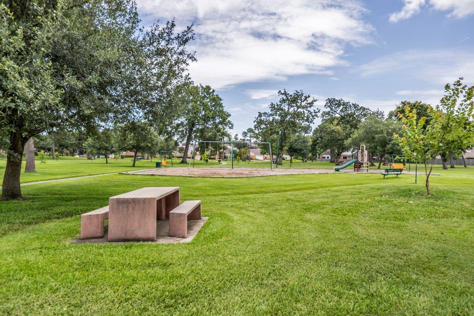
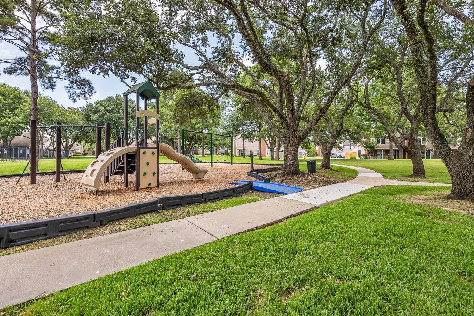
WELCOME to this adorable corner-lot townhome in the heart of the Clear Lake area! Soaring ceilings and abundant natural light create a warm, inviting atmosphere. The first floor offers a living room with a cozy fireplace, a kitchen with a breakfast bar open to the dining area, and the primary suite with an ensuite bath. Step outside to your private fenced patio, the perfect place to relax. Upstairs, you'll find a secondary bedroom with its own ensuite bath, offering added privacy for guests or family. Solar screens help improve energy efficiency and reduce cooling costs. Includes a one-car attached garage. Located in the desirable University Green community with a pool, playgrounds, and more. The community pool and playground are within walking distance. Convenient to NASA Johnson Space Center, UHCL, shopping, dining, and all the amenities of Clear Lake. Top-rated Clear Creek ISD. Schedule your private showing today!
Overview
Financial
Price:
$199,000
Price/SqFT:
$176.89
HOA Fee:
$250 Monthly
Tax Rate:
2.36712 %
Est. Monthly:
$2,829 *
Tax Amount:
$4,711
Amenities and features
 Garage Apartment
 Patio/Deck
 Public Pool
 Sewer
Sewer Water Access
 Corner Lot
 Energy Efficient
Property & Schools on Map
Floor plans / Dimensions / Descriptions
-
First FloorLiving:11x11Dining:9x10Kitchen:8x8Primary Bedroom:13x13Primary Bath:8x8
-
Second FloorBedroom:9x12Bath:8x5
-
InteriorFireplace:1/Gas ConnectionsFloors:Carpet,TileBathroom Description:Primary Bath: Double Sinks,Primary Bath: Tub/Shower Combo,Secondary Bath(s): Tub/Shower ComboBedroom Desc:1 Bedroom Up,En-Suite Bath,Primary Bed - 1st Floor,Walk-In ClosetKitchen Desc:Breakfast Bar,Pantry,Under Cabinet LightingRoom Description:Guest Suite,Kitchen/Dining Combo,Living Area - 1st Floor,Utility Room in GarageHeating:Central ElectricCooling:Central ElectricWasher/Dryer Conn:YesDishwasher:YesDisposal:YesCompactor:NoMicrowave:YesRange:Electric RangeOven:Electric Oven,Single OvenIce Maker:NoEnergy Feature:Ceiling Fans,Digital Program Thermostat,Solar ScreensInterior:Fire/Smoke Alarm,High Ceiling,Window Coverings
-
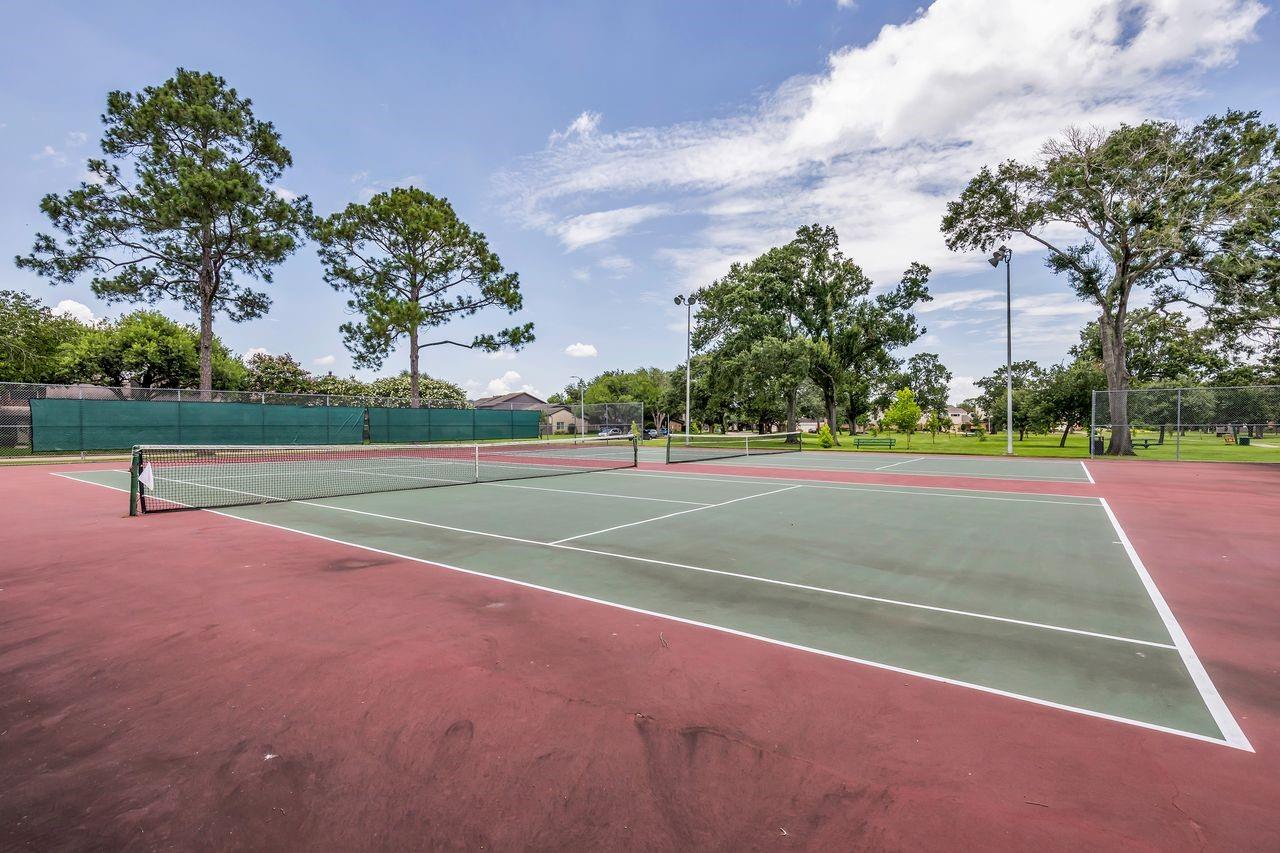
ExteriorRoof:CompositionFoundation:SlabPrivate Pool:NoExterior Type:Brick,Cement BoardParking:Additional Parking,Auto Garage Door OpenerWater Sewer:Public Sewer,Public Water,Water DistrictFront Door Face:WestUnit Location:On CornerArea Pool:YesExterior:Area Tennis Courts,Fenced,Patio/Deck

Listed By:
Carla Byrd
Coldwell Banker Realty - Houston Bay Area
The data on this website relating to real estate for sale comes in part from the IDX Program of the Houston Association of REALTORS®. All information is believed accurate but not guaranteed. The properties displayed may not be all of the properties available through the IDX Program. Any use of this site other than by potential buyers or sellers is strictly prohibited.
© 2026 Houston Association of REALTORS®.
GET IN TOUCH
