
For Sale
14619 Underwood Creek Way Houston, TX 77062
$360,000
Description
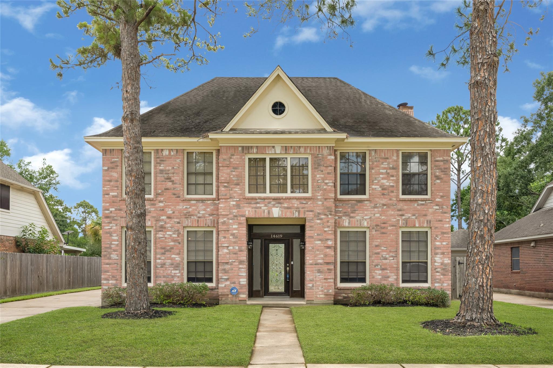
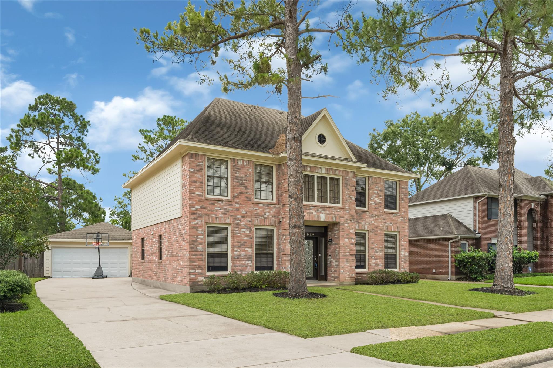
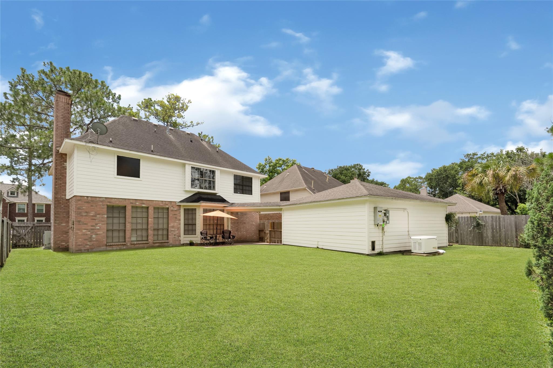
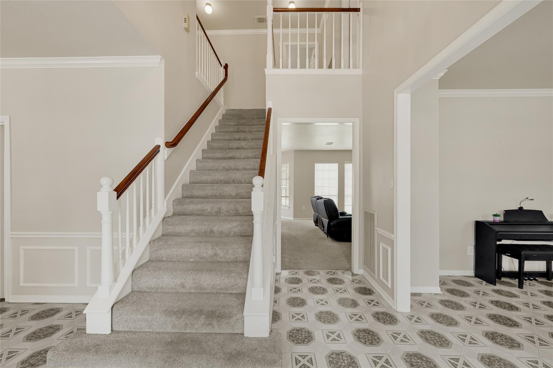
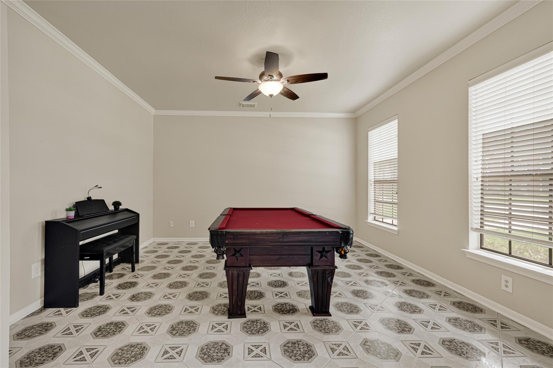
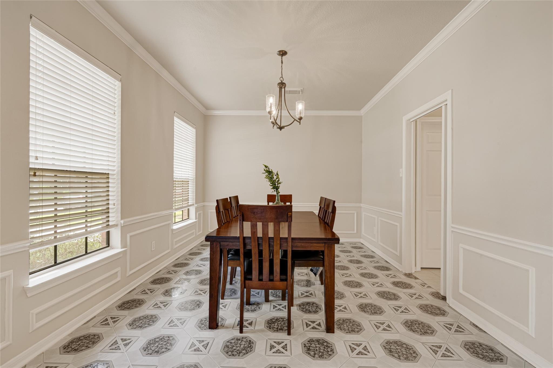
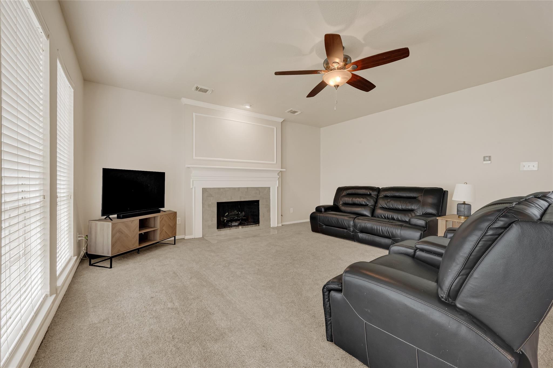
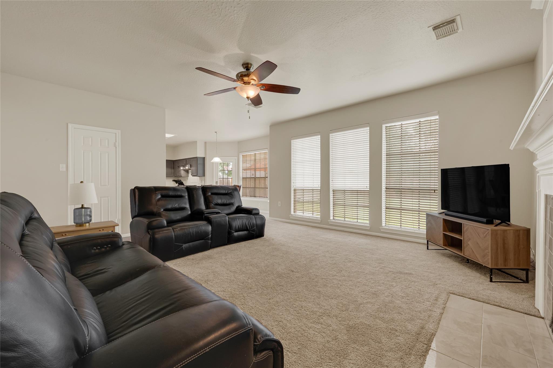
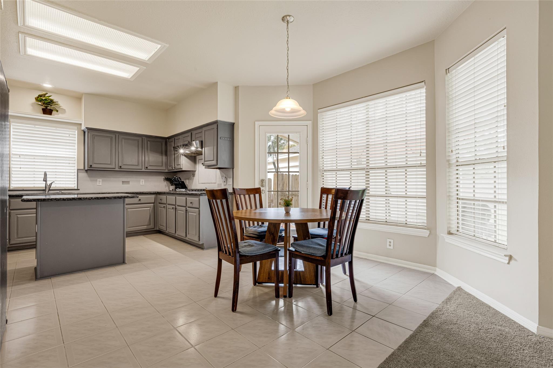
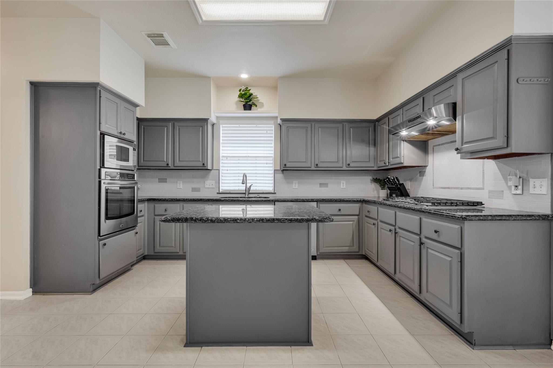
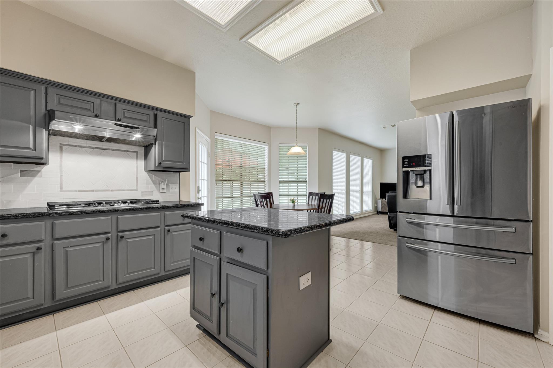
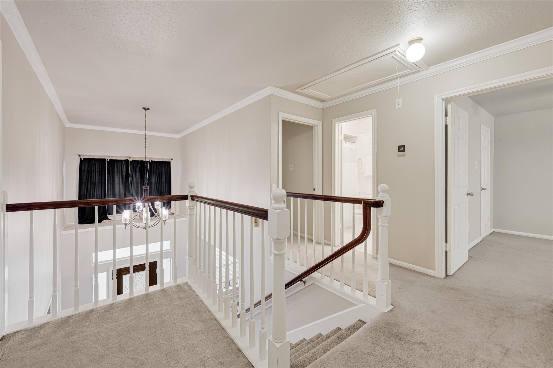
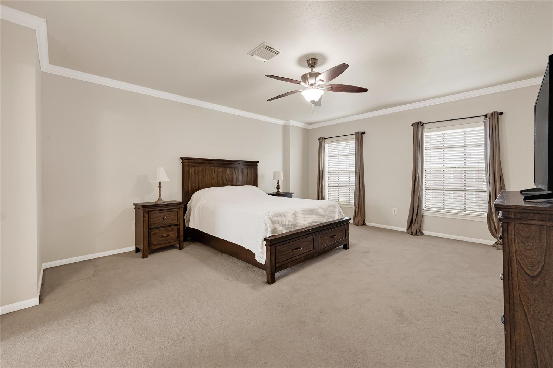
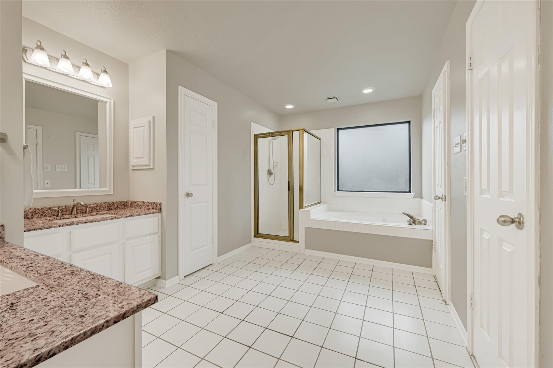
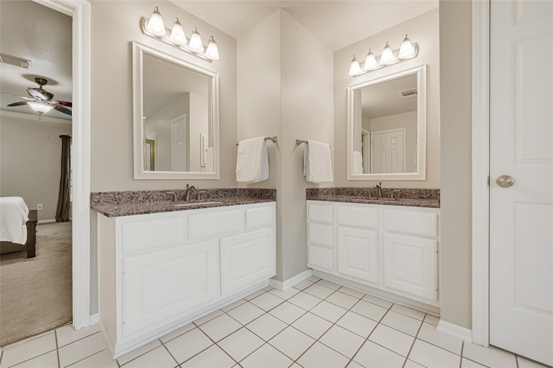
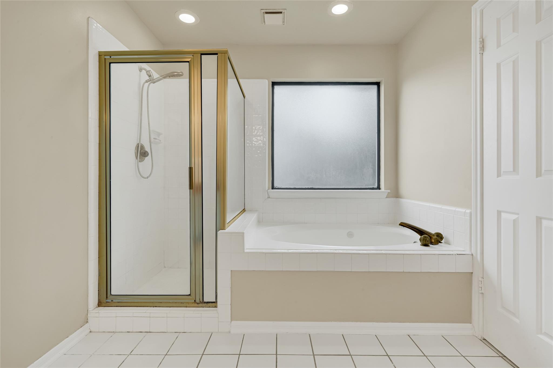
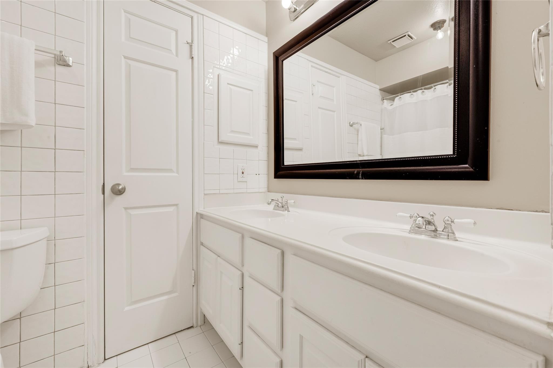
Beautiful 2-story, 4-bedroom, 2.5-bath home offering 2,544 sq. ft. of comfortable living space in highly sought-after Clear Creek ISD with no back neighbors! The gourmet island kitchen features granite countertops, stylish backsplash, stainless steel appliances, and opens to the family room with a cozy gas fireplace. Flexible floor plan includes formal living (perfect for a home office), formal dining, and all bedrooms upstairs. The spacious primary suite features a well-appointed bath with his-and-hers sinks and closets. Enjoy peace of mind with a whole-house automatic generator (serviced 2026), new electrical panel (2026), A/C system with smart thermostat (2023), garage door opener (2023), fresh interior paint (2026), and exterior paint (2023). The beautifully landscaped backyard offers plenty of room for outdoor enjoyment, while the attractive exterior and lovely curb appeal make a wonderful first impression. Conveniently located near shopping, dining, NASA, and Galveston.
Overview
Financial
Price:
$360,000
Price/SqFT:
$141.51
HOA Fee:
$400 Annually
Tax Rate:
2.36712 %
Est. Monthly:
$5,077 *
Tax Amount:
$8,522
Amenities and features
 Patio/Deck
 Public Pool
 Water Access
 Yard
Yard Energy Efficient
Property & Schools on Map
Floor plans / Dimensions / Descriptions
-
First FloorLiving:14x14Family Room:17x18Dining:11x14Kitchen:14x13Breakfast:11x11
-
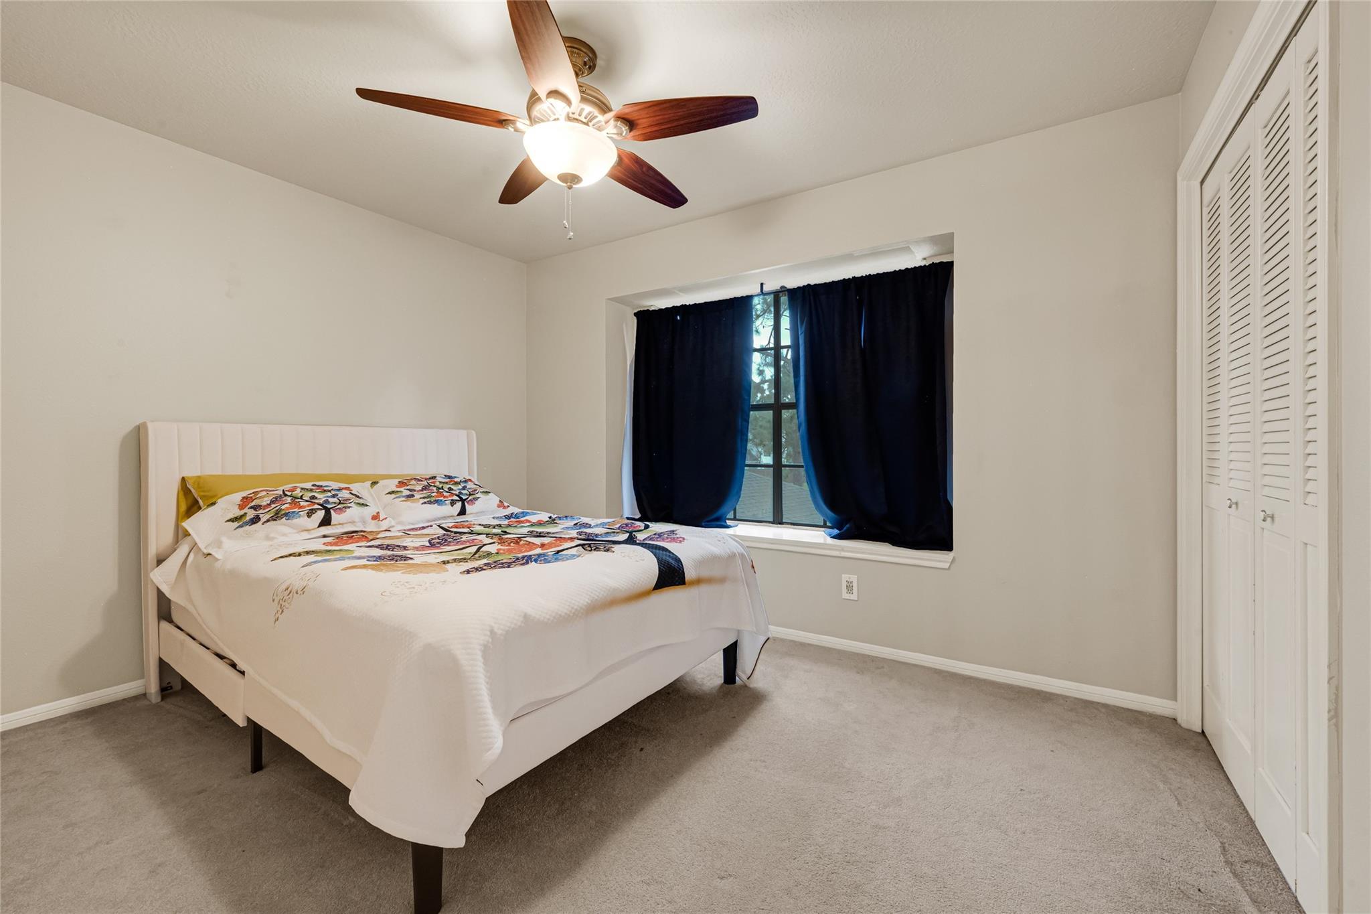
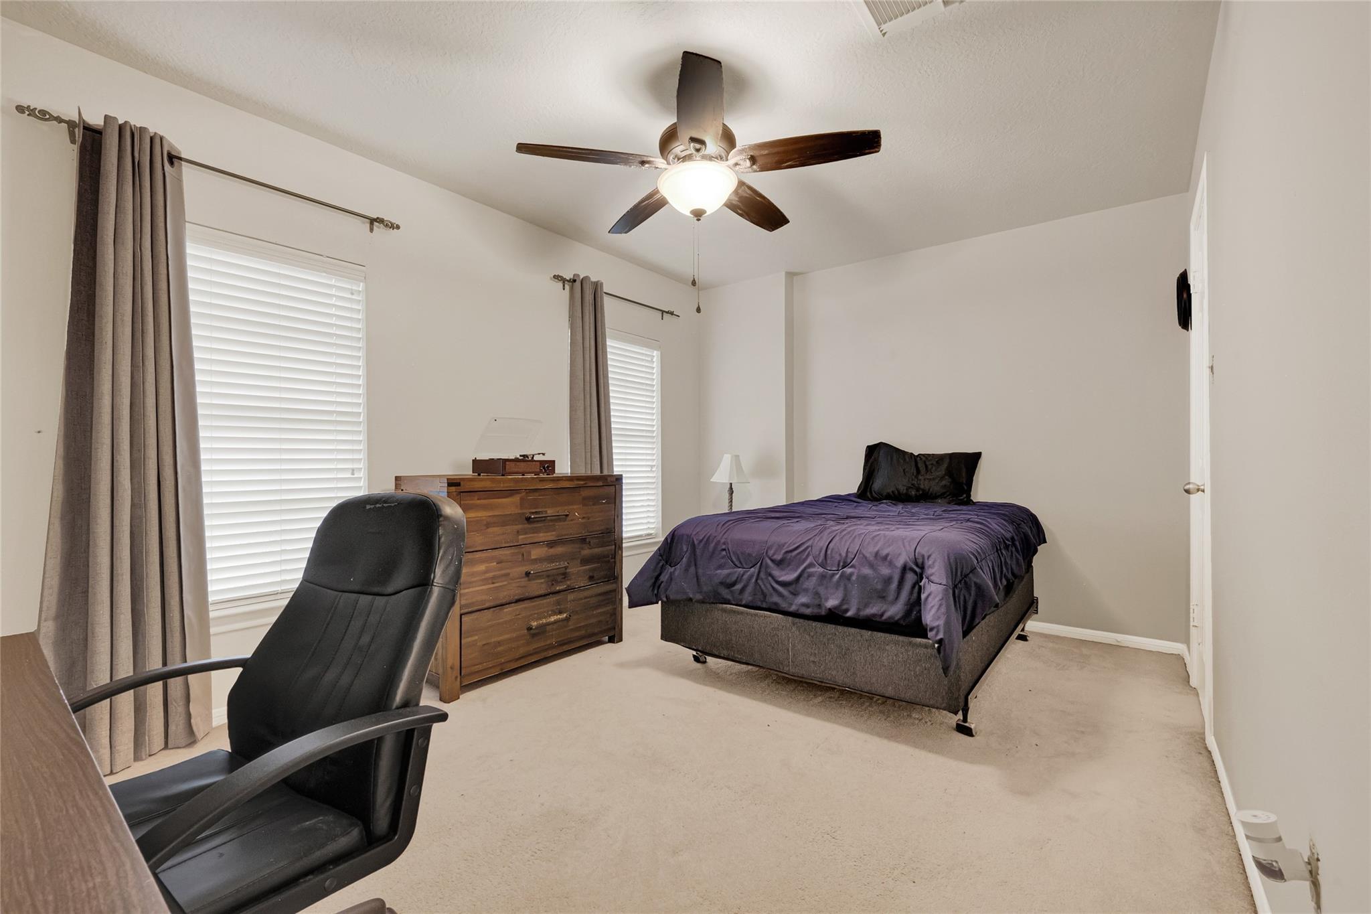
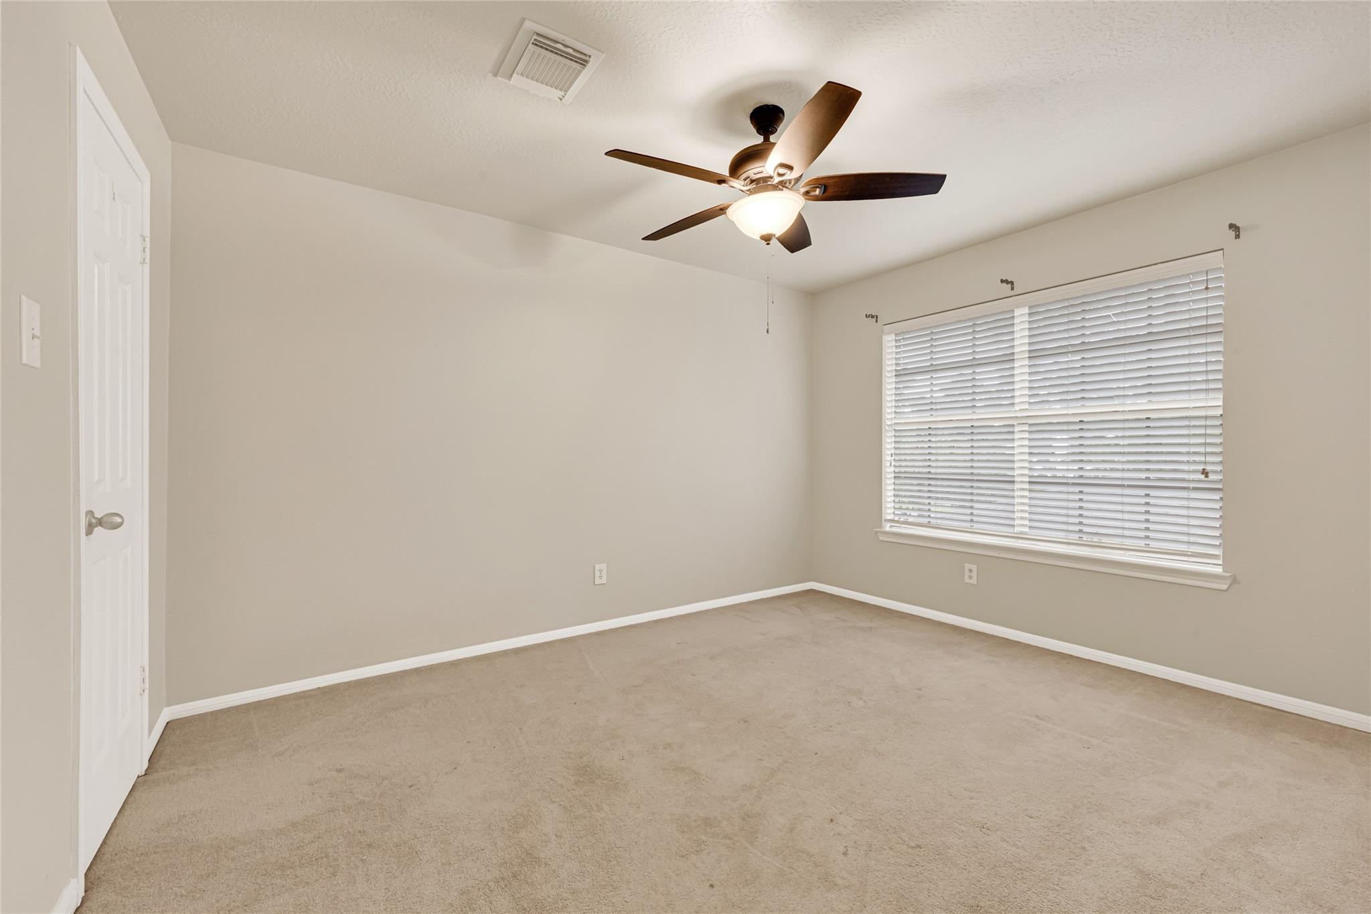
Second FloorPrimary Bedroom:18x14Bedroom:10x15Bedroom 2:10x13Bedroom 3:10x12
-
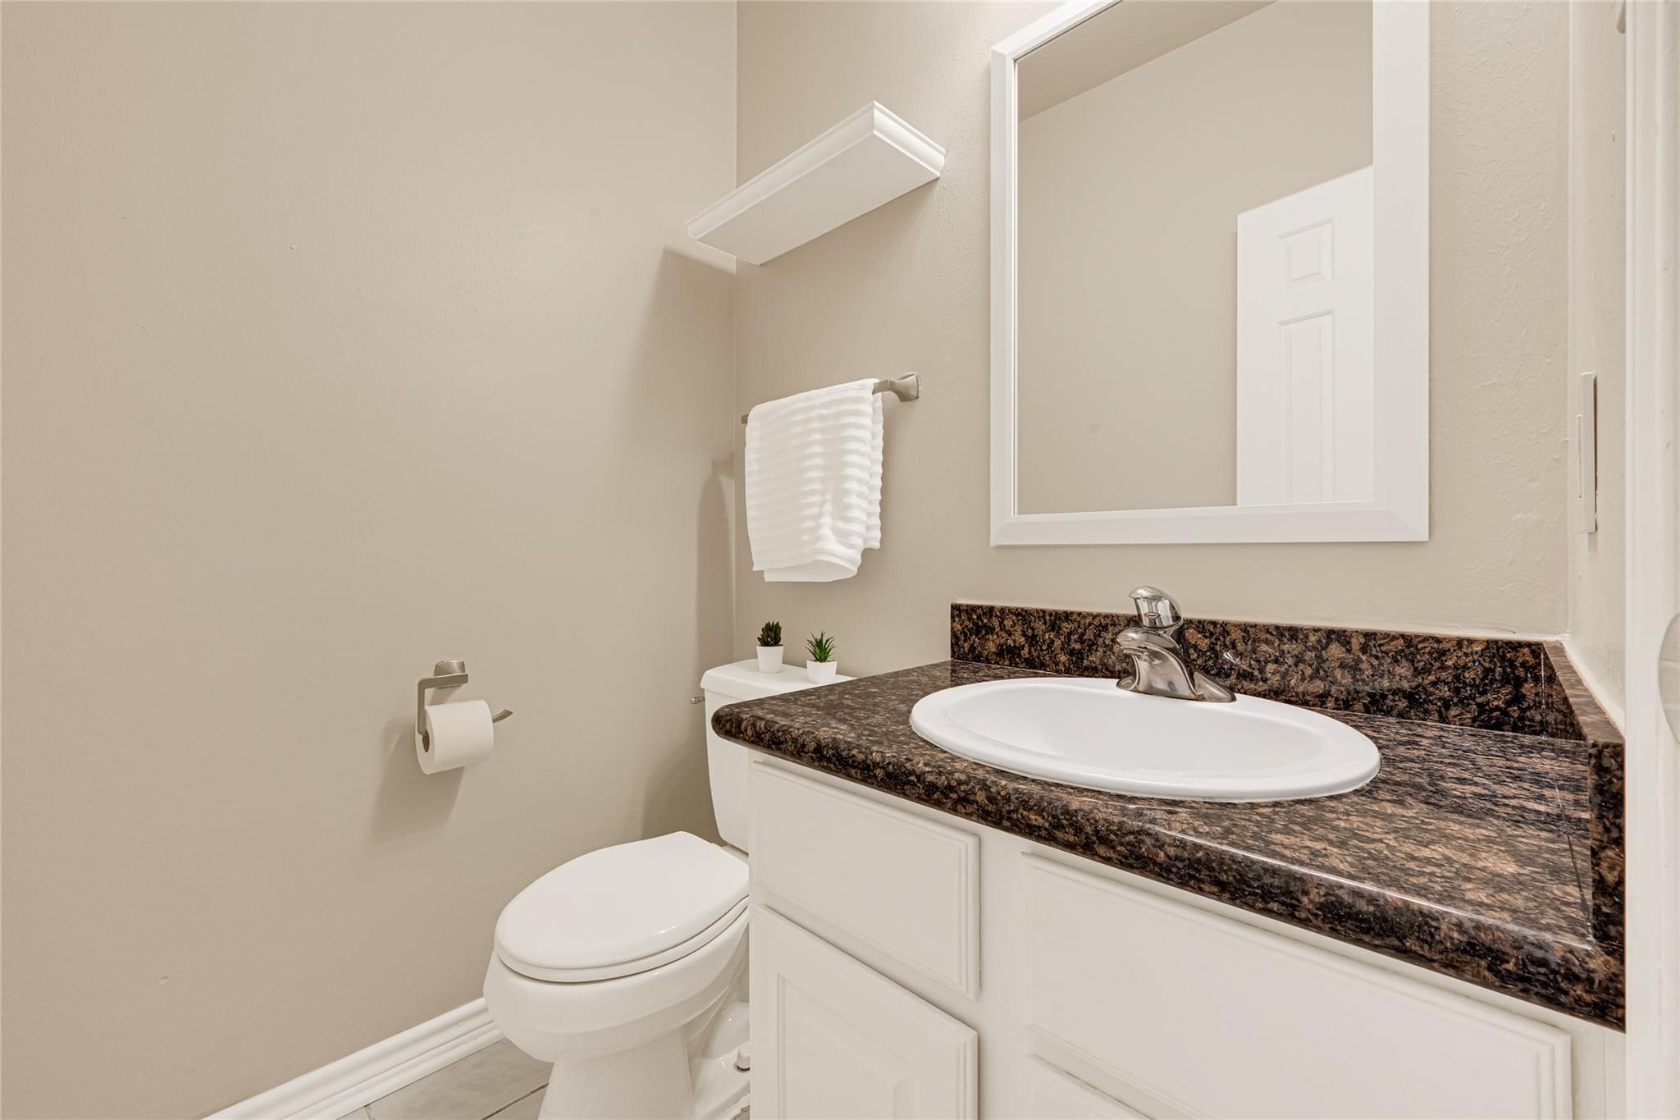
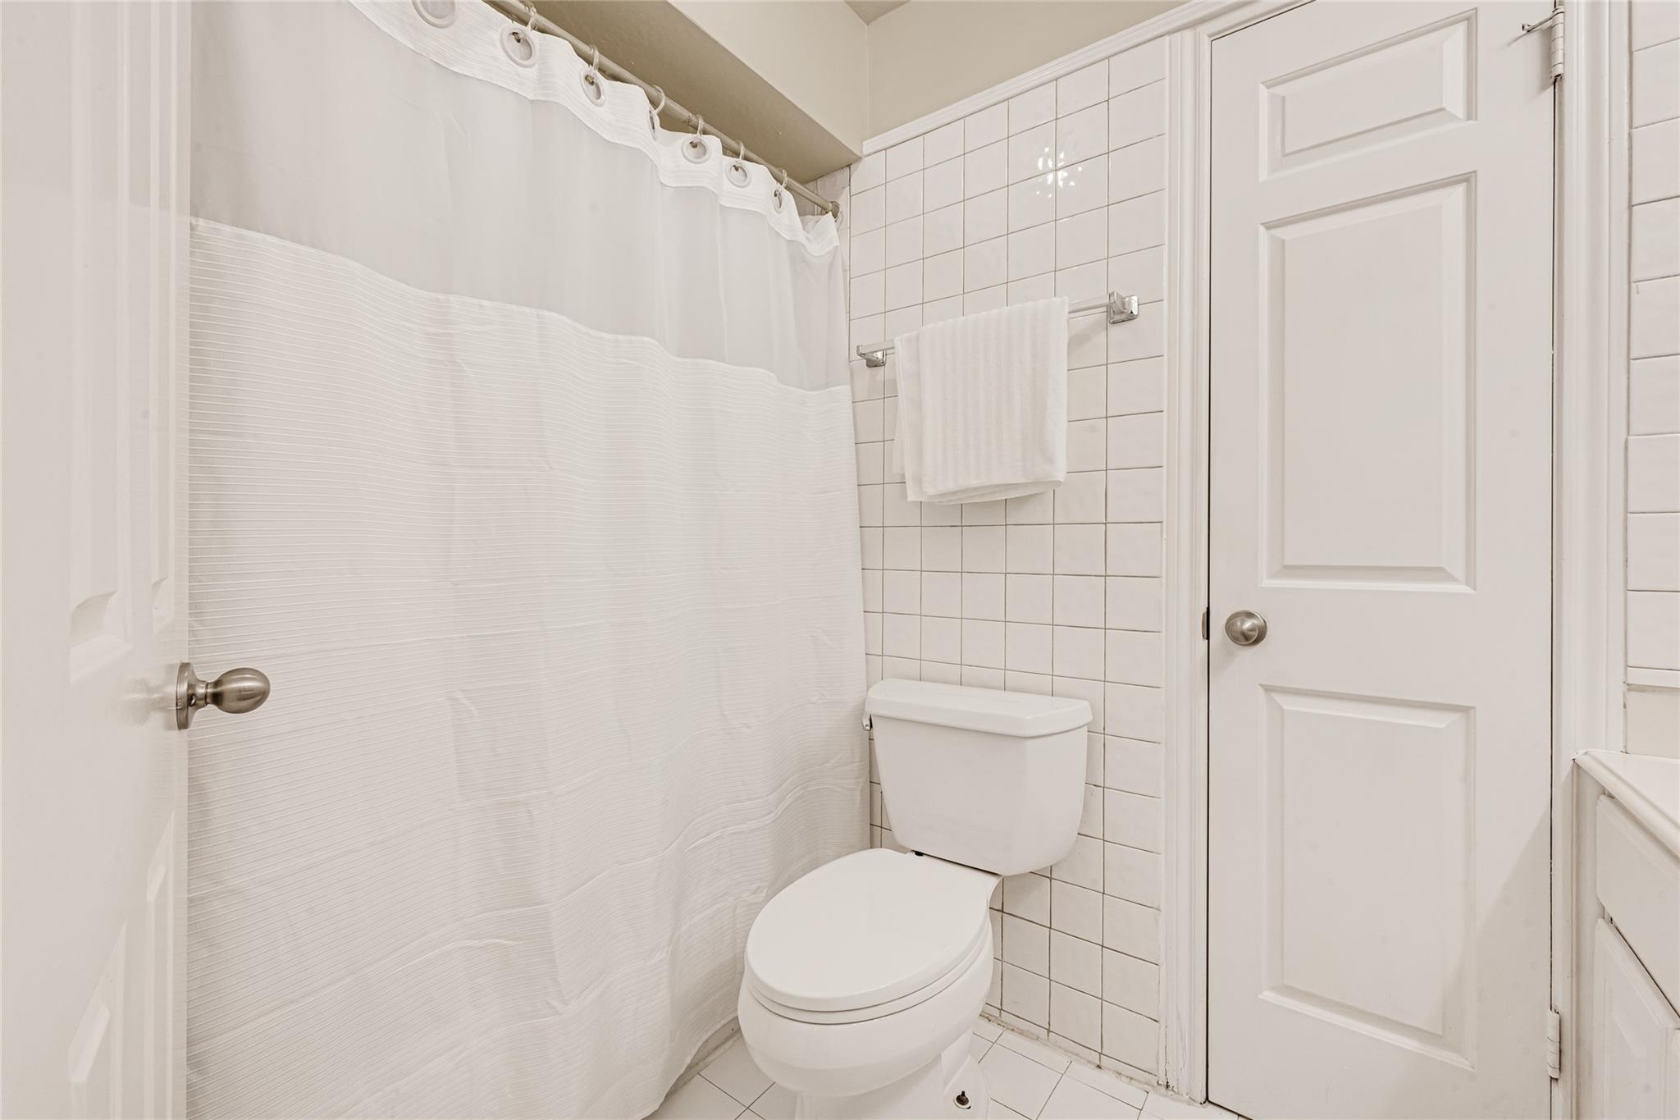
InteriorFireplace:1/Gas ConnectionsFloors:Carpet,TileCountertop:GRANITEBathroom Description:Half Bath,Hollywood Bath,Primary Bath: Double Sinks,Primary Bath: Jetted Tub,Primary Bath: Separate Shower,Secondary Bath(s): Tub/Shower ComboBedroom Desc:All Bedrooms Up,En-Suite Bath,Primary Bed - 2nd Floor,Walk-In ClosetKitchen Desc:Kitchen open to Family Room,Walk-in PantryRoom Description:1 Living Area,Breakfast Room,Entry,Family Room,Formal Dining,Formal Living,Living Area - 1st Floor,Utility Room in HouseHeating:Central GasCooling:Central ElectricConnections:Washer ConnectionsDishwasher:YesDisposal:YesCompactor:NoMicrowave:YesRange:Gas CooktopOven:Electric OvenIce Maker:NoEnergy Feature:Ceiling Fans,Digital Program Thermostat,Generator,High-Efficiency HVACInterior:Dryer Included,Fire/Smoke Alarm,Formal Entry/Foyer,Refrigerator Included,Washer Included
-
ExteriorRoof:CompositionFoundation:SlabPrivate Pool:NoExterior Type:BrickLot Description:Subdivision LotGarage Carport:Auto Garage Door OpenerWater Sewer:Water DistrictFront Door Face:SouthwestArea Pool:YesExterior:Back Yard,Back Yard Fenced,Patio/Deck
Listed By:
Kristin Roberts
Realty Of America, LLC
The data on this website relating to real estate for sale comes in part from the IDX Program of the Houston Association of REALTORS®. All information is believed accurate but not guaranteed. The properties displayed may not be all of the properties available through the IDX Program. Any use of this site other than by potential buyers or sellers is strictly prohibited.
© 2026 Houston Association of REALTORS®.
GET IN TOUCH
