
For Sale
14515 Wunderlich Dr #315 Houston, TX 77069
$125,000
Description
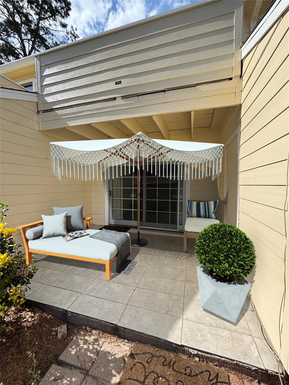
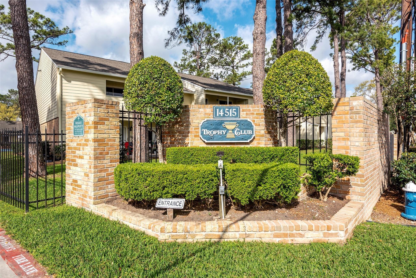
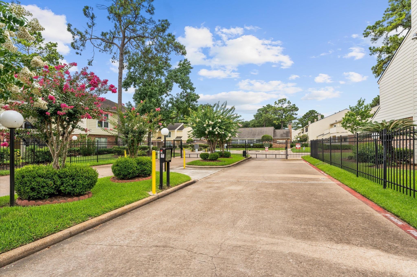
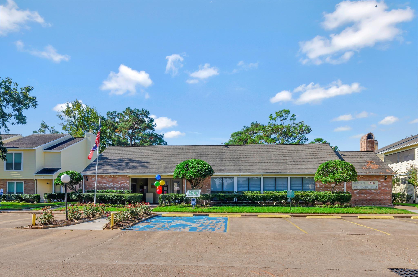
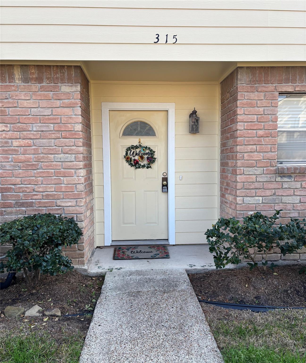
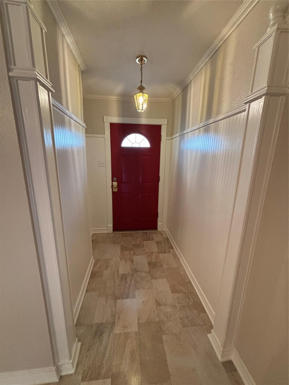
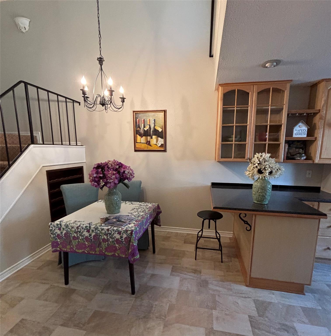
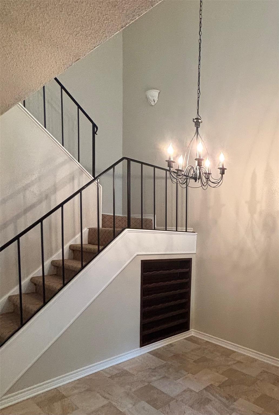
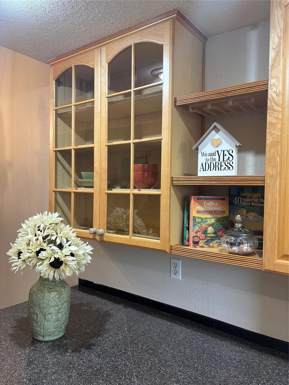
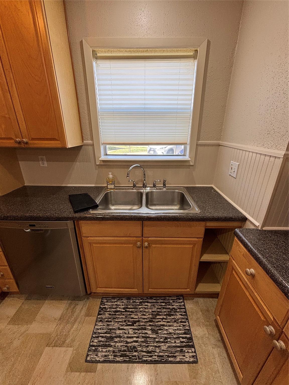
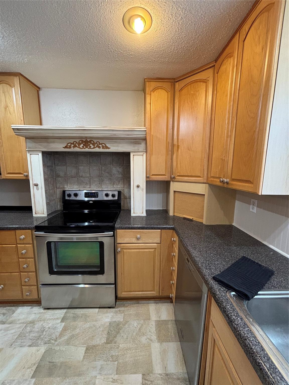
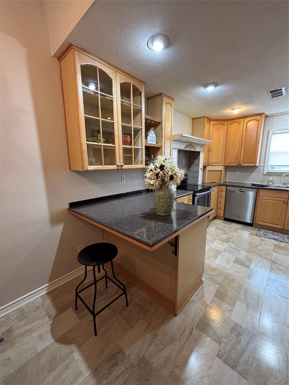
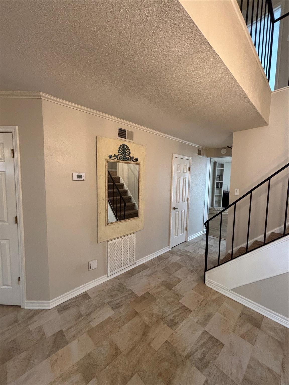
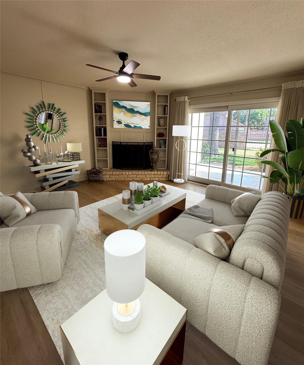
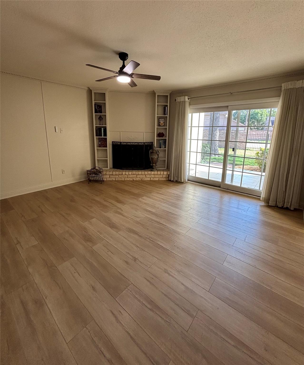
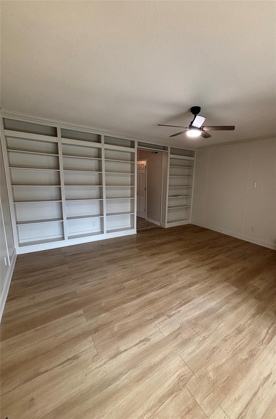
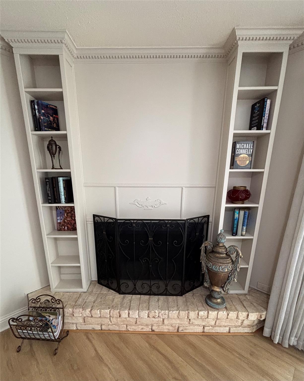
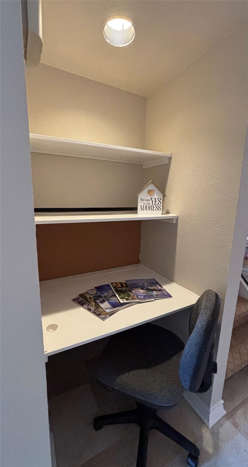
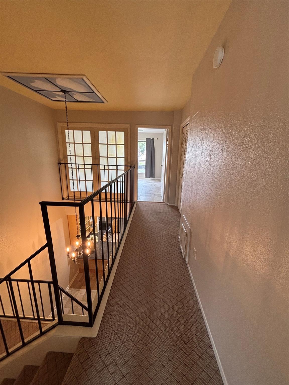
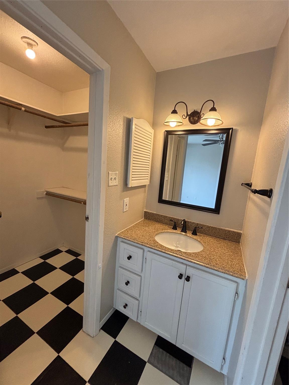
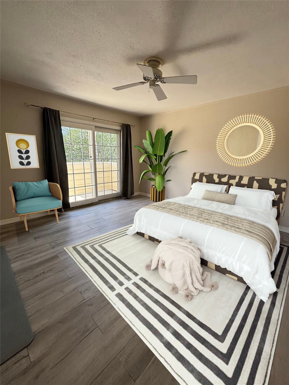
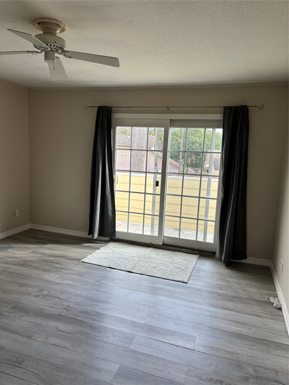
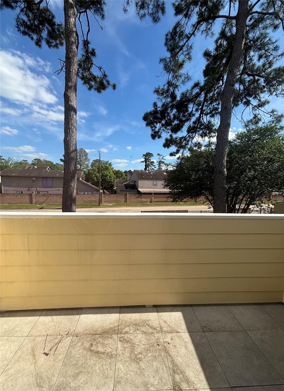
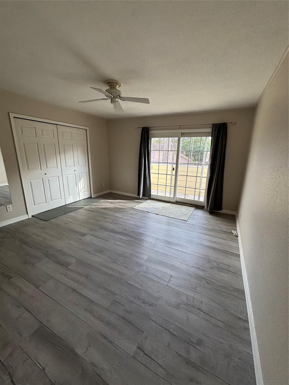
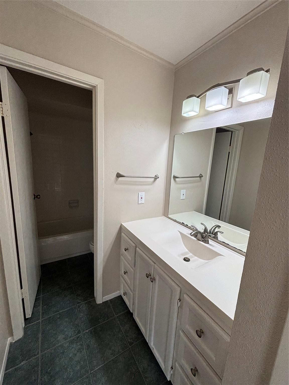
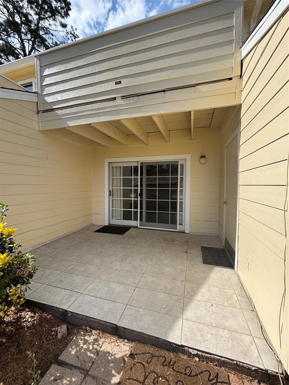
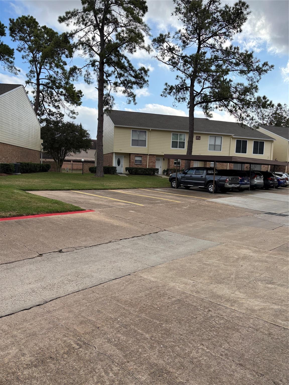
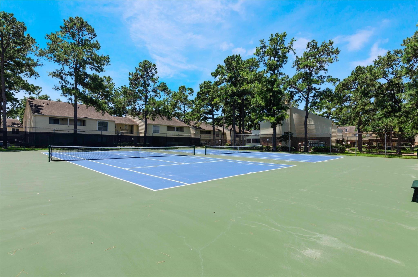
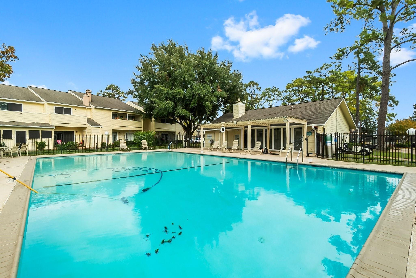
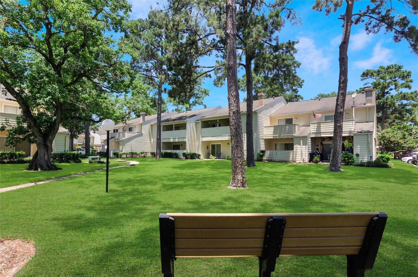
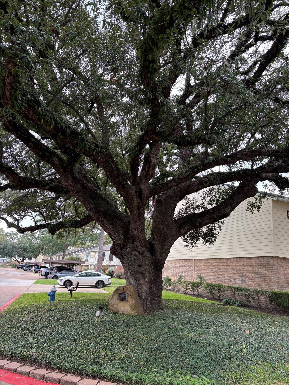
Welcome to Trophy Club, a gated community offers beautiful grounds & resort style amenities such as pools & Tennis courts! With fresh interior paint, this home is ready for you to unpack & enjoy from day 1! Spend weekends as you like since HOA maintains all the common areas! Entry has bead board accents & family room has custom built-ins, perfect for everyday living! French-paned doors open to a private patio, while thoughtful touches like a built-in desk nook & wine storage add function. Remodeled kitchen showcases custom cabinetry, a breakfast bar & stainless steel appliances, open to the dining area. Both spacious primary bedrooms include private baths, split plan plus convenient upstairs laundry! Enjoy outdoor living on the balcony & patio! Exterior storage, covered parking & ample guest parking. Located near shopping & dining, this peaceful community offers low maintenance, move in ready comfort & prime location! HOA covers exterior building including roof plus water & trash.
Overview
Financial
Price:
$125,000
Price/SqFT:
$93.91
HOA Fee:
$537 Monthly
Tax Rate:
2.34491 %
Est. Monthly:
$1,794 *
Tax Amount:
$2,931
Amenities and features
 Patio/Deck
 Public Pool
 Water Access
 Controlled Subdivision
 Energy Efficient
Property & Schools on Map
Floor plans / Dimensions / Descriptions
-
First FloorFamily Room:15x15Kitchen:11x9Breakfast:9x8
-
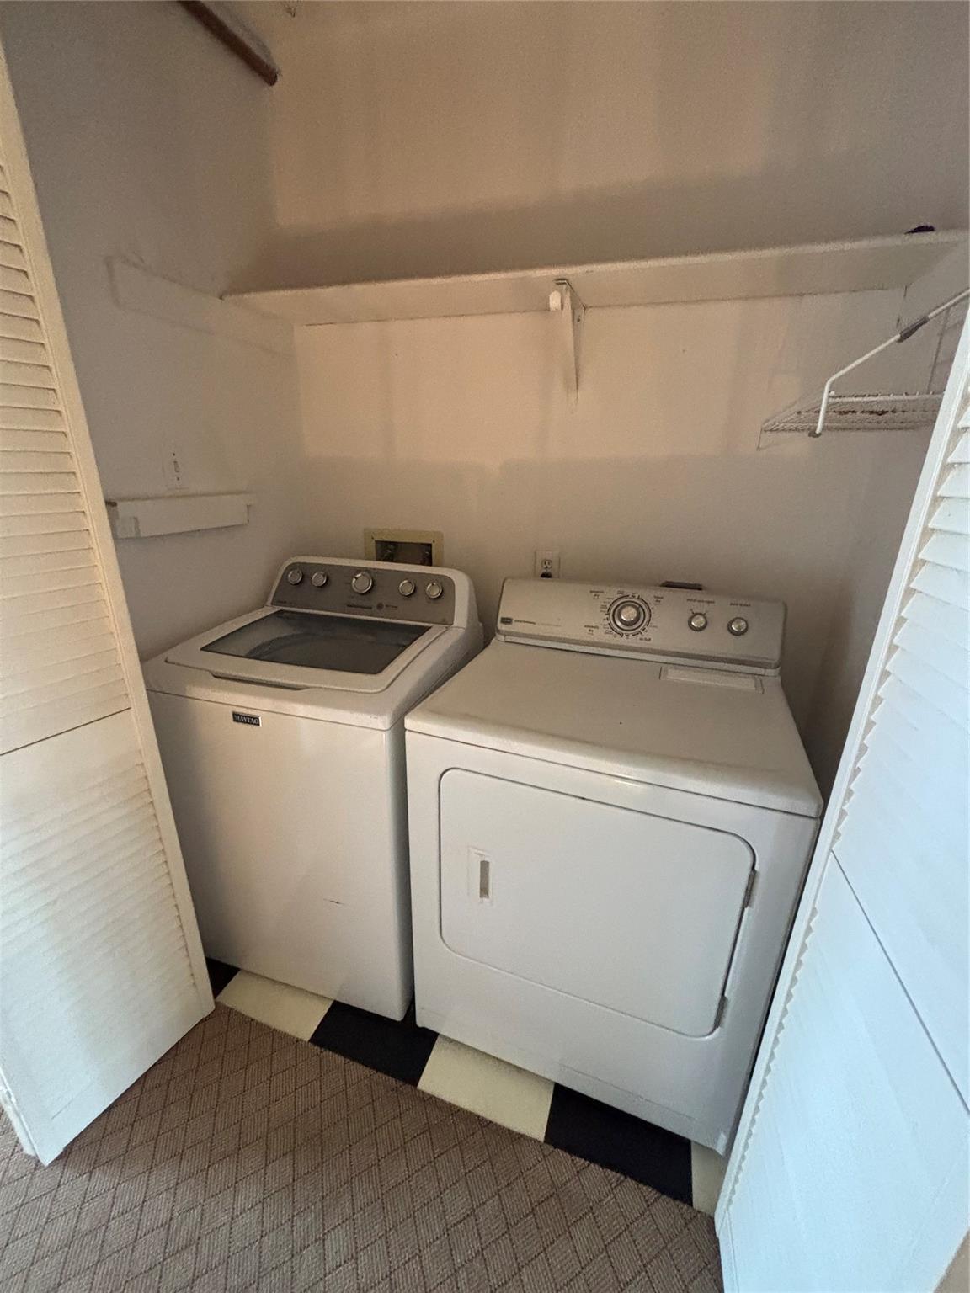
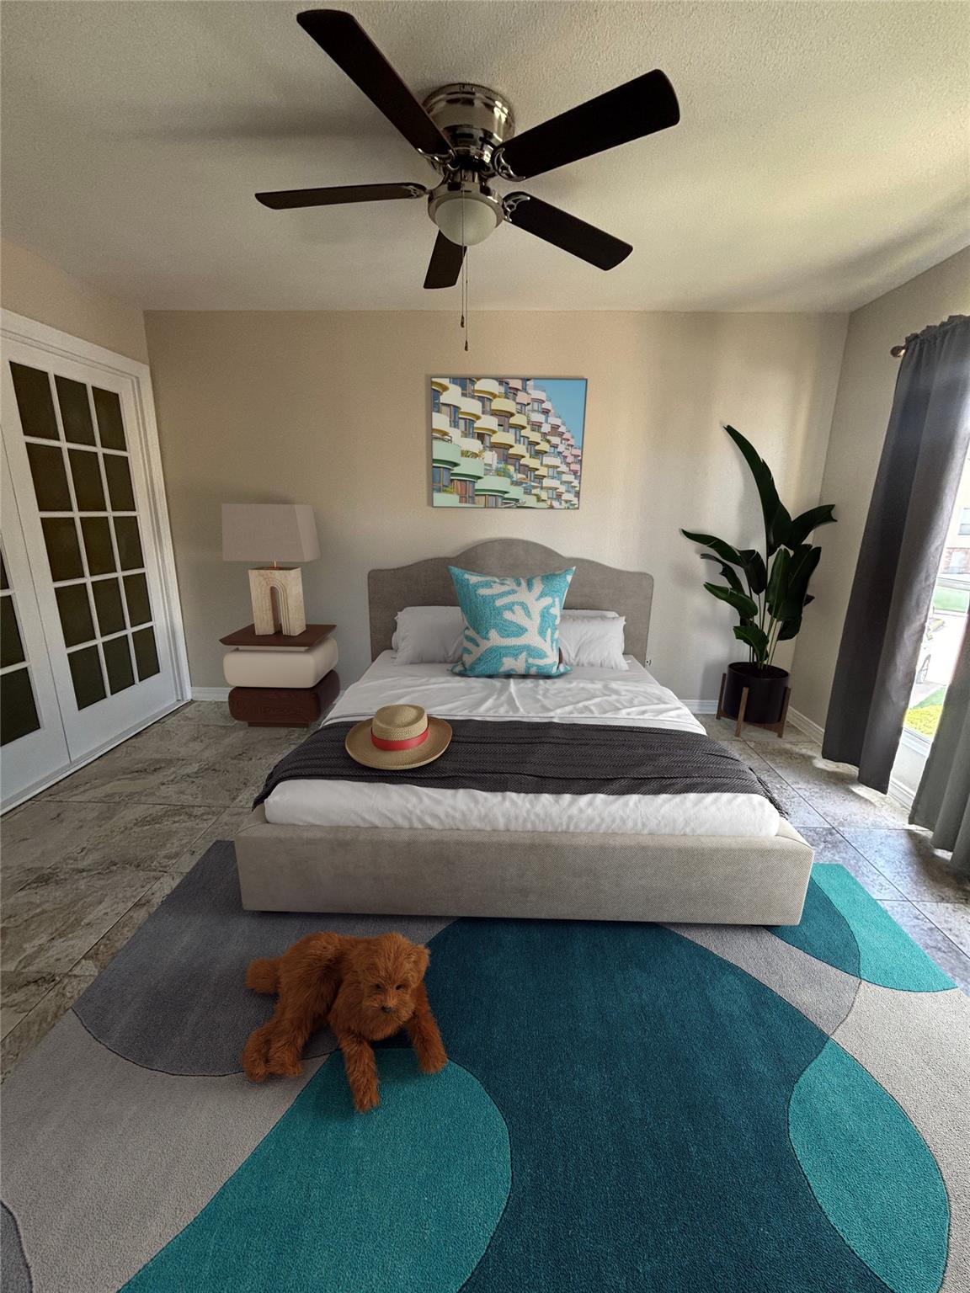
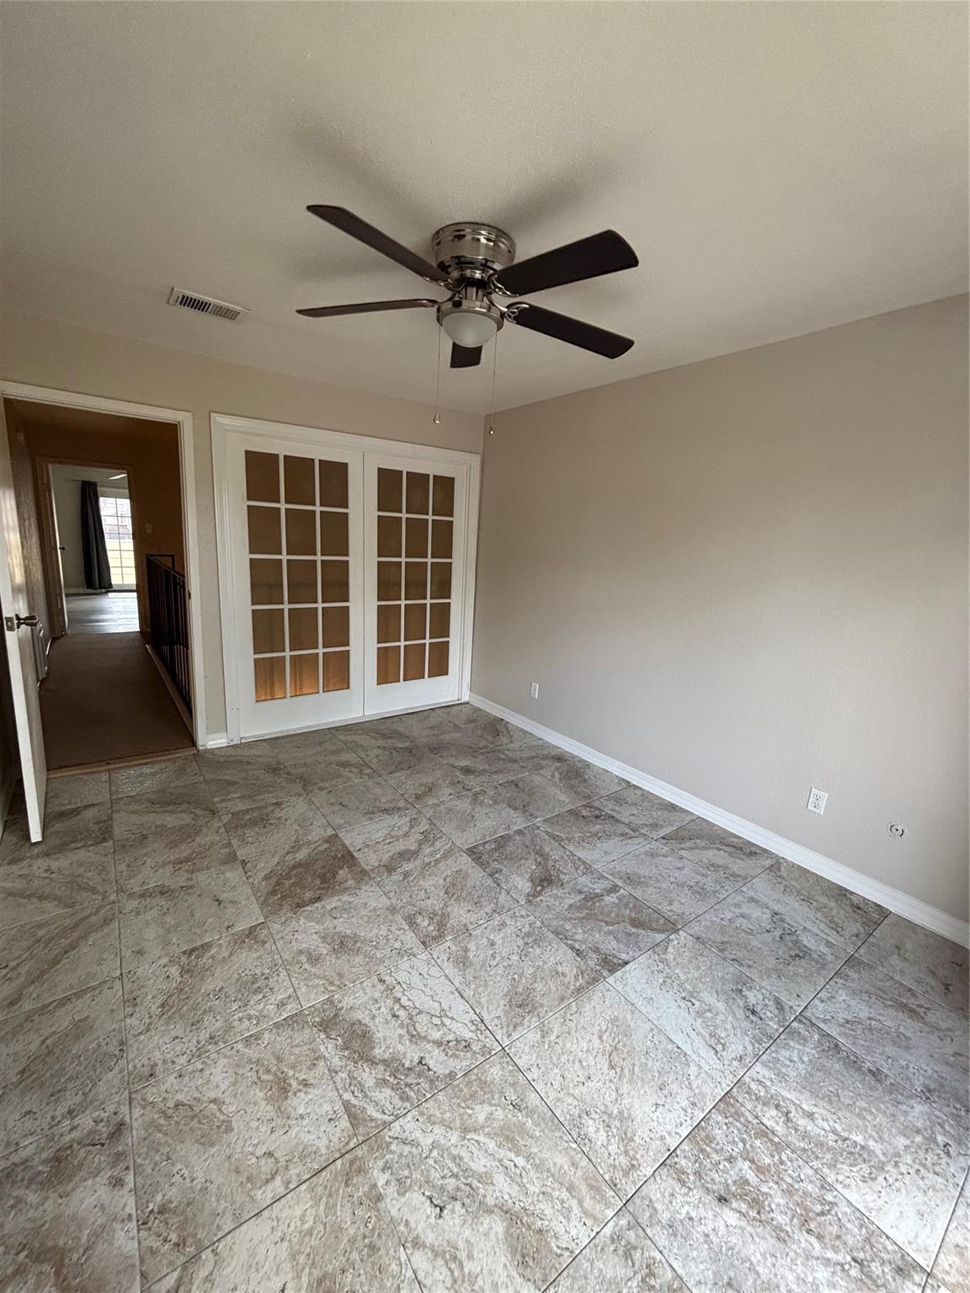
Second FloorPrimary Bedroom:16x13Primary Bedroom 2:14x11Utility Room:2nd
-
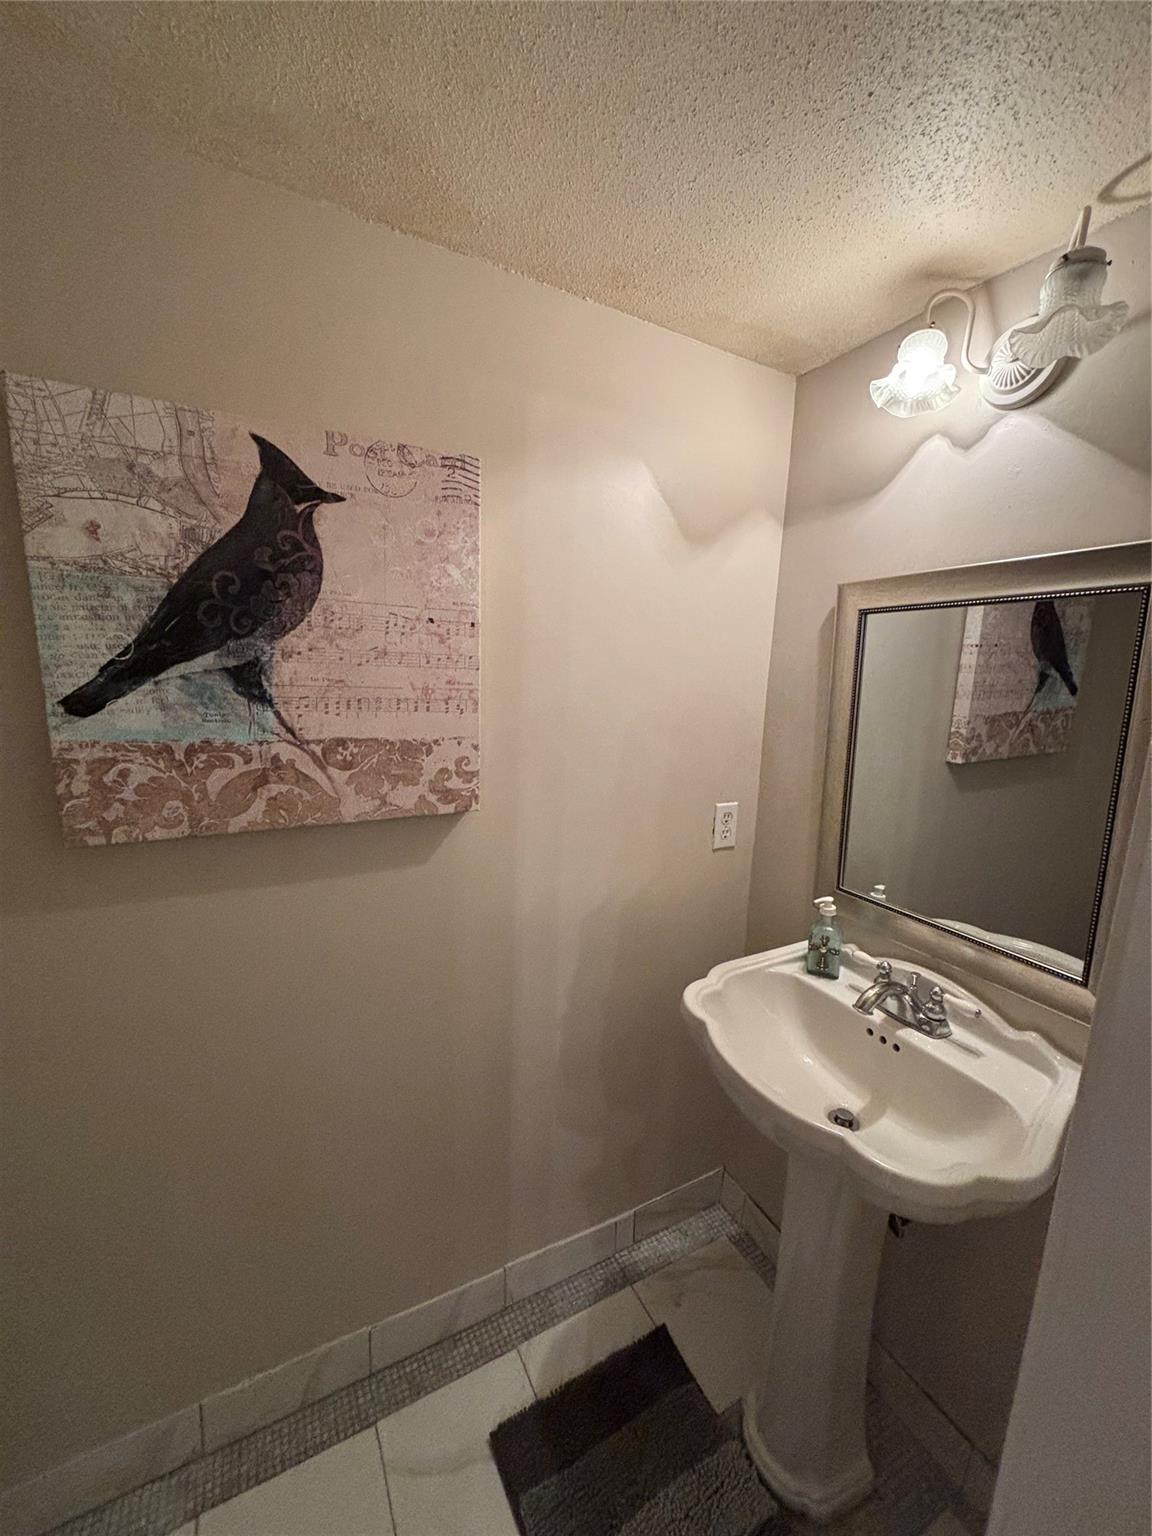
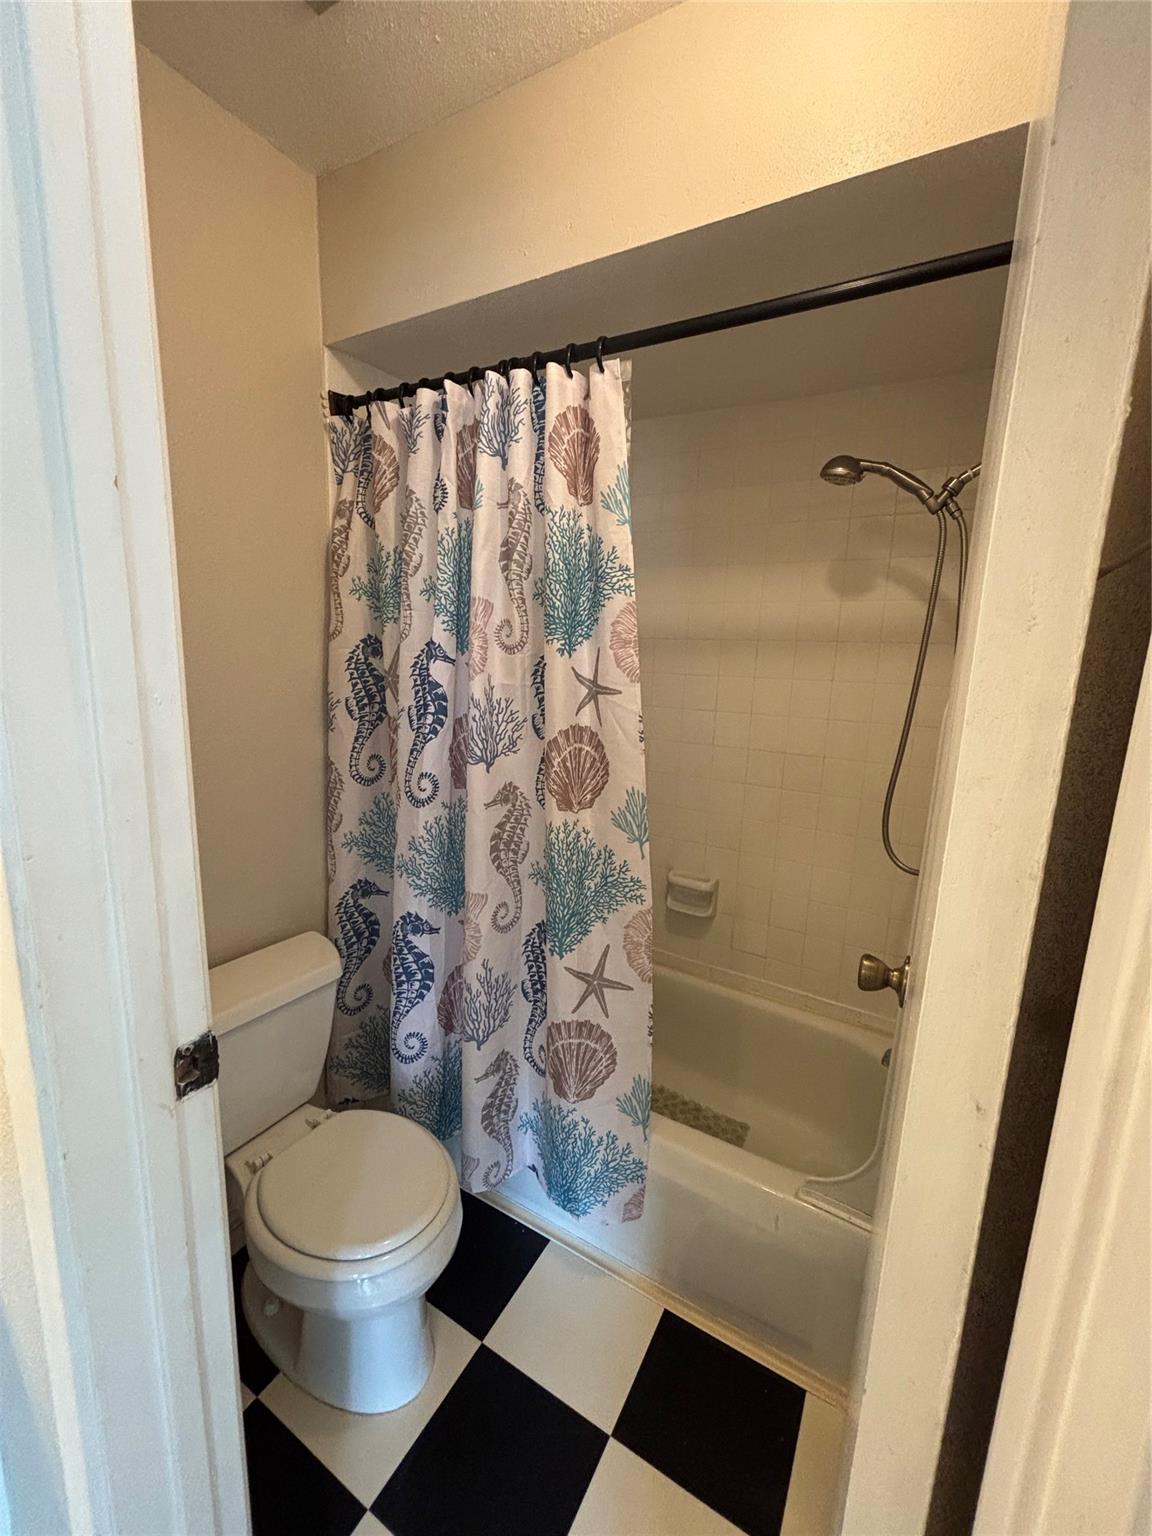
InteriorFireplace:1/Wood Burning FireplaceFloors:Laminate,Tile,Vinyl PlankBathroom Description:Half Bath,Primary Bath: Tub/Shower Combo,Secondary Bath(s): Tub/Shower Combo,Two Primary BathsBedroom Desc:2 Bedrooms Up,2 Primary Bedrooms,Primary Bed - 2nd Floor,Split Plan,Walk-In ClosetKitchen Desc:Breakfast Bar,Pantry,Walk-in PantryRoom Description:1 Living Area,Breakfast Room,Entry,Family Room,Kitchen/Dining Combo,Living Area - 1st Floor,Utility Room in HouseHeating:Central ElectricCooling:Central ElectricWasher/Dryer Conn:YesDishwasher:YesDisposal:YesMicrowave:YesRange:Electric CooktopOven:Electric Oven,Single OvenAppliances:Dryer Included,Refrigerator,Washer IncludedEnergy Feature:Ceiling Fans,North/South ExposureInterior:Balcony,Crown Molding,Fire/Smoke Alarm,Formal Entry/Foyer,High Ceiling,Open Ceiling,Refrigerator Included,Vaulted Ceiling,Window Coverings
-
ExteriorRoof:CompositionFoundation:SlabPrivate Pool:NoExterior Type:Brick,Cement BoardParking:Additional Parking,Assigned Parking,Controlled Entrance,Paved Area,Unassigned ParkingAccess:Automatic GateWater Sewer:Water DistrictArea Pool:YesExterior:Area Tennis Courts,Back Green Space,Balcony,Clubhouse,Controlled Access,Front Green Space,Patio/Deck,Play Area,Storage
Listed By:
Sherry Ottewell
REALM Real Estate Professionals - North Houston
The data on this website relating to real estate for sale comes in part from the IDX Program of the Houston Association of REALTORS®. All information is believed accurate but not guaranteed. The properties displayed may not be all of the properties available through the IDX Program. Any use of this site other than by potential buyers or sellers is strictly prohibited.
© 2026 Houston Association of REALTORS®.
GET IN TOUCH
