
For Sale
14502 Marshall Bridge Ln Sugar Land, TX 77498
$575,000
Description
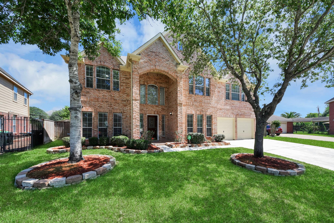
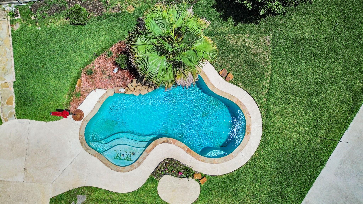
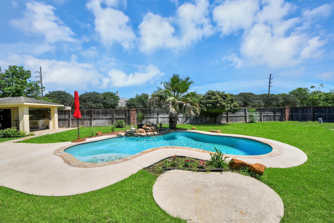
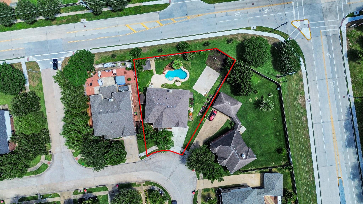
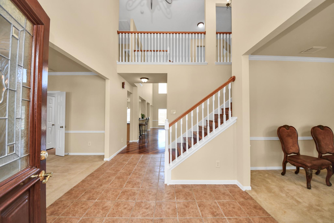
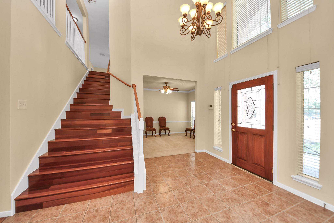
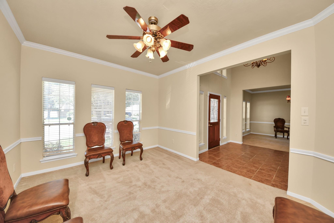
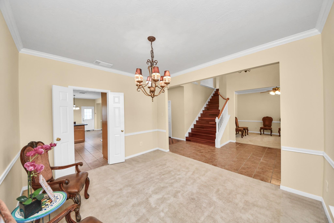
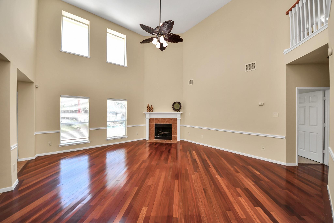
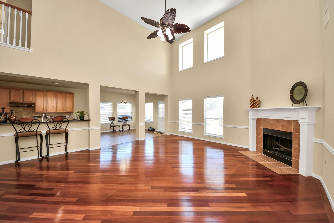
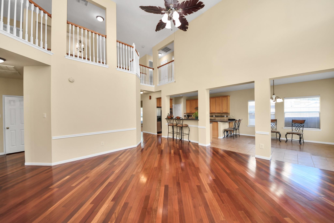
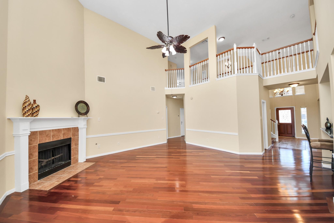
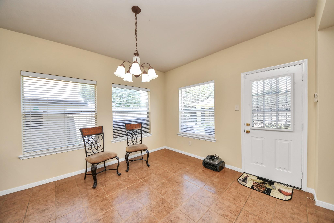
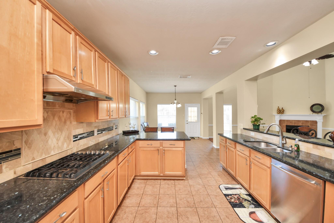
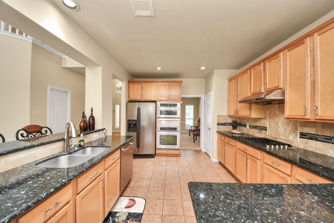
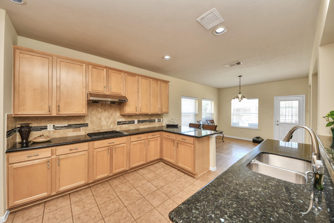
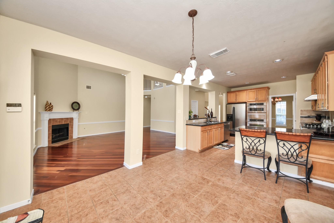
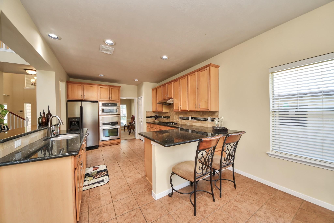
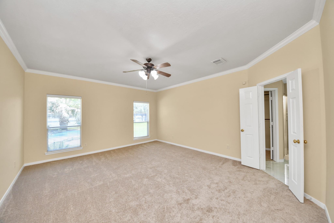
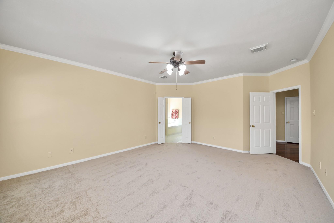
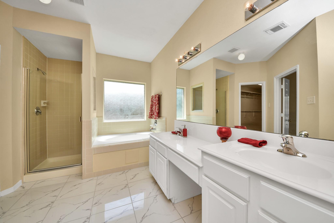
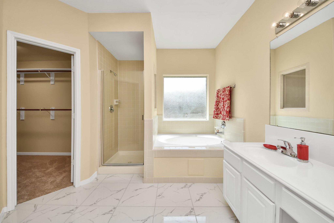

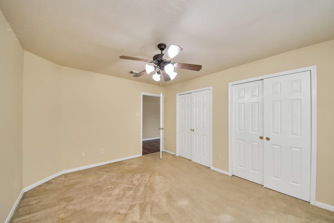
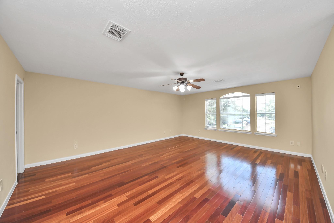
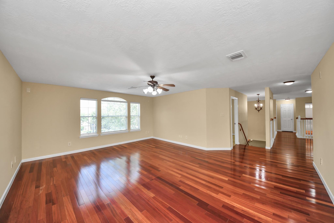
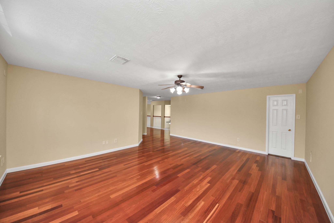
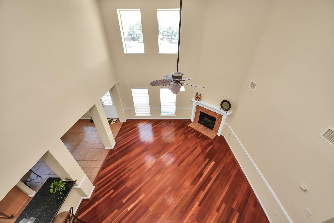
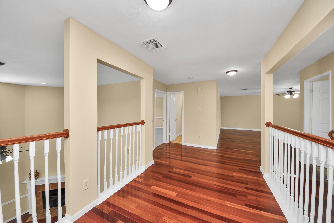
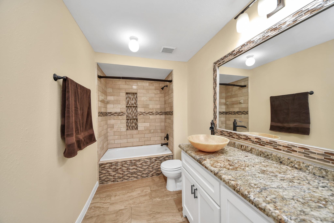
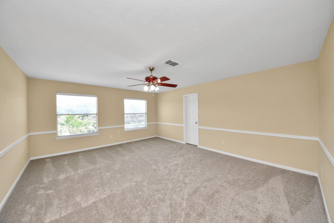
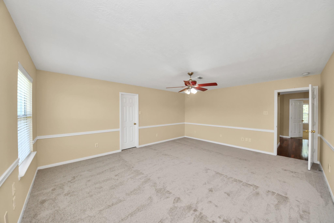
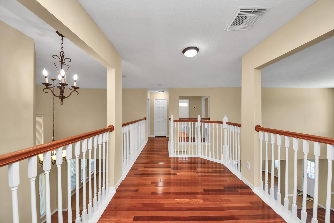
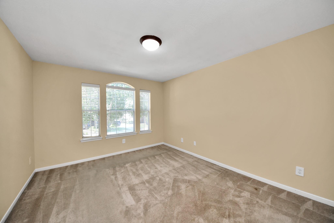
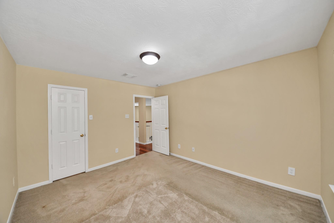
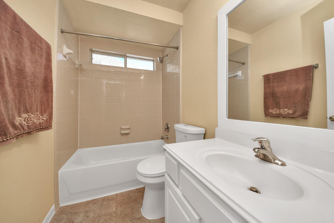
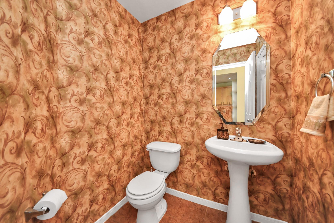
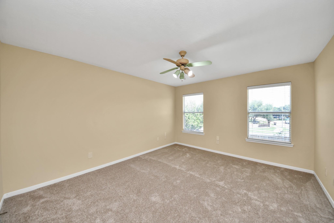
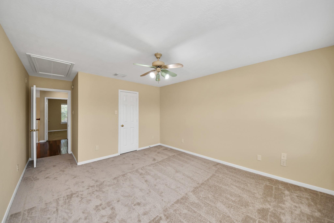
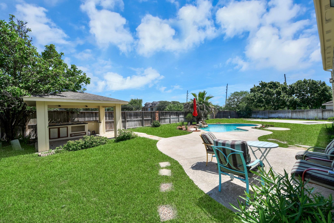
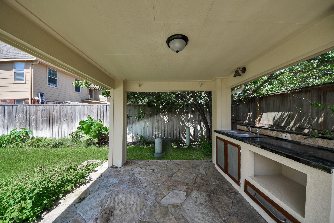
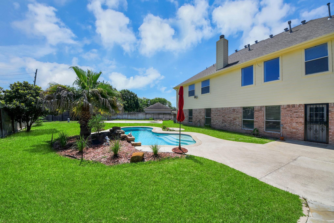
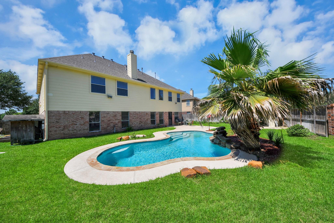
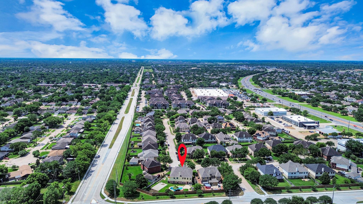
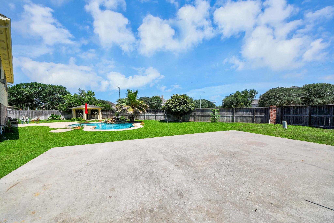
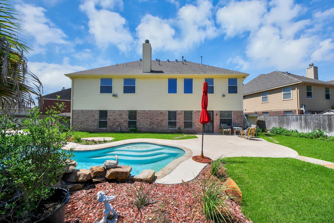
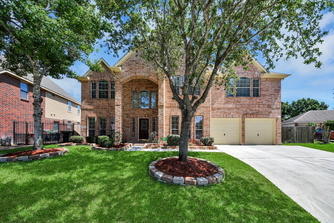
This gorgeous house is located on HWY 6 & Old Richmond on a Prestigious and peaceful subdivision, Woodbridge of FBC. Very well-maintained 5 BR, 3.5 bath, a private POOL house. Recently renovated with fresh paint inside and outside. Remodel Restrooms, New carpet, New faucets. Living Room, Stairs, and Game room have a lifetime warranty, Brazilian Cherry Wood Floor. Spacious Formal living, dining & family area. Upgraded kitchen with Breakfast area. The big primary Bedroom includes an attached bathroom with a separate bathtub and a standing shower. All the bedrooms are huge. Abundant natural light throughout the house. Beautiful front and back landscaping. It is a DREAM backyard with a spectacular pool and half Basketball court. Outdoor kitchen, pool, pickleball or basketball court & extra large backyard are perfect for your family and friends' entertainment. The house is near all major supermarkets, Good Restaurants, Walmart, Target, Kroger, and others. Come see it today, YOU WILL LOVE IT
Overview
Financial
Price:
$575,000
Price/SqFT:
$144.54
HOA Fee:
$760 Annually
Tax Rate:
1.9589 %
Est. Monthly:
$7,811 *
Tax Amount:
$11,264
Amenities and features
 Private Pool
 Sewer
Sewer Sprinkler System
 Water Access
 Yard
Yard Energy Efficient
Property & Schools on Map
Floor plans / Dimensions / Descriptions
-
First FloorLiving:14X12Family Room:22X18Dining:13X11Kitchen:15X11Breakfast:13X12Primary Bedroom:18X16
-
Second FloorBedroom:18X15Bedroom 2:14X12Bedroom 3:14X12Bedroom 4:13X11Game Room:20X18
-
InteriorFireplace:2/Freestanding,Gas ConnectionsFloors:Carpet,Tile,WoodCountertop:GraniteBathroom Description:Half Bath,Primary Bath: Double Sinks,Primary Bath: Jetted Tub,Primary Bath: Separate ShowerBedroom Desc:Primary Bed - 1st Floor,Walk-In ClosetKitchen Desc:Kitchen open to Family Room,PantryRoom Description:Family Room,Formal Dining,Formal Living,Gameroom Up,Living Area - 1st Floor,Utility Room in HouseHeating:Central GasCooling:Central ElectricConnections:Electric Dryer Connections,Gas Dryer Connections,Washer ConnectionsDishwasher:YesDisposal:YesMicrowave:YesRange:Gas RangeOven:Electric OvenEnergy Feature:Attic Fan,Attic Vents,Ceiling Fans,Digital Program ThermostatInterior:Alarm System - Owned,High Ceiling
-
ExteriorRoof:CompositionFoundation:SlabPrivate Pool:YesPrivate Pool Desc:In GroundExterior Type:Brick,Cement Board,Other,WoodLot Description:Cleared,Subdivision LotGarage Carport:Additional Parking,Double-Wide DrivewayWater Sewer:Public Sewer,Public WaterExterior:Back Yard,Back Yard Fenced,Outdoor Kitchen,Sprinkler System
Listed By:
Shah Mitu Haleem
REALM Real Estate Professionals - Sugar Land
The data on this website relating to real estate for sale comes in part from the IDX Program of the Houston Association of REALTORS®. All information is believed accurate but not guaranteed. The properties displayed may not be all of the properties available through the IDX Program. Any use of this site other than by potential buyers or sellers is strictly prohibited.
© 2026 Houston Association of REALTORS®.
GET IN TOUCH
