
For Lease
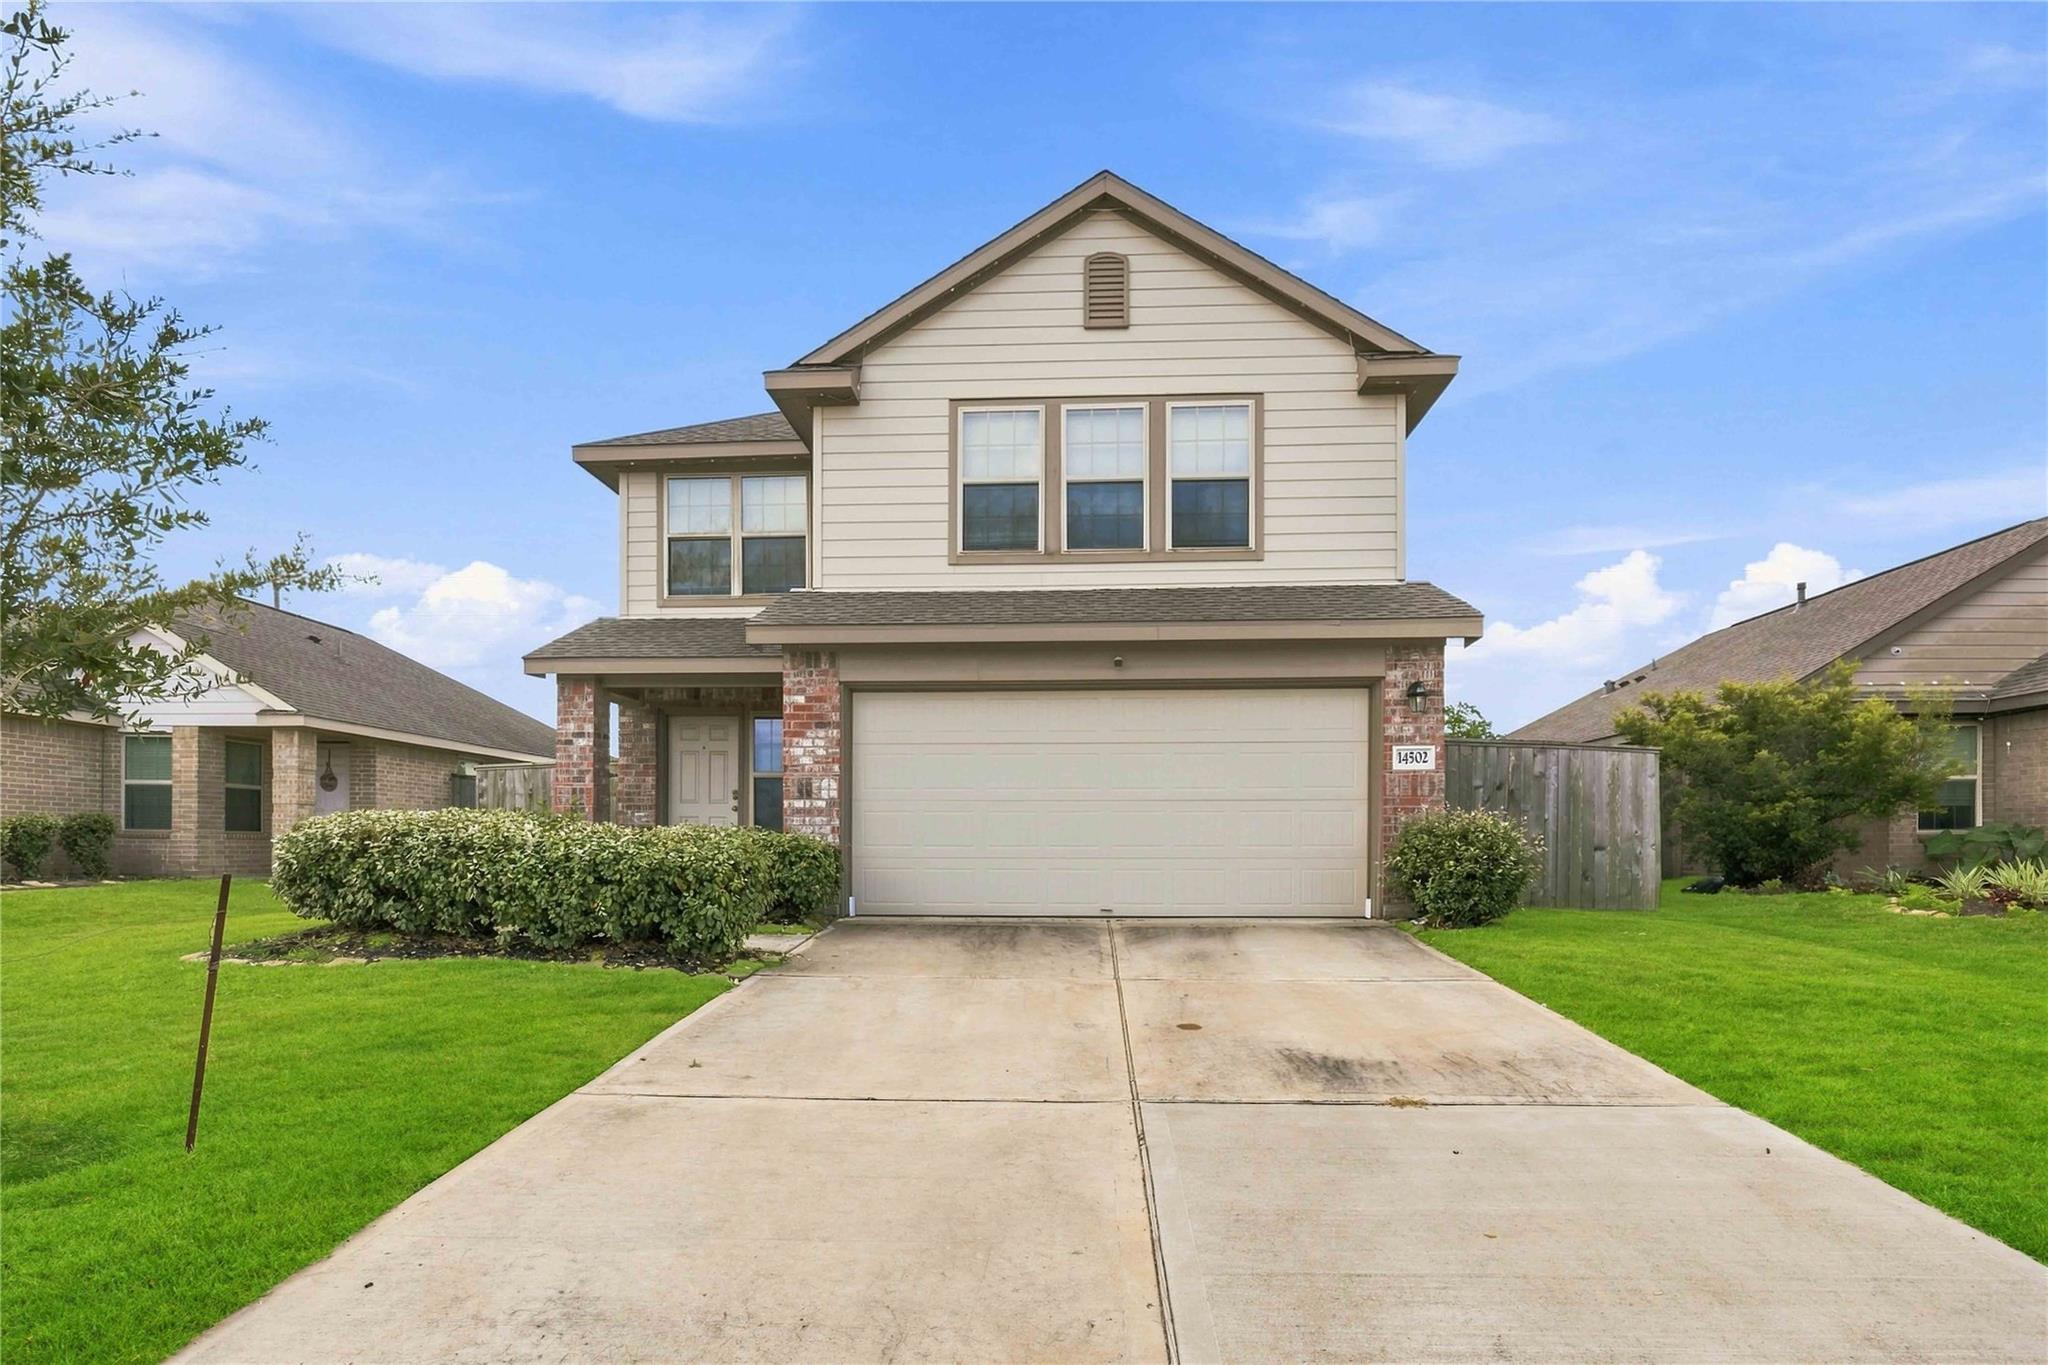
14502 Andover Birch Dr Rosharon, TX 77583
$2,350
/monthDescription
Welcome to this beautiful home in Stewart Heights, a sought-after neighborhood within the master-planned Lakes of Savannah community in Rosharon. This location offers an exceptional lifestyle with resort-style amenities right at your fingertips, including two swimming pools, a splash pad, multiple parks, playgrounds, walking and biking trails, scenic lakes, pocket parks, and two community clubhouses. Families will especially appreciate the convenience of being near Kiddie Academy of Lakes of Savannah, offering quality early education and childcare just minutes from home. Enjoy easy access to Highway 288, Pearland, Manvel, shopping, dining, and everyday conveniences, while still coming home to a peaceful, family-friendly community. Stewart Heights at Lakes of Savannah delivers the space, amenities, and convenience that make everyday living feel a little more enjoyable.
Overview
Financial
Price:
$2,350
Price/SqFT:
$1.01
HOA Fee:
Tax Rate:
2.52738 %
Est. Monthly:
$21 *
Tax Amount:
$59
Amenities and features
 Patio/Deck
 Public Pool
 Water Access
 Yard
Yard Energy Efficient
Property & Schools on Map
Floor plans / Dimensions / Descriptions
-
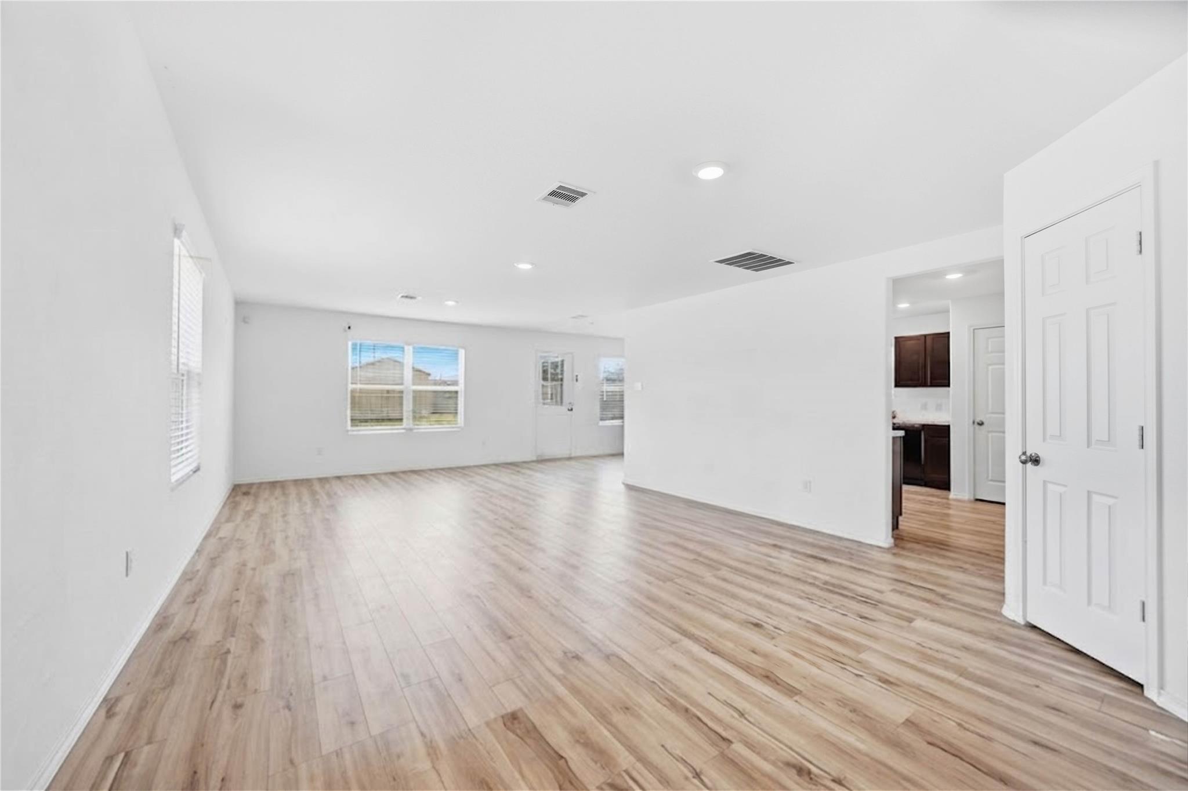
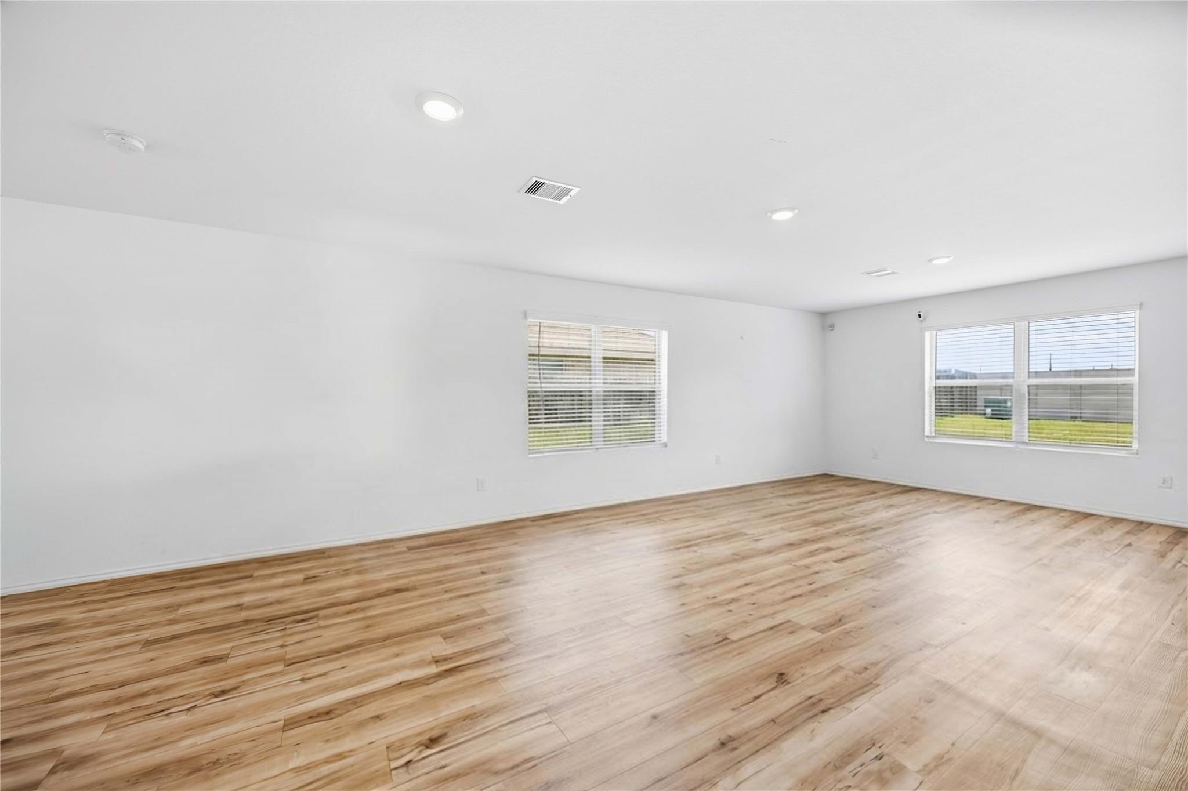
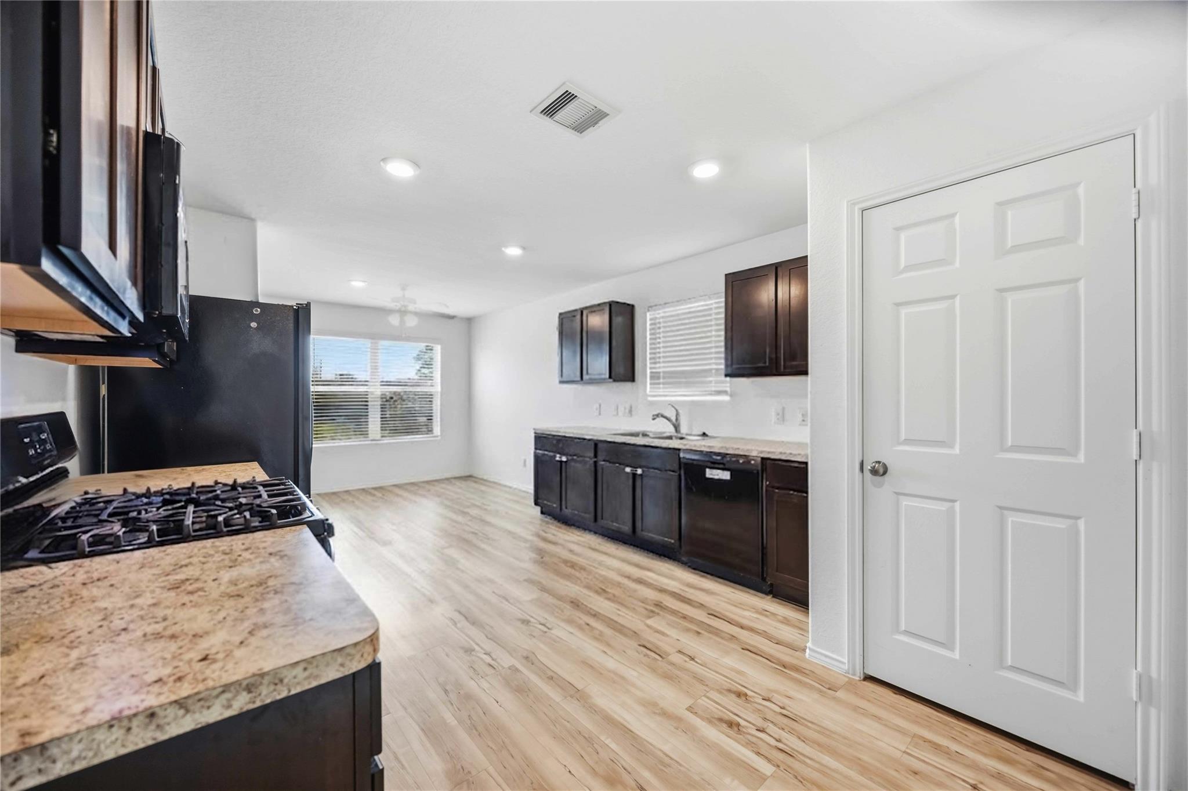
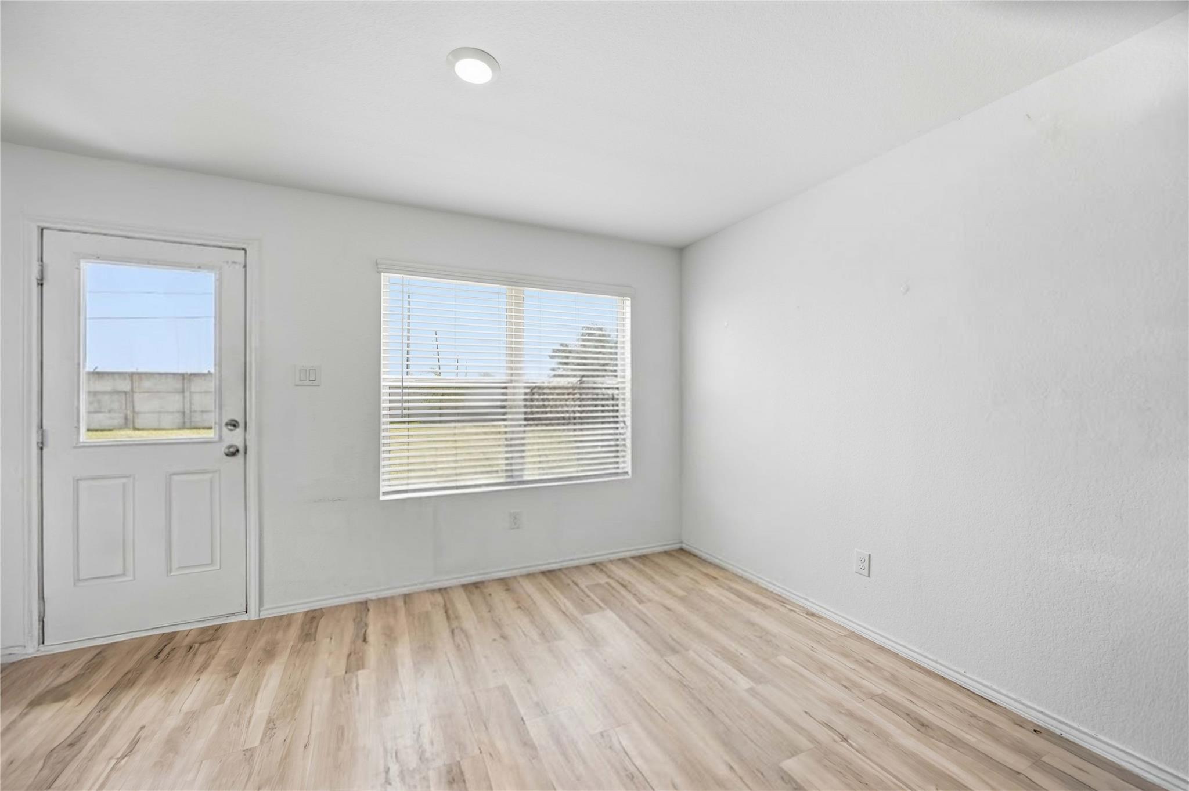
First FloorLiving:1stKitchen:1stBreakfast:1stUtility Room:1stEntry:1stExterior Porch/Balcony:1st
-
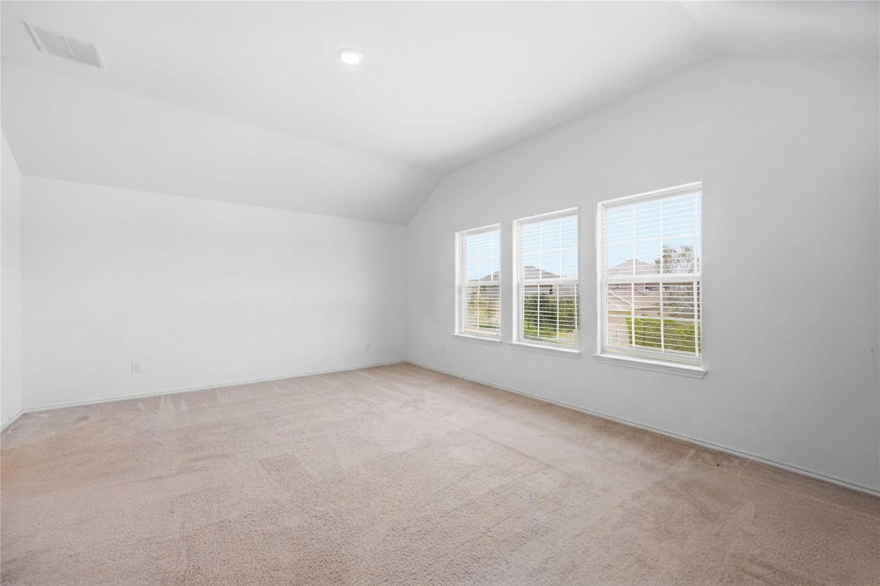
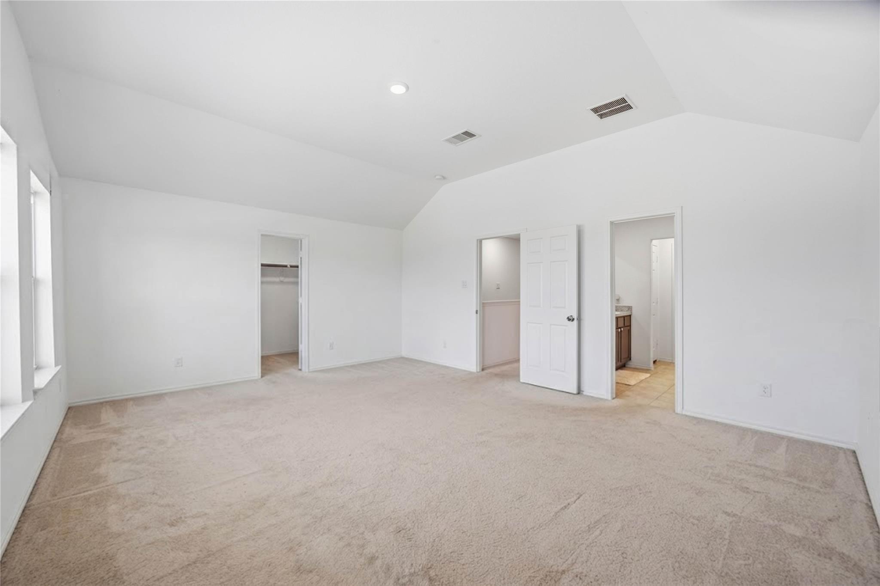
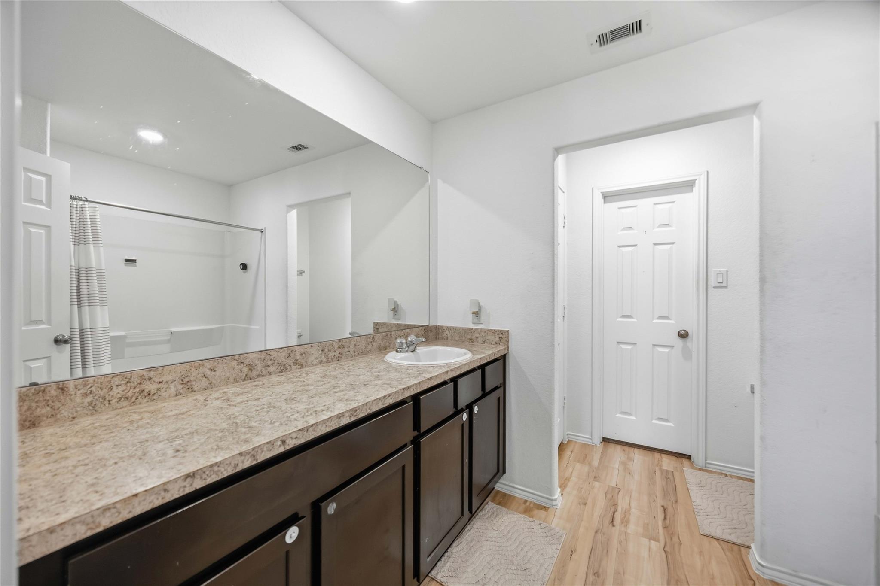
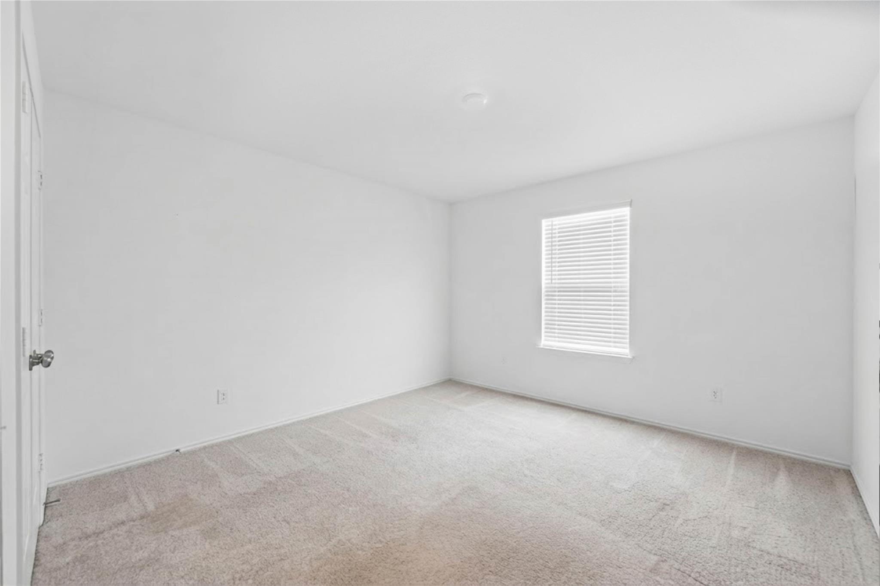
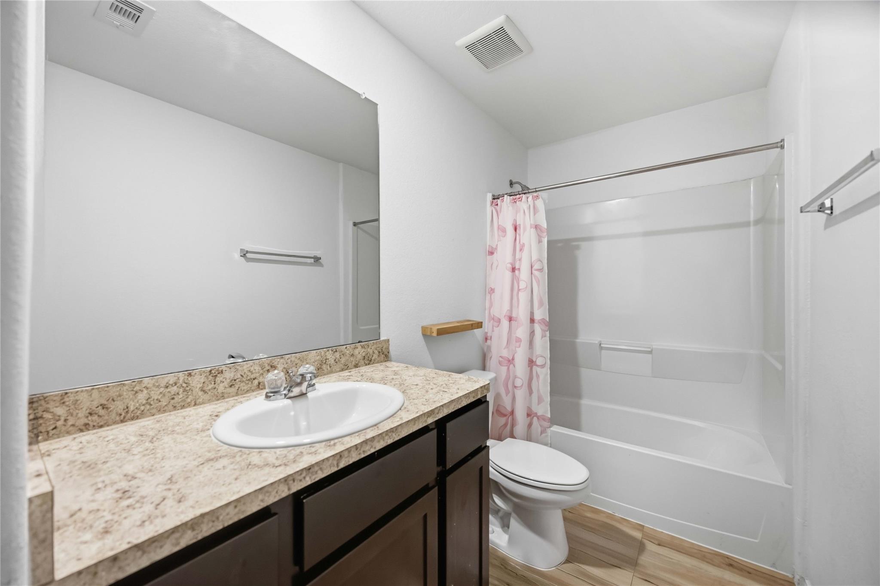
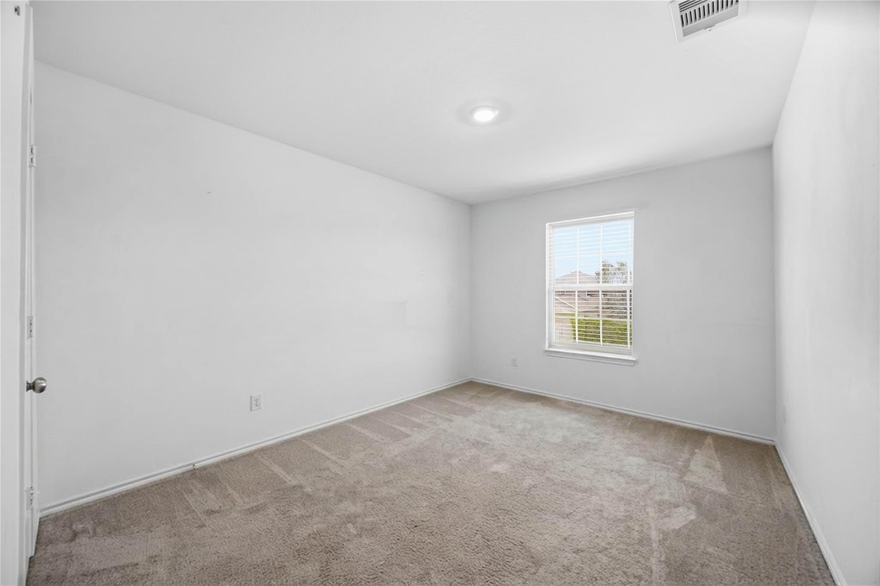
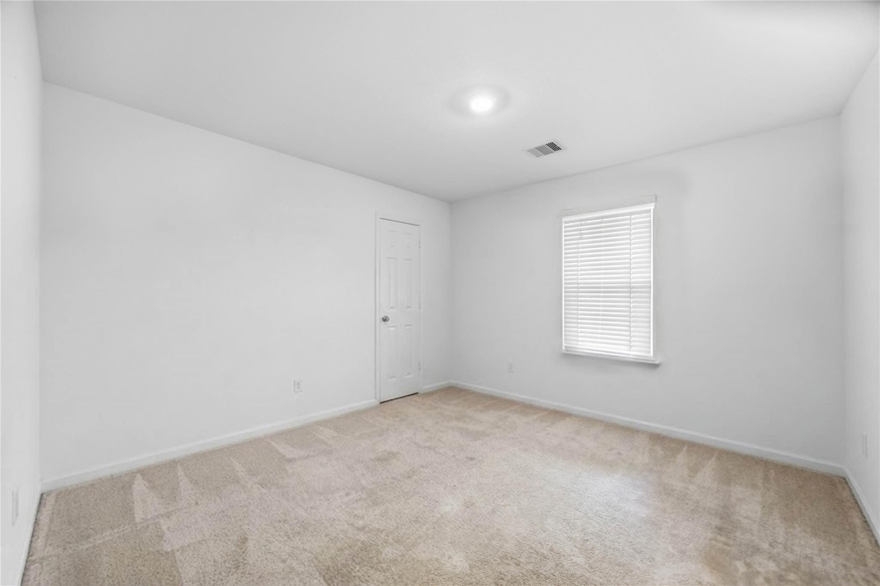
Second FloorPrimary Bedroom:18 x 15Bedroom:13 x 10Bedroom 2:12 x 11Bedroom 3:13 x 10Primary Bath:2ndBath:2nd
-
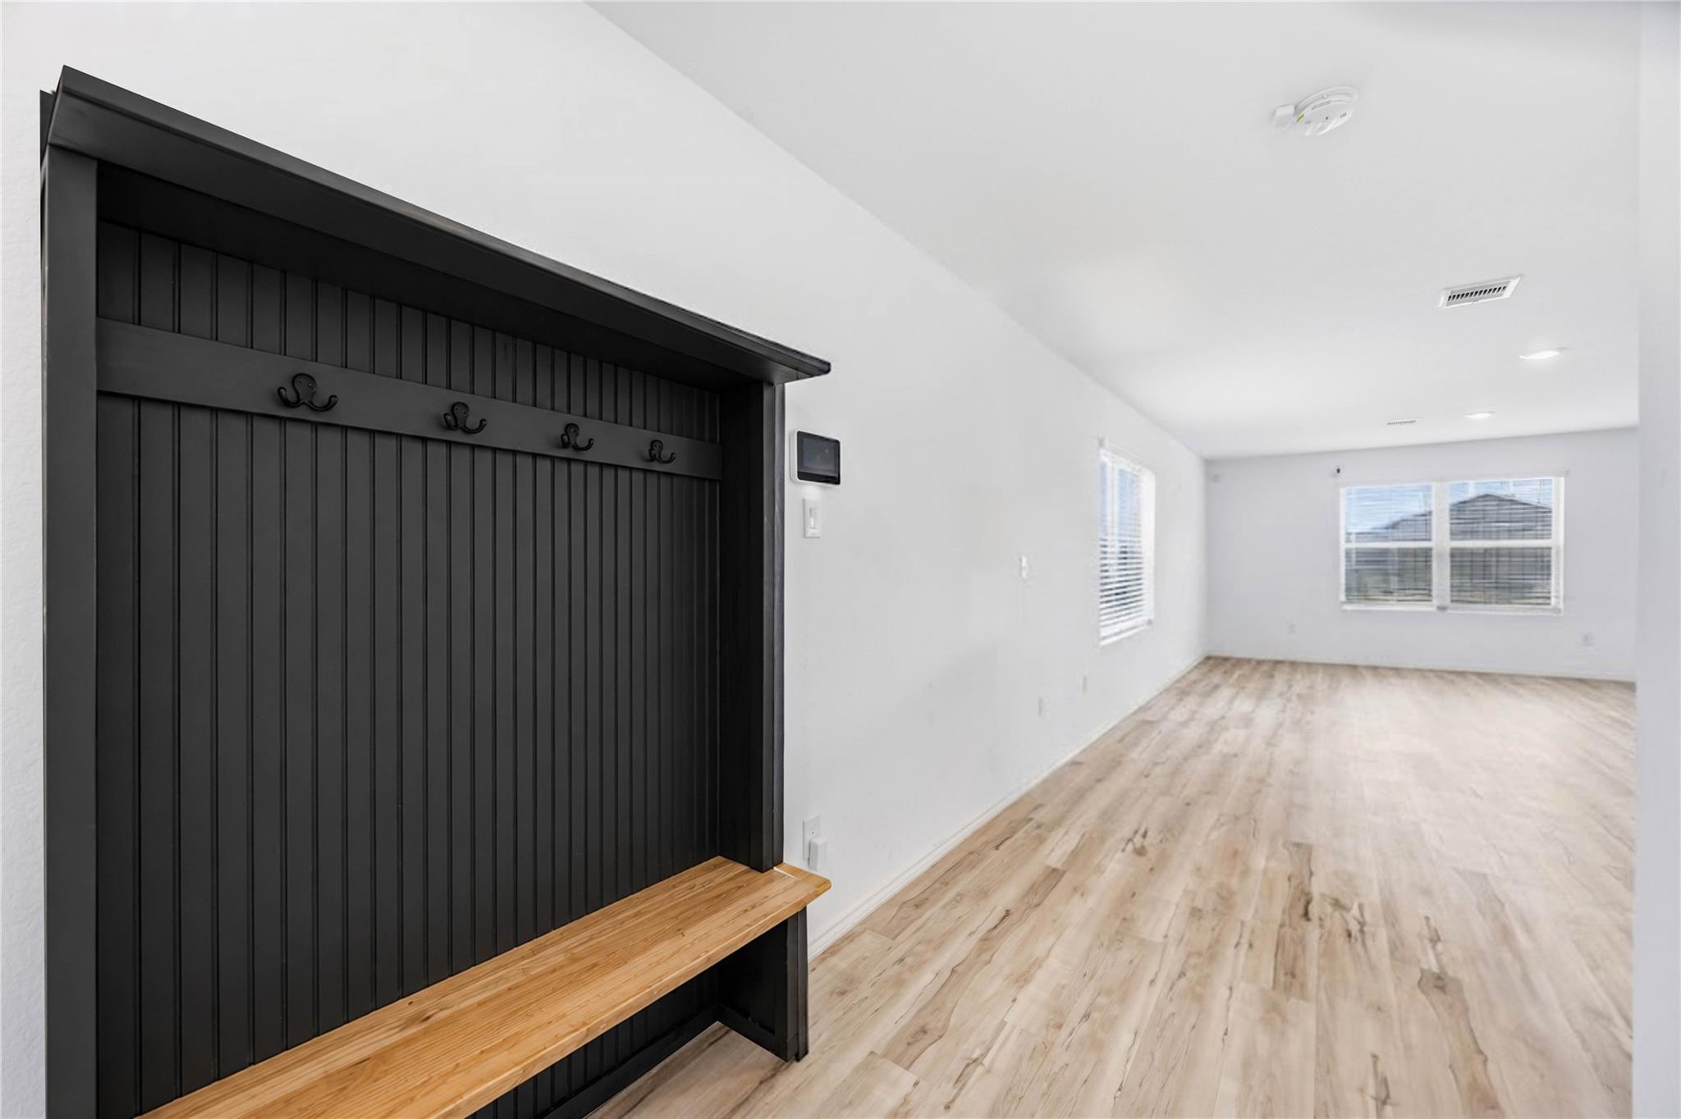
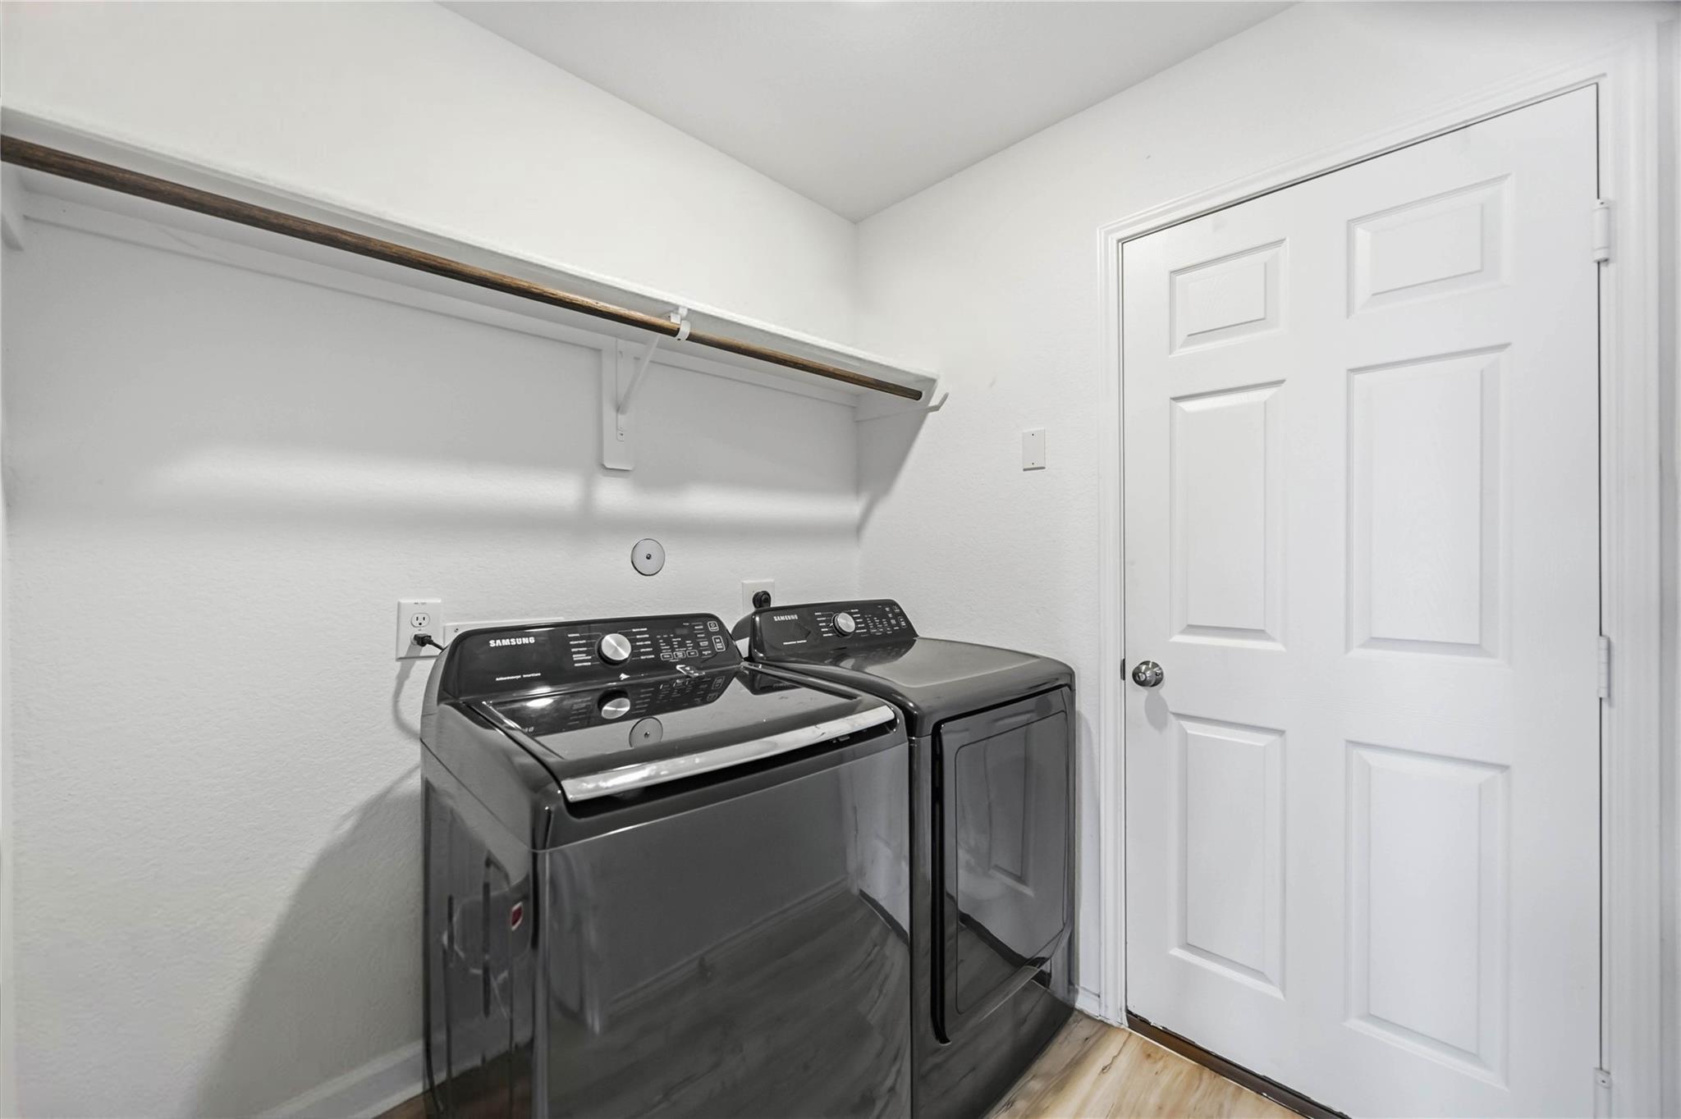
InteriorPets:Case By CaseSmoking Allowed:NoFloors:Carpet,Vinyl PlankCountertop:GraniteBathroom Description:Half Bath,Primary Bath: Tub/Shower Combo,Secondary Bath(s): Tub/Shower Combo,Vanity AreaBedroom Desc:All Bedrooms Up,En-Suite Bath,Walk-In ClosetKitchen Desc:Walk-in PantryRoom Description:Breakfast Room,Entry,Living Area - 1st Floor,Living/Dining Combo,Utility Room in HouseHeating:Central GasCooling:Central ElectricConnections:Electric Dryer Connections,Washer ConnectionsDishwasher:YesDisposal:YesMicrowave:YesRange:Electric RangeOven:Gas OvenAppliances:Dryer Included,Electric Dryer Connection,Full Size,Refrigerator,Washer IncludedEnergy Feature:Digital Program ThermostatInterior:Alarm System - Leased,Dryer Included,Fire/Smoke Alarm,Formal Entry/Foyer,Refrigerator Included,Washer Included,Window Coverings
-
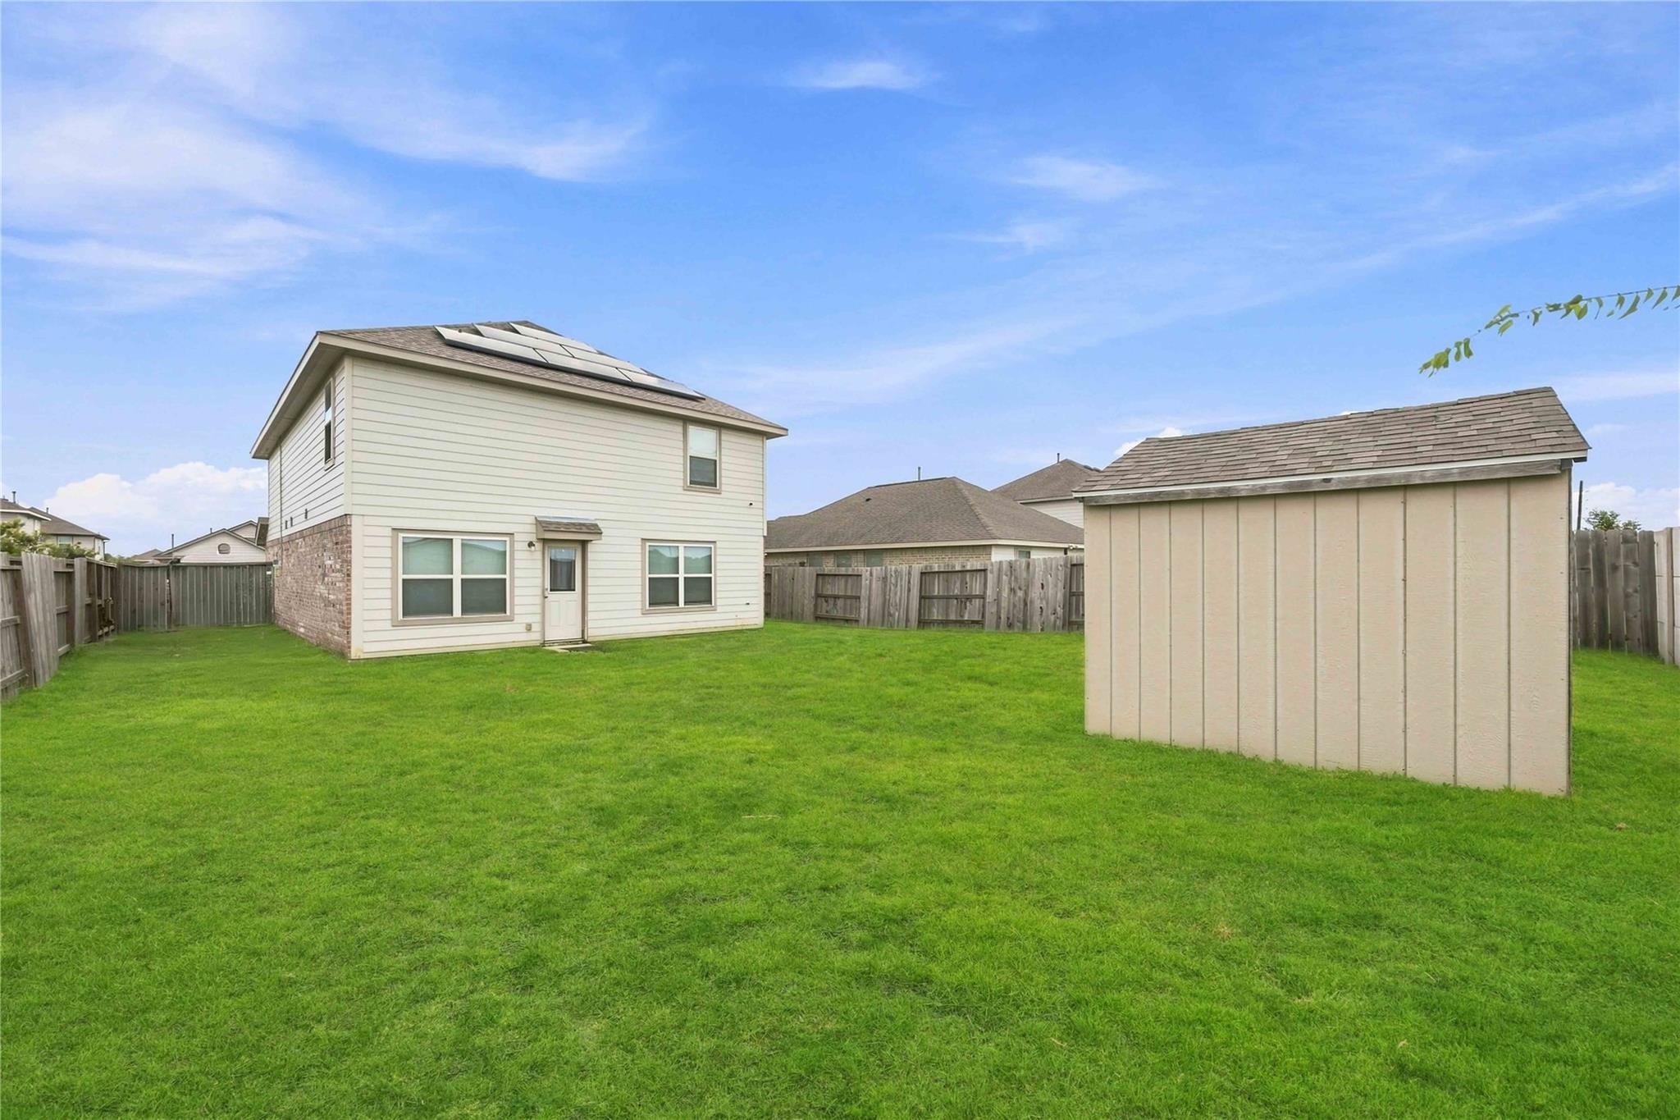
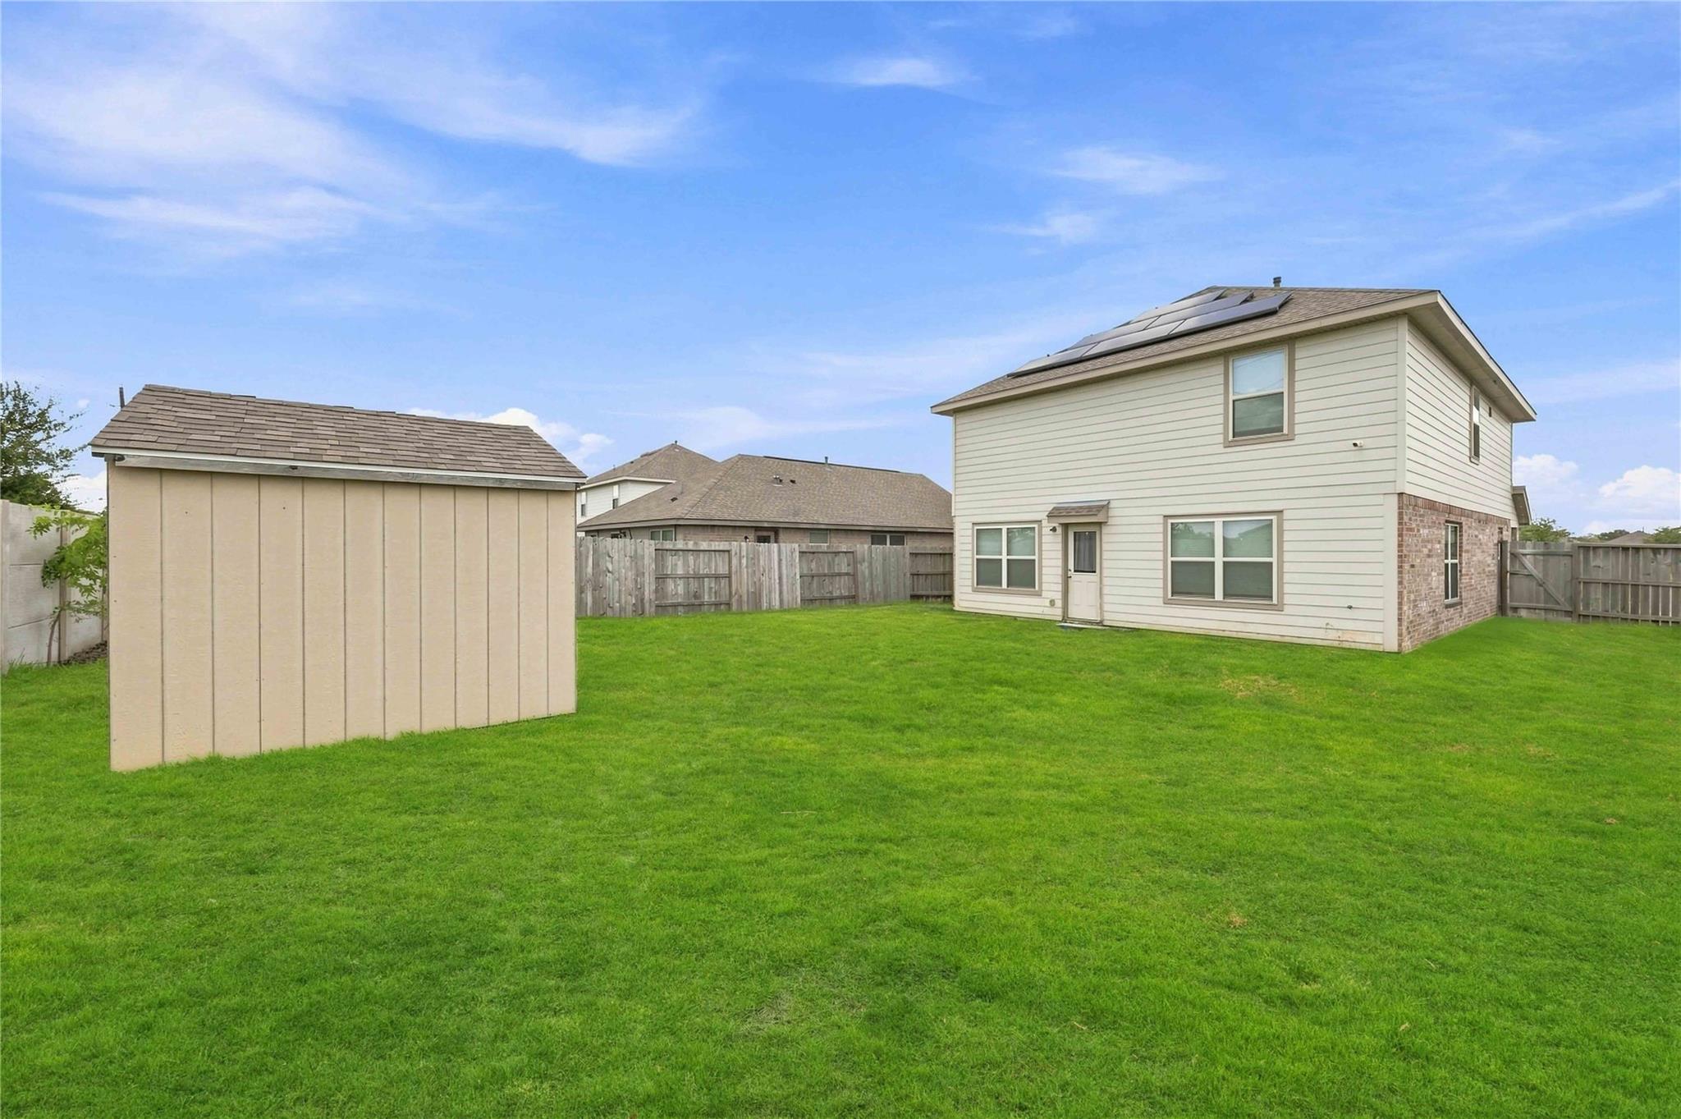
ExteriorPrivate Pool:NoLot Description:Subdivision LotParking:Auto Garage Door OpenerGarage Carport:Auto Garage Door Opener,Double-Wide DrivewayWater Sewer:Water DistrictArea Pool:YesExterior:Back Yard,Back Yard Fenced,Clubhouse,Patio/Deck,Play Area,Private Driveway
Listed By:
Jimmy Egu
The Sears Group
The data on this website relating to real estate for sale comes in part from the IDX Program of the Houston Association of REALTORS®. All information is believed accurate but not guaranteed. The properties displayed may not be all of the properties available through the IDX Program. Any use of this site other than by potential buyers or sellers is strictly prohibited.
© 2026 Houston Association of REALTORS®.
GET IN TOUCH
