
For Sale
14450 Hartstack Rd Carmine, TX 78932
$1,495,000
Description
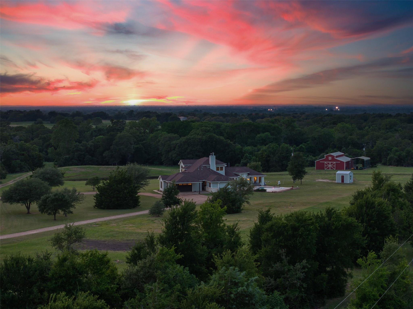
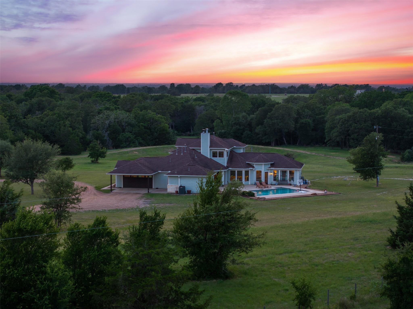
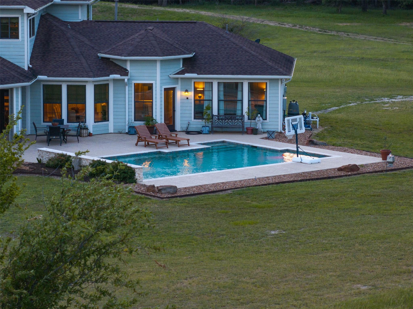
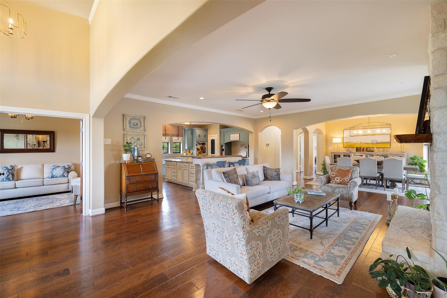
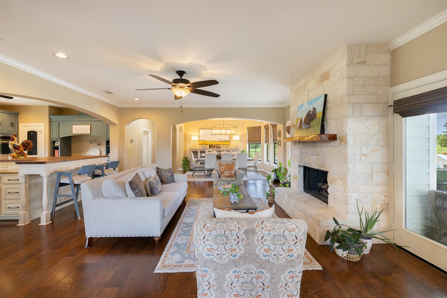
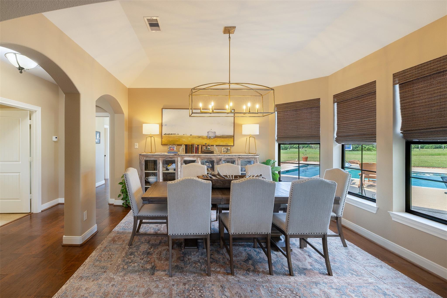
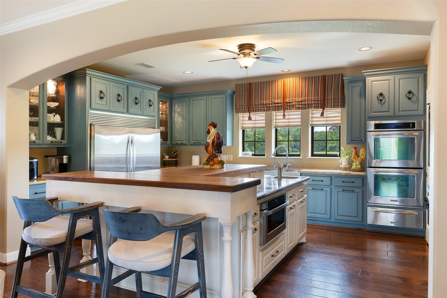
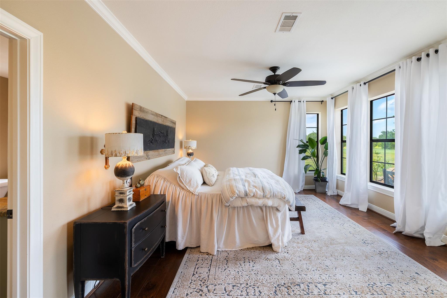
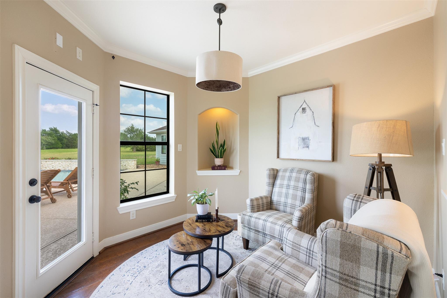
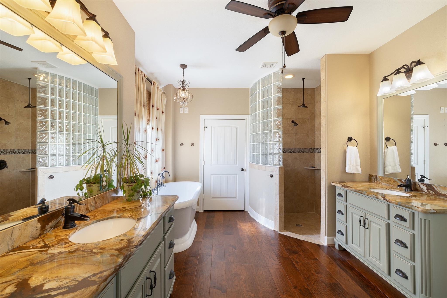
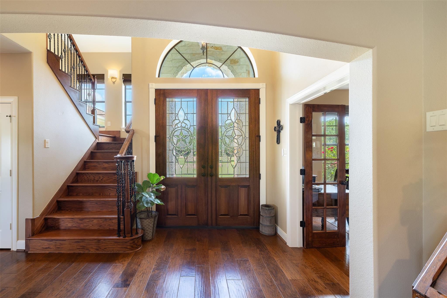
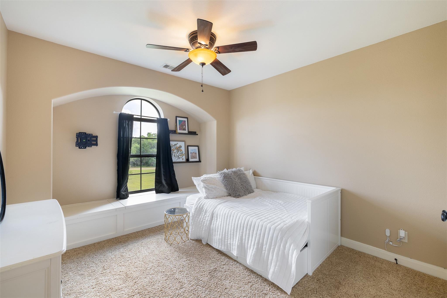
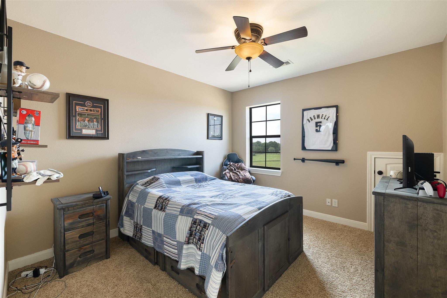
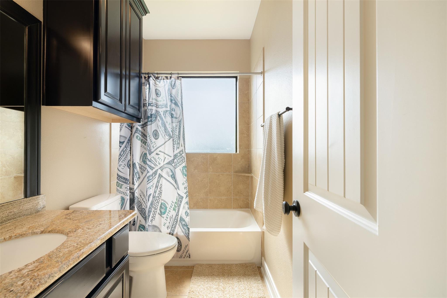
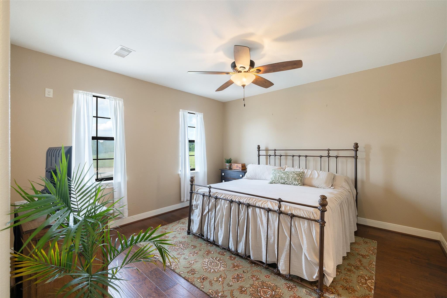
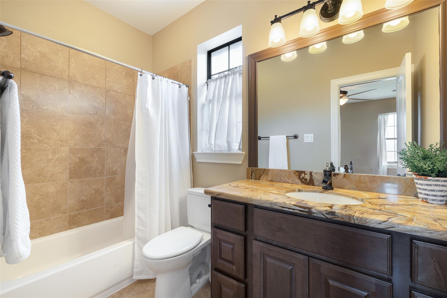
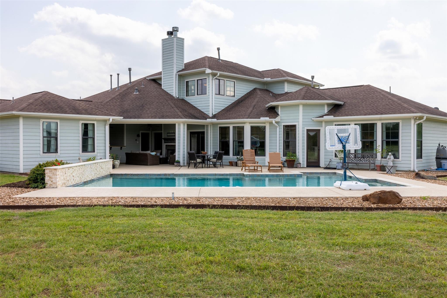
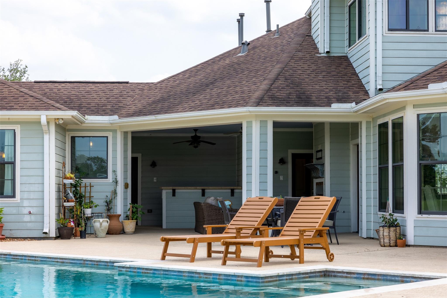
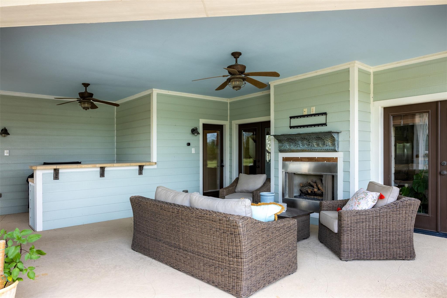
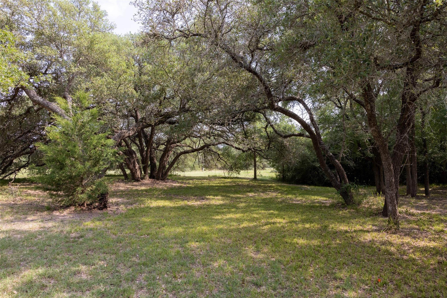
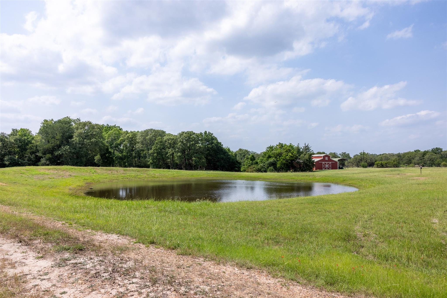
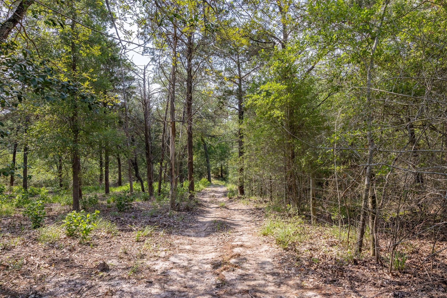
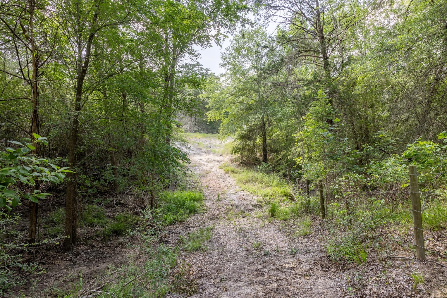
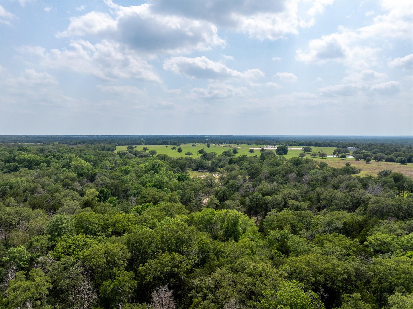
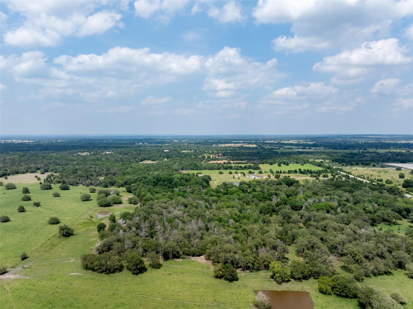
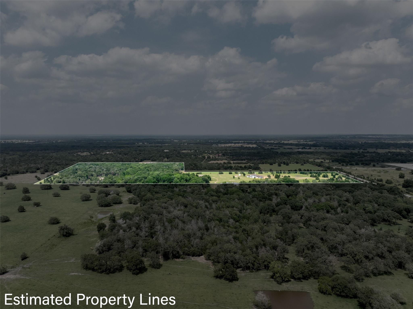
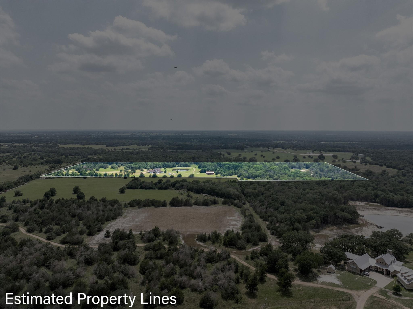
Tucked away in the countryside of Washington County, this 28-acre property offers the best of Texas living. The 4 BD/3.5 BA main house has an open-concept floorplan, which is ideal for both intimate family life and grand-scale entertaining. Its chef’s kitchen features premium appliances, a generous island, and custom cabinetry. The primary suite is a true retreat, complete with a spa-inspired ensuite bathroom, walk-in closet, and private access to the covered veranda and pool. Additional bedrooms are generously sized, and a private casita is perfect for guests. Step outside to discover an outdoor paradise: a spacious porch, beautiful pool, and panoramic views of serene pastures and Texas sunsets. The property is fully fenced, making it ideal for equestrian or livestock use, and includes a large barn, equipment storage, and a private pond. All of this and it is located just minutes from the charming communities of Carmine and Round Top. Come experience the best of Texas living.
Overview
Financial
Price:
$1,495,000
Price/SqFT:
$53,392.9
HOA Fee:
Tax Rate:
1.2325 %
Est. Monthly:
$19,653 *
Tax Amount:
$18,426
Amenities and features
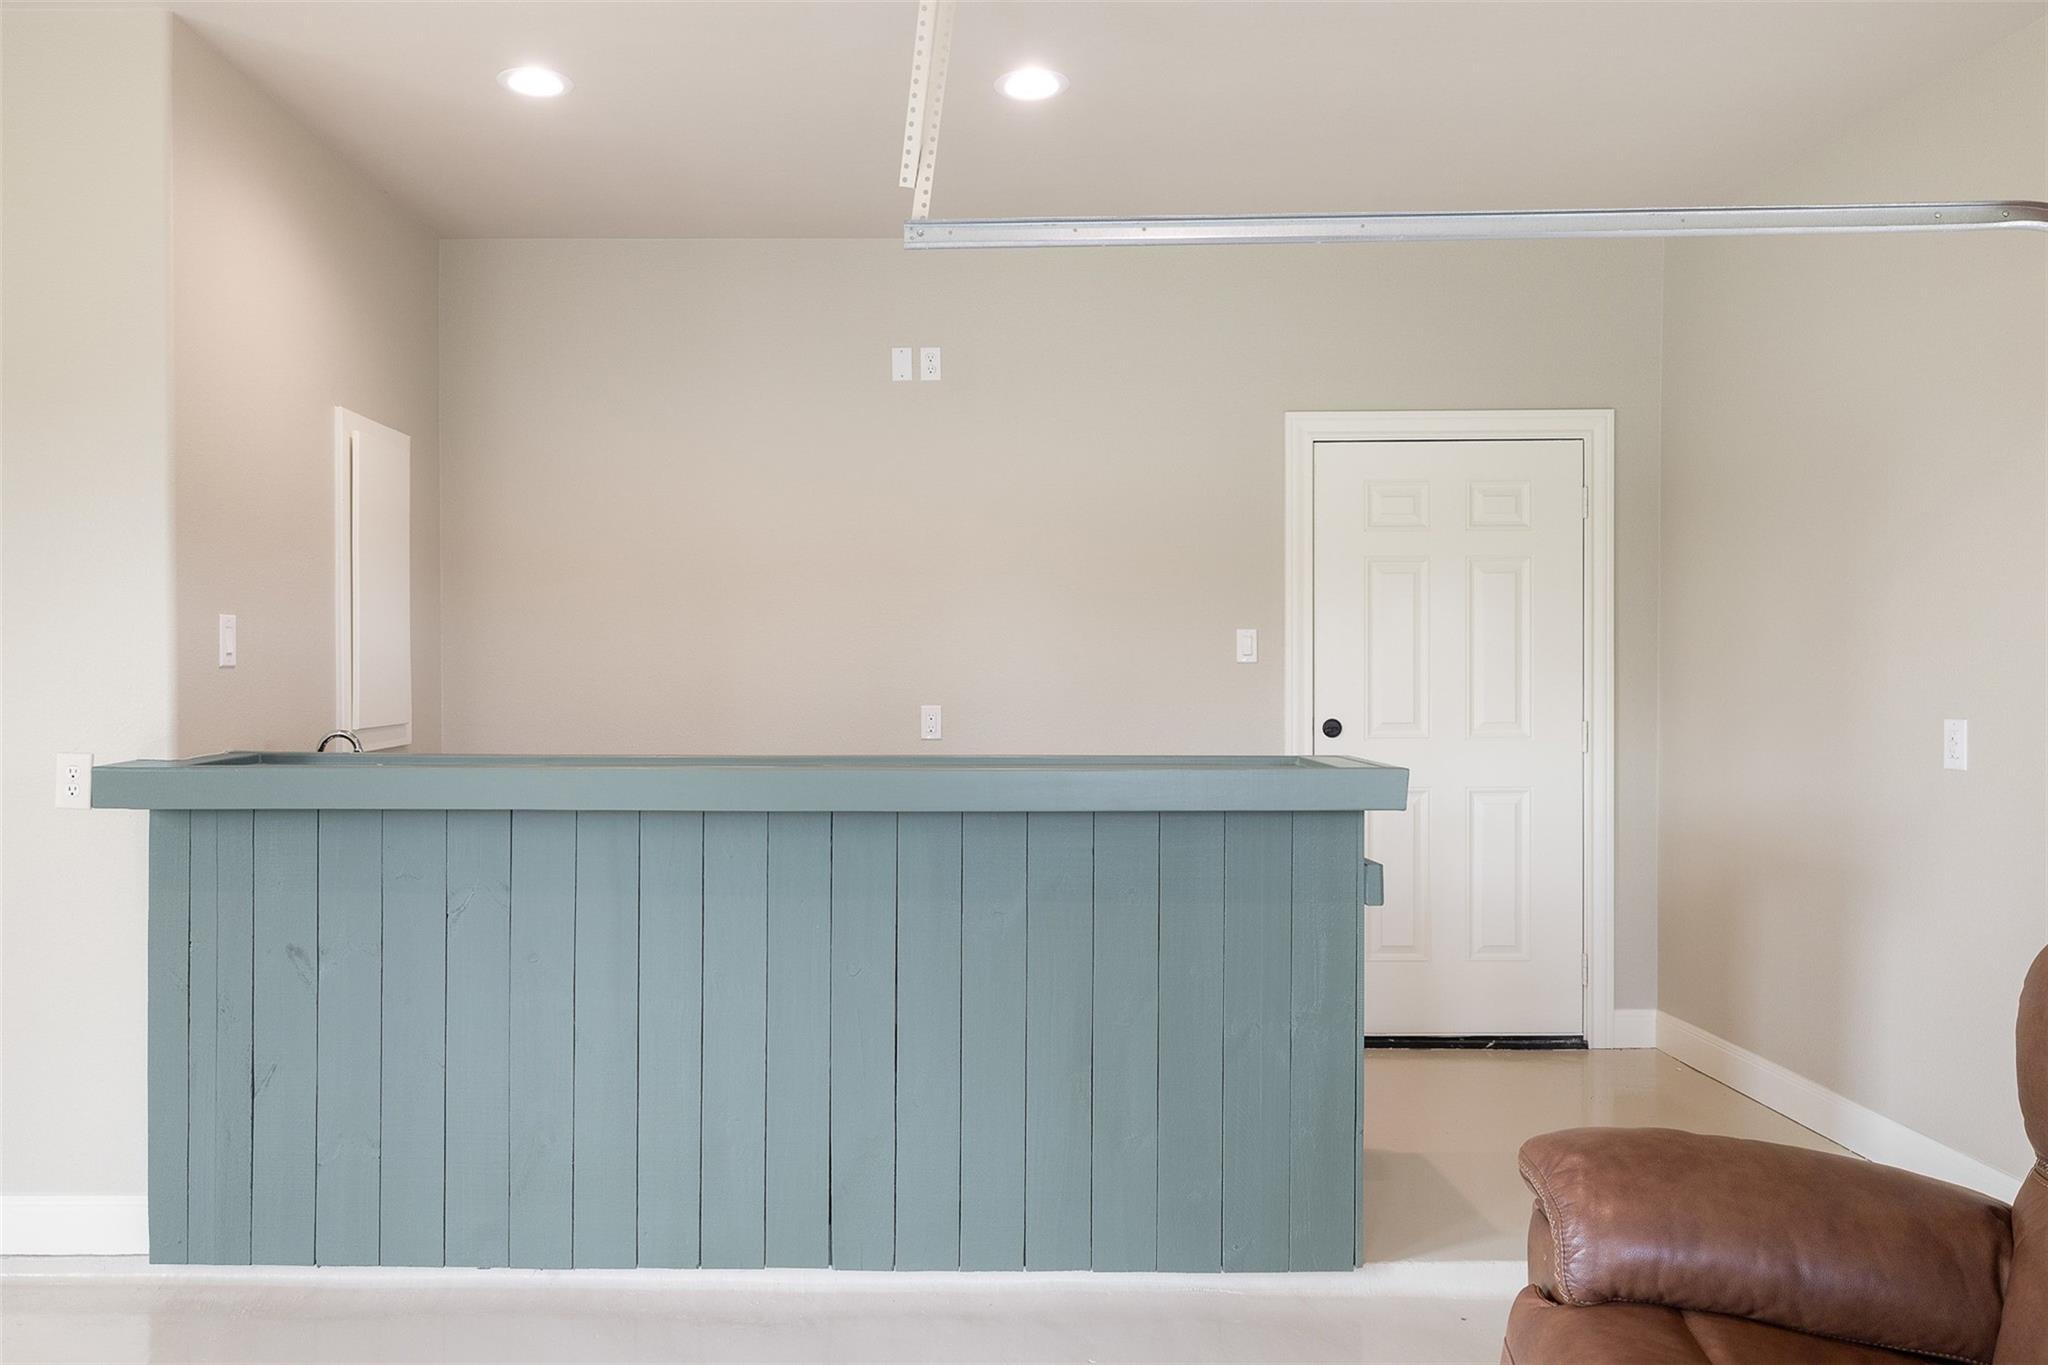
 Garage Apartment
 Private Pool
 Energy Efficient
 Water View
 Wooded Lot
Property & Schools on Map
Floor plans / Dimensions / Descriptions
-
First FloorLiving:30x26Dining:13x11Kitchen:18x12Primary Bedroom:25x13Utility Room:11x7
-
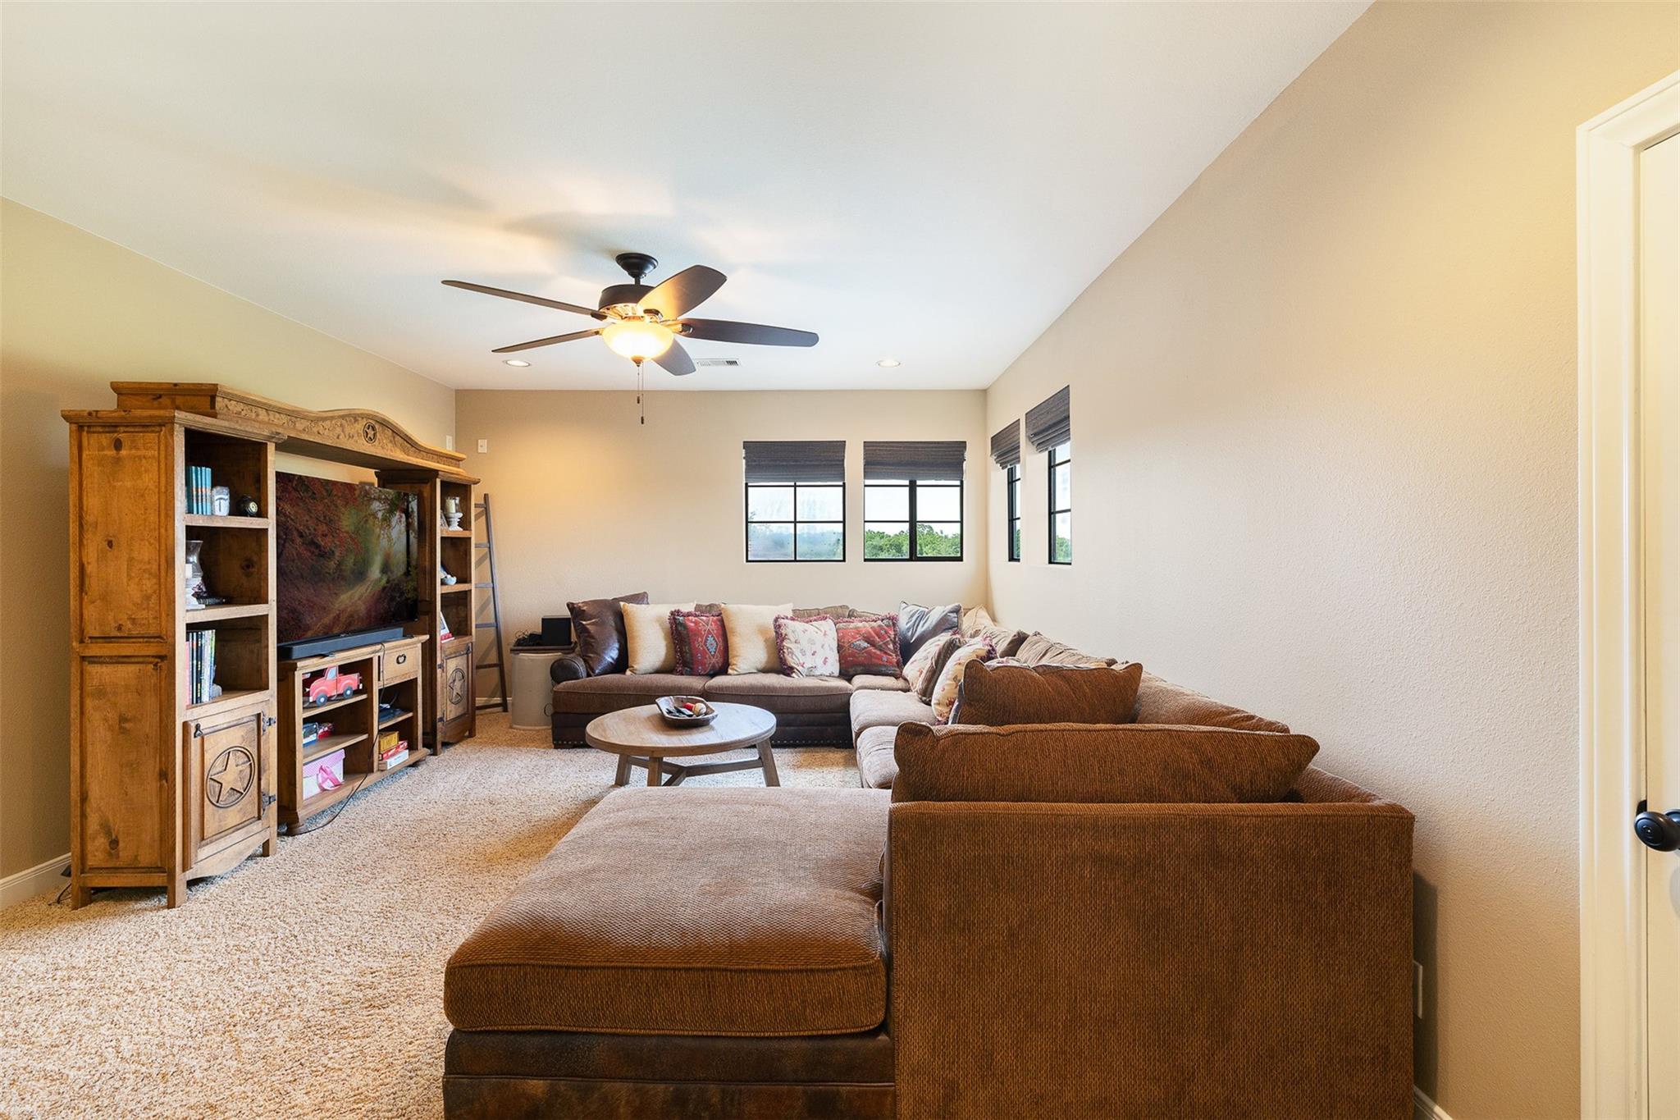
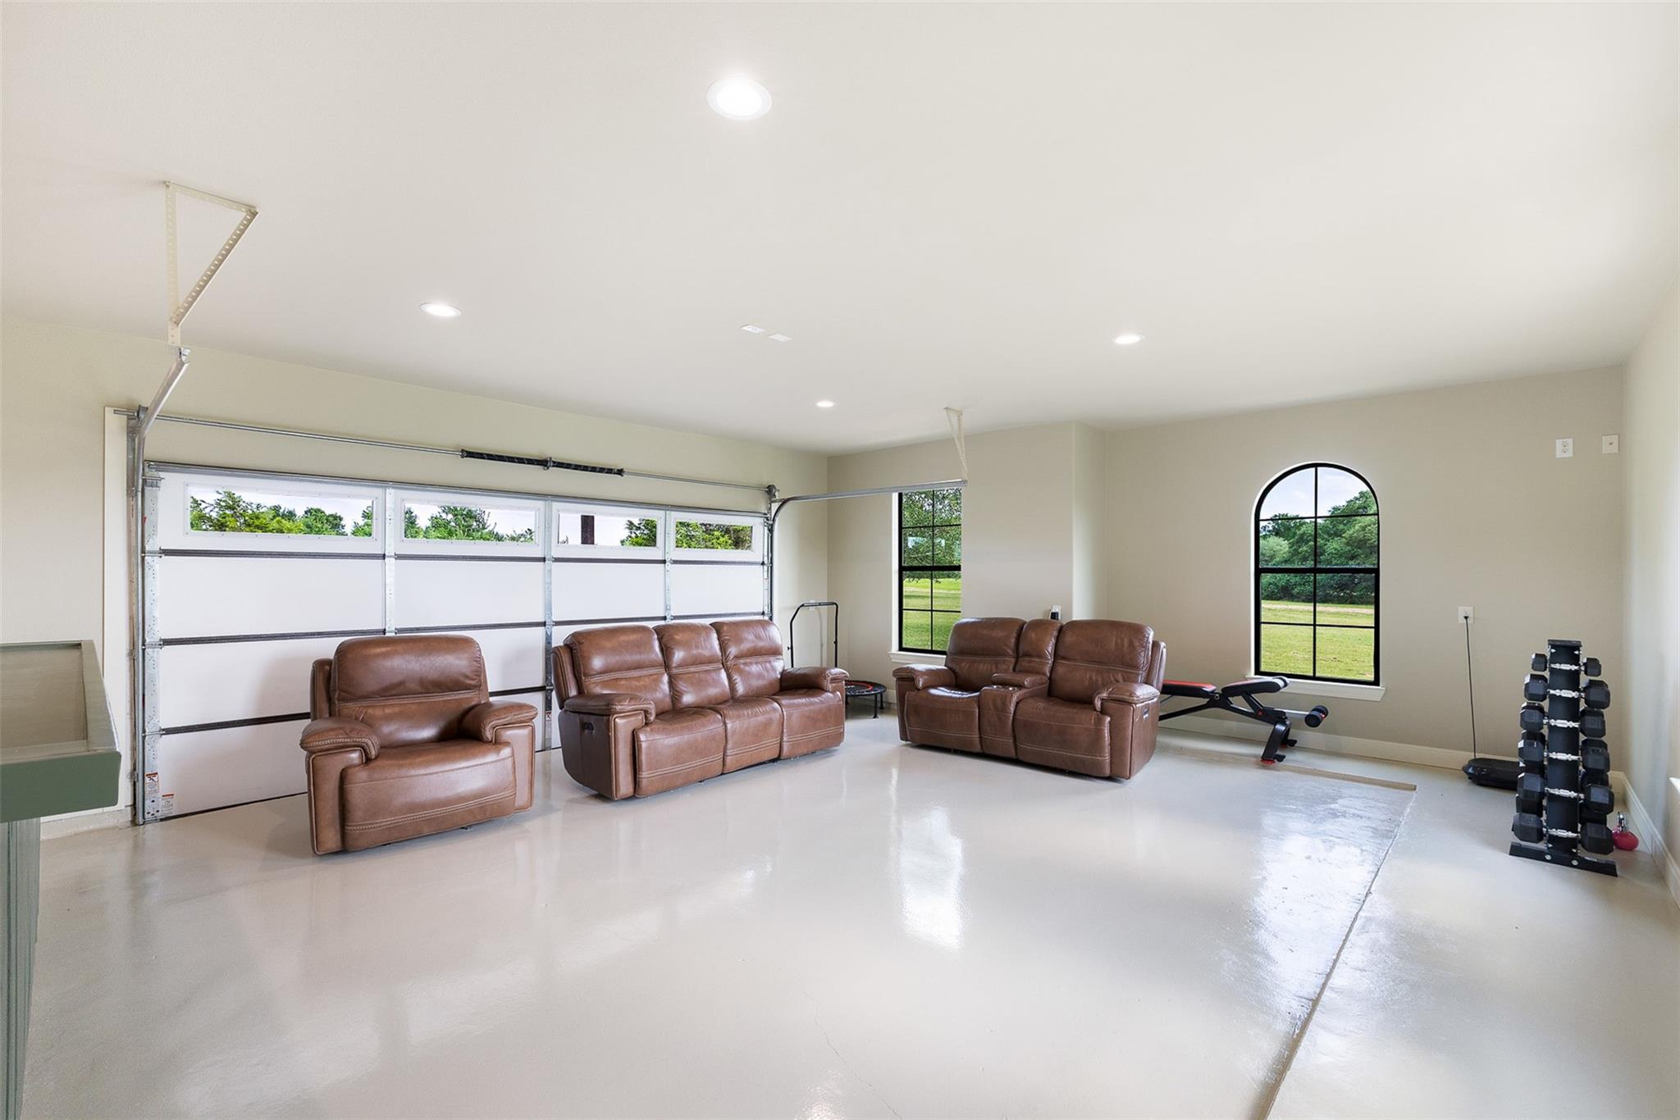
Second FloorBedroom:12x11Bedroom 2:12x11Bedroom 3:0x0Game Room:18x18
-
InteriorFireplace:1/Gas Connections,Wood Burning FireplaceFloors:Carpet,Engineered Wood,TileCountertop:GraniteBathroom Description:Primary Bath: Double Sinks,Primary Bath: Separate Shower,Primary Bath: Soaking Tub,Vanity AreaBedroom Desc:Primary Bed - 1st Floor,Sitting Area,Walk-In ClosetKitchen Desc:Kitchen open to Family Room,Pantry,Under Cabinet Lighting,Walk-in PantryRoom Description:1 Living Area,Formal Dining,Gameroom Up,Home Office/Study,Living Area - 1st Floor,Quarters/Guest House,Utility Room in HouseHeating:Central Gas,ZonedCooling:Central Electric,ZonedConnections:Electric Dryer Connections,Gas Dryer Connections,Washer ConnectionsDishwasher:YesDisposal:YesCompactor:NoMicrowave:YesRange:Gas CooktopOven:Convection Oven,Double OvenIce Maker:NoEnergy Feature:Ceiling Fans,Digital Program ThermostatInterior:Crown Molding,High Ceiling,Refrigerator Included,Window Coverings
-
ExteriorFoundation:SlabPrivate Pool:YesPrivate Pool Desc:In GroundLot Description:Cleared,Water View,WoodedWater Amenity:PondCarport Description:Attached CarportWater Sewer:Well,Septic TankRoad Surface:AsphaltFront Door Face:WestArea Pool:NoTree Description:Clusters,Densely Wooded,Hardwood
Listed By:
Adam Mayer
Round Top Real Estate
The data on this website relating to real estate for sale comes in part from the IDX Program of the Houston Association of REALTORS®. All information is believed accurate but not guaranteed. The properties displayed may not be all of the properties available through the IDX Program. Any use of this site other than by potential buyers or sellers is strictly prohibited.
© 2026 Houston Association of REALTORS®.
GET IN TOUCH
