
For Sale
14438 Highway 36 Needville, TX 77461
$600,000
Description
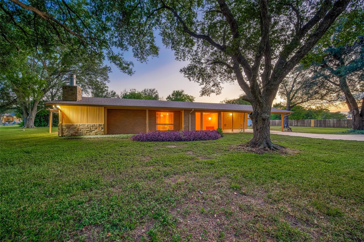
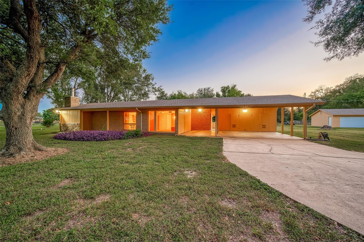
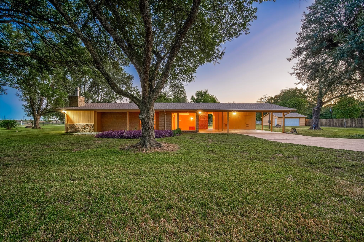
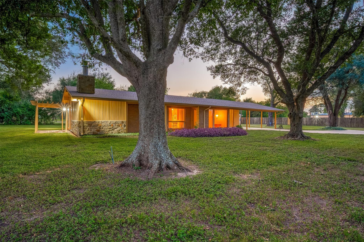
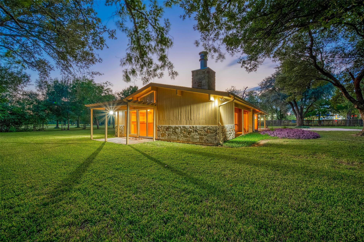
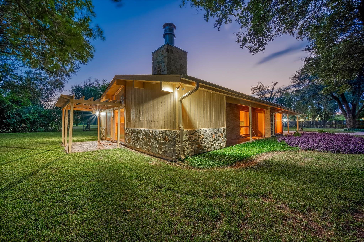
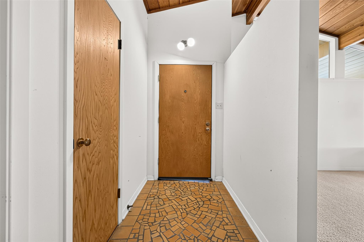
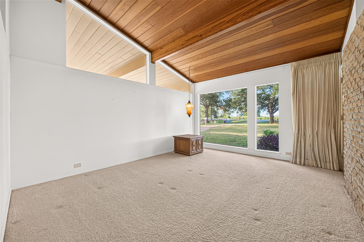
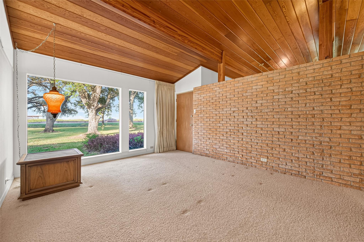
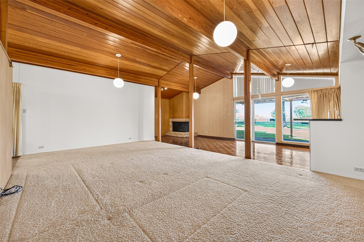
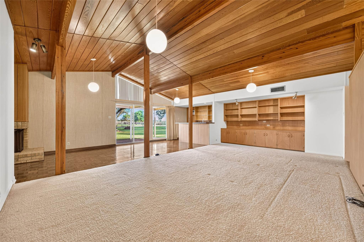
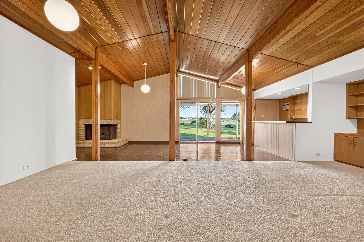
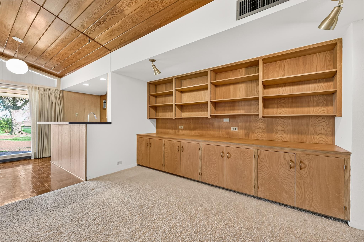
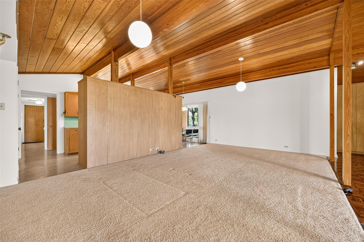
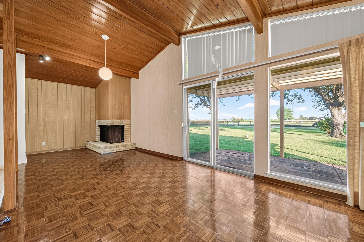
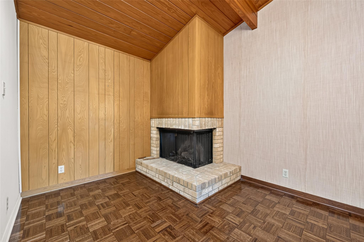
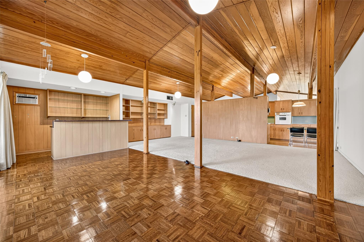
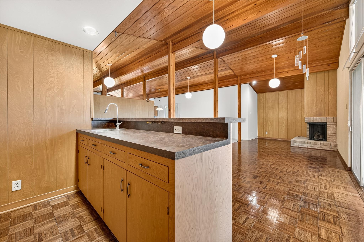
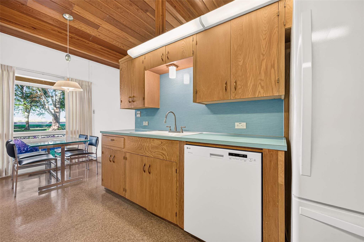
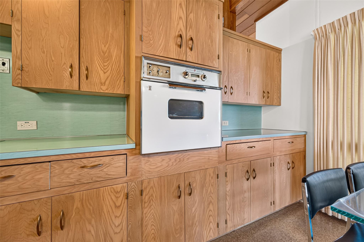
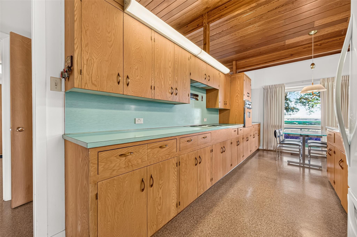
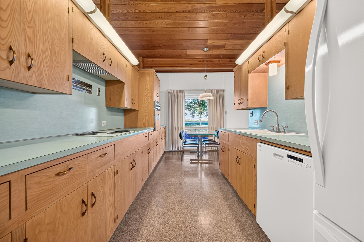
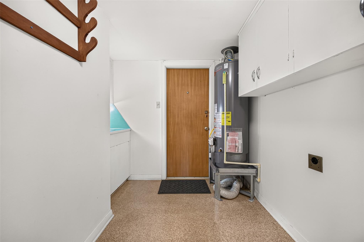
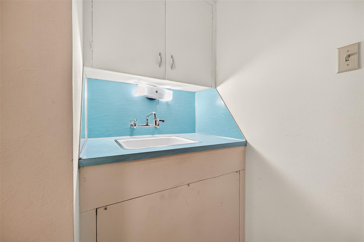
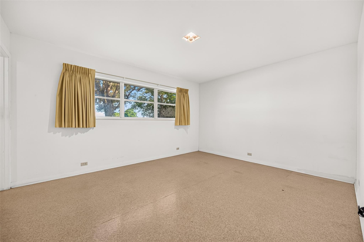
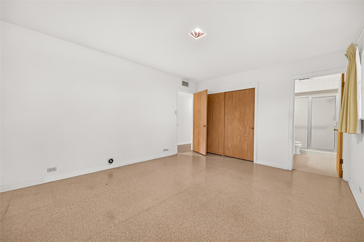
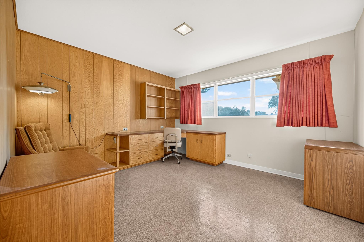
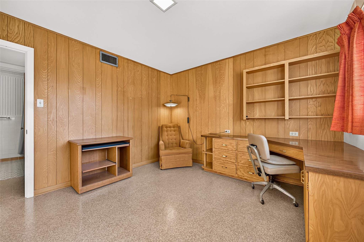
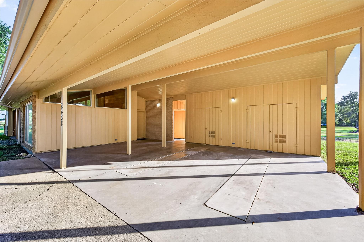
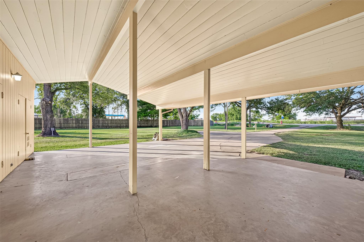
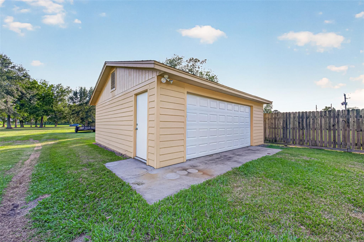
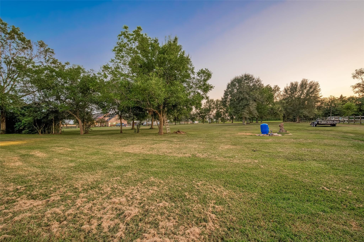
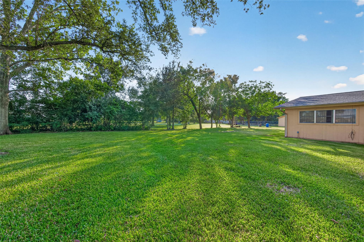
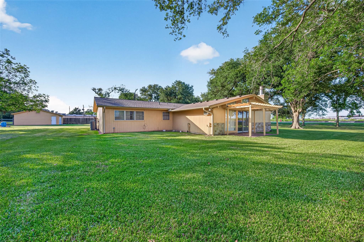
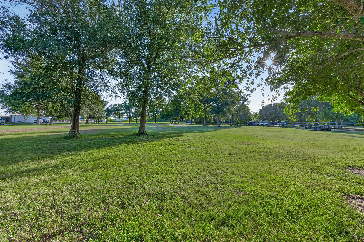
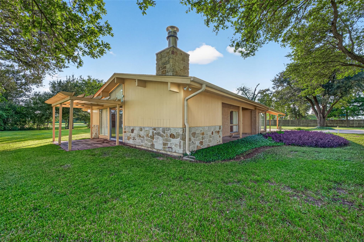
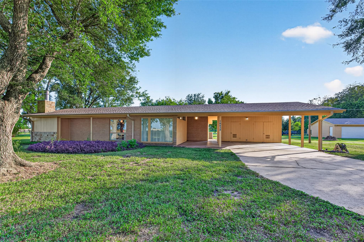
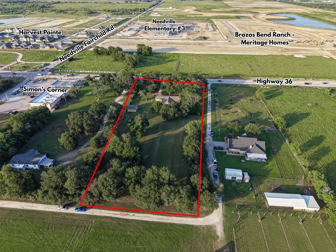
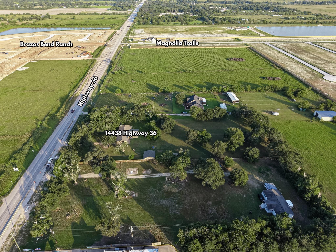
Rare find in the heart of Needville! This move-in ready 3BR/2BA home sits on approximately 2.5 acres w/approximately 199 feet of frontage on Highway 36, offering excellent visibility and flexible residential or commercial potential with no zoning in Needville. Shaded by mature trees, the property offers a peaceful, park-like backyard setting with plenty of room to enjoy the outdoors. Inside features include tongue-and-groove ceilings, a gas log fireplace, built-ins in the family room, birchwood cabinets throughout, a built-in desk in one bedroom, and a wet bar off the living area that opens to a private patio. Updates include roof replaced in 2024, HVAC June 2026, water heater August 2026, whole-house PEX repipe August 2026, garbage disposal June 2026, and well serviced August 2026. Fresh exterior paint in 2025, refrigerator included, approximately 10-year-old fence, oversized detached 25x25 garage built in 1993, plus additional carport. Call & schedule your appointment today!
Overview
Financial
Price:
$600,000
Price/SqFT:
$295.71
HOA Fee:
Tax Rate:
2.38114 %
Est. Monthly:
$8,572 *
Tax Amount:
$14,287
Amenities and features
 Patio/Deck
 Sewer
Sewer Yard
Yard Energy Efficient
 Wooded Lot
Property & Schools on Map
Floor plans / Dimensions / Descriptions
-
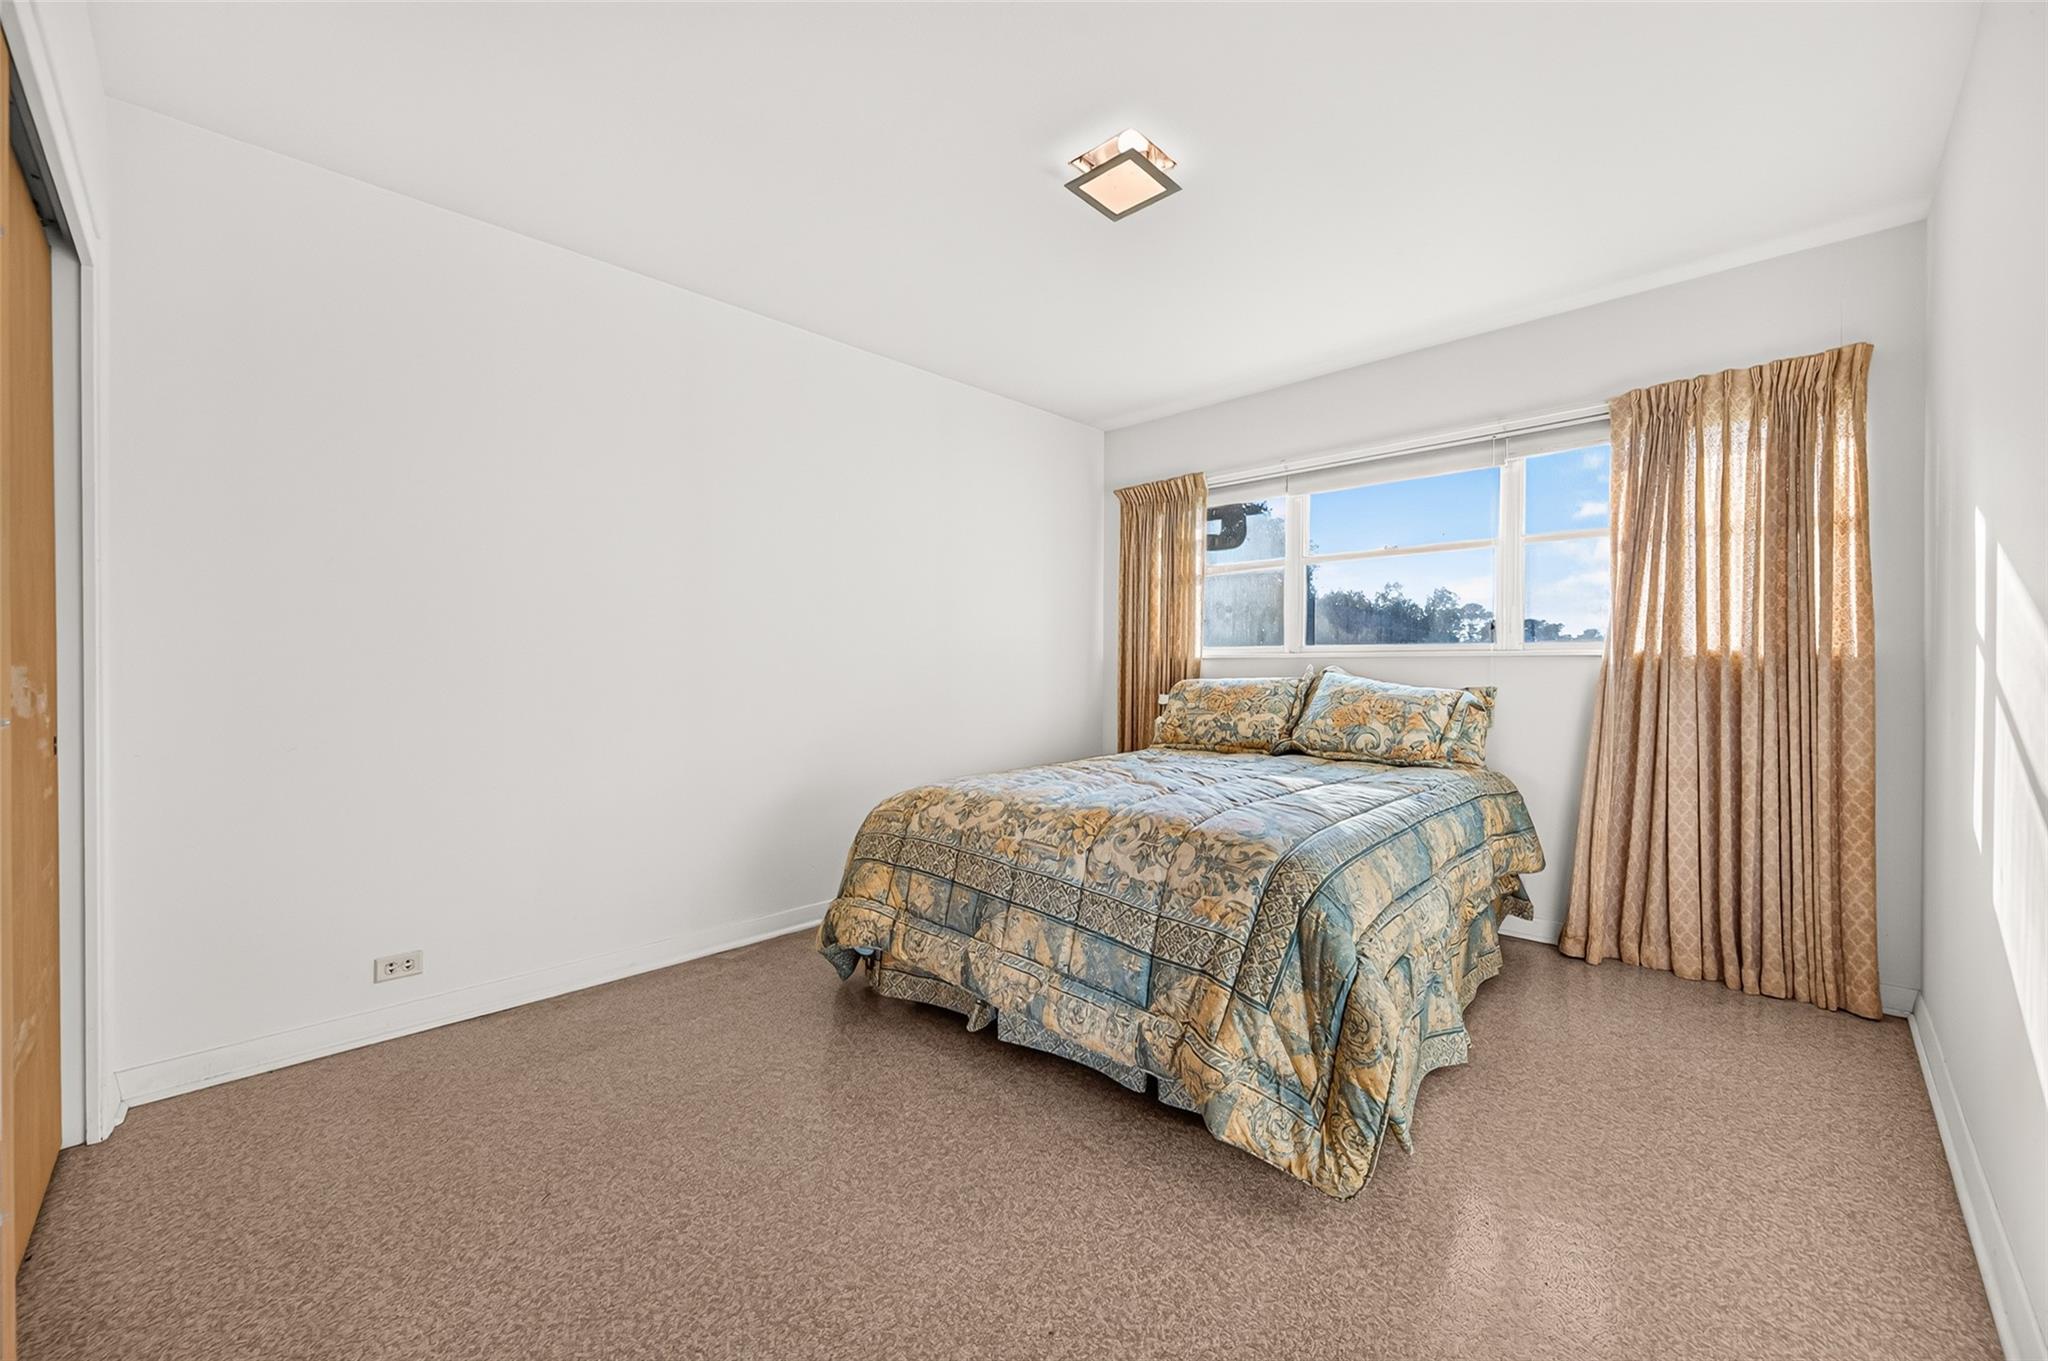
First FloorDen:15x12Family Room:25x23Primary Bedroom:14x12Bedroom:15x11Bedroom 2:13x11
-
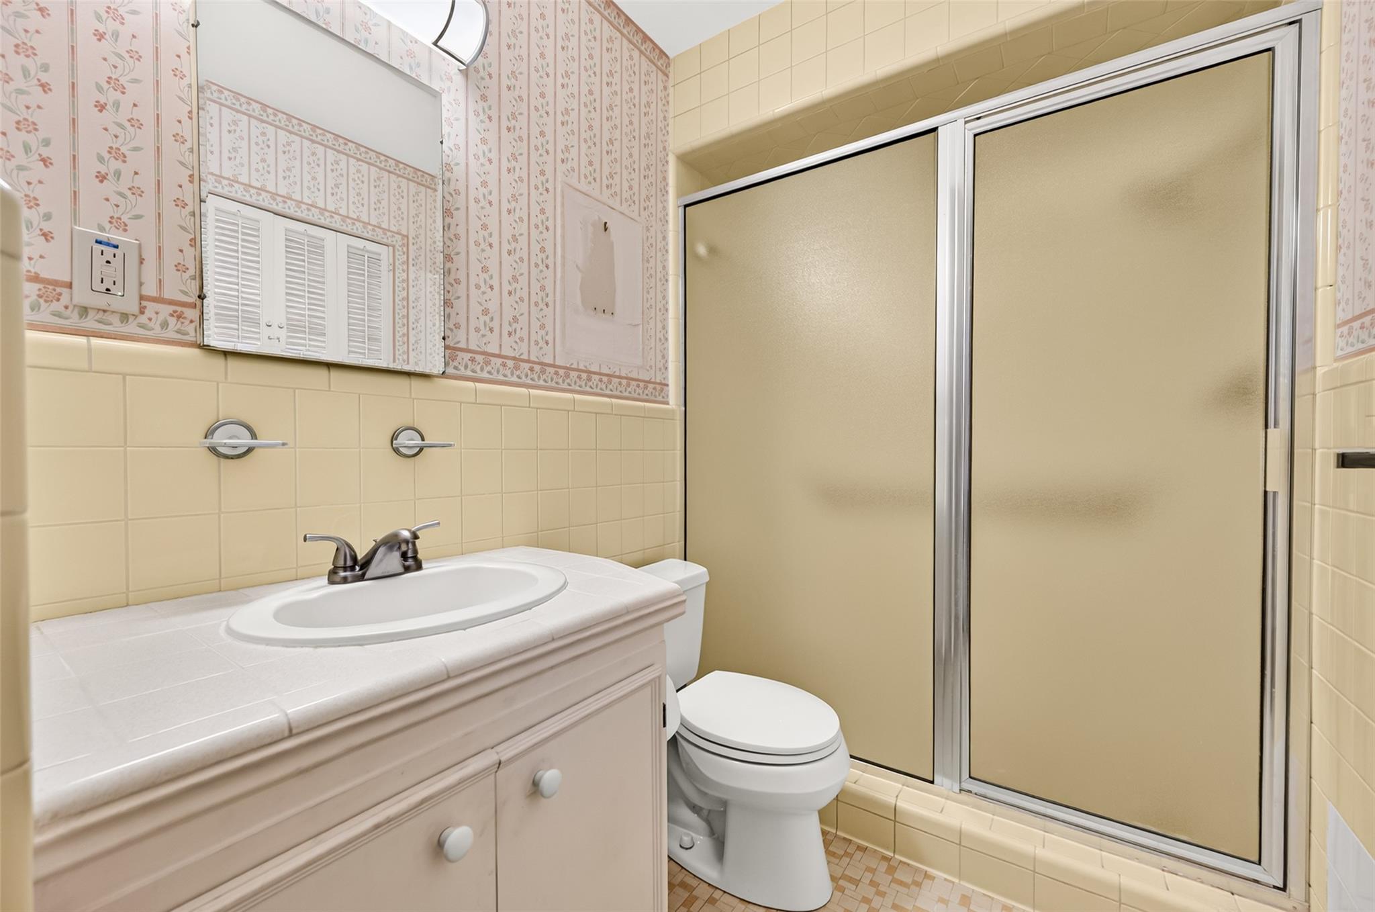
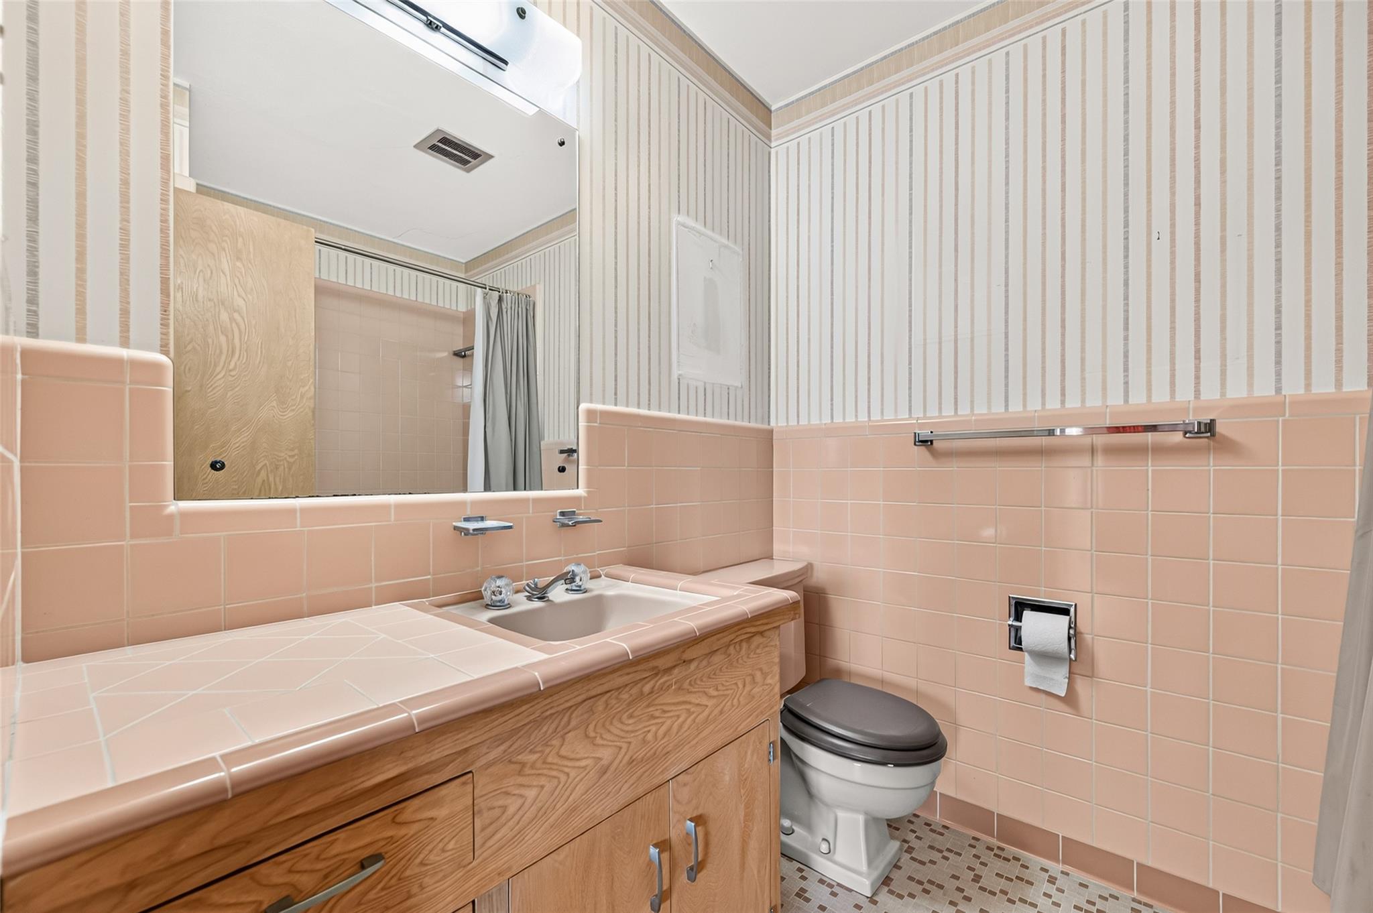
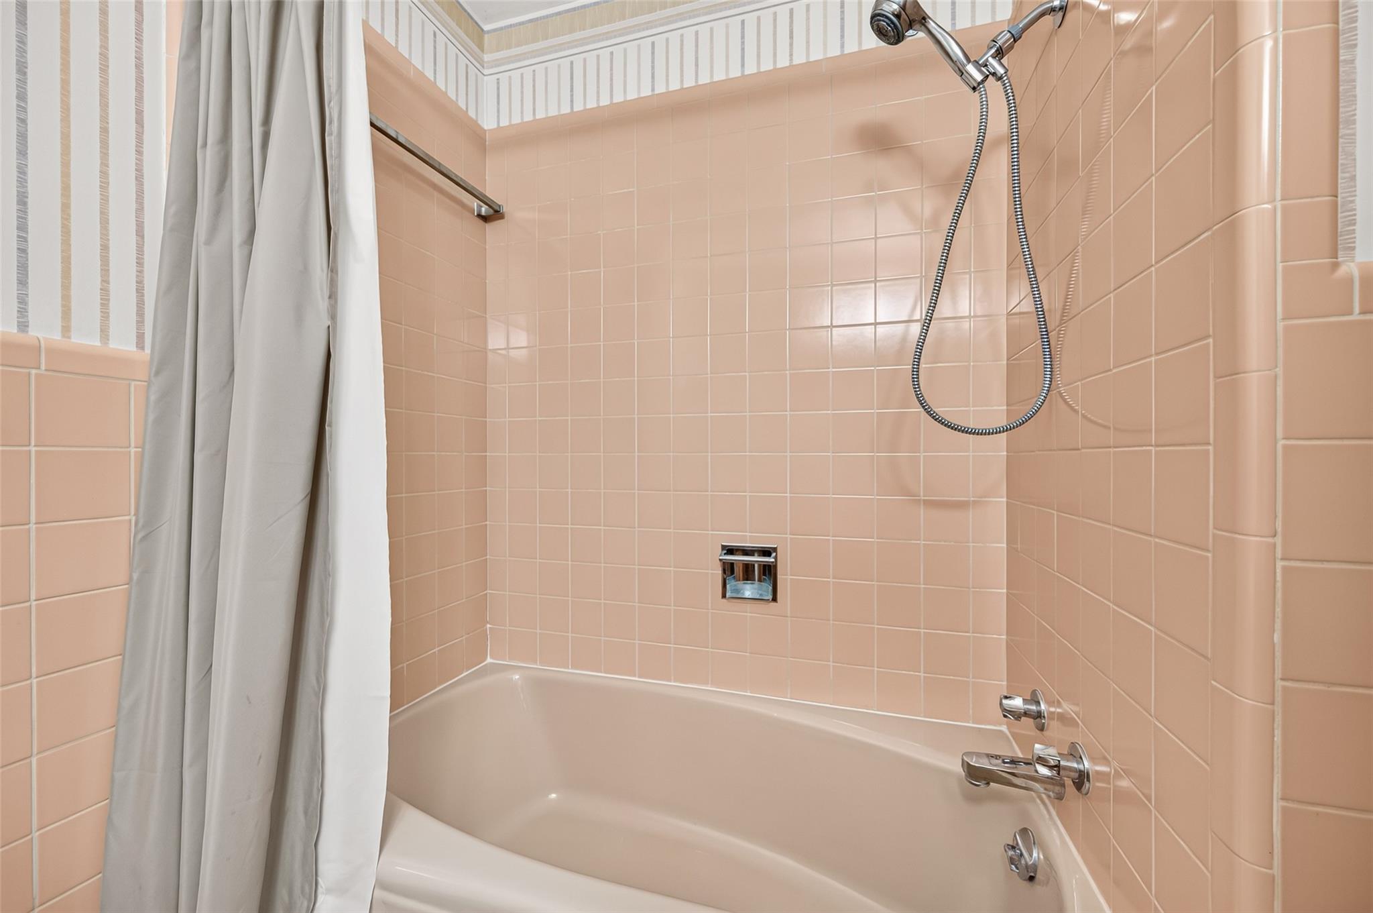
InteriorFireplace:1/Gas Connections,Gaslog FireplaceFloors:Carpet,Tile,VinylCountertop:FormicaBathroom Description:Primary Bath: Shower Only,Secondary Bath(s): Tub/Shower ComboBedroom Desc:All Bedrooms Down,Primary Bed - 1st Floor,Walk-In ClosetKitchen Desc:Pantry,Pots/Pans DrawersRoom Description:Den,Family Room,Kitchen/Dining Combo,Living Area - 1st Floor,Utility Room in HouseHeating:Central GasCooling:Central ElectricConnections:Electric Dryer Connections,Washer ConnectionsDishwasher:YesDisposal:YesCompactor:NoMicrowave:NoRange:Electric CooktopOven:Electric Oven,Single OvenIce Maker:NoEnergy Feature:Attic Vents,Digital Program Thermostat,Energy Star/CFL/LED Lights,HVAC>15 SEER,Insulation - Batt,North/South ExposureInterior:Fire/Smoke Alarm,High Ceiling,Refrigerator Included,Water Softener - Leased,Wet Bar
-
ExteriorRoof:CompositionFoundation:SlabPrivate Pool:NoExterior Type:Brick,WoodLot Description:Cleared,WoodedCarport Description:Attached CarportGarage Carport:Additional Parking,Auto Garage Door Opener,Single-Wide DrivewayWater Sewer:Public Sewer,WellArea Pool:NoExterior:Back Yard,Not Fenced,Patio/Deck,Porch
Documents

Explore Property
Listed By:
Amber Morris
RE/MAX Opportunities
The data on this website relating to real estate for sale comes in part from the IDX Program of the Houston Association of REALTORS®. All information is believed accurate but not guaranteed. The properties displayed may not be all of the properties available through the IDX Program. Any use of this site other than by potential buyers or sellers is strictly prohibited.
© 2026 Houston Association of REALTORS®.
GET IN TOUCH
