
For Sale
14427 Brighton Trace Ln Houston, TX 77044
$399,990
Description
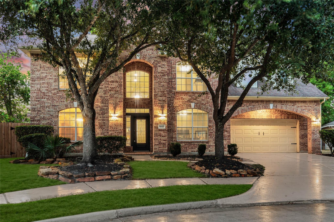
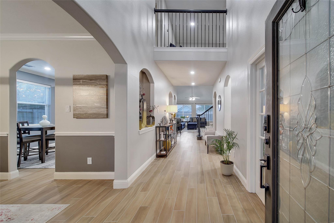
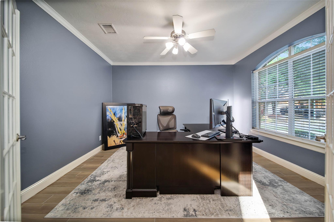
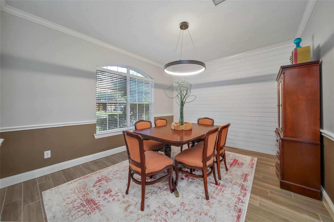
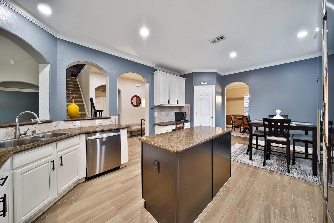
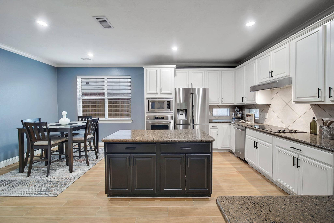
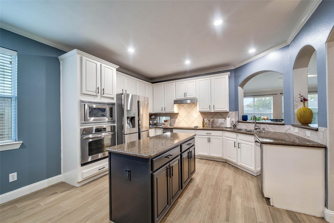
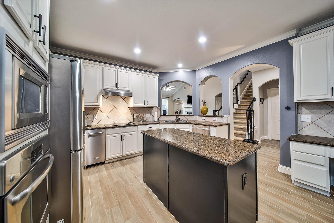
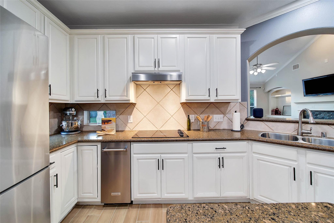
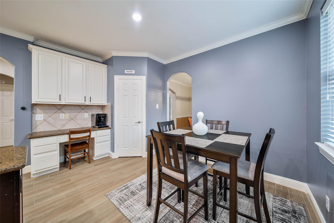
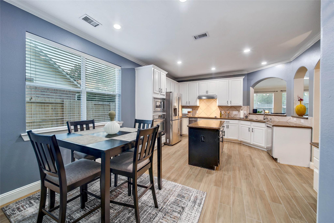
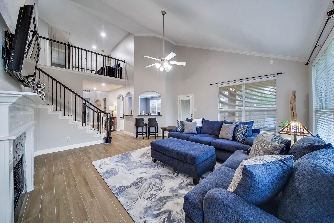
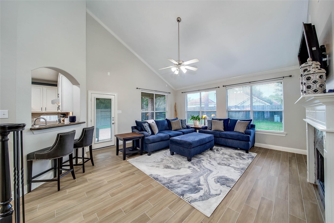
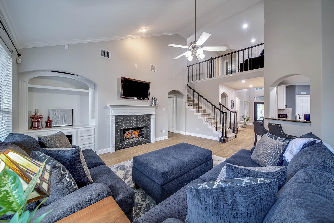
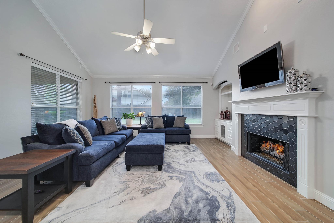
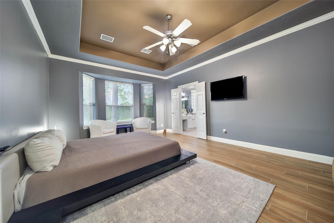
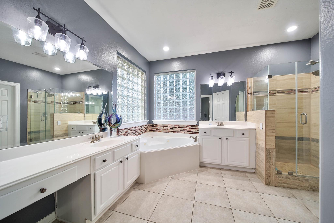
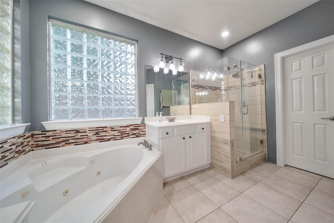
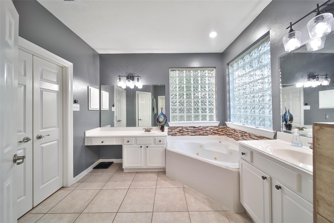
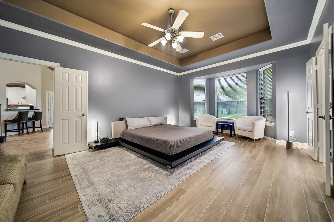
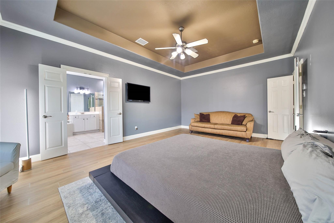
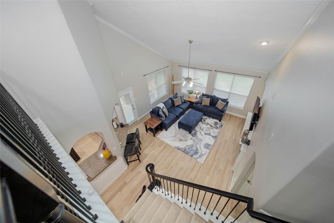
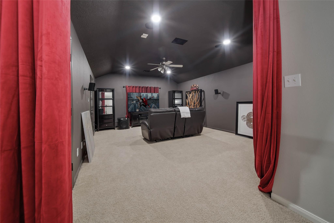
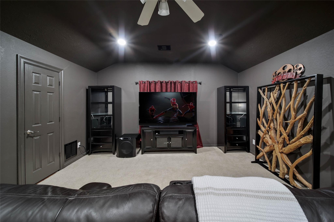
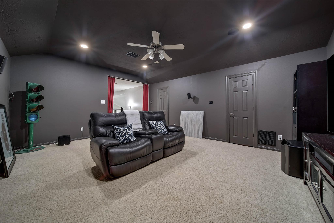
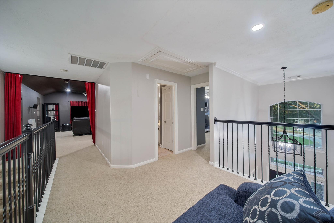
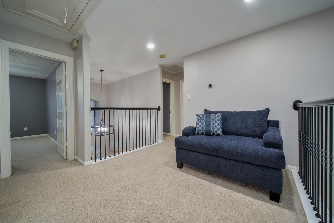
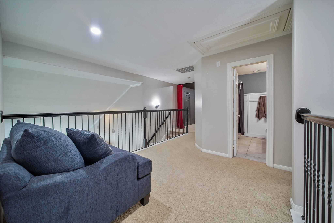
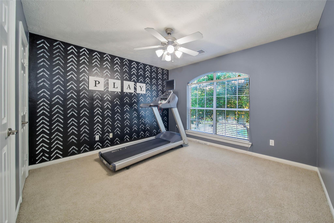
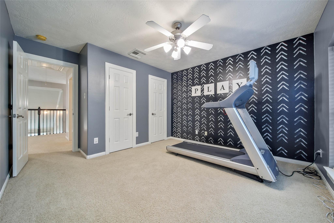
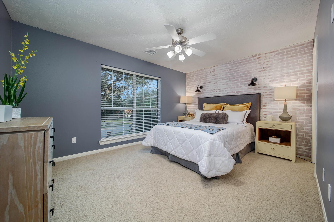
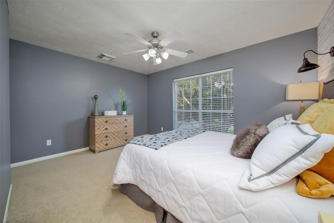
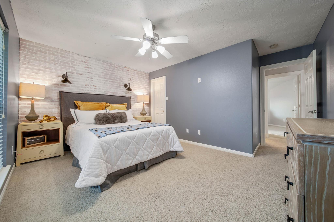
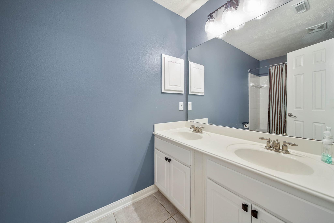
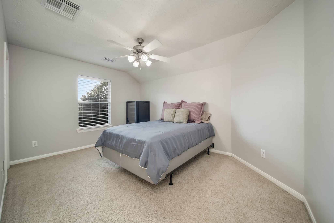
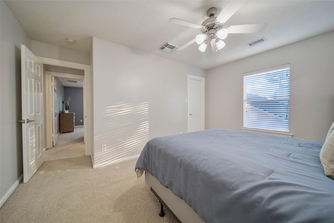
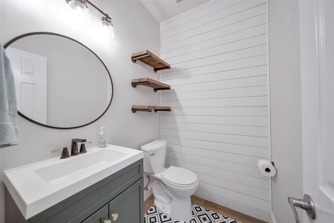
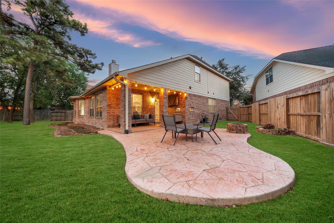
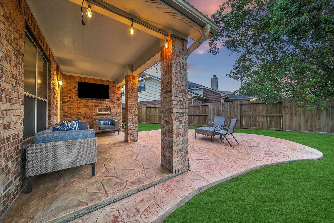
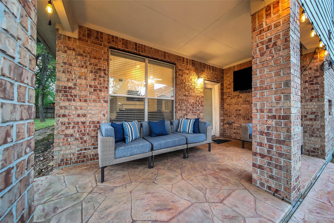
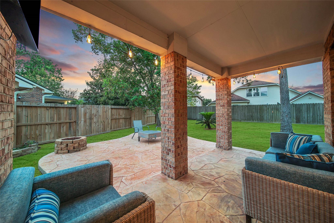
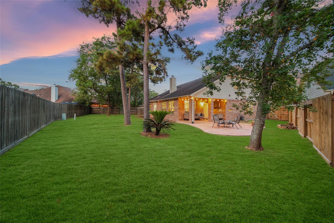
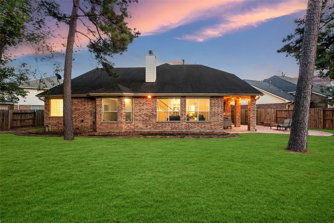
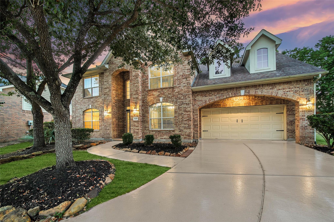
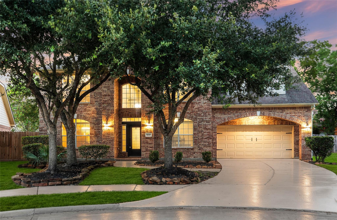
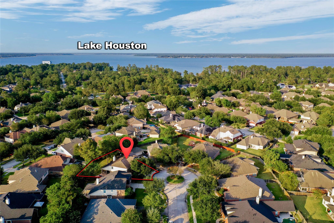
Discover the master planned community of SUMMERWOOD. Near Beltway 8, Downtown Houston, & IAH. This inviting brick home has a versatile floor plan w/ wood-look tile flooring, crown molding, arched details, & abundant natural light. The spacious family room features a fireplace w/ updated tile surround & built-ins, while the dining room showcases stylish shiplap detailing. The kitchen offers granite countertops, white cabinets, stainless steel appliances, center island, breakfast area, & lots of storage. A dedicated home office. A spacious primary suite features a tray ceiling, bay window, dual vanities, tub, & shower. Upstairs, flexible spaces offer options for a game room, media room, or home gym. Enjoy a large backyard w/ mature trees, extended patio, covered outdoor living area, & fire pit. Community amenities include wooded parks, nature trails, splash pad, 2 pools, 2 clubhouses, fitness center, tennis & volleyball courts, & catch & release fishing. Zoned to HUMBLE ISD. Call today!
Overview
Financial
Price:
$399,990
Price/SqFT:
$128.00
HOA Fee:
$980 Annually
Tax Rate:
2.48013 %
Est. Monthly:
$5,787 *
Tax Amount:
$9,920
Amenities and features
 Study Room
 Water Access
 Yard
Yard Energy Efficient
Property & Schools on Map
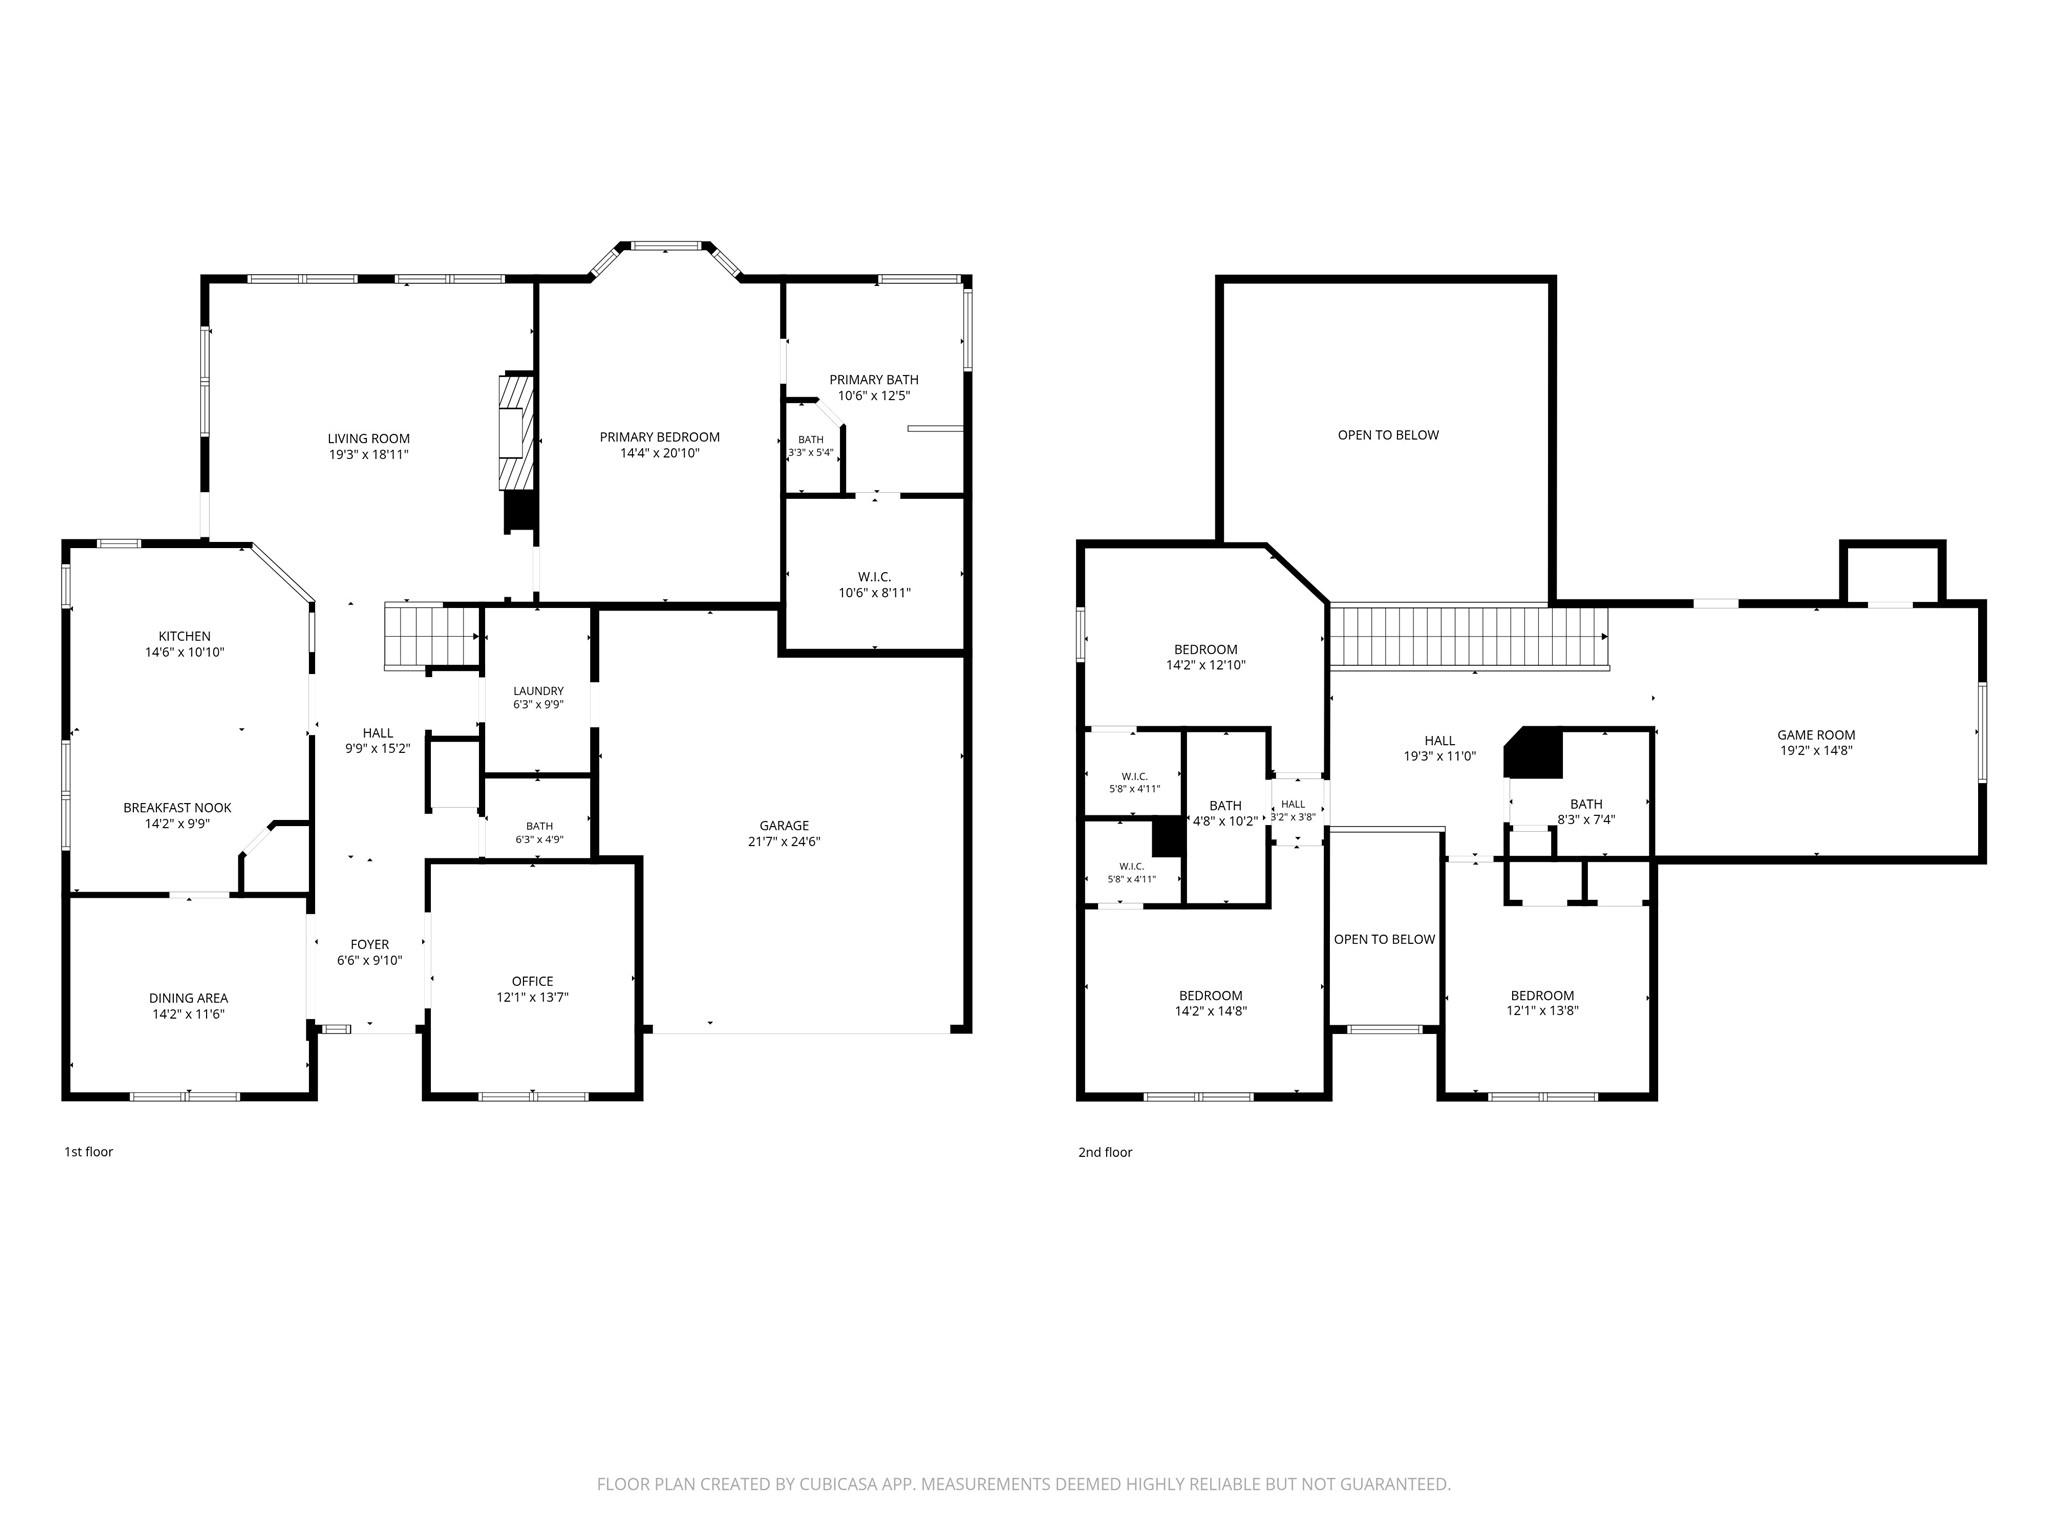
Floor plans / Dimensions / Descriptions
-
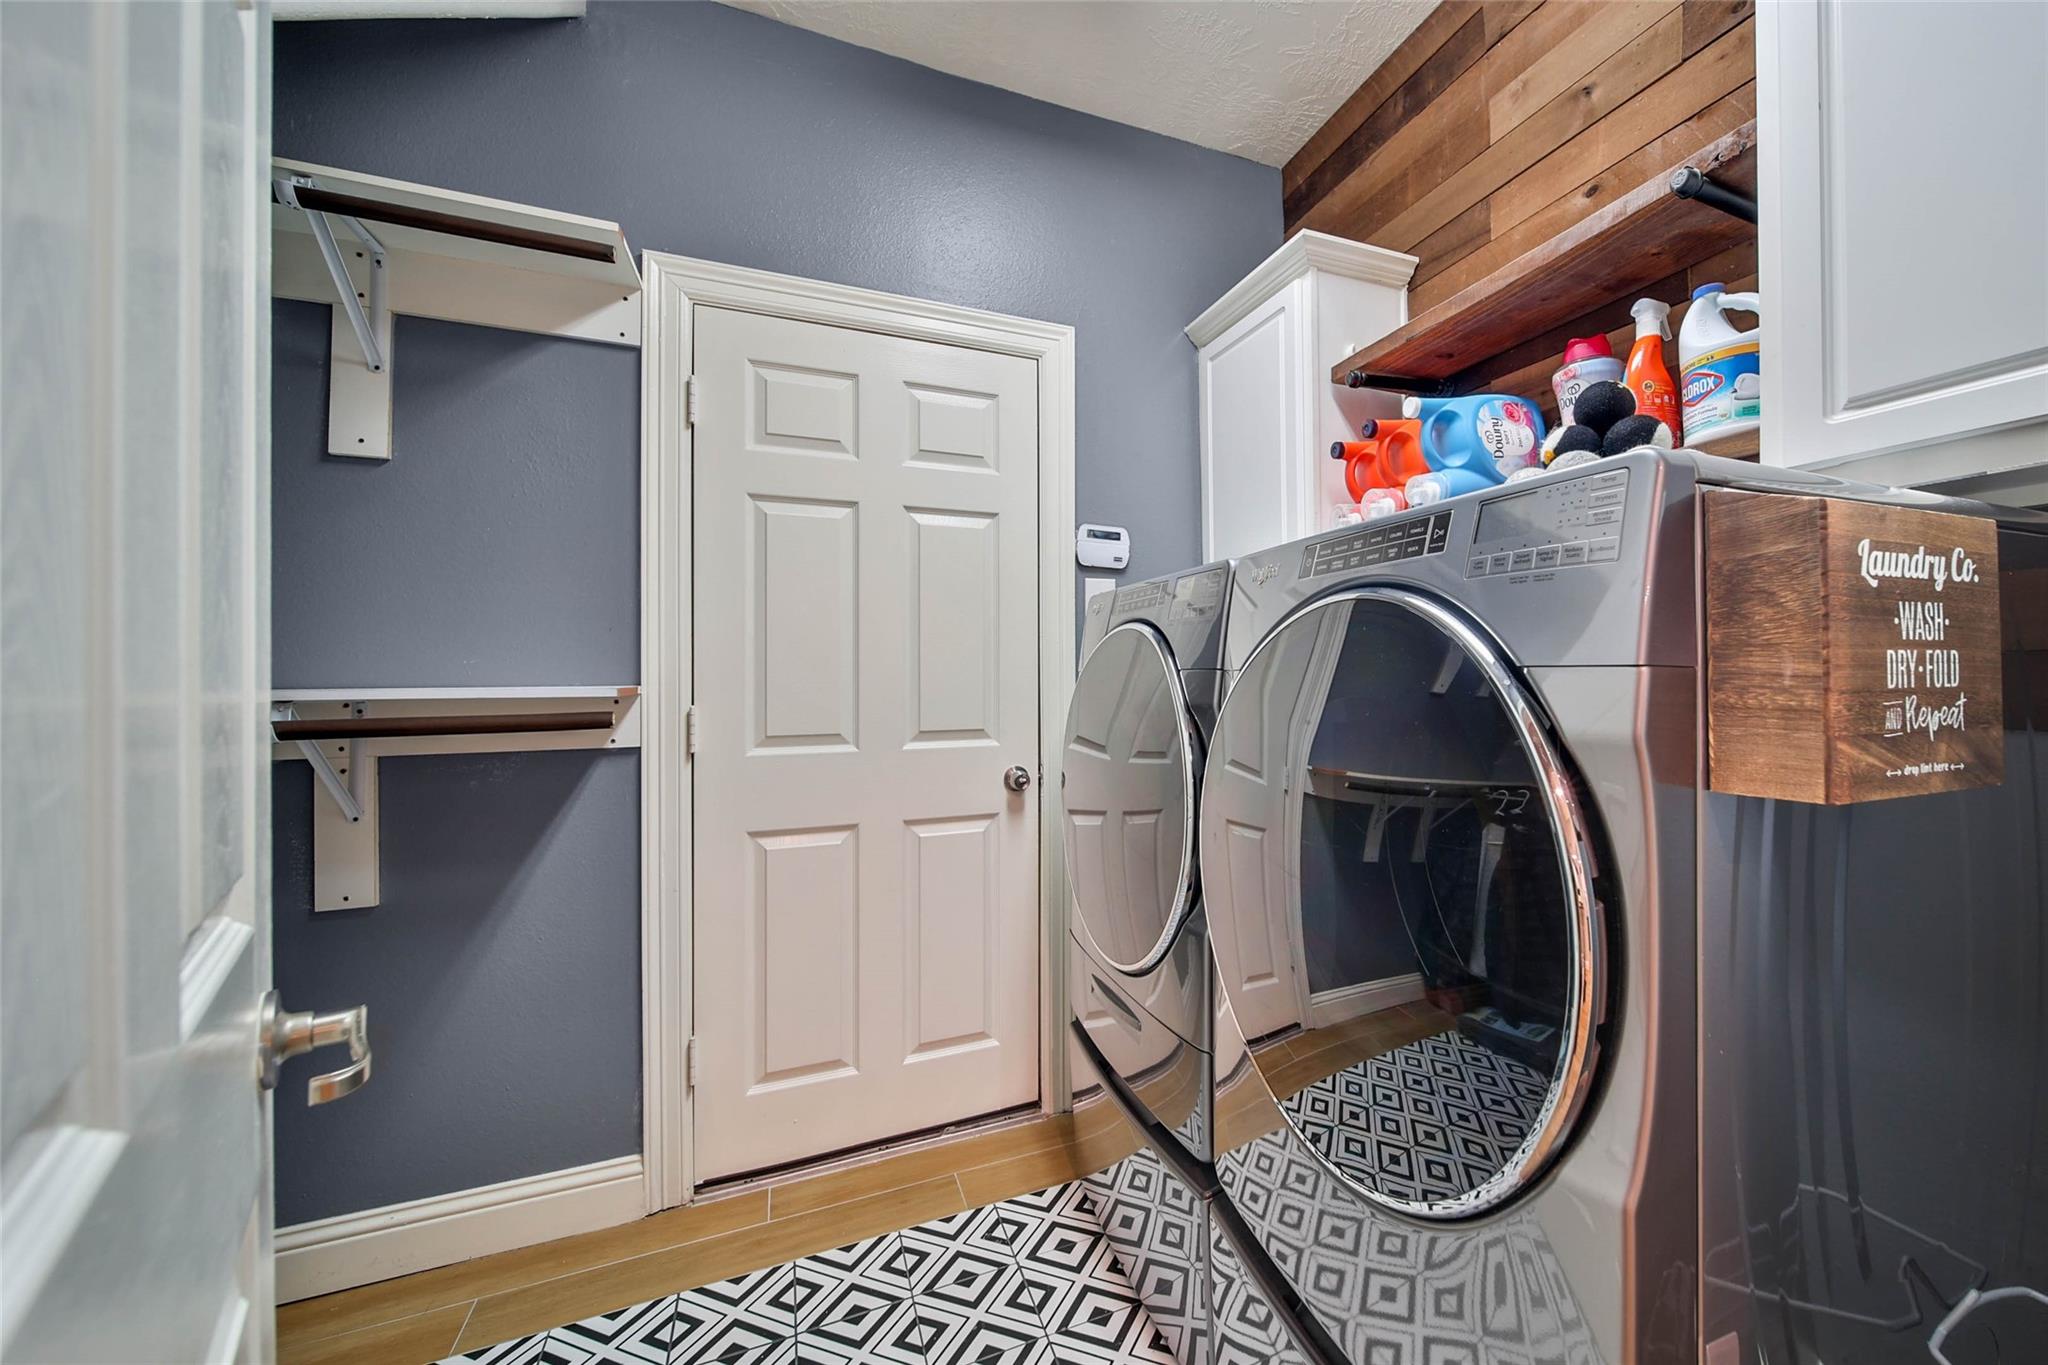
First FloorFamily Room:20x19Dining:14x12Kitchen:15x11Breakfast:14x10Primary Bedroom:14x21Home Office/Study:12x14Utility Room:6x10
-
Second FloorBedroom:14x13Bedroom 2:14x15Bedroom 3:12x14Game Room:19x15
-
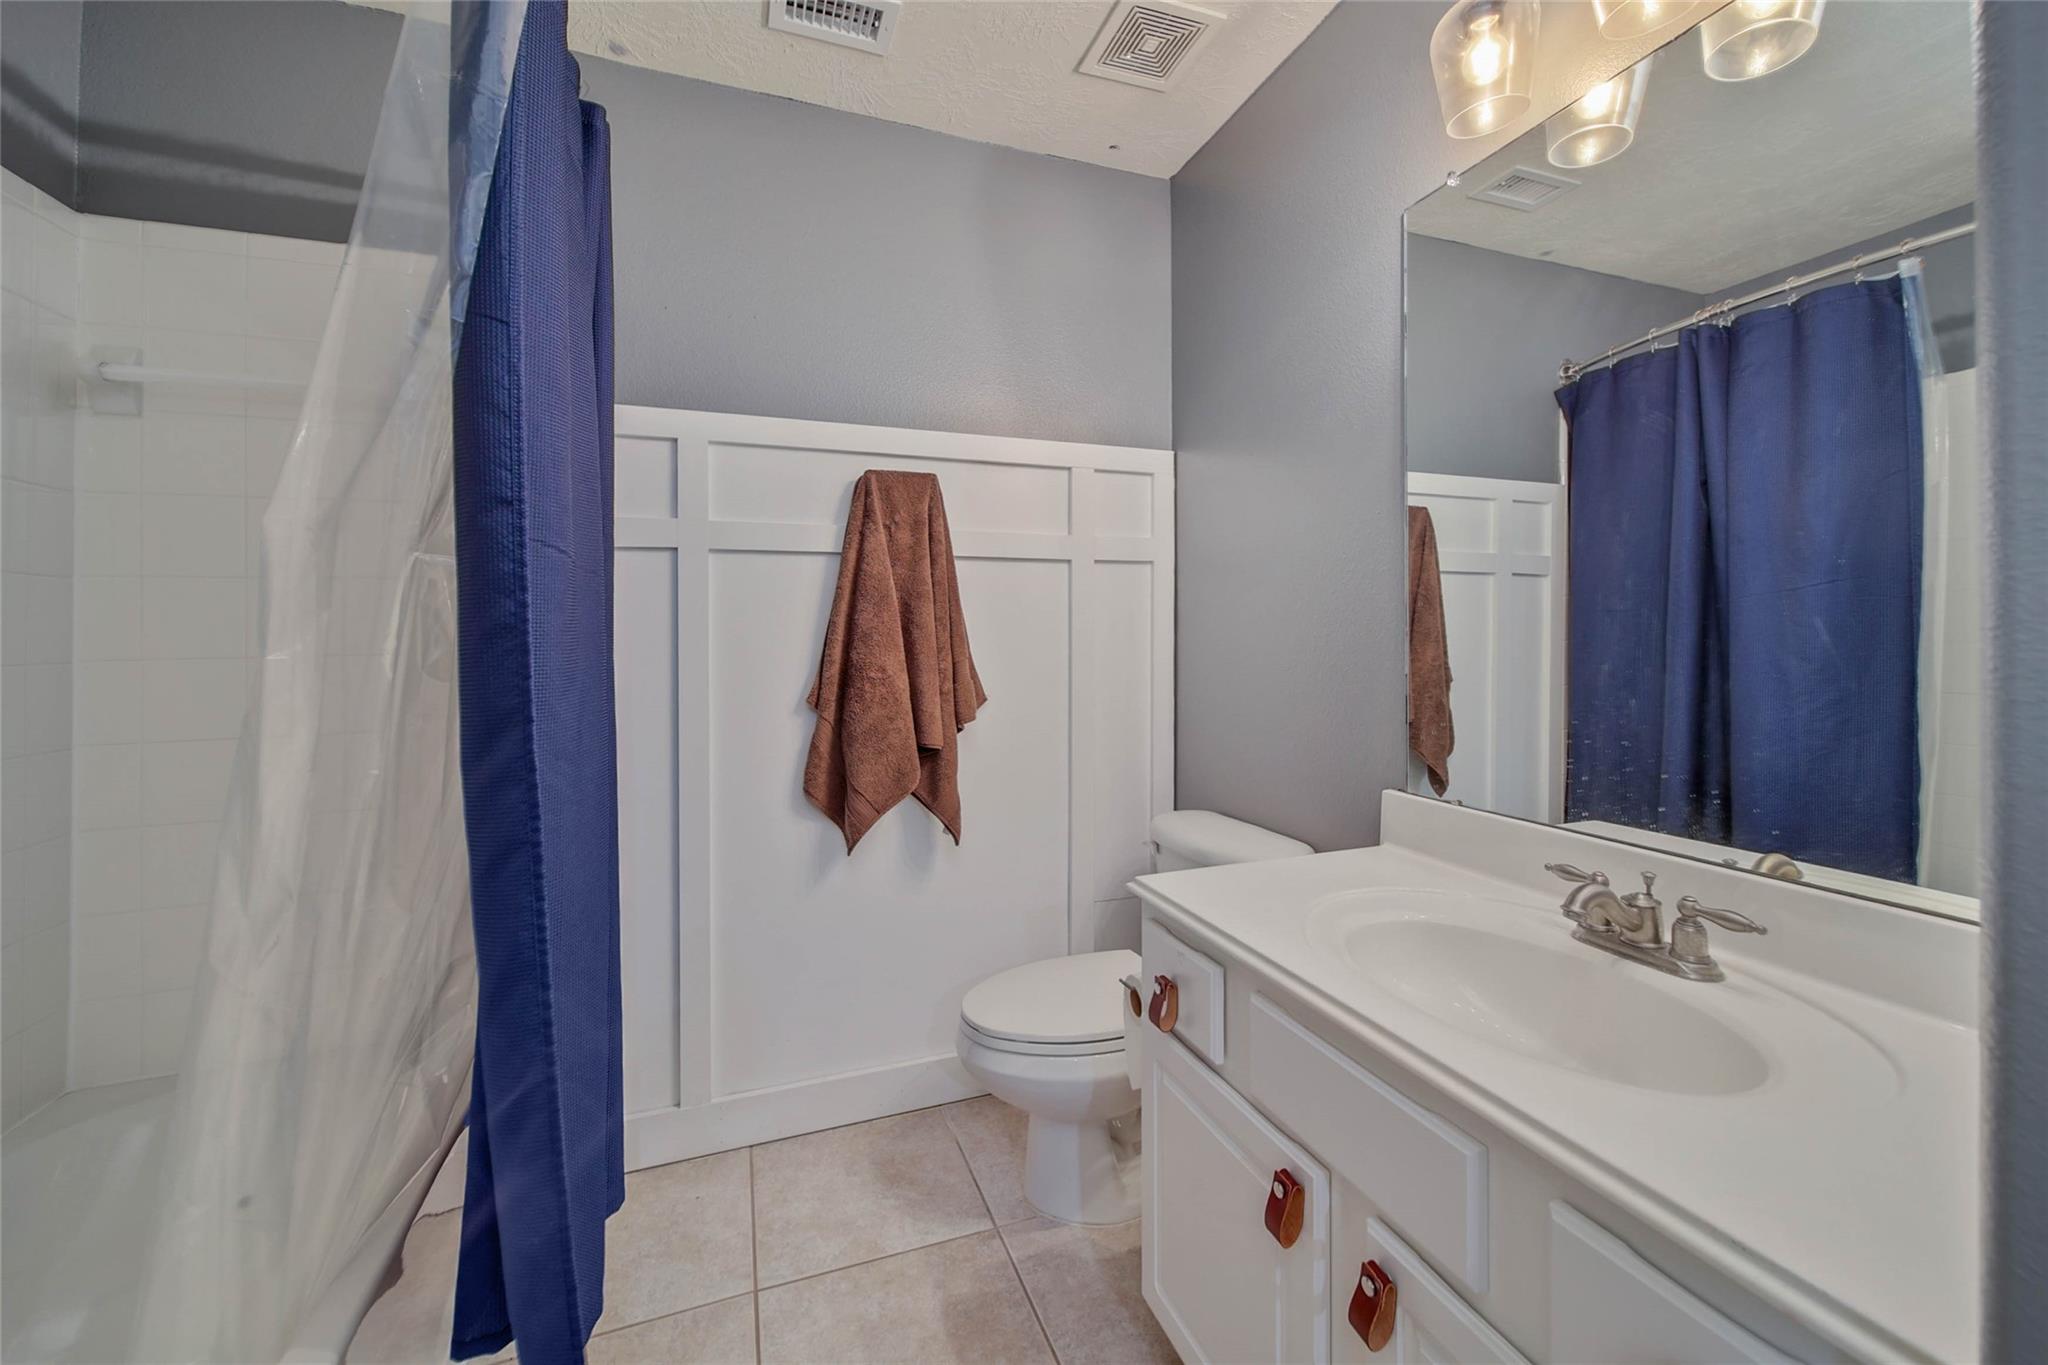
InteriorFireplace:1/Gaslog FireplaceFloors:Carpet,TileCountertop:GraniteBathroom Description:Primary Bath: Double Sinks,Primary Bath: Separate Shower,Primary Bath: Soaking Tub,Primary Bath: Tub/Shower ComboBedroom Desc:Primary Bed - 1st Floor,Walk-In ClosetKitchen Desc:Island w/o Cooktop,Kitchen open to Family Room,Pantry,Under Cabinet LightingRoom Description:Breakfast Room,Family Room,Formal Dining,Gameroom Up,Home Office/Study,Kitchen/Dining Combo,Utility Room in HouseHeating:Central GasCooling:Central ElectricConnections:Electric Dryer Connections,Gas Dryer Connections,Washer ConnectionsDishwasher:YesDisposal:YesMicrowave:YesRange:Electric CooktopOven:Electric Oven,Single OvenEnergy Feature:Ceiling Fans,Digital Program ThermostatInterior:Crown Molding,Fire/Smoke Alarm,Formal Entry/Foyer,High Ceiling,Window Coverings
-
ExteriorRoof:CompositionFoundation:SlabPrivate Pool:NoExterior Type:Brick,Cement BoardLot Description:Subdivision LotGarage Carport:Double-Wide DrivewayWater Sewer:Water DistrictExterior:Back Yard Fenced
Listed By:
Scott Laird
Keller Williams Realty The Woodlands
The data on this website relating to real estate for sale comes in part from the IDX Program of the Houston Association of REALTORS®. All information is believed accurate but not guaranteed. The properties displayed may not be all of the properties available through the IDX Program. Any use of this site other than by potential buyers or sellers is strictly prohibited.
© 2026 Houston Association of REALTORS®.
GET IN TOUCH
