
For Sale
14423 Still Meadow Dr Houston, TX 77079
$315,000
Description
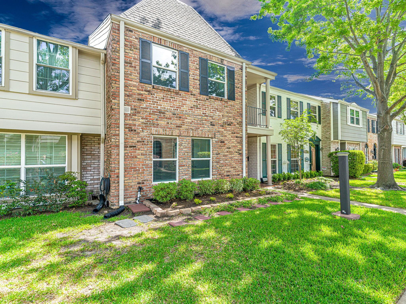
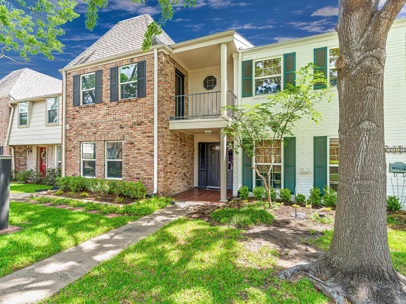
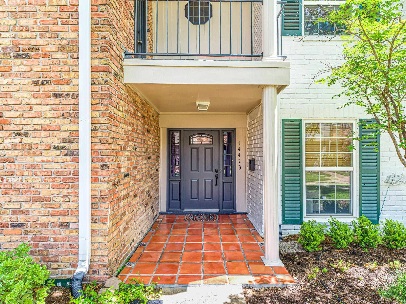
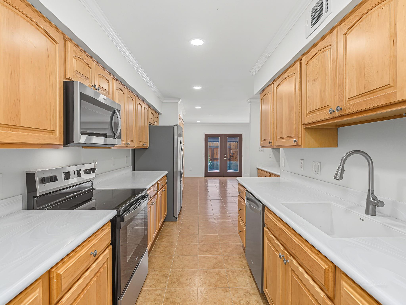
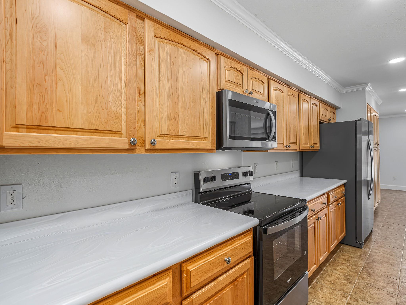
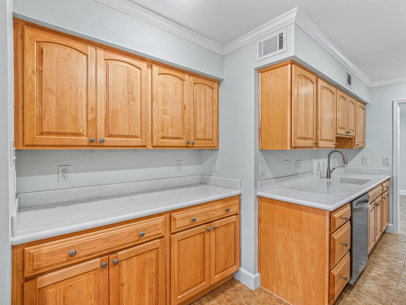
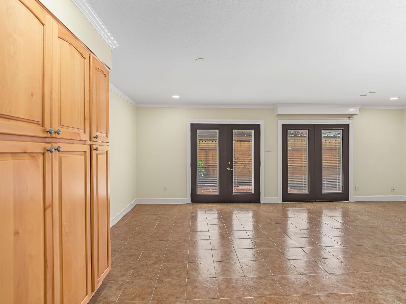
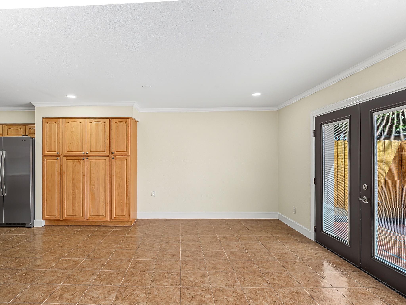
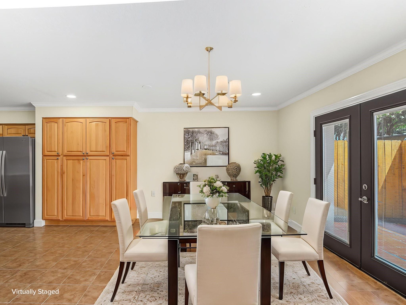
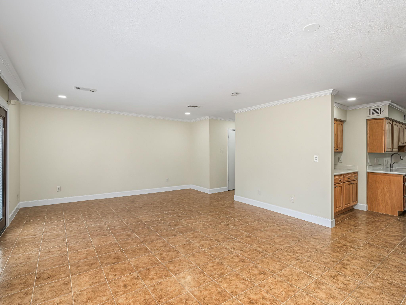
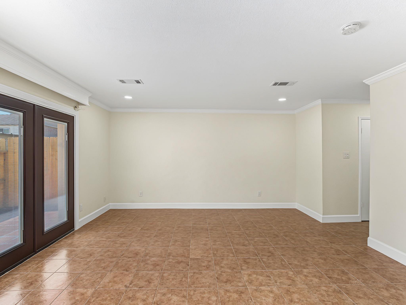
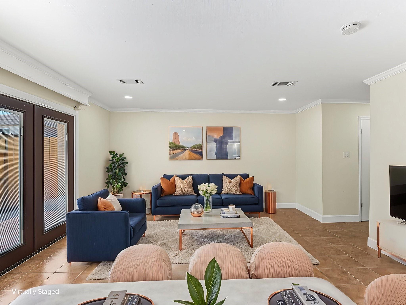
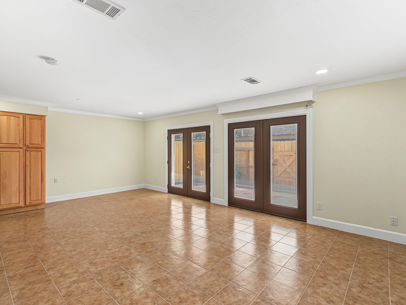
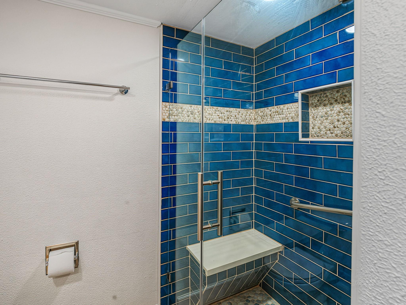
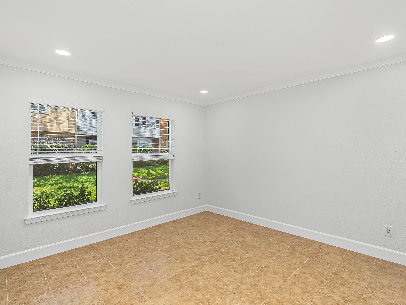
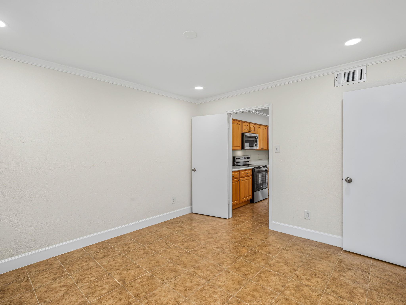
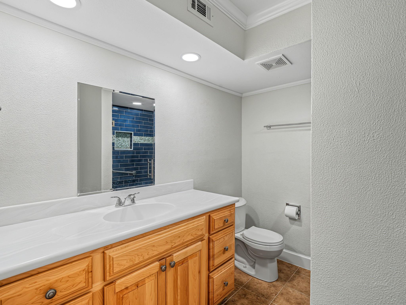
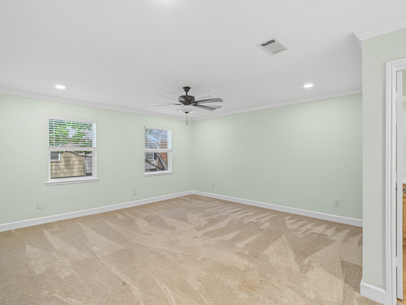
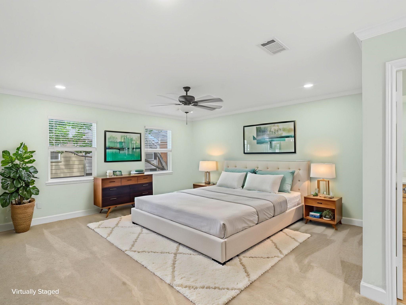
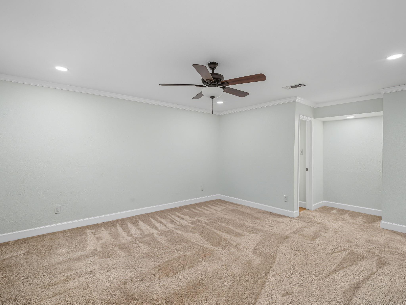
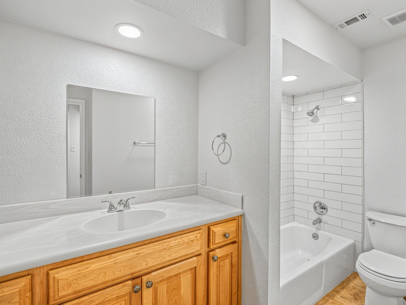
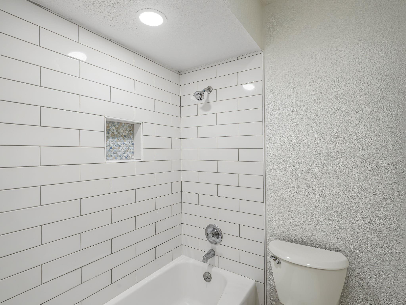
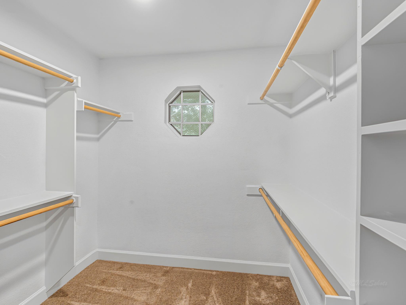
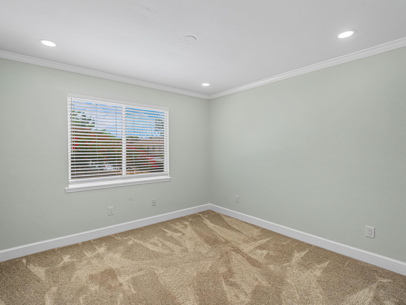
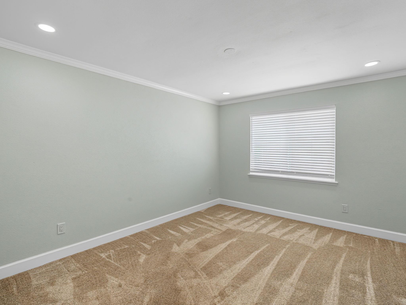
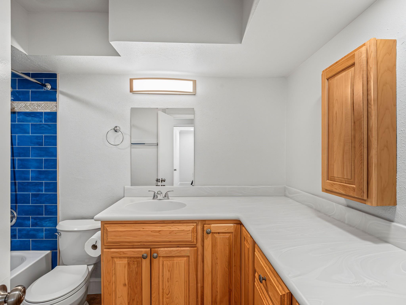
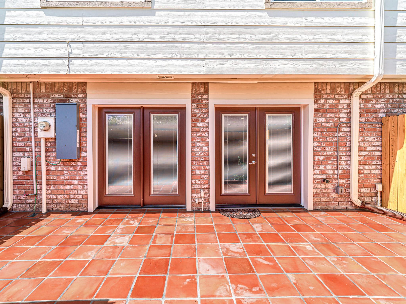
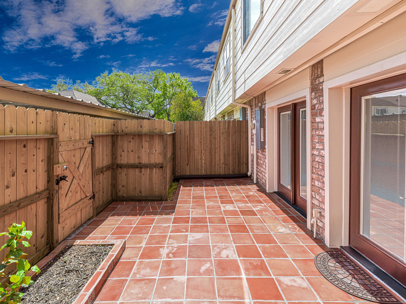
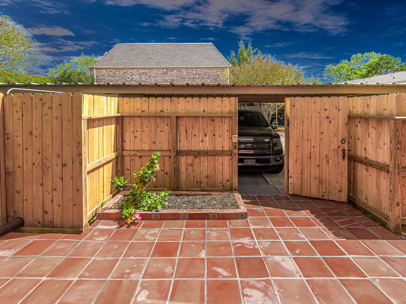
Beautifully updated and meticulously maintained 4BR/3B home with extensive improvements from 2021–2026. Major system upgrades include full PEX plumbing, new HVAC system with ductwork, replaced main breaker panel, water heater, and A/C safety shutoff. The kitchen and baths have been fully refreshed with new cabinetry, countertops, and updated appliances, complemented by recessed lighting and interior paint 7/26 throughout. Energy-efficient windows with sound mitigation and double bay windows with internal blinds enhance comfort and natural light. Flooring updates include new indoor tile and carpet, while both upstairs and downstairs bathrooms feature remodeled tub/shower spaces. Exterior and outdoor living spaces have been thoughtfully upgraded with a redesigned deck featuring Saltillo tile, garden area, front porch, and upper balcony. Additional improvements include French back doors, replaced fencing with weatherproof sealing, new attic insulation with ladder. Roof replaced by HOA.
Overview
Financial
Price:
$315,000
Price/SqFT:
$152.76
HOA Fee:
$445 Monthly
Tax Rate:
0 %
Est. Monthly:
$3,223 *
Tax Amount:
$0
Amenities and features
 Patio/Deck
 Public Pool
 Sewer
Sewer Sprinkler System
 Water Access
 Energy Efficient
 Greenbelt
Property & Schools on Map
Floor plans / Dimensions / Descriptions
-
Second FloorPrimary Bedroom:19x18Bedroom:15x13Bedroom 2:15x15
-
First FloorBedroom:17x17
-
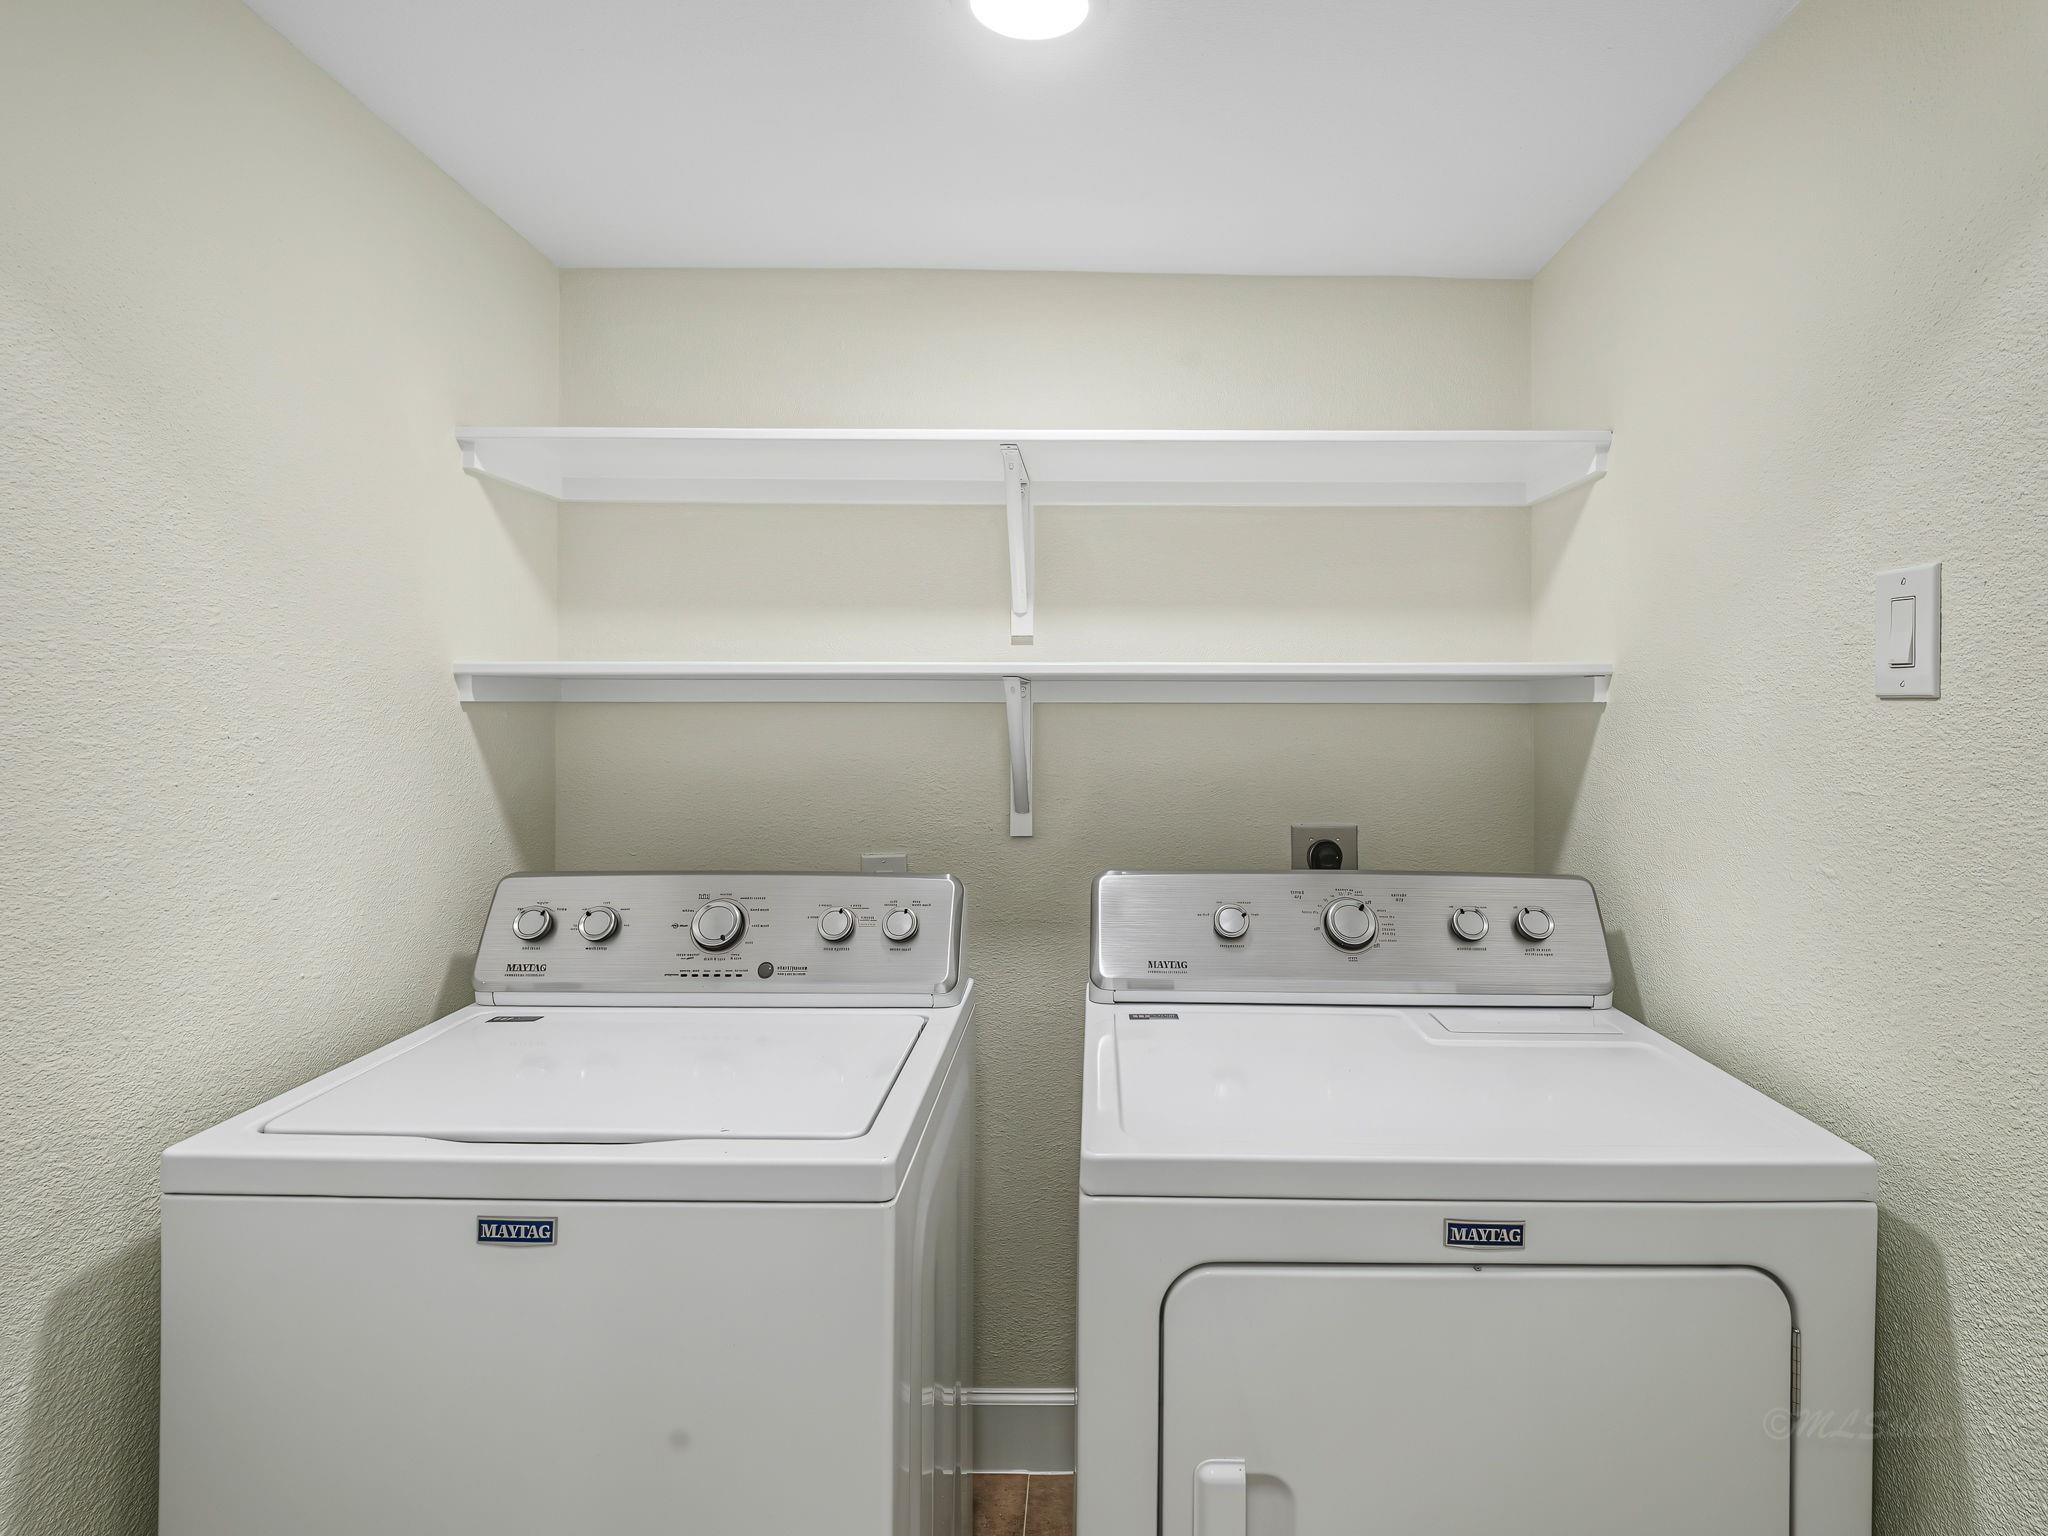
InteriorFloors:Carpet,TileBathroom Description:Primary Bath: Tub/Shower ComboBedroom Desc:1 Bedroom Down - Not Primary BR,En-Suite Bath,Primary Bed - 2nd Floor,Sitting Area,Walk-In ClosetKitchen Desc:Pots/Pans Drawers,Soft Closing Cabinets,Soft Closing DrawersRoom Description:1 Living Area,Breakfast Room,Den,Family Room,Living Area - 1st Floor,Utility Room in HouseHeating:Central ElectricCooling:Central ElectricDishwasher:YesDisposal:YesMicrowave:YesRange:Electric CooktopOven:Convection Oven,Freestanding OvenAppliances:Dryer Included,Refrigerator,Washer IncludedEnergy Feature:Attic Vents,Digital Program Thermostat,Energy Star Appliances,Energy Star/CFL/LED Lights,High-Efficiency HVAC,Insulated Doors,Insulated/Low-E windows,Insulation - Blown CelluloseInterior:Balcony,Crown Molding,Fire/Smoke Alarm,Refrigerator Included,Window Coverings
-
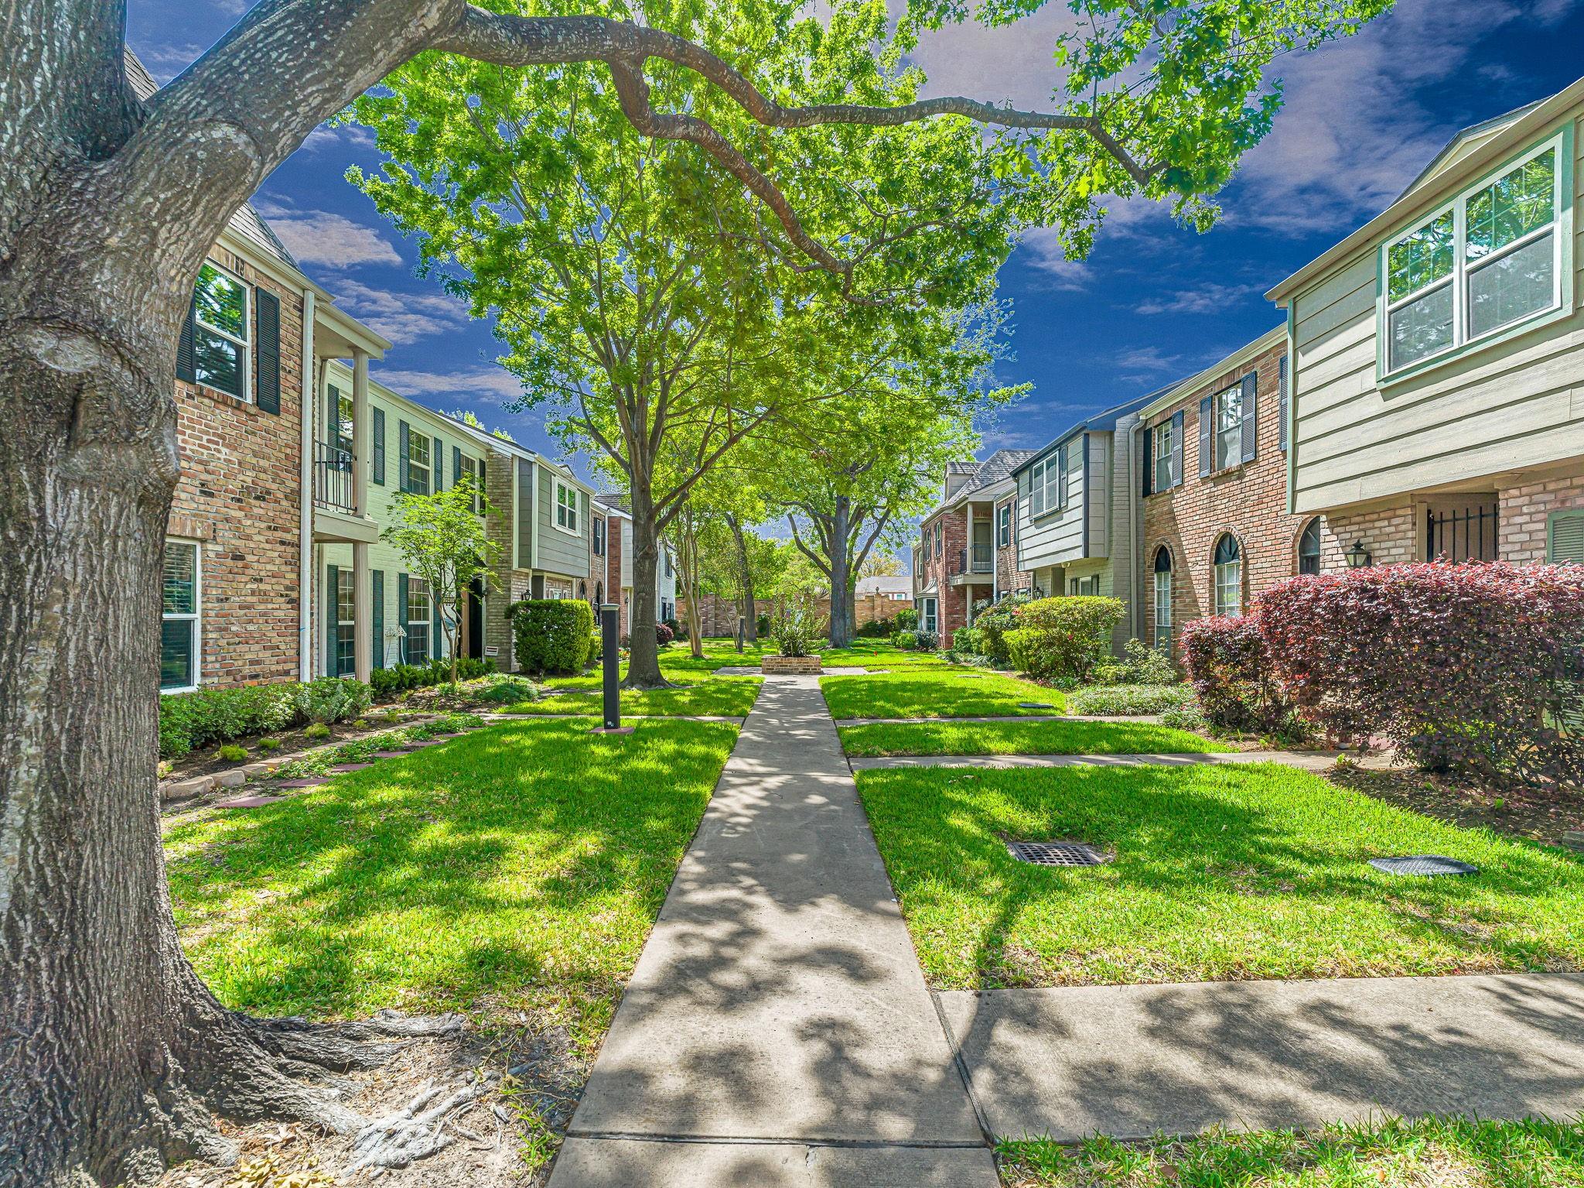
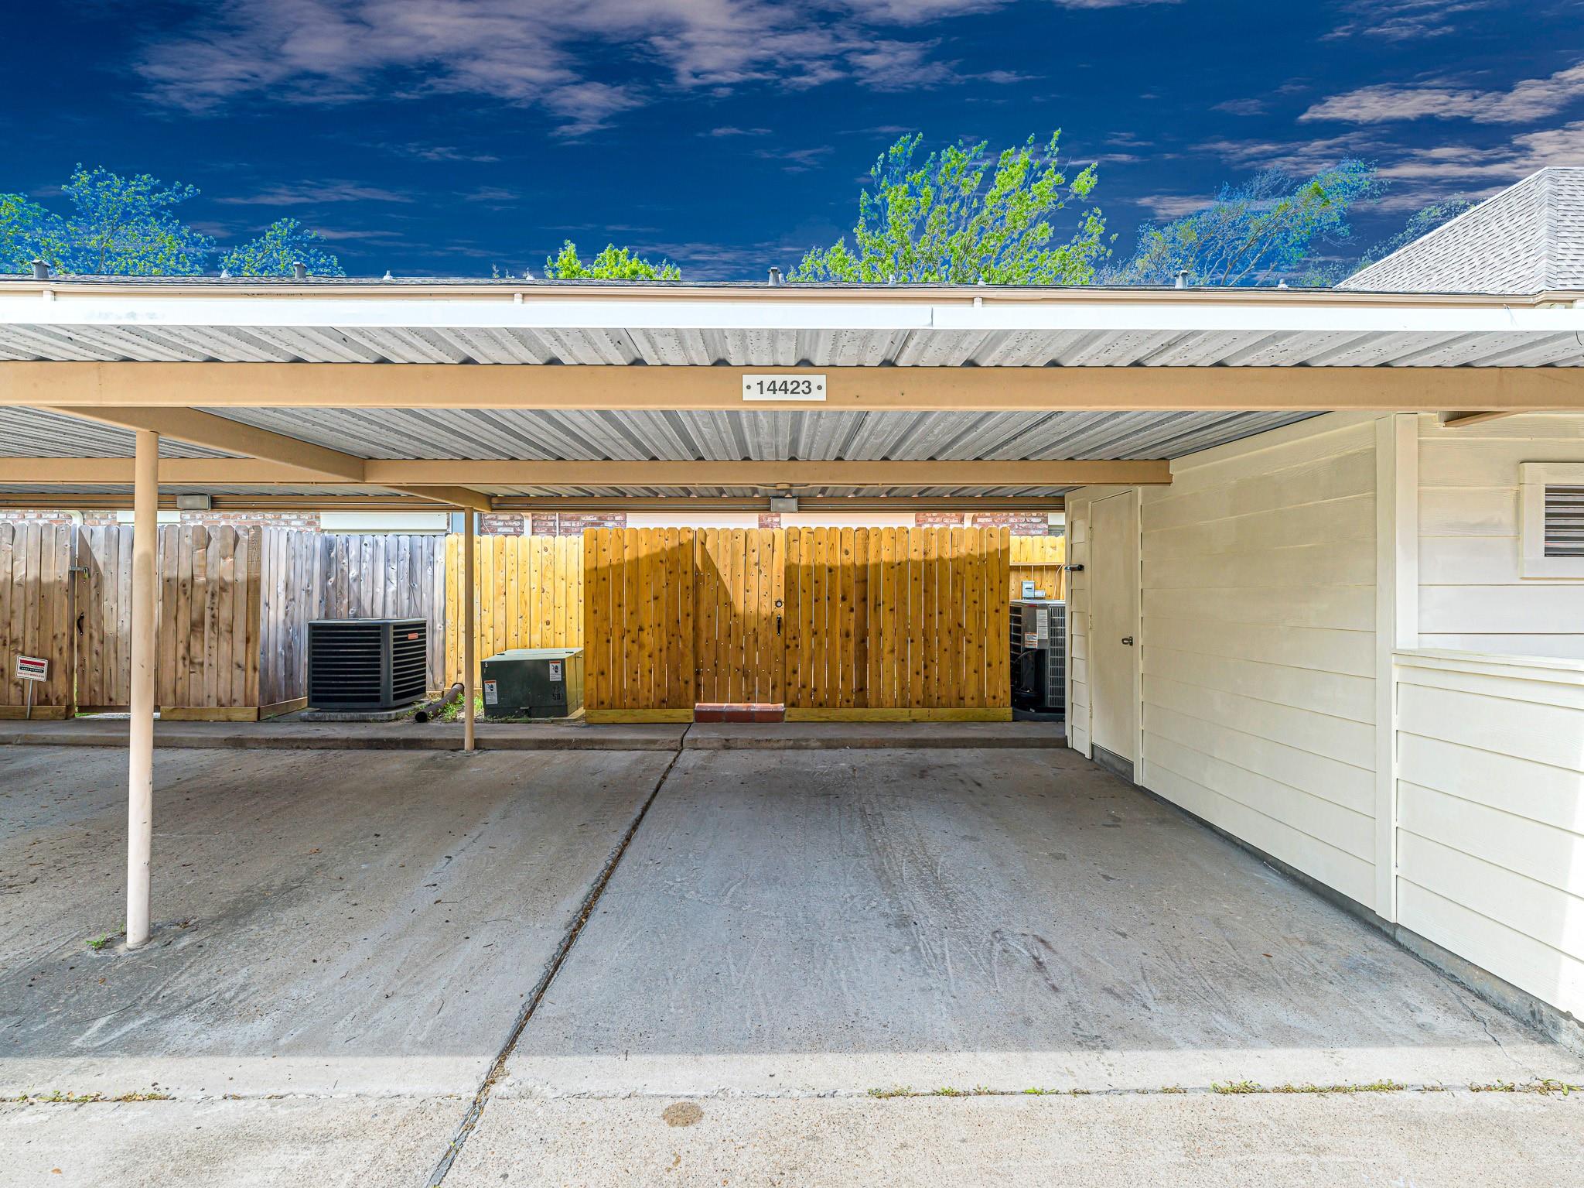
ExteriorRoof:CompositionFoundation:SlabPrivate Pool:NoExterior Type:Brick,Cement BoardParking:Assigned Parking,Carport ParkingWater Sewer:Public Sewer,Public WaterViews:WestFront Door Face:WestUnit Location:Courtyard,GreenbeltArea Pool:YesExterior:Area Tennis Courts,Clubhouse,Front Green Space,Patio/Deck,Sprinkler System
Listed By:
Kyle Hill
RE/MAX Signature
The data on this website relating to real estate for sale comes in part from the IDX Program of the Houston Association of REALTORS®. All information is believed accurate but not guaranteed. The properties displayed may not be all of the properties available through the IDX Program. Any use of this site other than by potential buyers or sellers is strictly prohibited.
© 2026 Houston Association of REALTORS®.
GET IN TOUCH
