
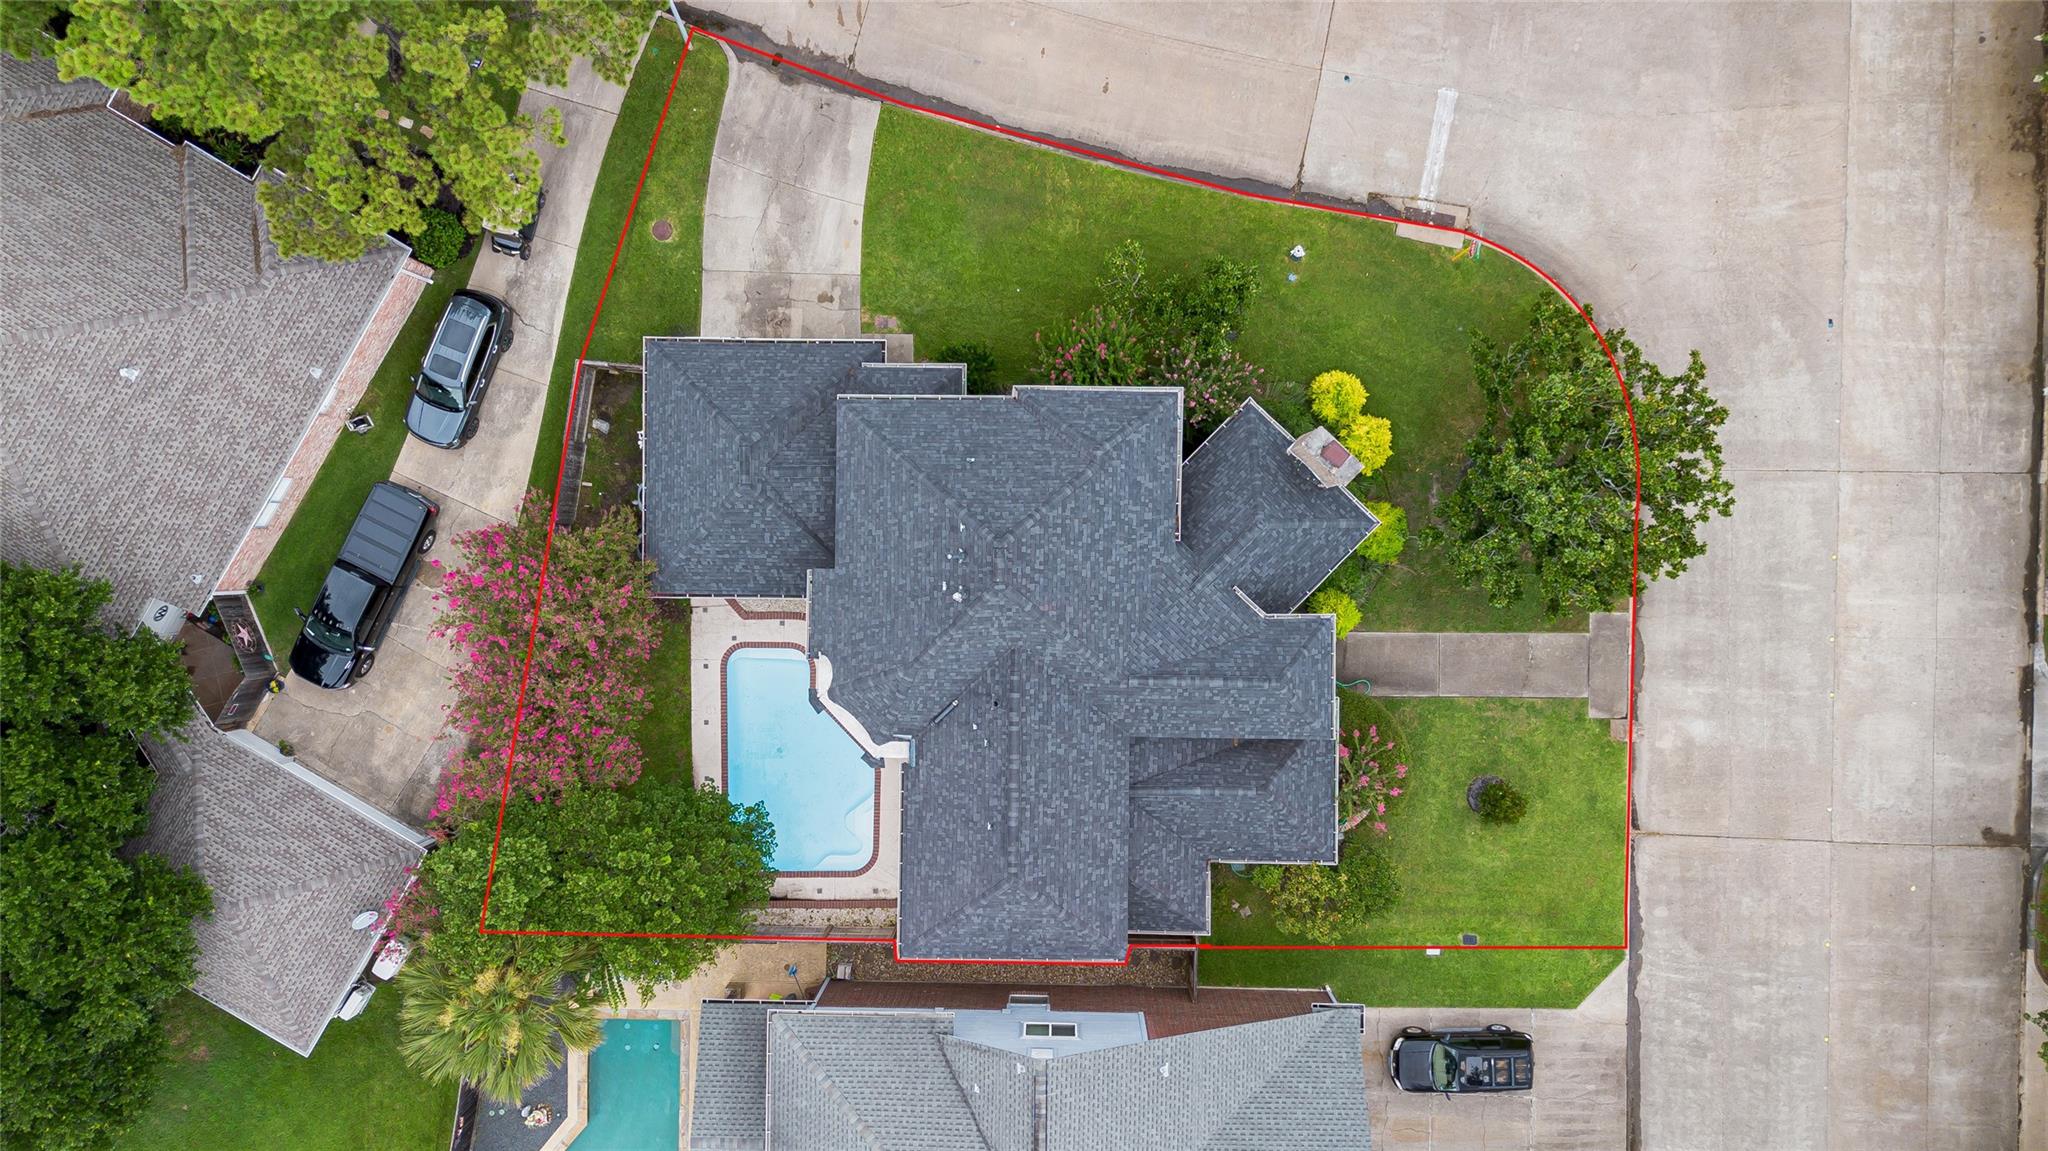
For Sale
14402 Sandalfoot St Houston, TX 77095
$430,000
Description
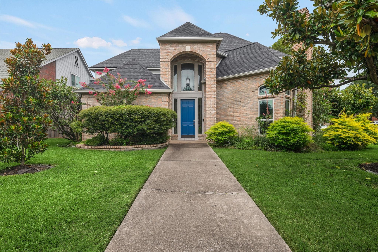
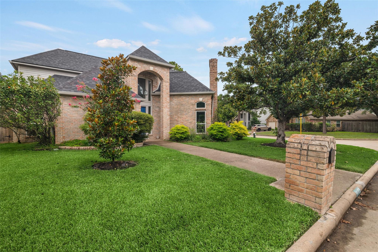
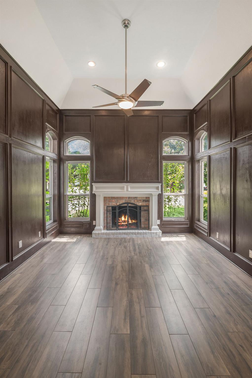
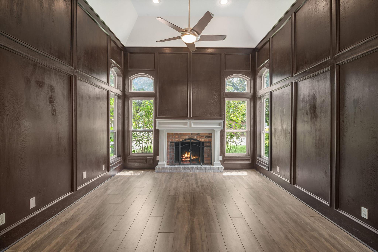
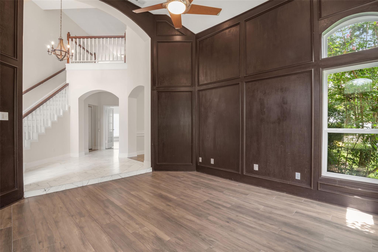
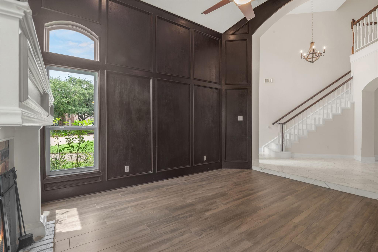
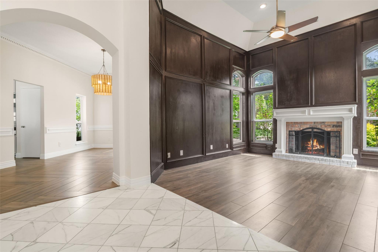
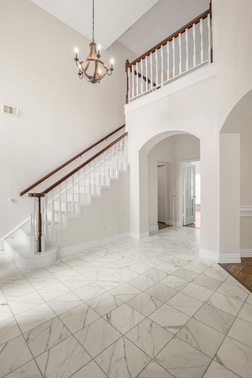
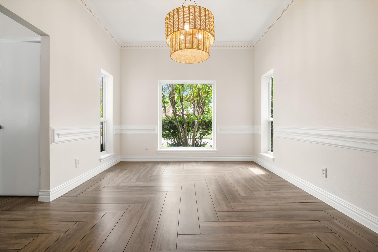
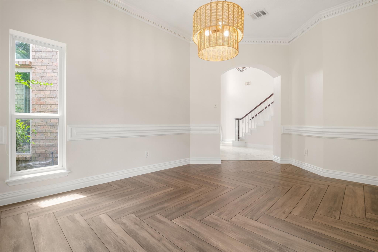
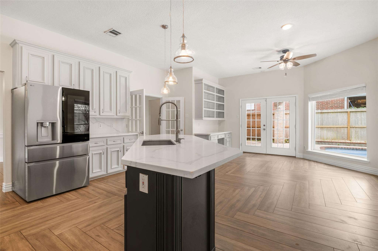
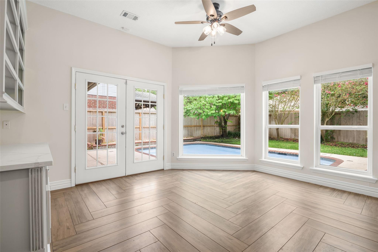
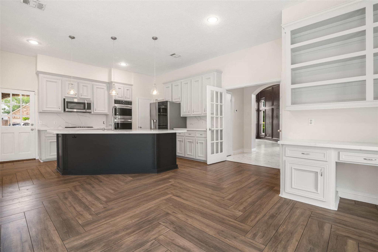
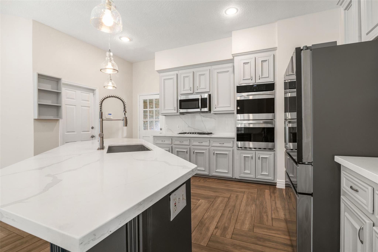
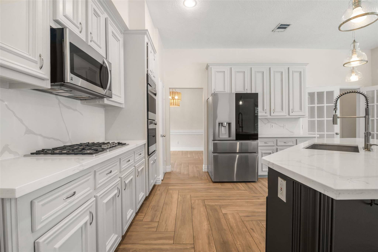
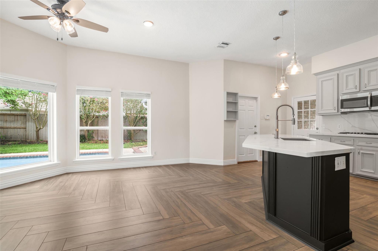
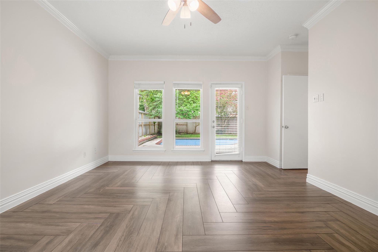
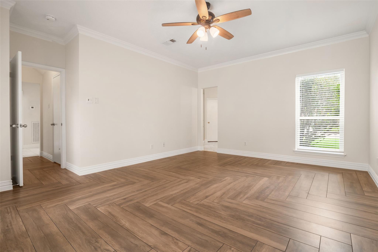
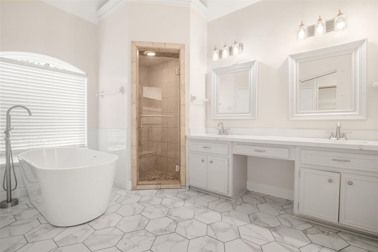
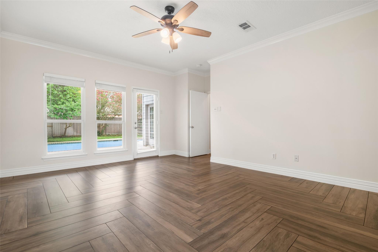
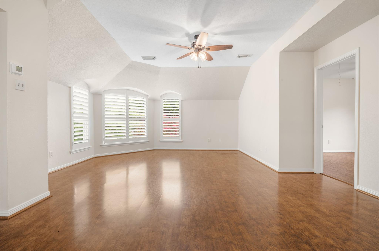
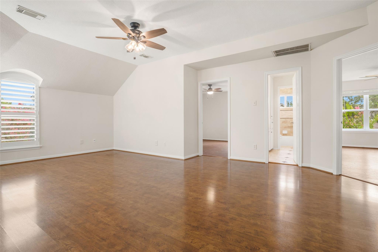
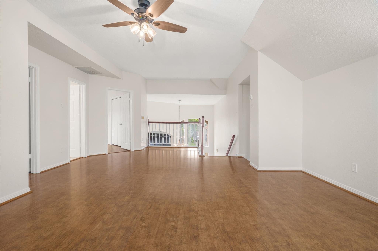
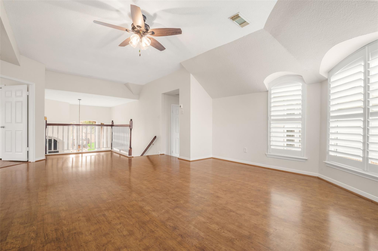
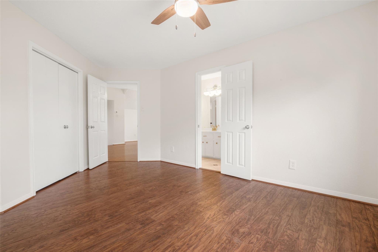
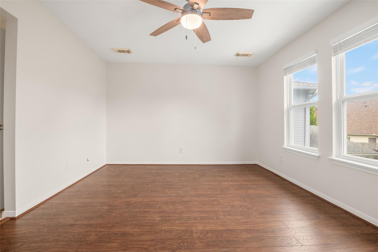
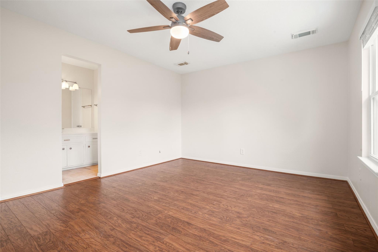
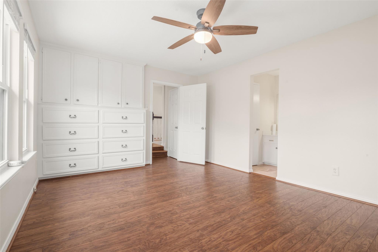
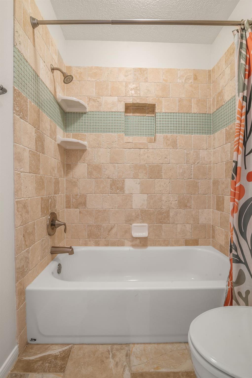
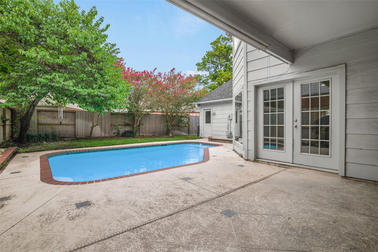
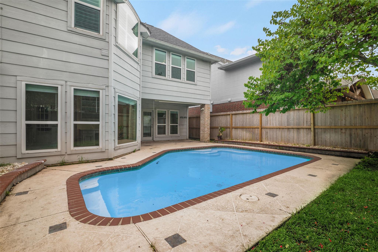
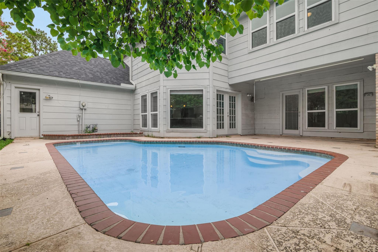
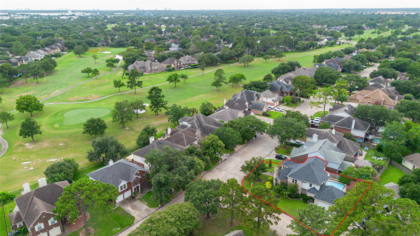
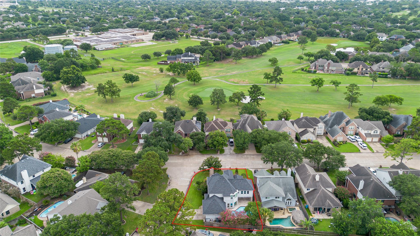
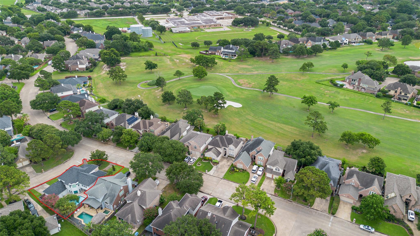
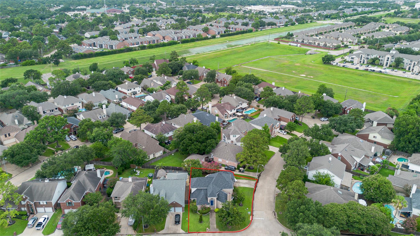
No Flooding, High and Dry! This beautiful 4-bedroom home offers a downstairs master suite, 3.5 baths, and a private pool, all set on an oversized corner lot with mature, established trees in the highly desirable golf course community of Hearthstone. Inside, the first floor has been freshly updated with a renovated kitchen and new flooring, giving the main living areas a clean, modern feel. French doors and abundant natural light add to the open, inviting layout. Upstairs offers a spacious game room, ideal for movie nights or a second living area. Recent updates include a newer roof and AC system, offering great peace of mind for years to come. Out back, enjoy a covered patio overlooking the sparkling pool, perfect for entertaining or relaxing in your own backyard retreat. Zoned to Cy-Fair schools, this home combines comfort, style, and location. Schedule your showing today!
Overview
Financial
Price:
$430,000
Price/SqFT:
$148.38
HOA Fee:
$500 Annually
Tax Rate:
2.22566 %
Est. Monthly:
$5,961 *
Tax Amount:
$9,570
Amenities and features
 Patio/Deck
 Private Pool
 Sewer
Sewer Sprinkler System
 Water Access
 Yard
Yard Corner Lot
 Energy Efficient
Property & Schools on Map
Floor plans / Dimensions / Descriptions
-
First FloorLiving:13x15Dining:11x16Kitchen:15x16Breakfast:10x14Primary Bedroom:14x17
-
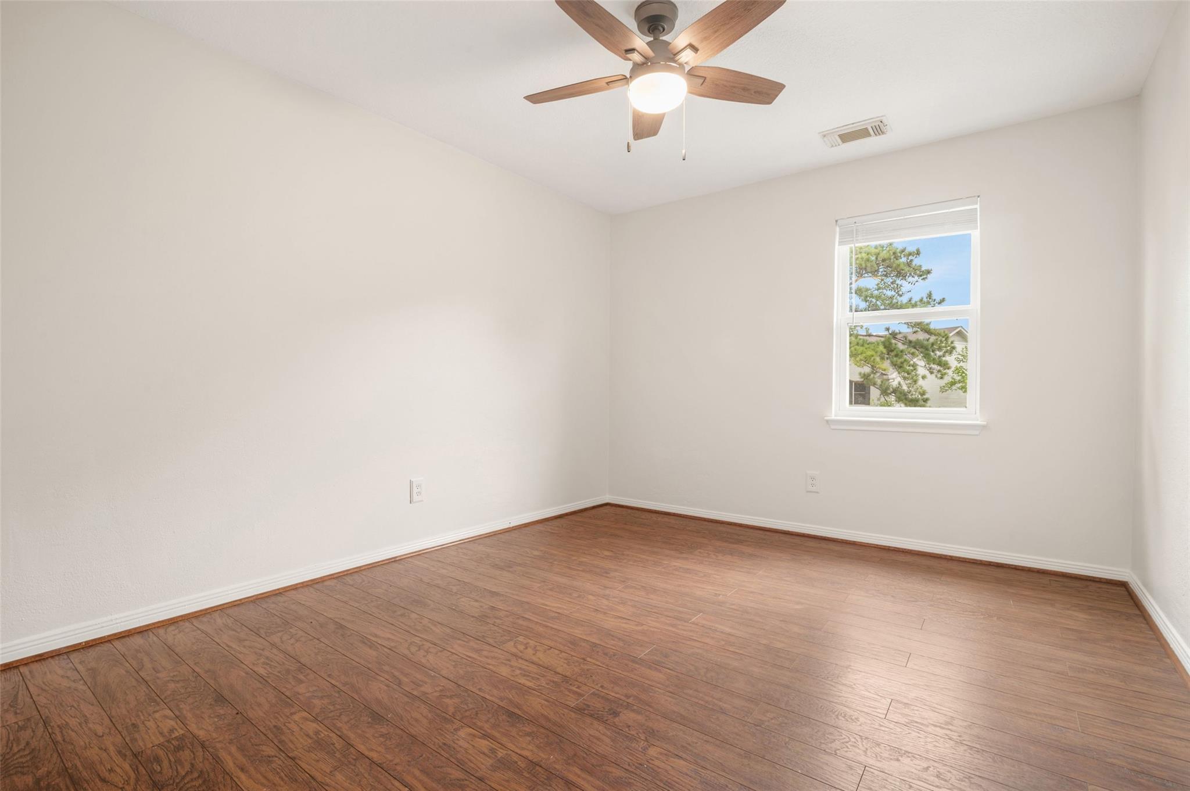
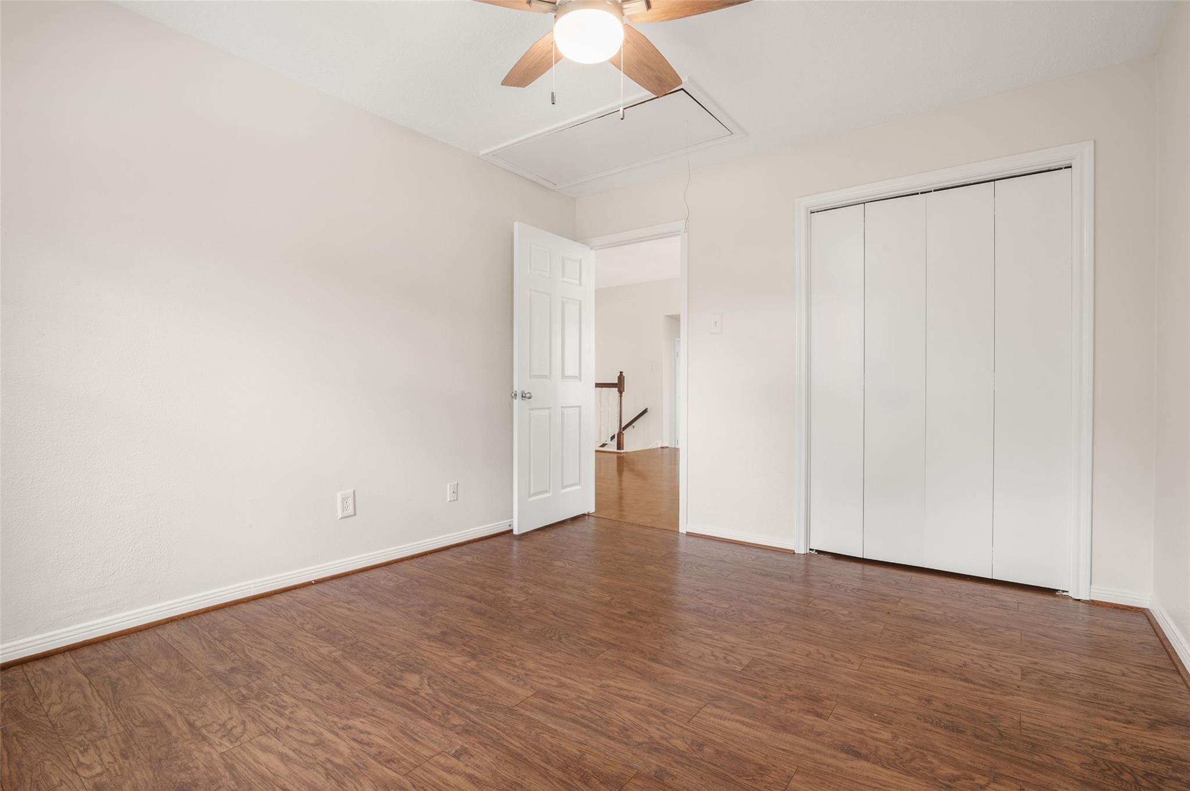
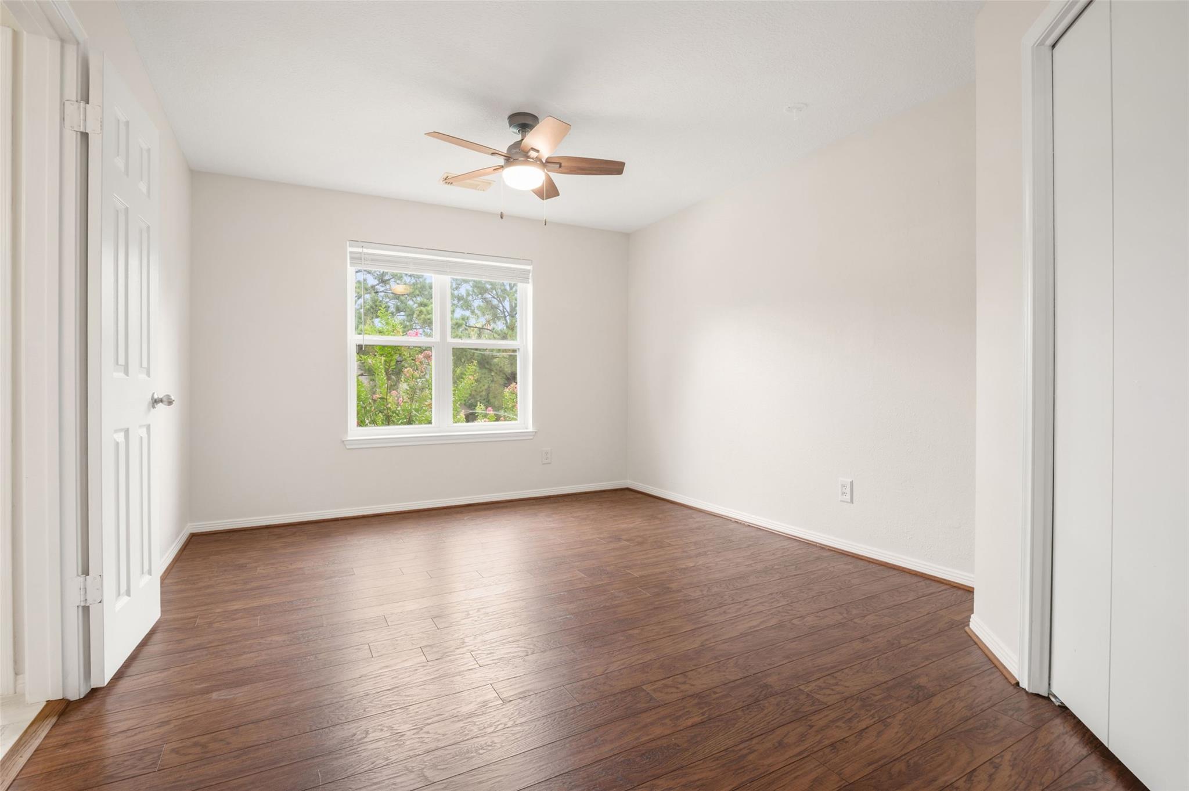
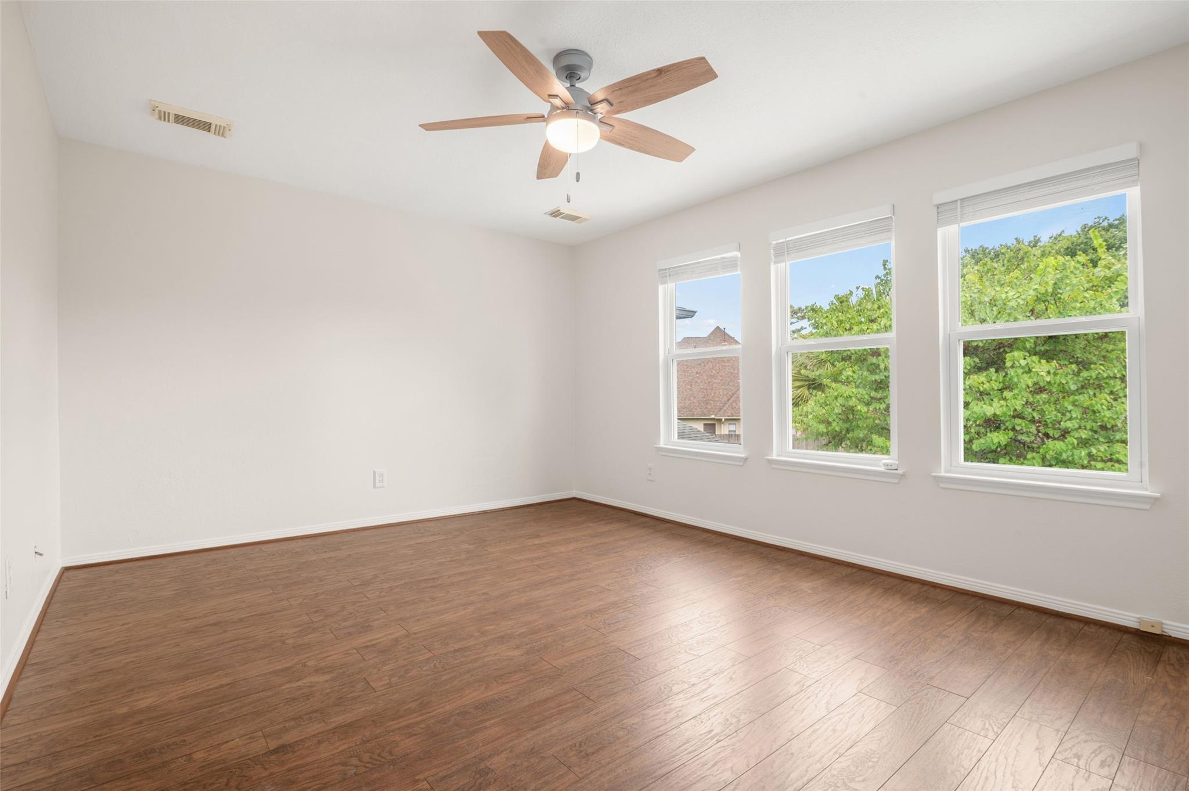
Second FloorBedroom:11x15Bedroom 2:11x13Bedroom 3:12x15Game Room:17x24
-
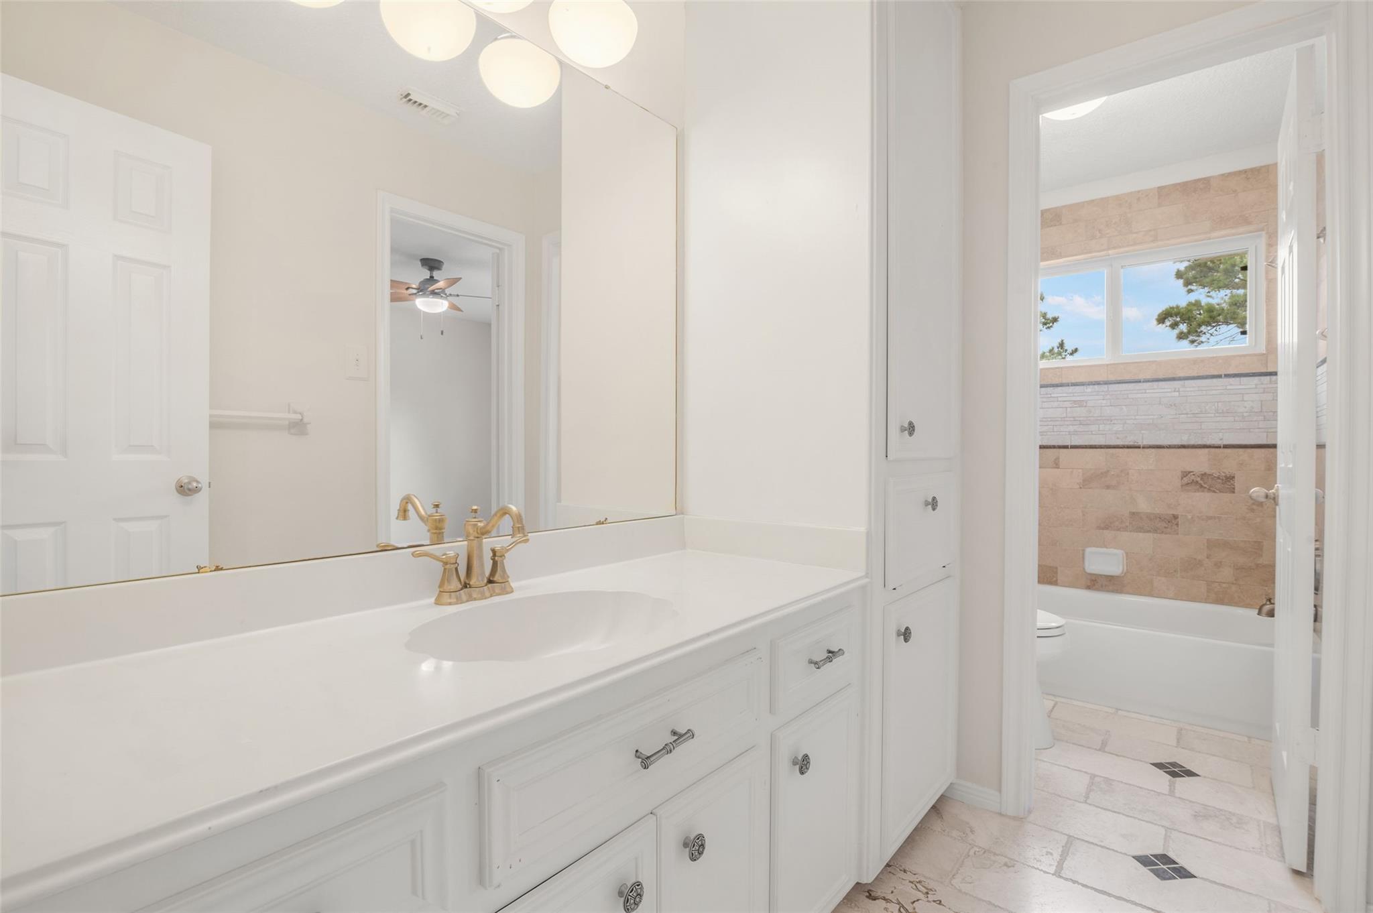
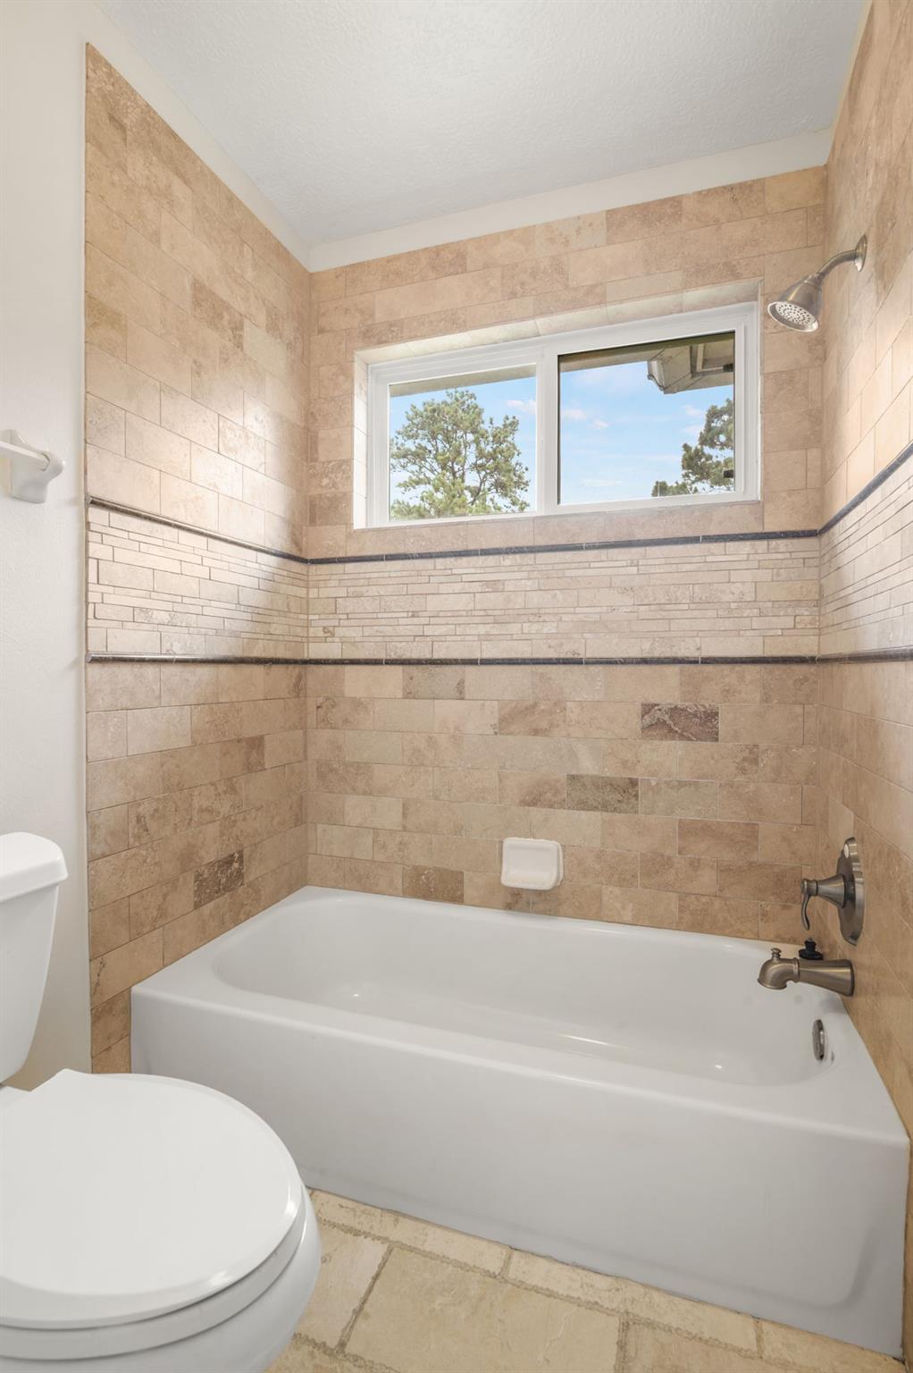
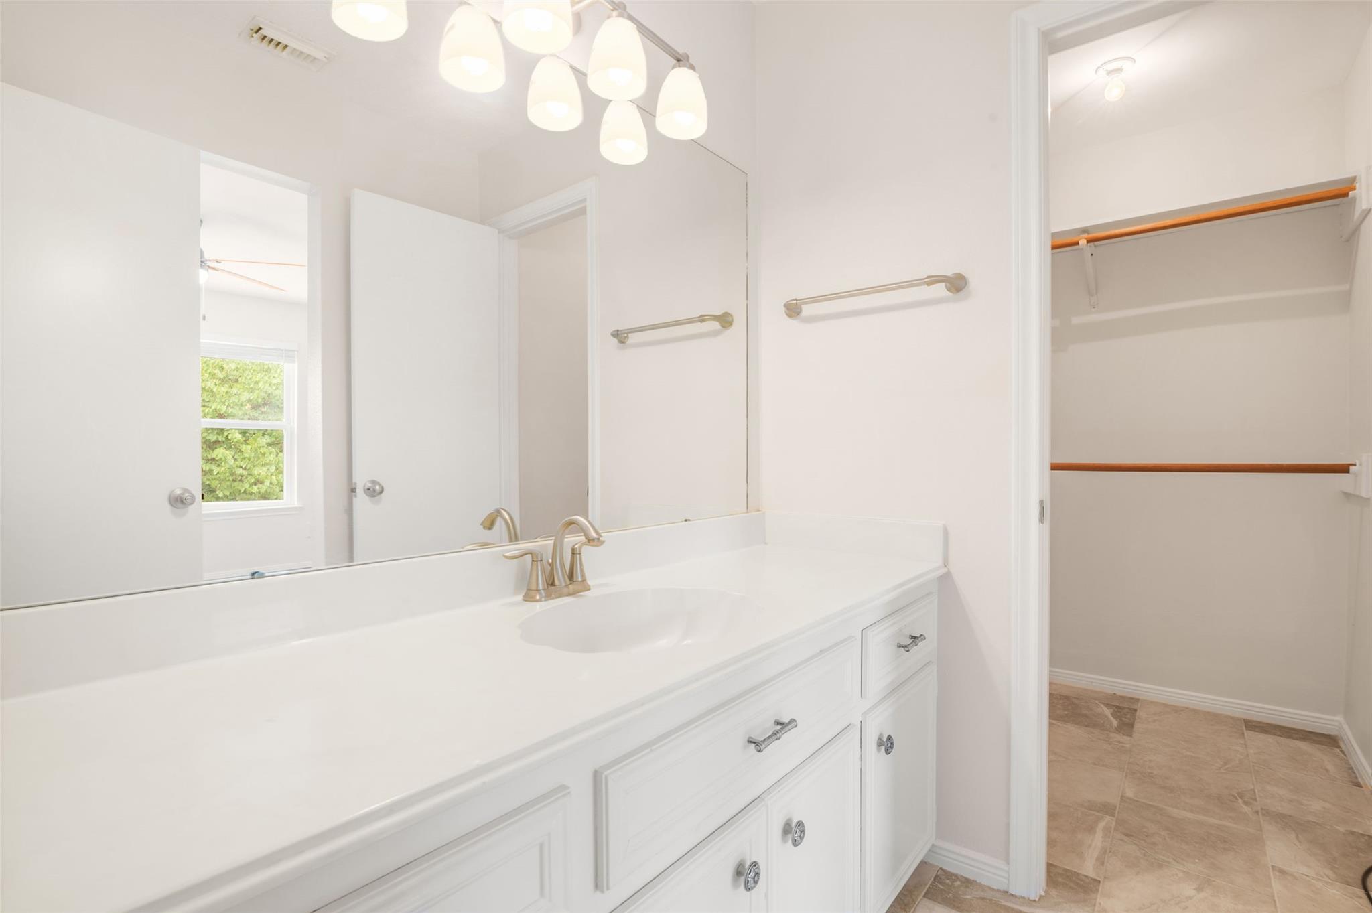
InteriorFireplace:1/Gas ConnectionsFloors:Tile,WoodCountertop:QuartzBathroom Description:Full Secondary Bathroom Down,Half Bath,Primary Bath: Double Sinks,Primary Bath: Separate Shower,Primary Bath: Soaking Tub,Secondary Bath(s): Tub/Shower ComboBedroom Desc:3 Bedrooms Up,En-Suite Bath,Primary Bed - 1st FloorKitchen Desc:Breakfast Bar,Island w/o Cooktop,PantryRoom Description:1 Living Area,Breakfast Room,Formal Dining,Gameroom Up,Living Area - 1st FloorHeating:Central GasCooling:Central ElectricConnections:Electric Dryer Connections,Gas Dryer Connections,Washer ConnectionsDishwasher:YesDisposal:YesCompactor:NoMicrowave:YesRange:Gas CooktopOven:Convection Oven,Double Oven,Gas OvenIce Maker:NoEnergy Feature:Ceiling FansInterior:Crown Molding,Fire/Smoke Alarm,Window Coverings
-
ExteriorRoof:CompositionFoundation:SlabPrivate Pool:YesPrivate Pool Desc:Gunite,In GroundExterior Type:Brick,WoodLot Description:Corner,Subdivision LotWater Sewer:Public Sewer,Public Water,Water DistrictFront Door Face:SoutheastExterior:Back Yard,Back Yard Fenced,Covered Patio/Deck,Patio/Deck,Private Driveway,Sprinkler System
Listed By:
Jared Singleton
Corcoran Prestige Realty
The data on this website relating to real estate for sale comes in part from the IDX Program of the Houston Association of REALTORS®. All information is believed accurate but not guaranteed. The properties displayed may not be all of the properties available through the IDX Program. Any use of this site other than by potential buyers or sellers is strictly prohibited.
© 2026 Houston Association of REALTORS®.
GET IN TOUCH
