
For Sale
14371 Still Meadow Dr Houston, TX 77079
$269,900
Description
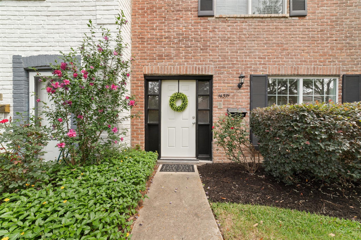
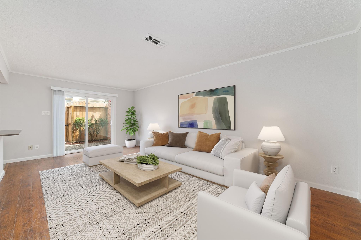
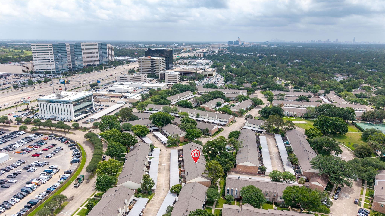
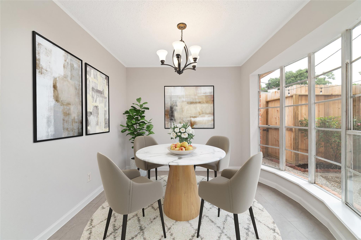
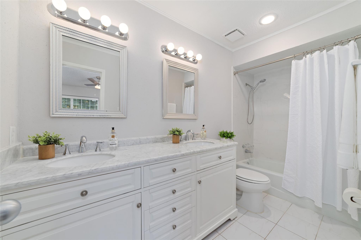
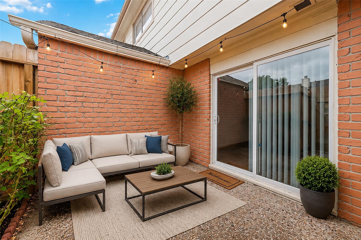
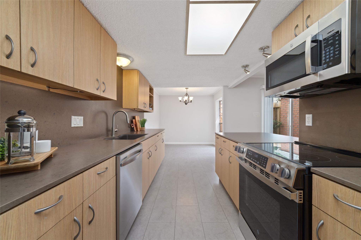
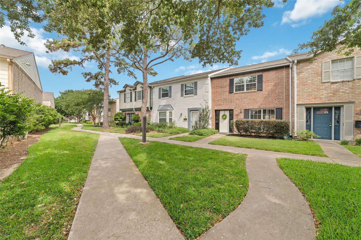
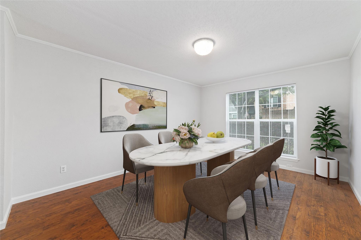
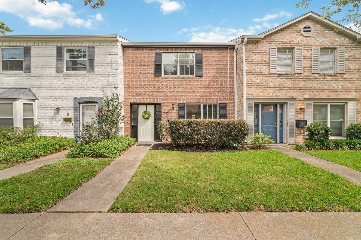
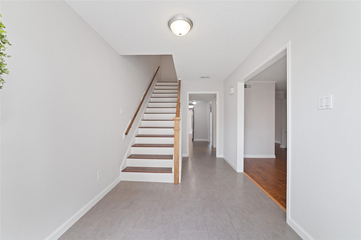
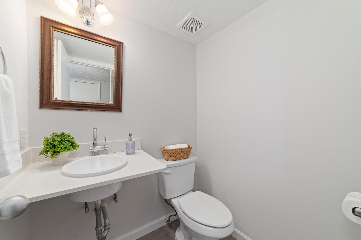
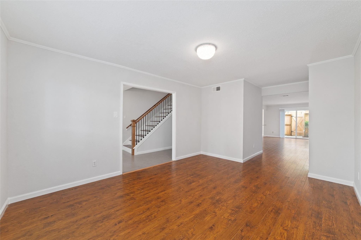
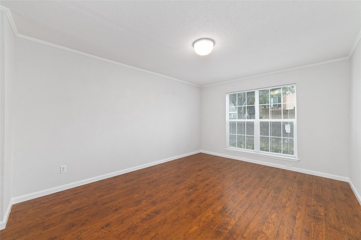
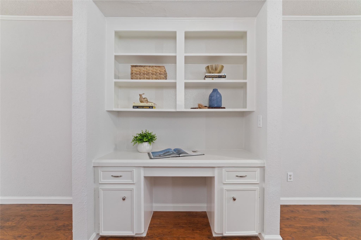
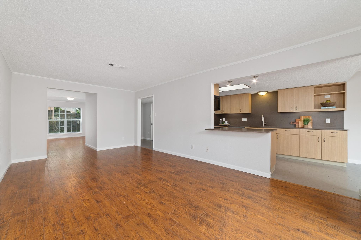
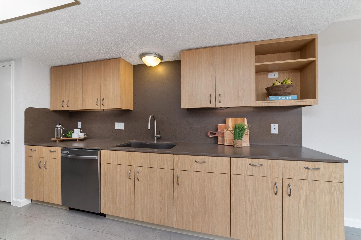
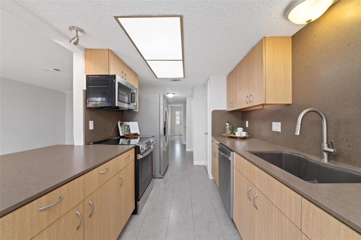
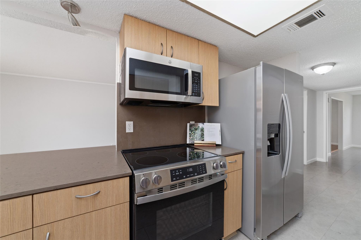
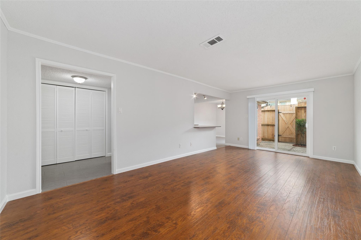
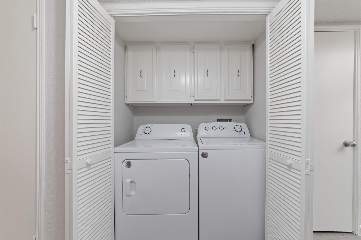
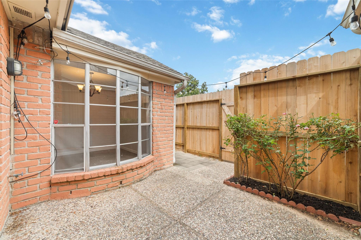
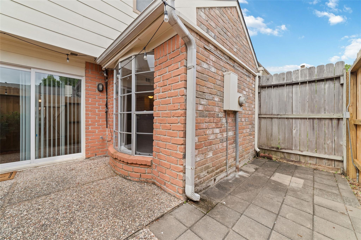
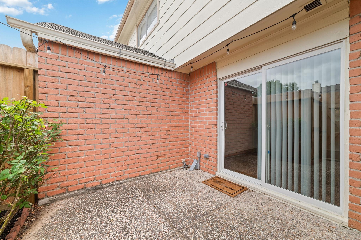
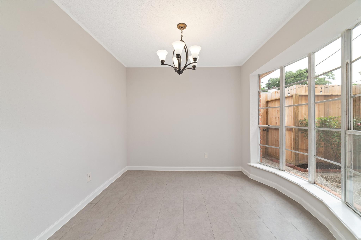
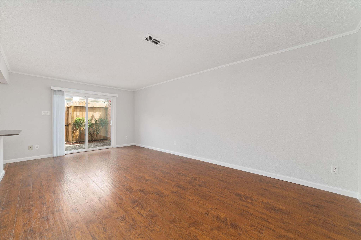
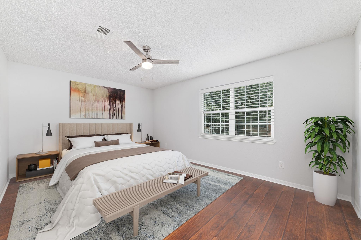
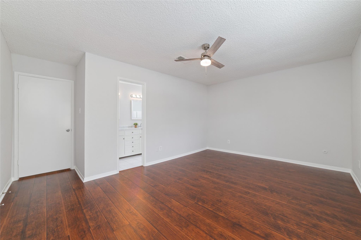
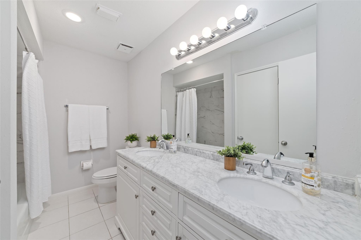
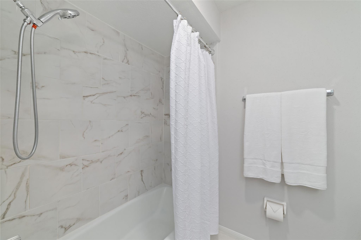
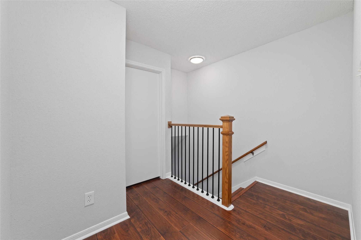
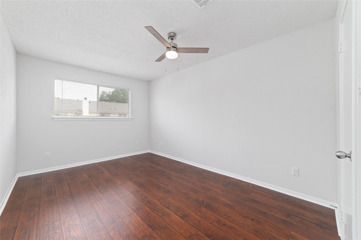
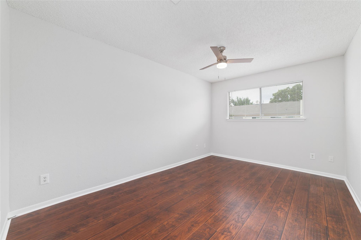
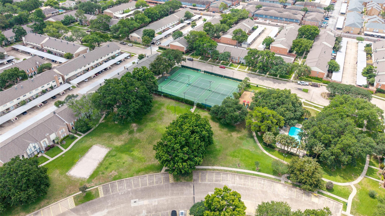
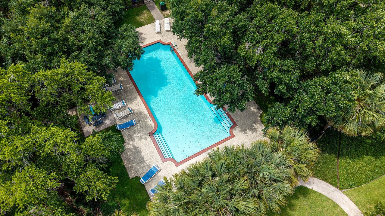
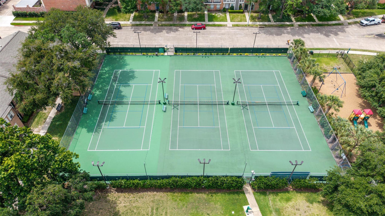
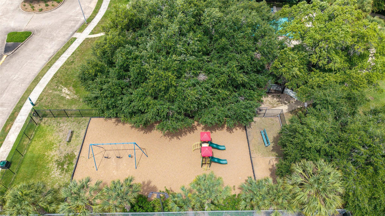
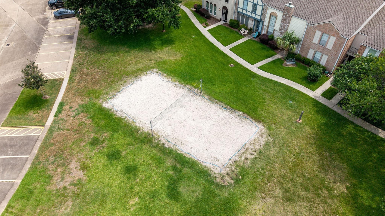
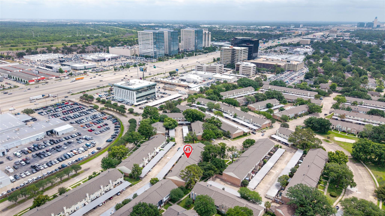
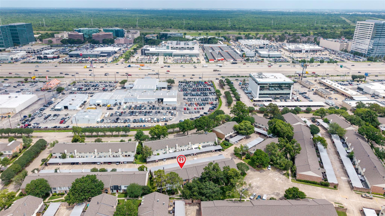
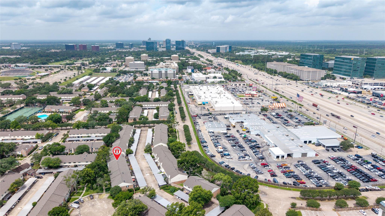
Move-in-ready & beautifully updated 3-bedroom, 2.5-bath townhome situated in the heart of this charming, tree-lined Energy Corridor community! Just 3 minutes from I-10 & a short walk to highly acclaimed Stratford High School. This home features hard-surface flooring throughout, no carpet! A versatile & large front room offers the perfect space for a dining area, home office, or flex room. The spacious living room opens through sliding glass doors to an oversized private patio, ideal for relaxing or entertaining. Updated bathrooms showcase quartz countertops, stylish lighting & hardware, new sinks, and beautifully tiled tub/shower surrounds. New ceiling fans & a neutral color palette create a light, bright & inviting feel throughout. Fridge, washer & dryer convey. Residents enjoy outstanding community amenities, including a large swimming pool, playground, tennis courts, and a sand volleyball court. Conveniently located near major highways, shopping, fine dining, and entertainment.
Overview
Financial
Price:
$269,900
Price/SqFT:
$149.94
HOA Fee:
$445 Monthly
Tax Rate:
2.17122 %
Est. Monthly:
$3,741 *
Tax Amount:
$5,860
Amenities and features
 Patio/Deck
 Public Pool
 Sewer
Sewer Water Access
 Yard
Yard Energy Efficient
Property & Schools on Map
Floor plans / Dimensions / Descriptions
-
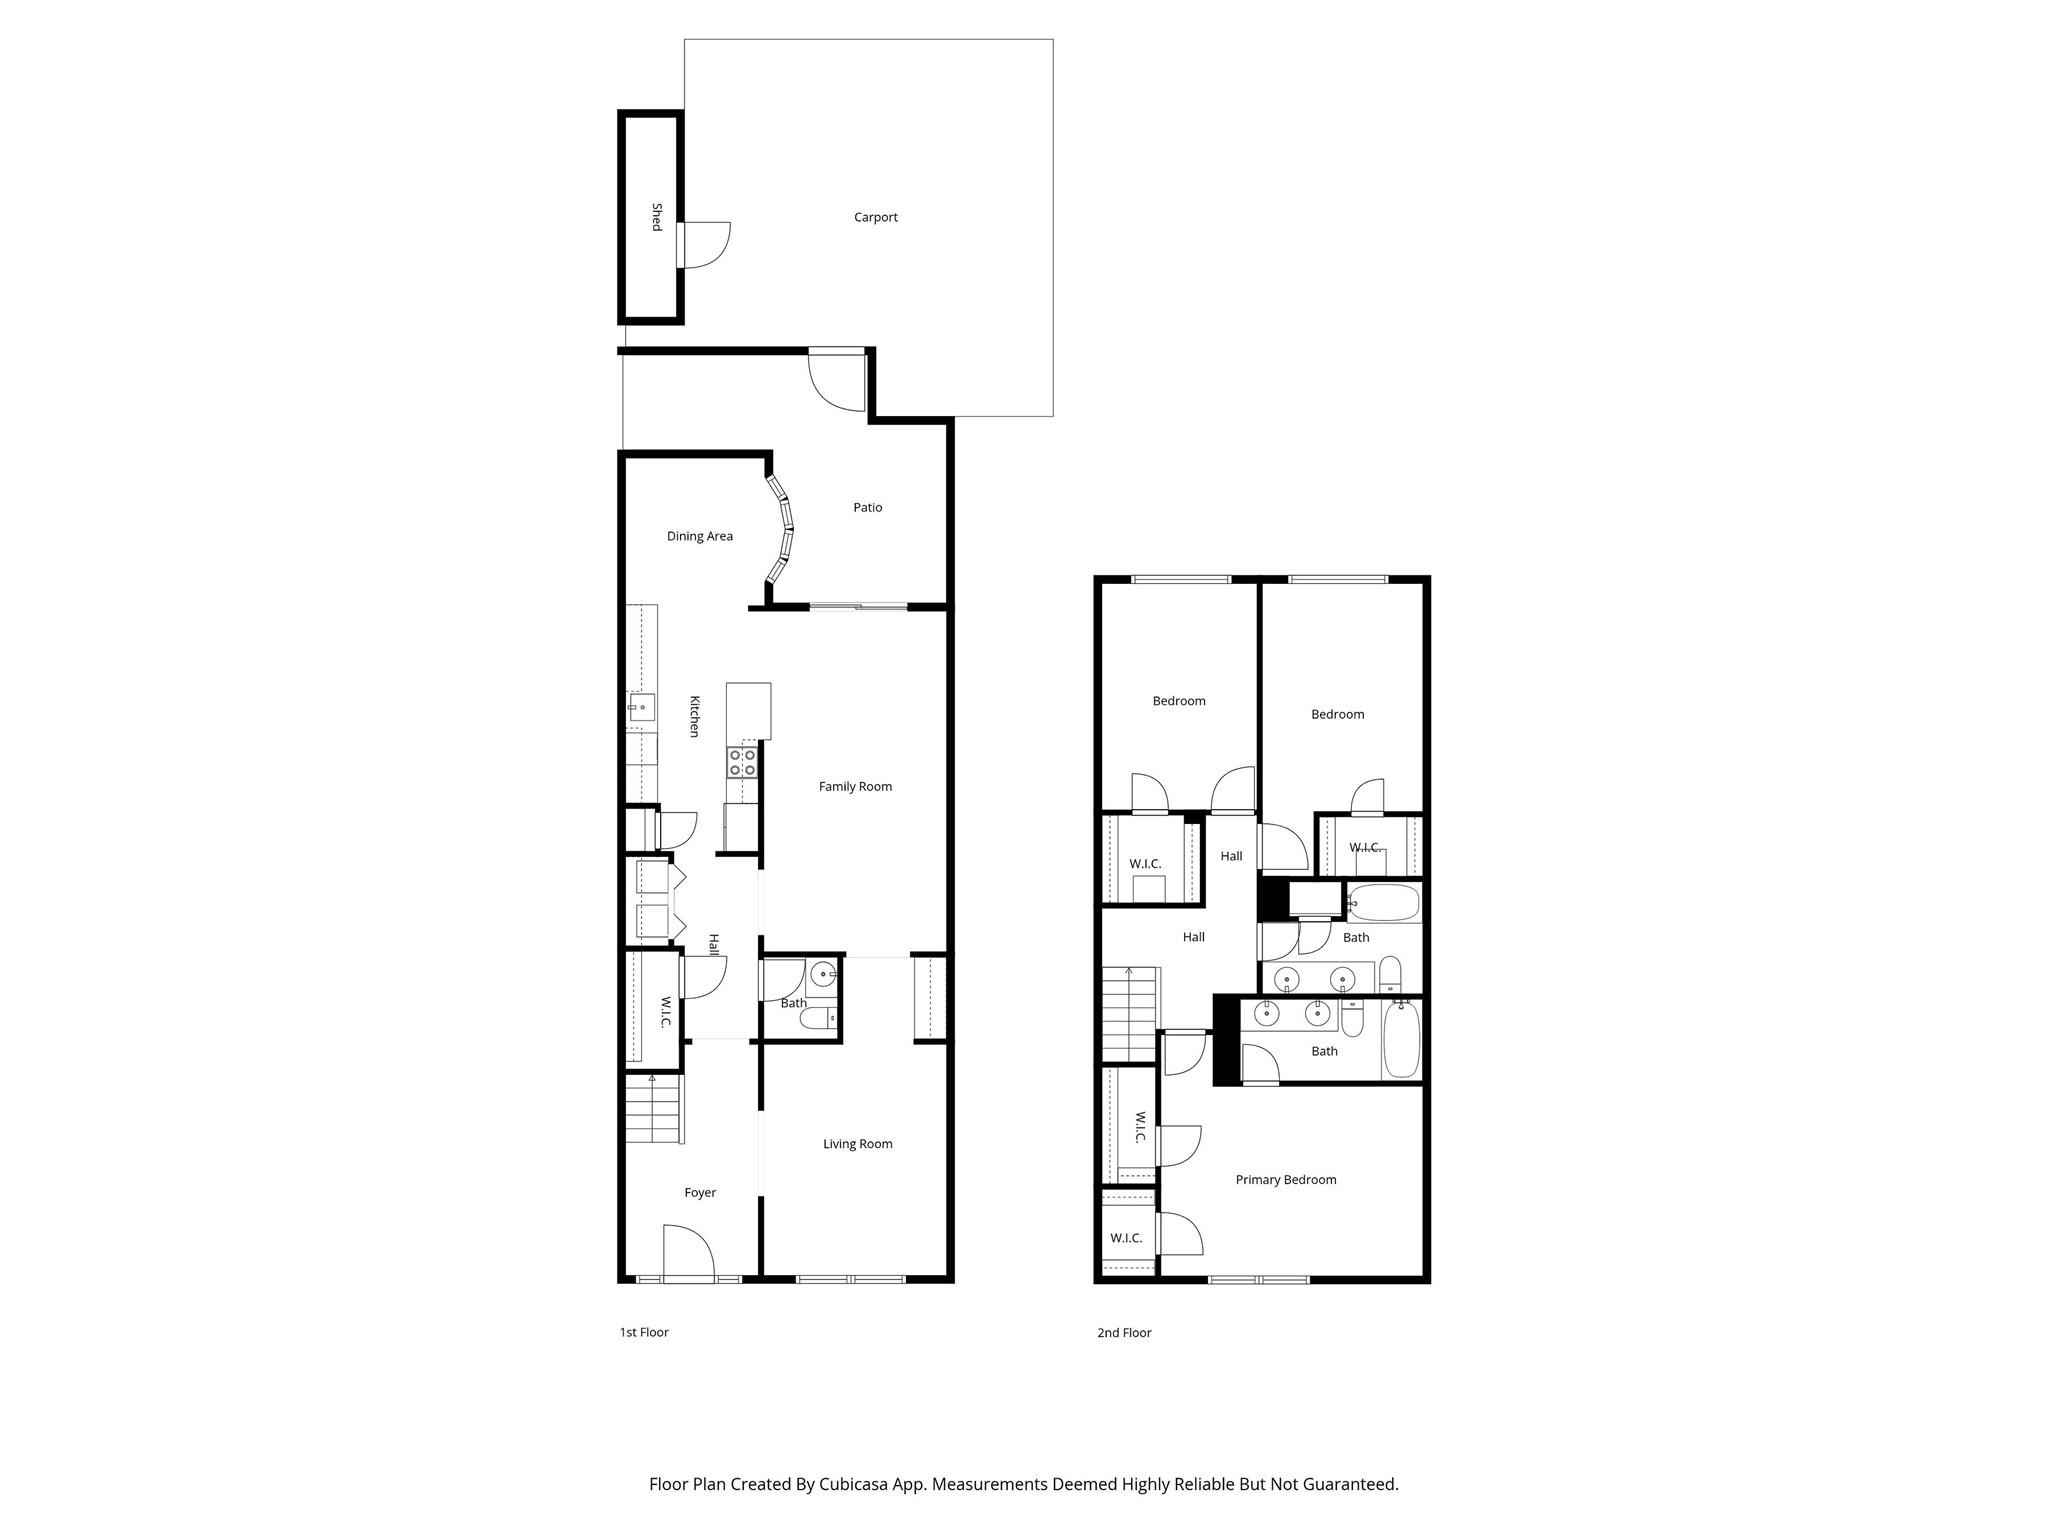
First FloorLiving:15 x 13Dining:15 x 13Kitchen:14 x 8Breakfast:9 x 8
-
Second FloorPrimary Bedroom:17 x 13Bedroom:13 x 12Bedroom 2:12 x 12
-
InteriorFloors:Engineered Wood,TileBathroom Description:Half Bath,Hollywood Bath,Primary Bath: Double Sinks,Primary Bath: Tub/Shower Combo,Secondary Bath(s): Double Sinks,Secondary Bath(s): Tub/Shower ComboBedroom Desc:3 Bedrooms Up,En-Suite Bath,Primary Bed - 2nd Floor,Walk-In ClosetKitchen Desc:Breakfast Bar,Kitchen open to Family Room,Pantry,Under Cabinet LightingRoom Description:Breakfast Room,Entry,Living Area - 1st Floor,Utility Room in HouseHeating:Central GasCooling:Central ElectricWasher/Dryer Conn:YesDishwasher:YesDisposal:YesMicrowave:YesRange:Electric CooktopOven:Electric OvenAppliances:Dryer Included,Electric Dryer Connection,Full Size,Refrigerator,Washer IncludedEnergy Feature:Ceiling Fans,Insulation - Batt,Insulation - Blown Cellulose,North/South ExposureInterior:Fire/Smoke Alarm,Refrigerator Included,Window Coverings
-
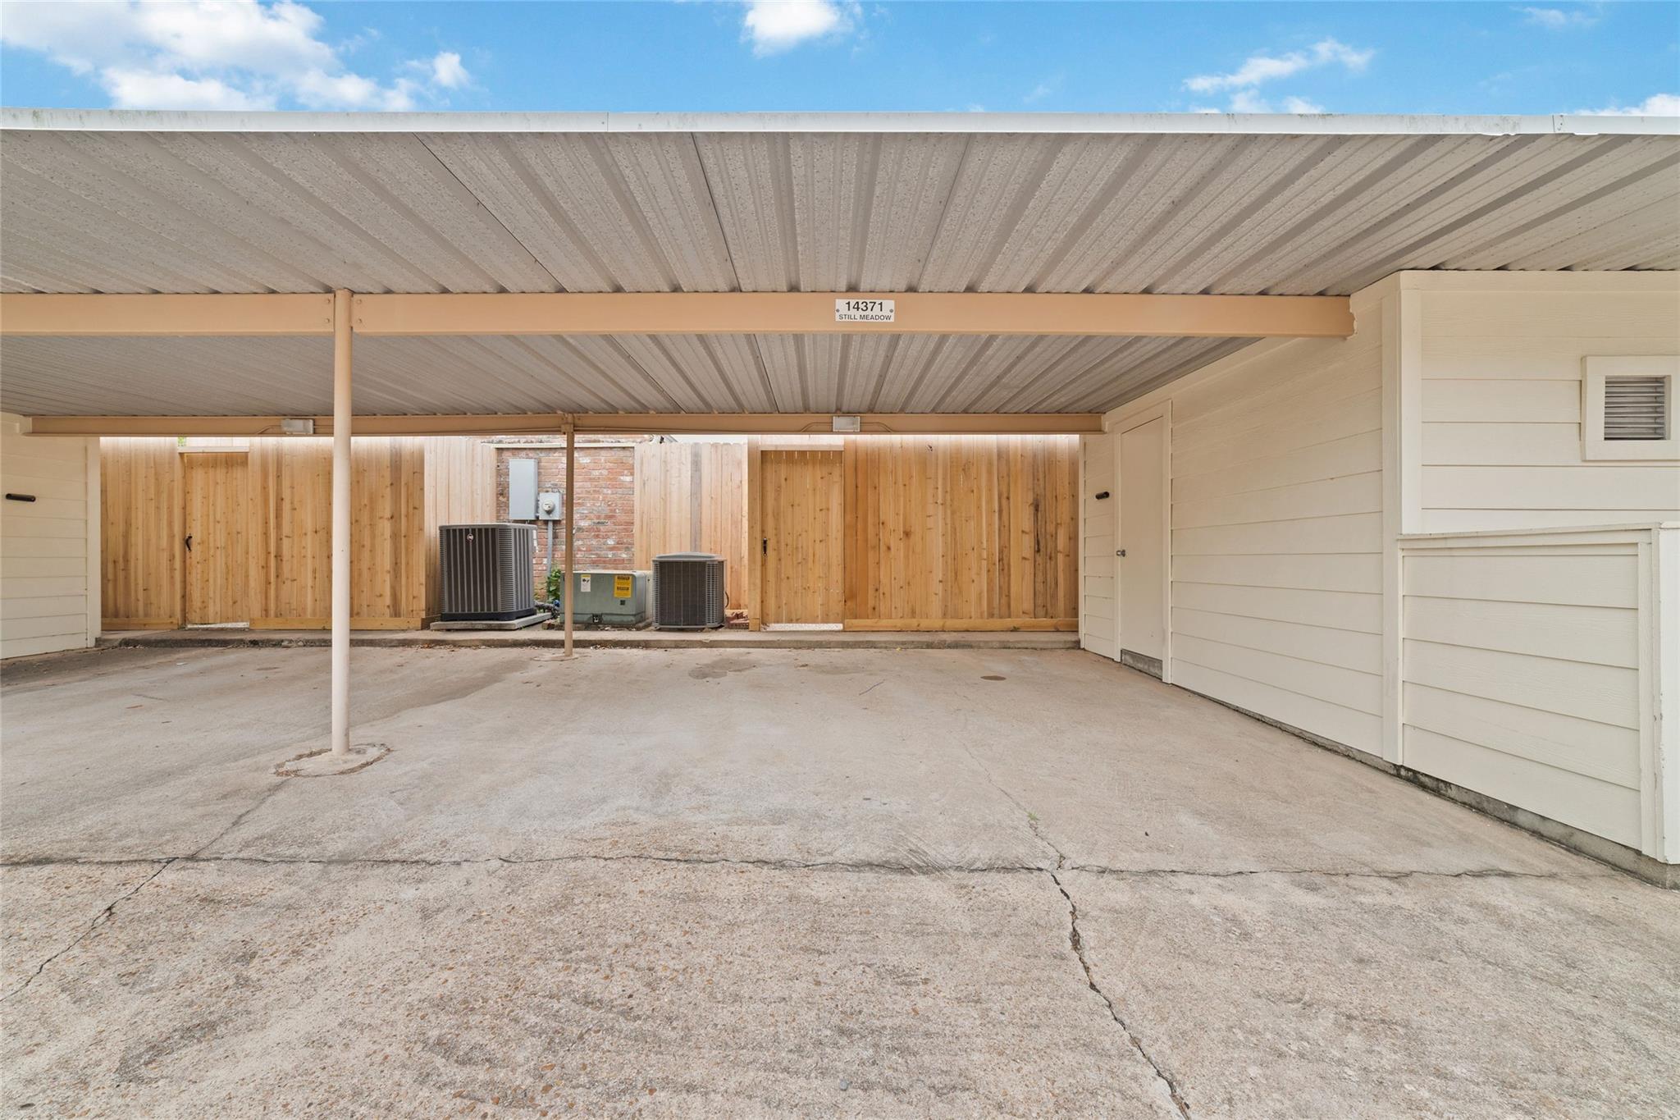
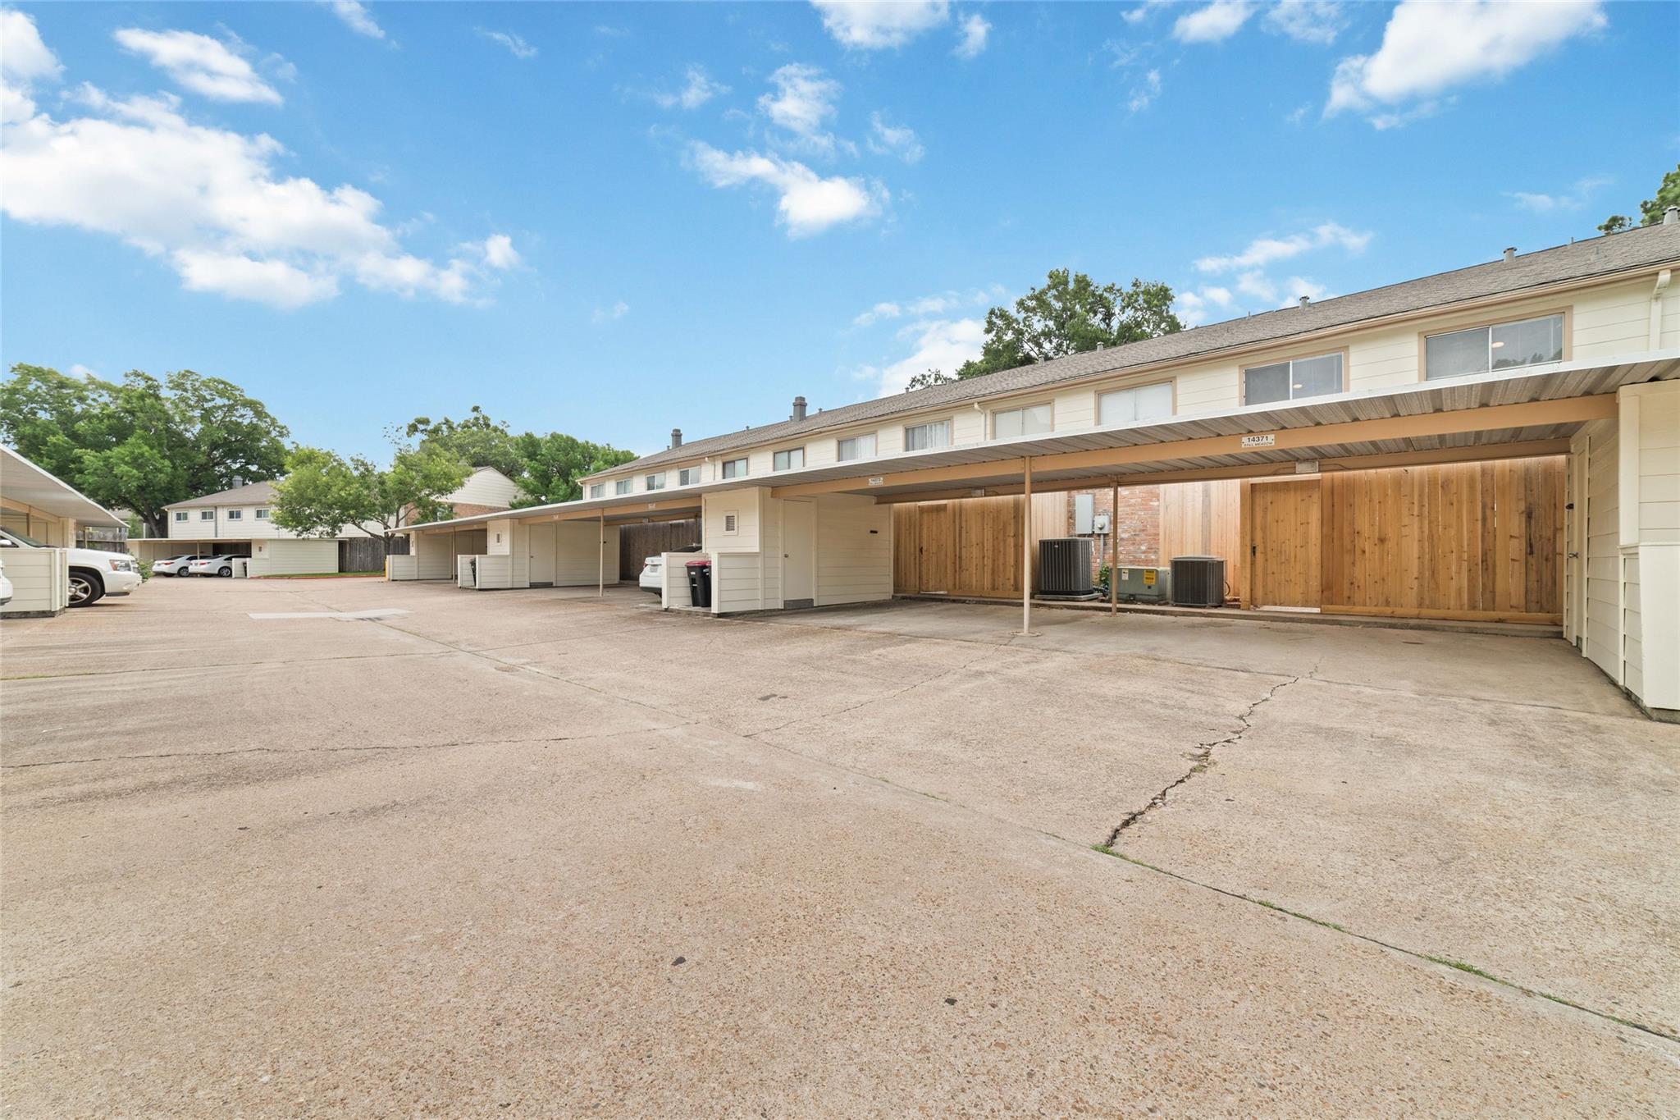
ExteriorRoof:CompositionFoundation:SlabPrivate Pool:NoExterior Type:BrickParking:Assigned Parking,Carport ParkingWater Sewer:Public Sewer,Public WaterFront Door Face:SouthUnit Location:CourtyardArea Pool:YesExterior:Area Tennis Courts,Fenced,Front Yard,Patio/Deck,Storage
Listed By:
Missy Plaxco
CB&A, Realtors
The data on this website relating to real estate for sale comes in part from the IDX Program of the Houston Association of REALTORS®. All information is believed accurate but not guaranteed. The properties displayed may not be all of the properties available through the IDX Program. Any use of this site other than by potential buyers or sellers is strictly prohibited.
© 2026 Houston Association of REALTORS®.
GET IN TOUCH
