
For Sale
14334 Fairbuff Ln Houston, TX 77014
$190,000
Description
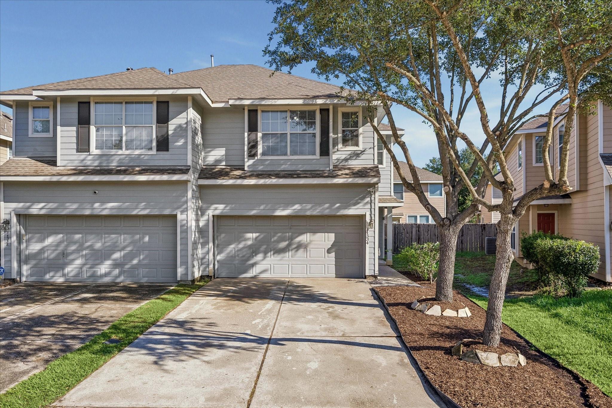
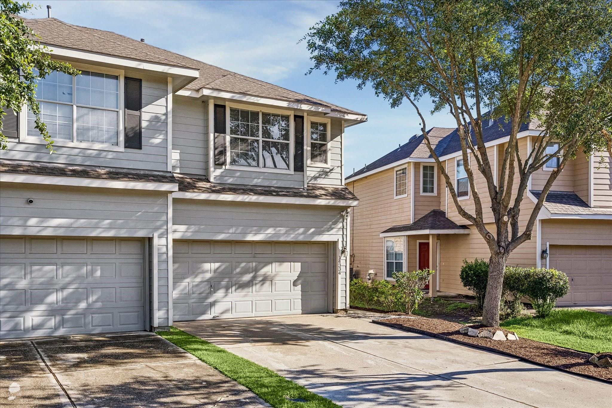
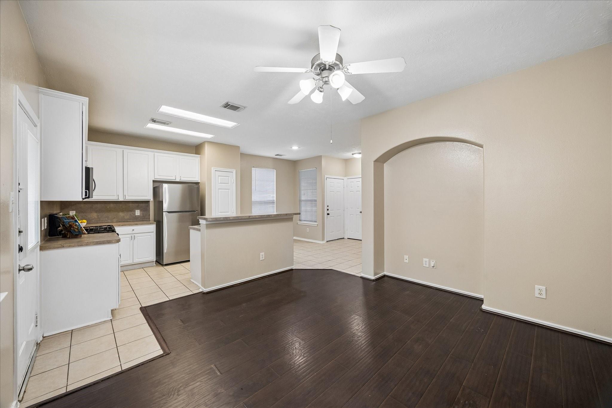
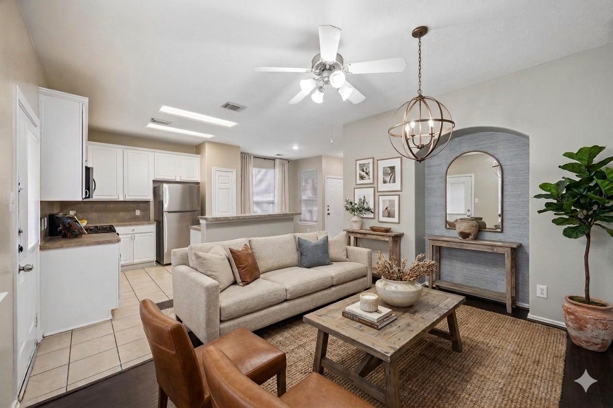
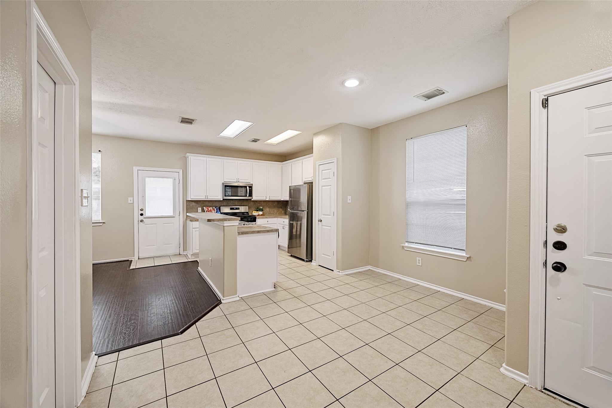
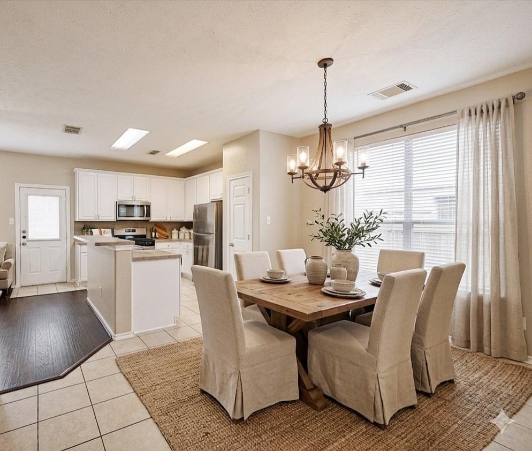
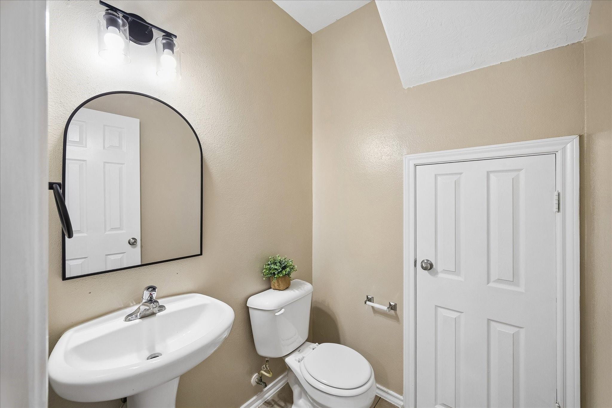
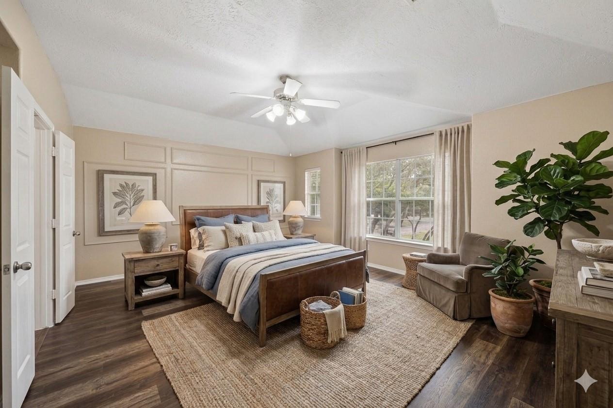
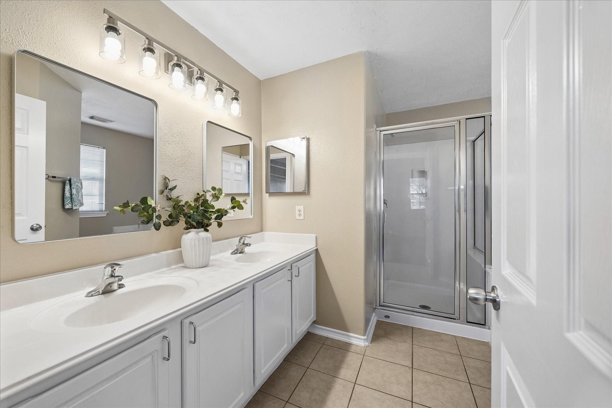
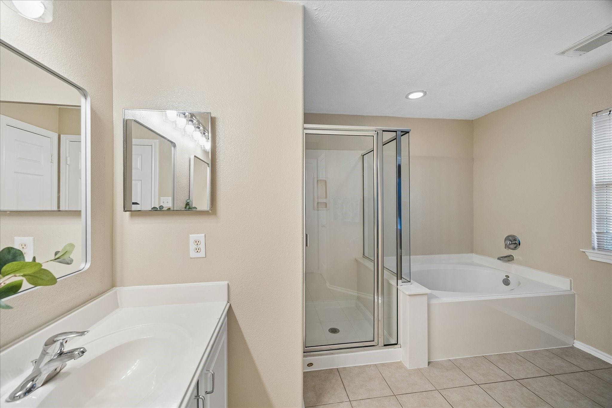
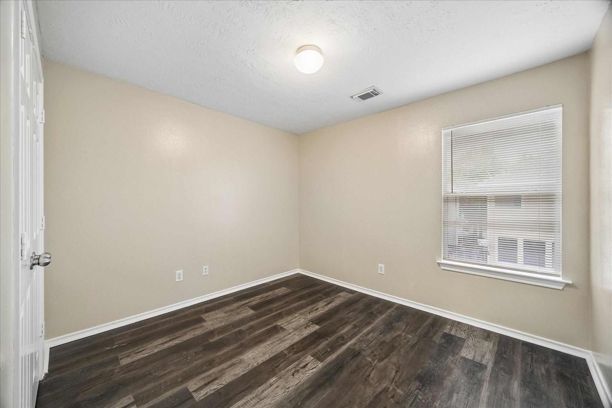
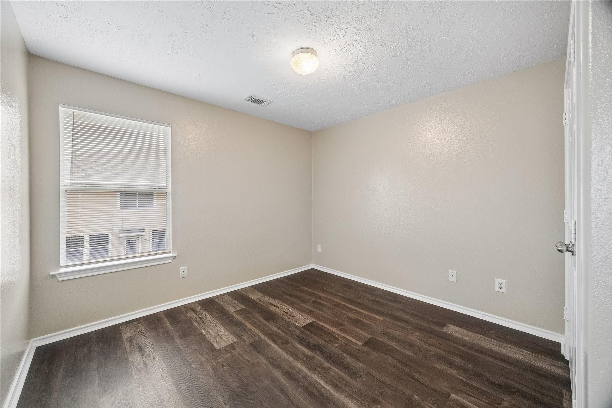
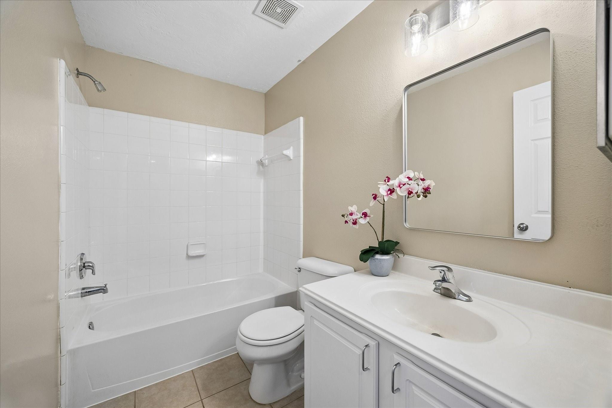
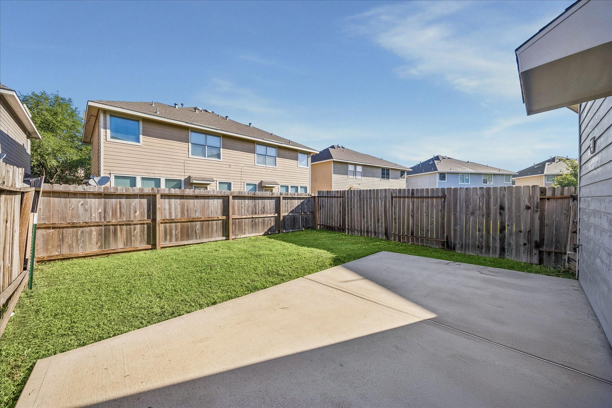
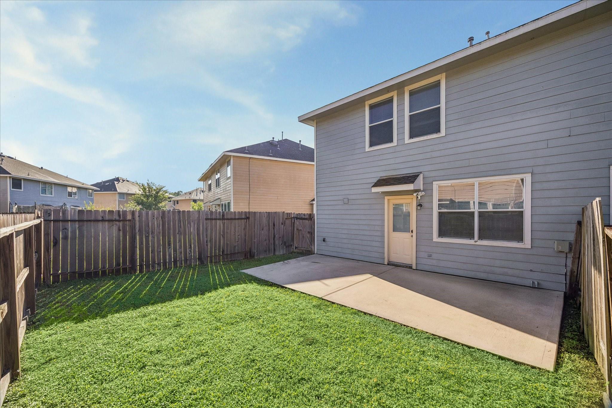
Welcome to 14334 Fairbuff Lane, a beautifully updated 3-bedroom, 2.5-bath townhome located within a desirable gated community. Move-in ready with fresh paint & updated flooring. The spacious first-floor layout includes a large living area, a dedicated dining space, and a breakfast bar that opens to the kitchen, complete with a brand-new refrigerator. Upstairs, you'll find an oversized primary suite with an ensuite bath featuring double sinks and a spacious walk-in closet. Two additional bedrooms and a full hall bathroom provide plenty of extra space or the perfect setup for a home office. The conveniently located second-floor utility closet includes a washer and dryer. Recently landscaped front yard and a private backyard patio offering the perfect space for relaxing, grilling, and entertaining guests. Community amenities include a clubhouse and swimming pool perfect for hosting and relaxation. Room dimensions are approximate; buyer to verify independently.
Overview
Financial
Price:
$190,000
Price/SqFT:
$121.10
HOA Fee:
$185 Monthly
Tax Rate:
2.52691 %
Est. Monthly:
$2,743 *
Tax Amount:
$4,801
Amenities and features
 Patio/Deck
 Public Pool
 Water Access
 Yard
Yard Controlled Subdivision
 Energy Efficient
Property & Schools on Map
Floor plans / Dimensions / Descriptions
-
First FloorLiving:18x15Dining:11x10Kitchen:10x9
-
Second FloorPrimary Bedroom:15x11Bedroom:11x10Bedroom 2:11x10
-
InteriorFloors:VinylBathroom Description:Half Bath,Primary Bath: Double Sinks,Primary Bath: Separate Shower,Primary Bath: Soaking Tub,Secondary Bath(s): Tub/Shower ComboBedroom Desc:All Bedrooms Up,En-Suite Bath,Walk-In ClosetKitchen Desc:Breakfast Bar,Kitchen open to Family Room,PantryRoom Description:Living Area - 1st Floor,Utility Room in HouseHeating:Central GasCooling:Central ElectricWasher/Dryer Conn:YesDishwasher:YesDisposal:YesCompactor:NoMicrowave:YesRange:Gas CooktopOven:Electric OvenIce Maker:NoAppliances:Dryer Included,Full Size,Refrigerator,Washer IncludedEnergy Feature:Ceiling FansInterior:Fire/Smoke Alarm,Refrigerator Included
-
ExteriorRoof:CompositionFoundation:SlabPrivate Pool:NoExterior Type:Cement BoardParking:Additional Parking,Auto Garage Door Opener,Garage ParkingAccess:Automatic Gate,IntercomWater Sewer:Water DistrictArea Pool:YesExterior:Back Yard,Clubhouse,Controlled Access,Front Yard,Patio/Deck,Private Driveway
Listed By:
John Prell
Creekview Realty
The data on this website relating to real estate for sale comes in part from the IDX Program of the Houston Association of REALTORS®. All information is believed accurate but not guaranteed. The properties displayed may not be all of the properties available through the IDX Program. Any use of this site other than by potential buyers or sellers is strictly prohibited.
© 2026 Houston Association of REALTORS®.
GET IN TOUCH
