
For Sale
1430 Winding Canyon Ct Katy, TX 77493
$1,590,000
Description
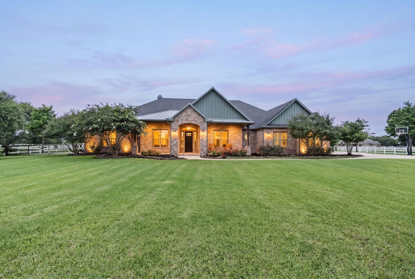
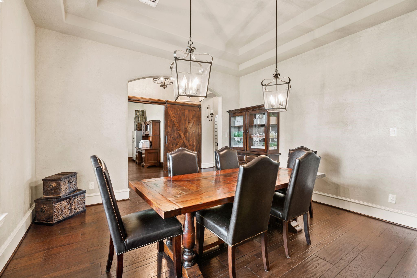
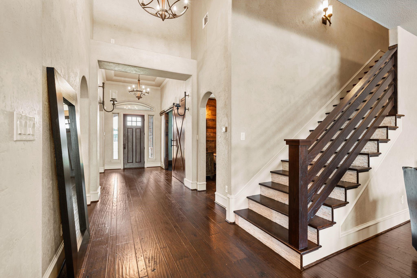
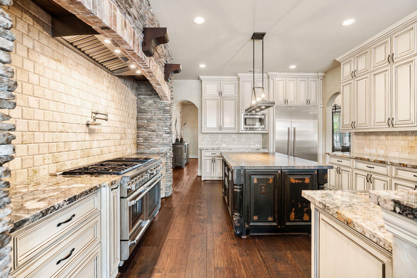
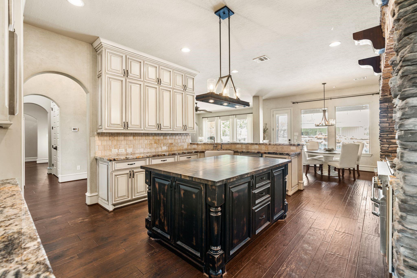
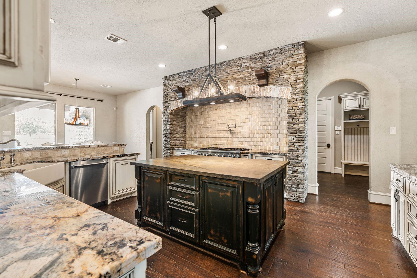
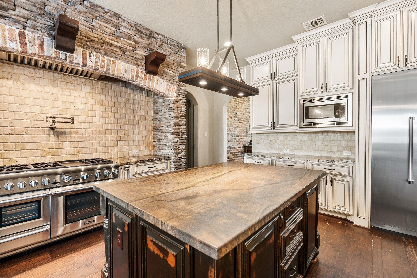
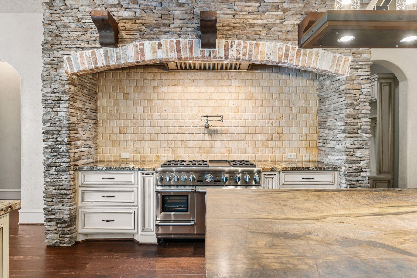
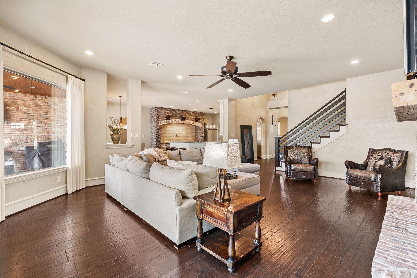
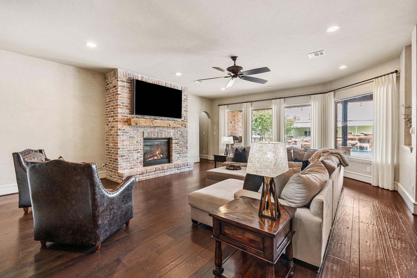
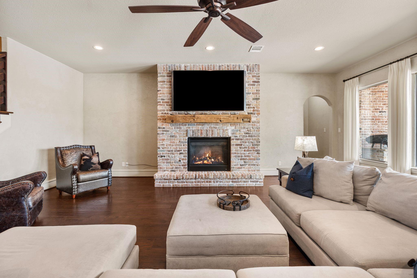
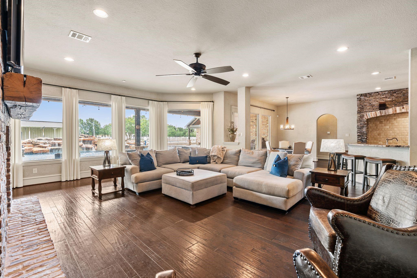
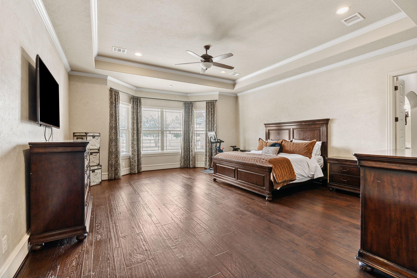
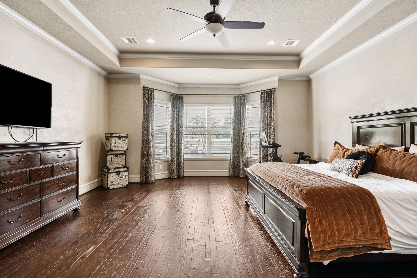
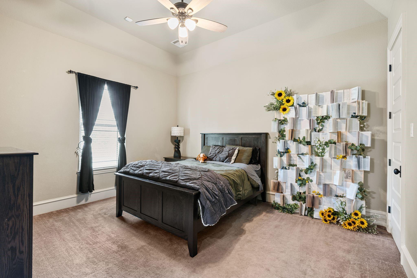
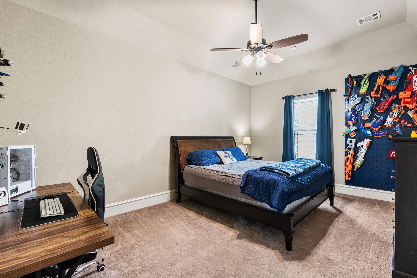
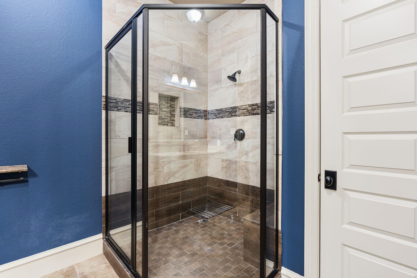
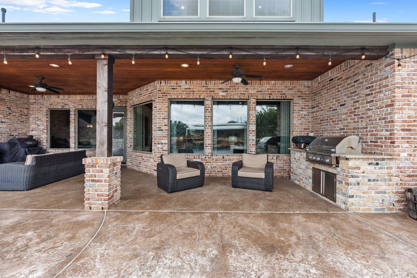
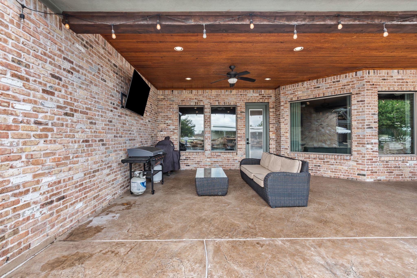
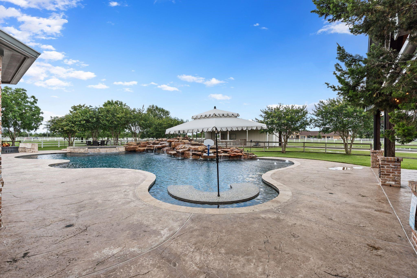
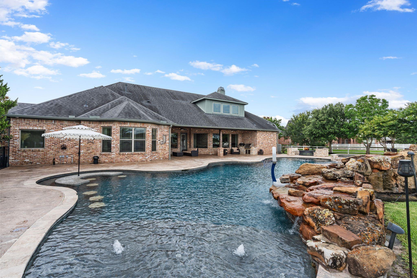
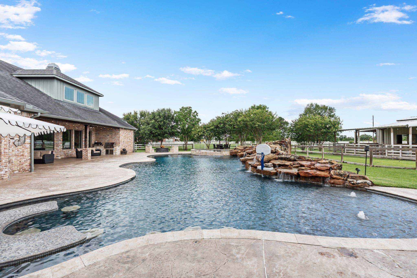
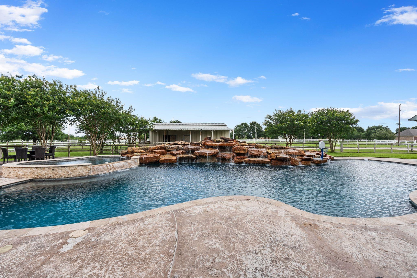
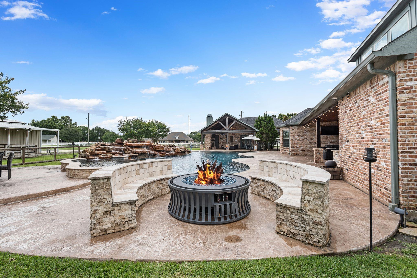
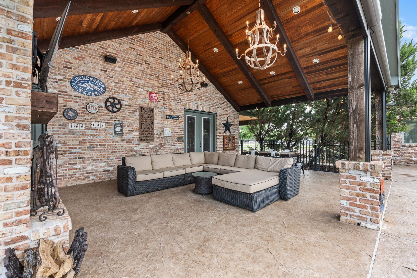
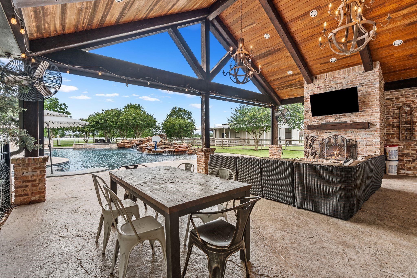
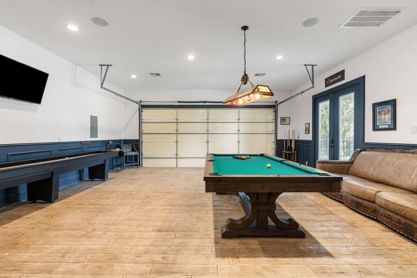
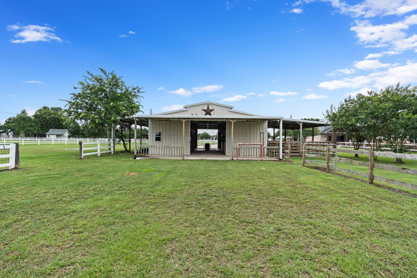
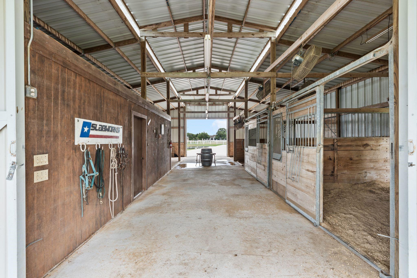
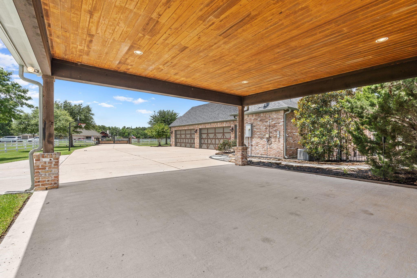
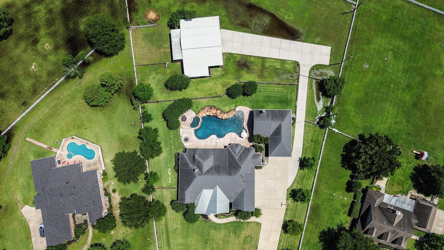
Country living in the heart of Katy! Nestled on nearly 2 acres in Remington Trails, this stunning ranch-style 1.5-story estate offers 4 bedrooms, 4 full baths, and 3 half baths. Designed for entertaining, the property features a resort-style lagoon pool and spa with natural stone accents, expansive decking, and multiple outdoor gathering spaces. Enjoy two oversized covered patios, an outdoor wood burning fireplace, and a dedicated gas firepit area with built-in seating. A versatile climate controlled bonus space just off the patio is ideal for a man cave, game room, or workshop.The beautifully maintained grounds are framed by mature trees, white ranch fencing, and breathtaking Texas sunsets. Equestrian enthusiasts will love the fully built-out barn with horse stables, covered runs, and fenced pasture areas. A rare opportunity to enjoy luxury country living with room to roam, all just minutes from shopping, dining, and top-rated Katy schools.
Overview
Financial
Price:
$1,590,000
Price/SqFT:
$307.60
HOA Fee:
$1100 Annually
Tax Rate:
1.83114 %
Est. Monthly:
$20,936 *
Tax Amount:
$29,115
Amenities and features
 Media Room
 Patio/Deck
 Private Pool
 Sprinkler System
 Study Room
 Yard
Yard
Property & Schools on Map
Floor plans / Dimensions / Descriptions
-
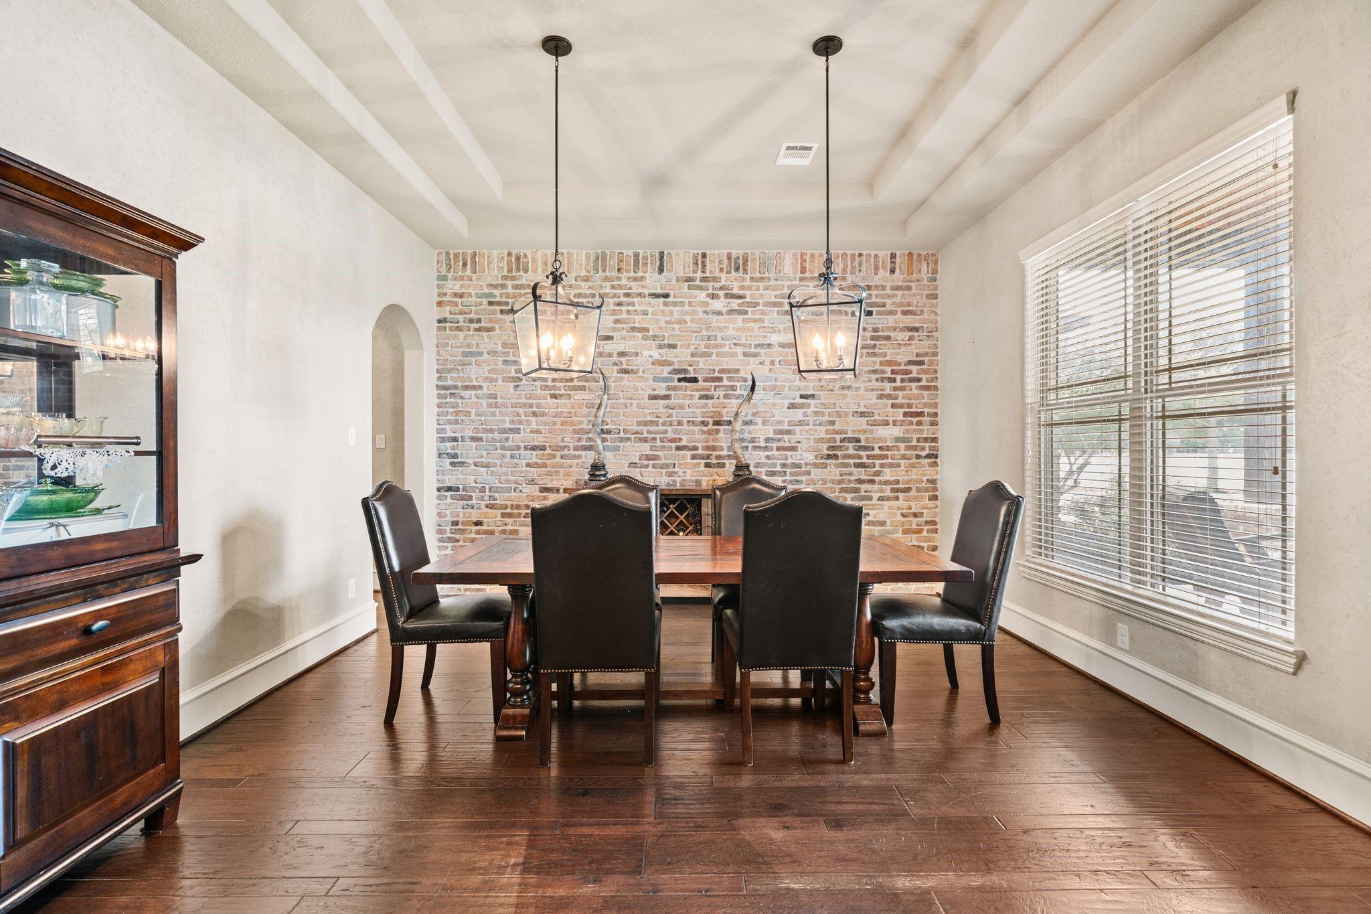
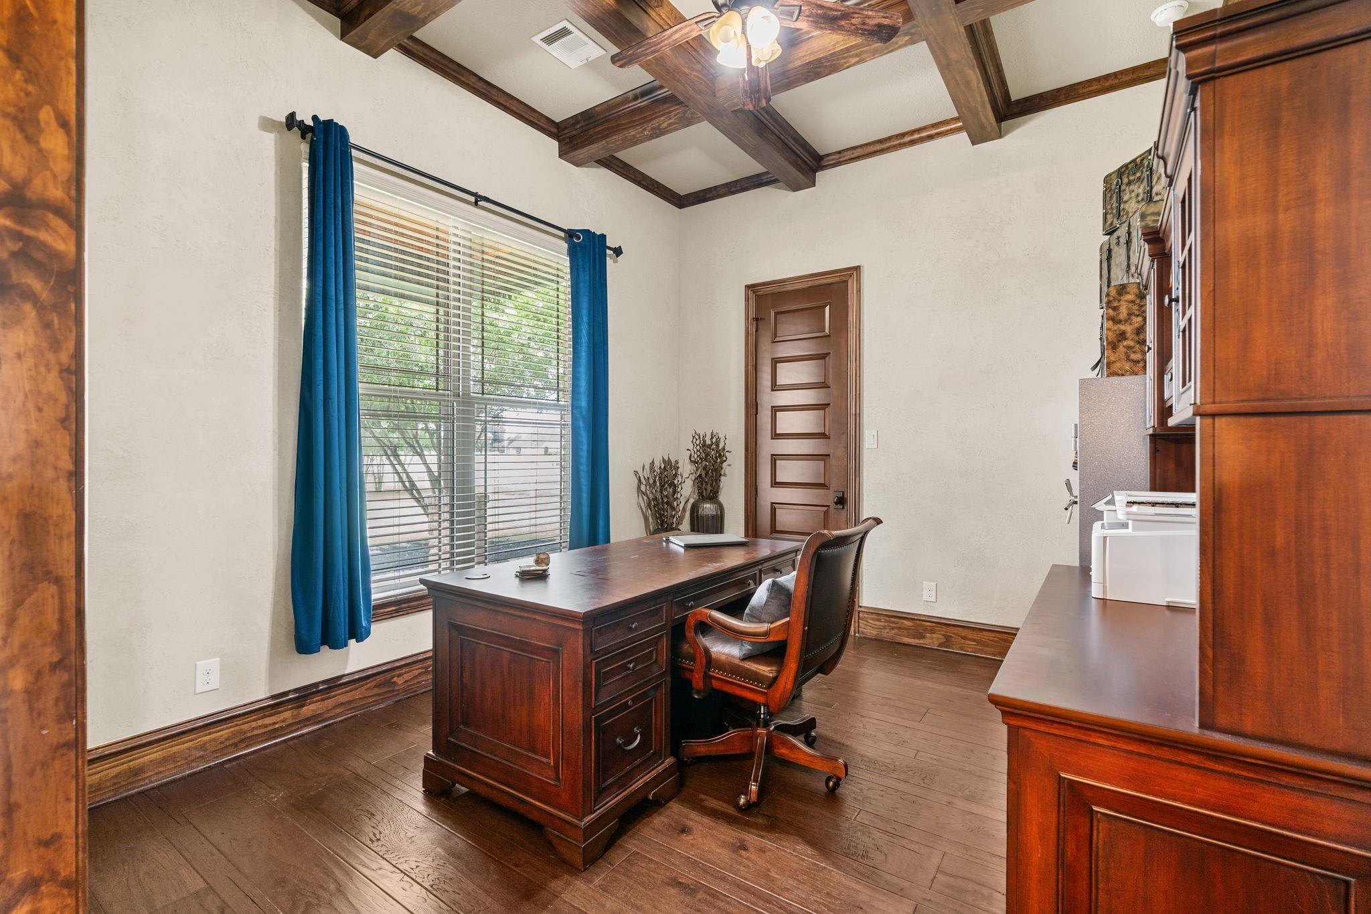
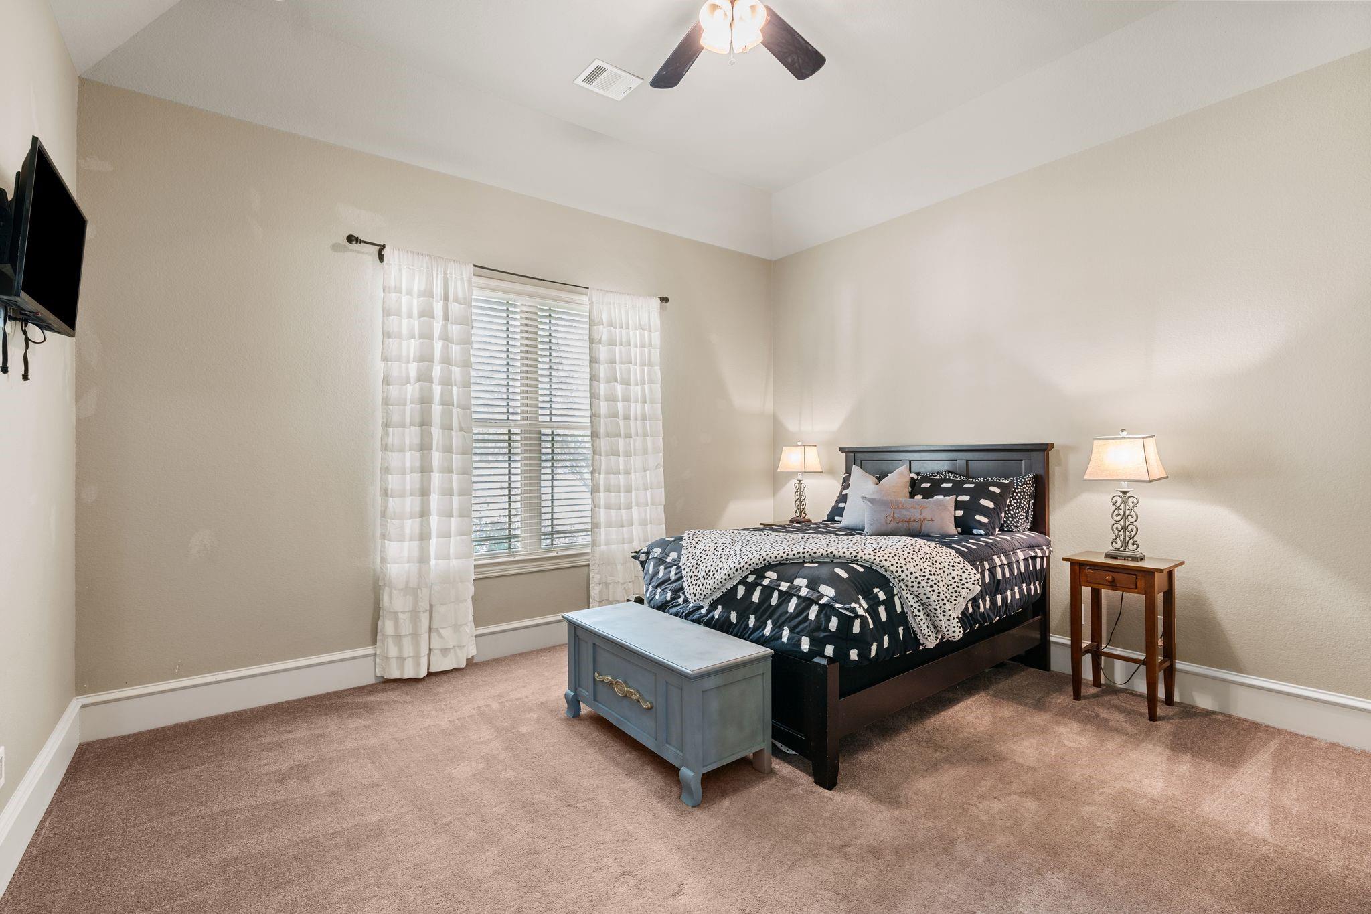
First FloorLiving:23x17Dining:14x13Primary Bedroom:25x19Bedroom:13x12Bedroom 2:14x13Bedroom 3:15x13Home Office/Study:14x12Extra Room:10x9
-
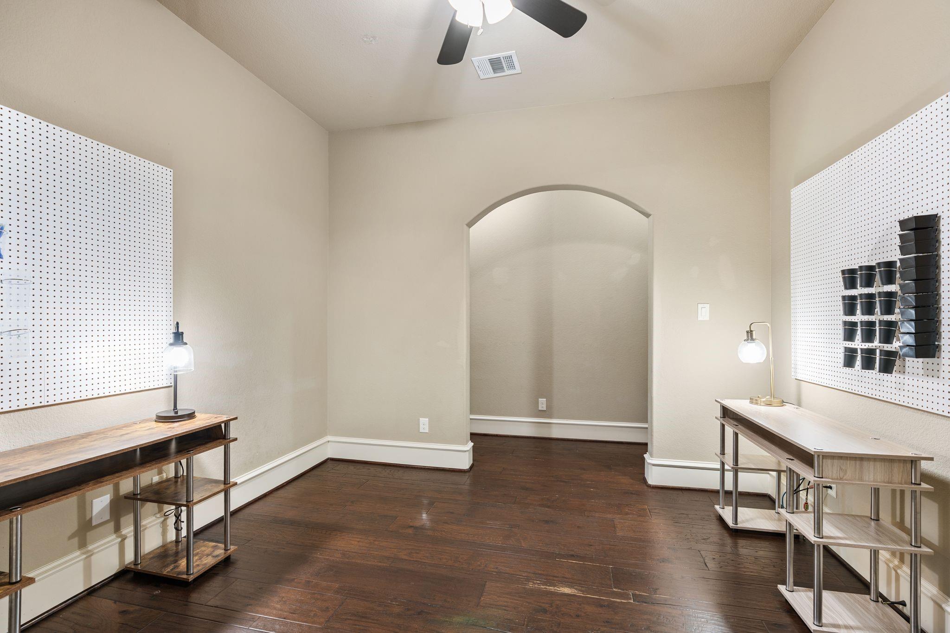
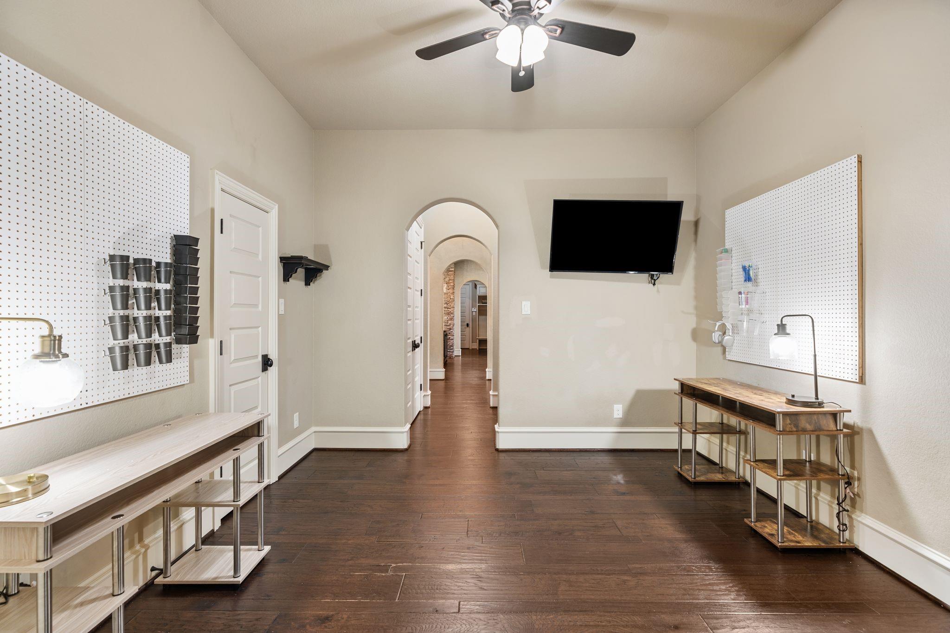
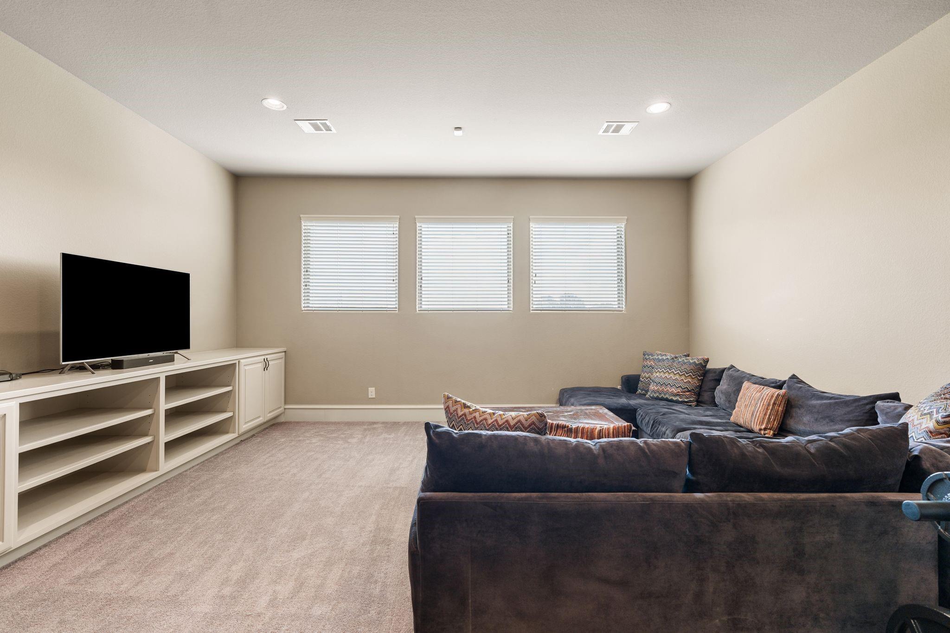
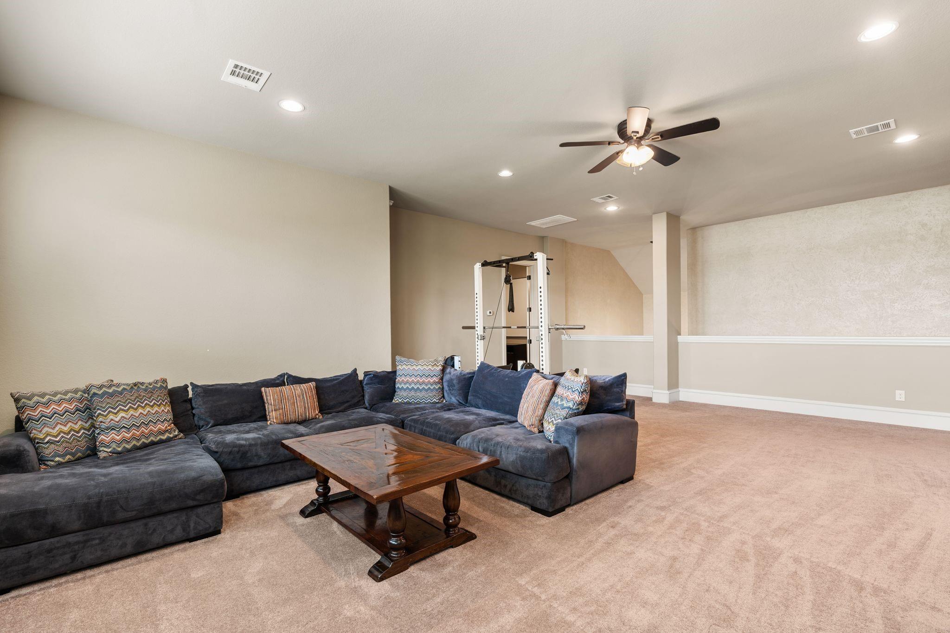
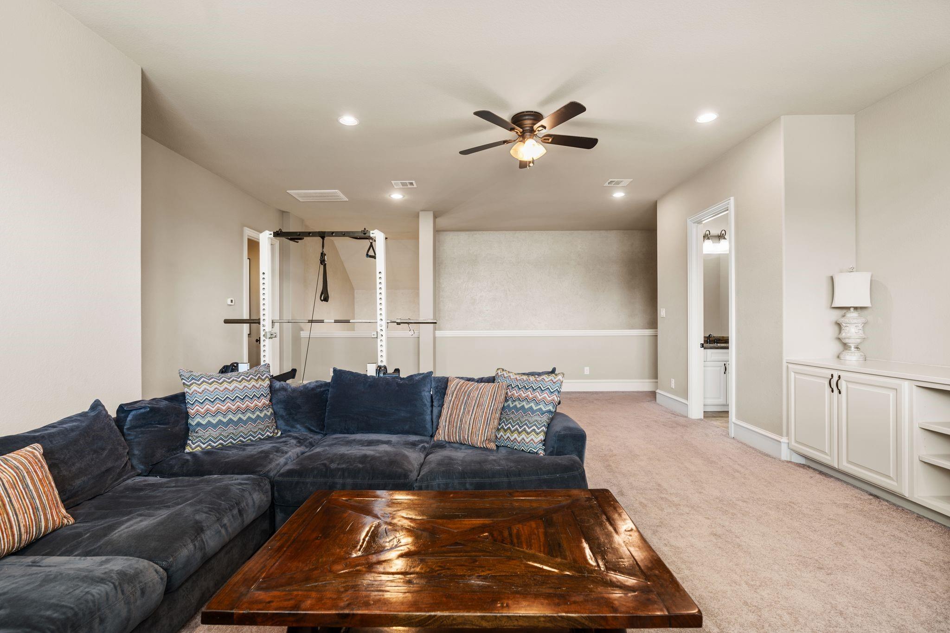
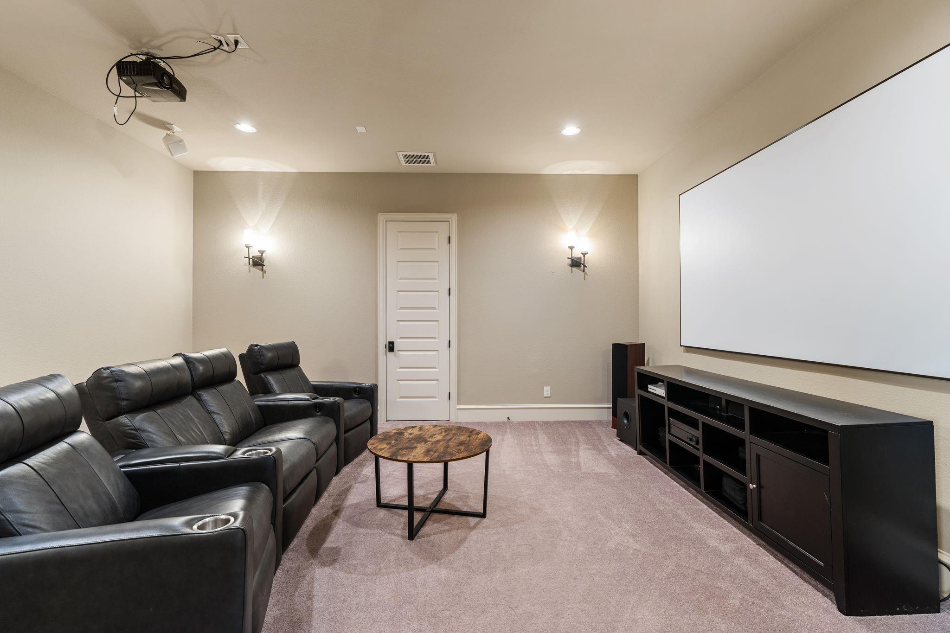
Second FloorGame Room:19x17Media Room:17x15
-
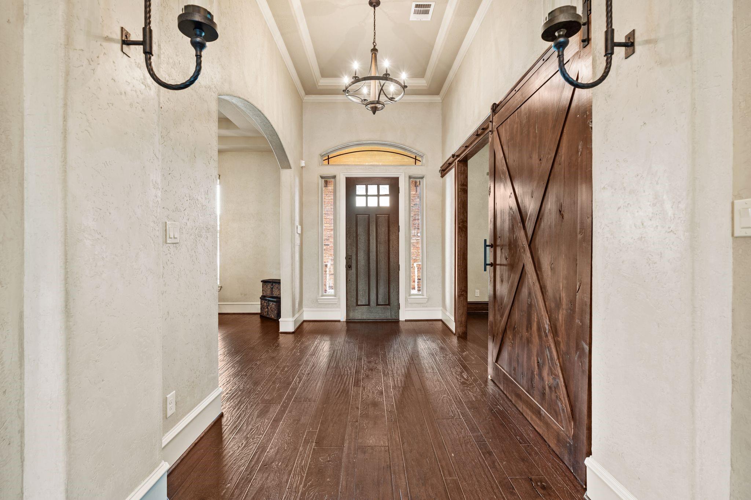
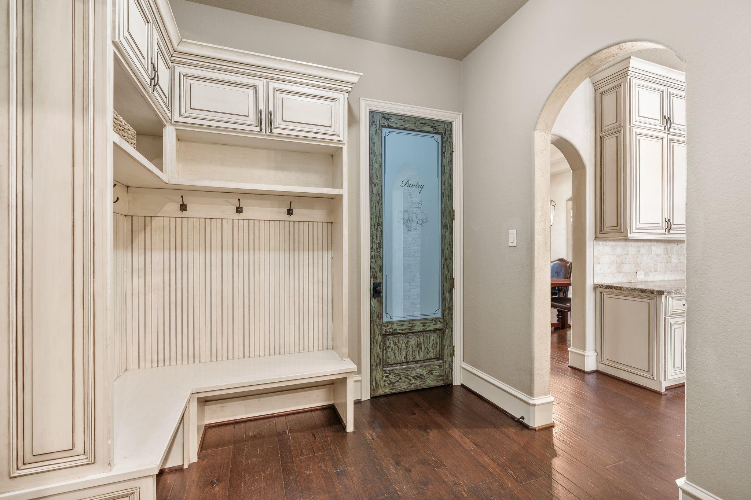
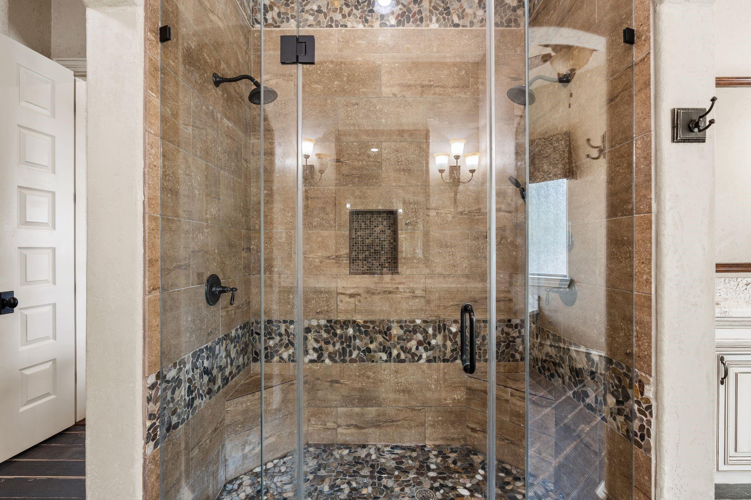
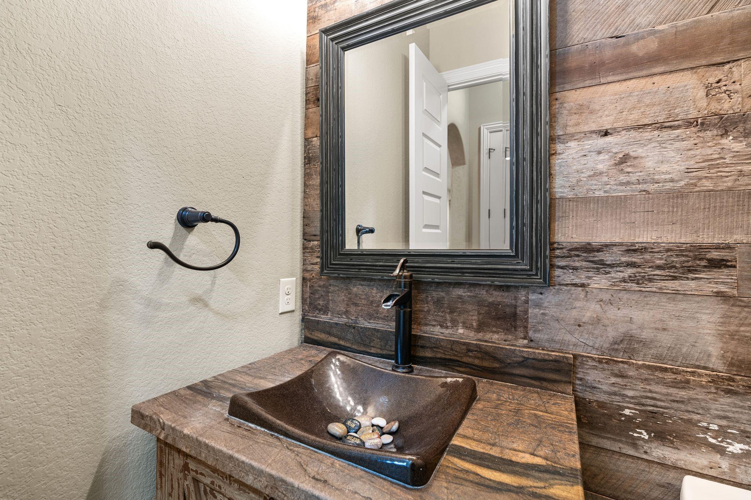
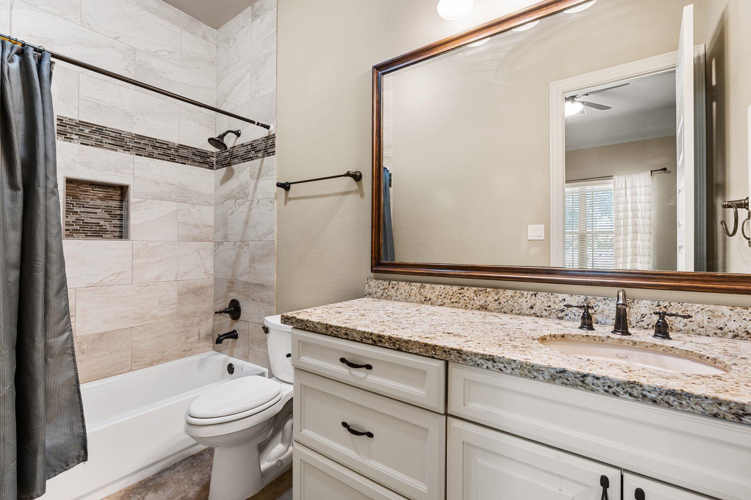
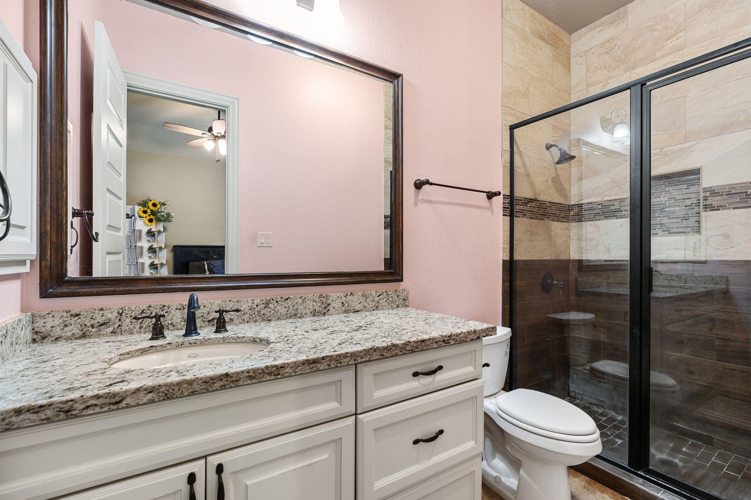
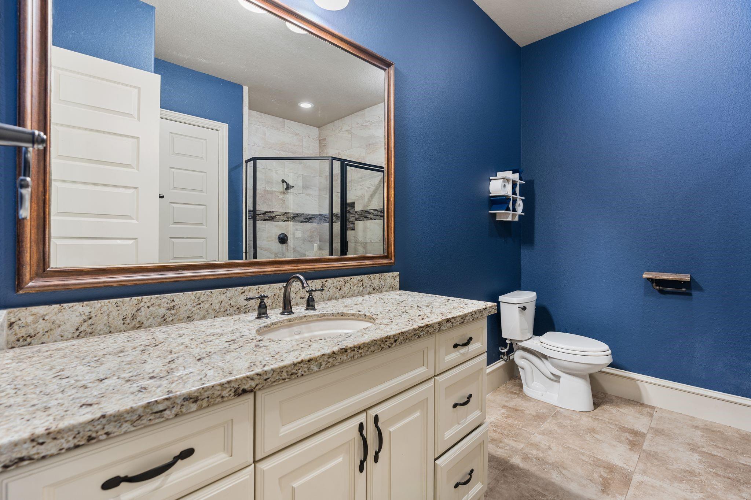
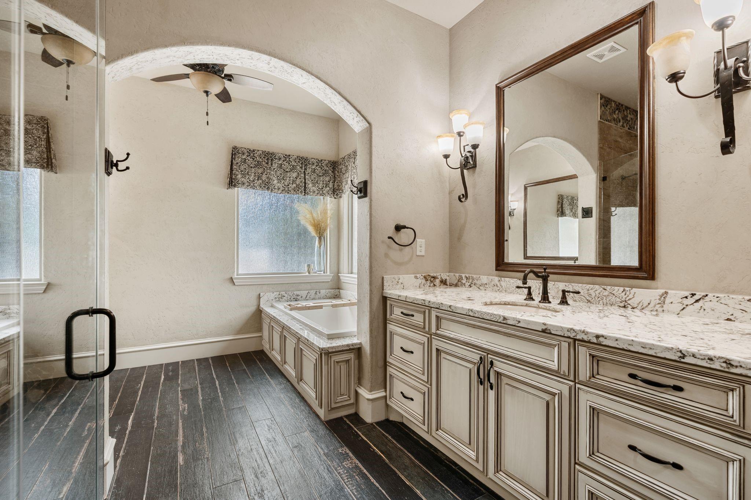
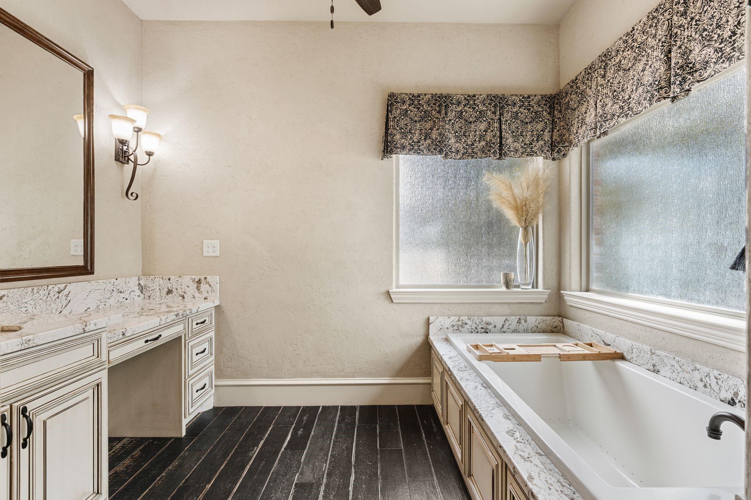
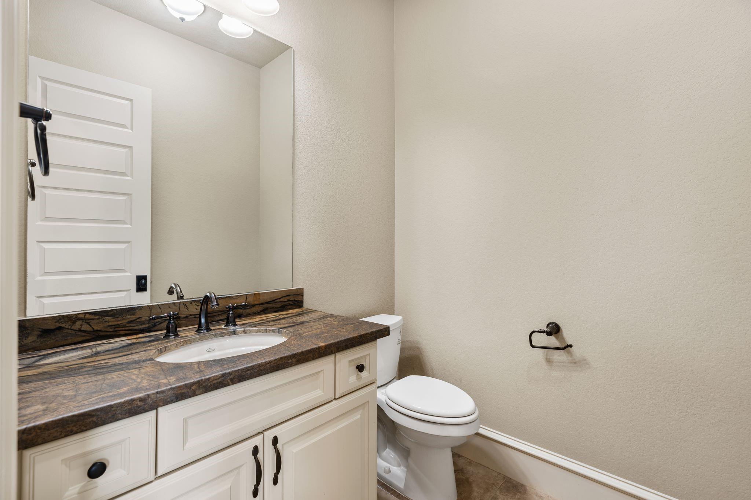
InteriorFireplace:2/Gaslog Fireplace,Wood Burning FireplaceFloors:Engineered Wood,TileBathroom Description:Primary Bath: Double Sinks,Primary Bath: Separate Shower,Primary Bath: Soaking TubBedroom Desc:All Bedrooms Down,Primary Bed - 1st Floor,Walk-In ClosetKitchen Desc:Island w/o Cooktop,Kitchen open to Family Room,Pots/Pans Drawers,Soft Closing Cabinets,Soft Closing DrawersRoom Description:Gameroom UpHeating:Central Electric,Central GasCooling:Central ElectricDishwasher:YesDisposal:YesMicrowave:Yes
-
ExteriorRoof:CompositionFoundation:SlabPrivate Pool:YesPrivate Pool Desc:Gunite,Heated,In Ground,Pool With Hot Tub AttachedExterior Type:BrickLot Description:Subdivision LotCarport Description:Attached CarportGarage Carport:Auto Driveway Gate,Auto Garage Door Opener,Double-Wide DrivewayWater Sewer:WellExterior:Back Yard Fenced,Barn/Stable,Covered Patio/Deck,Fully Fenced,Sprinkler System
Listed By:
Kellye Casey
Del Monte Realty
The data on this website relating to real estate for sale comes in part from the IDX Program of the Houston Association of REALTORS®. All information is believed accurate but not guaranteed. The properties displayed may not be all of the properties available through the IDX Program. Any use of this site other than by potential buyers or sellers is strictly prohibited.
© 2026 Houston Association of REALTORS®.
GET IN TOUCH
