
For Sale
143 Kaden Creek Pl Montgomery, TX 77316
$765,000
Description
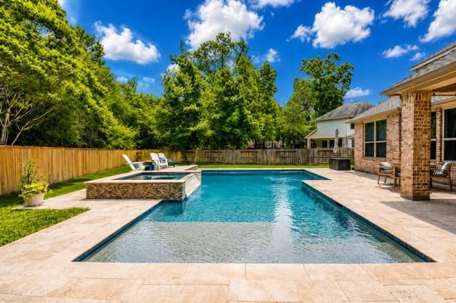
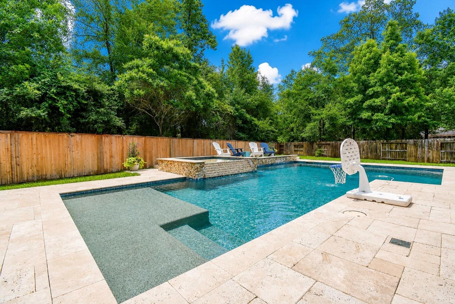
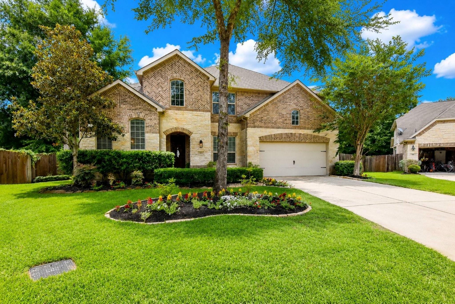
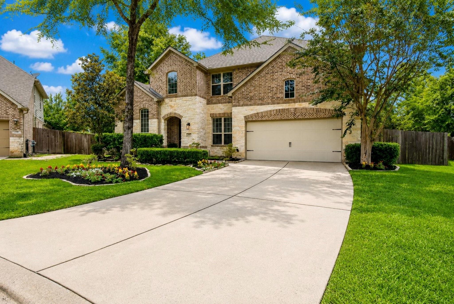
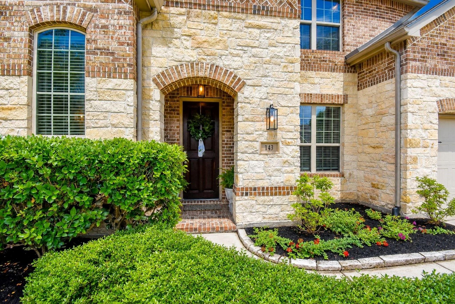
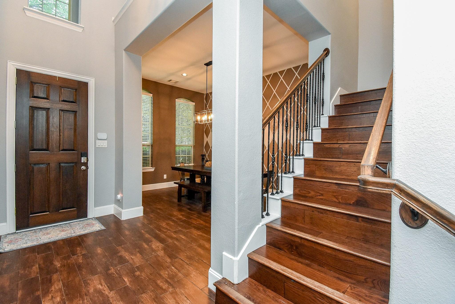
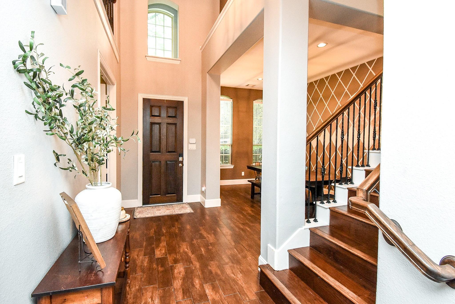
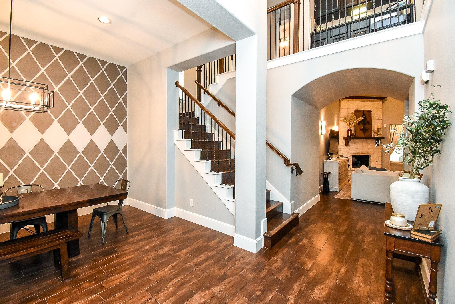
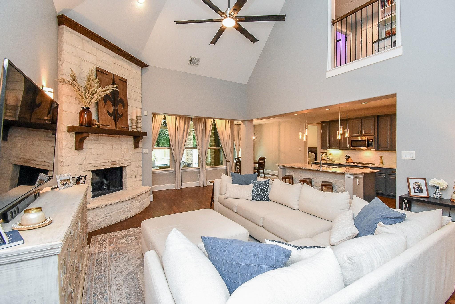
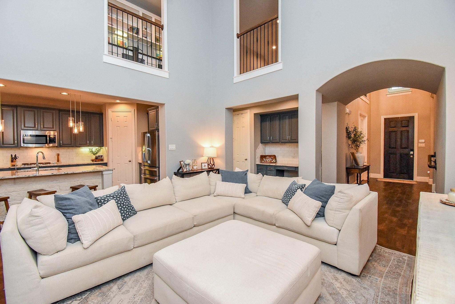
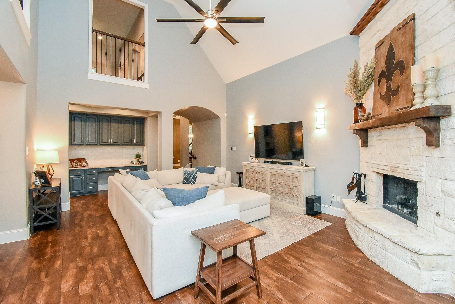
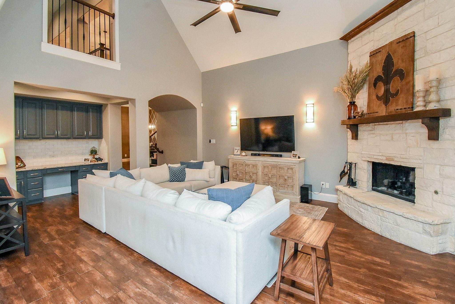
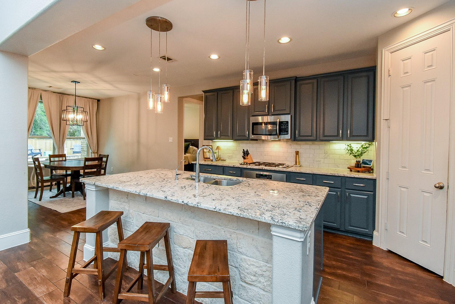
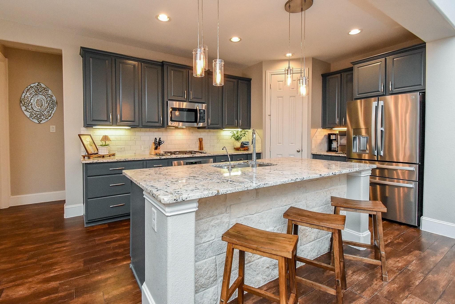
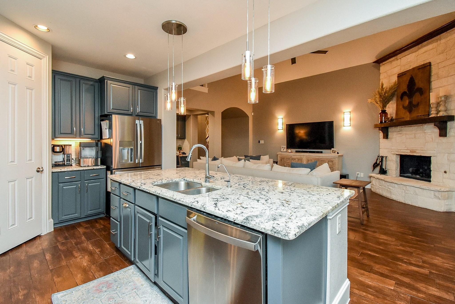
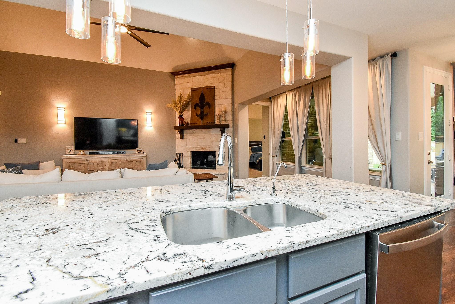
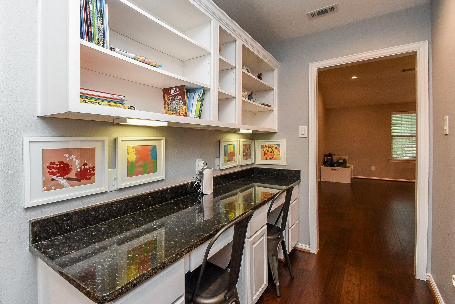
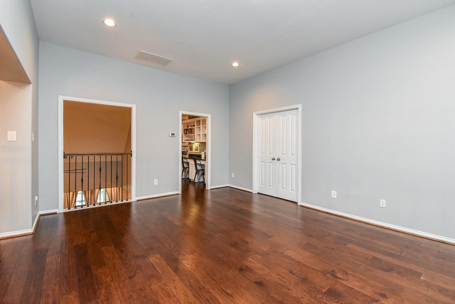
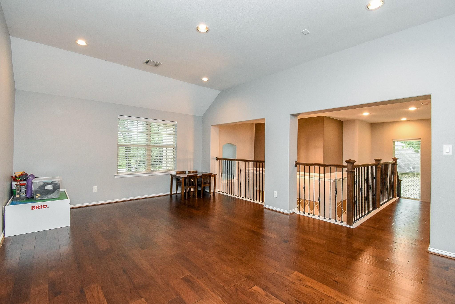
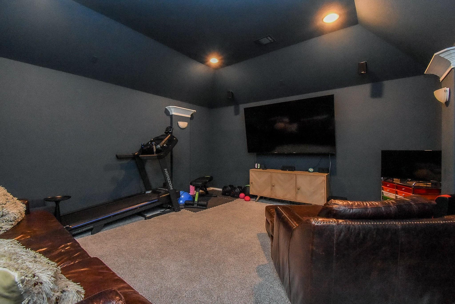
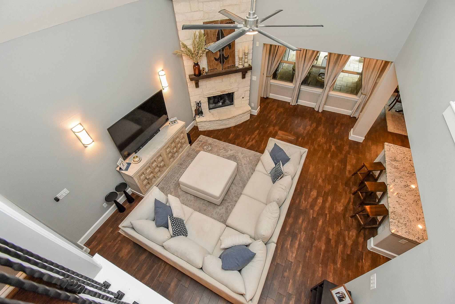
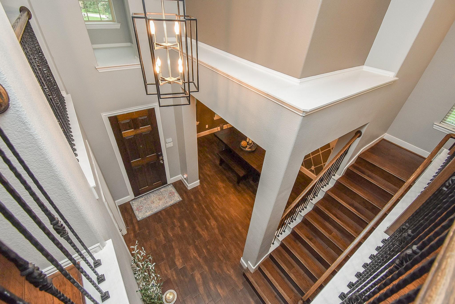
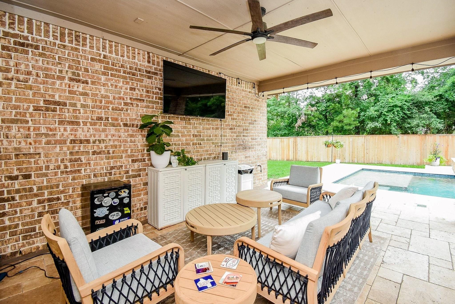
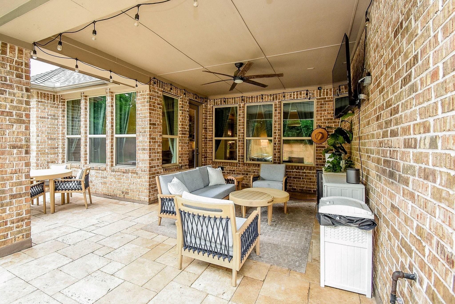
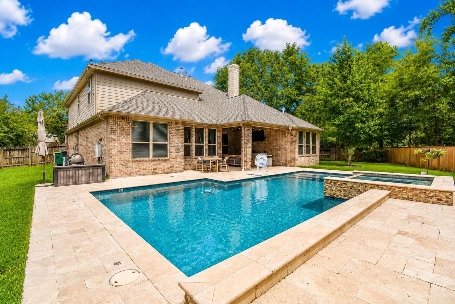
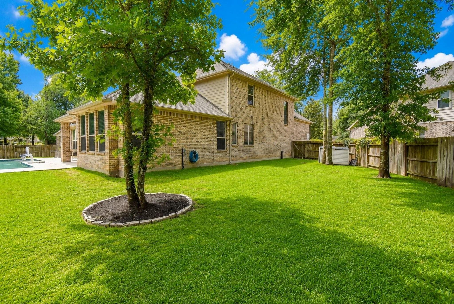
Room to grow. Space to gather. A backyard made for living life to the fullest. With NO BACK NEIGHBORS, a peaceful greenbelt walkway beyond the backyard, you’ll enjoy privacy, space, and a beautiful natural backdrop. Inside, soaring ceilings, a dramatic stone fireplace, and an open-concept layout create the perfect setting for busy mornings, family dinners, and evenings spent together. The island kitchen keeps everyone connected, while the upstairs game room and media room give everyone a place to unwind, play, cheer on a favorite team, or settle in for movie night. And then there’s the backyard—Resort-style heated pool, relax beneath the covered patio, watch the kids play, or gather with friends for summer evenings. An oversized yard, there’s room for all the moments you haven’t made yet. Water softener, reverse osmosis system, and whole-home generator wiring add everyday convenience and peace of mind. Beautifully positioned for the way you want to live, this is more than a home.
Overview
Financial
Price:
$765,000
Price/SqFT:
$203.35
HOA Fee:
$1400 Annually
Tax Rate:
2.1655 %
Est. Monthly:
$10,649 *
Tax Amount:
$16,566
Amenities and features
 Media Room
 Patio/Deck
 Private Pool
 Public Pool
 Sewer
Sewer Sprinkler System
 Study Room
 Water Access
 Yard
Yard Cul-de-sac
 Energy Efficient
 Greenbelt
 Golf Community
Property & Schools on Map
Floor plans / Dimensions / Descriptions
-
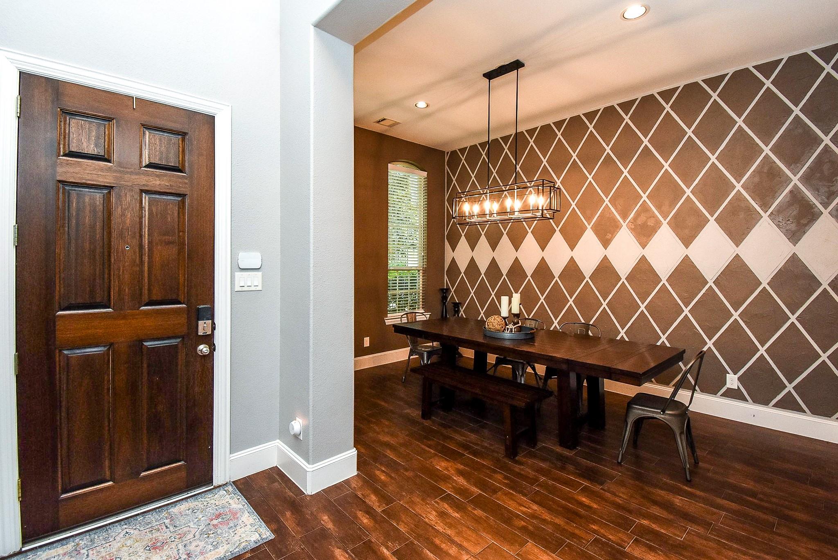
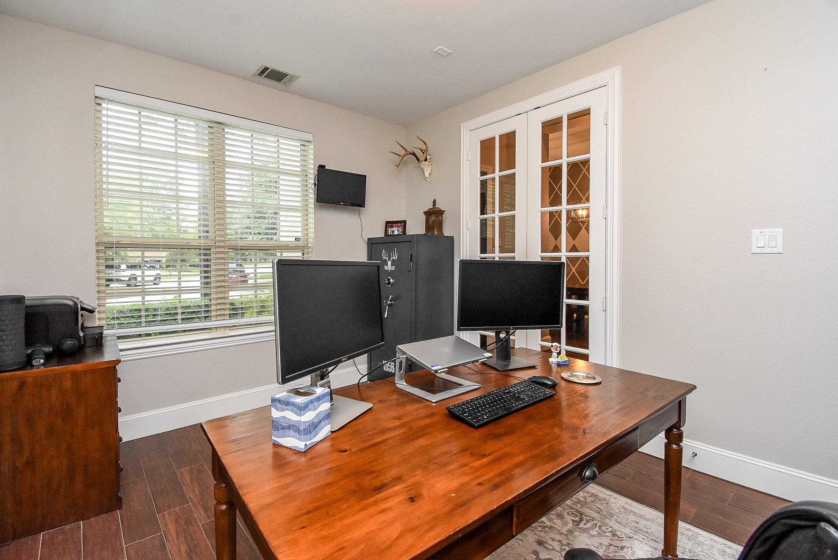
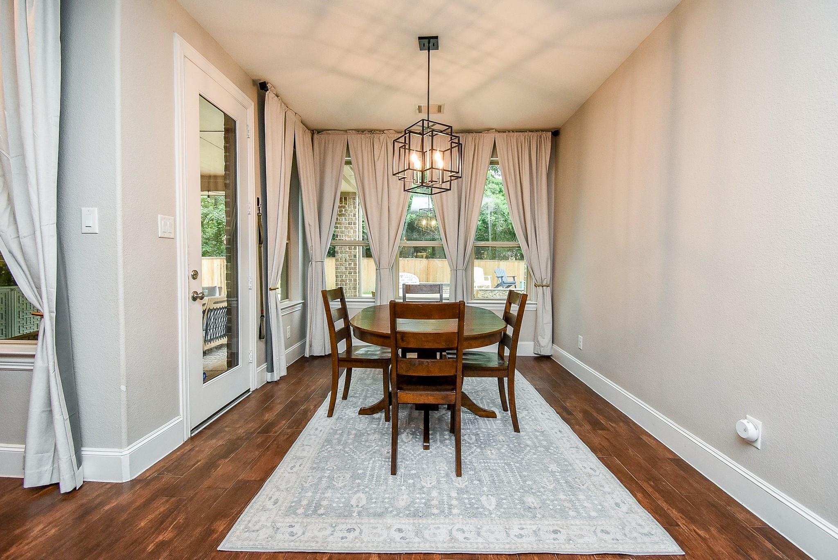
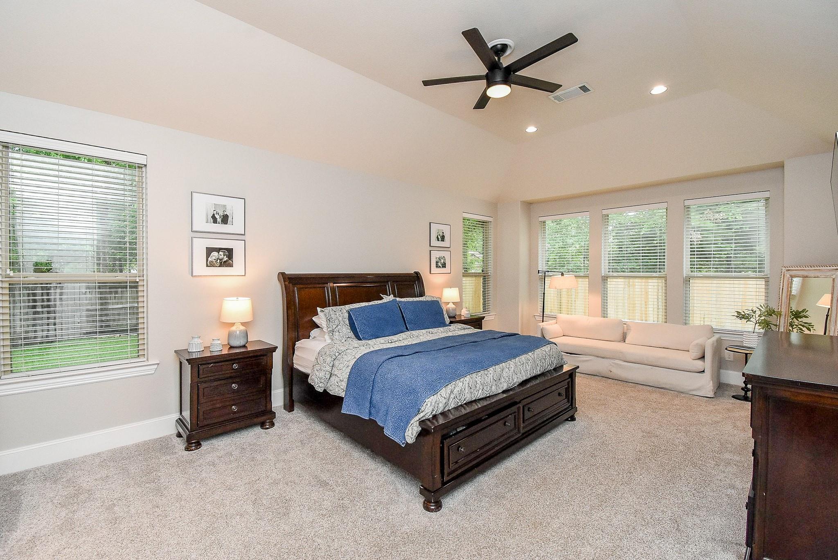
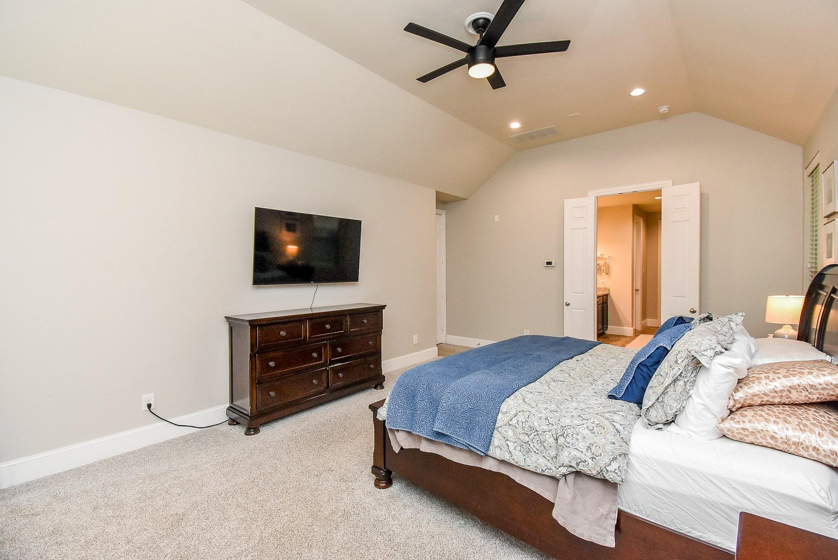
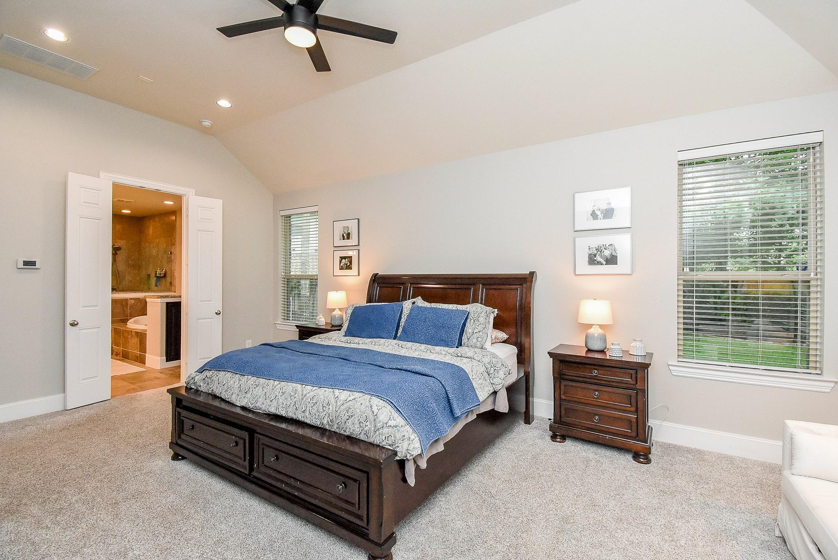
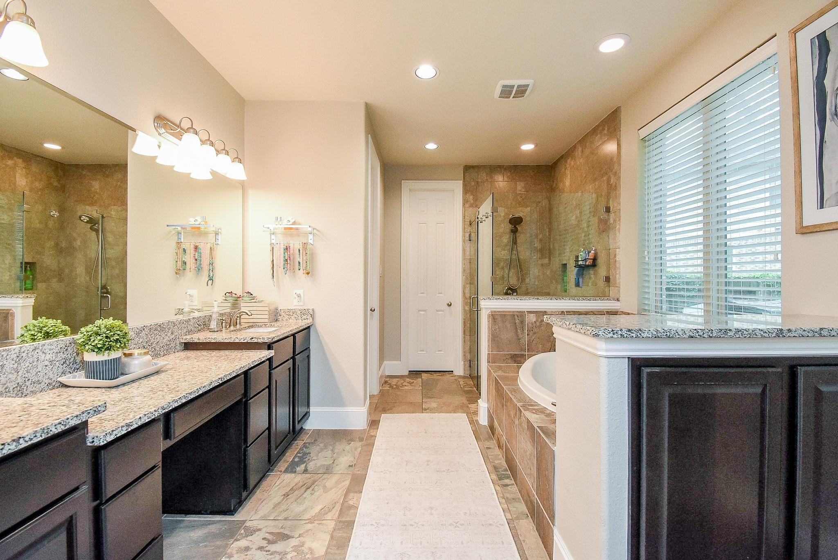
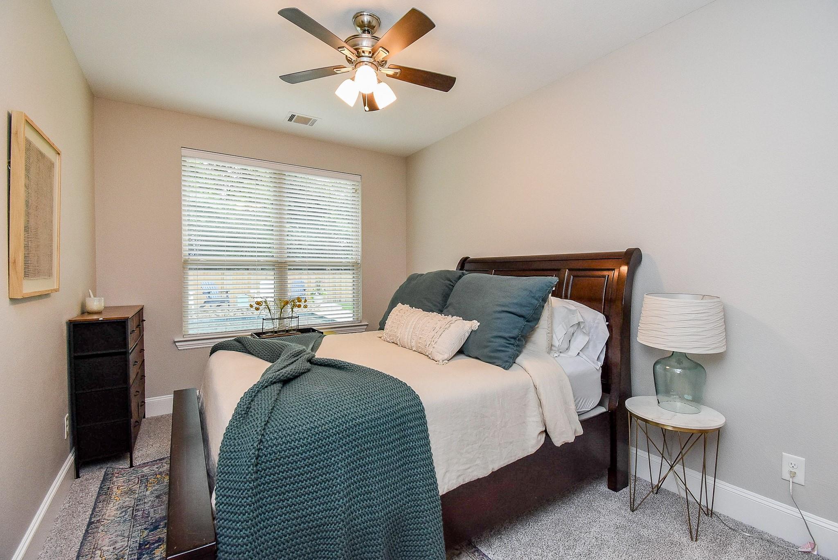
First FloorFamily Room:17x24Dining:12x16Kitchen:13x10Breakfast:10x9Primary Bedroom:17x22Bedroom:10x14Home Office/Study:11x14
-
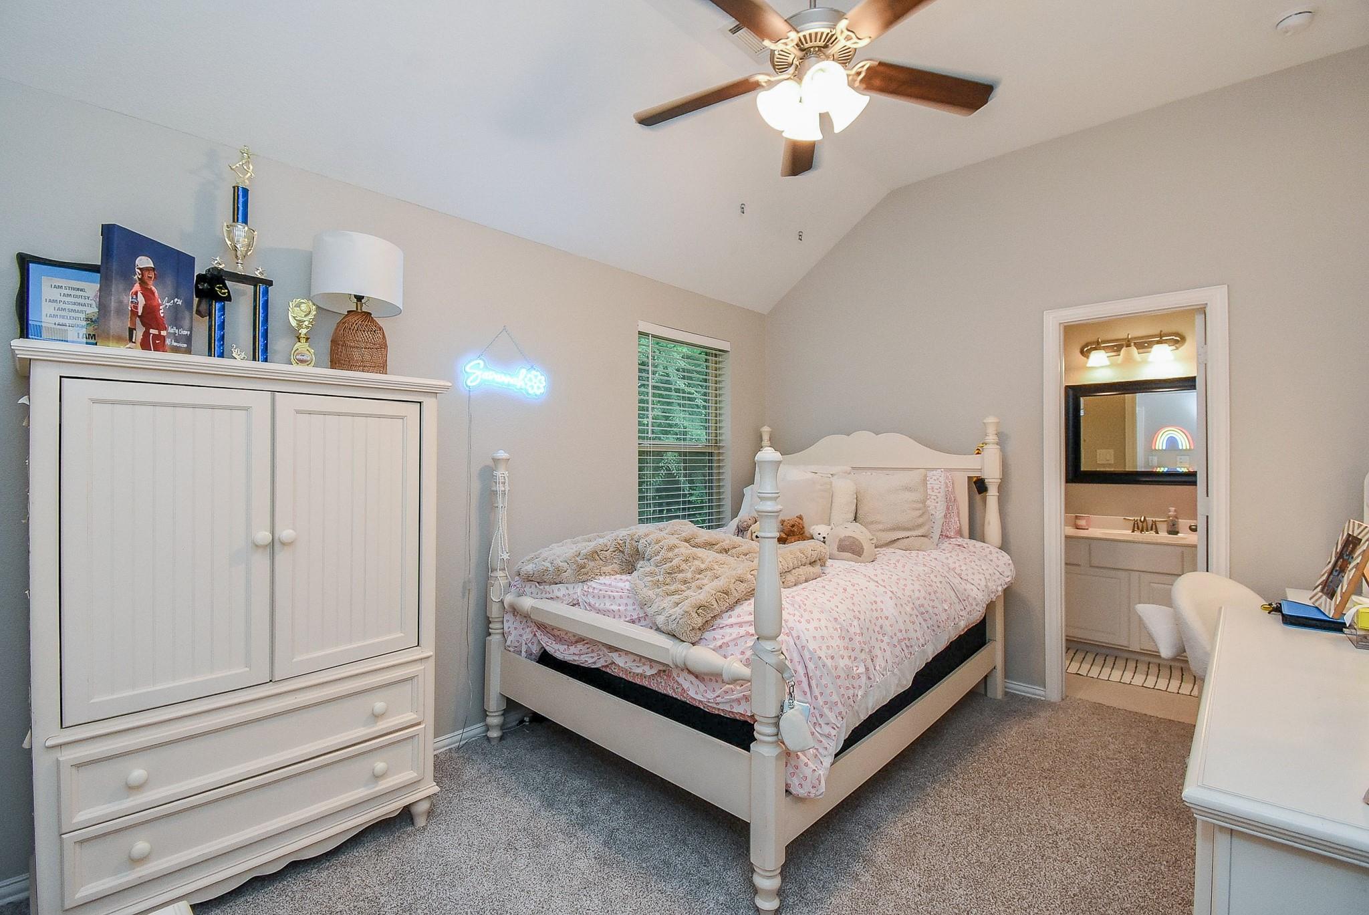
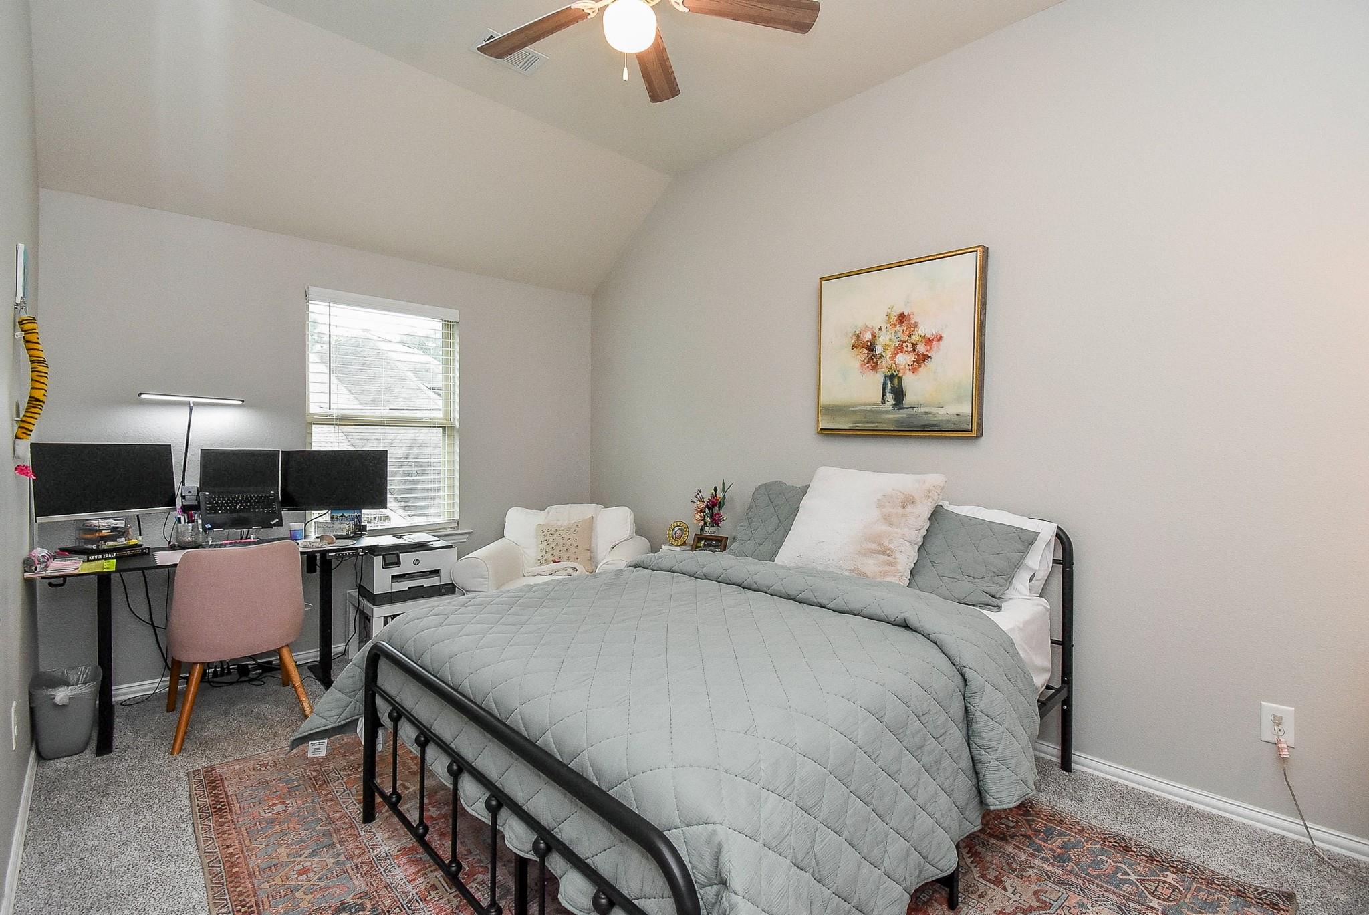
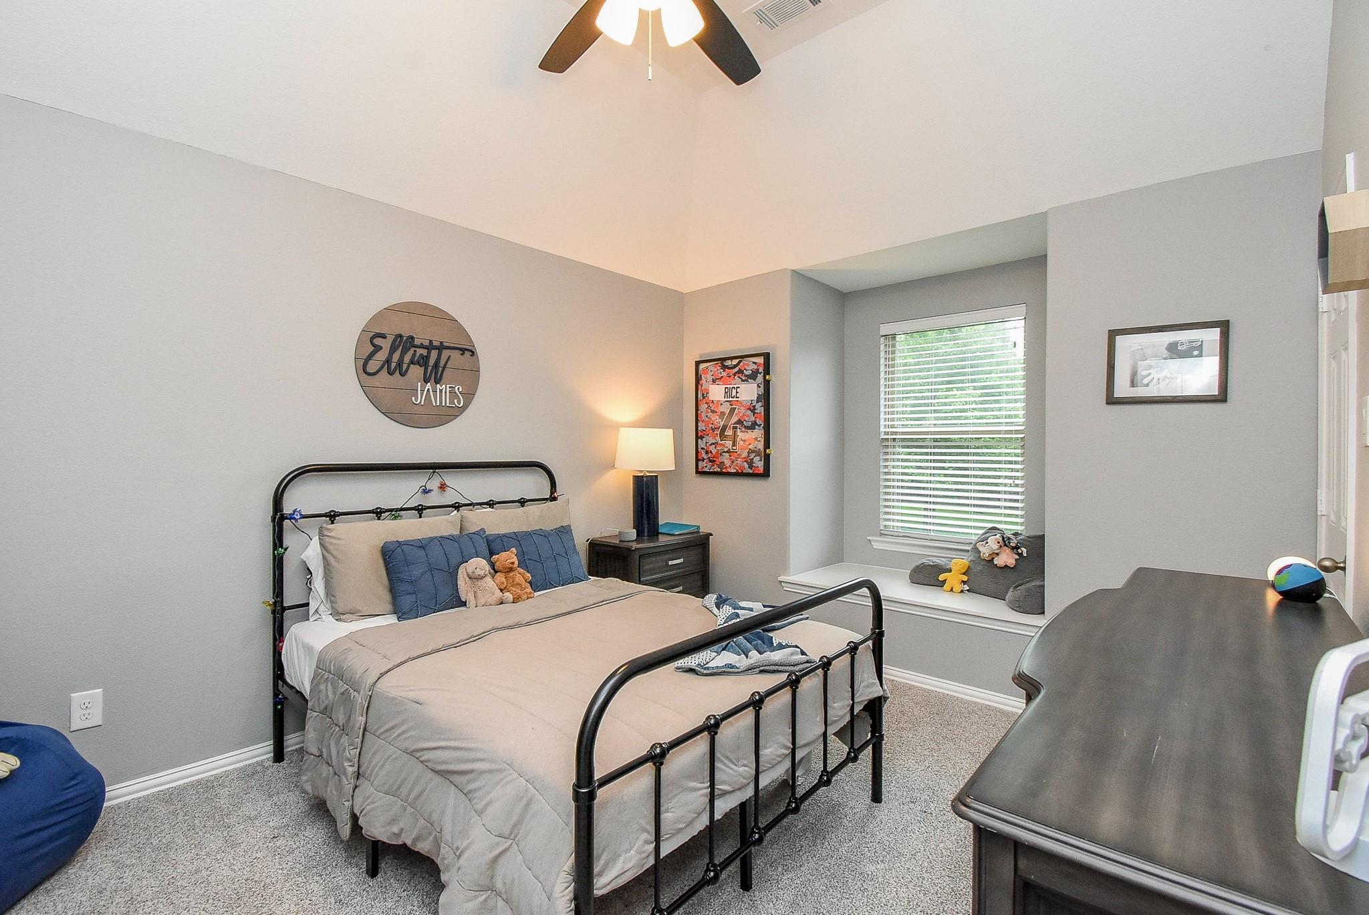
Second FloorBedroom:11x13Bedroom 2:16x10Bedroom 3:13x11Game Room:26x20Media Room:16x18
-
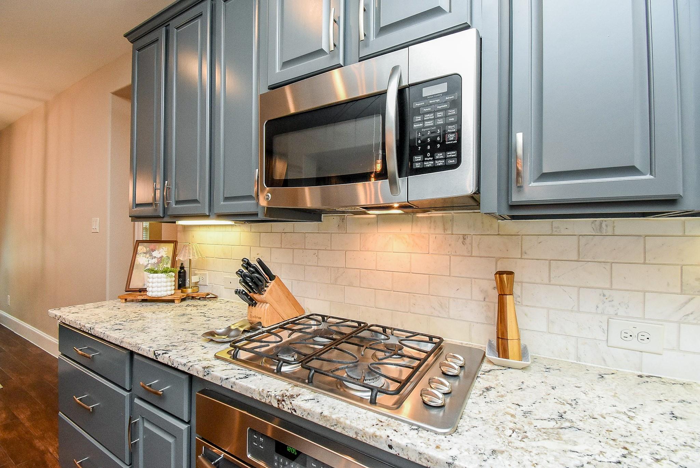
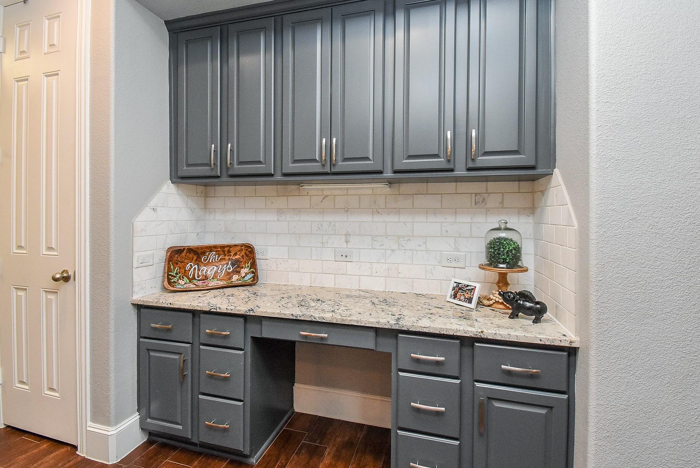
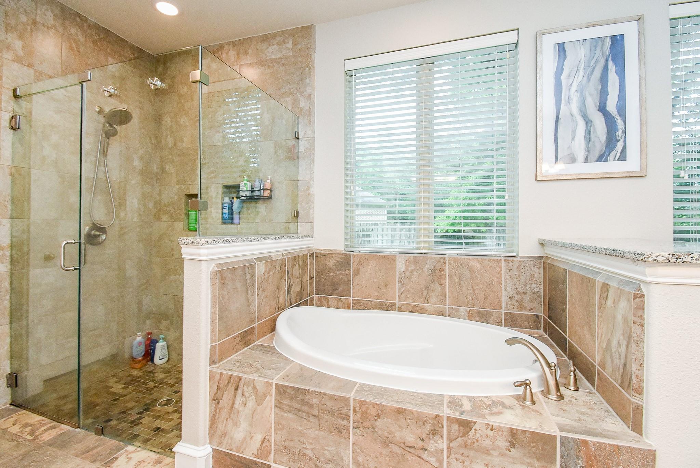
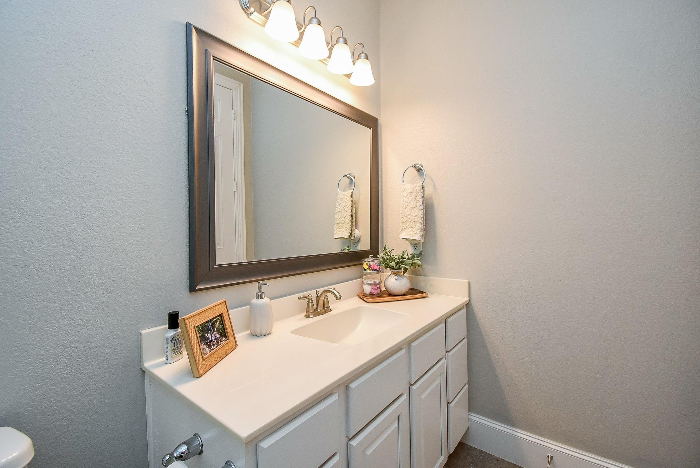
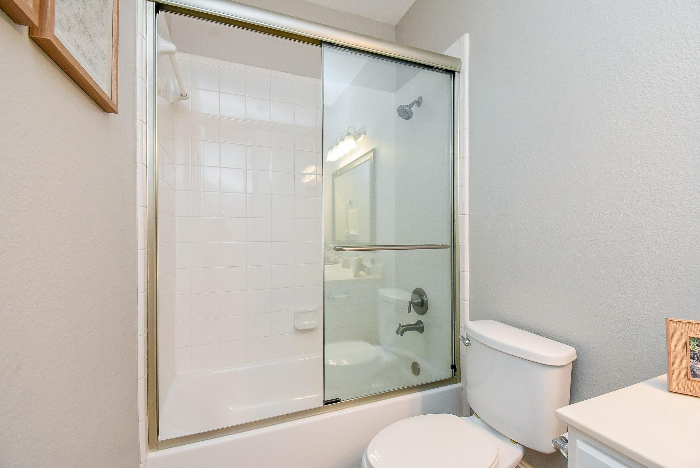
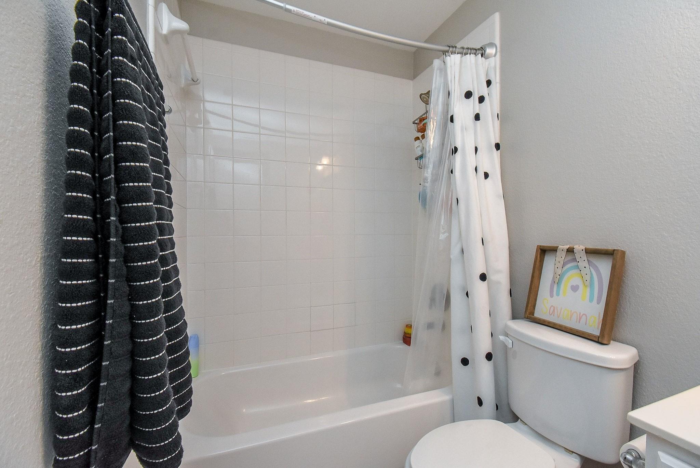
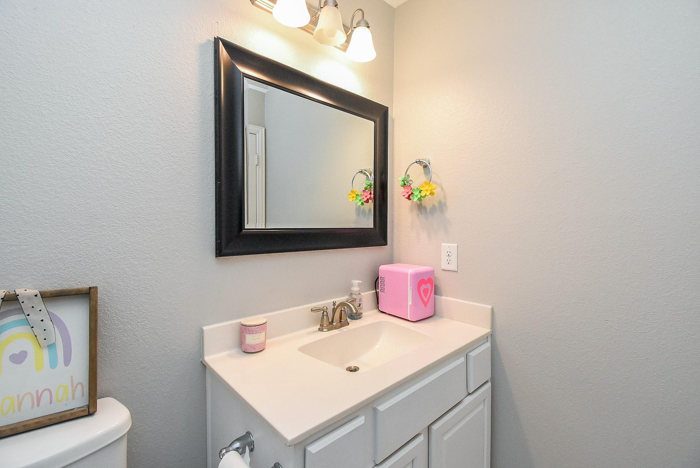
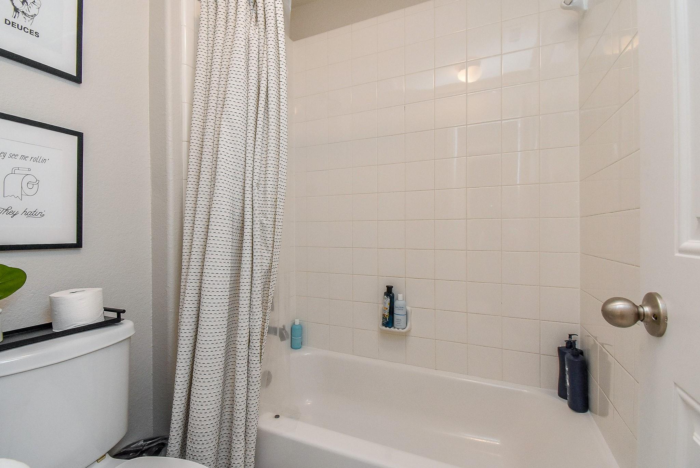
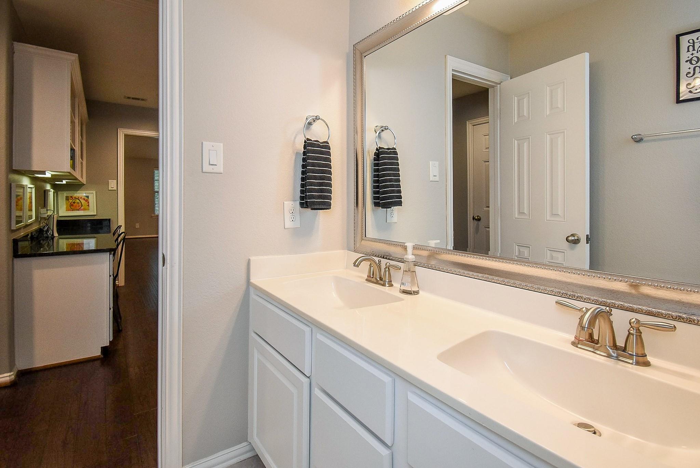
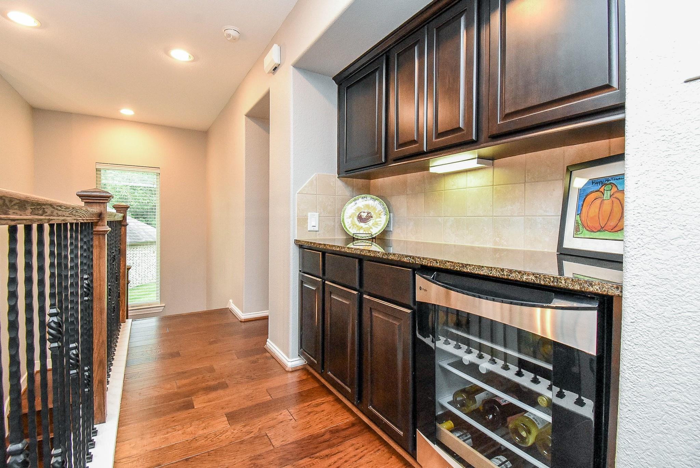
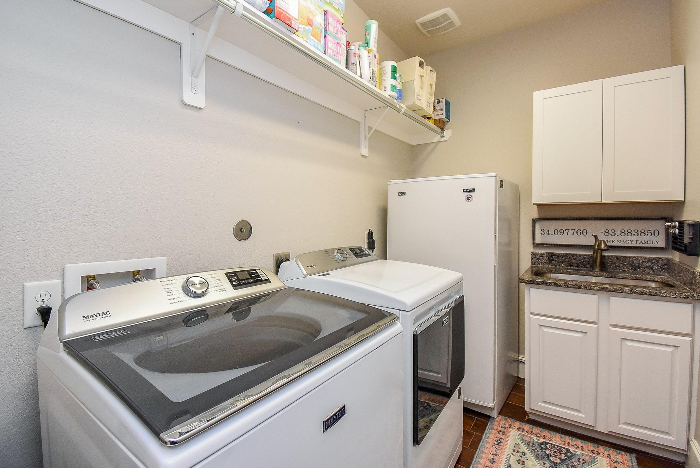
InteriorFireplace:1/Gaslog FireplaceFloors:Carpet,Slate,Tile,WoodCountertop:GraniteBathroom Description:Full Secondary Bathroom Down,Primary Bath: Double Sinks,Primary Bath: Jetted Tub,Primary Bath: Separate Shower,Secondary Bath(s): Double Sinks,Secondary Bath(s): Tub/Shower Combo,Vanity AreaBedroom Desc:2 Bedrooms Down,3 Bedrooms Up,En-Suite Bath,Primary Bed - 1st Floor,Sitting Area,Walk-In ClosetKitchen Desc:Breakfast Bar,Island w/o Cooktop,Kitchen open to Family Room,Pantry,Reverse Osmosis,Under Cabinet Lighting,Walk-in PantryRoom Description:Breakfast Room,Entry,Family Room,Formal Dining,Gameroom Up,Home Office/Study,Media,Utility Room in HouseHeating:Central Gas,ZonedCooling:Central Electric,ZonedConnections:Electric Dryer Connections,Gas Dryer Connections,Washer ConnectionsDishwasher:YesDisposal:YesCompactor:NoMicrowave:YesRange:Gas CooktopOven:Gas Oven,Single OvenIce Maker:NoEnergy Feature:Attic Fan,Attic Vents,Ceiling Fans,Digital Program Thermostat,Energy Star Appliances,Energy Star/CFL/LED Lights,Energy Star/Reflective Roof,High-Efficiency HVAC,Insulated/Low-E windows,Radiant Attic BarrierInterior:Alarm System - Owned,Crown Molding,Dry Bar,Fire/Smoke Alarm,Formal Entry/Foyer,High Ceiling,Water Softener - Owned,Window Coverings
-
ExteriorRoof:CompositionFoundation:SlabPrivate Pool:YesPrivate Pool Desc:Gunite,Heated,In Ground,Pool With Hot Tub AttachedExterior Type:Brick,Cement Board,StoneLot Description:Cul-De-Sac,Greenbelt,In Golf Course Community,Subdivision LotGarage Carport:Auto Garage Door Opener,Double-Wide DrivewayWater Sewer:Public Sewer,Water DistrictArea Pool:YesExterior:Back Green Space,Back Yard,Back Yard Fenced,Covered Patio/Deck,Patio/Deck,Private Driveway,Sprinkler System,Storage Shed,Subdivision Tennis Court
Listed By:
Stacy Newton
Better Homes and Gardens Real Estate Gary Greene - Cypress
The data on this website relating to real estate for sale comes in part from the IDX Program of the Houston Association of REALTORS®. All information is believed accurate but not guaranteed. The properties displayed may not be all of the properties available through the IDX Program. Any use of this site other than by potential buyers or sellers is strictly prohibited.
© 2026 Houston Association of REALTORS®.
GET IN TOUCH
