
For Sale
14250 Misty Meadow Ln Houston, TX 77079
$229,900
Description
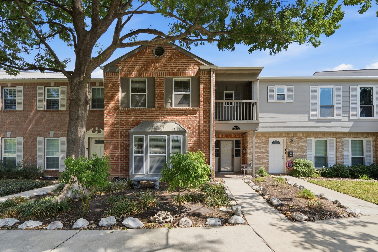
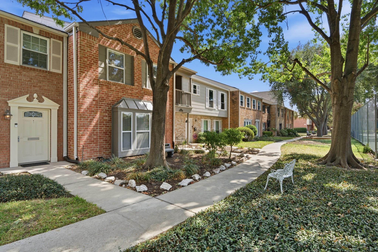
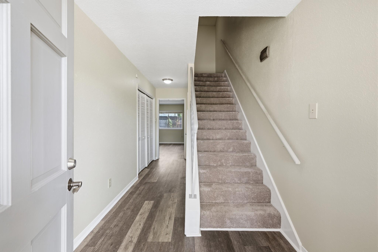
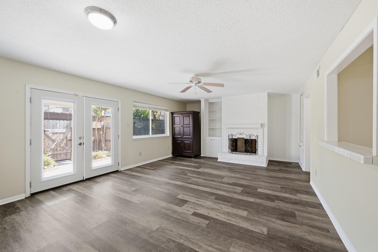
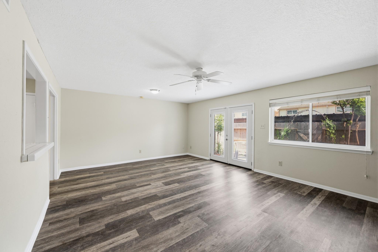
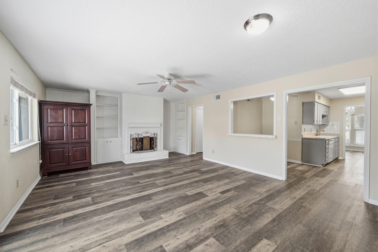
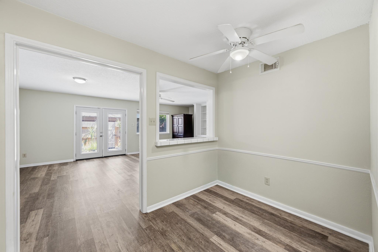
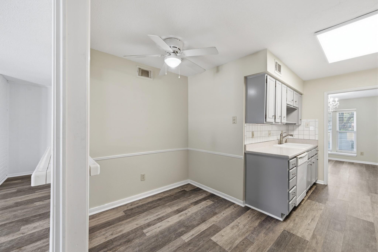
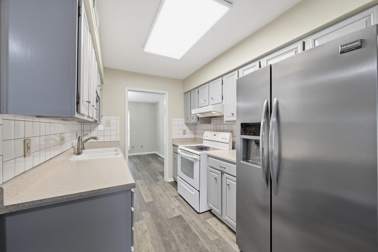
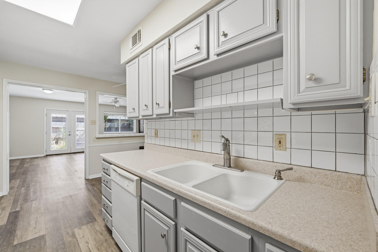
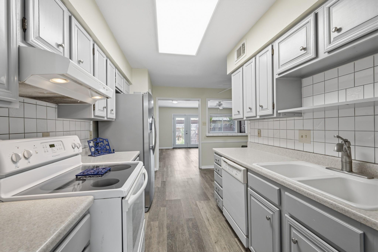
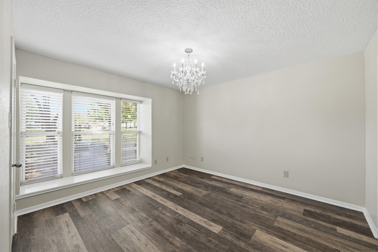
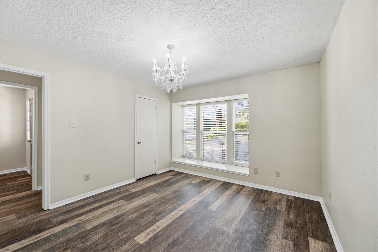
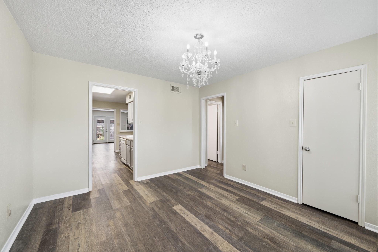
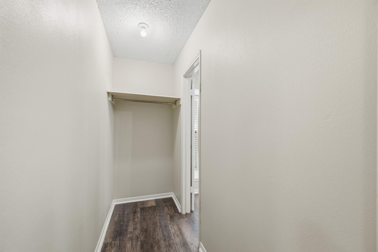
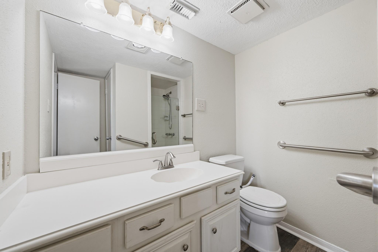
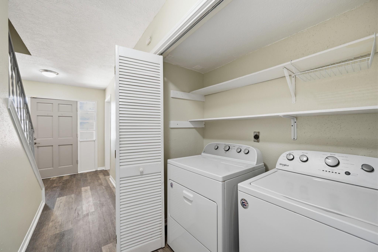
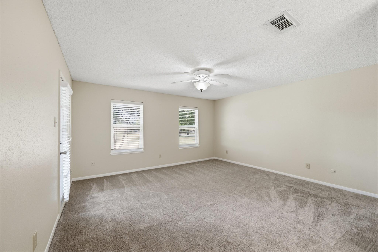
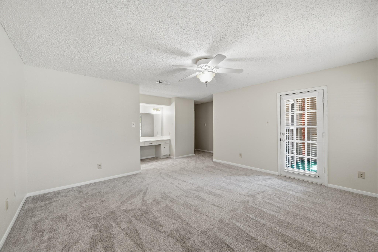
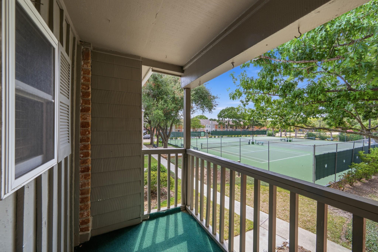
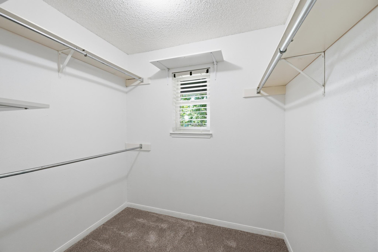
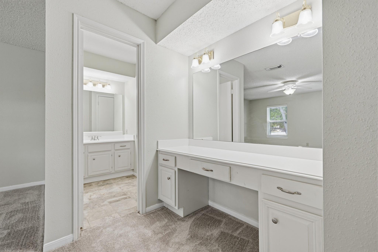
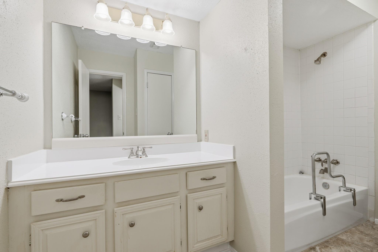
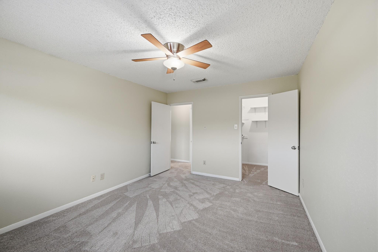
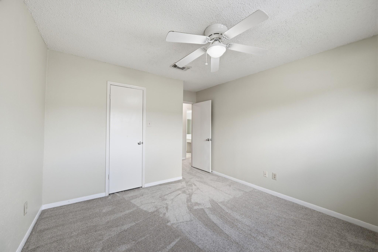
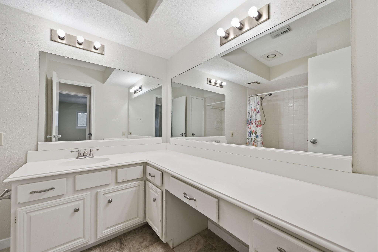
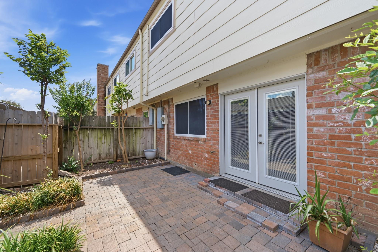
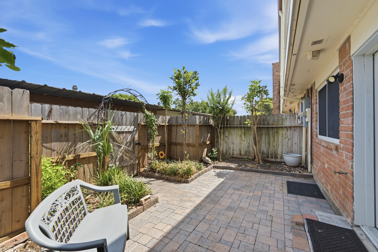
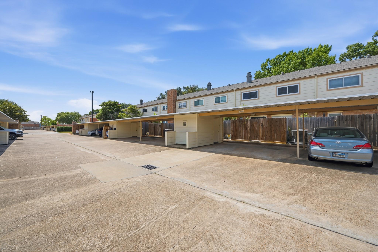
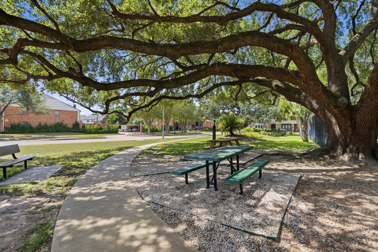
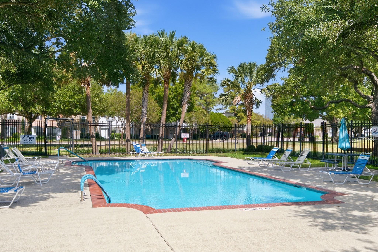
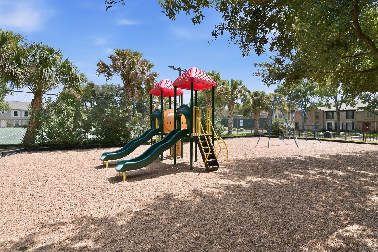
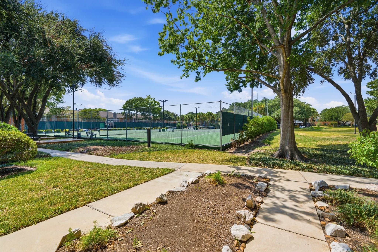
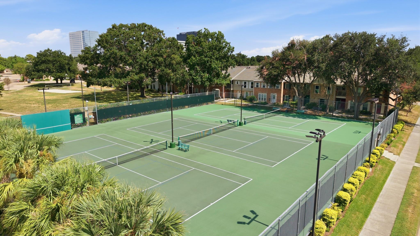
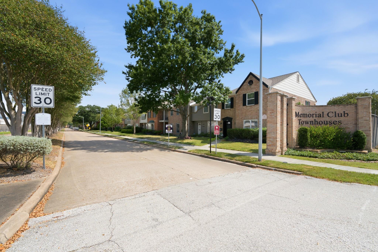
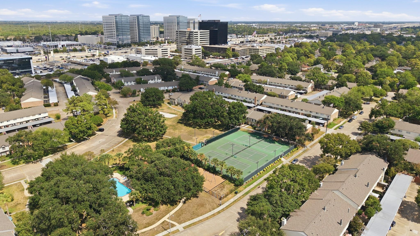
Charming 3-4 BR/3 bath townhome in park-like Memorial Club Townhouses community. Beautiful enclave has easy I-10 access, close to the Energy Corridor & Memorial area shopping & businesses while still feeling tucked away, w/clubhouse, tennis courts, pools, playgrounds, shaded seating areas & 24-hour security patrol. This particular unit is ideally situated in complex, faces green space & tennis courts, & has two covered parking spaces in the back. The interior is a blank slate, w/neutral tones throughout. Living room has fireplace, built-in shelving, pass-through to kitchen, & provides ingress from back patio. Galley-style kitchen w/breakfast area. Formal dining room facing the front of the property could also be a flex space such as a study, secondary living or bedroom w/large attached closet & proximity to full bath in hallway. Full sized w/d downstairs. 3 bedrooms and 2 baths upstairs, including primary suite w/balcony. Home has excellent storage throughout! Zoned to Stratford HS!
Overview
Financial
Price:
$229,900
Price/SqFT:
$110.42
HOA Fee:
$445 Monthly
Tax Rate:
2.17122 %
Est. Monthly:
$3,399 *
Tax Amount:
$4,992
Amenities and features
 Patio/Deck
 Public Pool
 Sewer
Sewer Water Access
 Energy Efficient
Property & Schools on Map
Floor plans / Dimensions / Descriptions
-
First FloorDen:22x15Dining:12x12Kitchen:11x6Breakfast:7x7
-
Second FloorPrimary Bedroom:17x15Bedroom:14x11Bedroom 2:11x11
-
InteriorFireplace:1/Wood Burning FireplaceFloors:Carpet,Laminate,TileBathroom Description:Primary Bath: Tub/Shower Combo,Vanity AreaBedroom Desc:1 Bedroom Down - Not Primary BR,En-Suite Bath,Primary Bed - 2nd Floor,Walk-In ClosetKitchen Desc:PantryRoom Description:Breakfast Room,Den,Formal Dining,Living Area - 1st Floor,Utility Room in HouseHeating:Central ElectricCooling:Central ElectricWasher/Dryer Conn:YesDishwasher:YesRange:Electric RangeOven:Electric OvenAppliances:RefrigeratorEnergy Feature:Ceiling FansInterior:Formal Entry/Foyer,Refrigerator Included
-
ExteriorRoof:CompositionFoundation:SlabPrivate Pool:NoExterior Type:Brick,WoodParking:Assigned Parking,Carport ParkingCarport Description:Detached CarportWater Sewer:Public Sewer,Public WaterUnit Location:Courtyard,Overlooking TennisArea Pool:YesExterior:Area Tennis Courts,Patio/Deck,Storage
Listed By:
Trace Holcomb
Hunter Real Estate Group
The data on this website relating to real estate for sale comes in part from the IDX Program of the Houston Association of REALTORS®. All information is believed accurate but not guaranteed. The properties displayed may not be all of the properties available through the IDX Program. Any use of this site other than by potential buyers or sellers is strictly prohibited.
© 2026 Houston Association of REALTORS®.
GET IN TOUCH
