


For Sale
1423 Knox St Houston, TX 77007
$699,500
Description
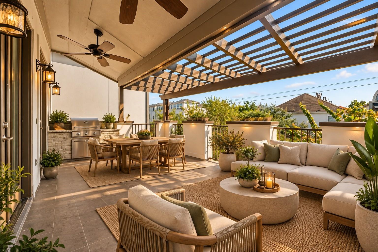
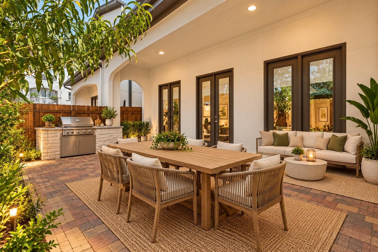
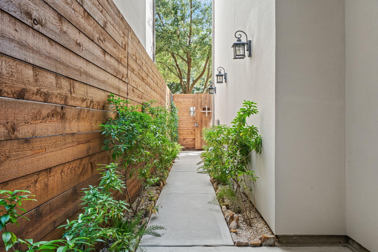
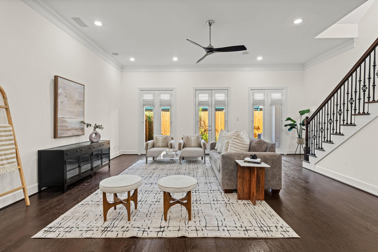
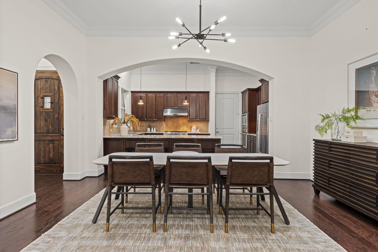
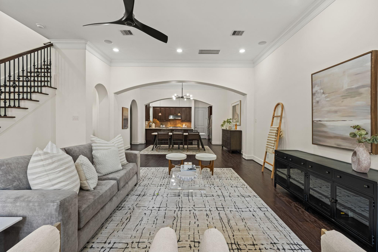
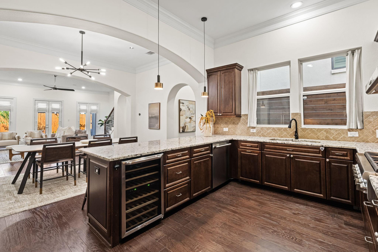
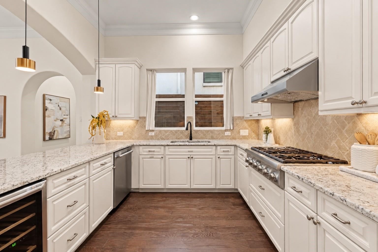
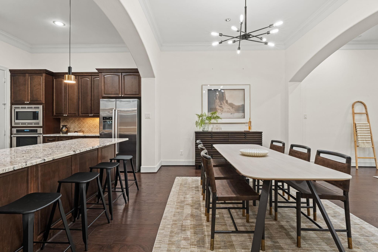
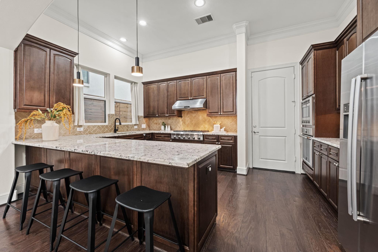
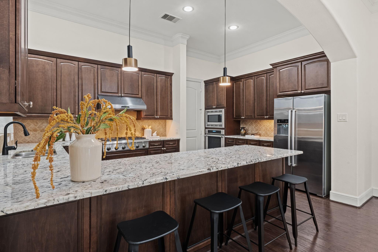
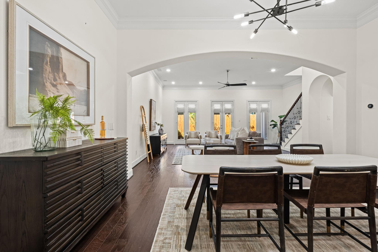
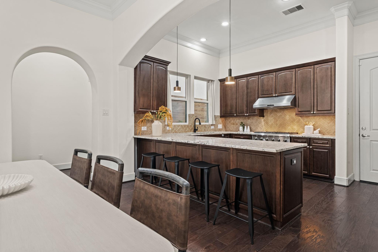
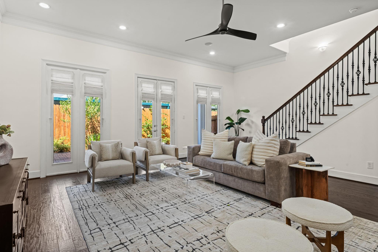
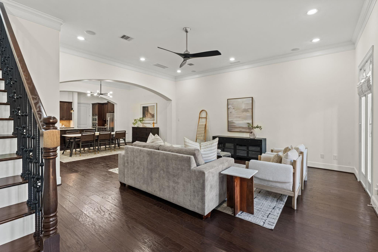
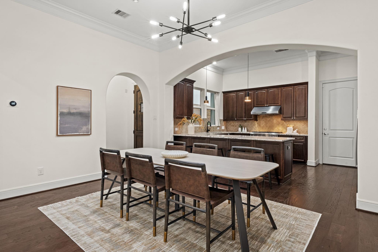
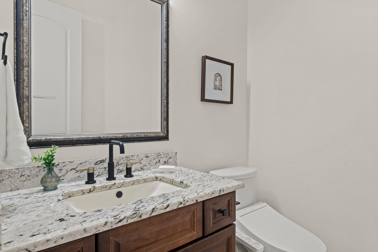
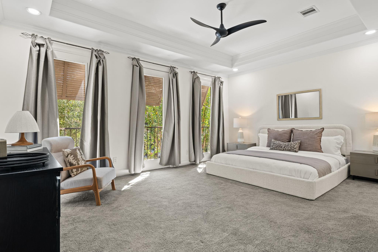
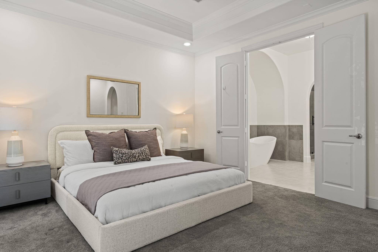
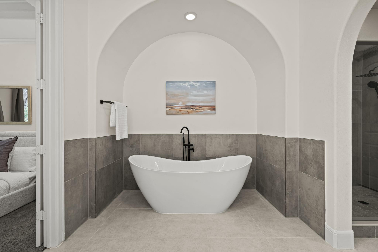
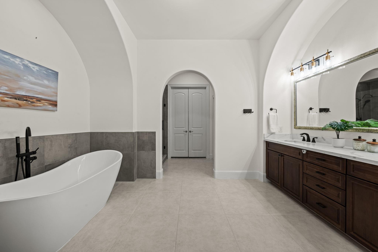
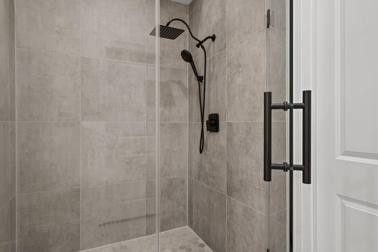
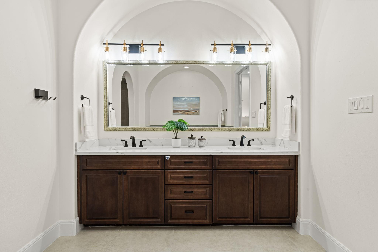
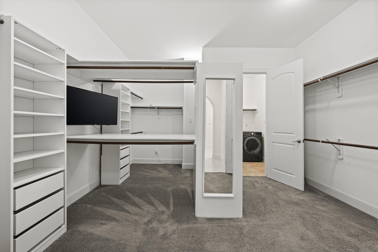
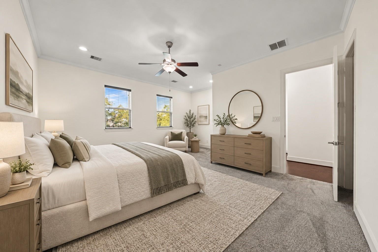
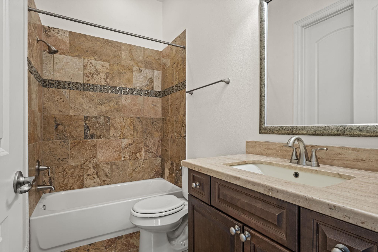
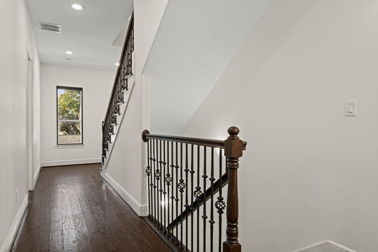
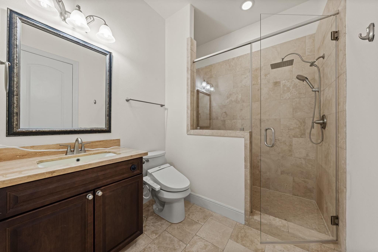
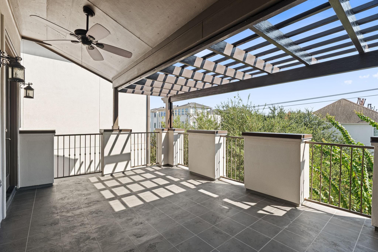
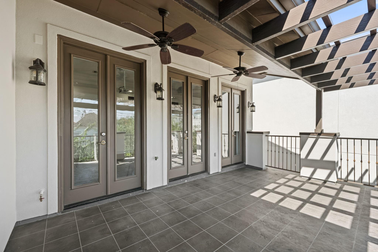
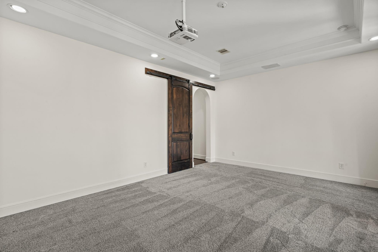
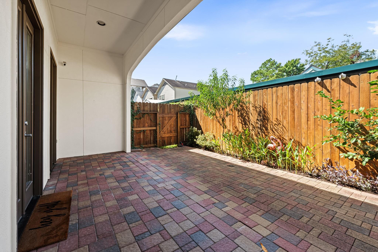
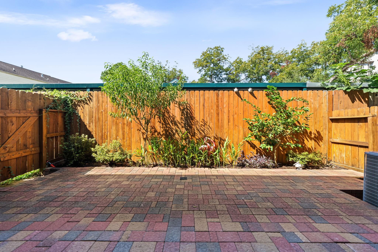
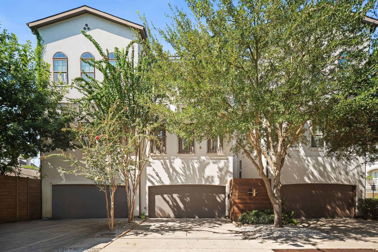
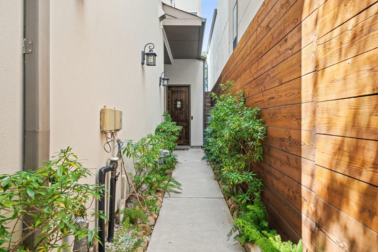
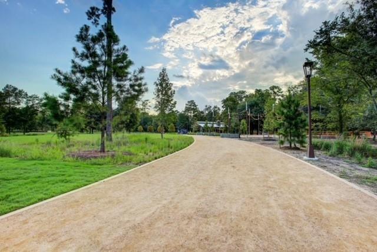
Live beautifully w/private outdoor spaces, effortless entertaining & exceptional Inner Loop location. Private Double Driveway & inviting Private Courtyard welcome you home. Enjoy 3 Distinct Outdoor Spaces, including Private Backyard ideal for al fresco dining & entertaining + Expansive Covered Rooftop Terrace w/gas connection. 3,148 SF features First-Floor Living w/hardwood floors, high ceilings, crown molding & abundant natural light. Kitchen features granite counters, generous storage, breakfast bar & Thermador 6-burner gas range. Primary Retreat features beautifully Renovated Primary Bath w/dual vanities, separate shower, soaking tub & Huge Walk-In Closet. Oversized Secondary Bedrooms w/generous closets—a rare find—offer exceptional flexibility. <1 mile to Memorial Park & minutes to Buffalo Bayou, neighborhood dining & coffee shops, Downtown, the Galleria, I-10 & major highways. Zoned to Memorial Elem.—an acclaimed HISD Dual Language & IB campus. Live large in the heart of it all!
Overview
Financial
Price:
$699,500
Price/SqFT:
$222.20
HOA Fee:
Tax Rate:
2.12522 %
Est. Monthly:
$10,248 *
Tax Amount:
$14,866
Amenities and features
 Patio/Deck
 Satellite Dish
 Sewer
Sewer Sprinkler System
 Water Access
 Yard
Yard Energy Efficient
Property & Schools on Map
Floor plans / Dimensions / Descriptions
-
First FloorLiving:21 x 23Dining:12 x 17Kitchen:12 x 17Exterior Porch/Balcony:1st
-
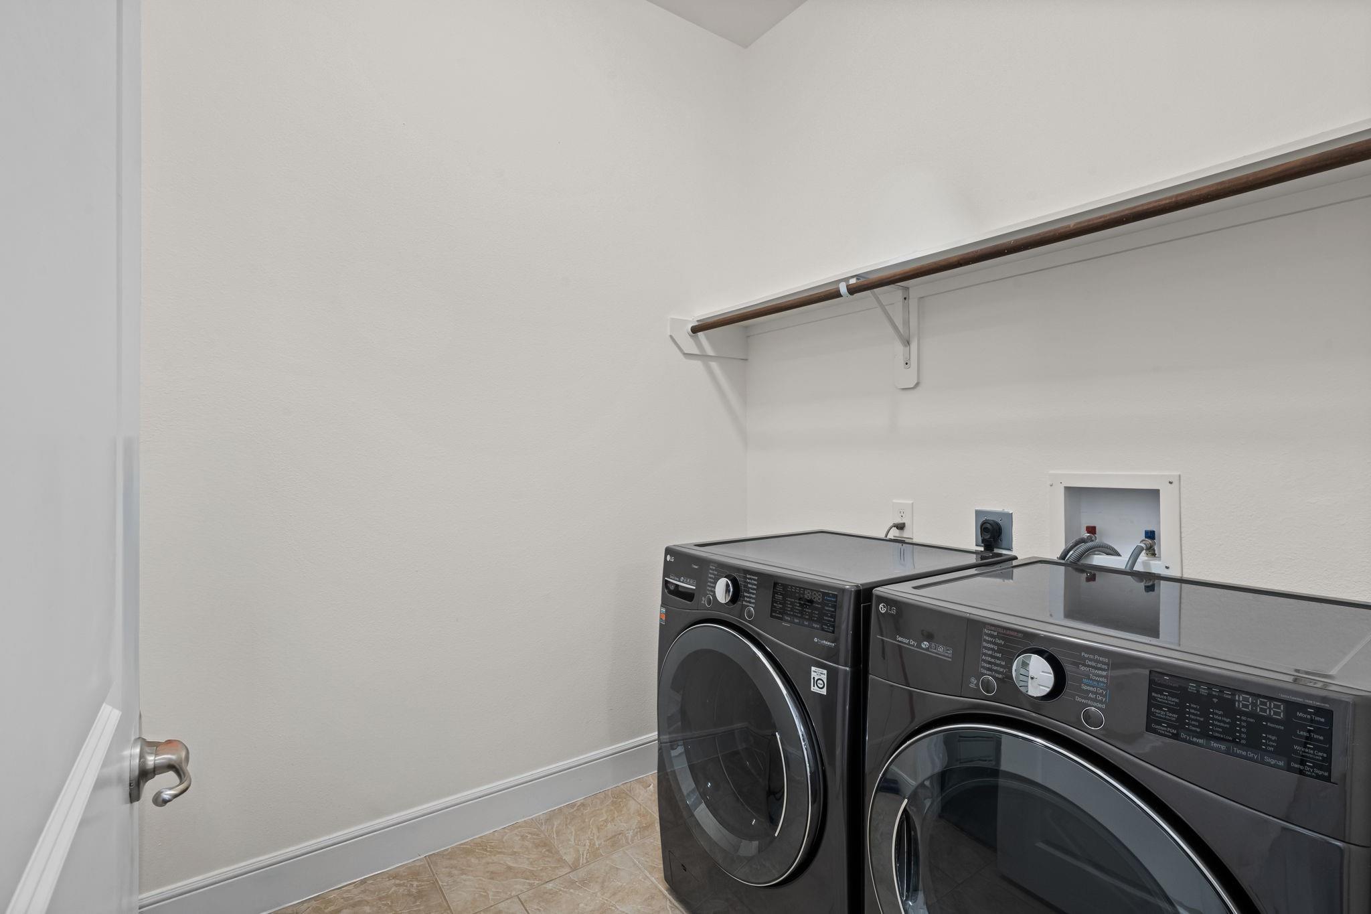
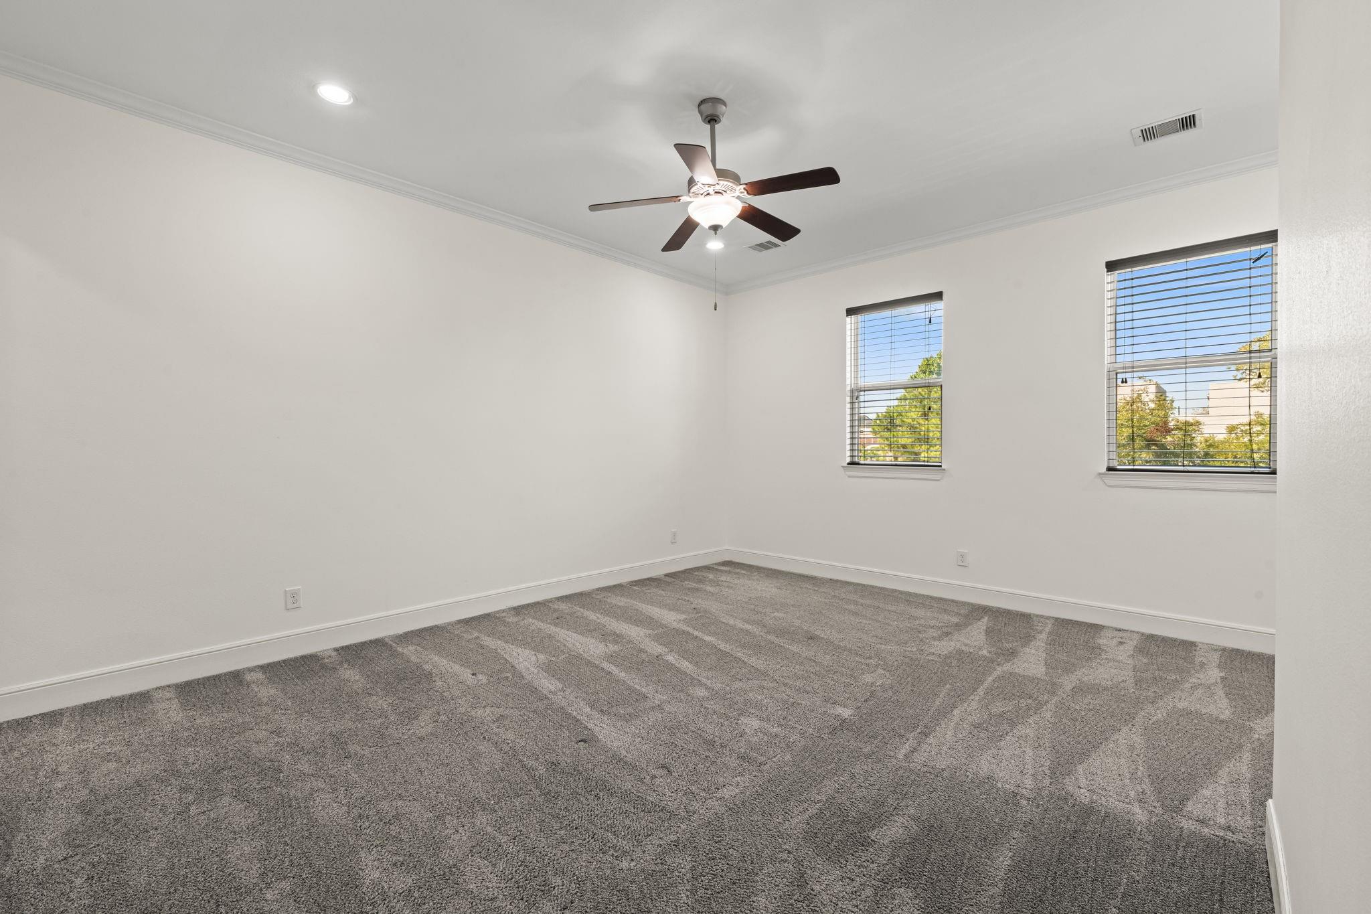
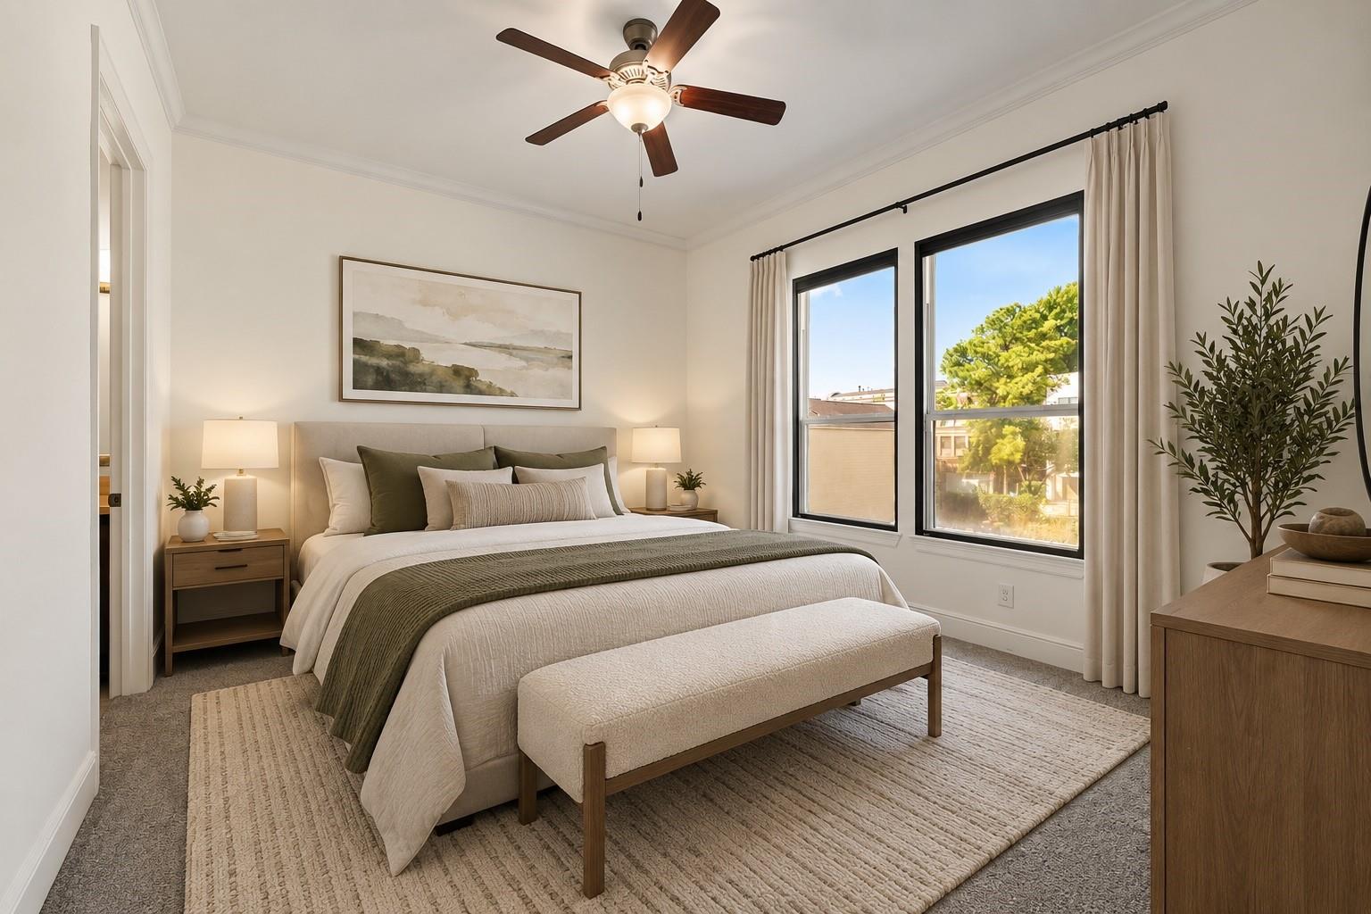
Second FloorPrimary Bedroom:19 x 13Bedroom:12 x 14Utility Room:2nd
-
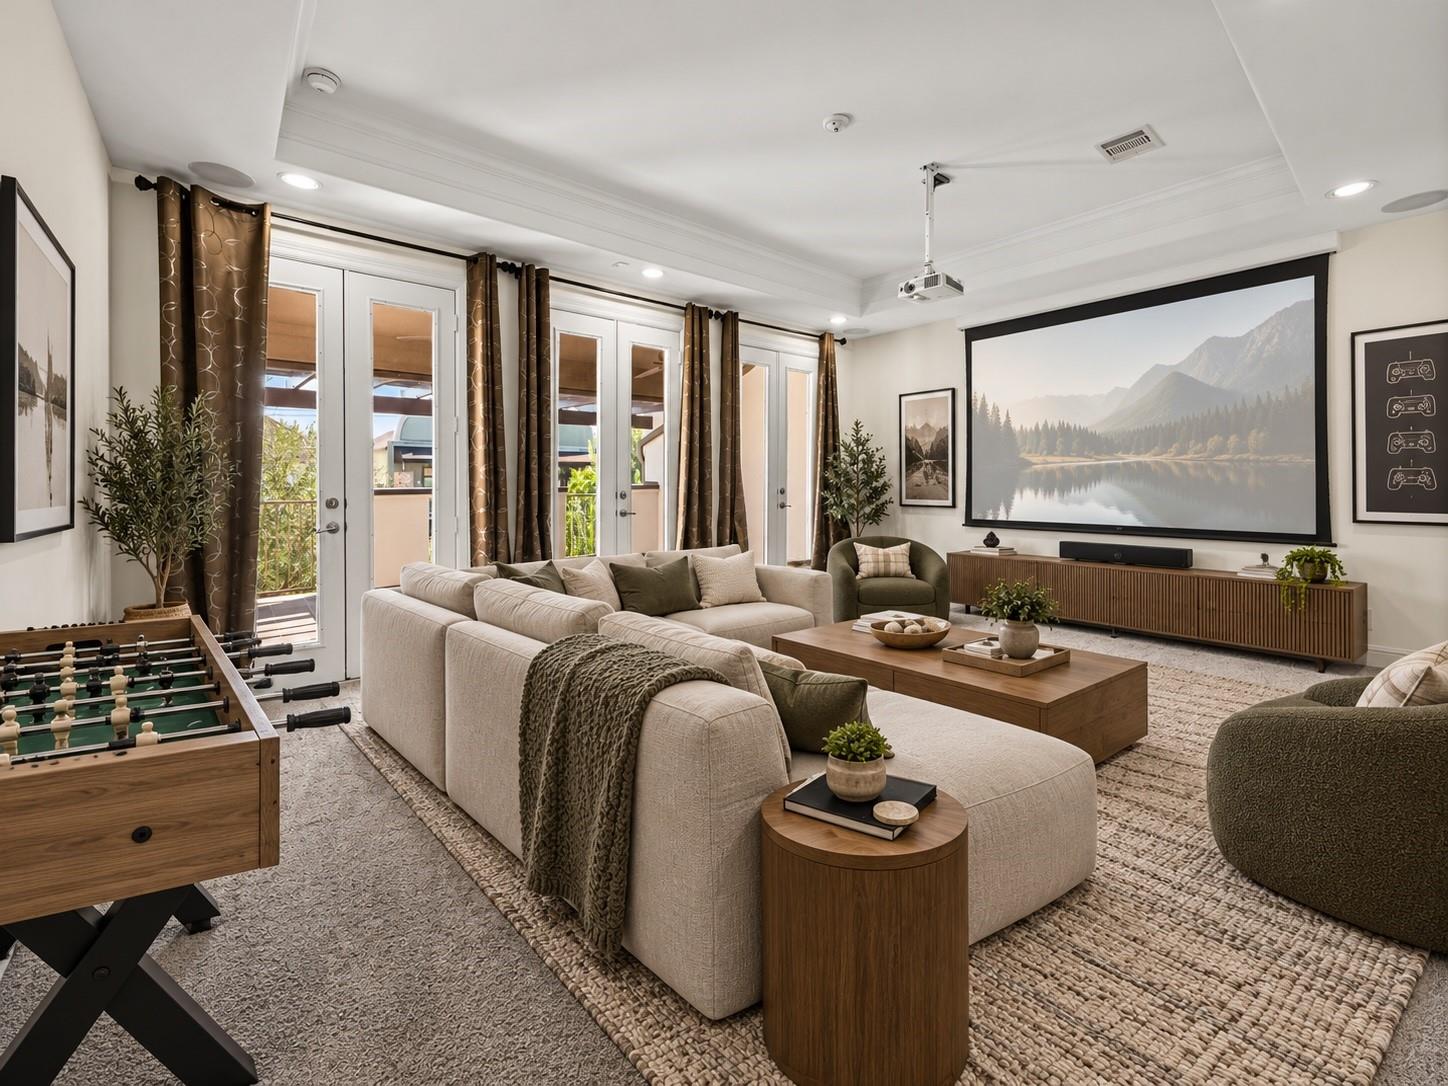
Third FloorBedroom:18 x 19Game Room:14 x 19Game Room 2:3rdExterior Porch/Balcony:3rd
-
InteriorFloors:Carpet,Tile,Travertine,WoodCountertop:GraniteBathroom Description:Bidet,Half Bath,Primary Bath: Double Sinks,Primary Bath: Separate Shower,Primary Bath: Soaking Tub,Secondary Bath(s): Tub/Shower Combo,Vanity AreaBedroom Desc:3 Bedrooms Up,All Bedrooms Up,En-Suite Bath,Primary Bed - 2nd Floor,Sitting Area,Split Plan,Walk-In ClosetKitchen Desc:Breakfast Bar,Kitchen open to Family Room,Soft Closing Cabinets,Soft Closing Drawers,Under Cabinet LightingRoom Description:1 Living Area,Entry,Family Room,Formal Living,Gameroom Up,Kitchen/Dining Combo,Living Area - 1st Floor,Media,Utility Room in HouseHeating:Central Gas,ZonedCooling:Central Electric,ZonedDishwasher:YesDisposal:YesCompactor:NoMicrowave:YesRange:Freestanding Range,Gas RangeOven:Electric Oven,Freestanding OvenIce Maker:NoEnergy Feature:Ceiling Fans,Energy Star Appliances,Energy Star/CFL/LED Lights,High-Efficiency HVAC,Insulation - Batt,Insulation - Blown Fiberglass,Tankless/On-Demand H2O HeaterInterior:2 Staircases,Crown Molding,Fire/Smoke Alarm,Formal Entry/Foyer,High Ceiling,Refrigerator Included,Wired for Sound
-
ExteriorRoof:OtherFoundation:SlabPrivate Pool:NoExterior Type:StuccoWater Sewer:Public Sewer,Public WaterFront Door Face:EastArea Pool:NoExterior:Back Yard,Partially Fenced,Patio/Deck,Private Driveway,Rooftop Deck,Satellite Dish,Sprinkler System
Documents

Listed By:
Jihye Deveau
Compass RE Texas, LLC - The Heights
The data on this website relating to real estate for sale comes in part from the IDX Program of the Houston Association of REALTORS®. All information is believed accurate but not guaranteed. The properties displayed may not be all of the properties available through the IDX Program. Any use of this site other than by potential buyers or sellers is strictly prohibited.
© 2026 Houston Association of REALTORS®.
GET IN TOUCH
