

For Lease
1423 Biondo Way Houston, TX 77008
$3,999
/monthDescription
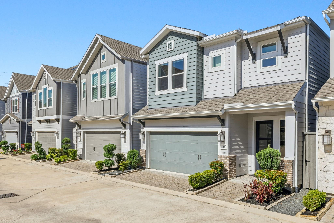
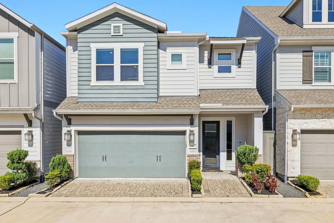
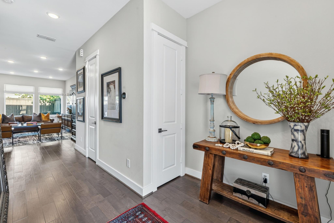
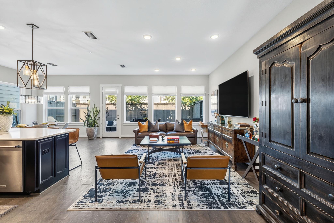
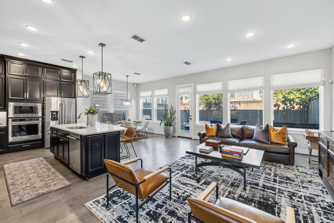
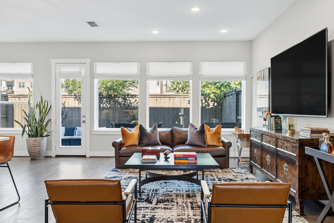
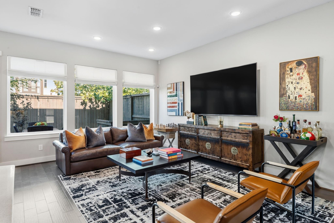
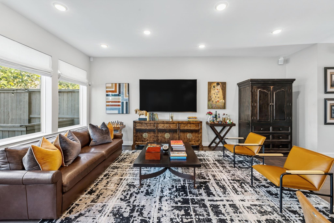
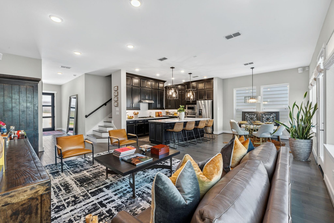
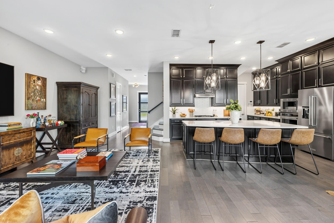
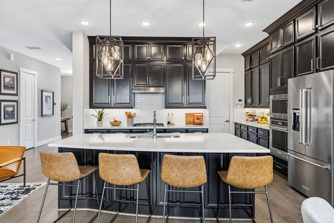
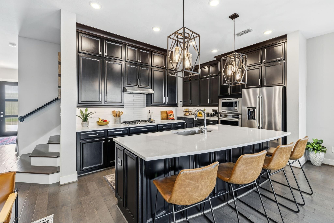
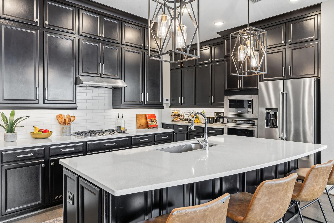
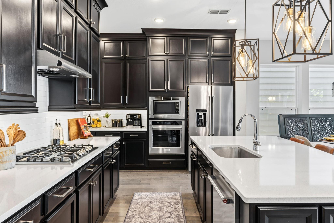
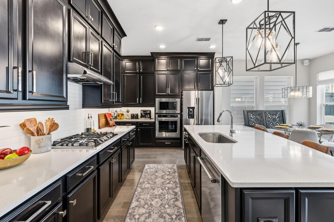
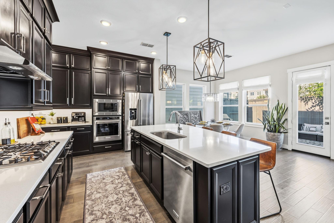
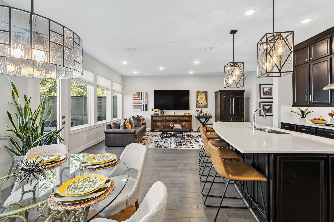
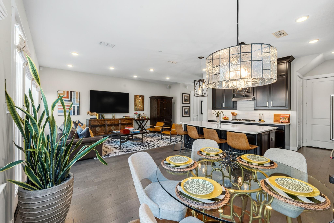
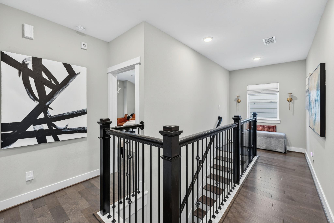
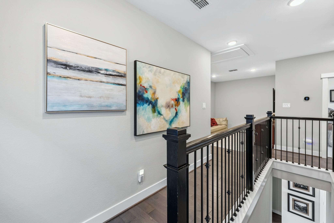
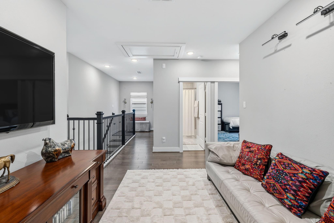
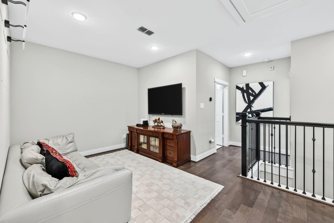
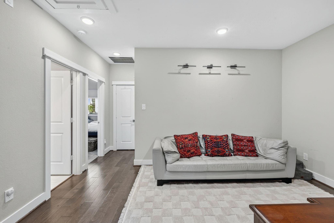
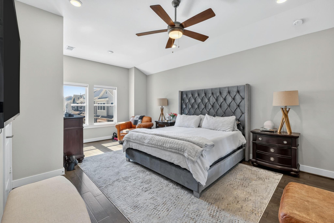
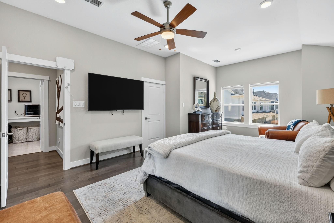
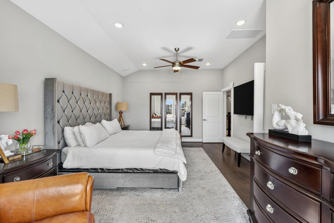
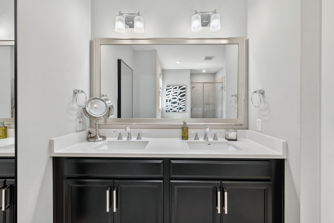
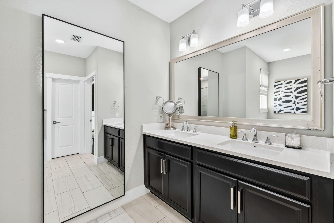
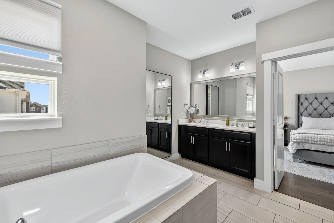
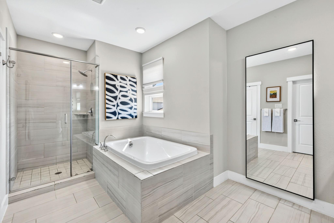
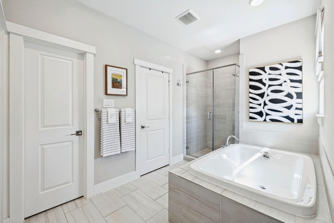
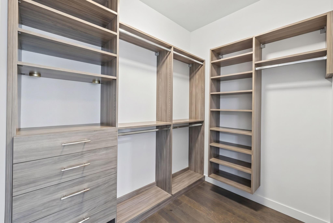
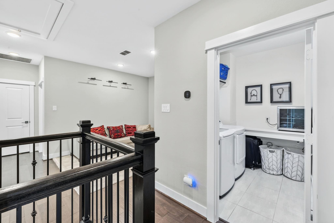
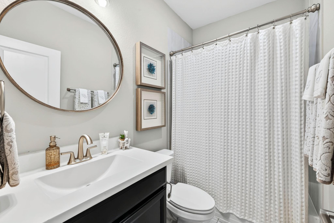
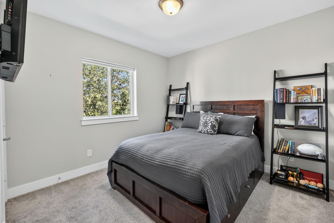
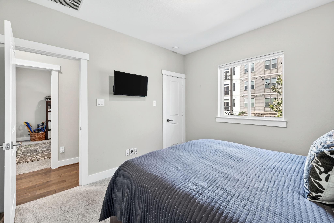
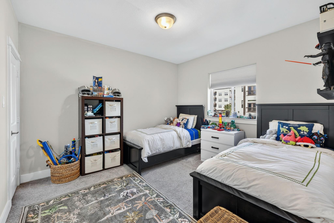
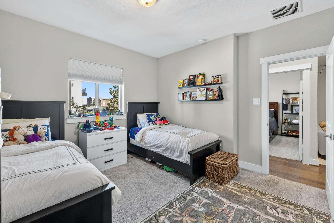
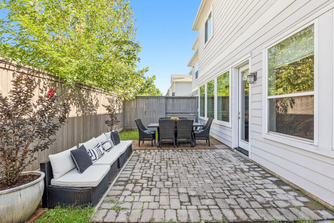
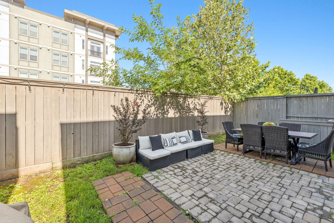
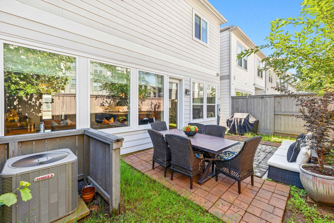
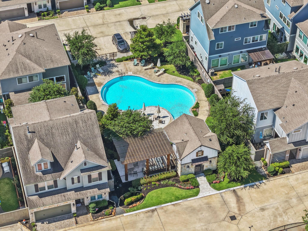
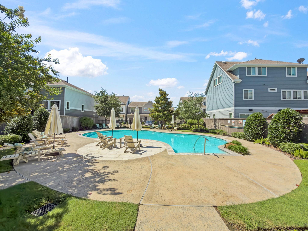
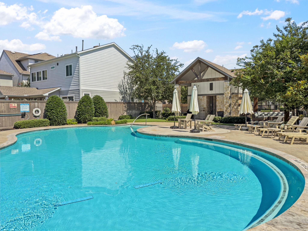
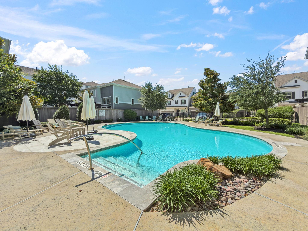
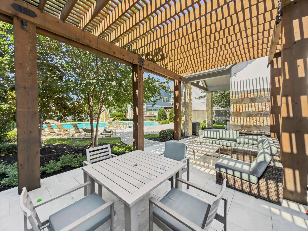
Located in a gated David Weekley Homes community inside the 610 Loop, this Energy Star® Qualified home offers modern design and low-maintenance living. The open-concept floor plan features spacious living and dining areas that flow seamlessly into the kitchen, complete with quartz countertops, custom cabinetry, stainless steel appliances, a gas range, under-cabinet lighting, and an oversized island. Upstairs, the primary suite features soaring ceilings, abundant natural light, a spacious walk-in shower, and a large walk-in closet. Two secondary bedrooms, and a separate bath. Also a versatile landing/flex space that can be used as a game room/ office or family room with wood flooring to complete the second floor. Additional highlights include wood stair treads, a private backyard, and a two-car garage. No neighbors in the back. HOA-maintained front yard, community pool, and walking trails. Conveniently located with easy access to 610, I-10, and Hwy 290. Move-in ready!
Overview
Financial
Price:
$3,999
Price/SqFT:
$1.77
HOA Fee:
Tax Rate:
2.12522 %
Est. Monthly:
$21 *
Tax Amount:
$85
Amenities and features
 Public Pool
 Sewer
Sewer Water Access
 Yard
Yard Controlled Subdivision
 Energy Efficient
 Green Certified
Property & Schools on Map
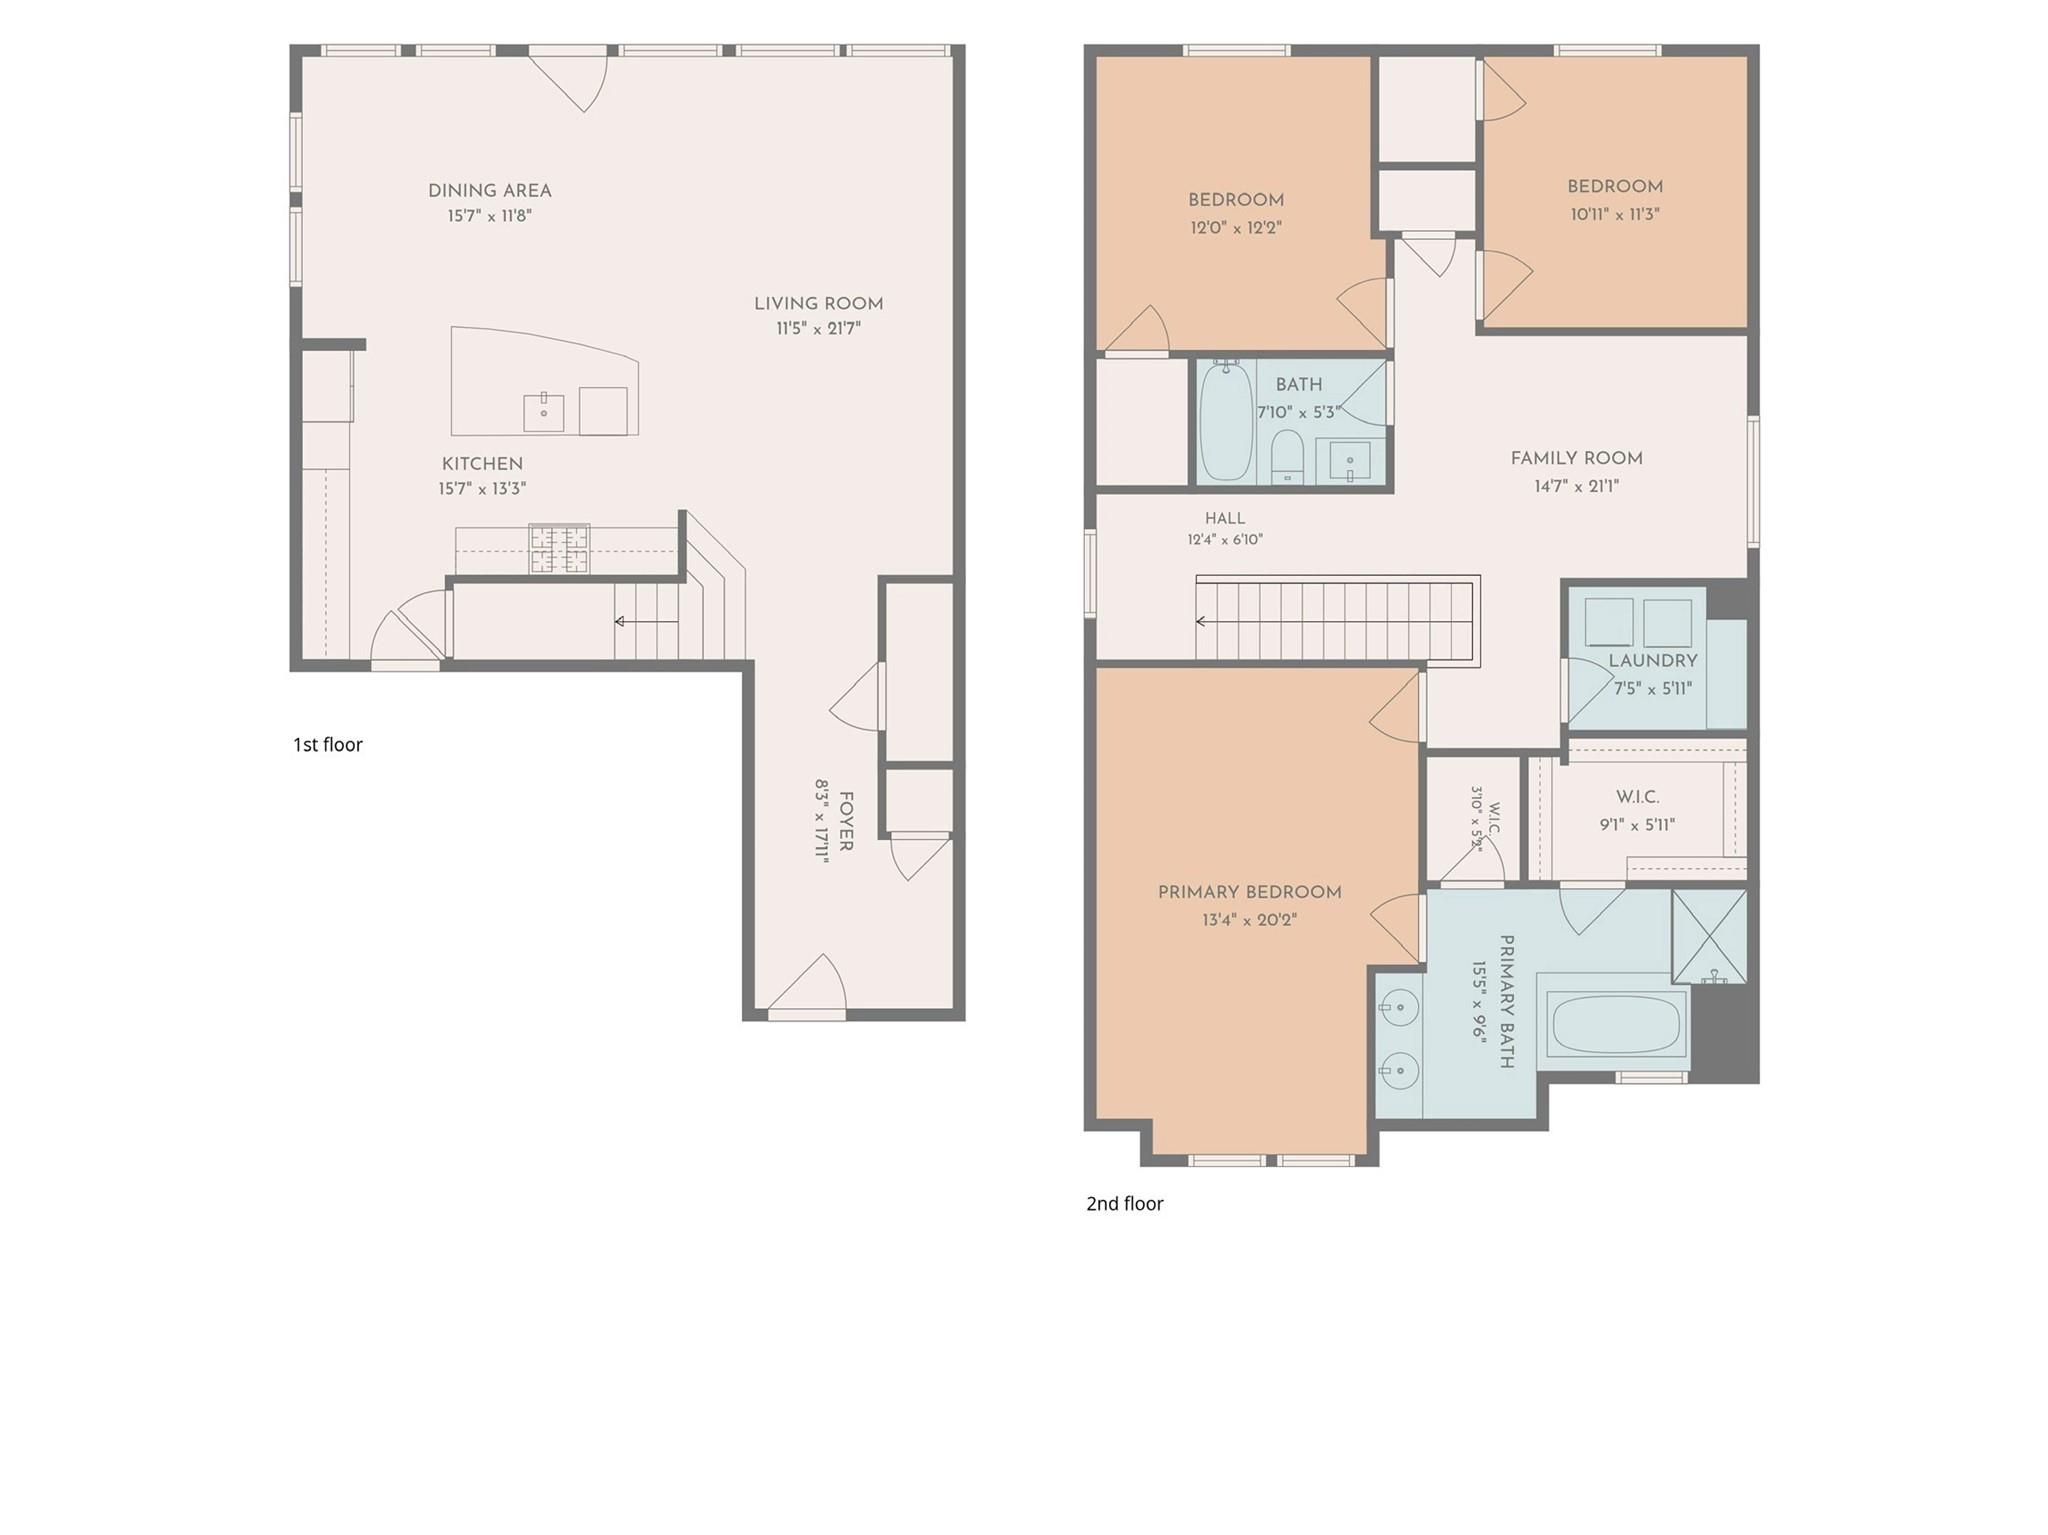
Floor plans / Dimensions / Descriptions
-
First FloorLiving:11'5 x 21'7Dining:15'7 x 11'8Kitchen:15'7 x 13'3Entry:8'3 x 17'11Butlers Pantry:3 x 4
-
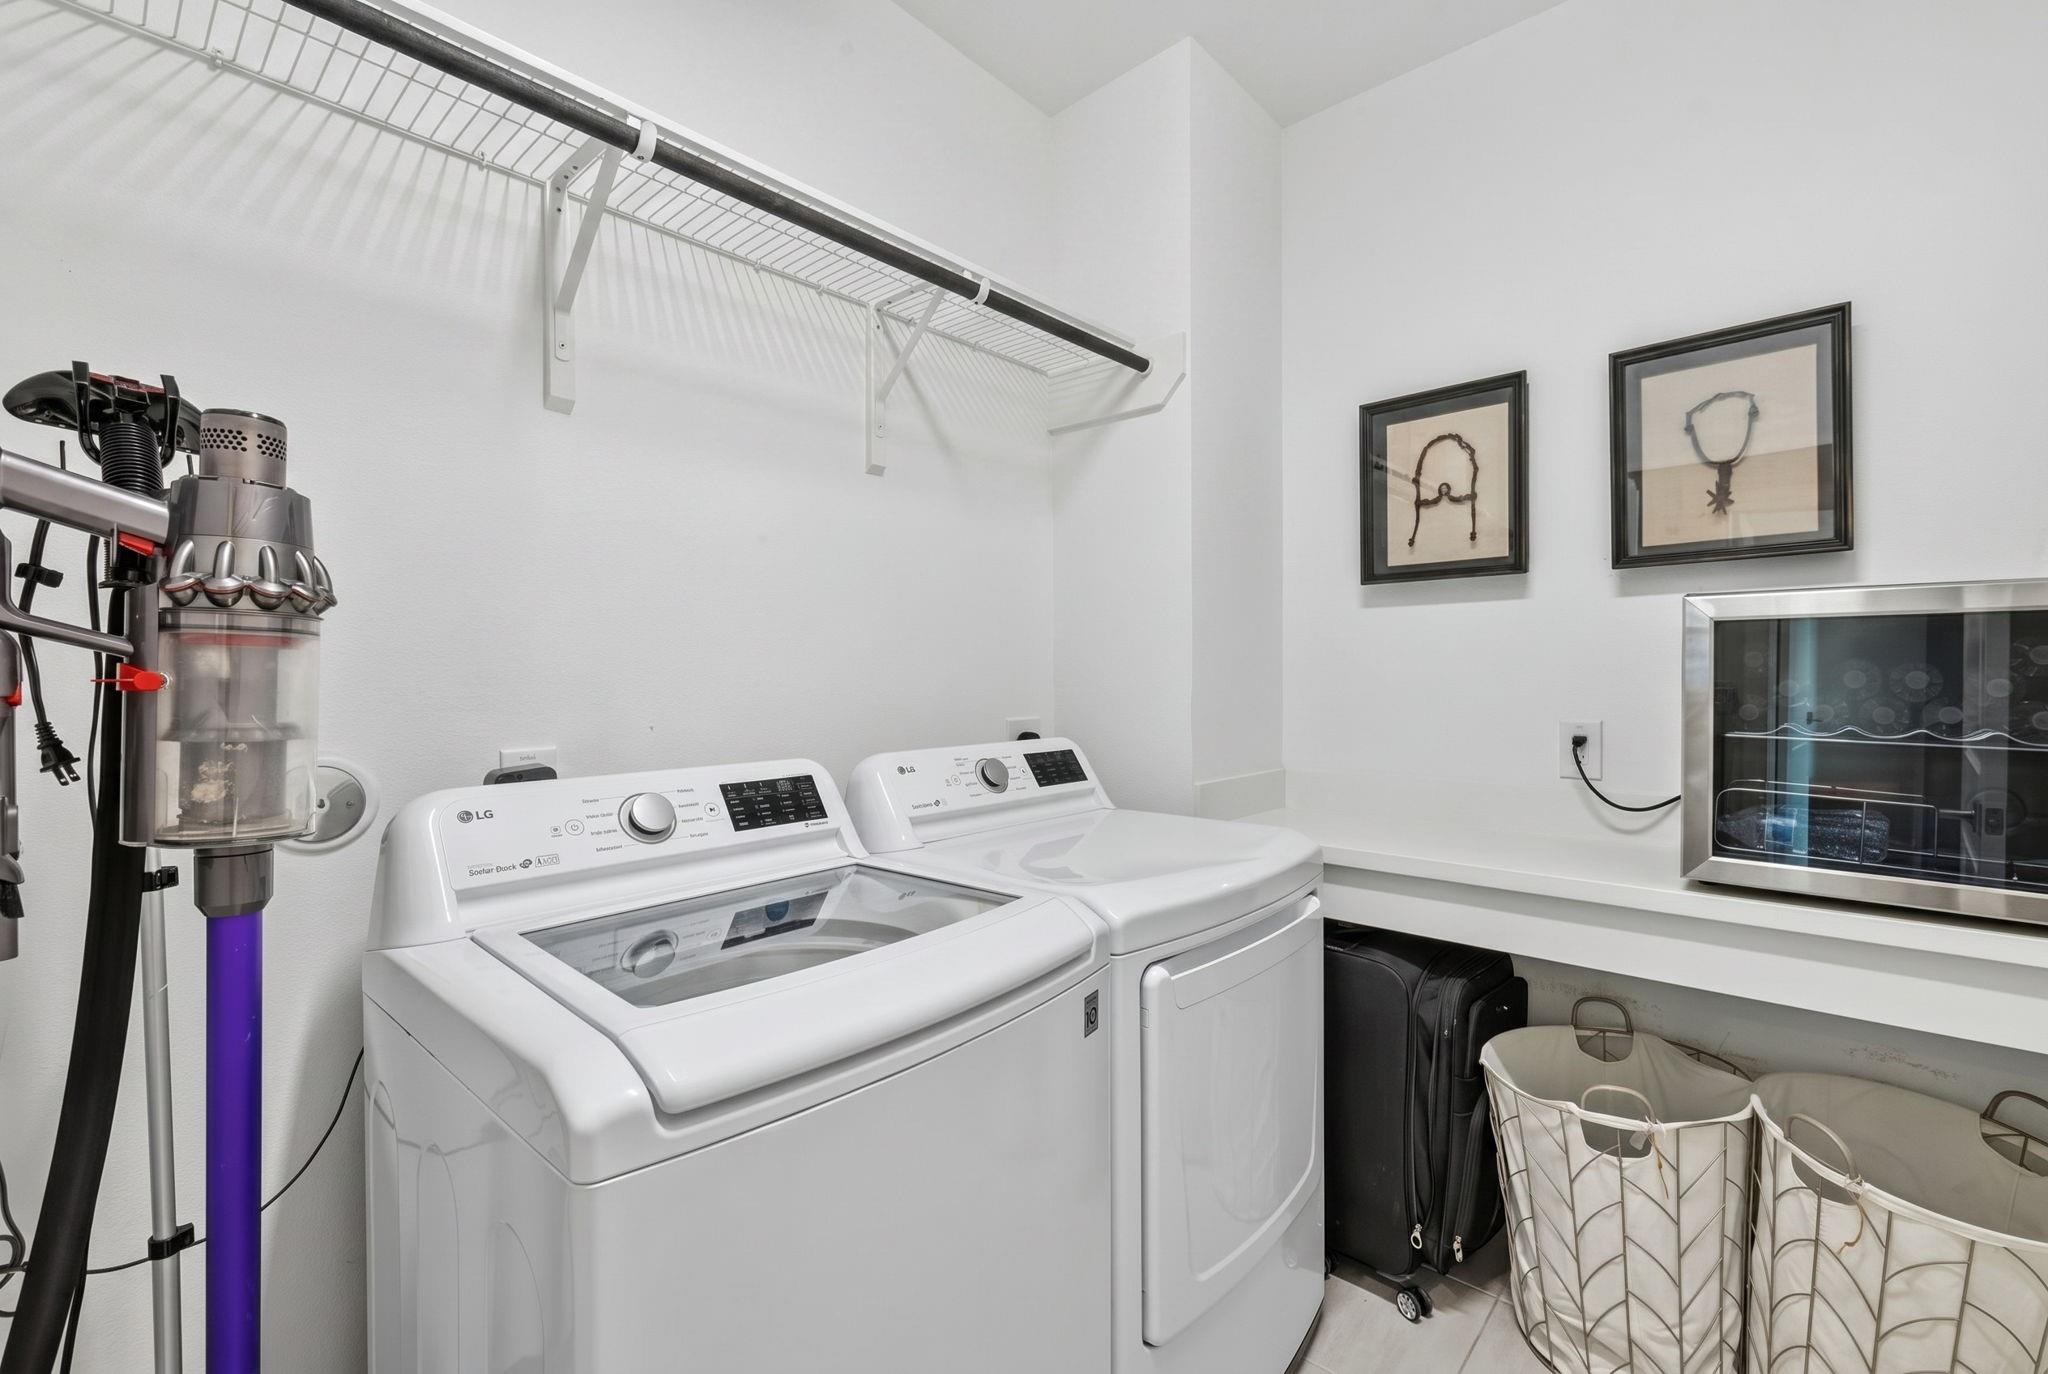
Second FloorPrimary Bedroom:13'4 x 20'2Bedroom:12 x 12'2Bedroom 2:10'11 x 11'3Primary Bath:15'5 x 9'6Primary Bath 2:9'1 x 5'11Primary Bath 3:9'1 x 5'11Bath:7'10 x 5'3Game Room:14'7 x 21'1Utility Room:7'5 x 5'11
-
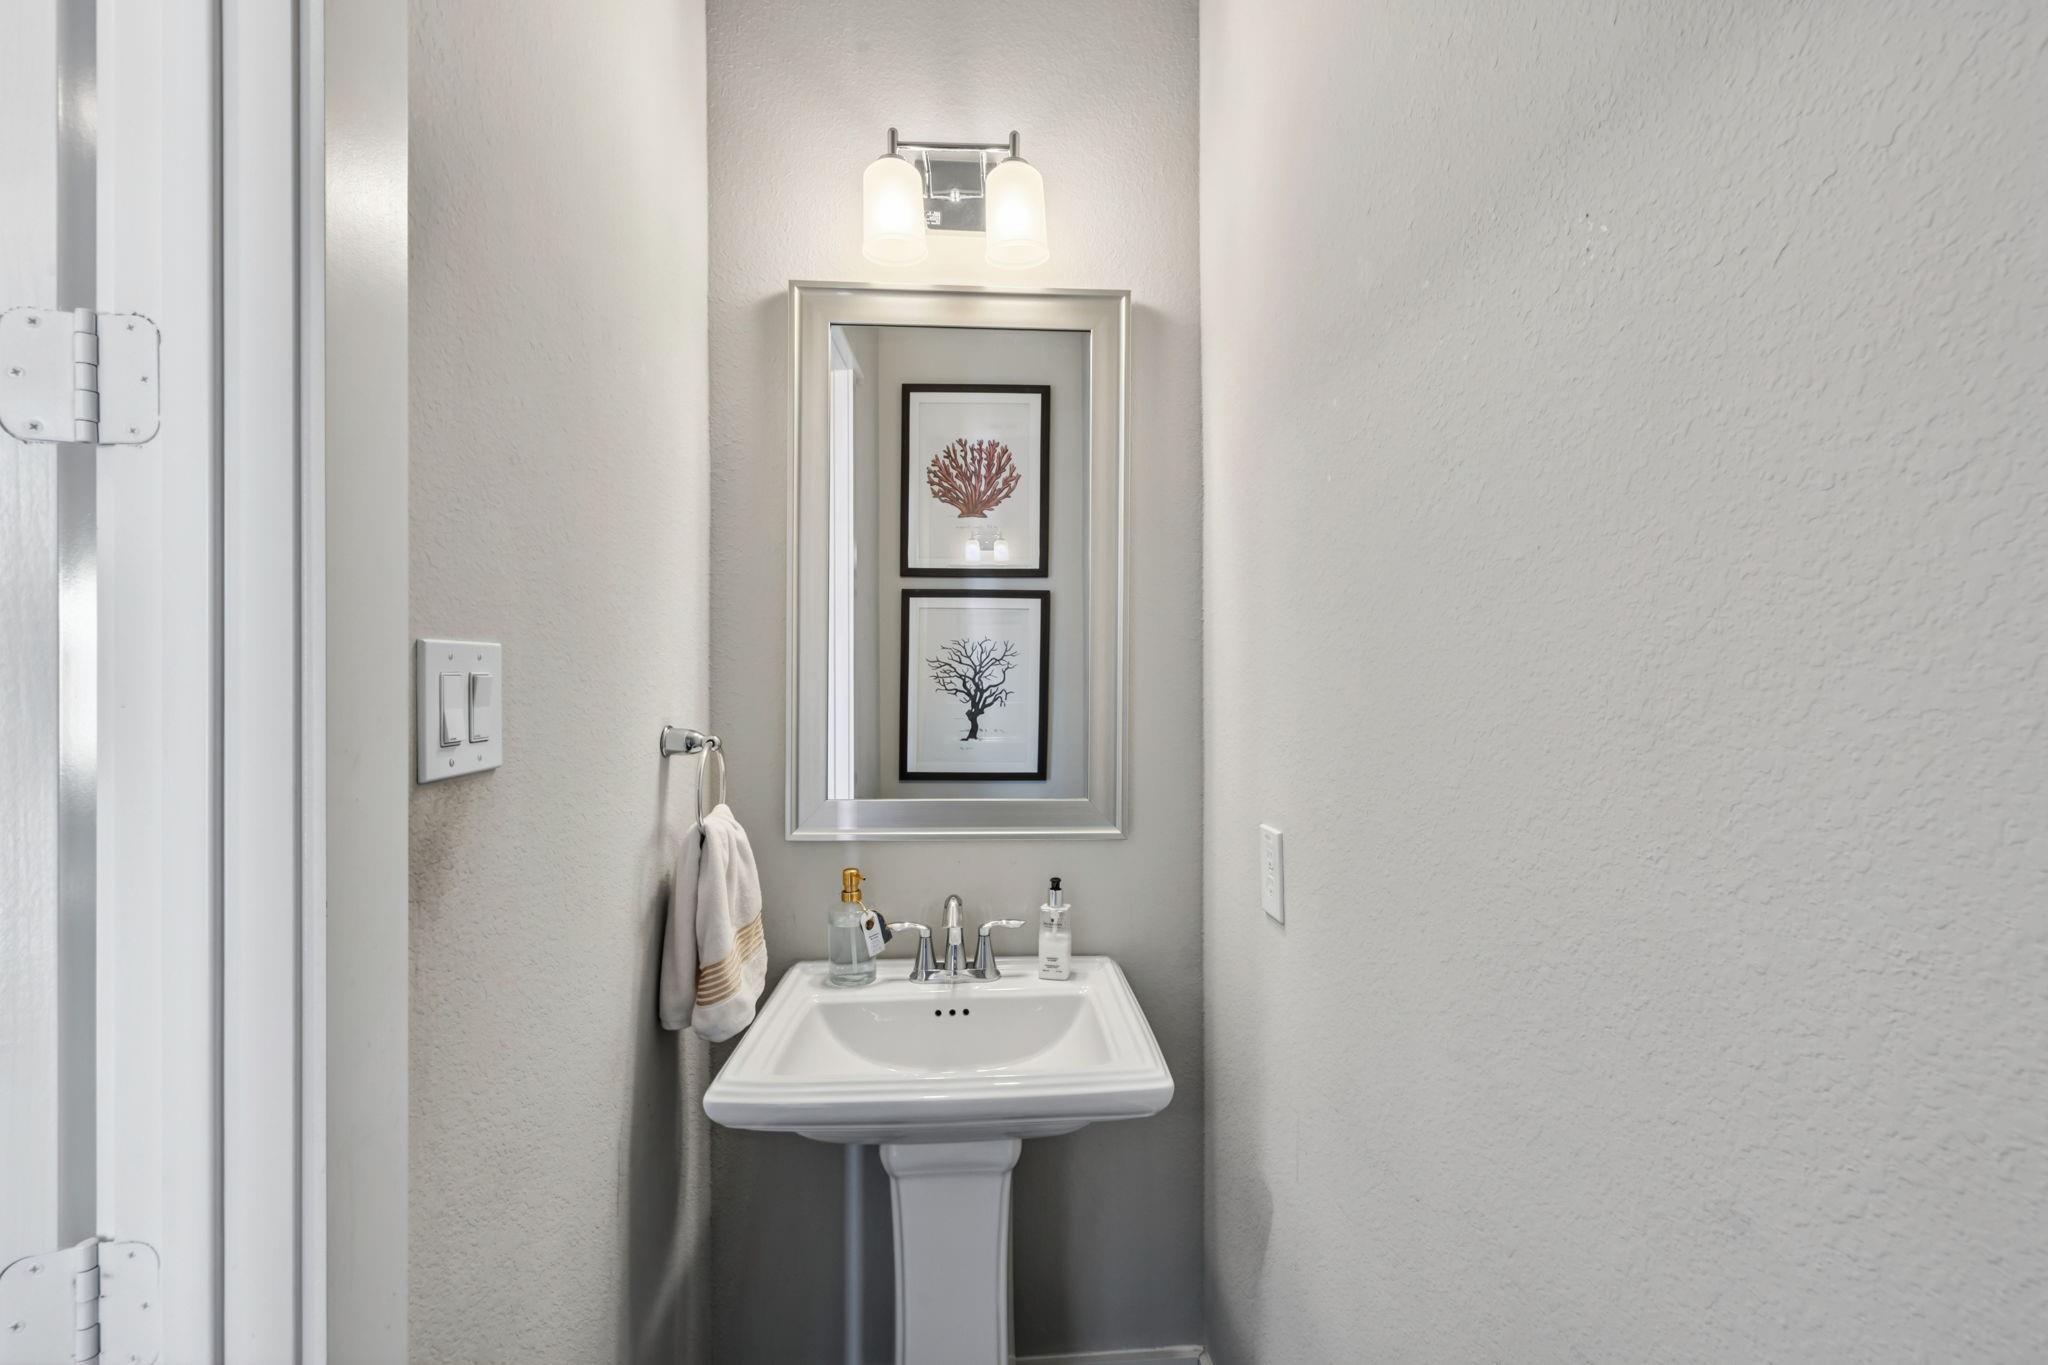
InteriorPets:Case By CaseSmoking Allowed:NoFurnished:NoFloors:Carpet,Tile,Vinyl PlankBathroom Description:Half Bath,Primary Bath: Double Sinks,Primary Bath: Jetted Tub,Primary Bath: Separate Shower,Secondary Bath(s): Tub/Shower Combo,Vanity AreaBedroom Desc:All Bedrooms Up,En-Suite Bath,Primary Bed - 2nd Floor,Sitting Area,Walk-In ClosetKitchen Desc:Breakfast Bar,Kitchen open to Family Room,Pantry,Pots/Pans Drawers,Soft Closing Cabinets,Soft Closing Drawers,Under Cabinet Lighting,Walk-in PantryRoom Description:1 Living Area,Breakfast Room,Entry,Family Room,Kitchen/Dining Combo,Living Area - 1st Floor,Living/Dining Combo,Utility Room in HouseHeating:Central GasCooling:Central ElectricConnections:Electric Dryer Connections,Gas Dryer Connections,Washer ConnectionsDishwasher:YesDisposal:YesCompactor:NoMicrowave:YesRange:Gas Cooktop,Gas RangeOven:Convection Oven,Electric Oven,Single OvenIce Maker:NoAppliances:Dryer Included,Electric Dryer Connection,Full Size,Gas Dryer Connections,Refrigerator,Washer IncludedEnergy Feature:Ceiling Fans,Digital Program Thermostat,Energy Star/CFL/LED Lights,Insulated/Low-E windowsInterior:Alarm System - Leased,Crown Molding,Dryer Included,Fire/Smoke Alarm,High Ceiling,Prewired for Alarm System,Refrigerator Included,Washer Included,Window Coverings
-
ExteriorPrivate Pool:NoLot Description:Subdivision LotParking:Additional Parking,Controlled EntranceGarage Carport:Additional Parking,Auto Garage Door OpenerWater Sewer:Public Sewer,Public WaterFront Door Face:EastArea Pool:YesExterior:Back Yard,Back Yard Fenced,Controlled Subdivision Access,Fenced,Fully Fenced
Listed By:
Jennifer Penchas
Compass RE Texas, LLC - Houston
The data on this website relating to real estate for sale comes in part from the IDX Program of the Houston Association of REALTORS®. All information is believed accurate but not guaranteed. The properties displayed may not be all of the properties available through the IDX Program. Any use of this site other than by potential buyers or sellers is strictly prohibited.
© 2026 Houston Association of REALTORS®.
GET IN TOUCH
