
For Sale
14223 Long Dr Iola, TX 77861
$489,000
Description
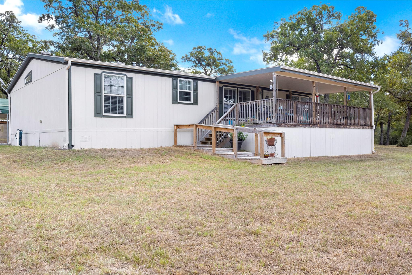
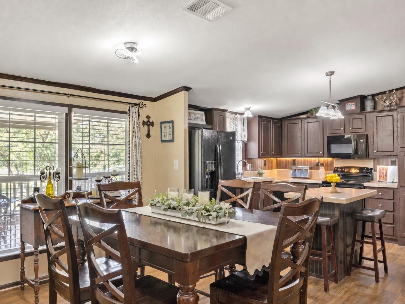
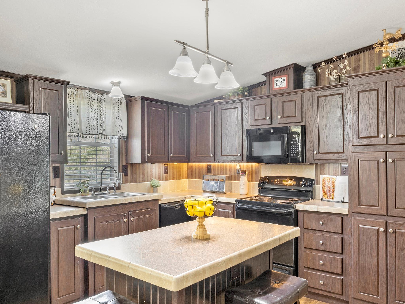
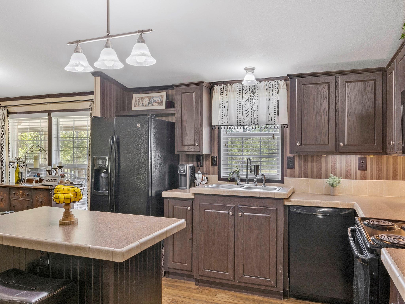
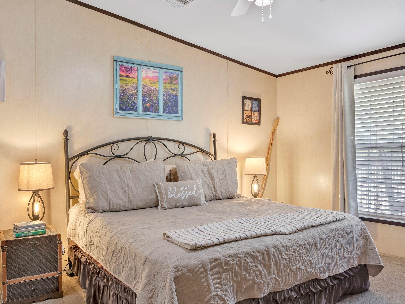
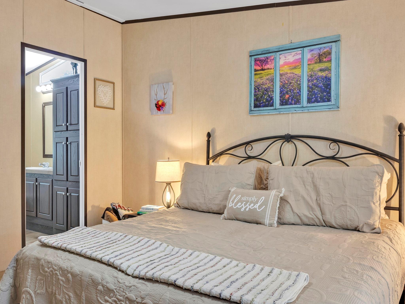
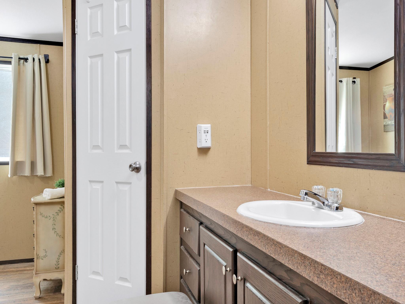
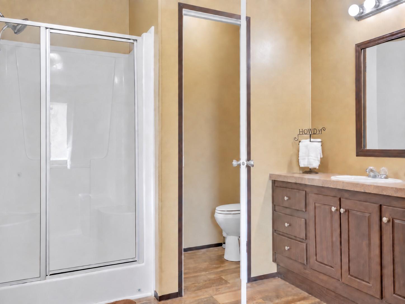
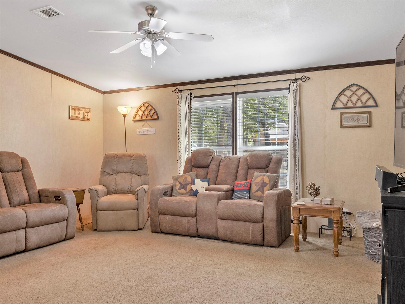
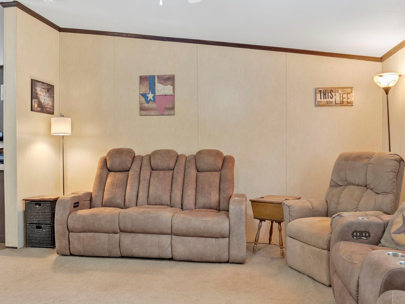
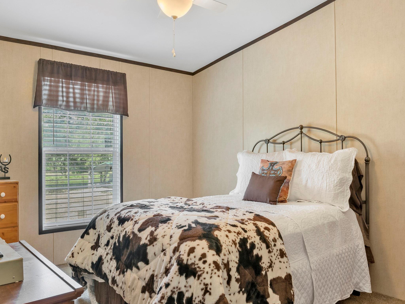
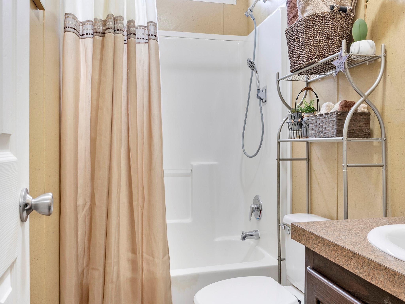
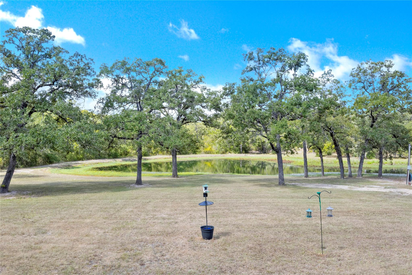
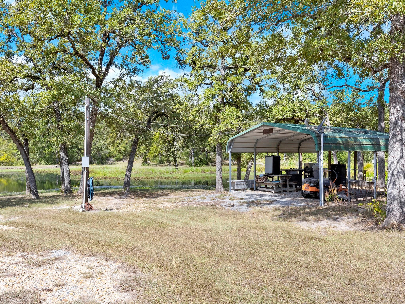
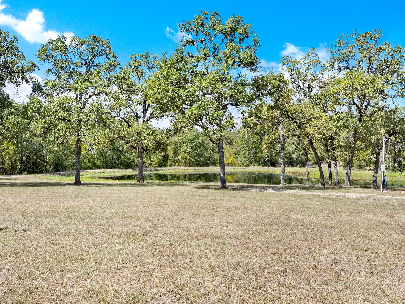
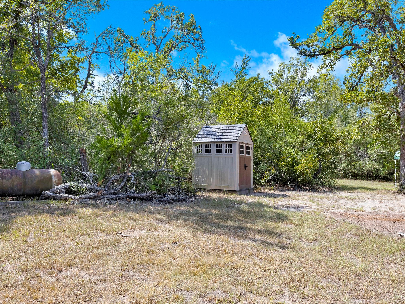
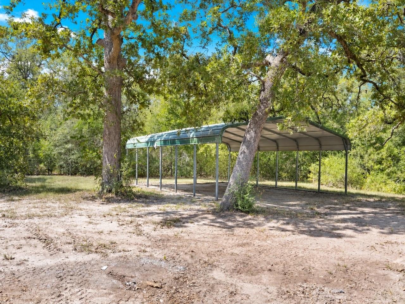
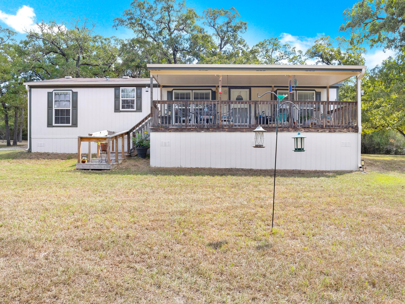
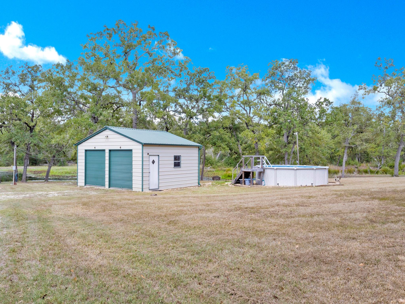
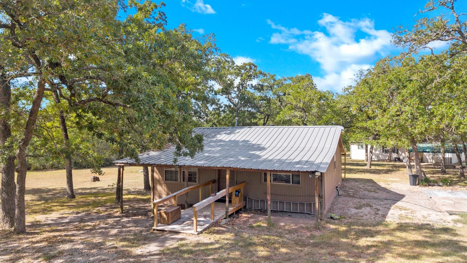
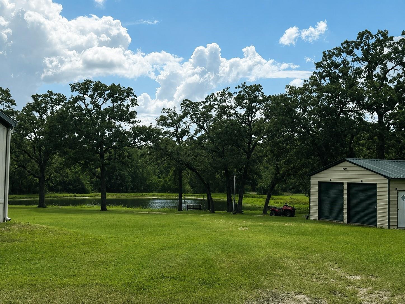
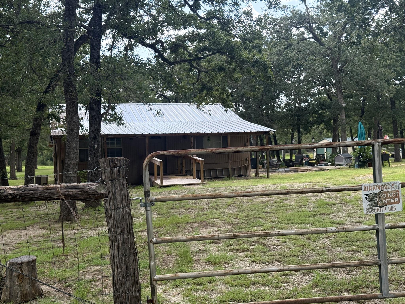
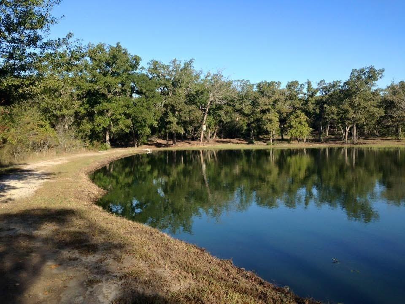
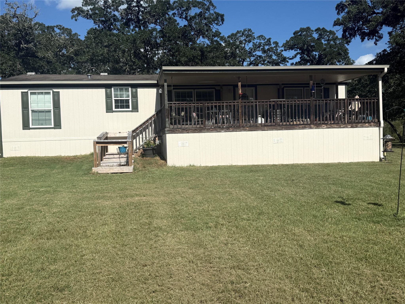
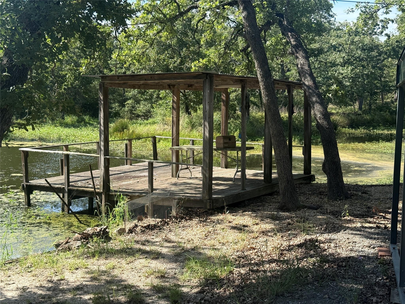
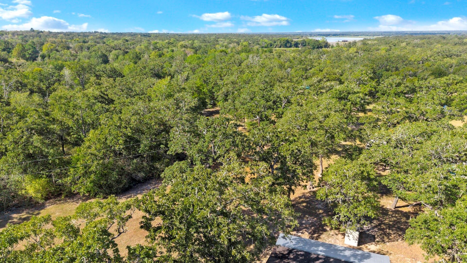
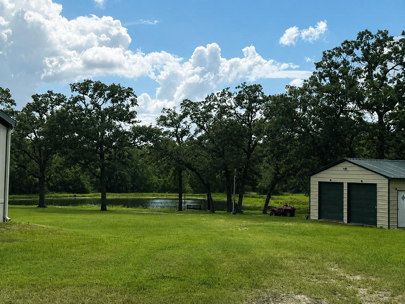
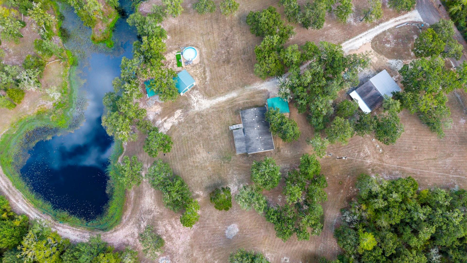
Welcome to your dream homestead! 10 unrestricted acres featuring ultimate turn-key country lifestyle. Whether you are looking for room to roam, dedicated space for projects & toys, or private fishing hole this one has it all. The kitchen features dark cabinetry and a center prep island perfect for casual entertaining or morning breakfast. The open-concept living of a sunlit living room & dining area offer the balance between the split floor plan. The primary suite features a large bedroom that transitions seamlessly to en-suite bath complete with walk-in glass shower enclosure, two sink areas with storage and two walk in closets. The secondary bath has a tub/shower combo with easy access from main area of home. Detached 2-car metal garage with 3 roll-up door perfect for a workshop or storage needs. Additionally, 3 carports offer protected parking for trailers, vehicles, or ATVs. Reliable infrastructure connected & in place for utilities & serviced septic system.
Overview
Financial
Price:
$489,000
Price/SqFT:
$48,900.0
HOA Fee:
Tax Rate:
1.29301 %
Est. Monthly:
$6,492 *
Tax Amount:
$6,323
Amenities and features
 Private Pool
 Controlled Subdivision
 Energy Efficient
 Waterfront
 Wooded Lot
Property & Schools on Map
Floor plans / Dimensions / Descriptions
-
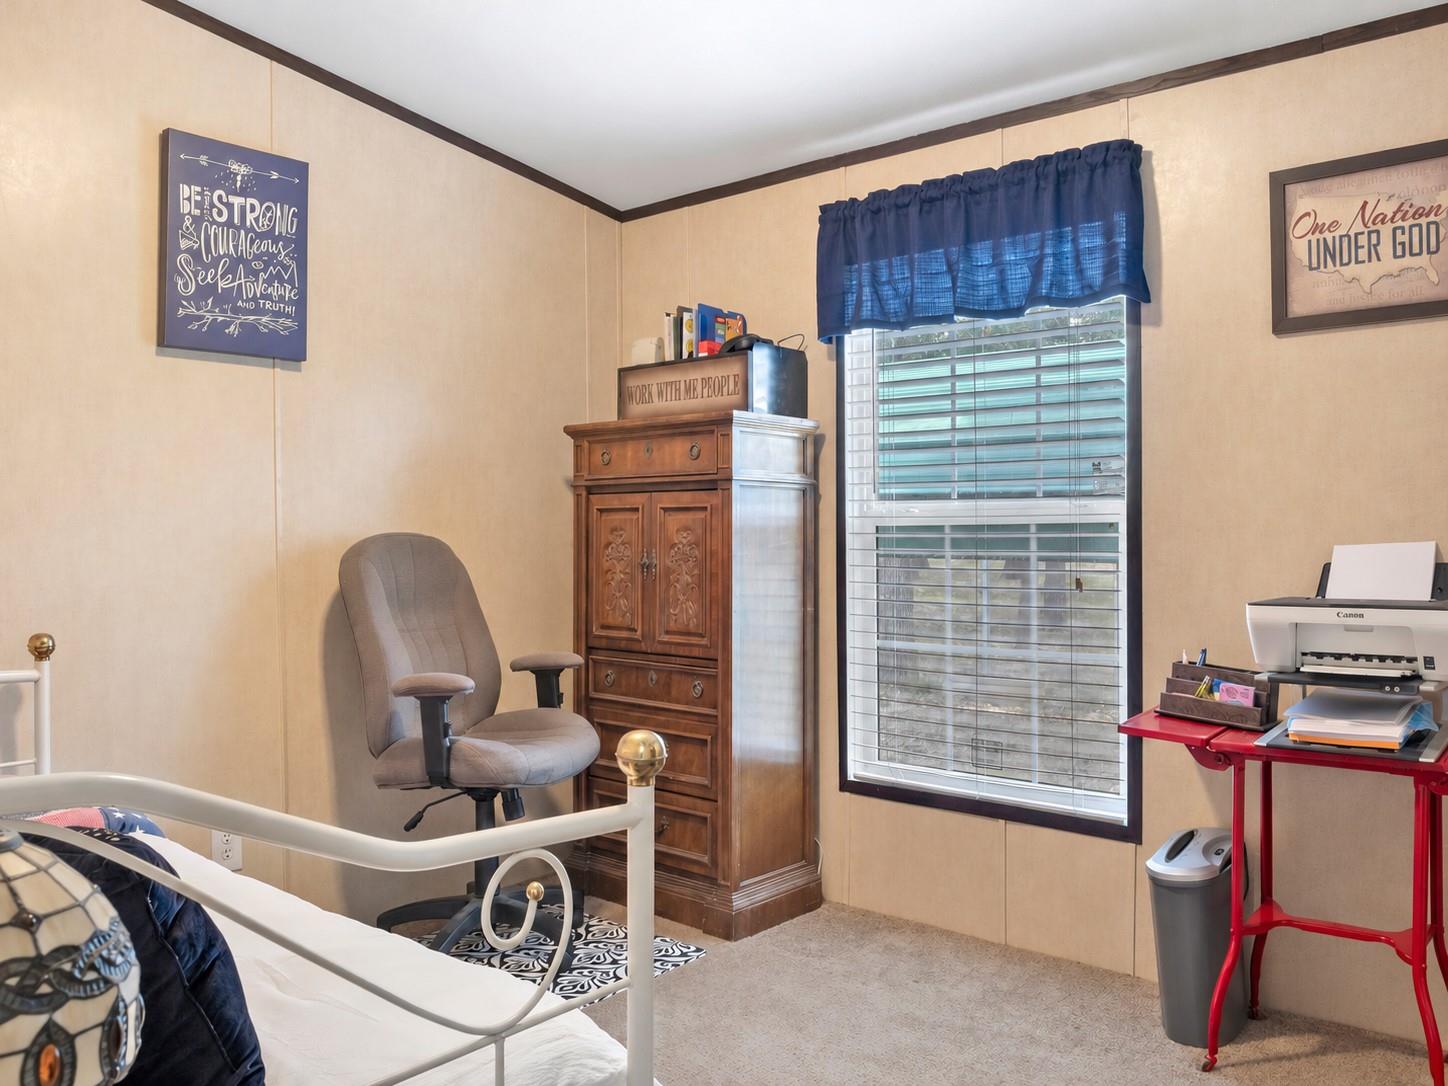
First FloorLiving:17'1" x 15'3"Dining:14'3" x 15' 0"Kitchen:11'6" x 15' 0"Primary Bedroom:14'3" x 15' 0"Bedroom:10'5" x 15' 0"Bedroom 2:12'6" x 10'4"
-
InteriorFloors:Carpet,VinylBathroom Description:Primary Bath: Double Sinks,Primary Bath: Shower Only,Secondary Bath(s): Tub/Shower ComboBedroom Desc:Split PlanKitchen Desc:Island w/o CooktopRoom Description:Utility Room in HouseHeating:Central ElectricCooling:Central ElectricConnections:Electric Dryer Connections,Washer ConnectionsDishwasher:YesDisposal:NoCompactor:NoMicrowave:YesRange:Electric RangeOven:Electric OvenEnergy Feature:Ceiling Fans,Digital Program ThermostatInterior:Fire/Smoke Alarm
-
ExteriorFoundation:OtherPrivate Pool:YesPrivate Pool Desc:Above GroundLot Description:Cleared,Waterfront,WoodedWater Amenity:PondCarport Description:Detached CarportAccess:Driveway GateWater Sewer:AerobicRoad Surface:AsphaltTree Description:Clusters,Densely Wooded
Listed By:
Jennifer Clark
Compass RE Texas, LLC - The Woodlands
The data on this website relating to real estate for sale comes in part from the IDX Program of the Houston Association of REALTORS®. All information is believed accurate but not guaranteed. The properties displayed may not be all of the properties available through the IDX Program. Any use of this site other than by potential buyers or sellers is strictly prohibited.
© 2026 Houston Association of REALTORS®.
GET IN TOUCH
