
For Lease
14215 Spindle Arbor Rd Cypress, TX 77429
$3,800
/monthDescription
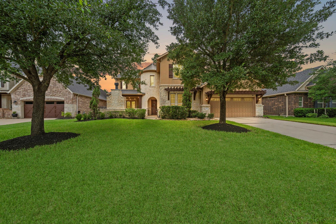
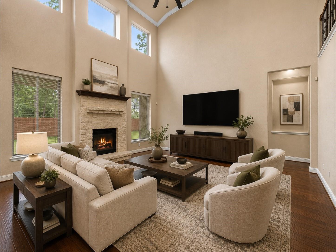
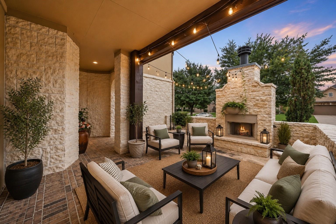
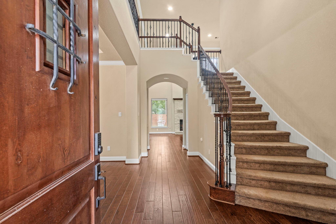
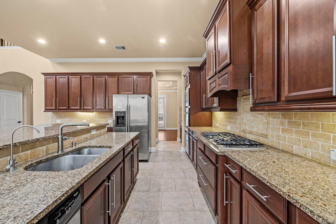
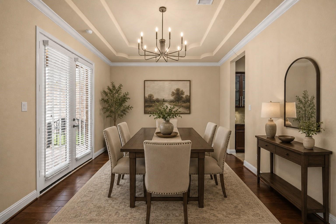
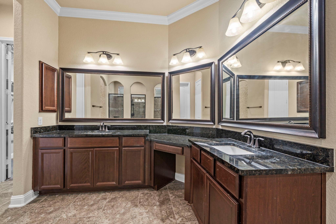
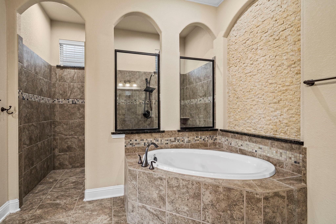
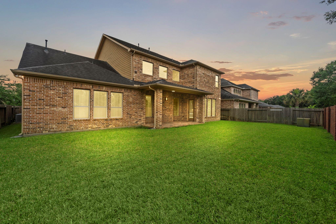
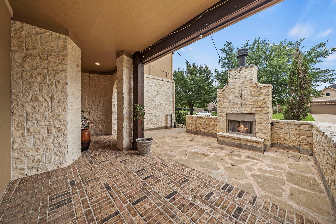
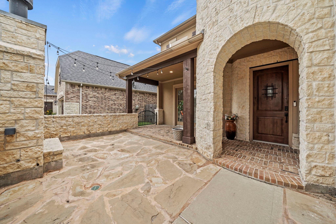
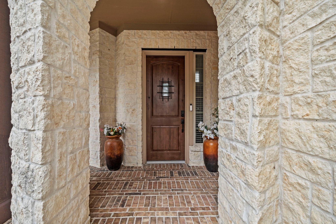
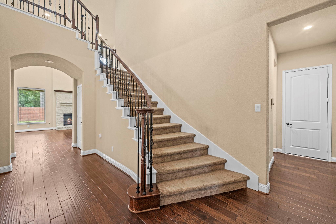
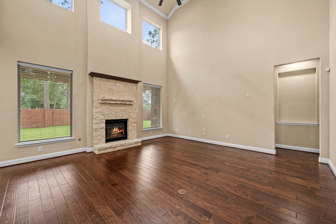
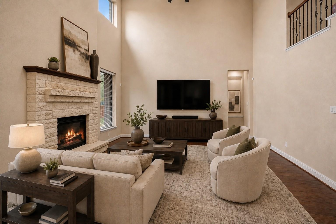
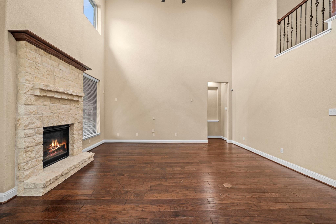
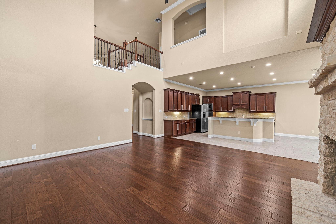
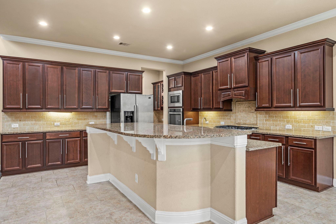
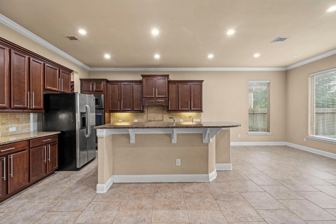
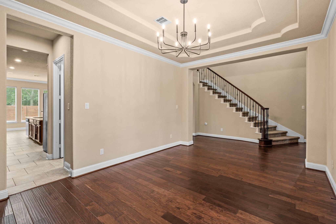
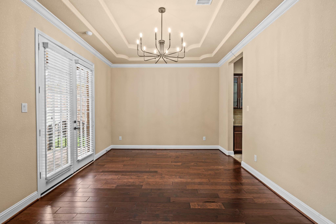
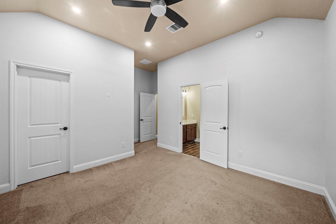
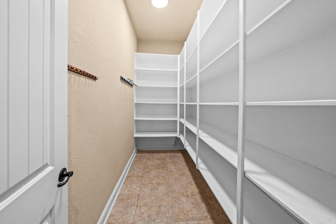
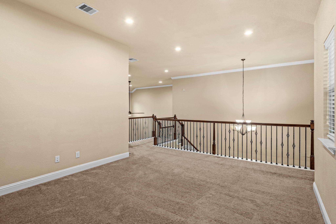
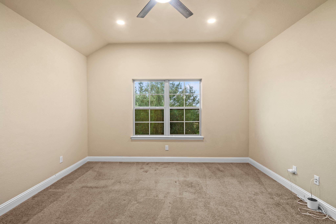
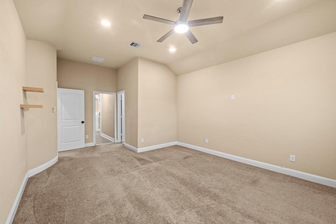
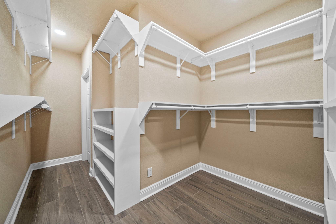
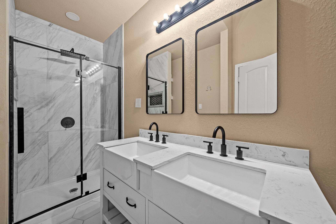
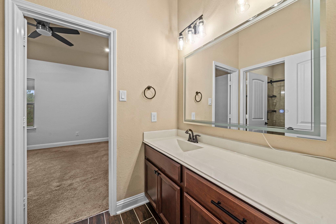
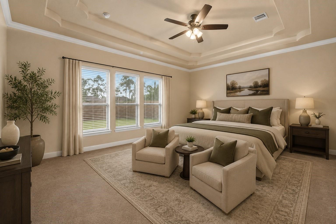
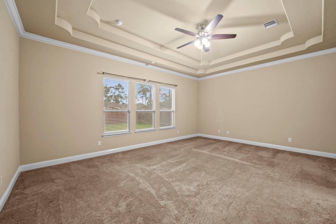
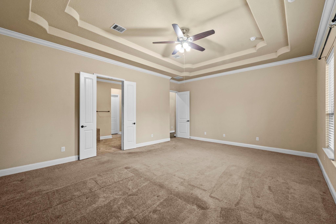
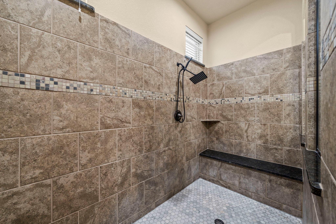
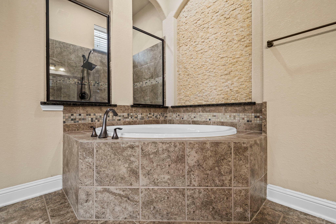
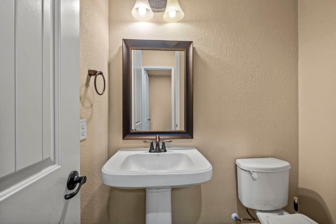
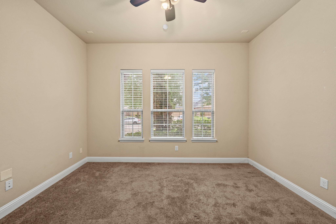
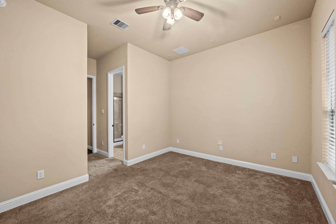
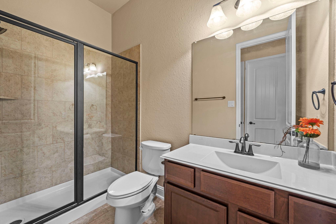
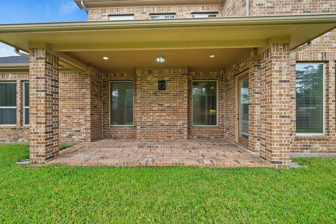
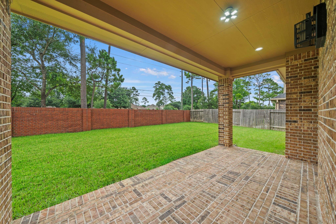
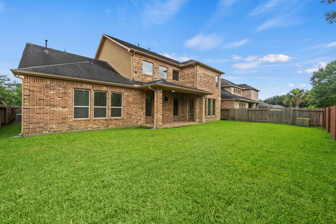
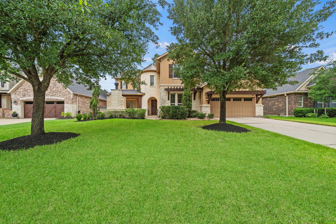
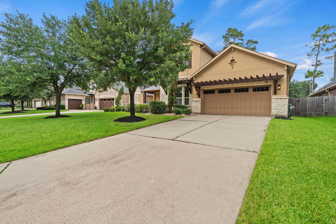
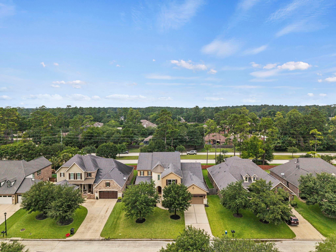
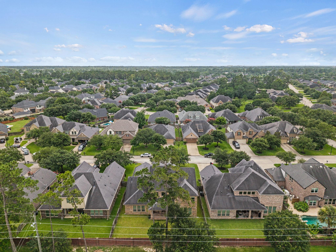
GATED! No back neighbors, stunning 2-story home on a cul-de-sac in the sough after gated community of Park at Arbordale! Beautiful stone and stucco elevation with a gated front courtyard and outdoor stone fireplace. Inside, engineered wood floors flow through the main living areas, highlighting the open-concept design with formal dining, powder bath, and soaring 2-story family room with stone fireplace. The raised island kitchen features granite countertops, rich cabinetry, butler’s pantry, oversized walk-in pantry, stainless steel appliances, double ovens, and gas cooktop. Spacious primary suite offers a spa-like bath with enlarged walk-in shower, garden tub, and dual vanities. Private downstairs in-law suite with full bath. Upstairs includes a game room, media room, half bath, 3 secondary bedrooms, one ensuite bathroom and full walk-in closet. Covered patio overlooks green space ready for your dream backyard. 3-car tandem garage, TOP schools, and NO FLOODING!
Overview
Financial
Price:
$3,800
Price/SqFT:
$0.97
HOA Fee:
Tax Rate:
2.21066 %
Est. Monthly:
$21 *
Tax Amount:
$84
Amenities and features
 Water Access
 Energy Efficient
Property & Schools on Map
Floor plans / Dimensions / Descriptions
-
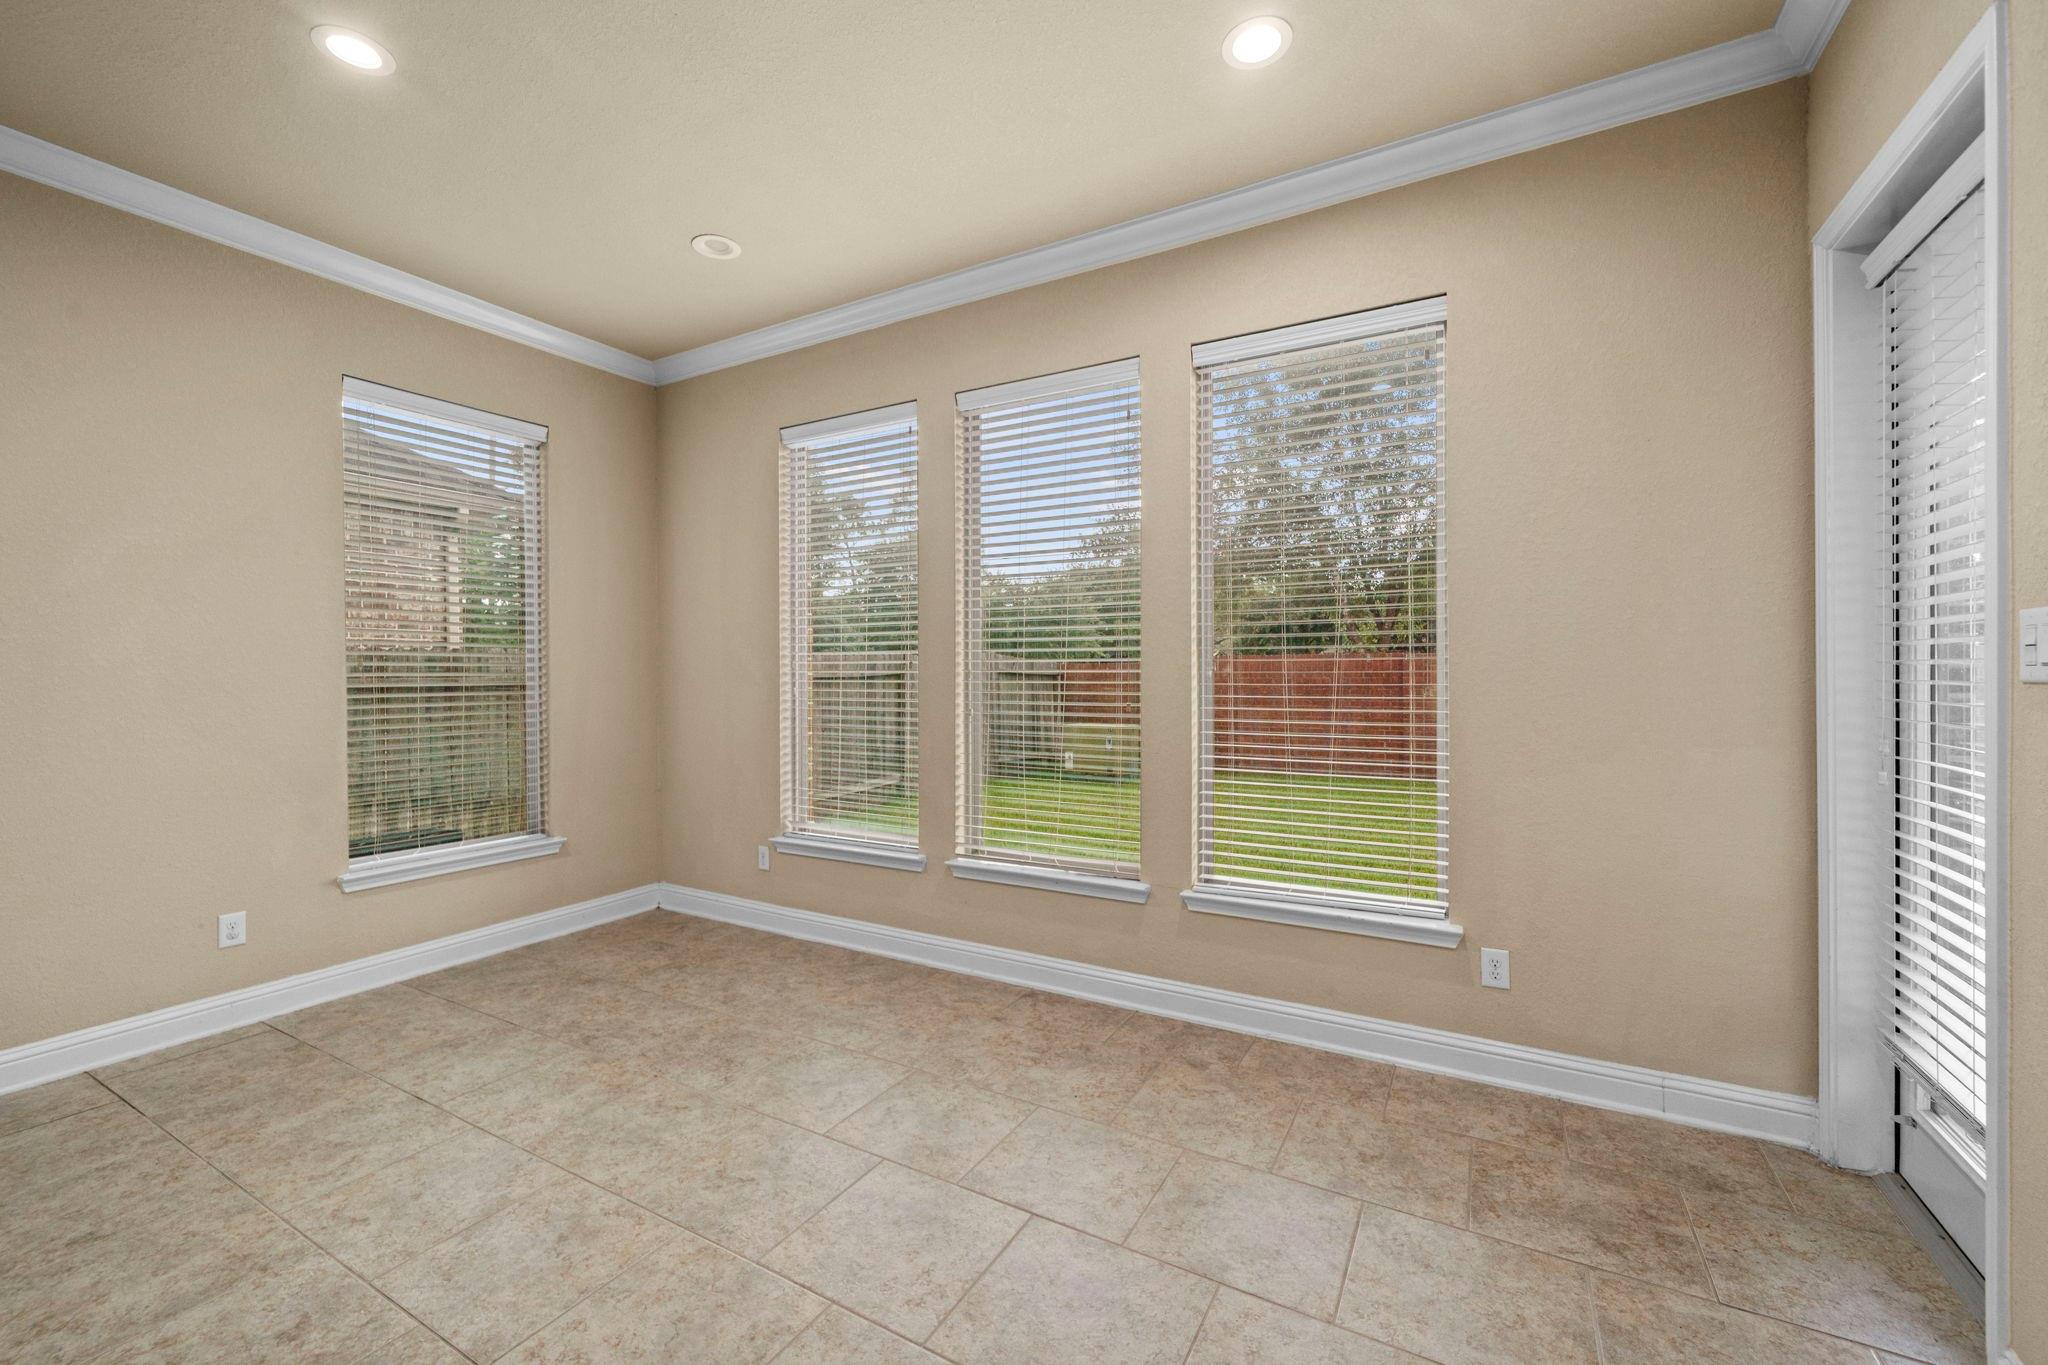
First FloorFamily Room:20x18Dining:17x12Breakfast:16x10Primary Bedroom:22x17Bedroom:12x17Primary Bath:1st
-
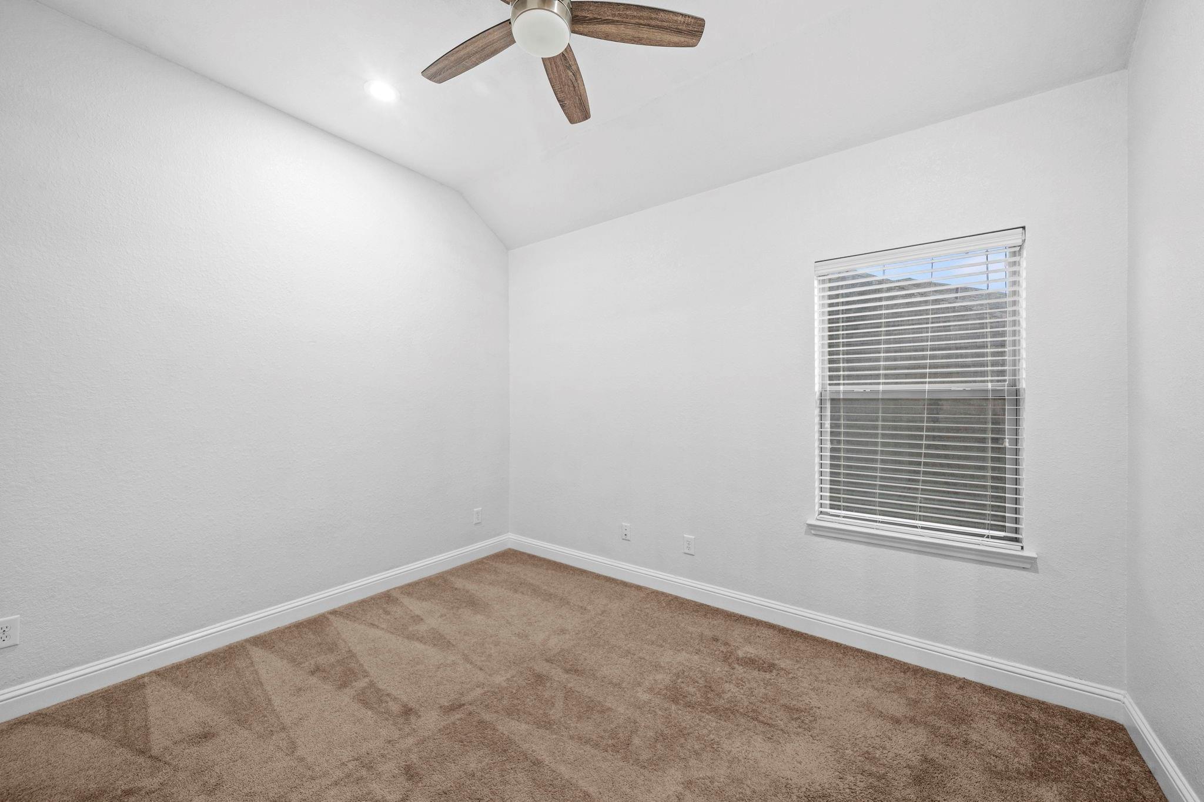
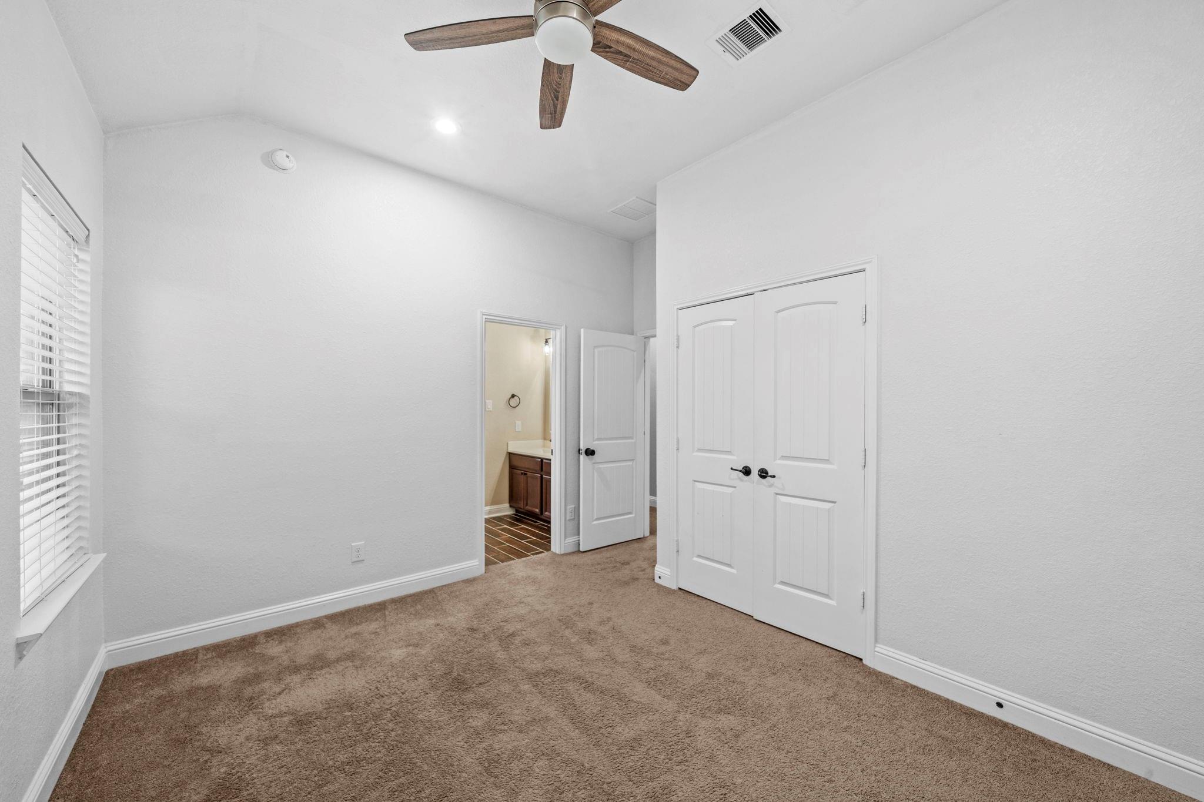
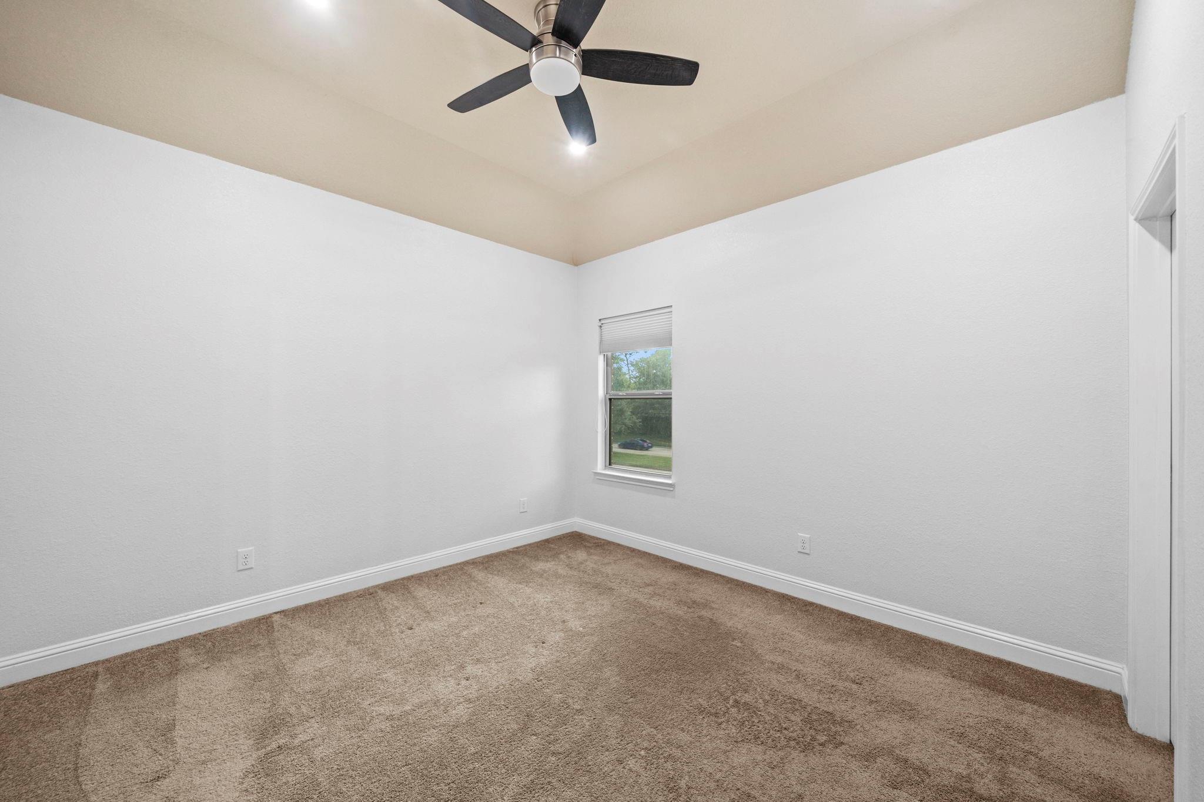
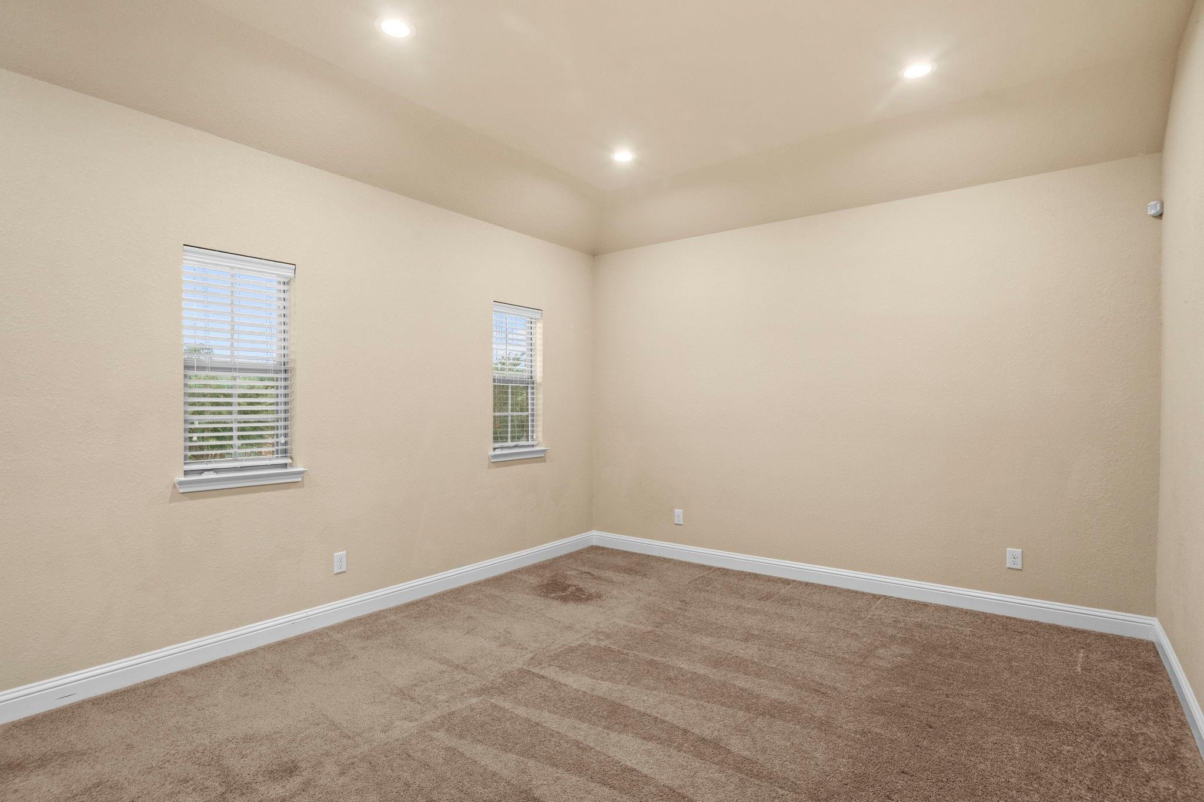
Second FloorBedroom:15x12Bedroom 2:12x12Bedroom 3:14x20Game Room:18x13
-
InteriorFireplace:2Pets:Case By CaseSmoking Allowed:NoFurnished:NoBathroom Description:Full Secondary Bathroom Down,Half Bath,Primary Bath: Double Sinks,Primary Bath: Separate Shower,Primary Bath: Soaking Tub,Secondary Bath(s): Double Sinks,Secondary Bath(s): Shower OnlyBedroom Desc:2 Bedrooms Down,Primary Bed - 1st Floor,Walk-In ClosetKitchen Desc:Butler Pantry,Island w/o Cooktop,Kitchen open to Family Room,Pantry,Walk-in PantryRoom Description:Breakfast Room,Butlers Pantry,Family Room,Formal Dining,Gameroom Up,Living Area - 1st Floor,Utility Room in HouseHeating:Central GasCooling:Central ElectricEnergy Feature:Attic Vents,Ceiling Fans,High-Efficiency HVAC
-
ExteriorPrivate Pool:NoLot Description:Subdivision LotWater Sewer:Water DistrictArea Pool:No
Explore Property
Listed By:
Yury Torres
AYRE Realty Inc
The data on this website relating to real estate for sale comes in part from the IDX Program of the Houston Association of REALTORS®. All information is believed accurate but not guaranteed. The properties displayed may not be all of the properties available through the IDX Program. Any use of this site other than by potential buyers or sellers is strictly prohibited.
© 2026 Houston Association of REALTORS®.
GET IN TOUCH
